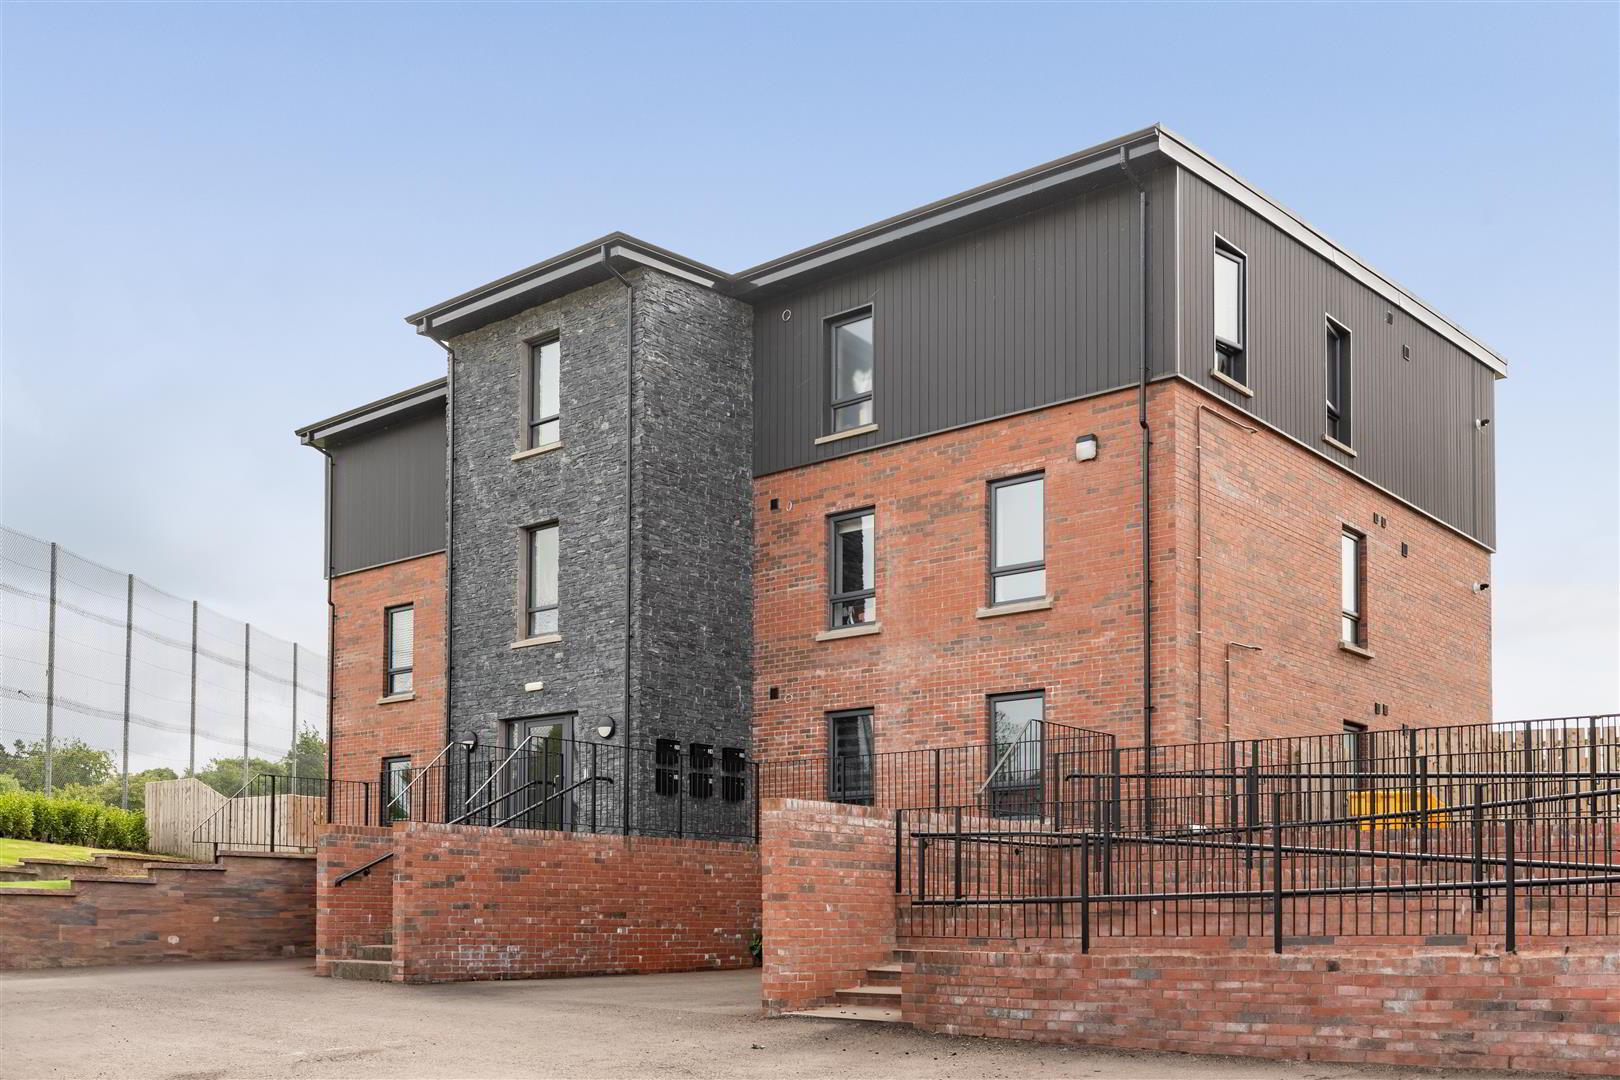
We are delighted to present this exceptionally rare opportunity to acquire a recently constructed two-bedroom luxury ground-floor apartment, finished to an excellent standard throughout and offering bright, contemporary accommodation within this highly desirable residential development.
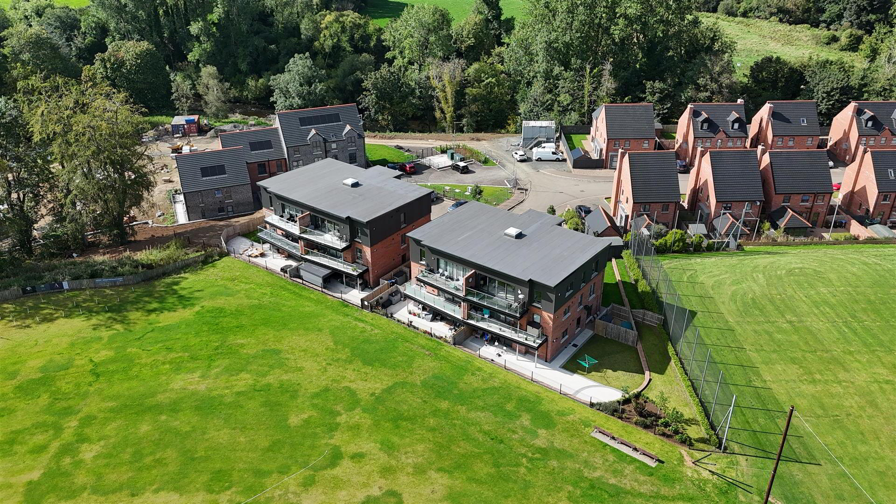
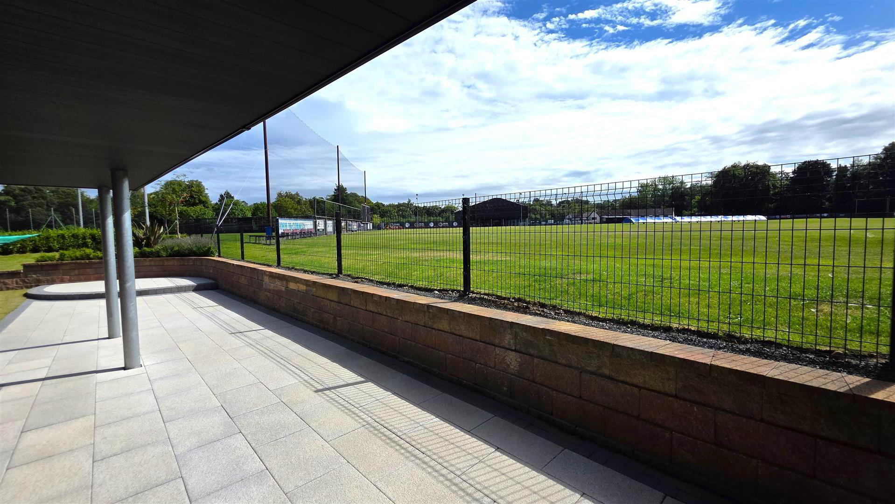
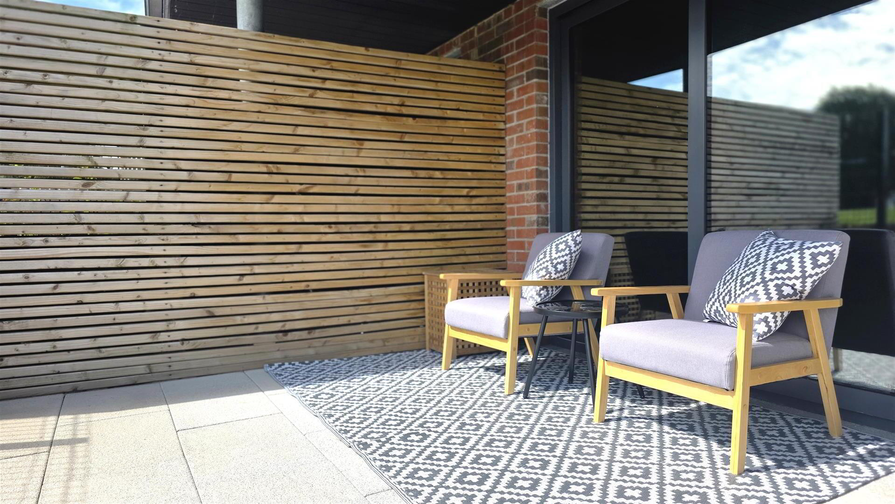
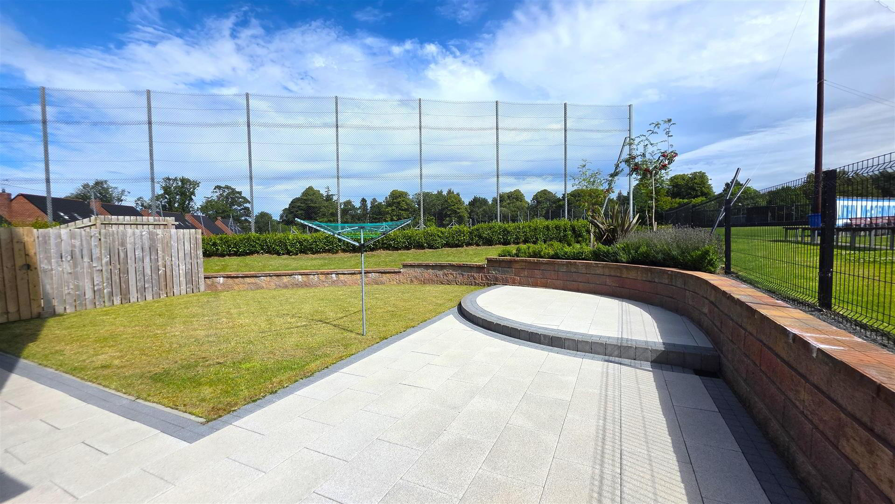
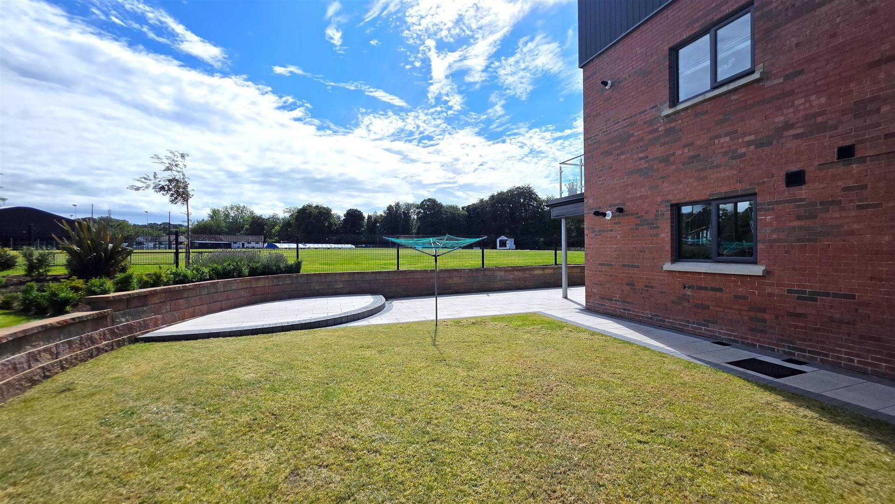
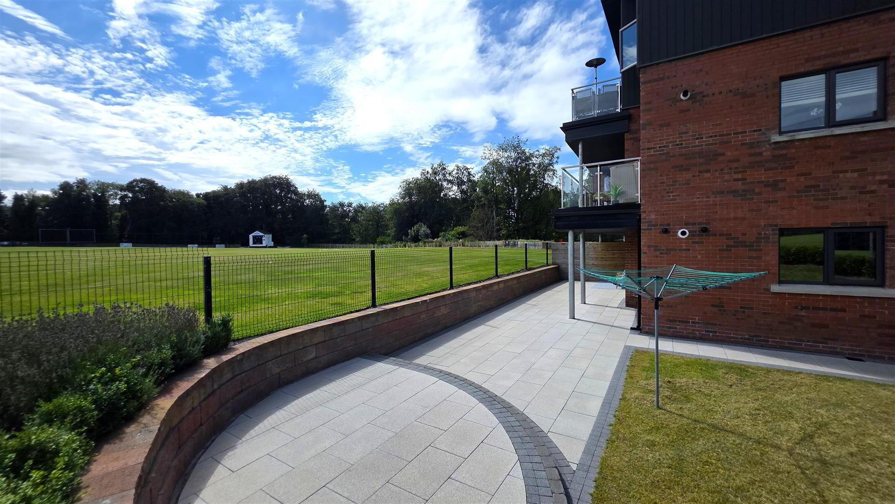
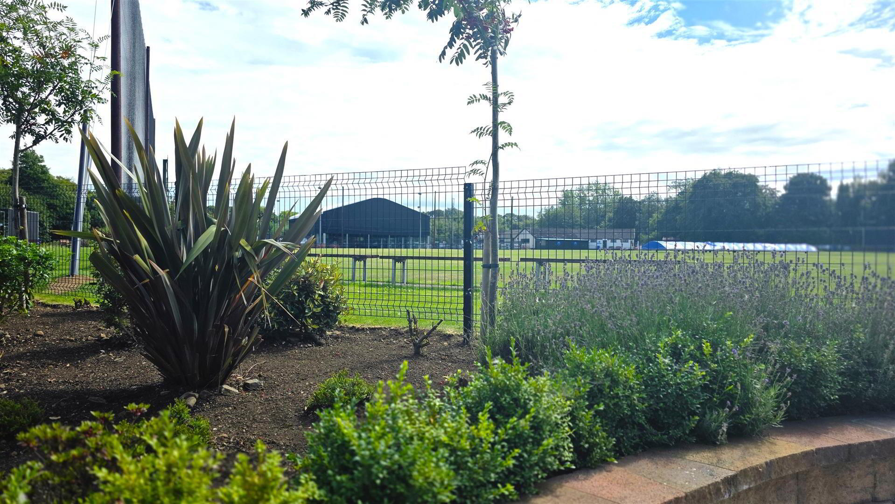
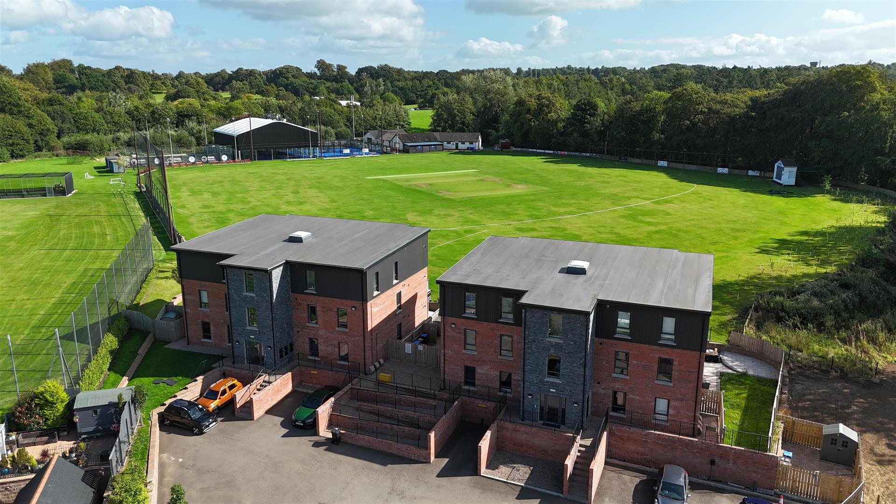
The property features a spacious open-plan kitchen, living and dining area with a stylish fitted kitchen, two well-proportioned double bedrooms, including a superb principal bedroom with en suite, and a luxurious main bathroom. Externally, the apartment benefits from attractive views over the neighbouring cricket pitch, together with a unique and generously sized private garden featuring a brick-paved patio and neatly maintained lawn.
Ideally positioned within easy reach of Antrim town centre, local schools, shops and excellent commuter routes, this exceptional home represents an ideal opportunity for first-time buyers and downsizers alike. Early viewing is strongly recommended.
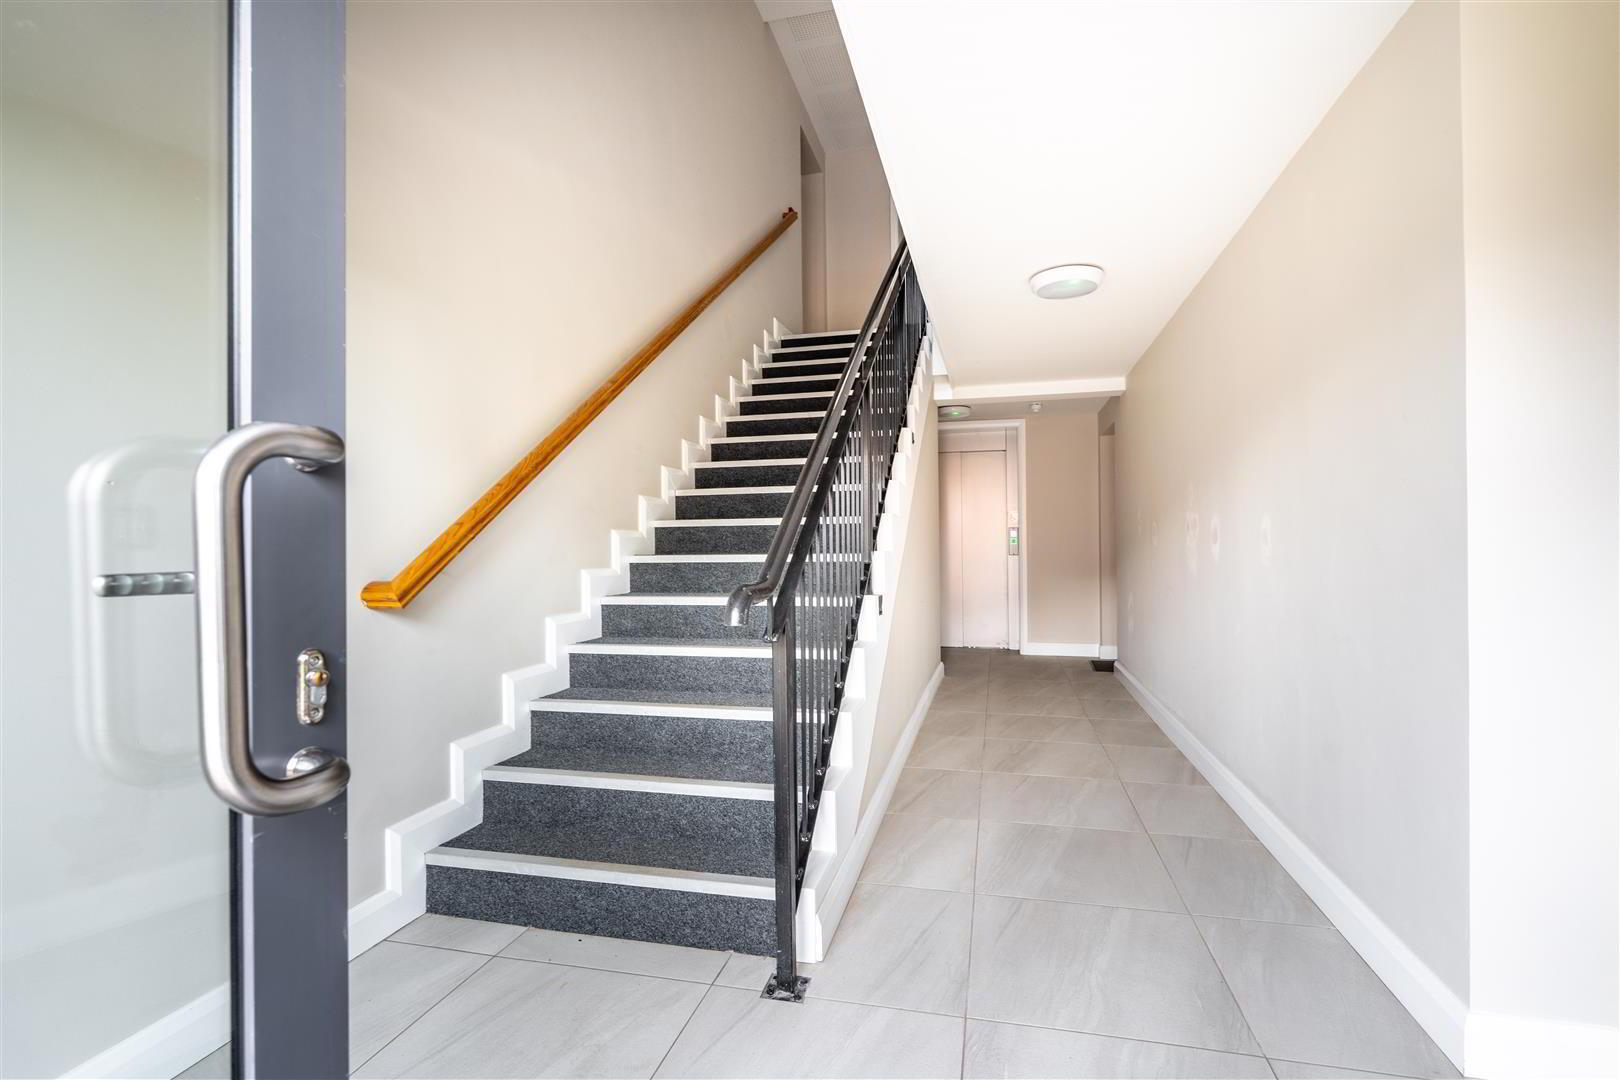
- COMMUNAL ENTRANCE HALL
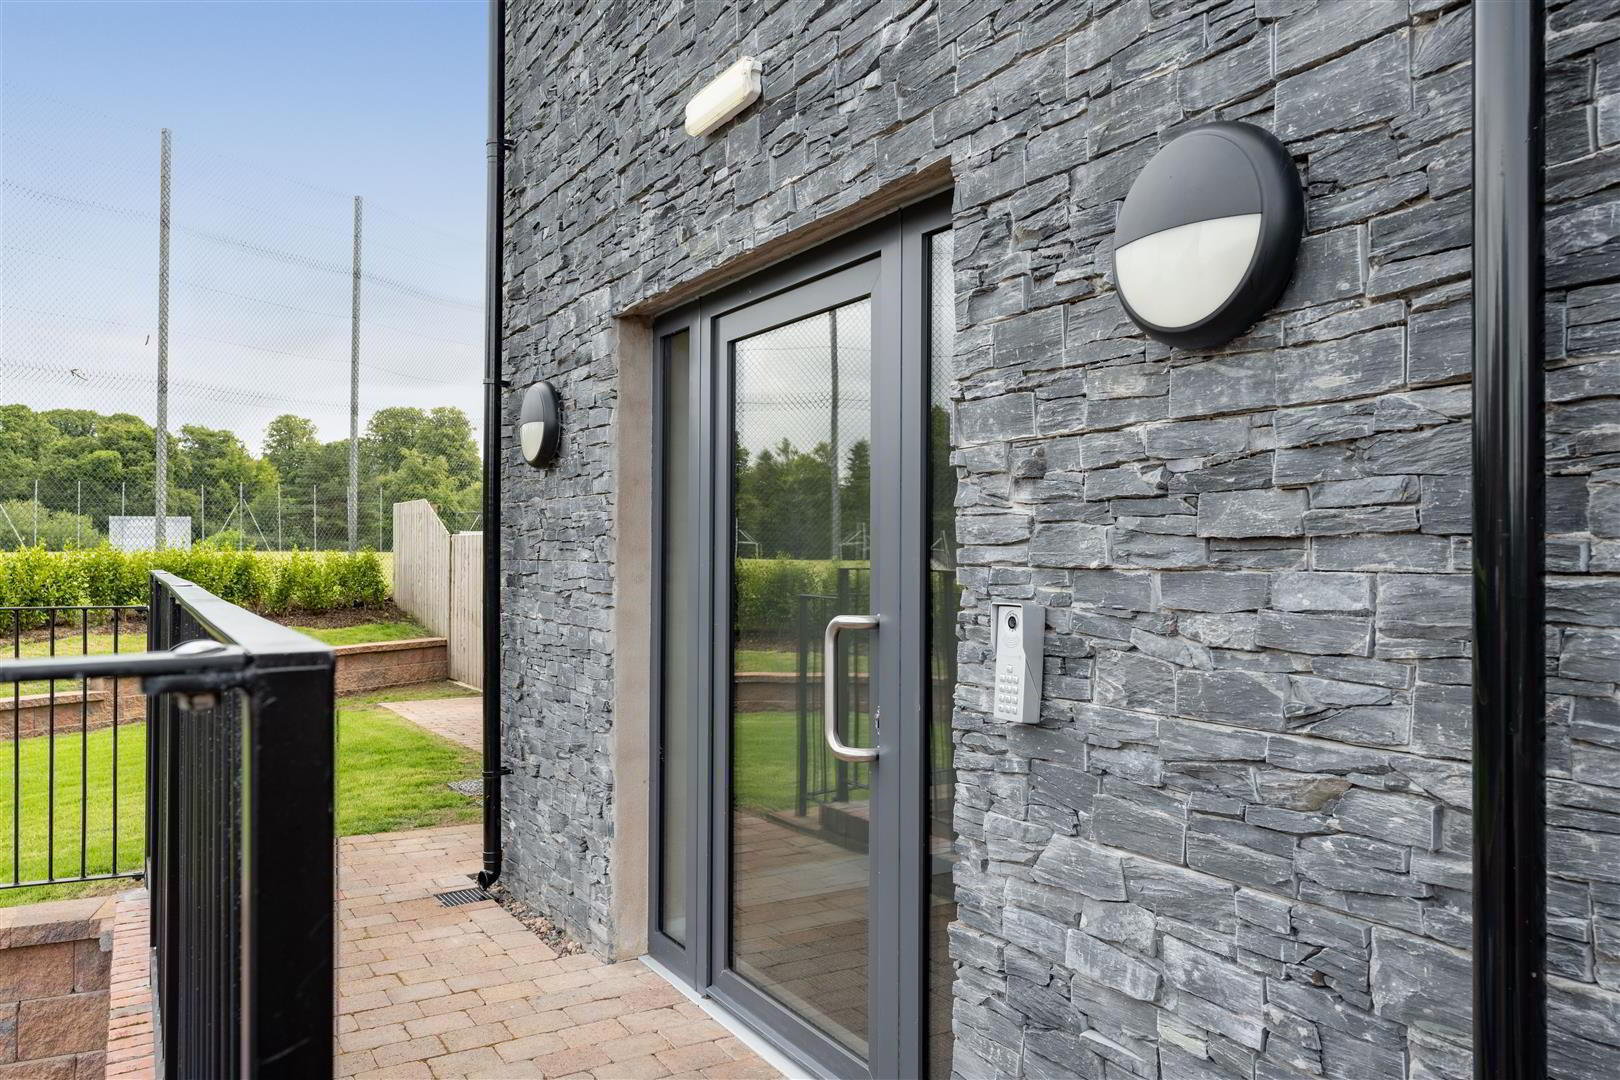
- Keypad to camera security door to communal entrance with tiled floor and access to elevator. Stair case to first and second floor with hand rails and wrought iron balustrading.
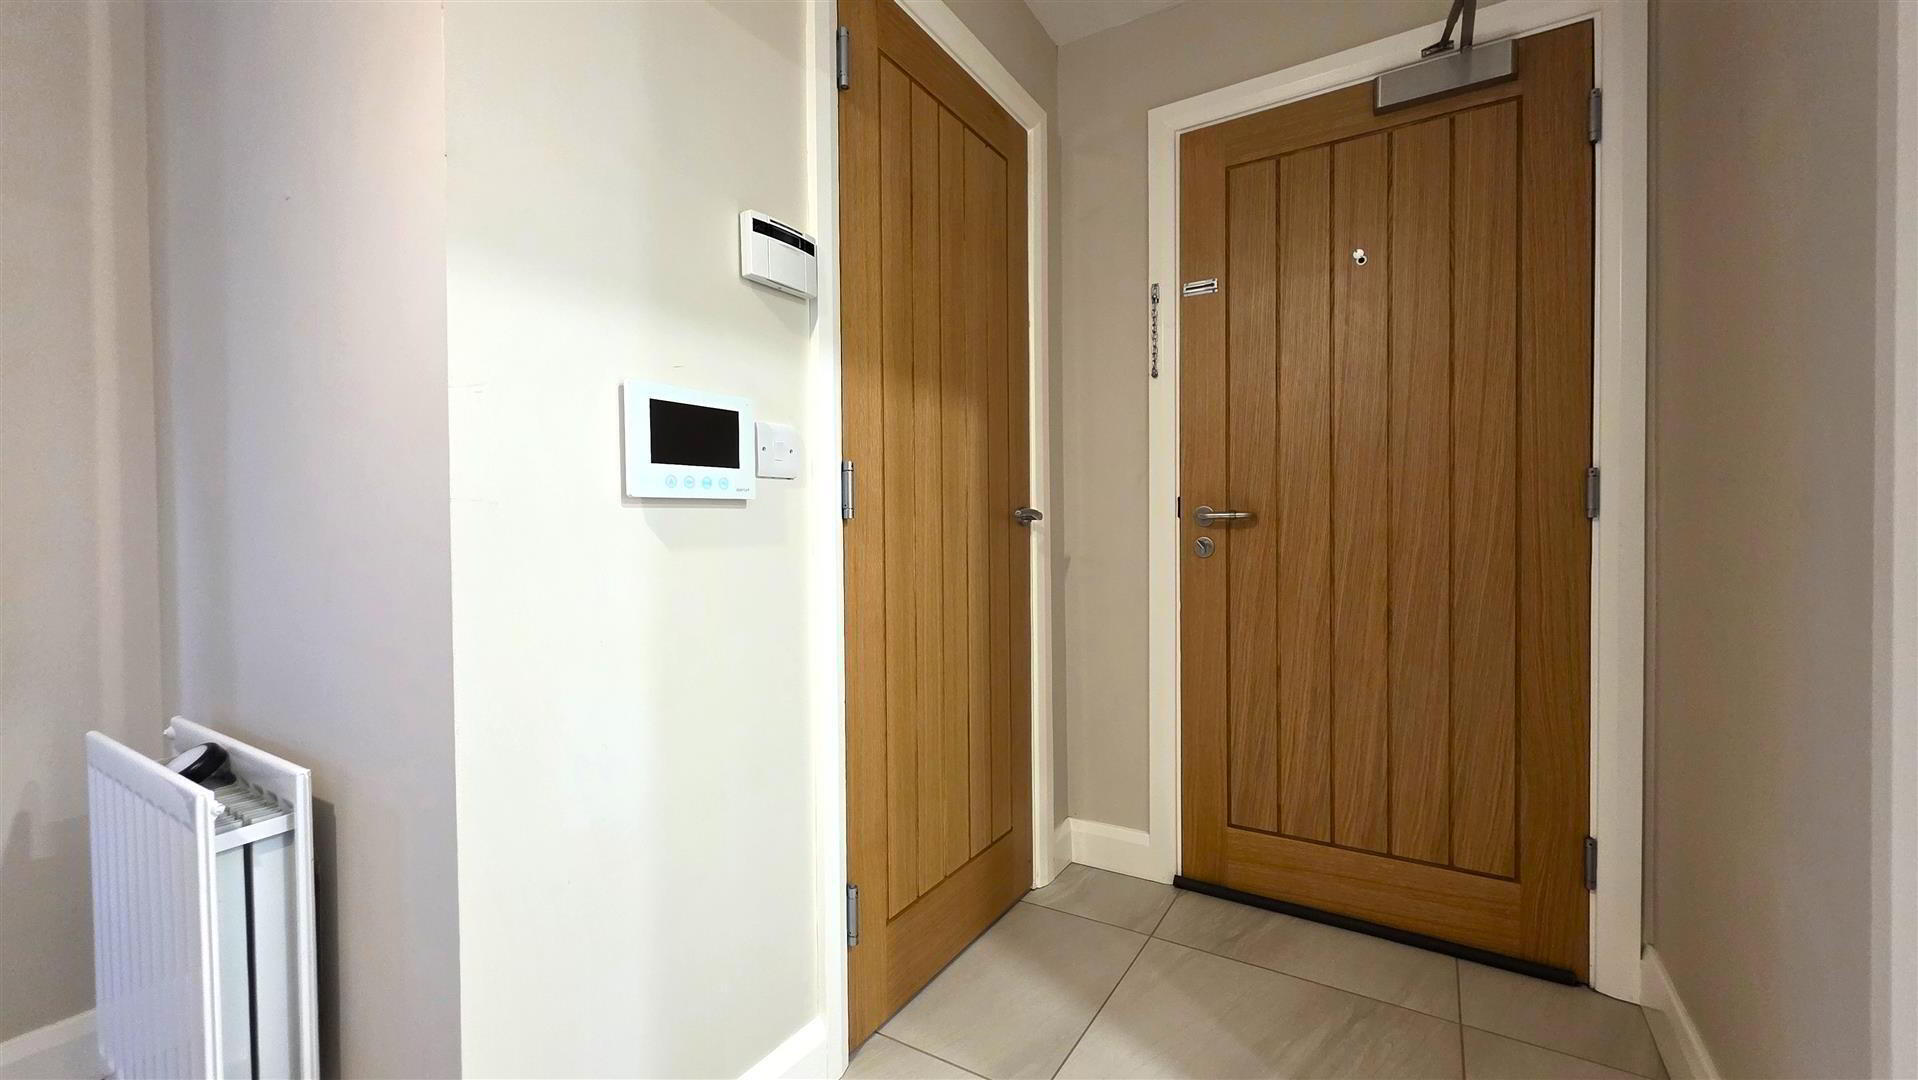
- PRIVATE ENTRANCE HALL
- Large walk-in storage cupboard. Video intercom system to the front door. Alarm keypad. Fully tiled flooring. Double radiator
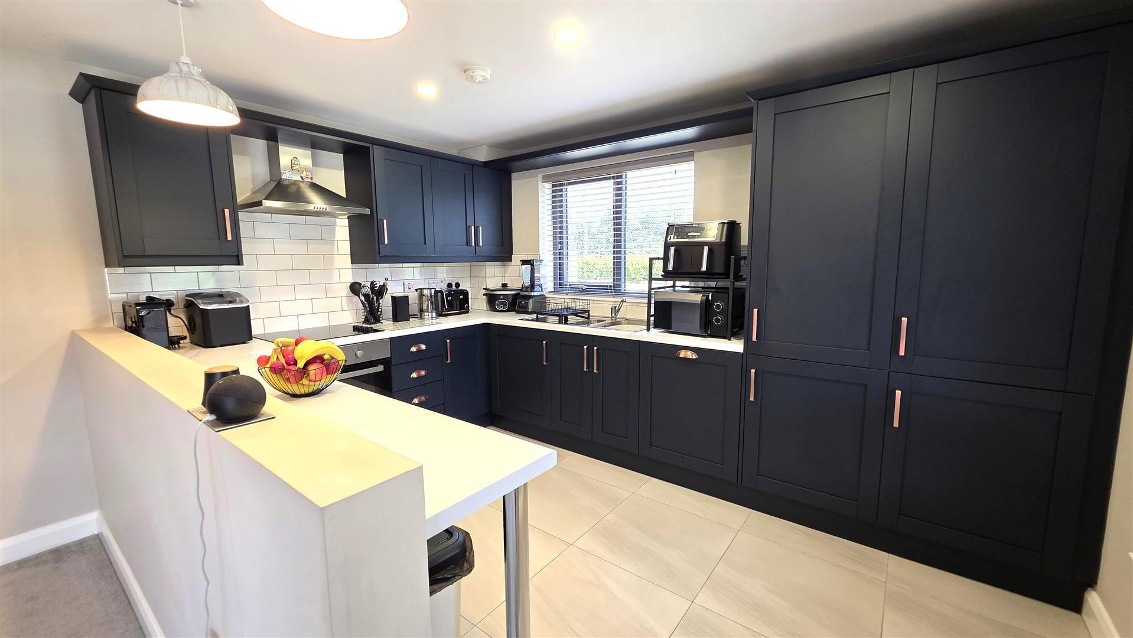
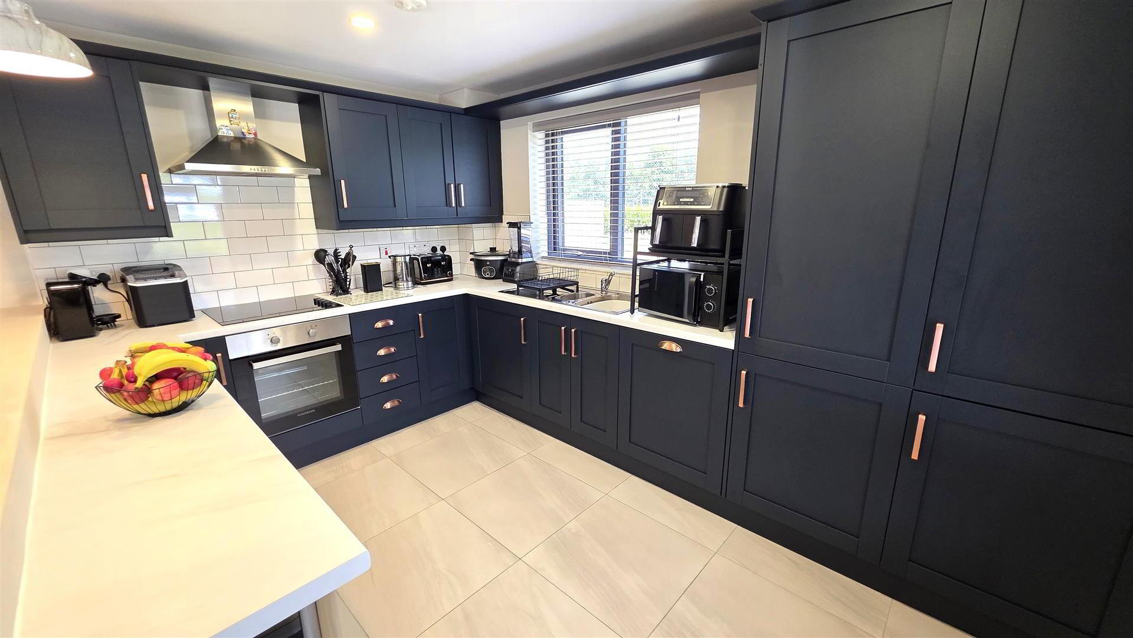
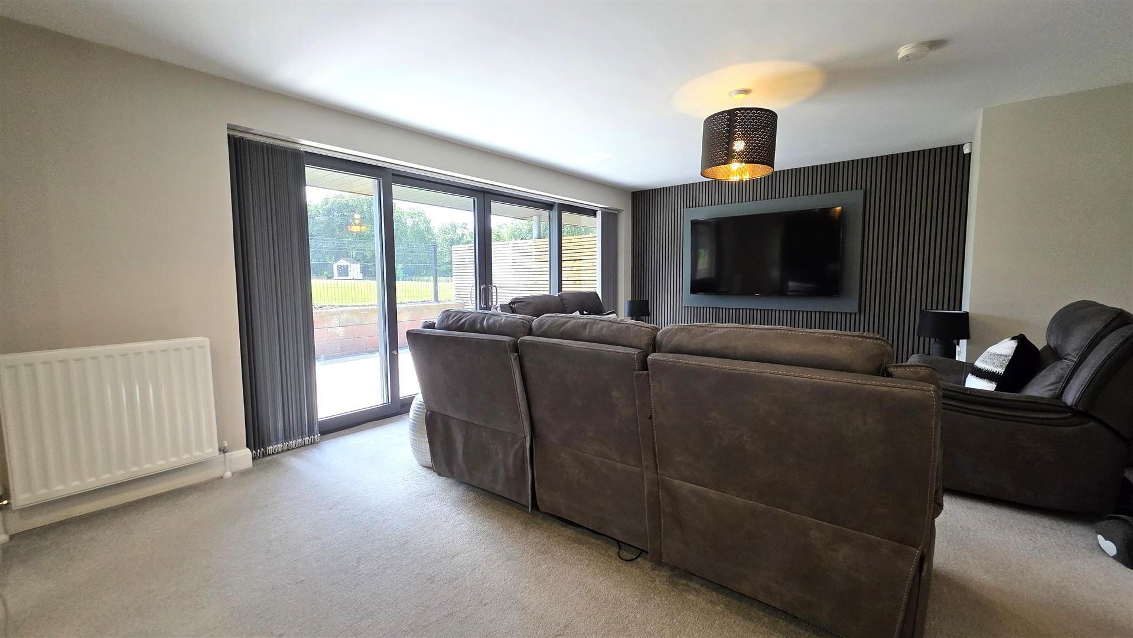
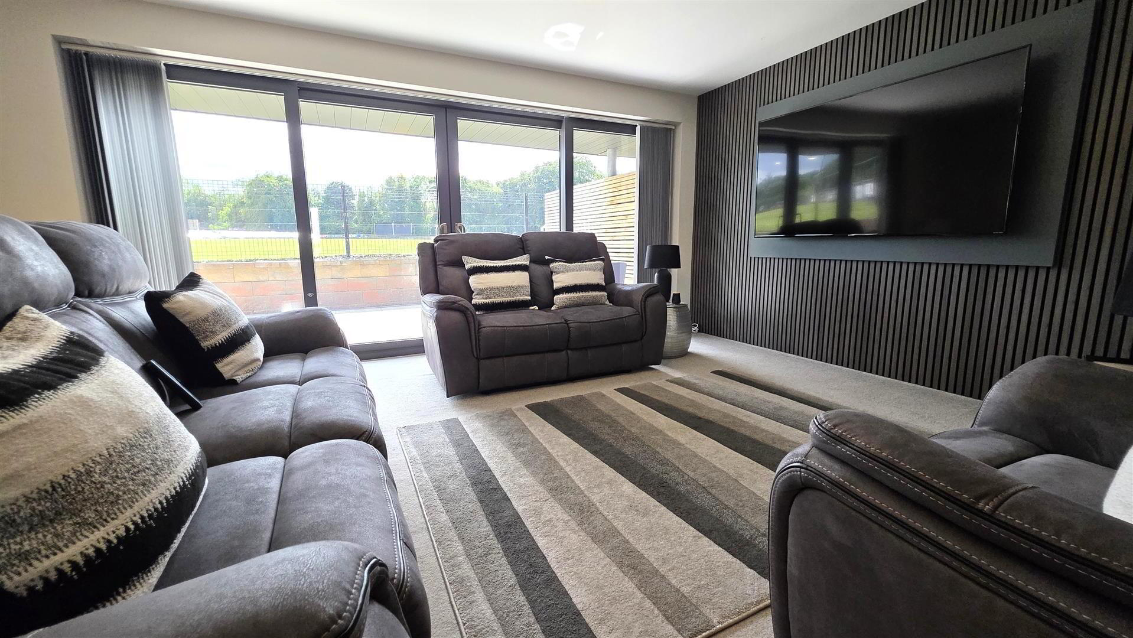
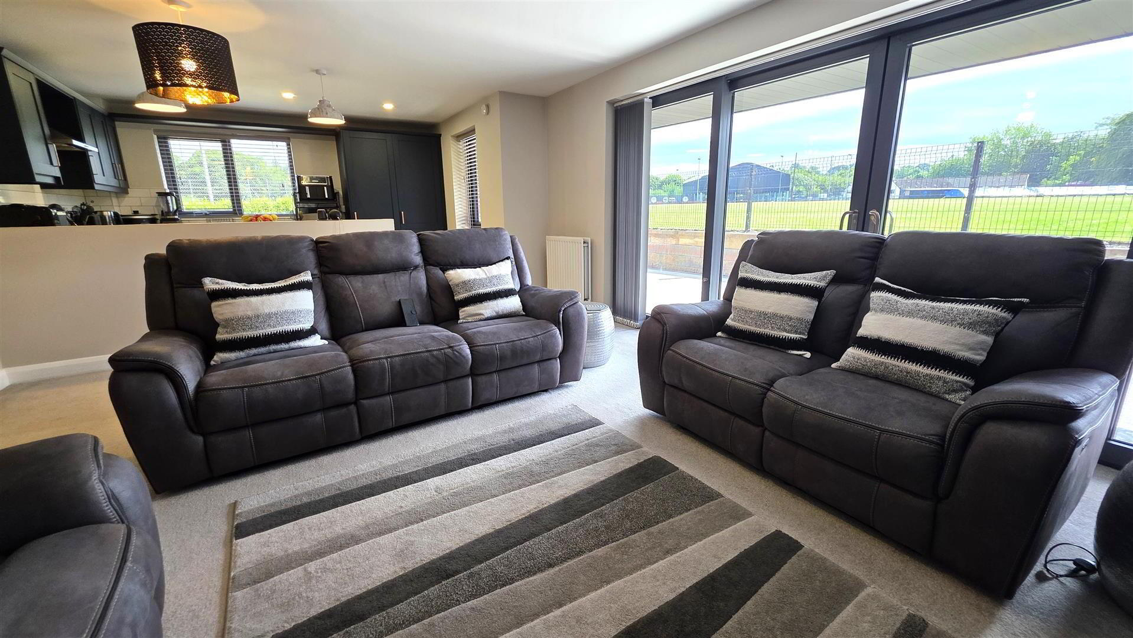
- OPEN PLAN KITCHEN/LIVING/DINING AREA 4.39 x 8.21 (14'4" x 26'11")
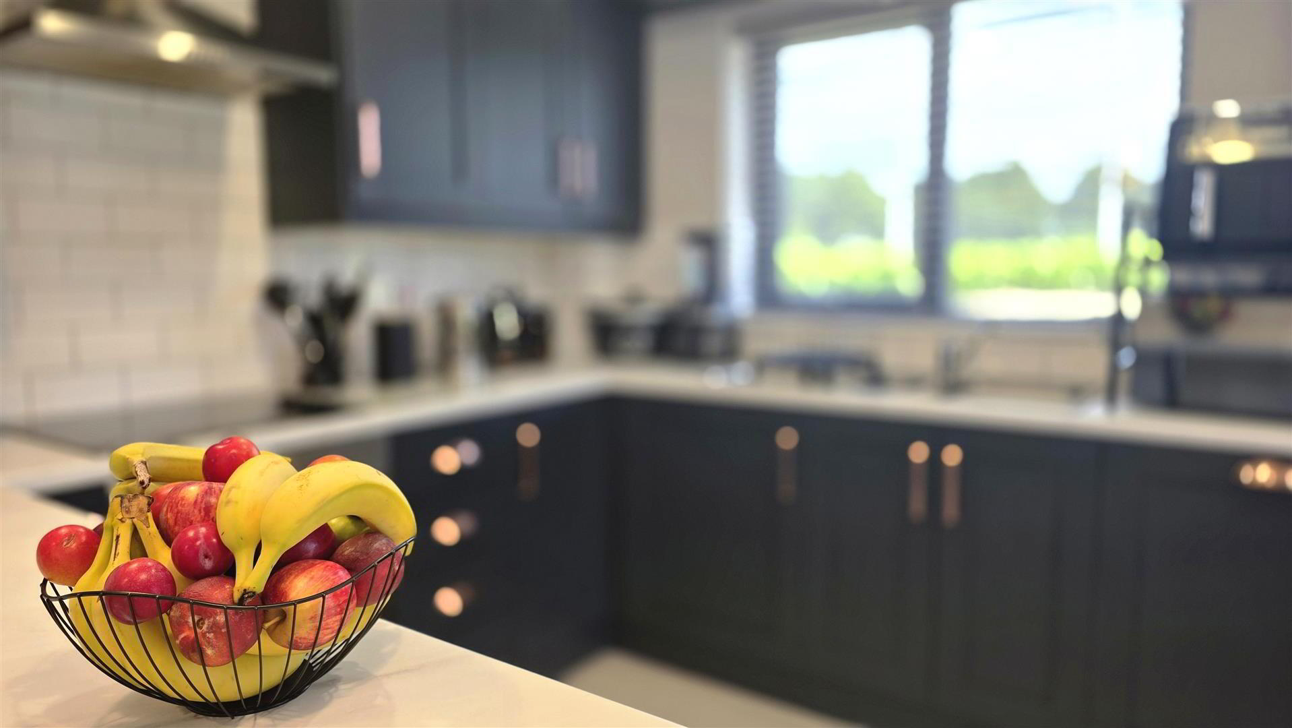
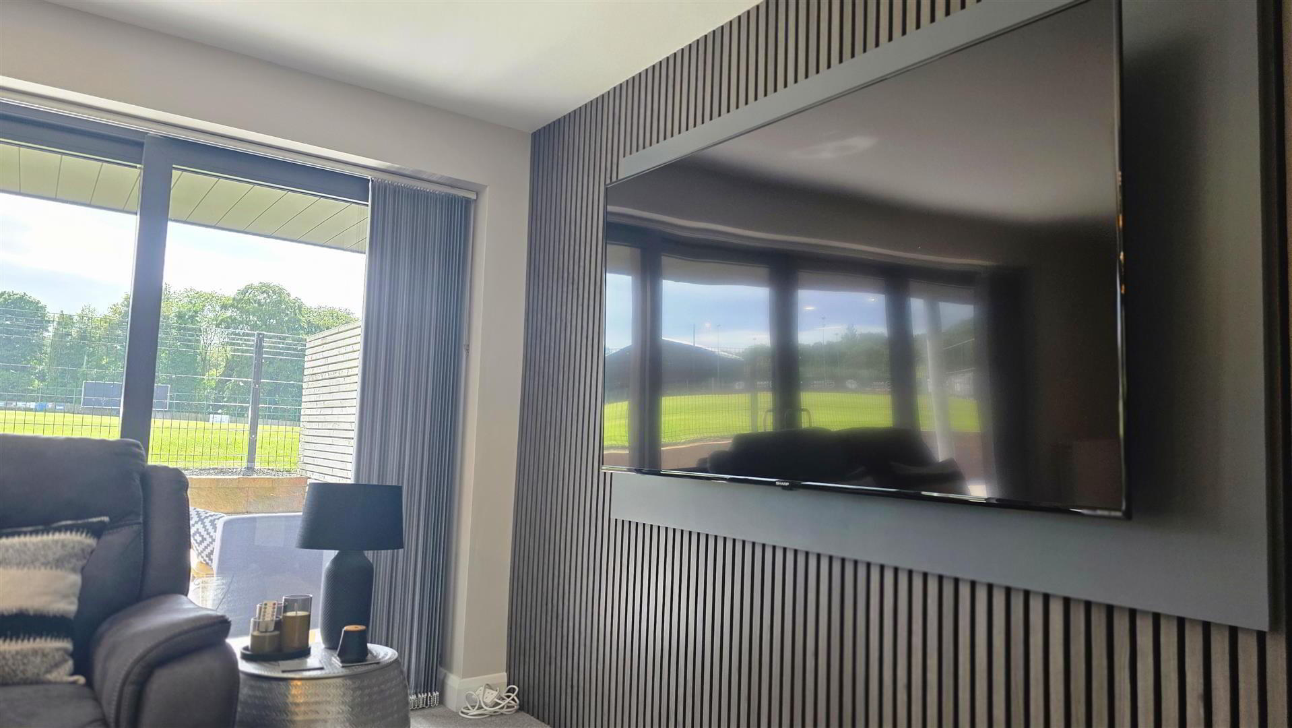
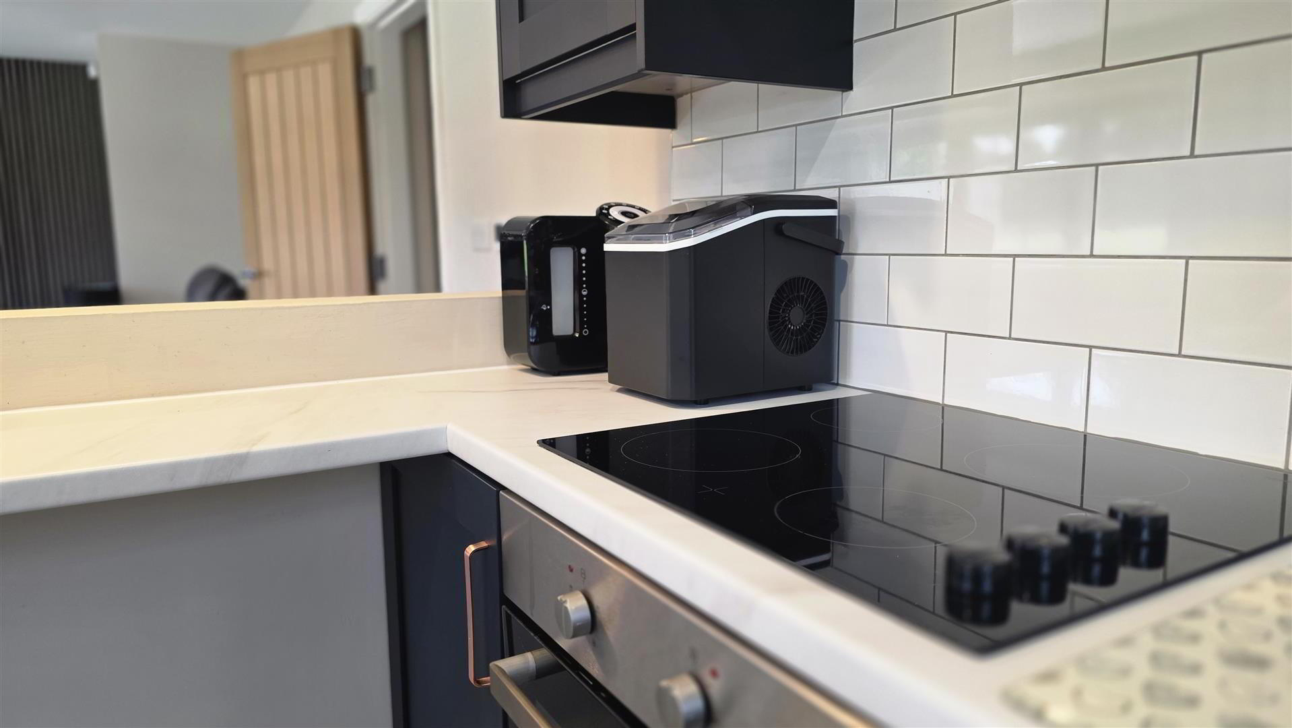
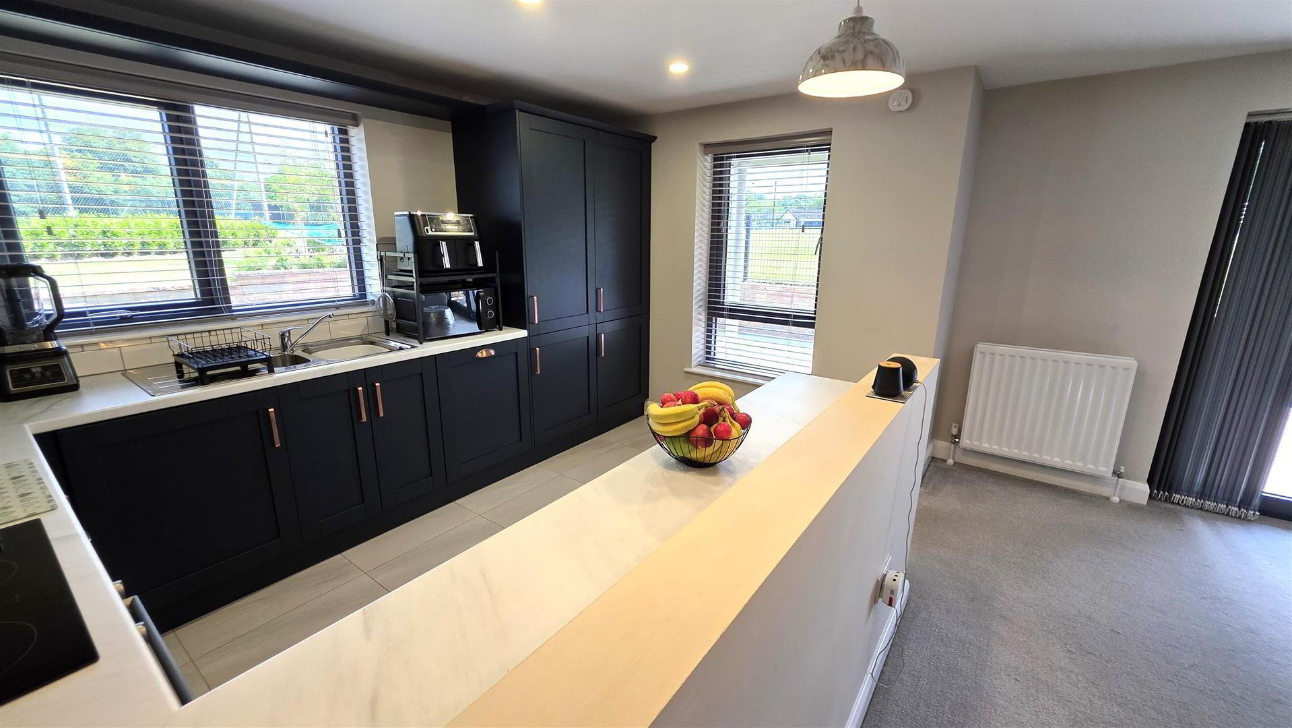
- A superb open plan living space featuring a full range of contemporary navy blue high and low level kitchen units with contrasting work surfaces and white subway-style tiled splashbacks. Breakfast bar peninsula with bronze handles. Integrated appliances include a four-ring halogen hob with stainless steel pyramid-style extractor canopy, low-level combination oven and grill, fridge freezer, dishwasher and washer dryer. Fully tiled flooring to the kitchen area with carpet to the living and dining space. Media wall with acoustic wall panelling. Television and broadband points. Two double radiators. Attractive views over the cricket pitch. Sliding patio doors to the rear
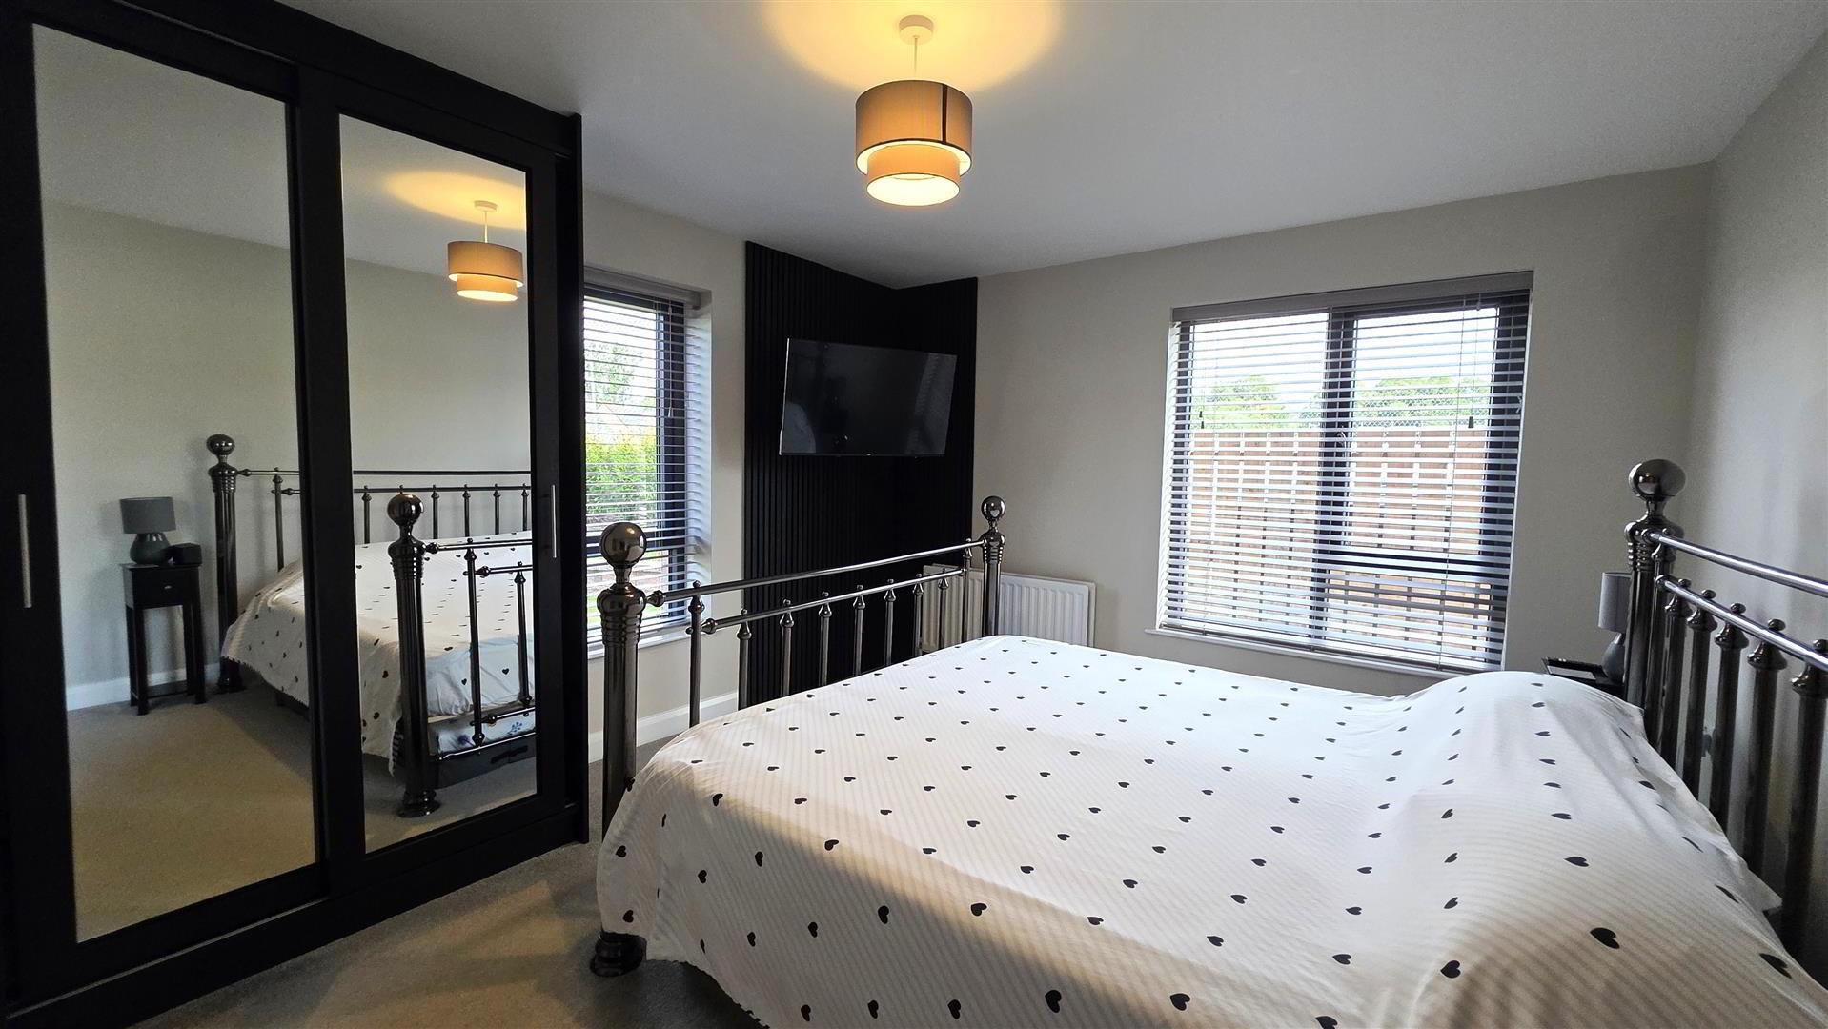
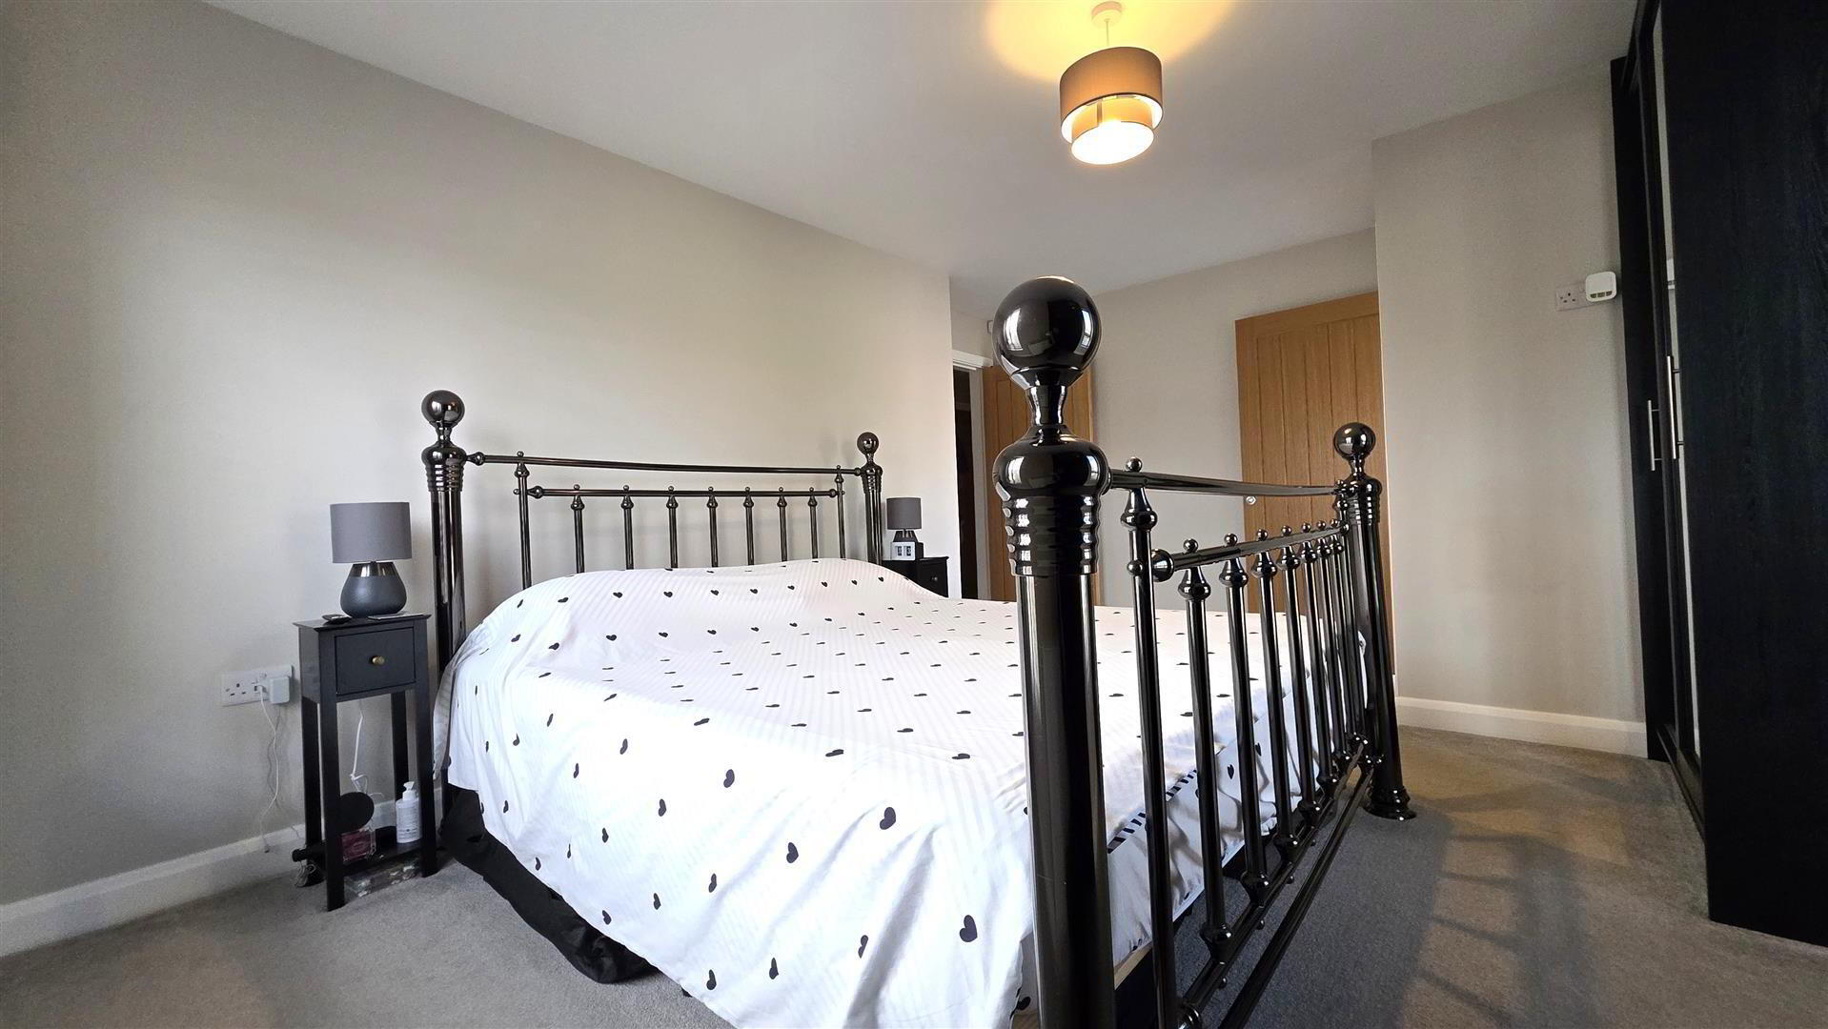
- PRINCIPAL BEDROOM SUITE 4.78 x 3.53 (15'8" x 11'6")
- Feature acoustic wall panelling with TV mounting point. Integrated bespoke bedroom furniture. Dual aspect windows. Double radiator. Door to:
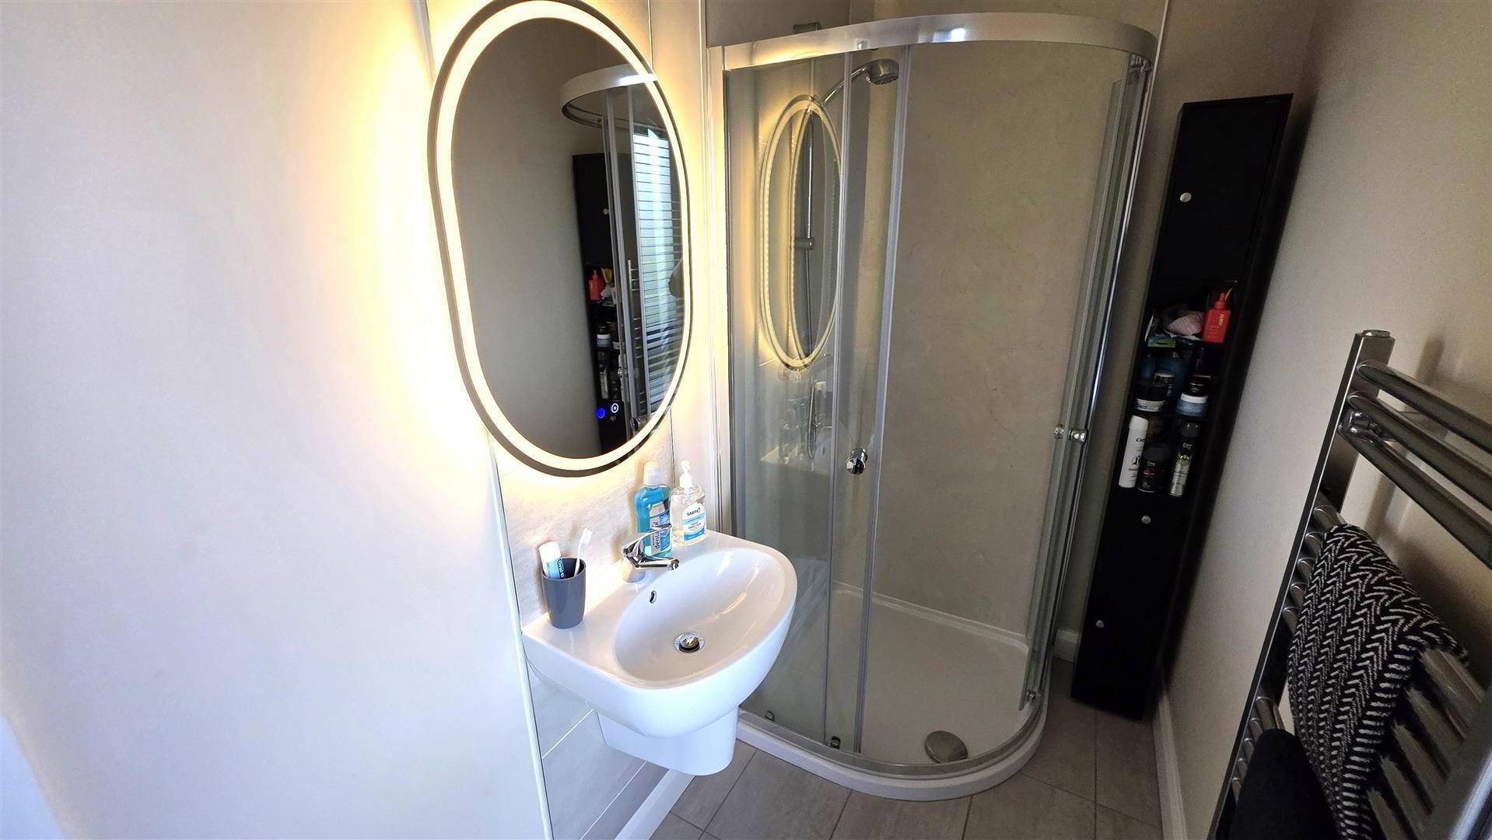
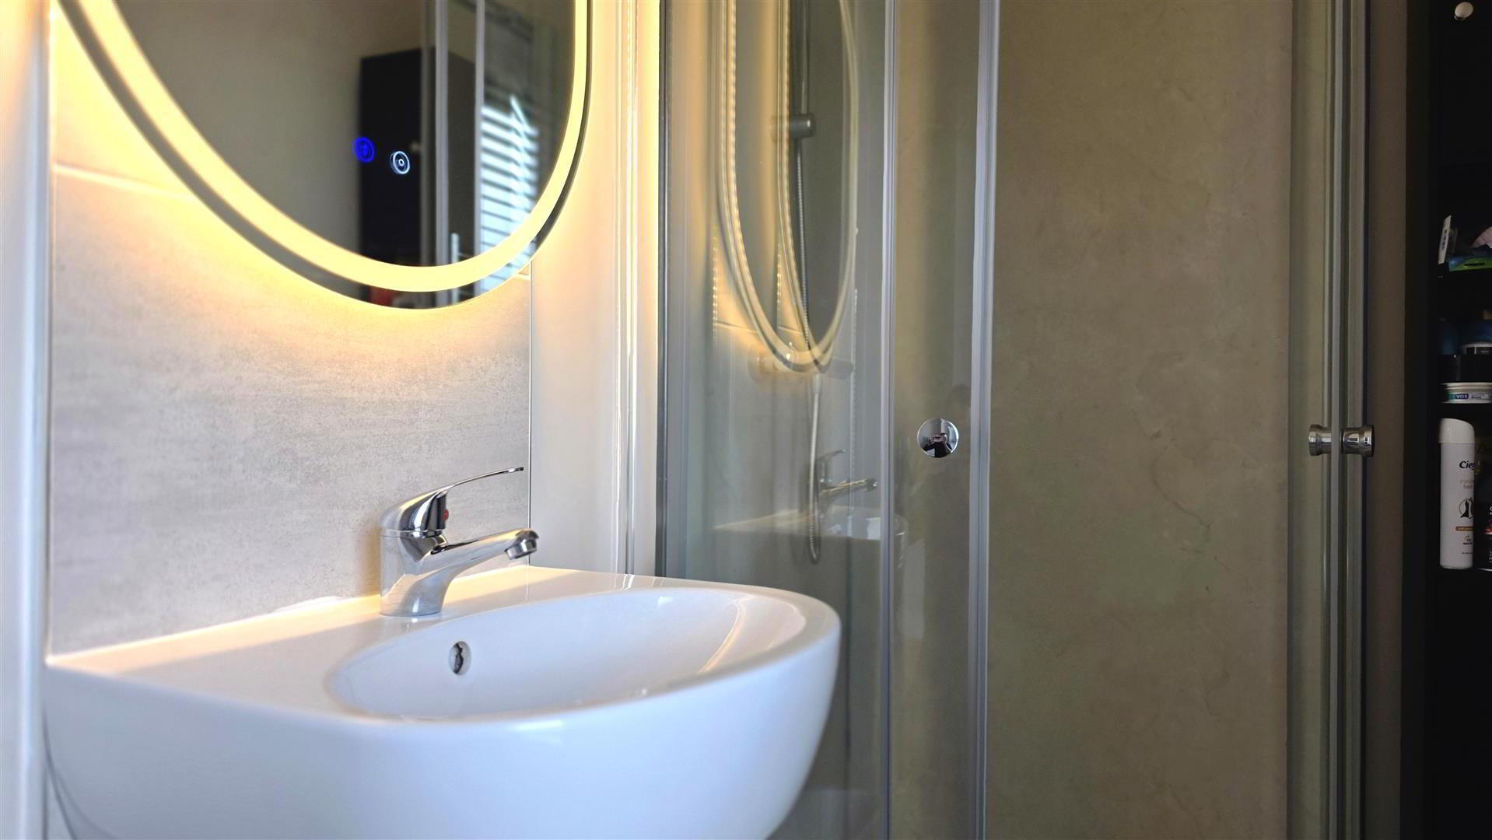
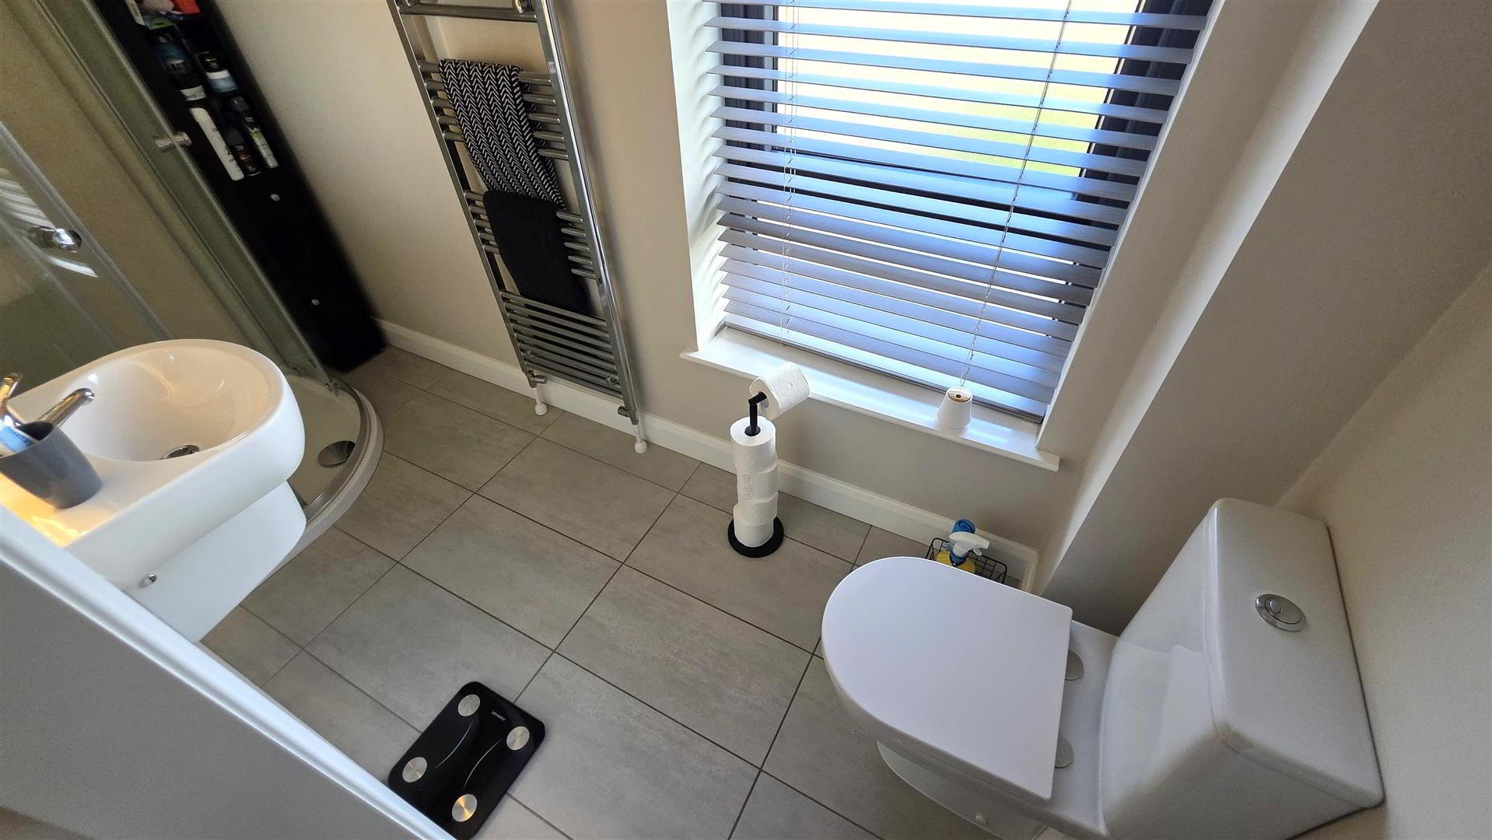
- EN SUITE
- Modern white suite comprising a corner quadrant shower enclosure with PVC panelled splashbacks and partially glazed sliding doors. Half pedestal wash hand basin with chrome monobloc mixer tap, floor-to-ceiling tiled splashback and LED backlit mirror above. Low flush push-button WC. Extractor fan. Fully tiled flooring. Automatic lighting. Chrome heated towel radiator
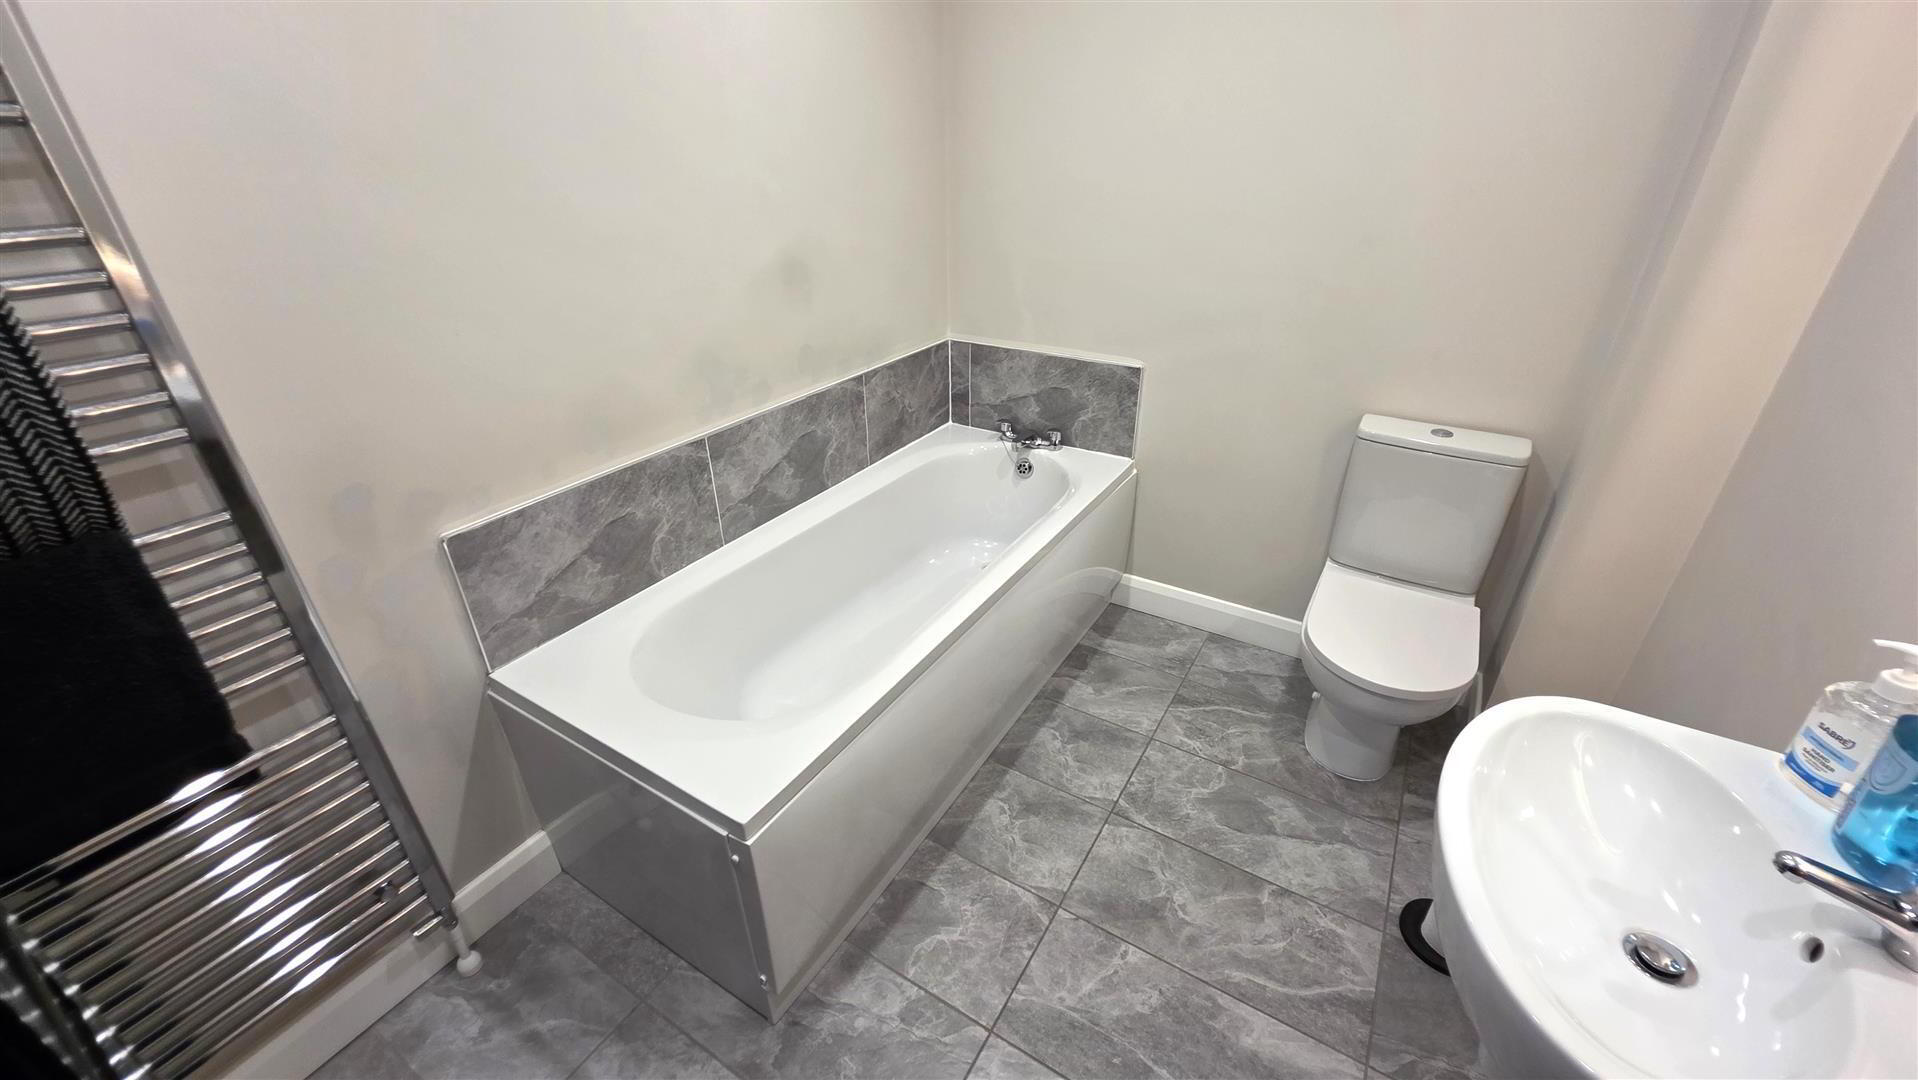
- BATHROOM 2.63 x 1.97 (8'7" x 6'5")
- Modern white suite comprising a panelled bath with tiled splashback and chrome mixer tap. Half pedestal wash hand basin with chrome monobloc mixer tap, floor-to-ceiling tiled splashback and LED backlit mirror above. Low flush push-button WC. Fully tiled flooring. Extractor fan. Recessed automatic low-voltage downlighting. Chrome heated towel radiator
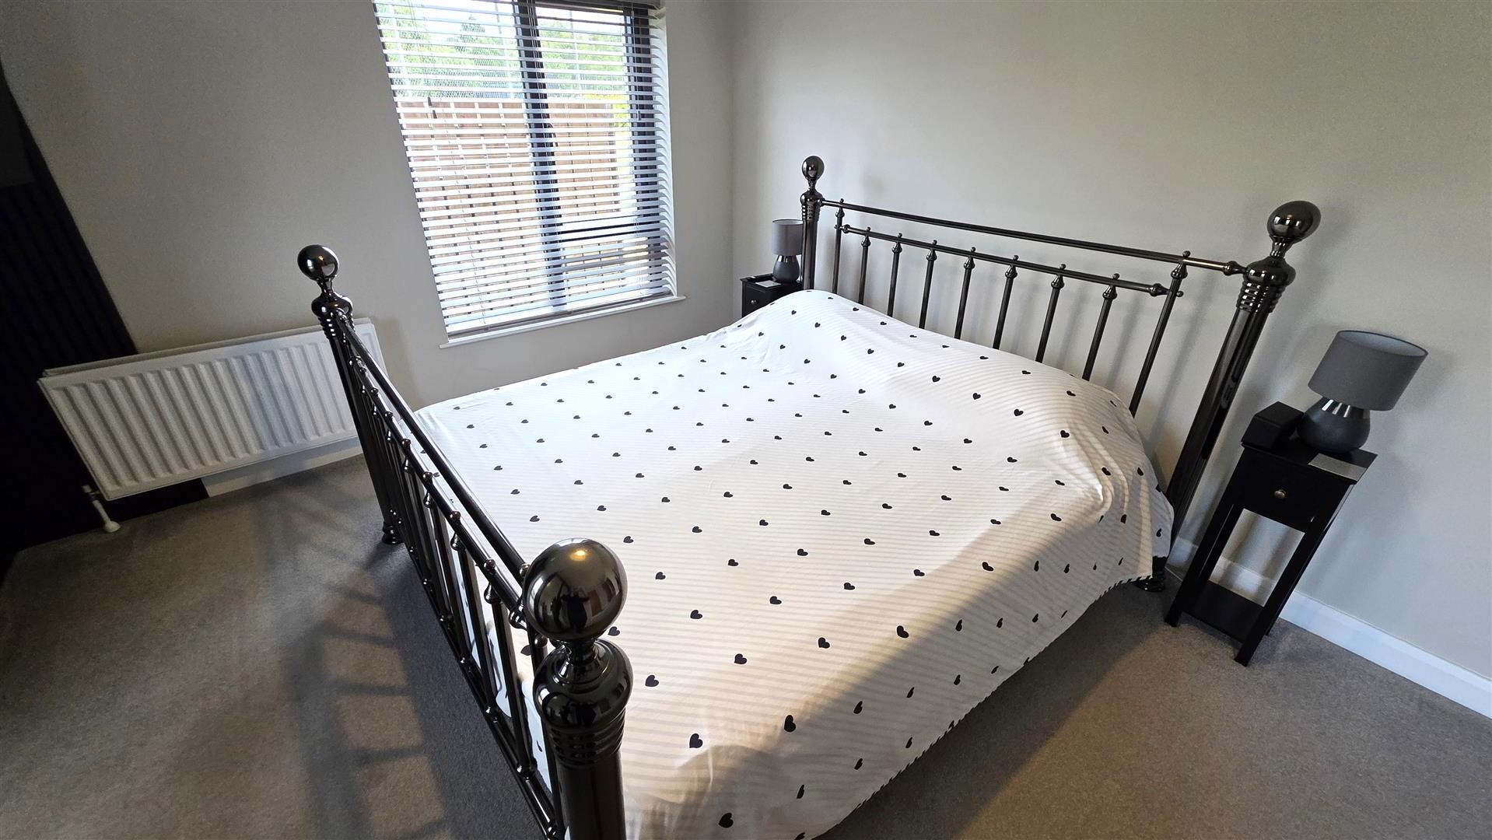
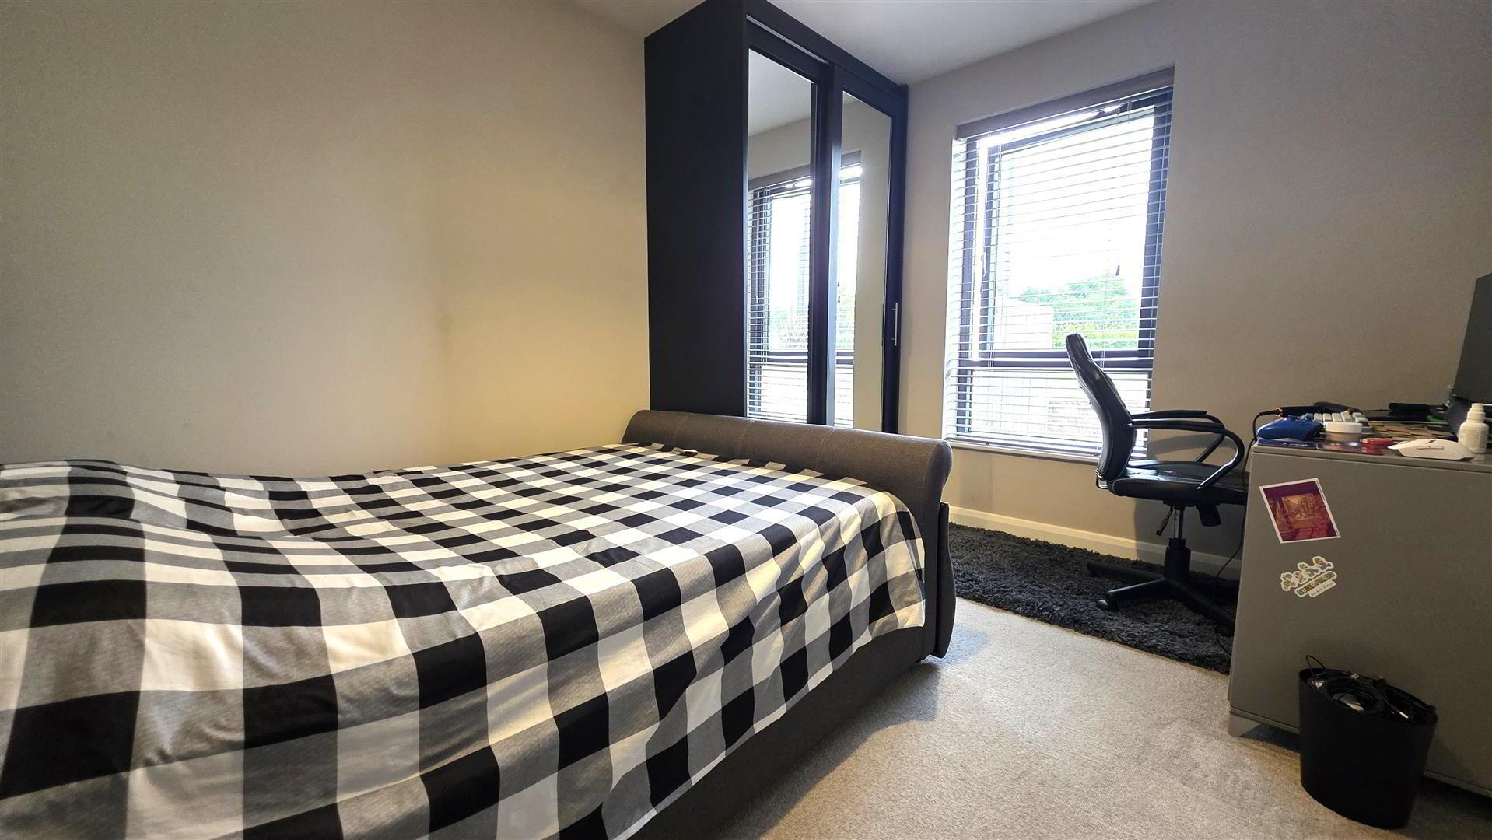
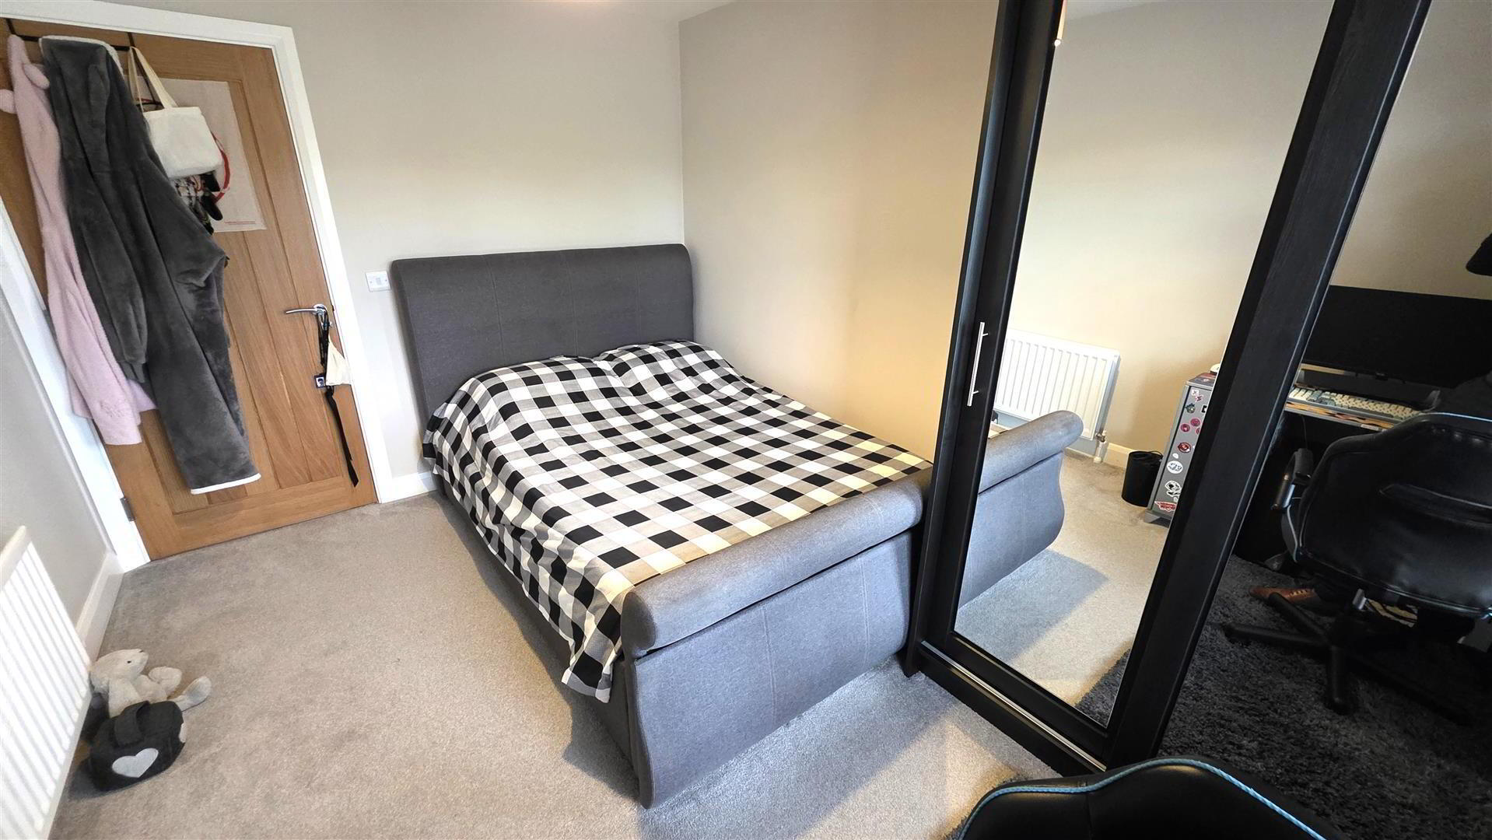
- BEDROOM 2 3.58 x 2.78 (11'8" x 9'1")
- Integrated bespoke bedroom storage with sliding mirrored doors. Double radiator.
- IMPORTANT NOTE TO ALL POTENTIAL PURCHASERS;
- Please note, none of the services or appliances have been tested at this property.
- OUTSIDE
- Dedicated parking for one car (Wired for an electric car charger) and additional communal parking. Garden over looking Muckamore Cricket Club pitch and surrounding woods. Large paved patio and raised flower bedding. Neat lawn. Fenced storage area. Timber pedestrian gate to front. Outside tap and lighting.
- IMPORTANT NOTE TO ALL POTENTIAL PURCHASERS;
- Please note, none of the services or appliances have been tested at this property.