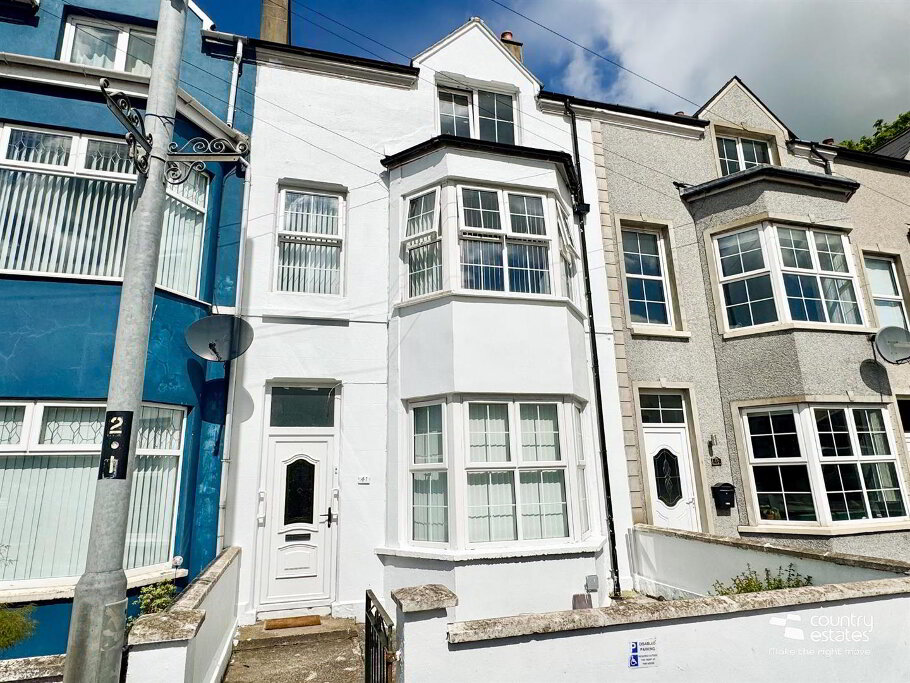
Positioned within quiet cul de sac in a highly regarded established residential location within walking distance of local schools and public transport. This extended detached family home enjoys a flexible living layout offering either 3 or 4 bedrooms layout over two floors. With private gardens and an attached matching garage an early viewing is recommended.
- ACCOMMODATION
- GROUND FLOOR
- PVC double glazed front door into:-
- WELL PRESENTED ENTRANCE HALL
- LOUNGE 3.89m x 3.05m (12'9" x 10'0")
- White washed effect laminate flooring. Twin French door into:-
- SPCIOUS FAMILY/ DINING ROOM 4.98m x 3.68m (16'4" x 12'1")
- Twin PVC double glazed door to private garden.
- WHITE GLOSS FITTED KITCHEN 3.51m x 2.84m (11'6" x 9'4")
- Equipped with a comprehensive range of high and low level units with contrasting work surfaces. Single drainer stainless steel sink unit. Space for freestanding cooker. Plumbed for washing machine. Open ended corner displays.
- REAR HALL
- GROUND FLOOR SHOWER ROOM
- Comprising low flush w.c, pedestal wash hand basin and step in shower cubicle. PVC panelled walls and ceiling.
- BEDROOM 4 OR FAMILY/ PLAY ROOM/ OFFICE 3.96m x 2.74m (13'0" x 9'0")
- White washed effect laminate flooring.
- FIRST FLOOR
- BEDROOM 1 3.66m x 2.95m (12'0" x 9'8")
- BEDROOM 2 3.86m x 2.97m (12'8" x 9'9")
- BEDROOM 3 2.36m x 2.31m (7'9" x 7'7")
- MODERN WHITE BATHROOM SUITE
- Comprising panelled bath, wash hand basin and low flush w.c. Fully tiled walls. Tiled floor.
- OUTSIDE
- Sweeping driveway to front with parking forecourt to:-
- ATTACHED GARAGE
- Neat garden in lawn.
Private enclosed garden to rear in lawn screened by perimeter fence.