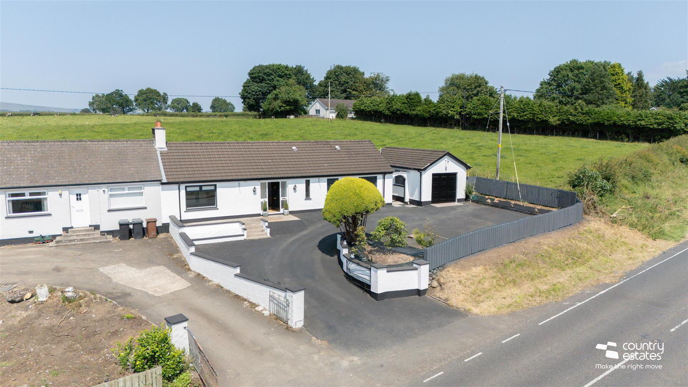
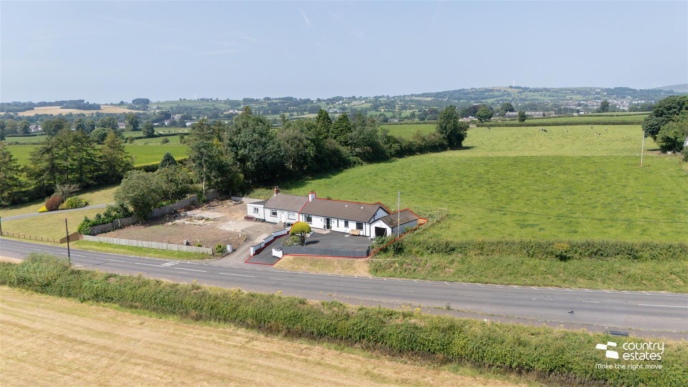
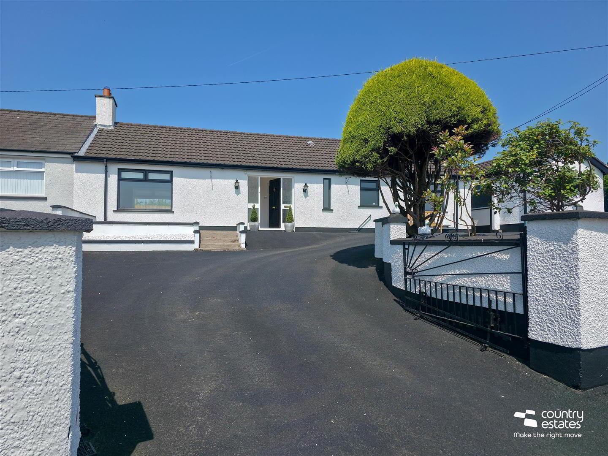
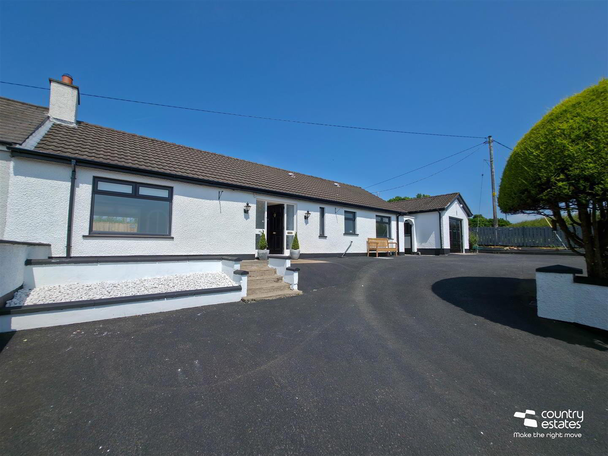
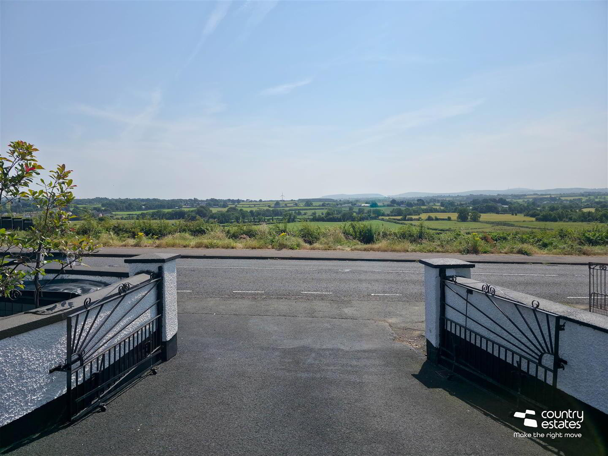
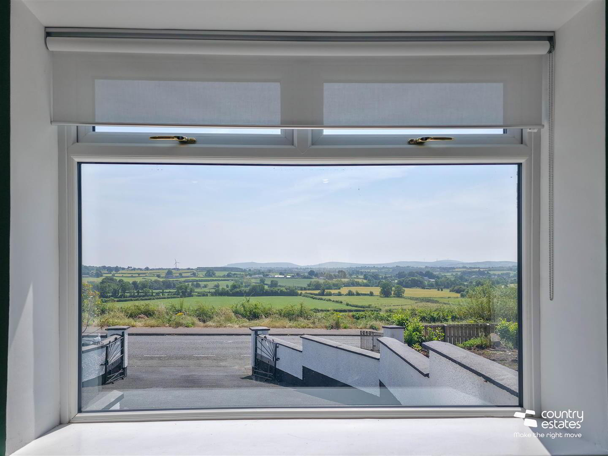
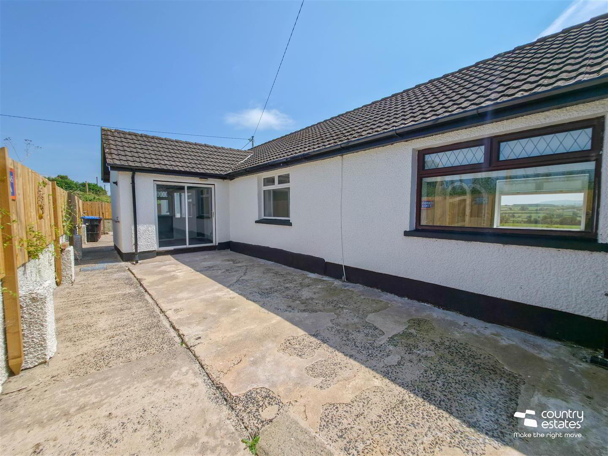
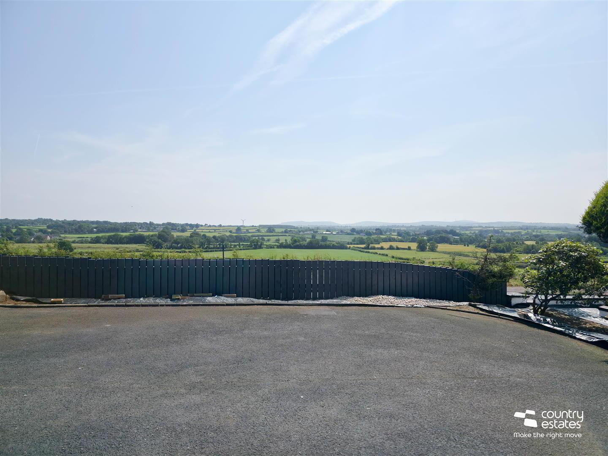
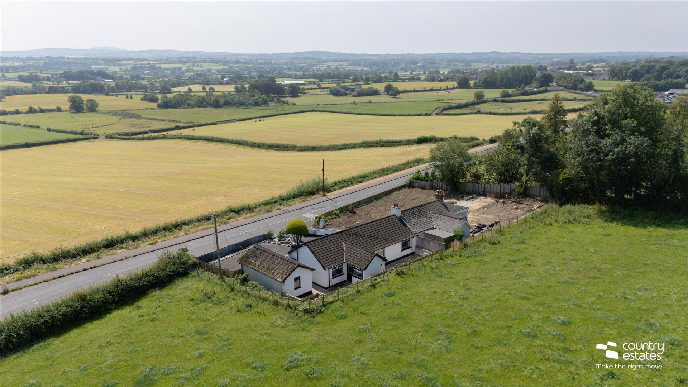
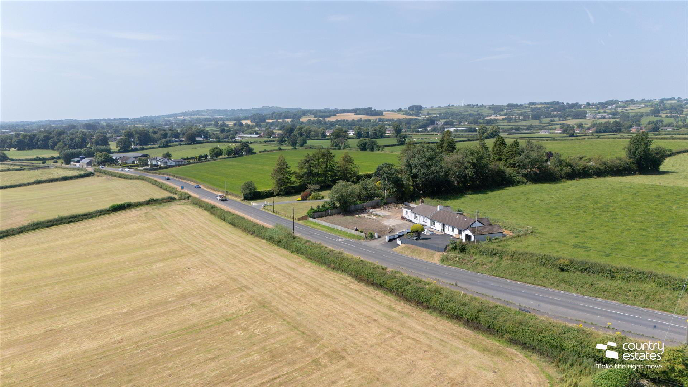
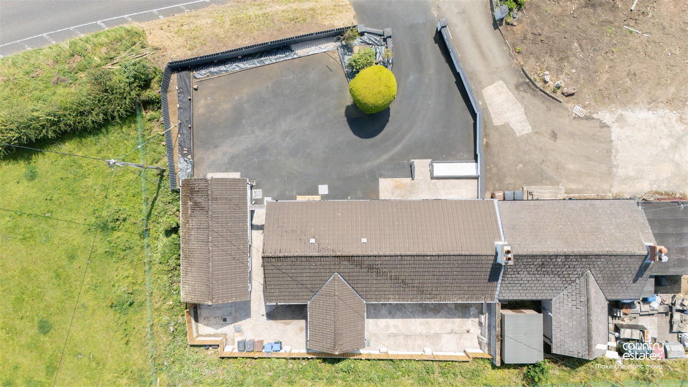
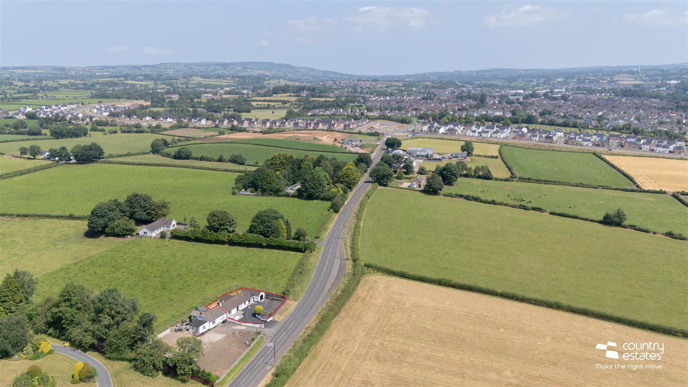
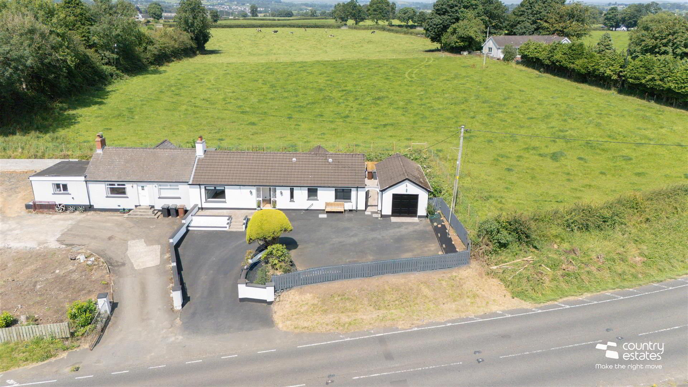
Positioned on a prime mature elevated site enjoying far reaching views over the surrounding countryside. This attractive cottage style semi detached will interest the purchaser searching for one level living in an unspoilt picturesque location yet conveniently situated to both Ballyclare and Doagh village. Recently fully modernised this property enjoys three bedrooms, two reception, deluxe contemporary bathroom and modern fitted kitchen . With a high-level of interest anticipated an early viewing is advised.
- ACCOMMODATION
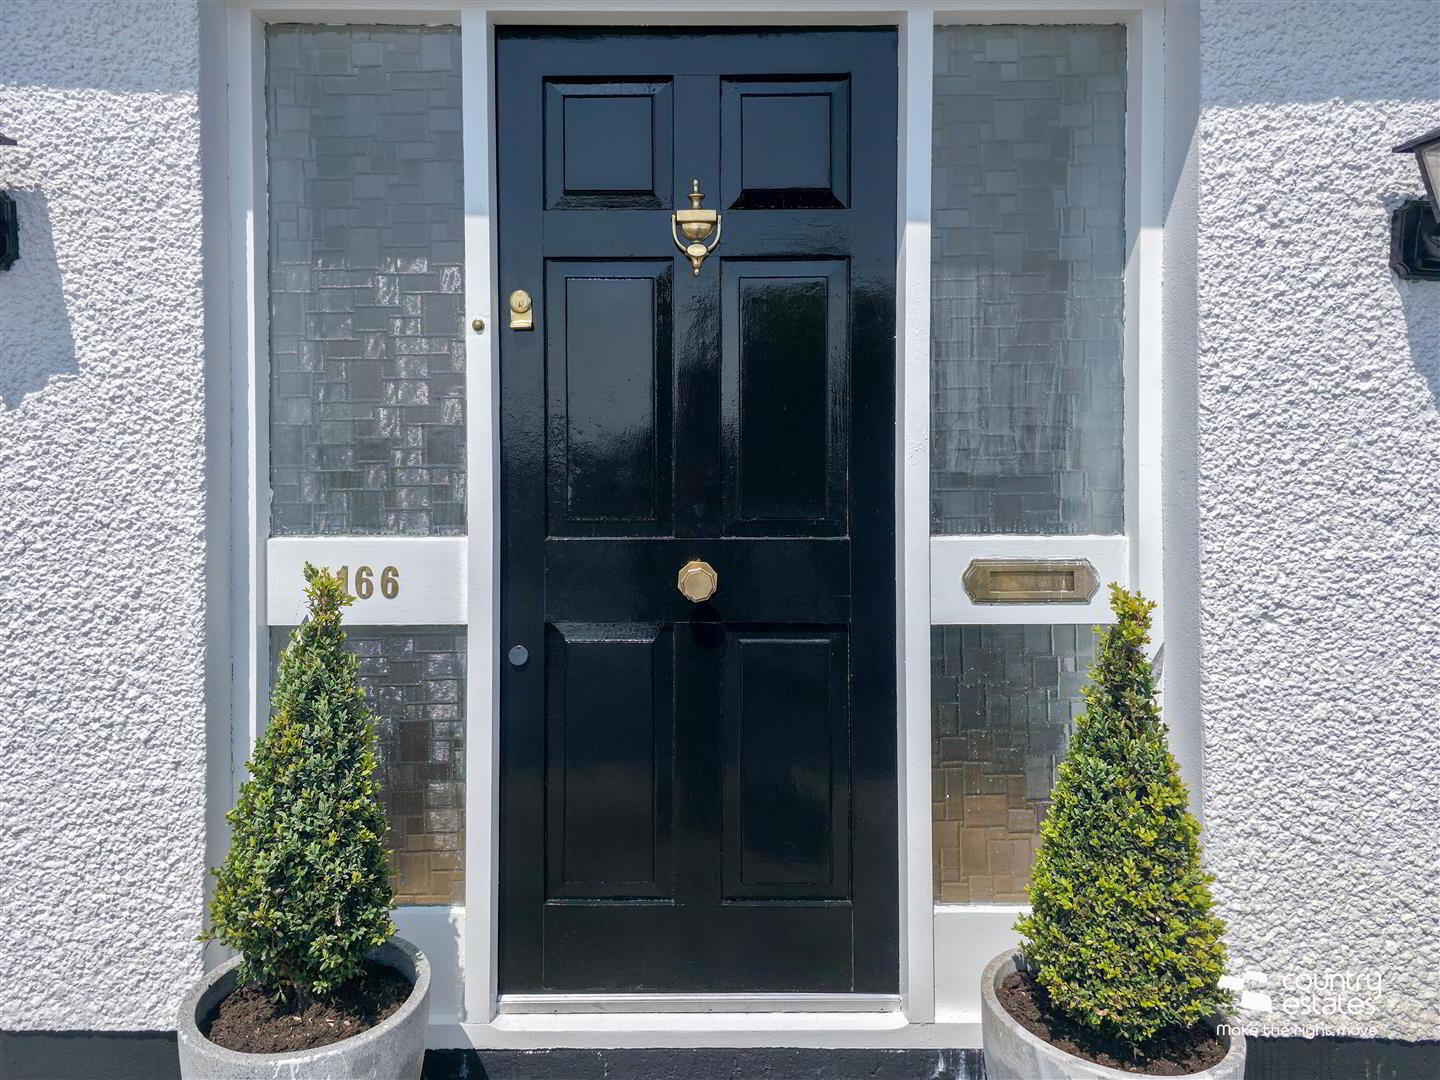
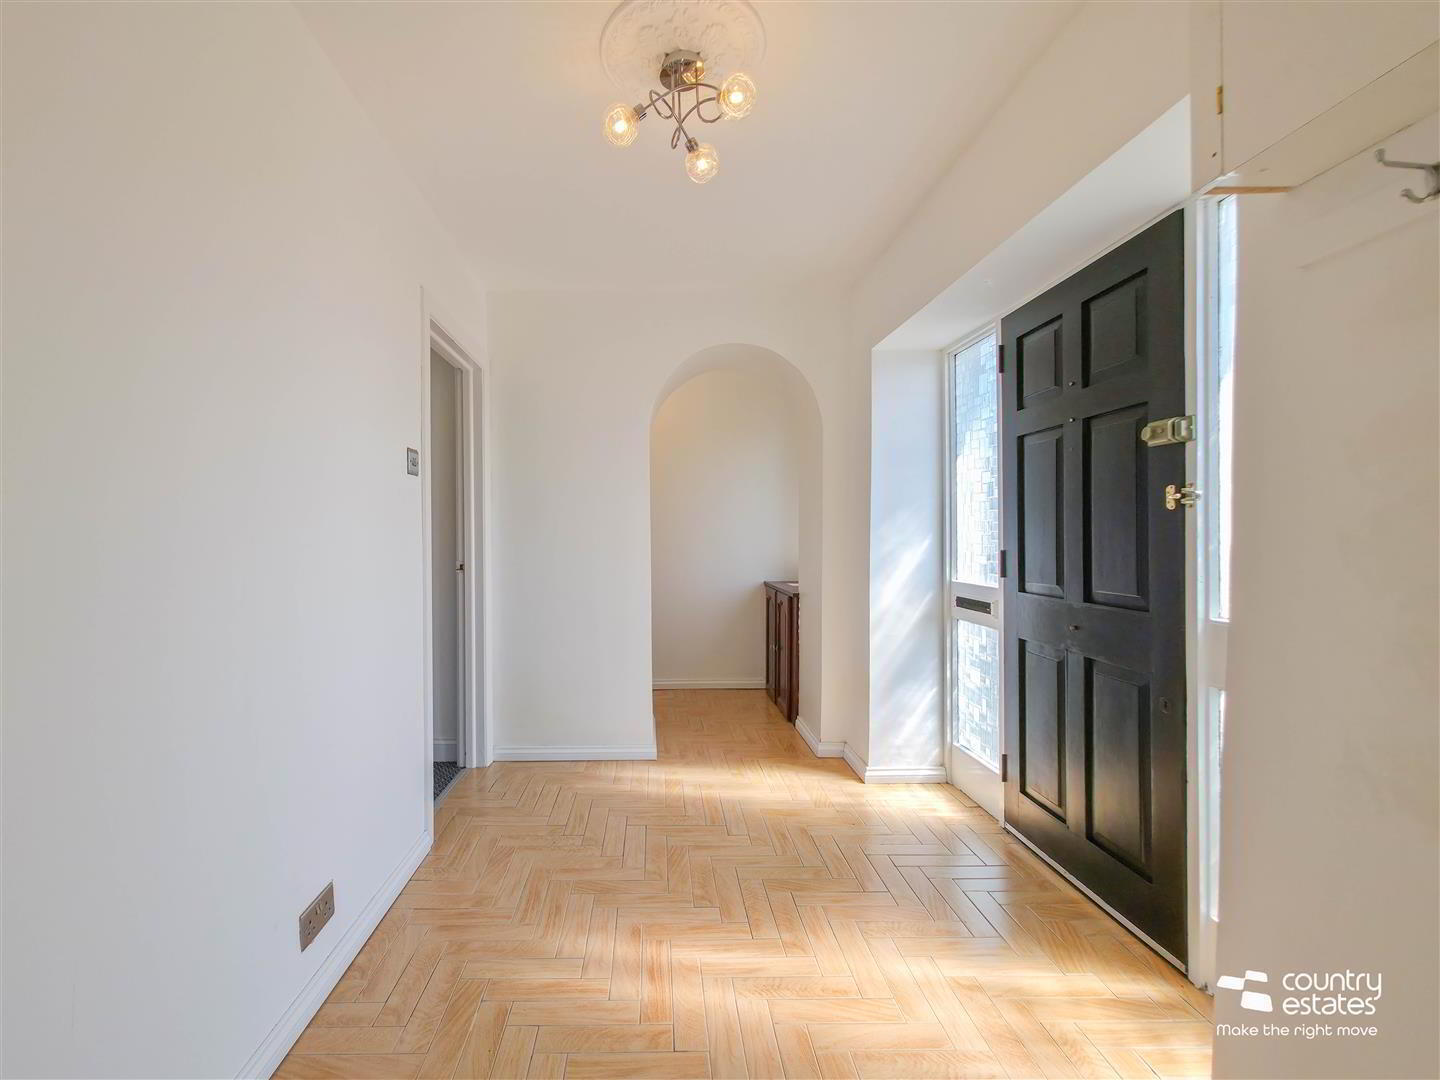
- Hardwood front door with full height side screens into:-
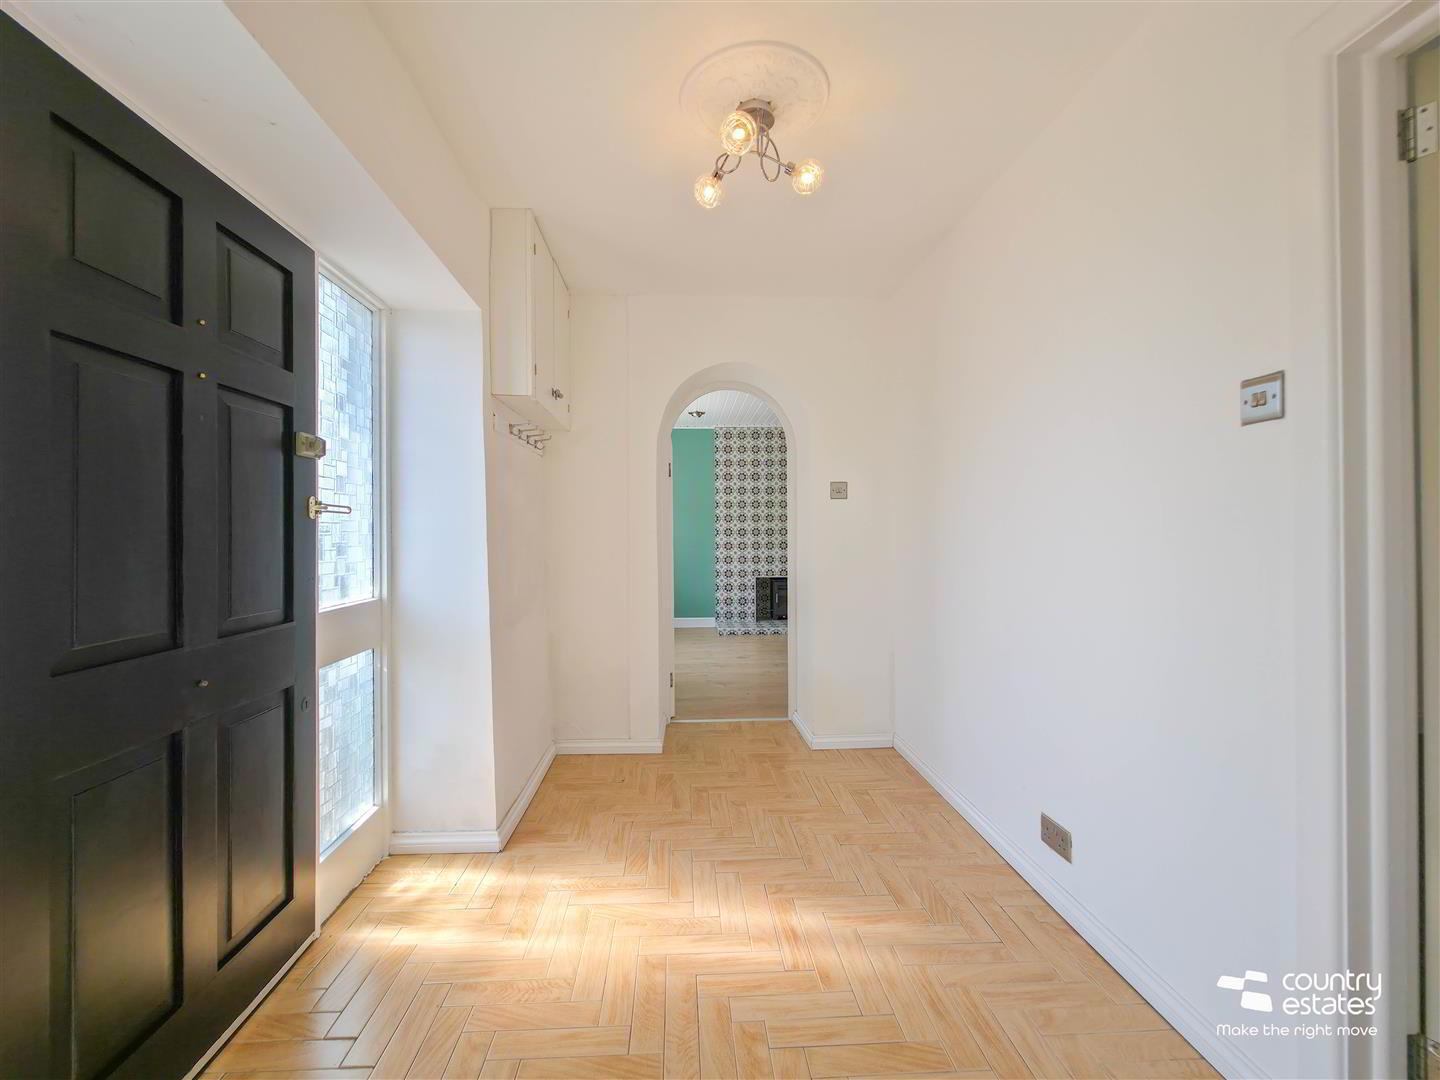
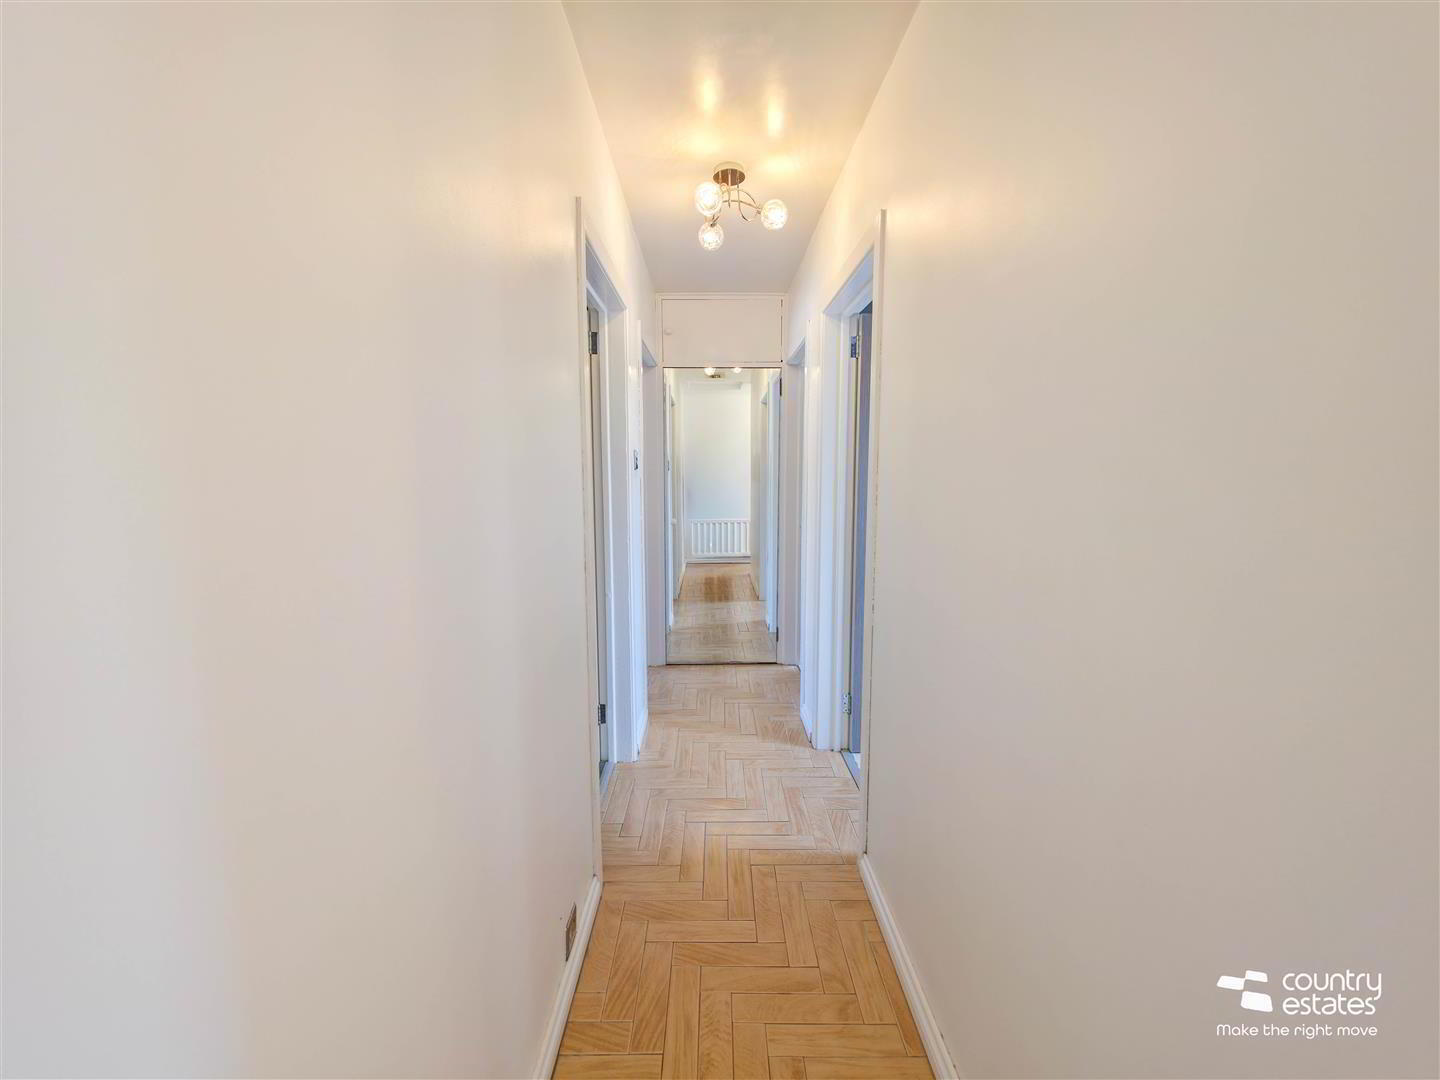
- SPACIOUS TILED ENTRANCE HALL
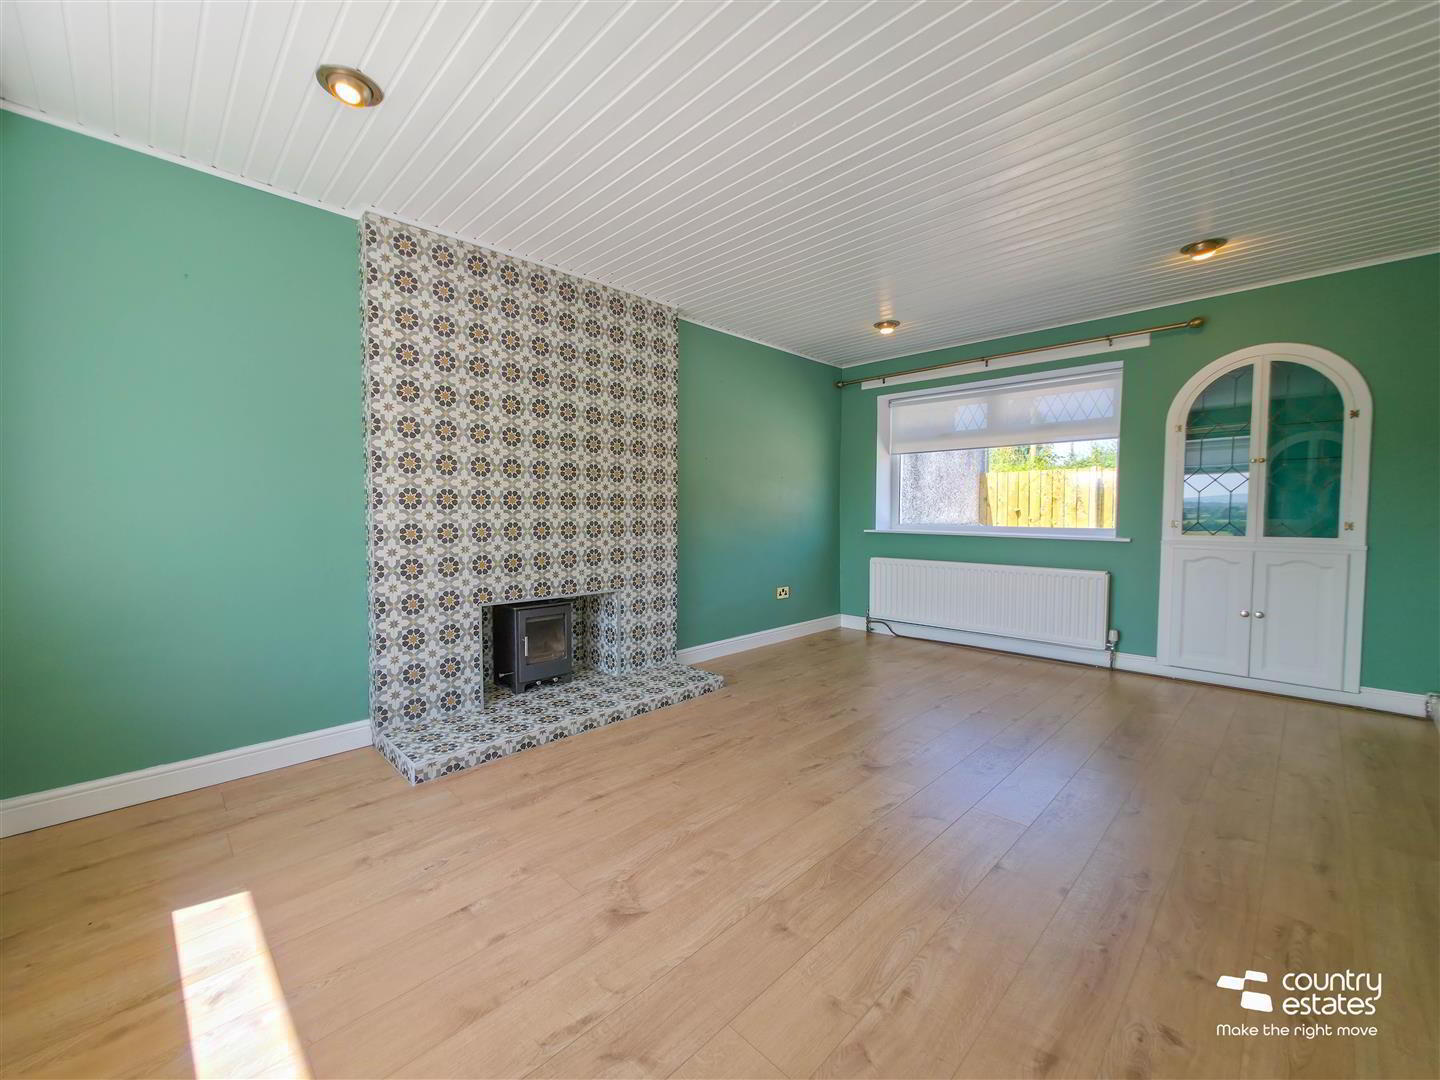
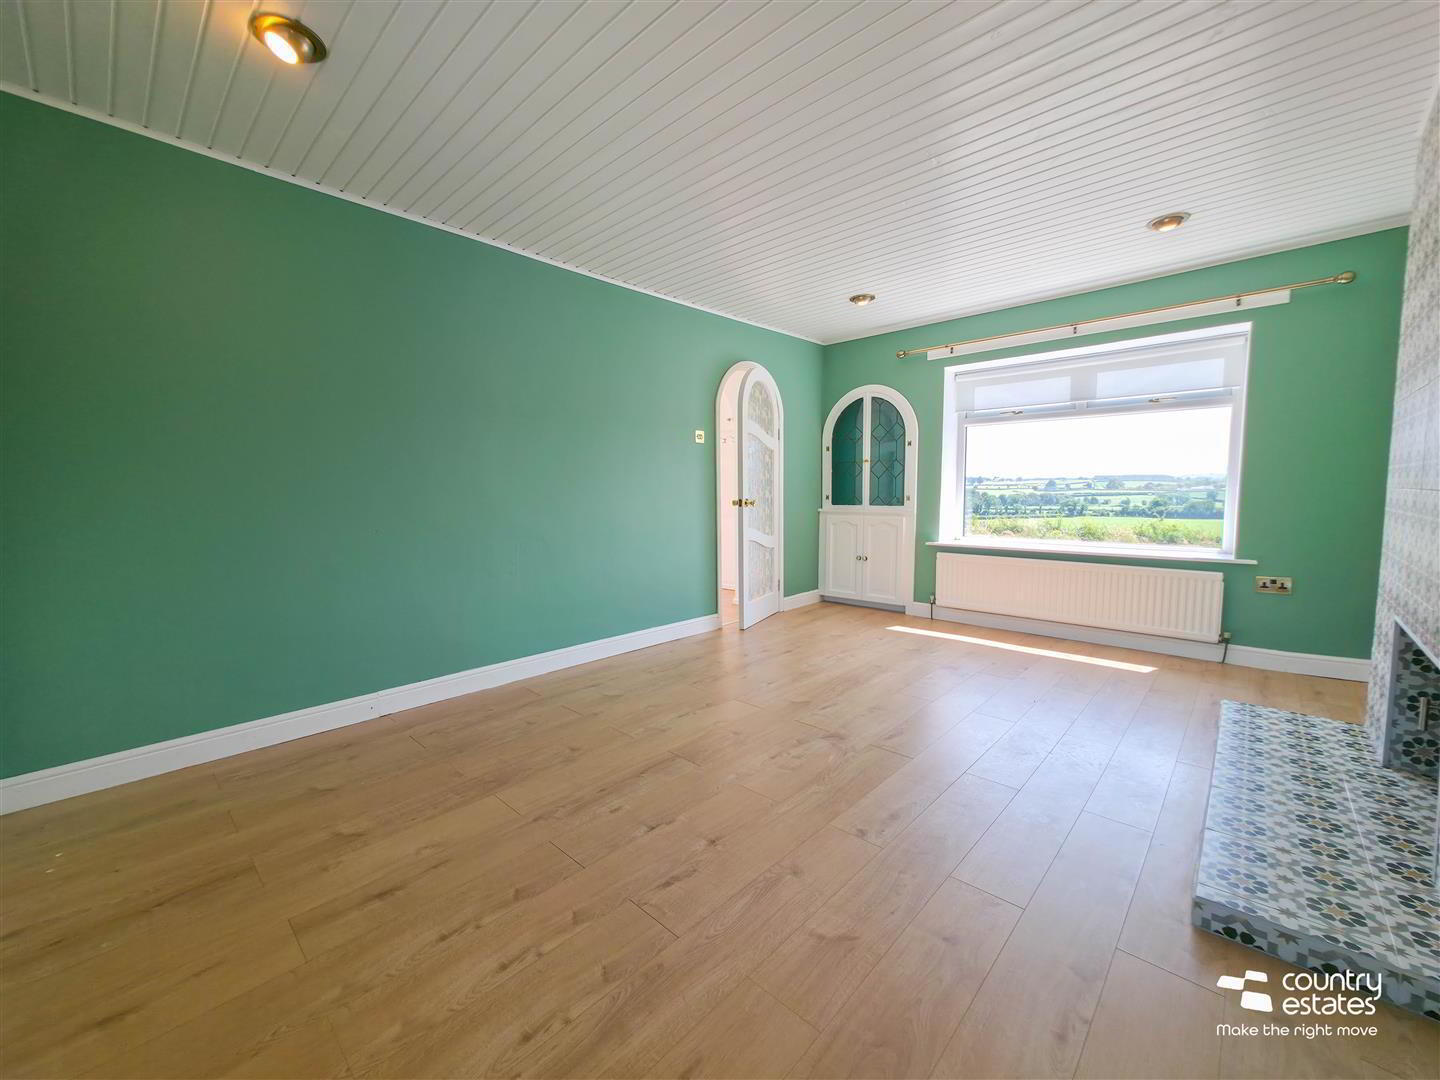
- LOUNGE 5.05m x 3.51m (16'7" x 11'6")
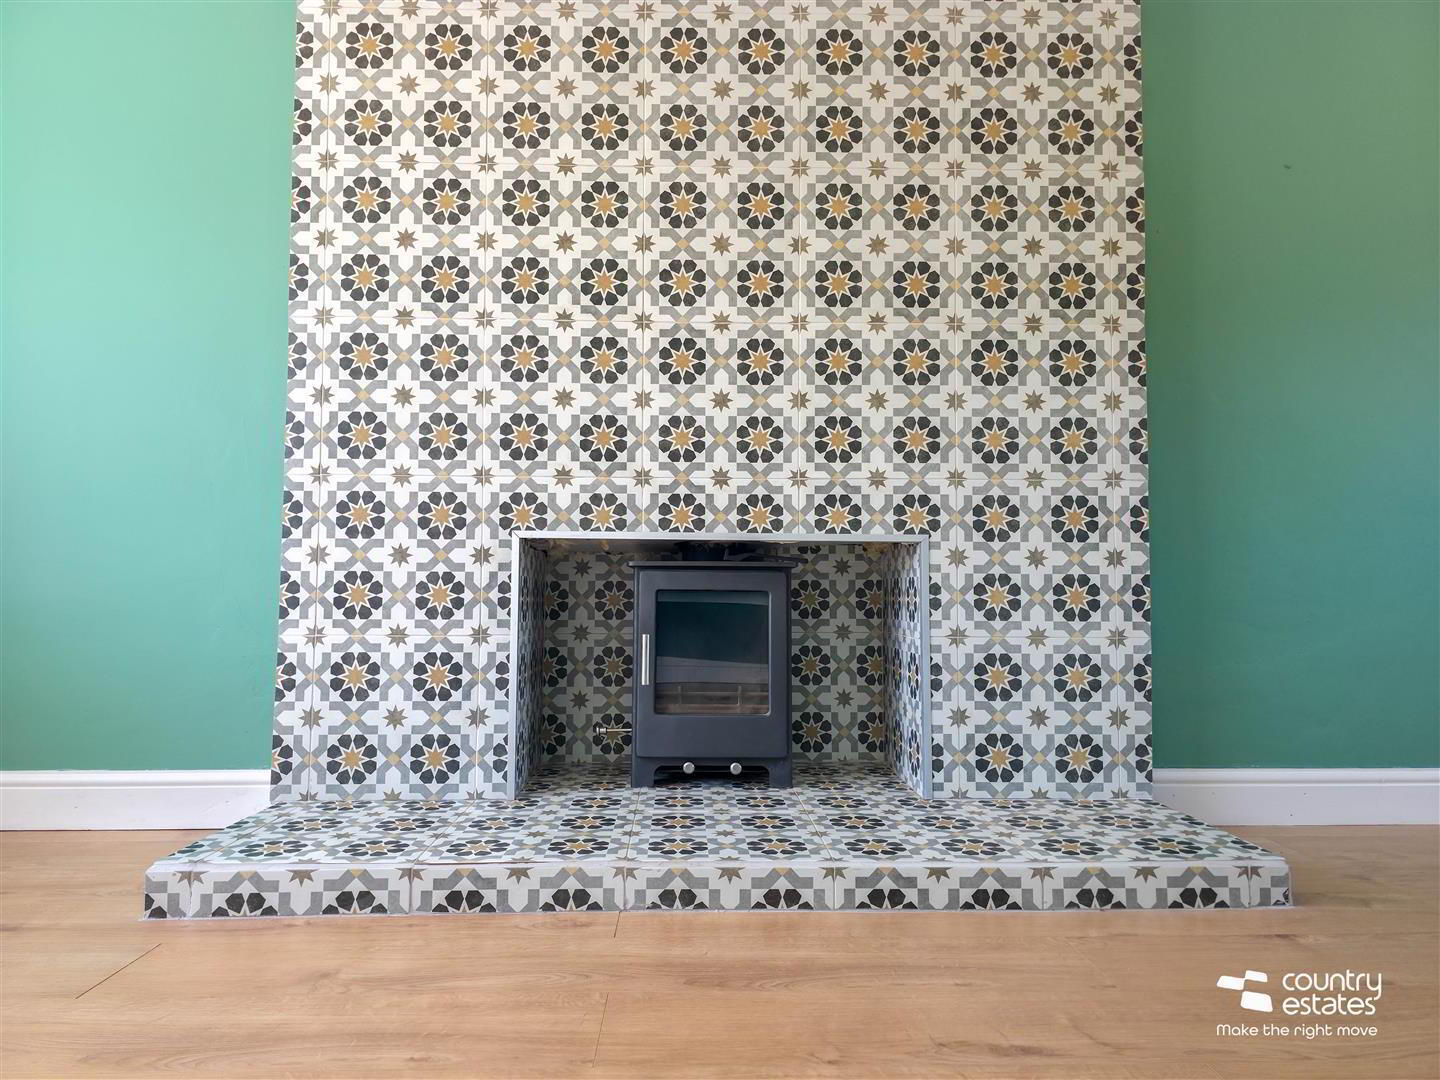
- Feature floor to ceiling tiled chimney breast with matching hearth. Inset multi fuel cast iron stove. Dual window aspect with far reaching views over surrounding countryside. Twin matching arched glass display cabinets. Laminate flooring.
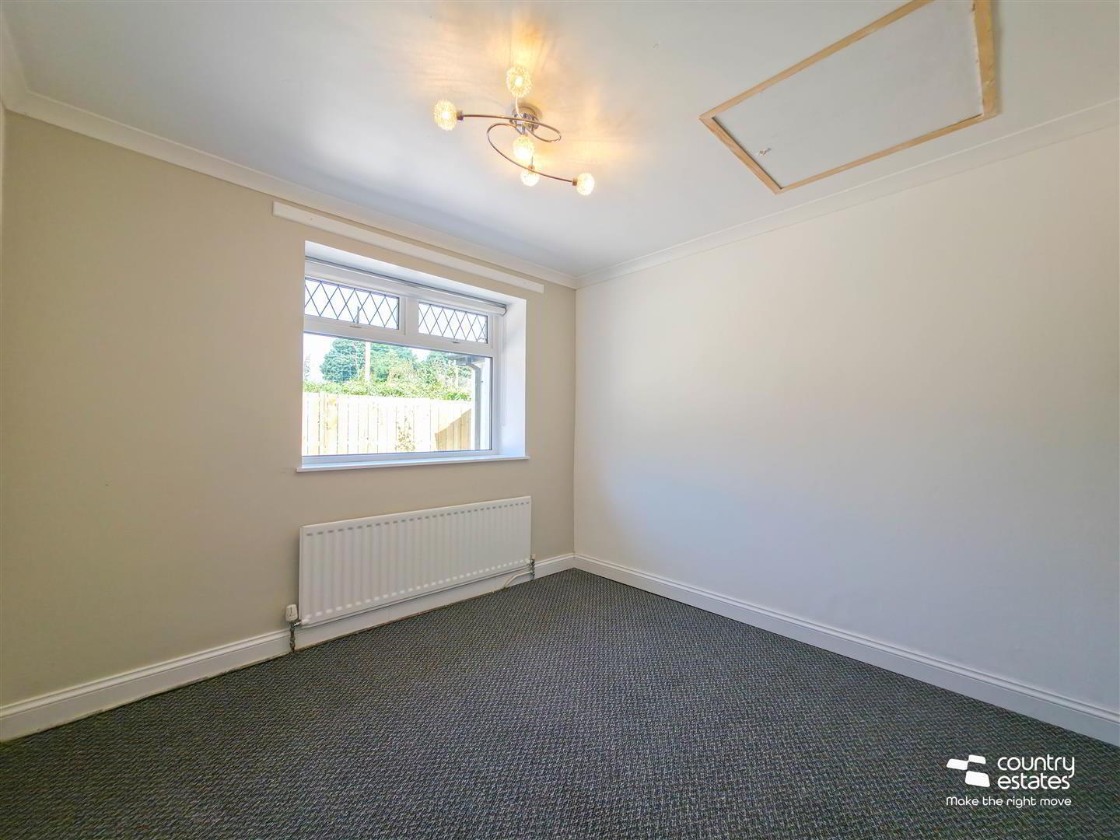
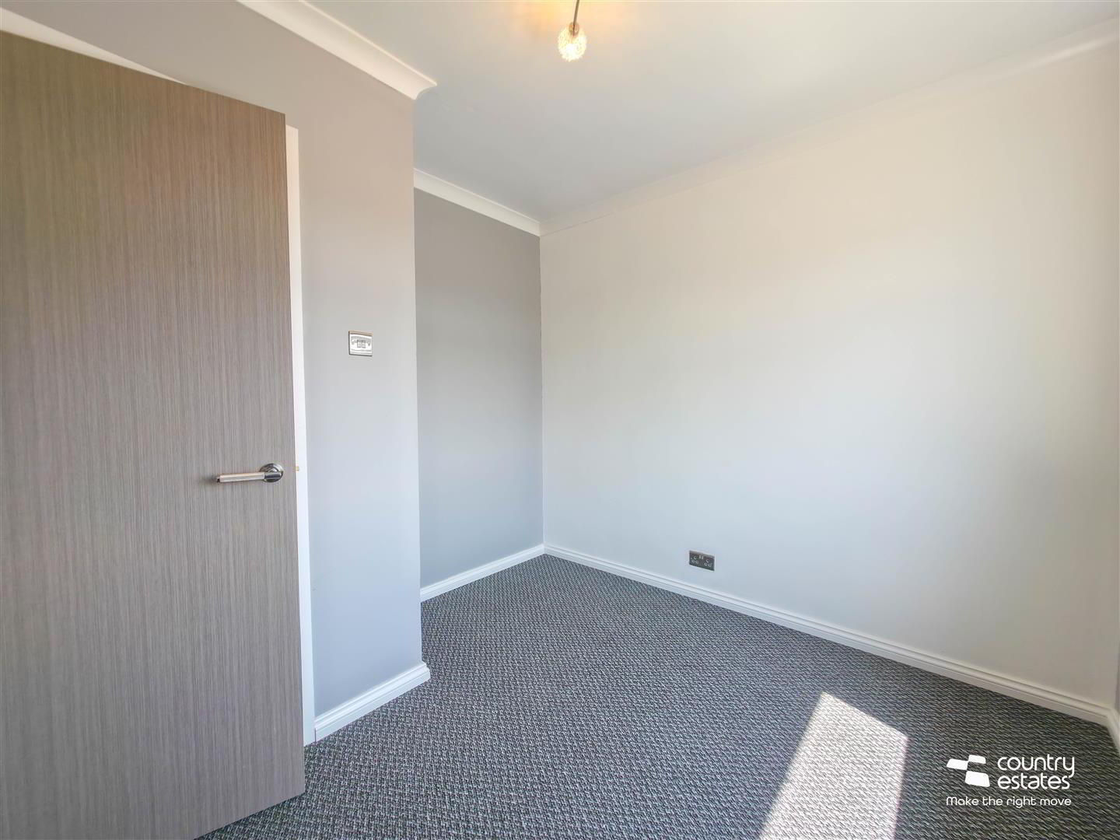
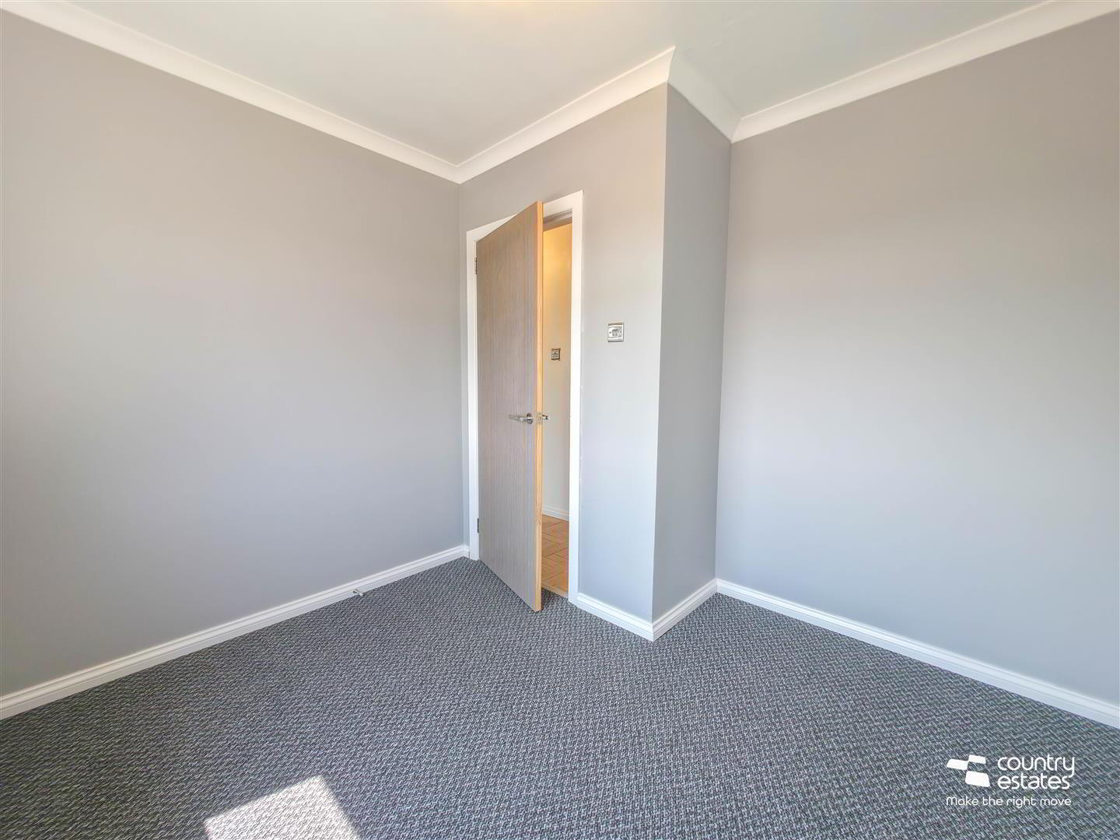
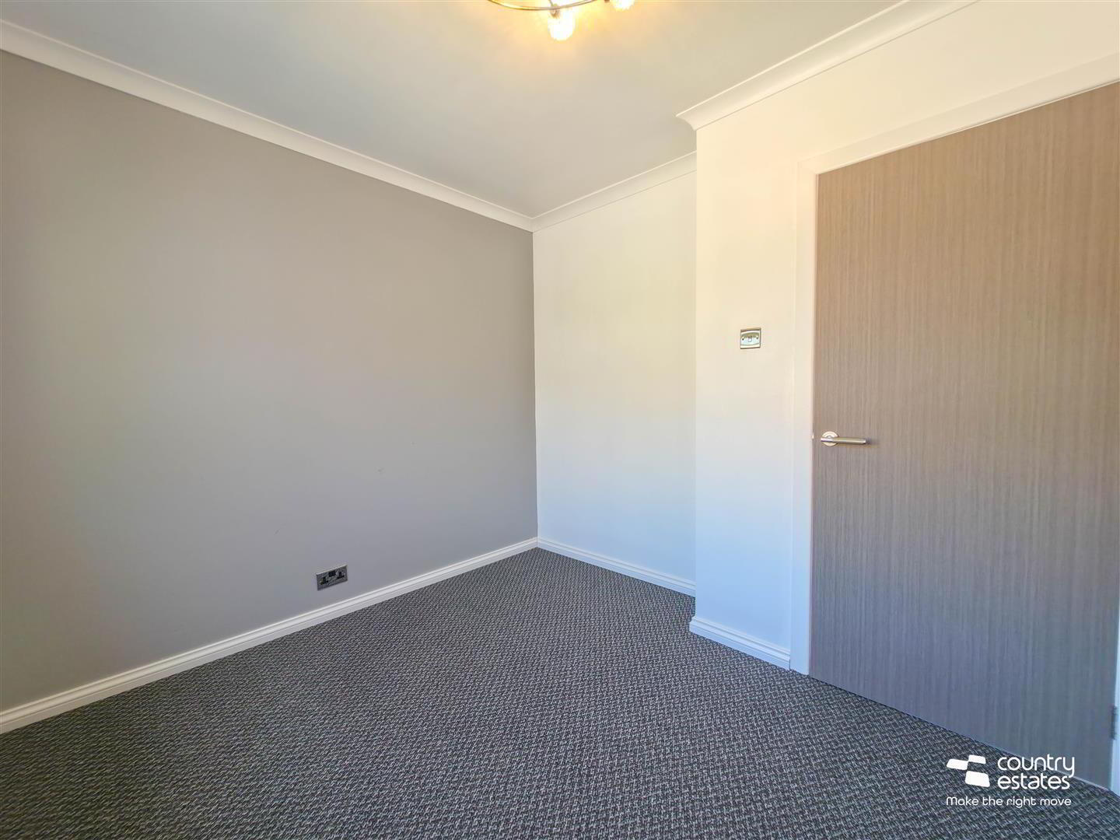
- BEDROOM 1 3.33m x 3.35m (10'11" x 11'0")
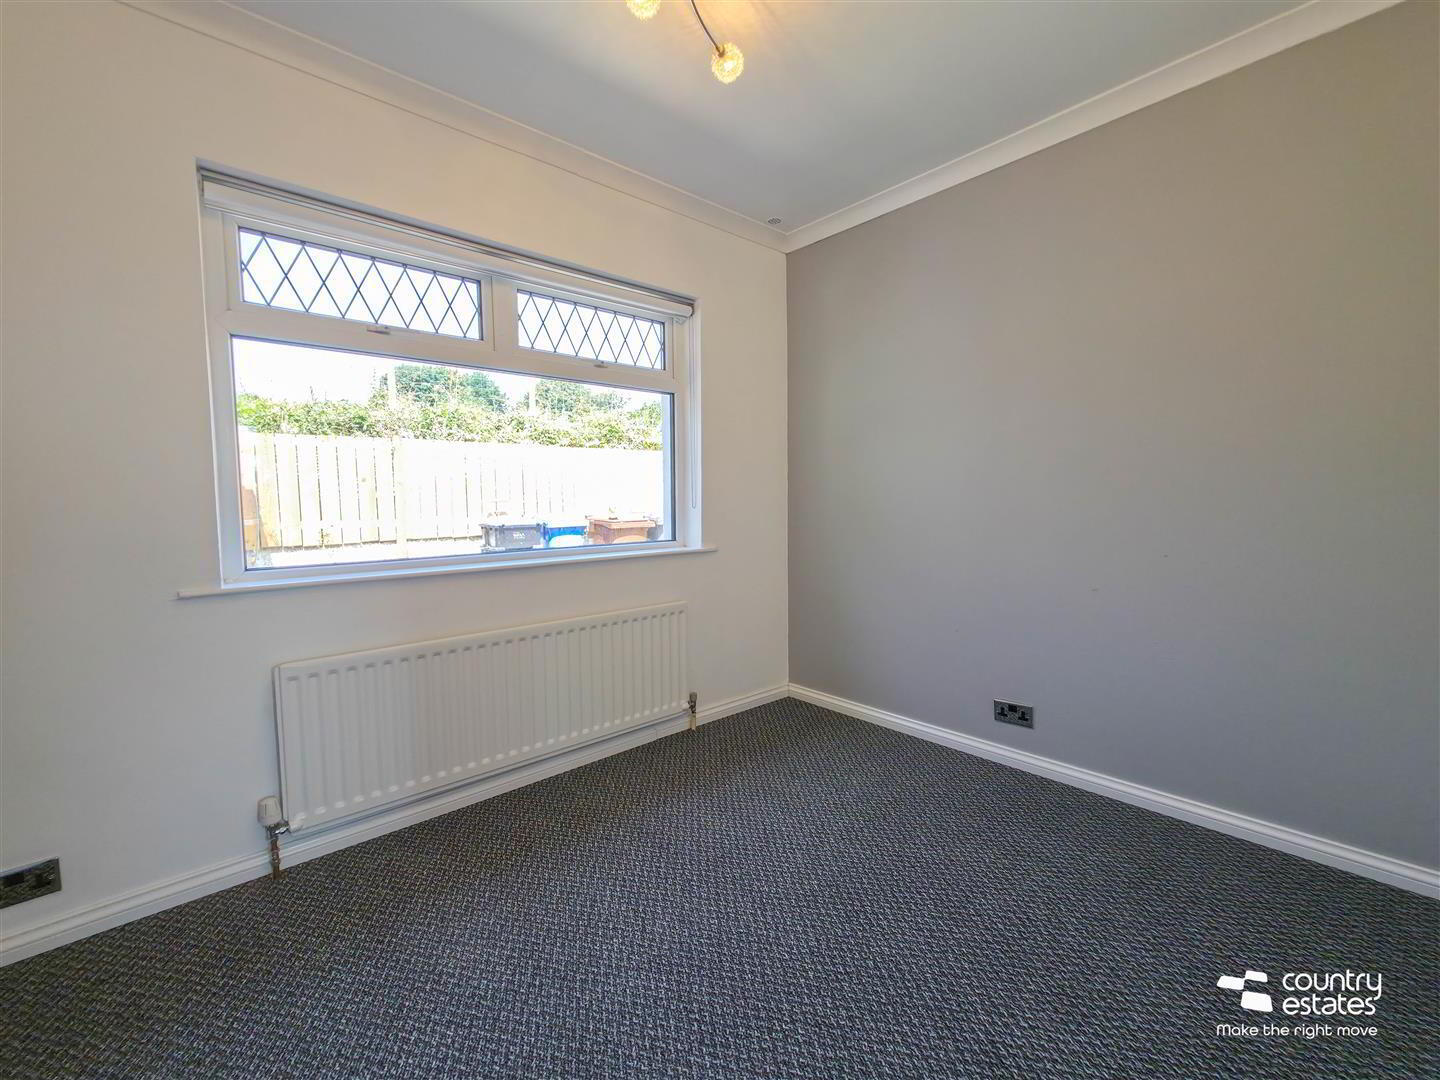
- BEDROOM 2 2.92m x 2.64m (9'7" x 8'8")
- At max.
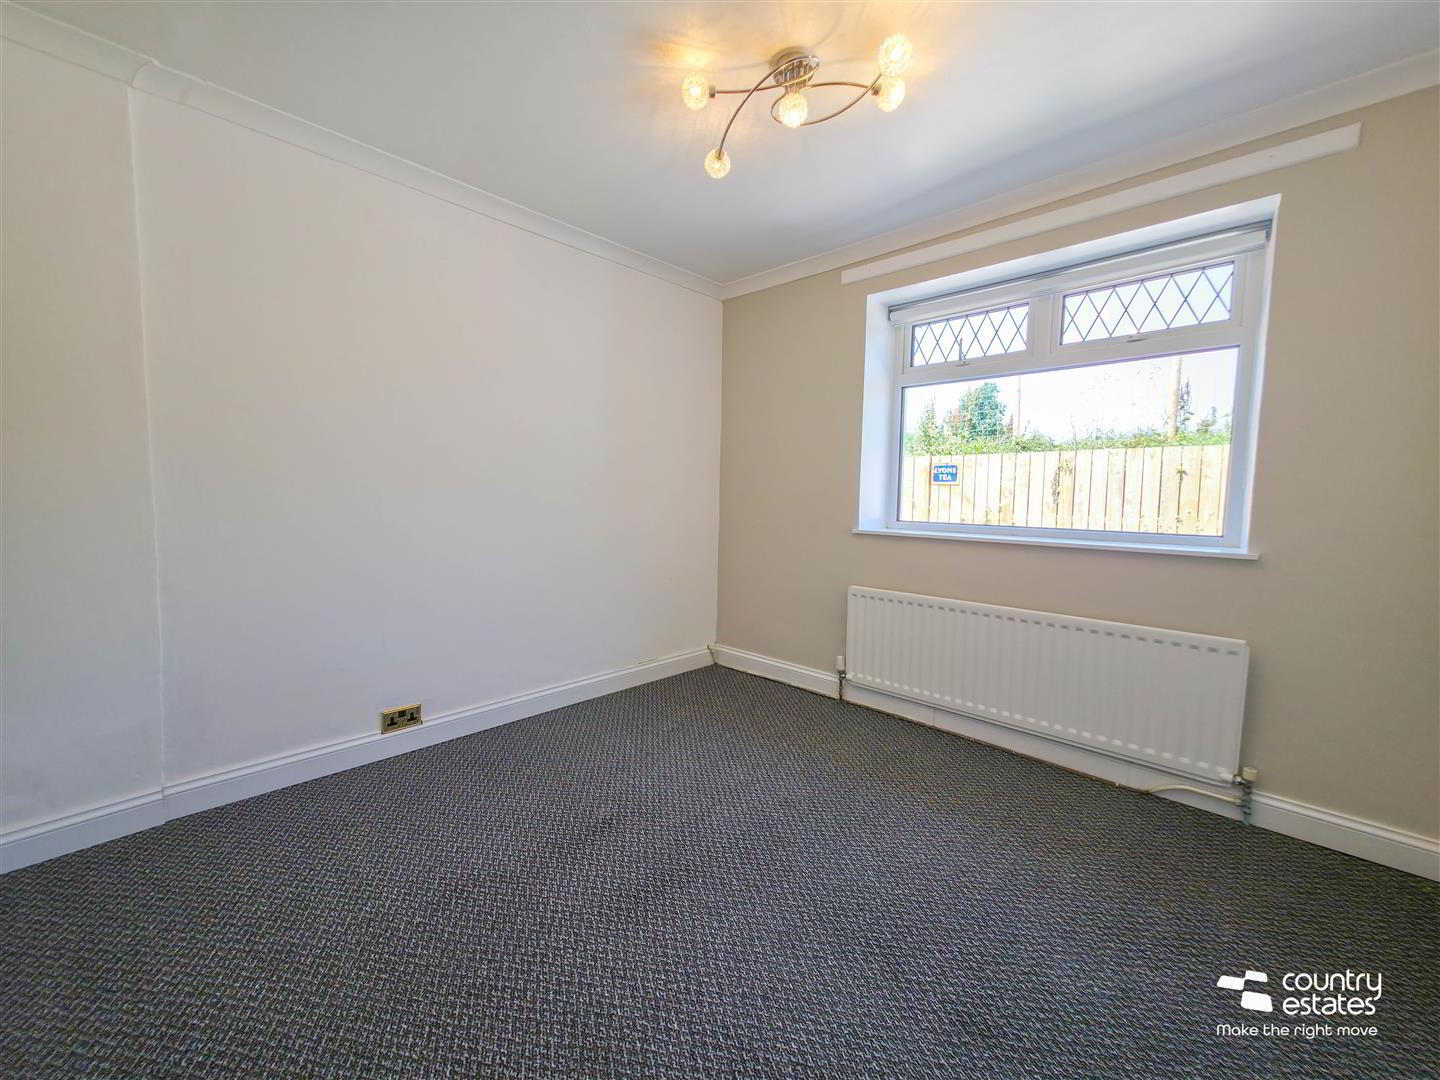
- BEDROOM 3 2.82m x 2.67m (9'3" x 8'9")
- At max. With far reaching views extending over surrounding countryside.
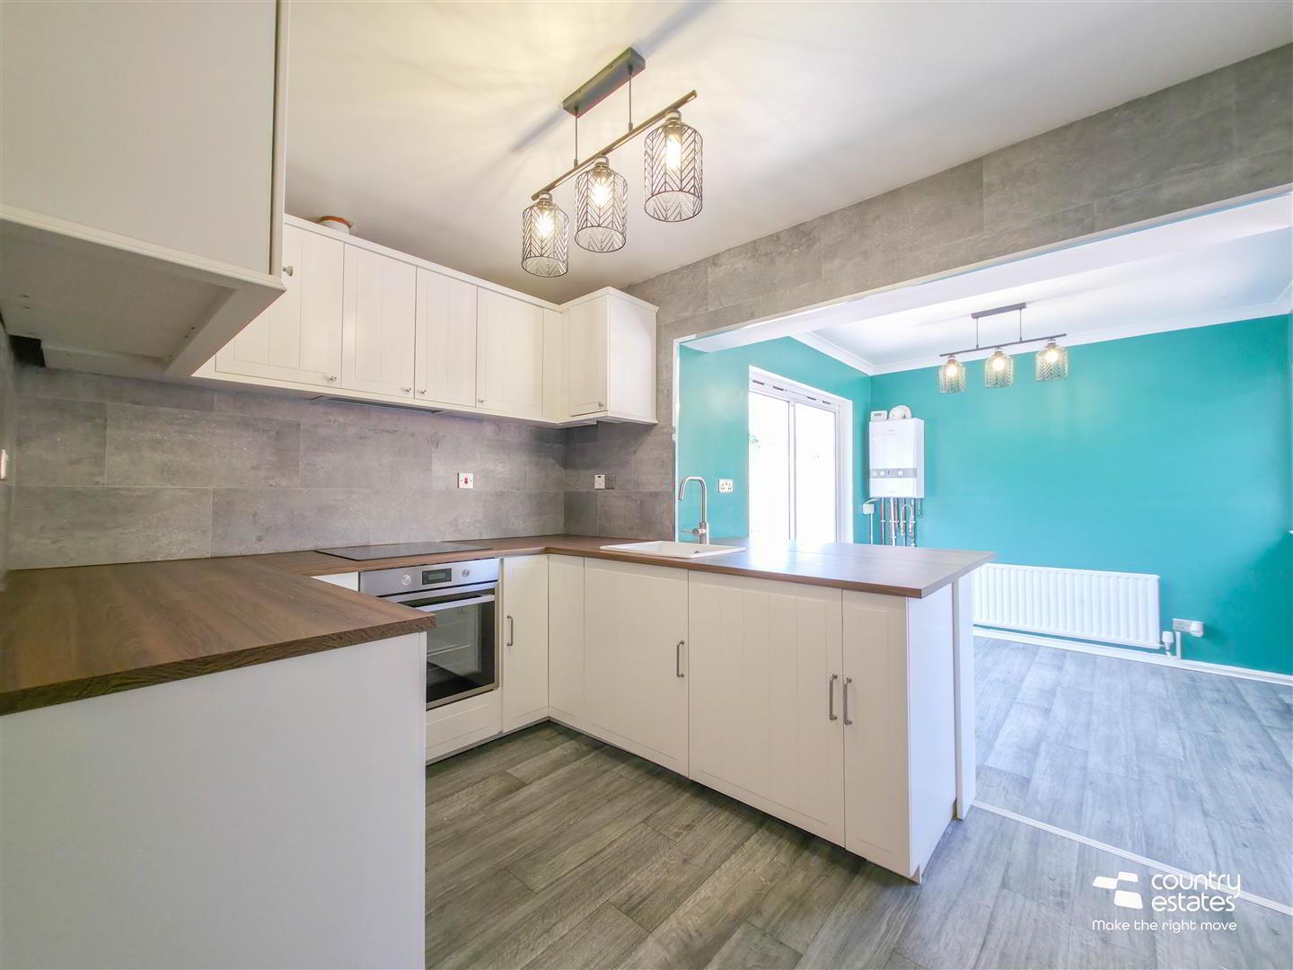
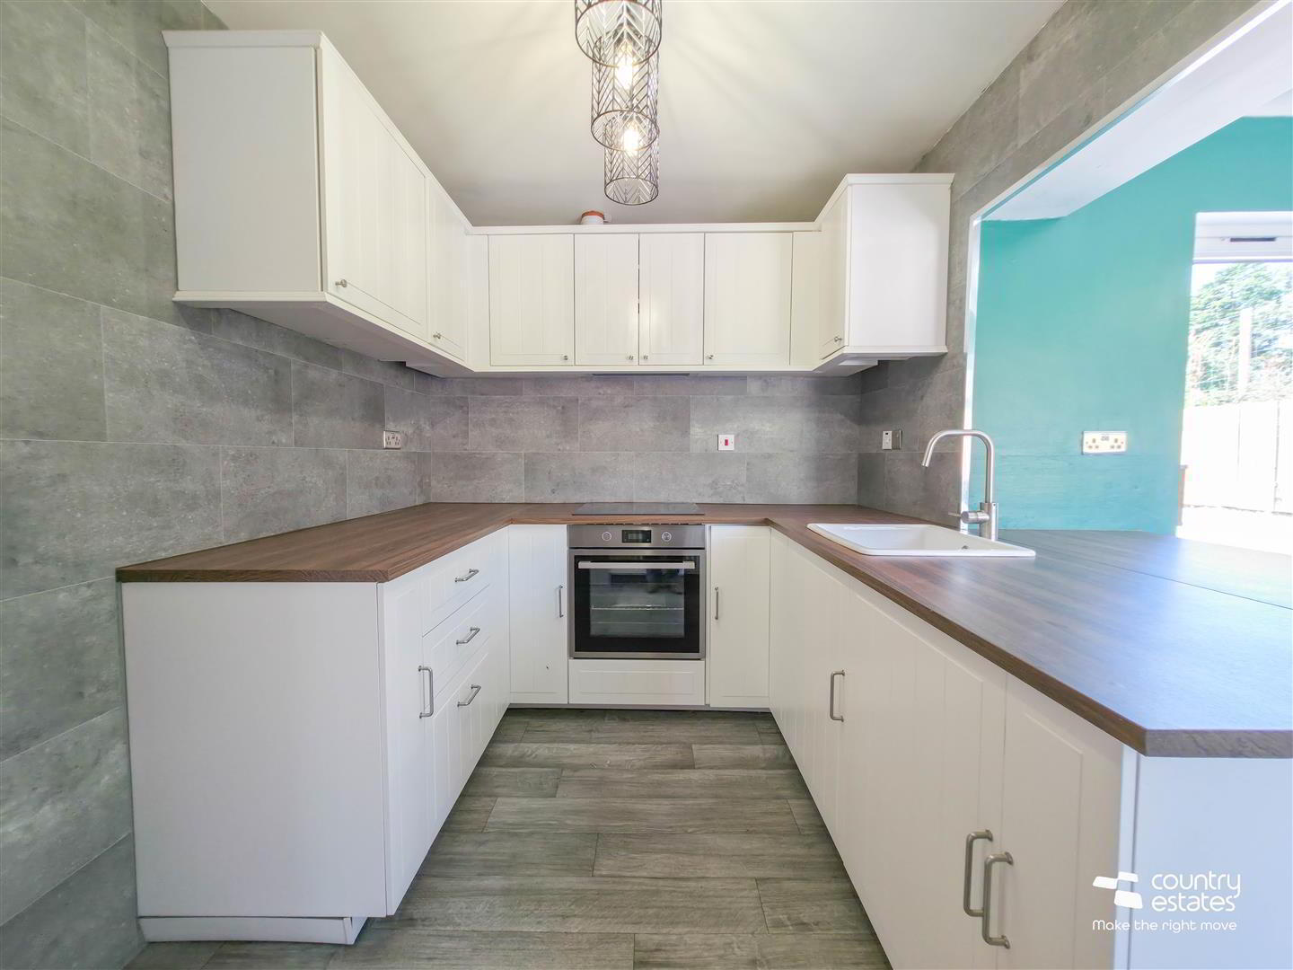
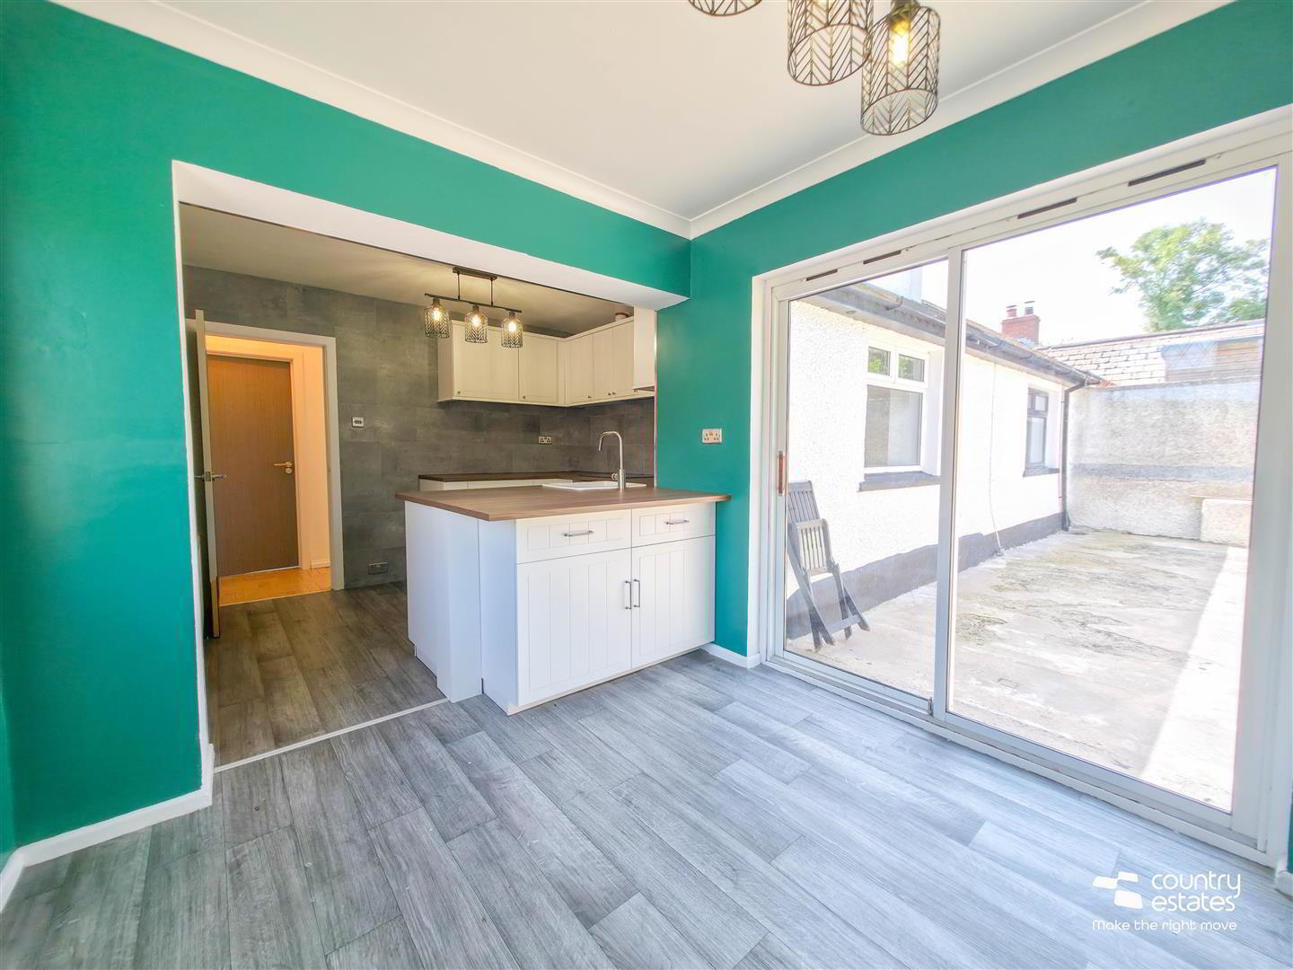
- MODERN FITTED KITCHEN 3.20m x 2.34m (10'6" x 7'8")
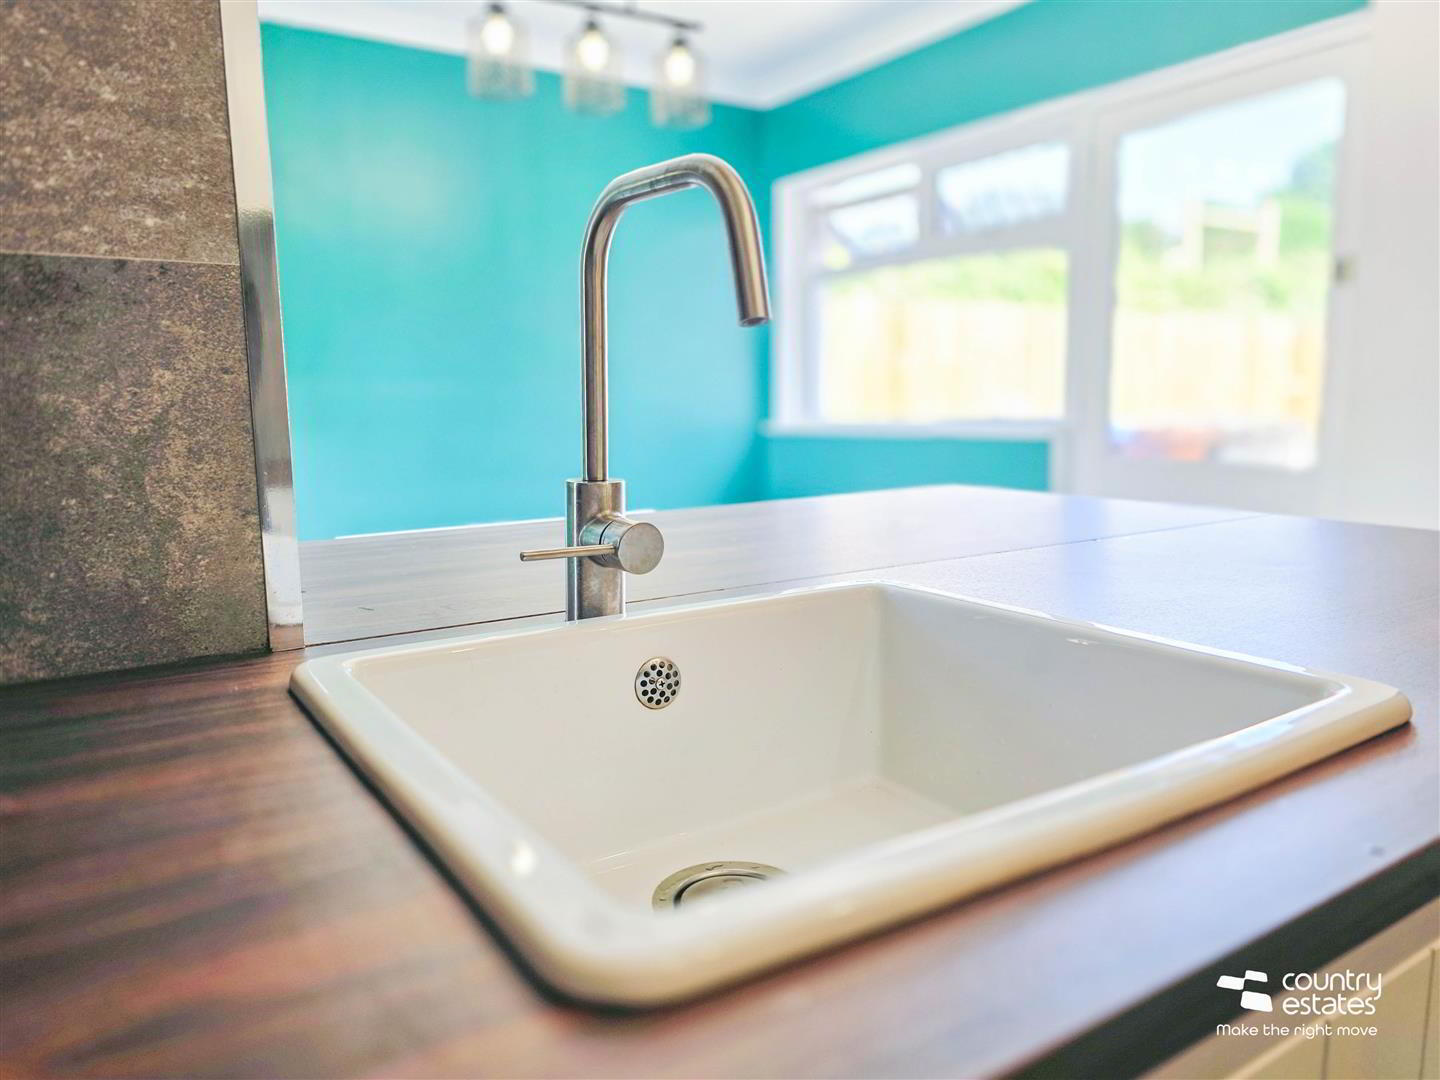
- Recently installed equipped with a comprehensive range of high and low level fitted units with contrasting wood effect work surfaces. Integrated under oven. Four ring hob with concealed overhead extractor. Ceramic tub sink unit with Swan neck mixer tap. Integrated washer dryer. Open plan through to:-
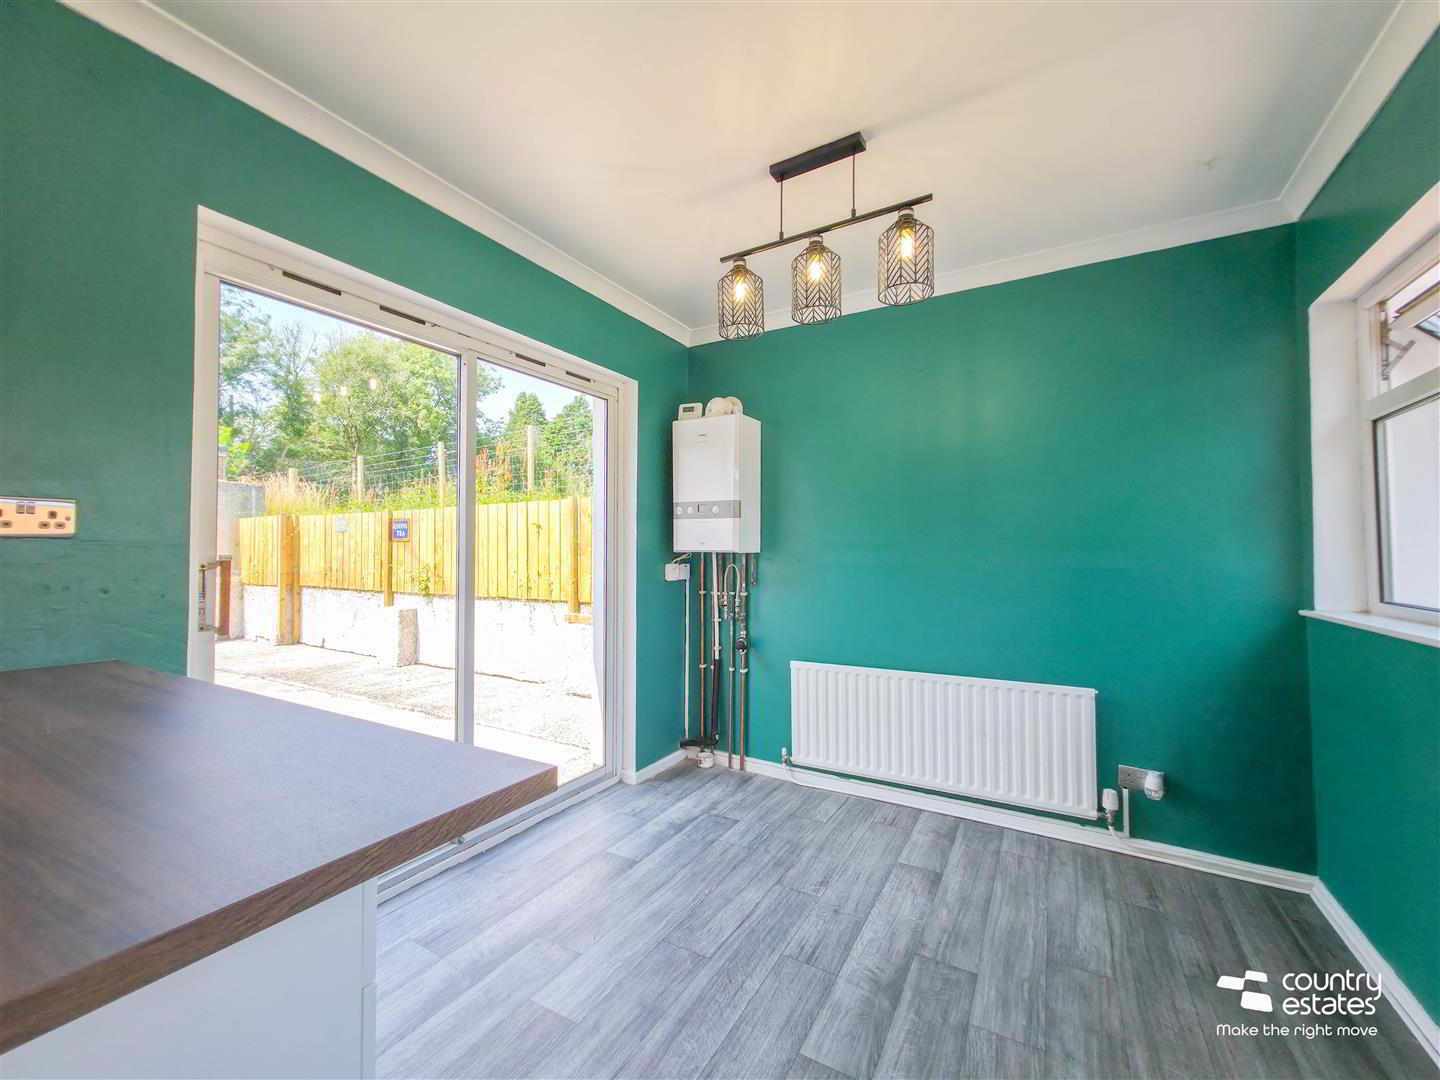
- DINING/ FAMILY ROOM 3.12m 2.62m (10'3" 8'7")
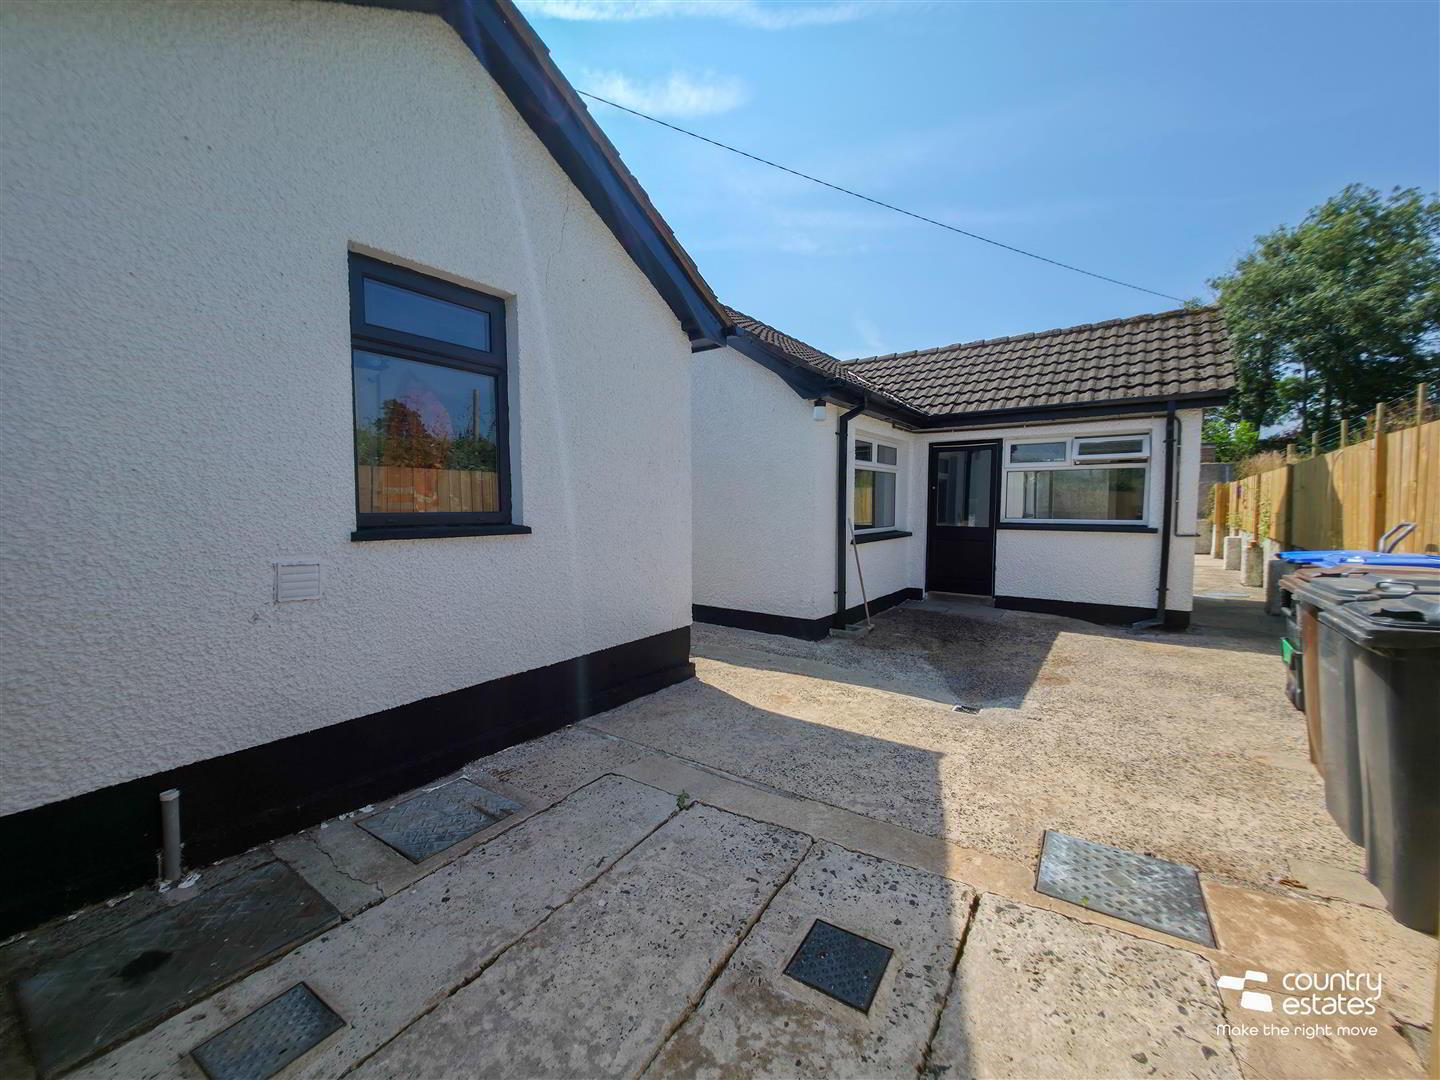
- Sliding double glazed patio door to garden/ courtyard. External door to courtyard.
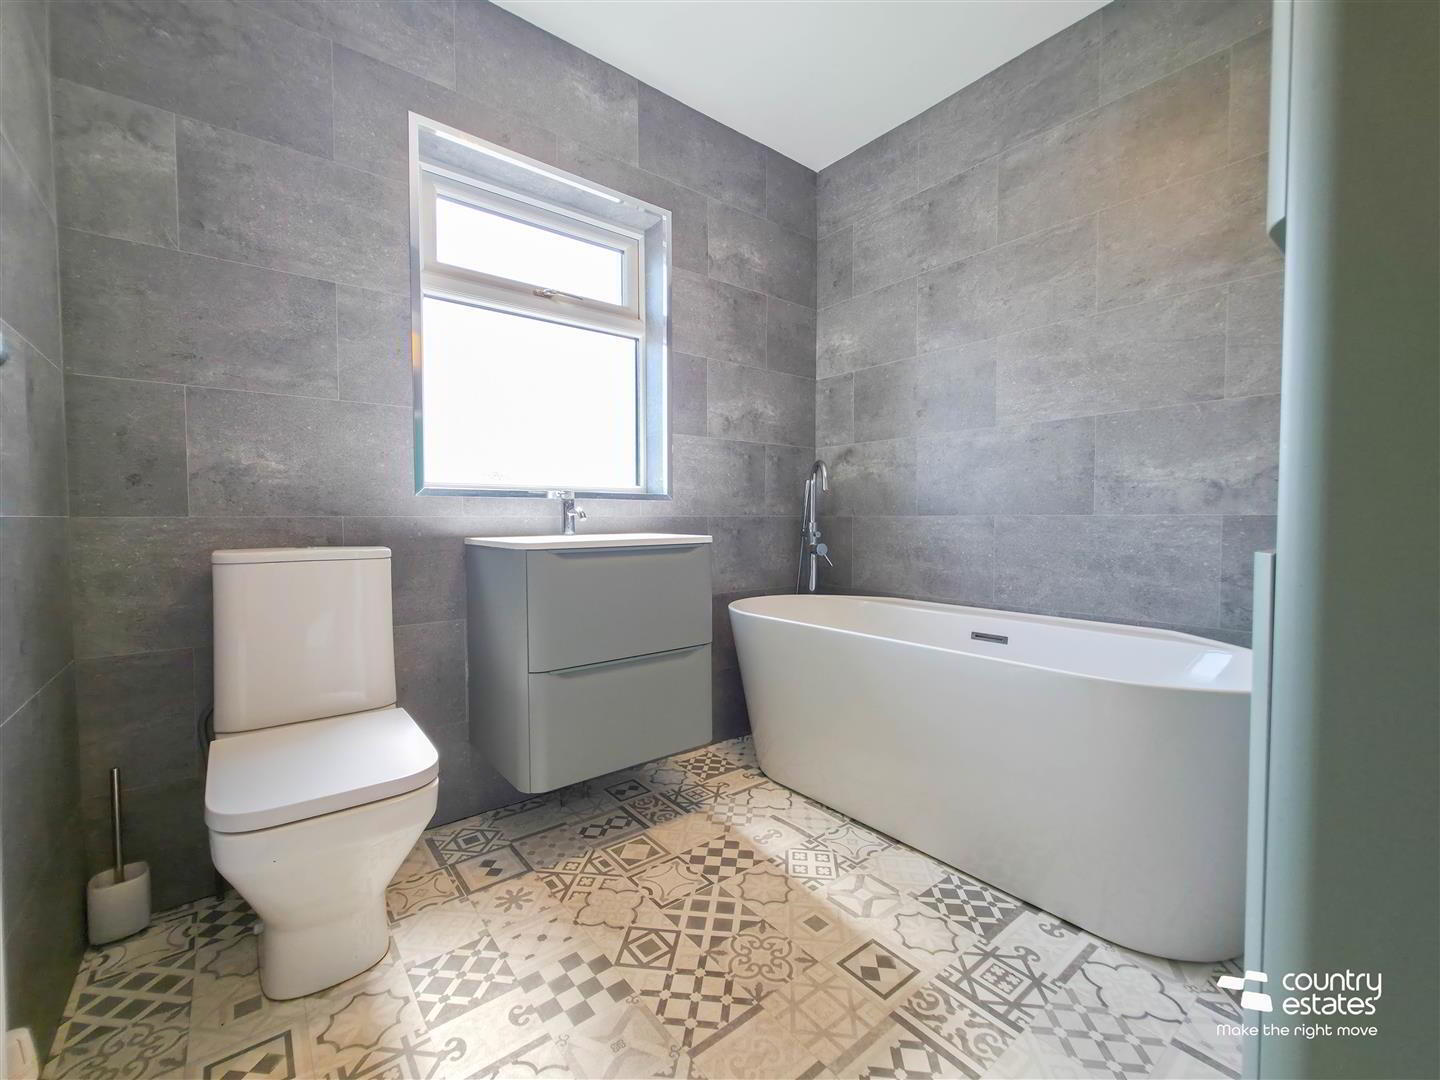
- LUXURY MODERN BATHROOM
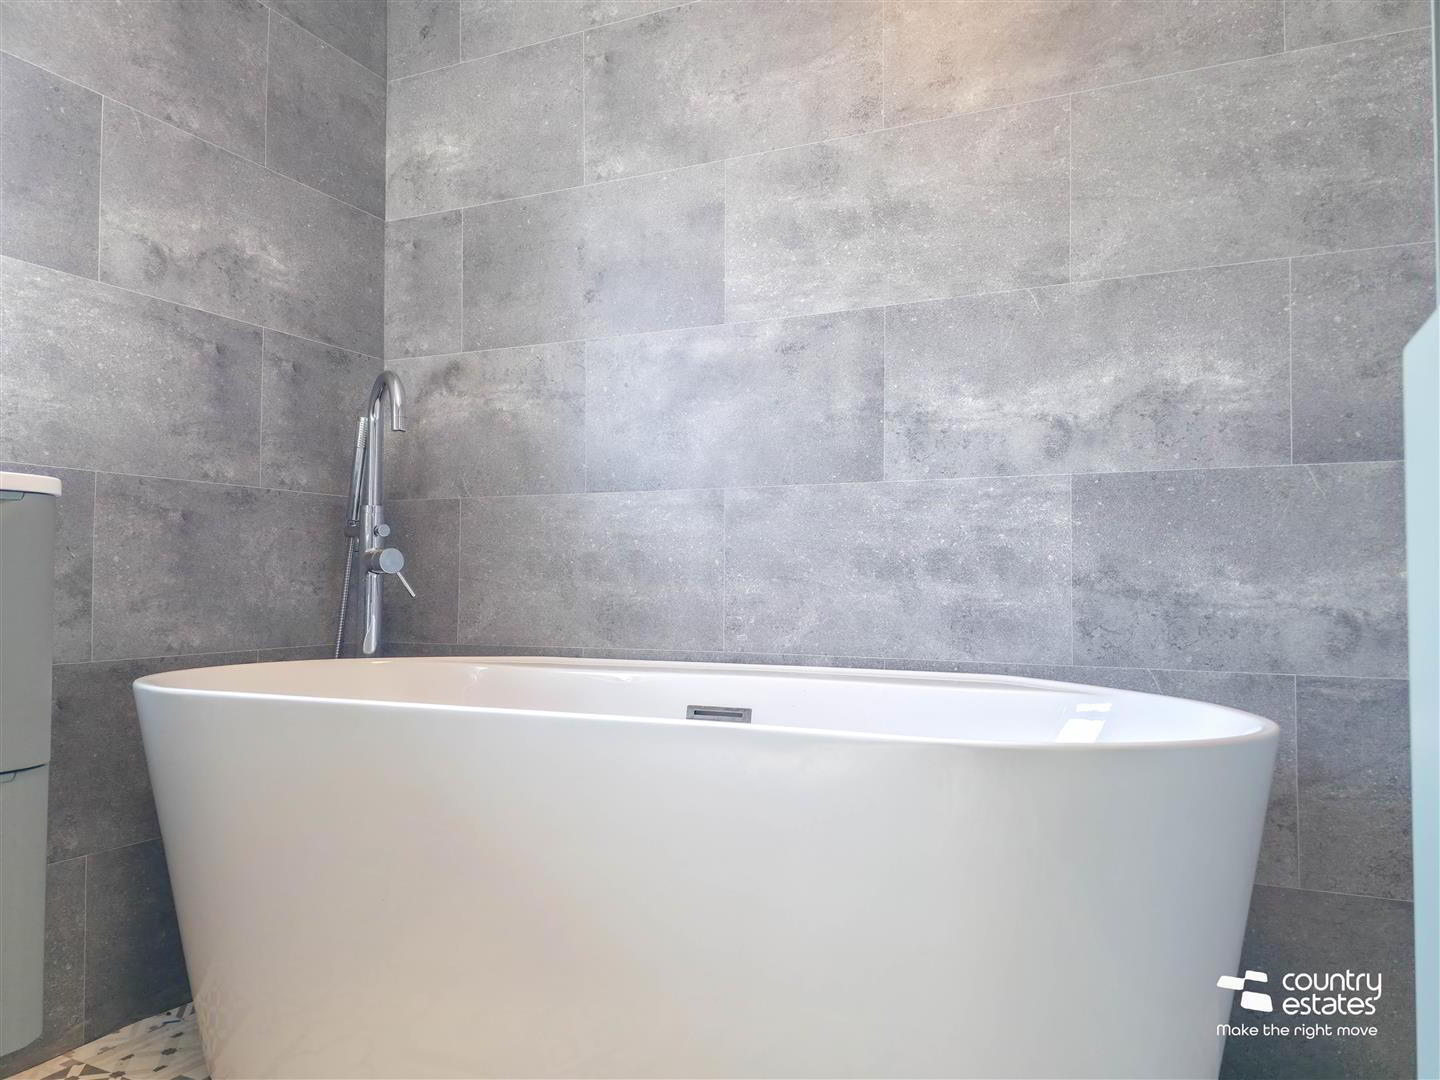
- Recently installed comprising freestanding bath with floor mounted swan neck tap and hand shower attachment. Modern floating vanity unit with monobloc tap. Button flush w.c. Stone effect PVC panelled tiled walls.
- OUTSIDE
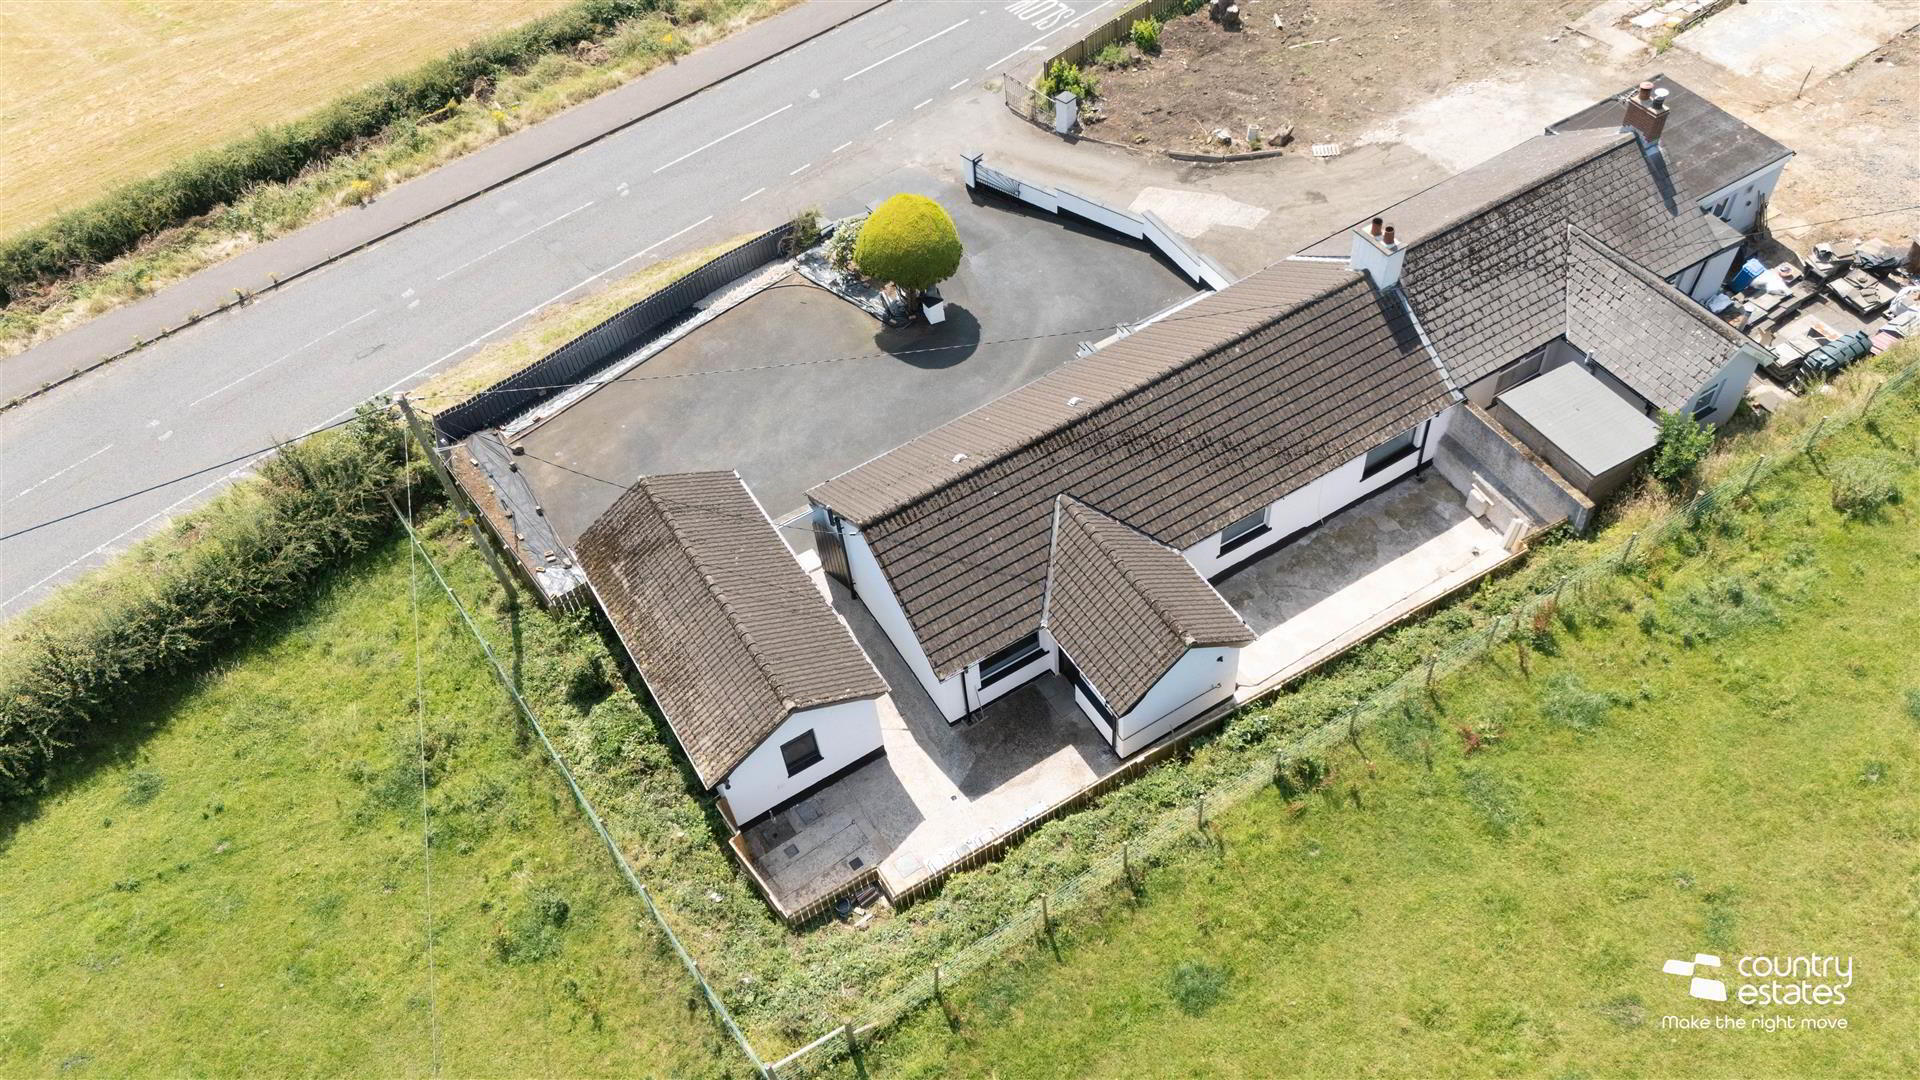
- Driveway to front with direct access onto Doagh Road. Large parking forecourt suitable for a number of vehicles.
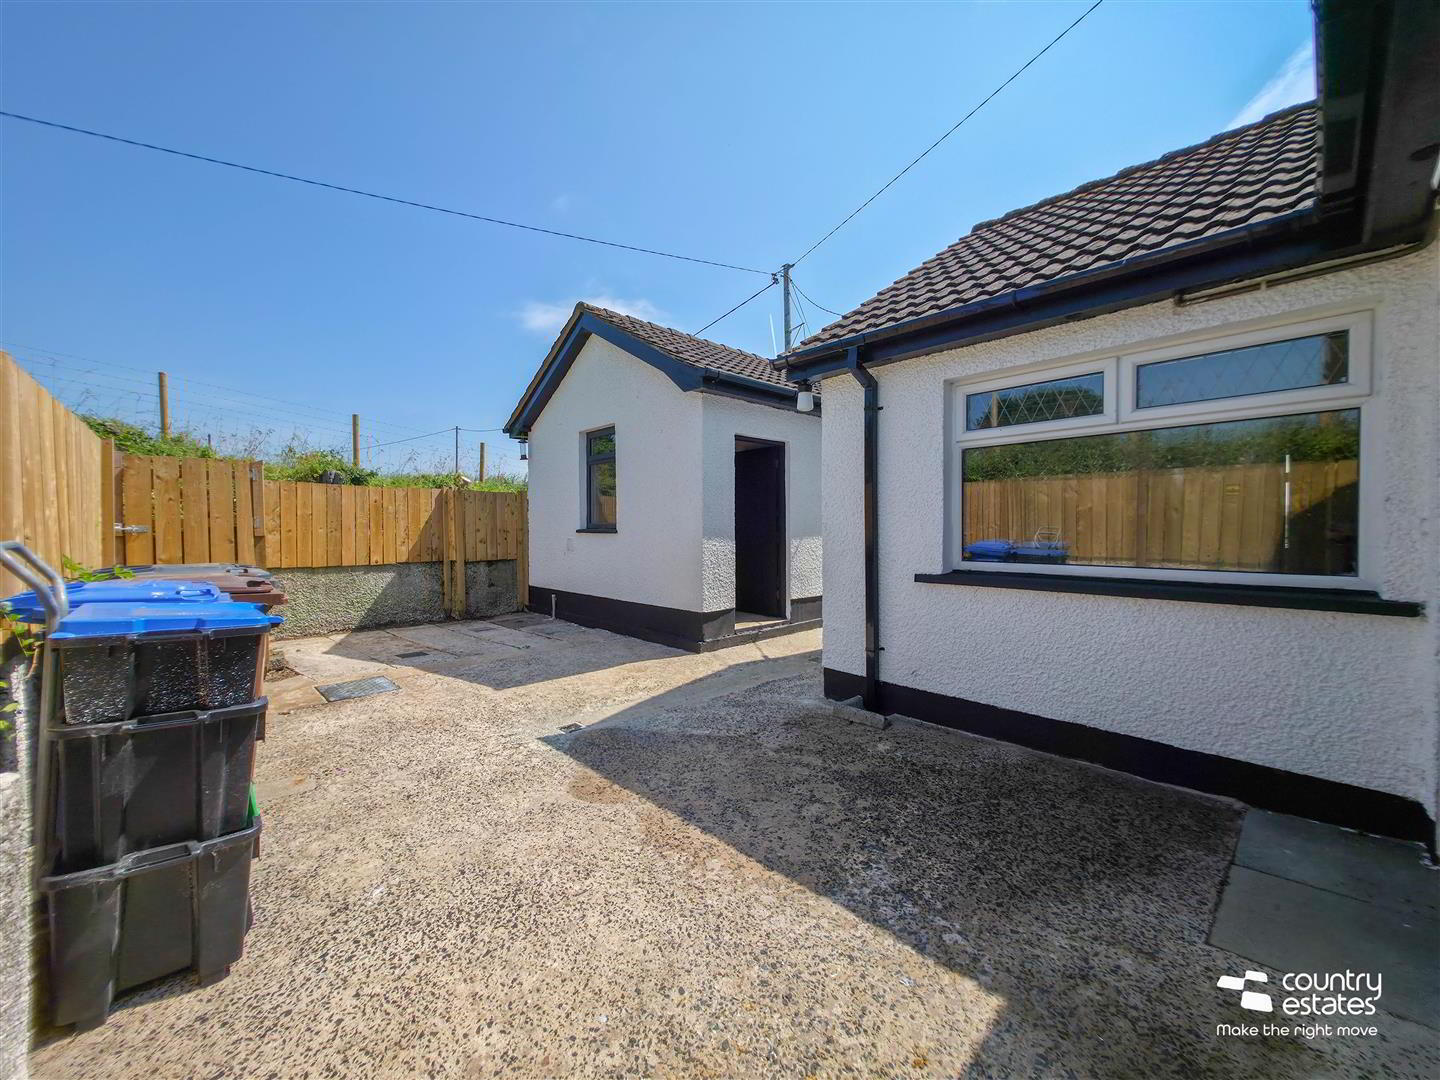
- DETACHED GARAGE 5.82m x 3.43m (19'1" x 11'3")
- Approximately. Up and over door. Power and light.
- ADJOINING TOOL STORE/ STORAGE ROOM 3.43m x 1.32m (11'3" x 4'4")
- With power and light.
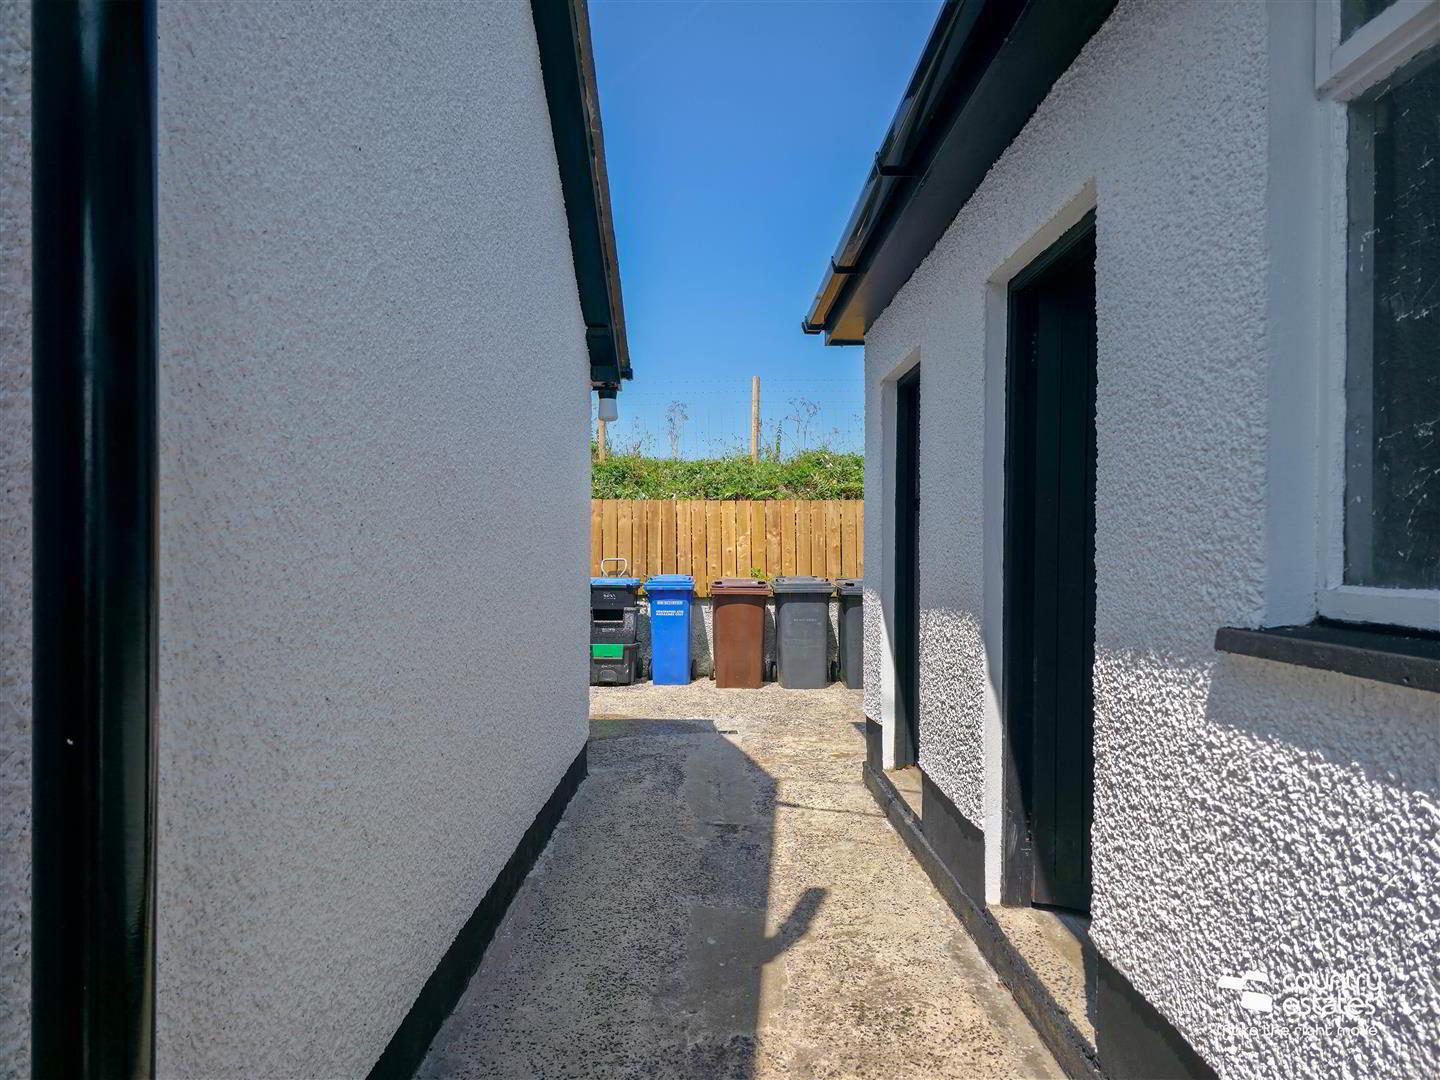
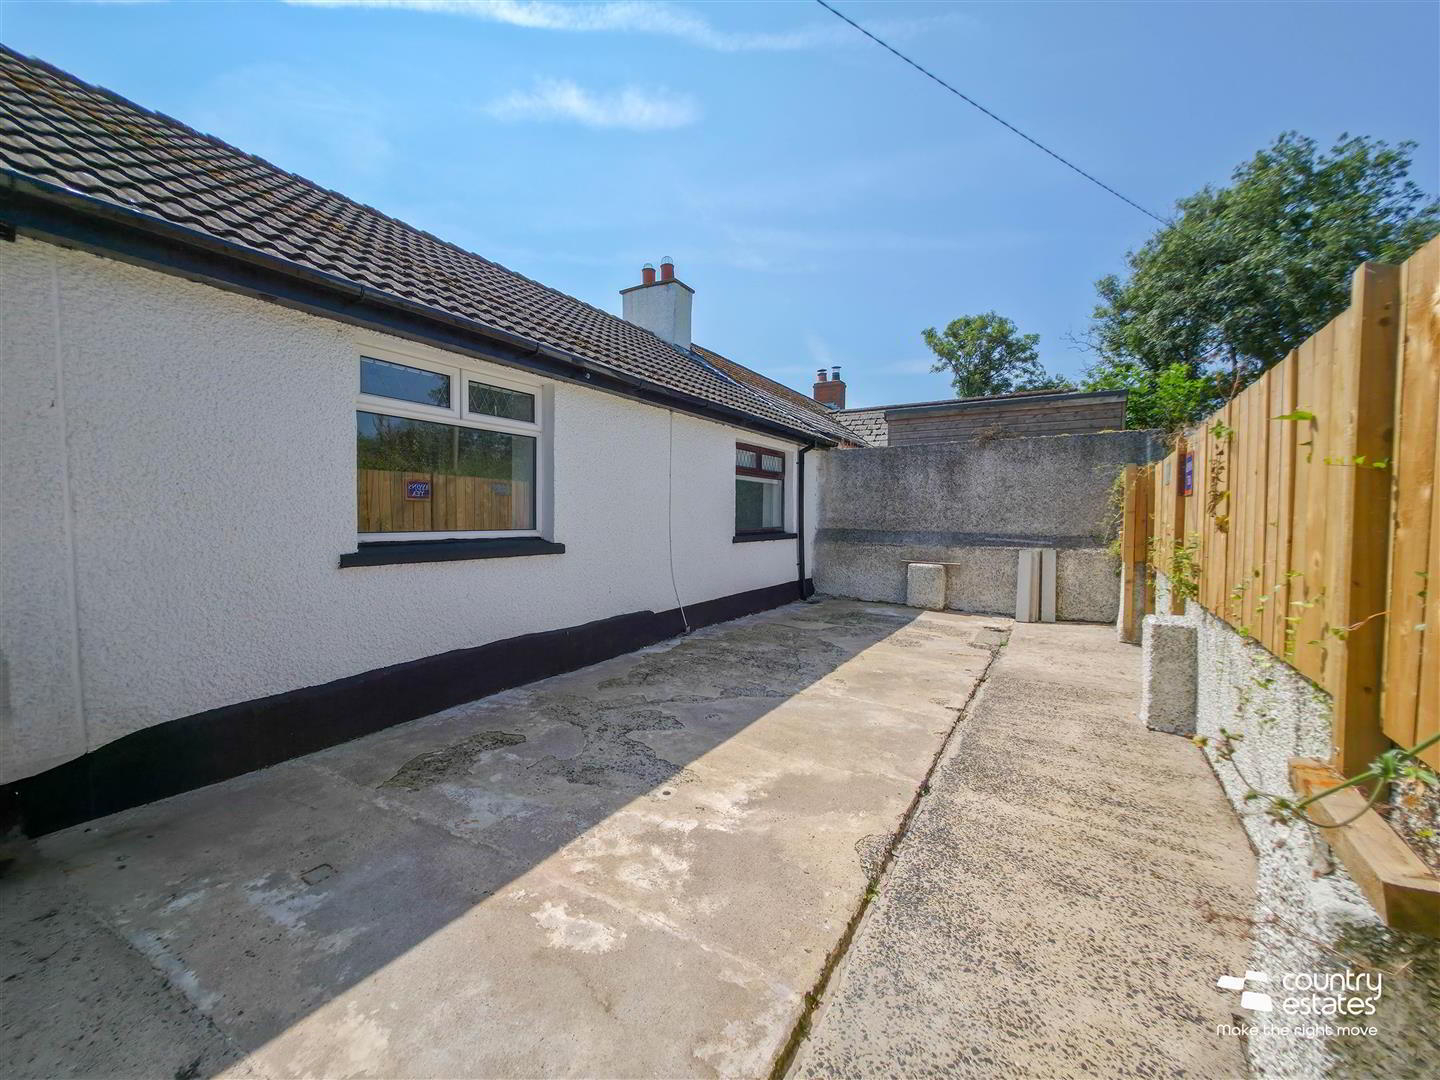
Private twin courtyard type hard landscaped areas to rear. - IMPORTANT NOTE TO ALL PURCHASERS:
We have not tested any of the systems or appliances at this property. - Relying on a mortgage to finance your new home?
If so, then talk with Fiona Hannah at The Mortgage Shop Ballyclare. This is a free, no obligation service, so why not contact us and make the most of a specialist whole of market mortgage broker with access to over 3,000 mortgages from 50 lenders by talking to one person. You Talk. We Listen. Your home may be repossessed if you do not keep up with repayments on your mortgage.