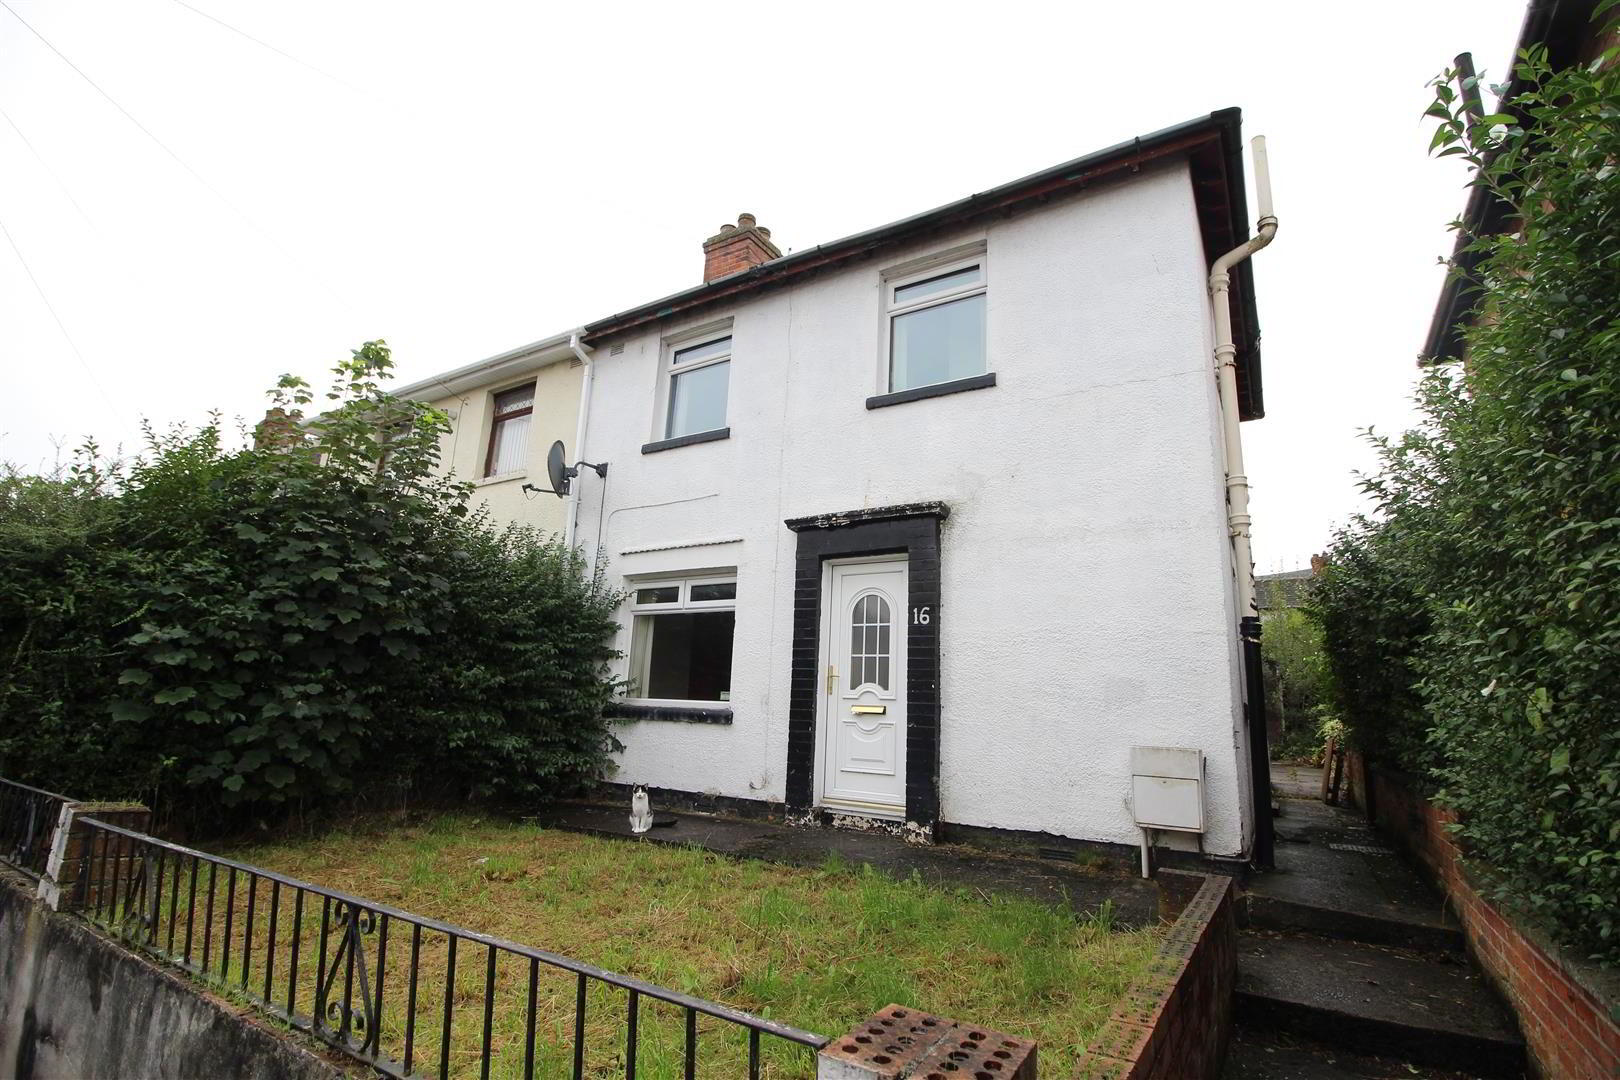
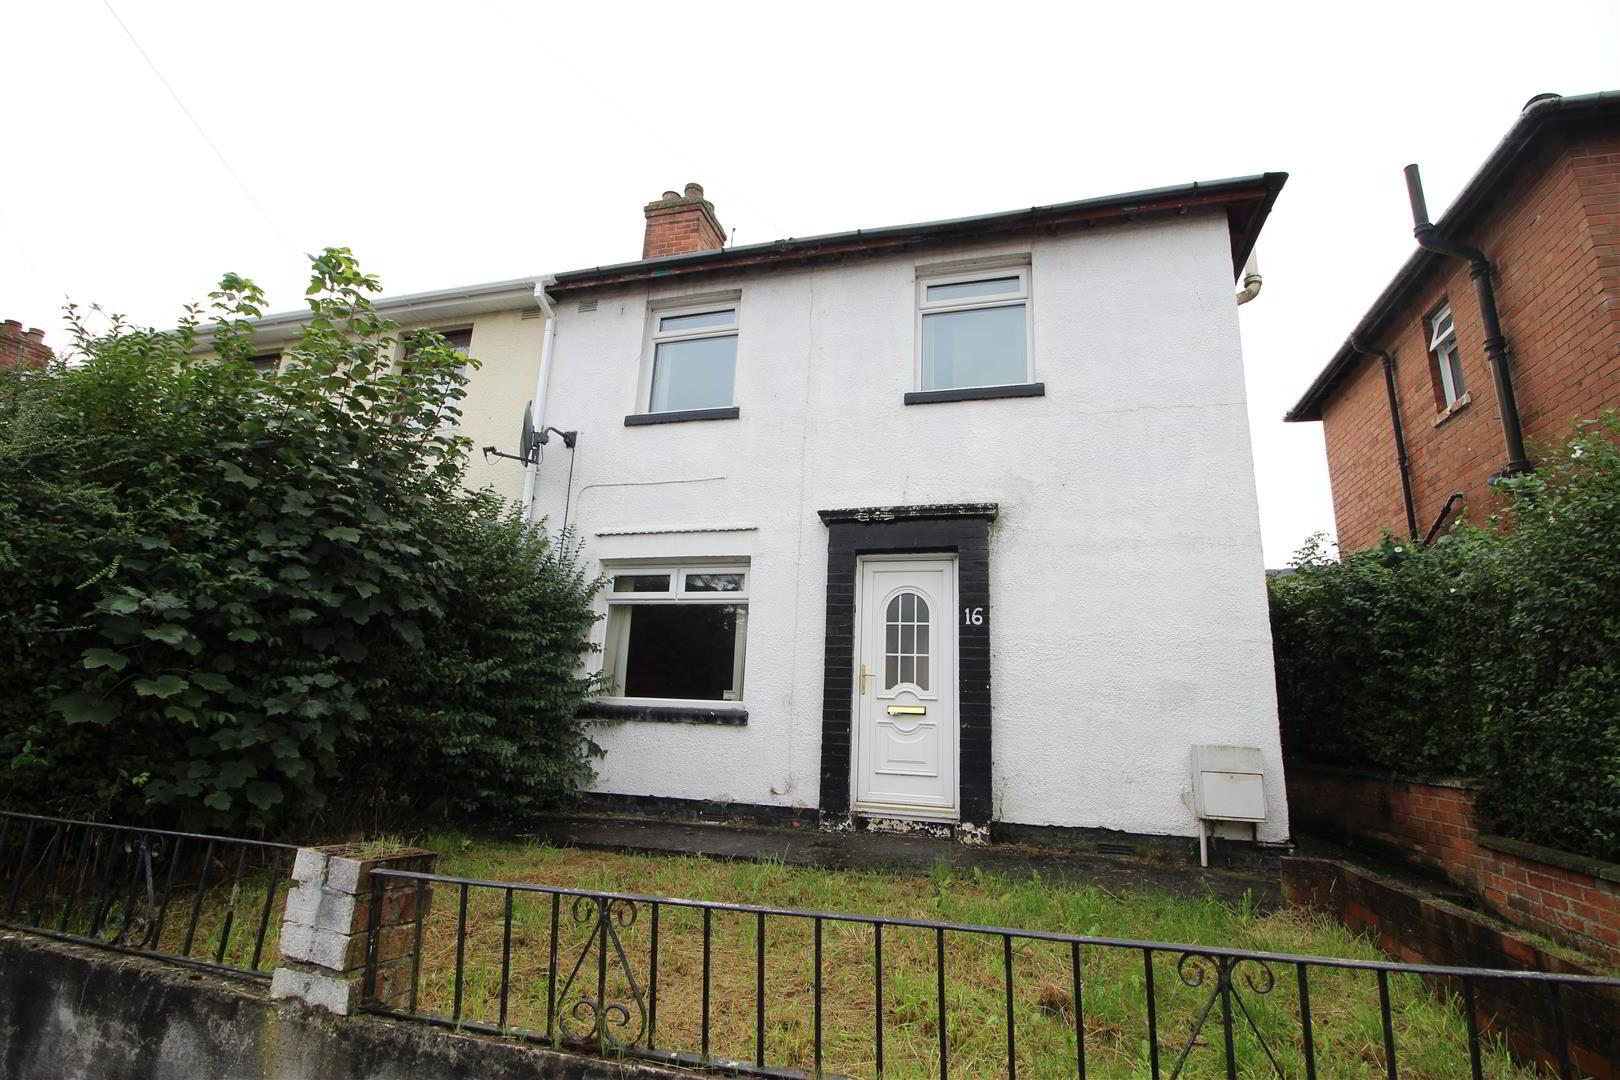
Positioned within a popular convenient location this extended semi detached will ideally suit an investor or purchaser searching for a project. Priced to allow for modernisation an early viewing is highly recommended.
Country Estates are now in receipt of an offer for the sum of £64,950 for 16 Graymount Drive. Anyone wishing to place an offer on this property should contact Country Estates, 02890830803 before exchange of contracts.
We are in receipt of an offer of £56,000. Please contact our office with any enquiries.
CASH BUYERS ONLY
- ACCOMMODATION
- GROUND FLOOR
- Front door into:-
- ENTRANCE HALL
- Laminate floor. Understairs storage cupboard.
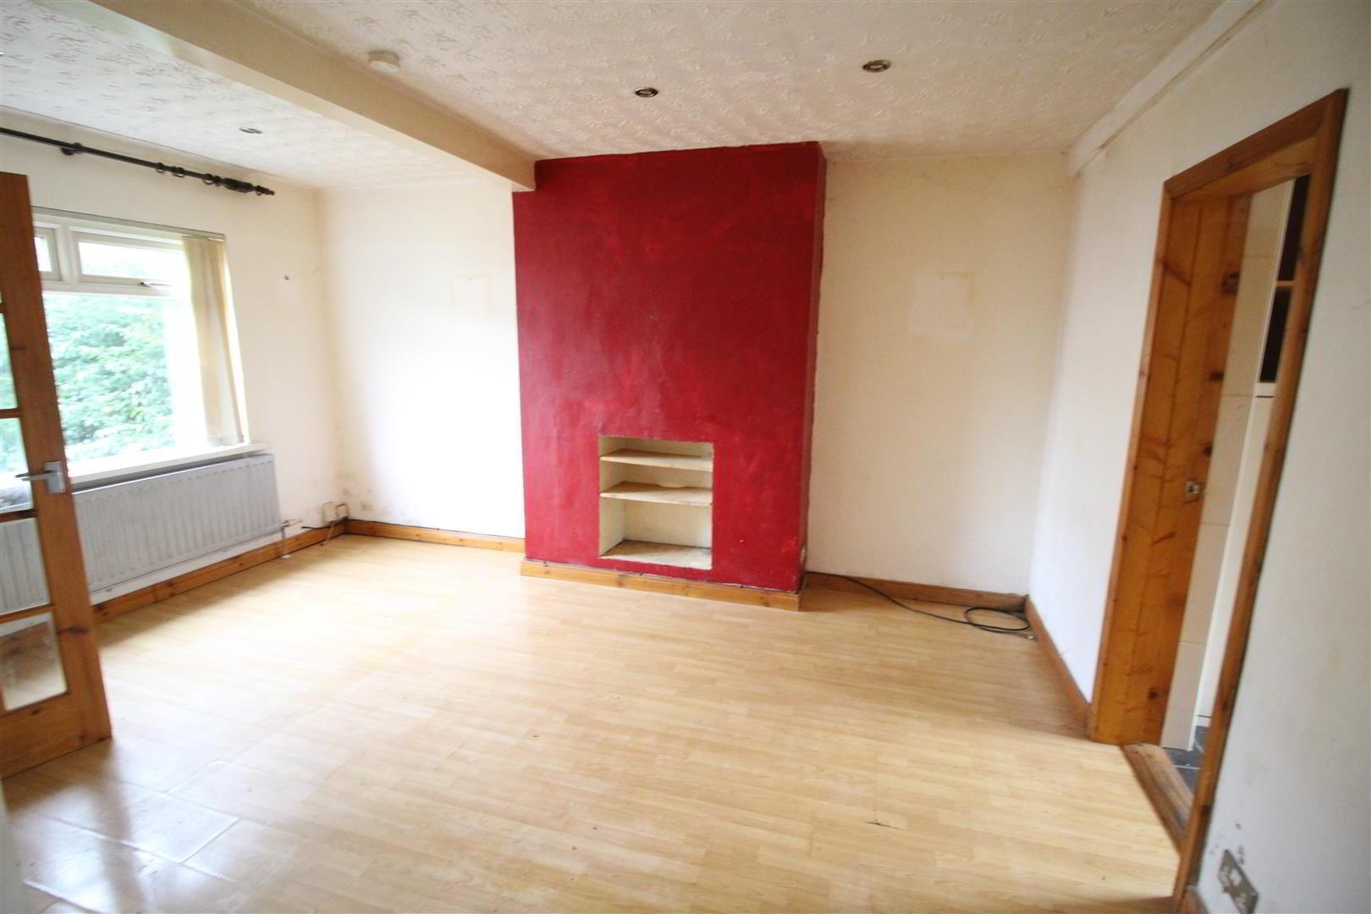
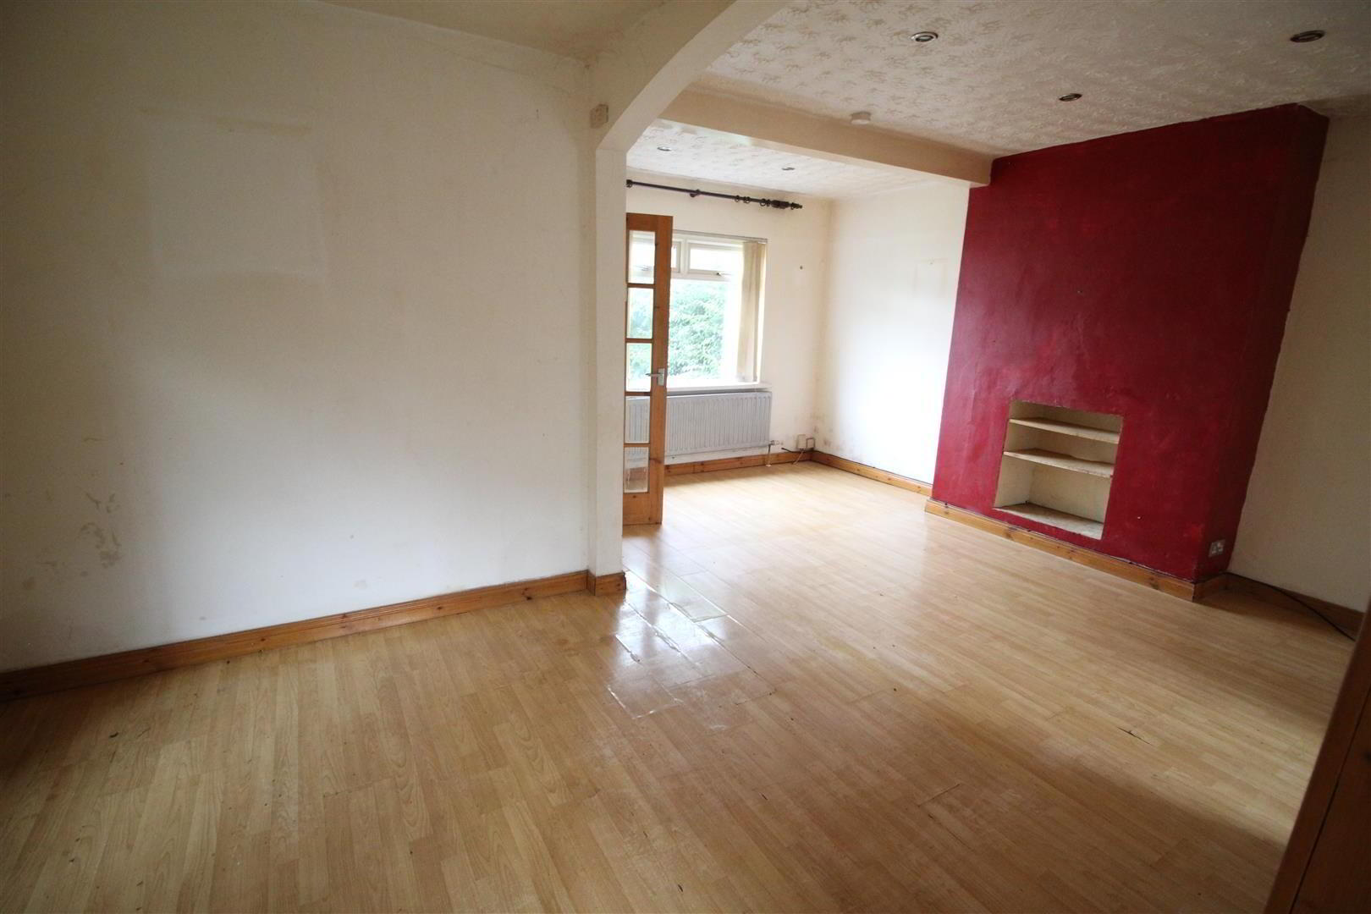
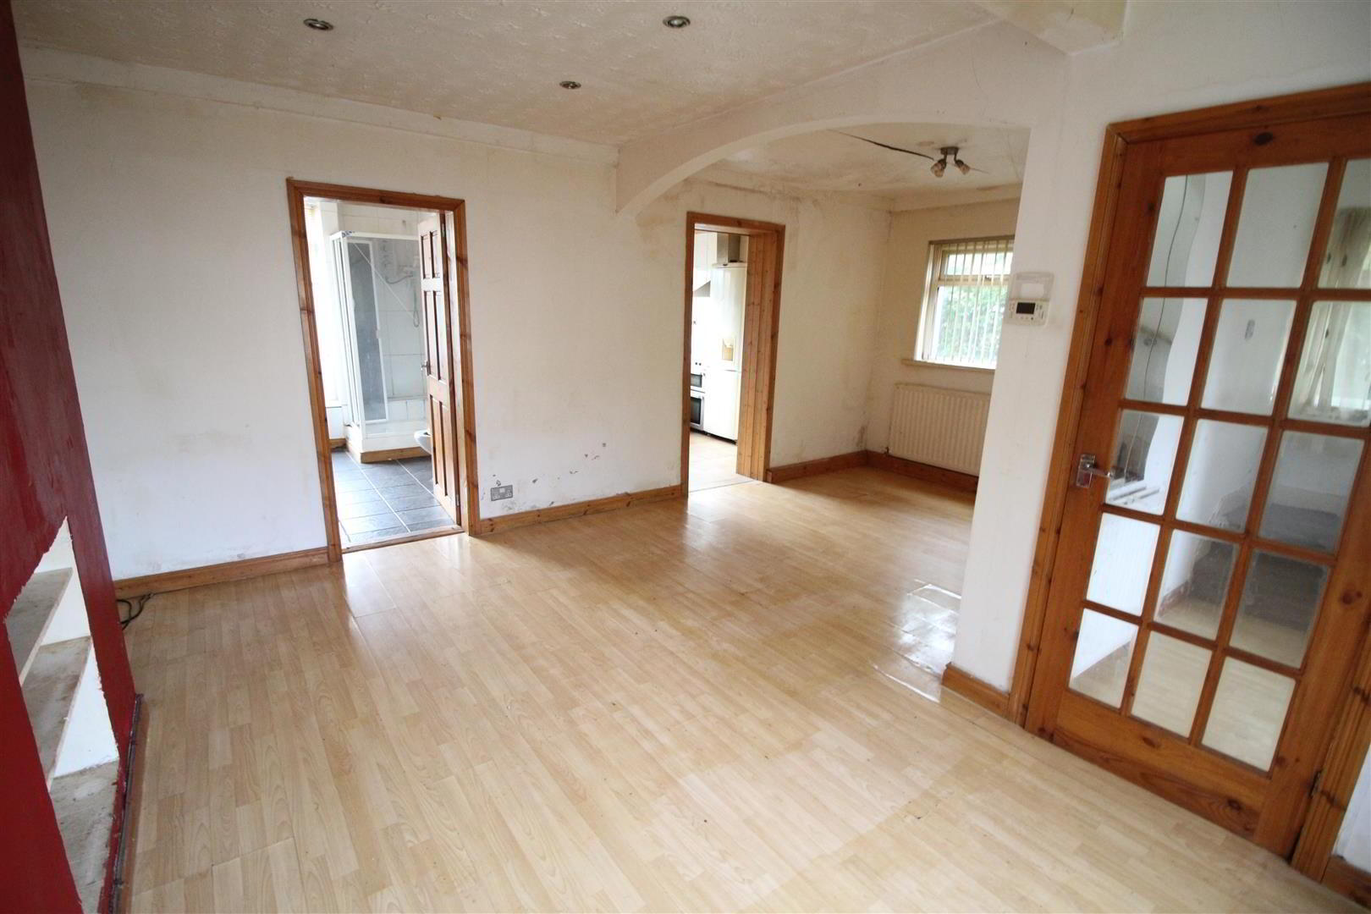
- L SHAPED LOUNGE WITH DINING ASPECT 4.65m x 5.89m (15'3" x 19'4")
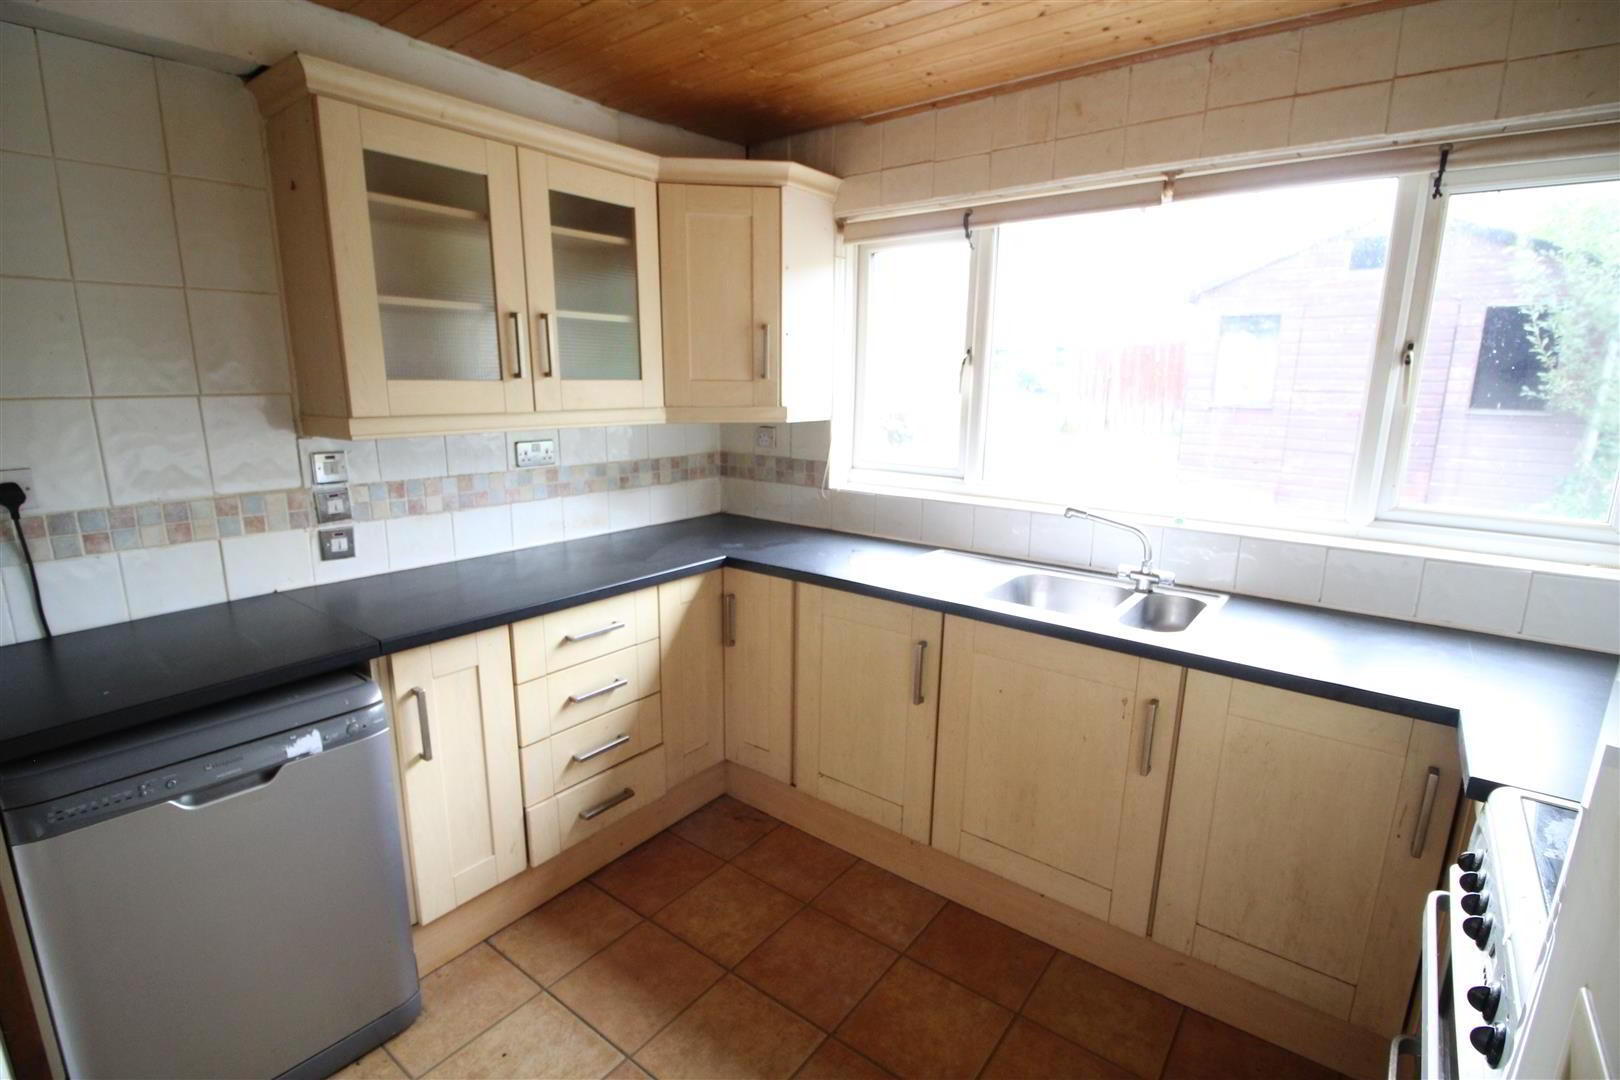
- KITCHEN 3.20m x 2.77m (10'6" x 9'1")
- Fitted with a range of high and low level shaker style fitted units. Single drainer sink unit. Glass display cabinet. Space for freestanding cooker. Tiled floor. PVC double glazed back door to garden.
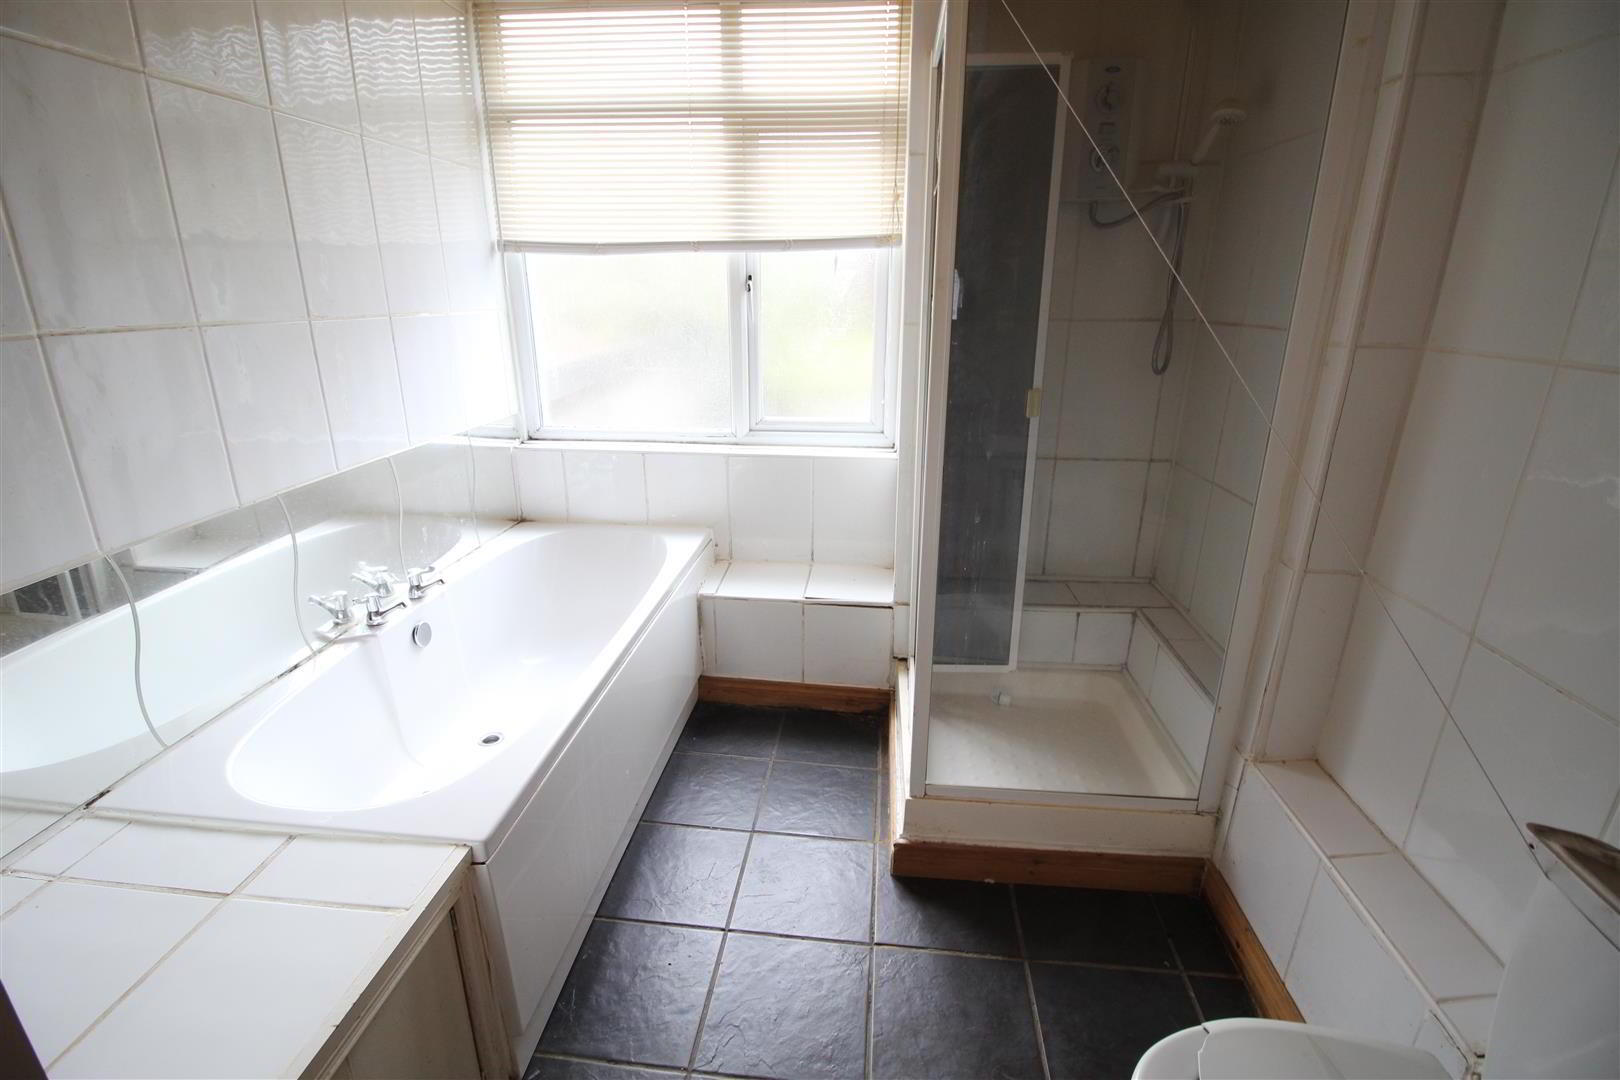
- BATHROOM
- Comprising panelled bath, shower cubicle, wash hand basin and low flush w.c. Tiled floor. Fully tiled walls.
- FIRST FLOOR
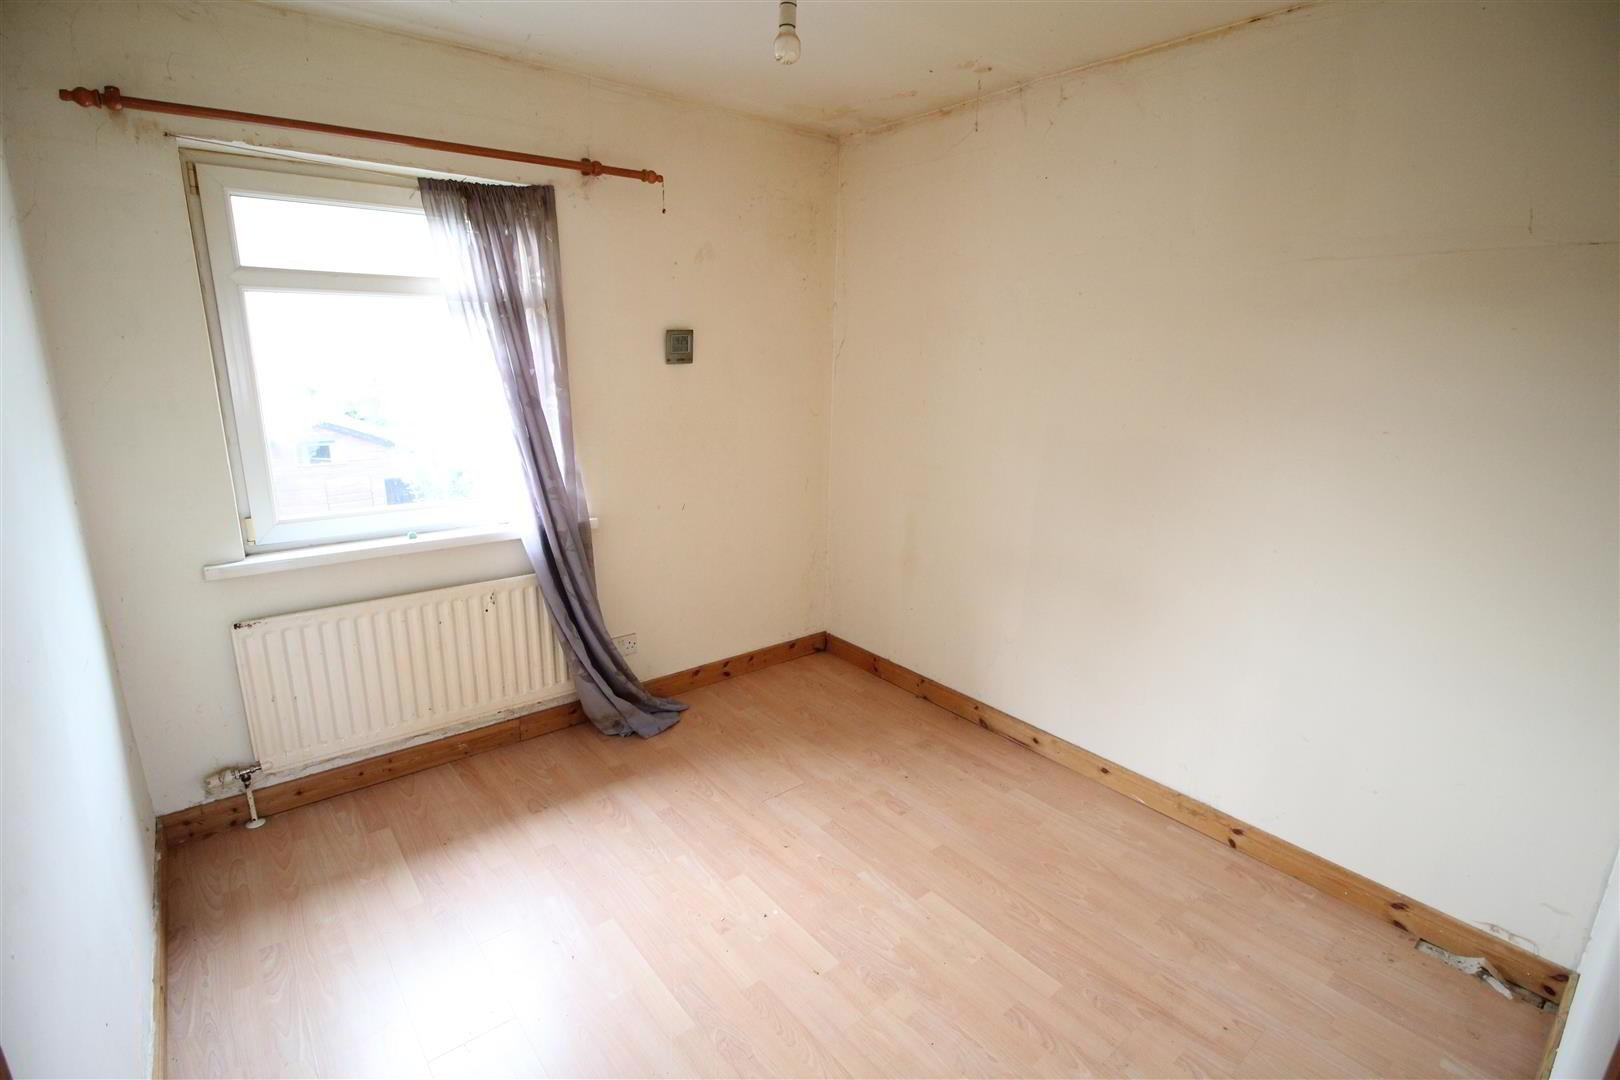
- BEDROOM 1 2.95m x 2.74m (9'8" x 9'0")
- At max.
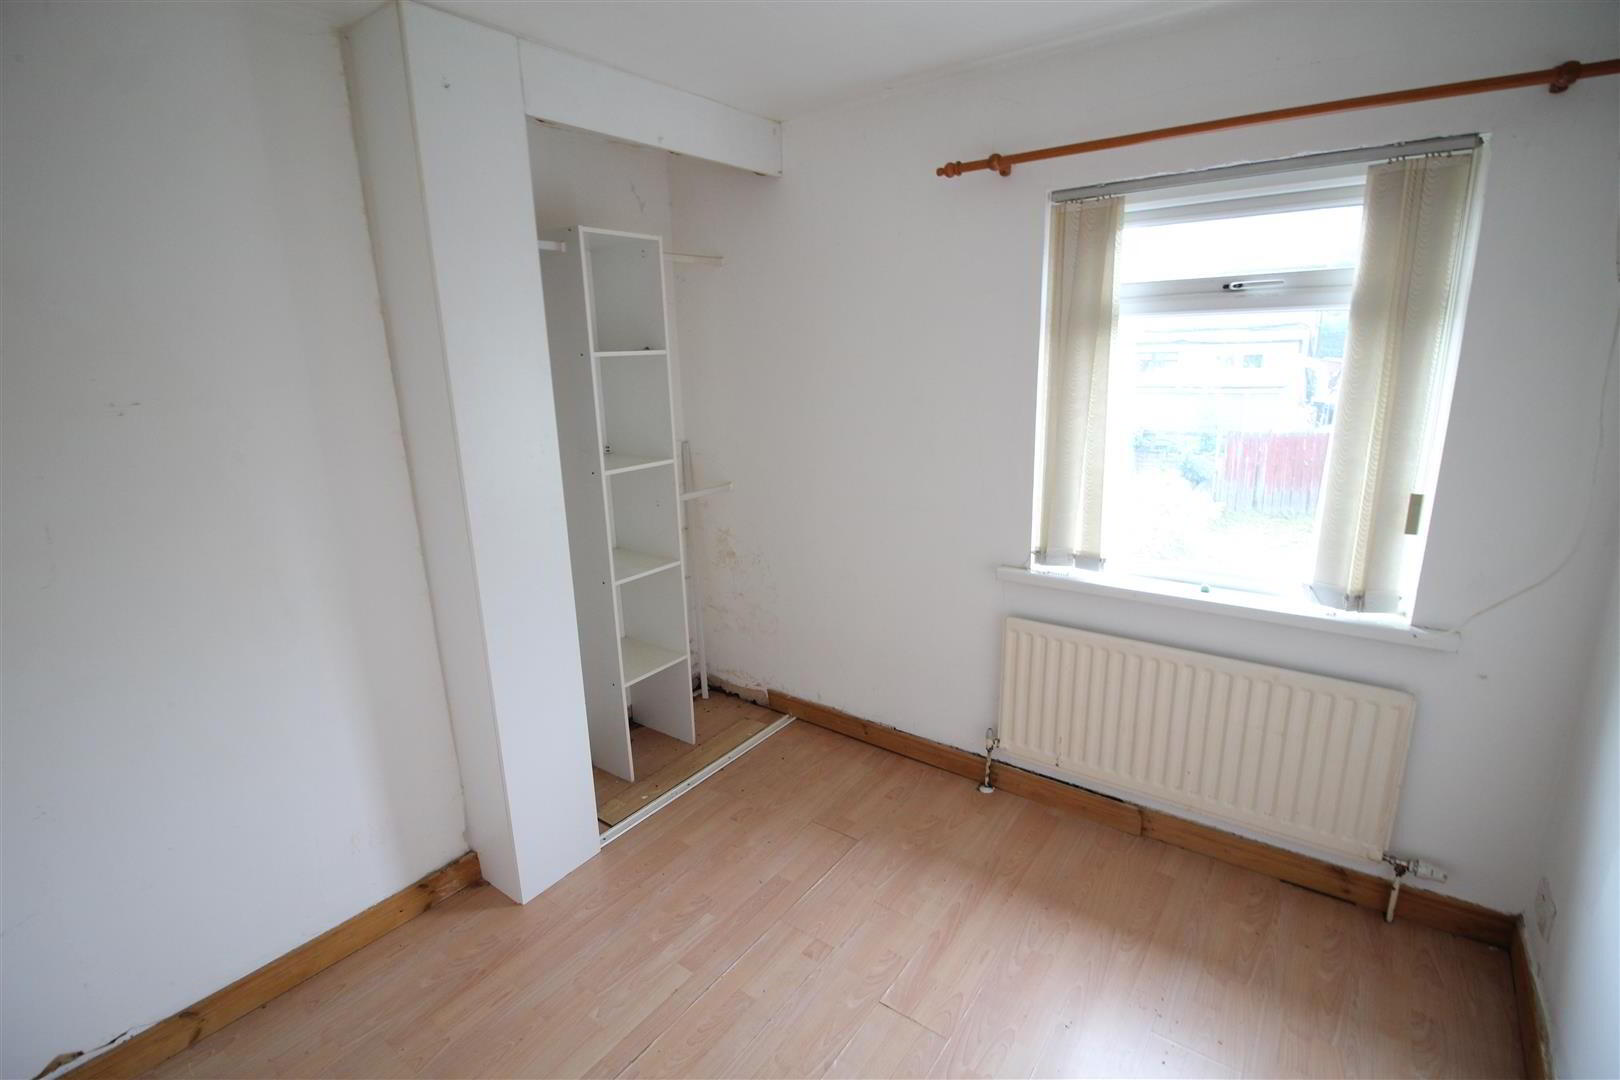
- BEDROOM 2 2.97m x 2.67m (9'9" x 8'9")
- At max. Laminate flooring. Wardrobe recess.
- BEDROOM 3 2.95m x 1.85m (9'8" x 6'1")
- At max. Laminate flooring.
- CLOAKROOM
- With button flush w.c. and wash hand basin.
- OUTSIDE
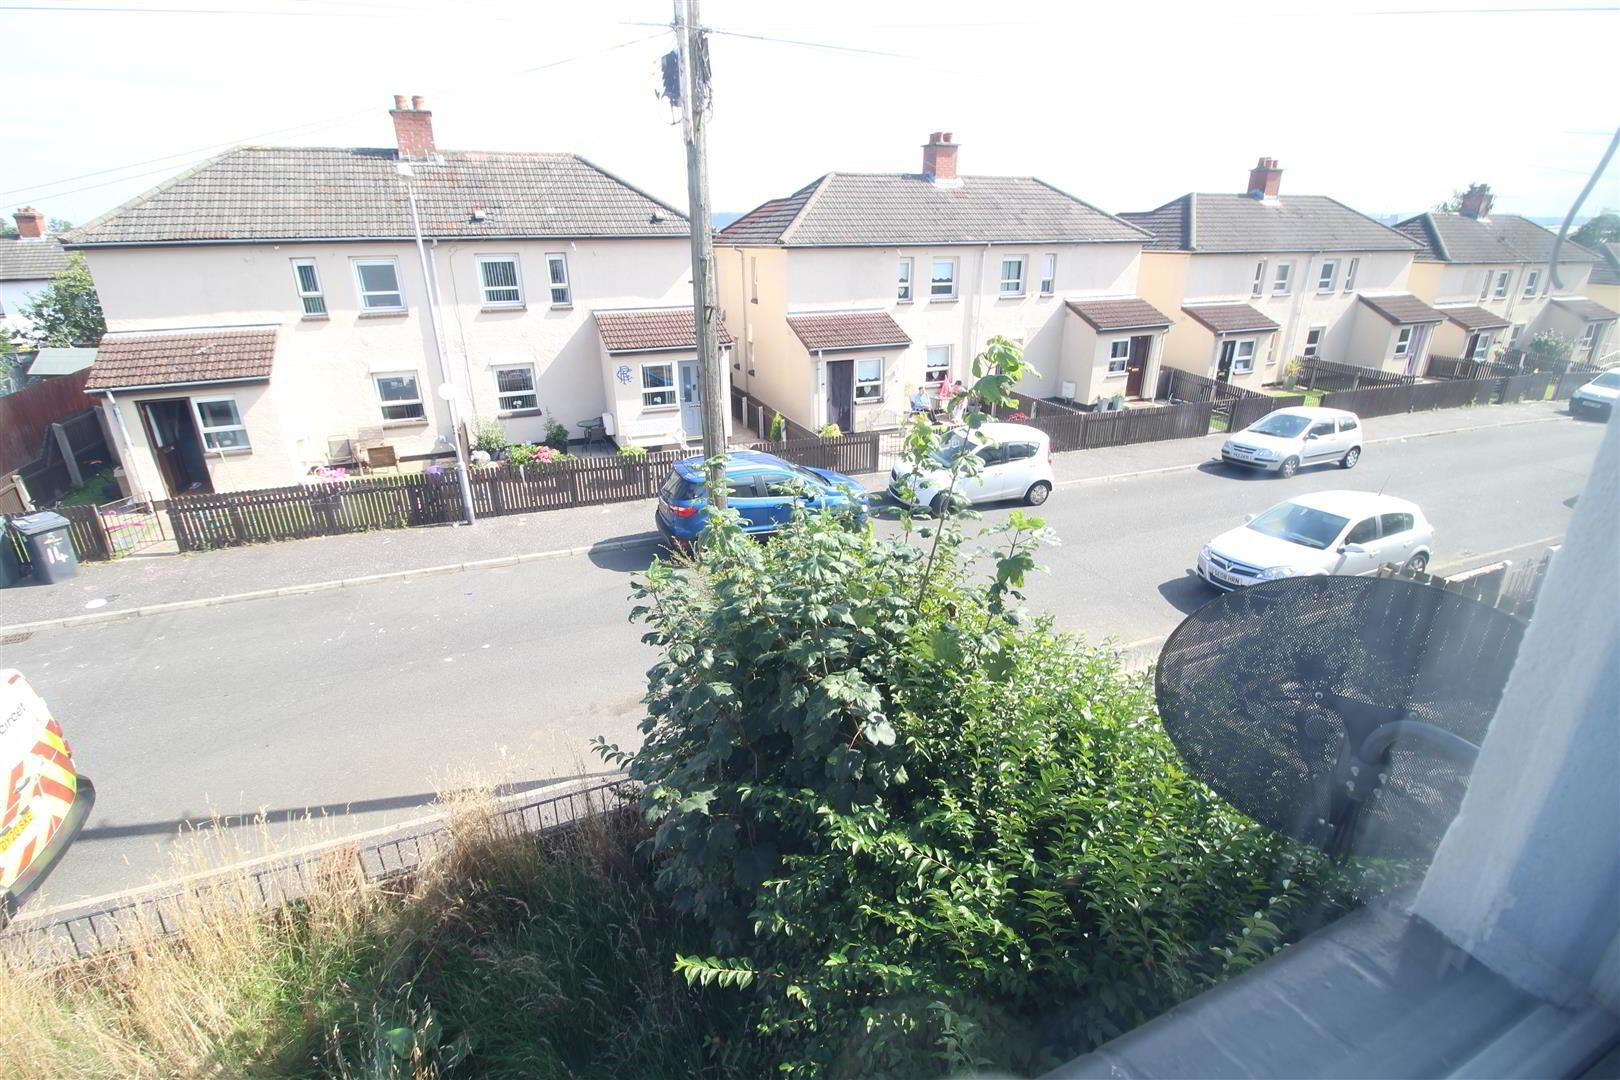
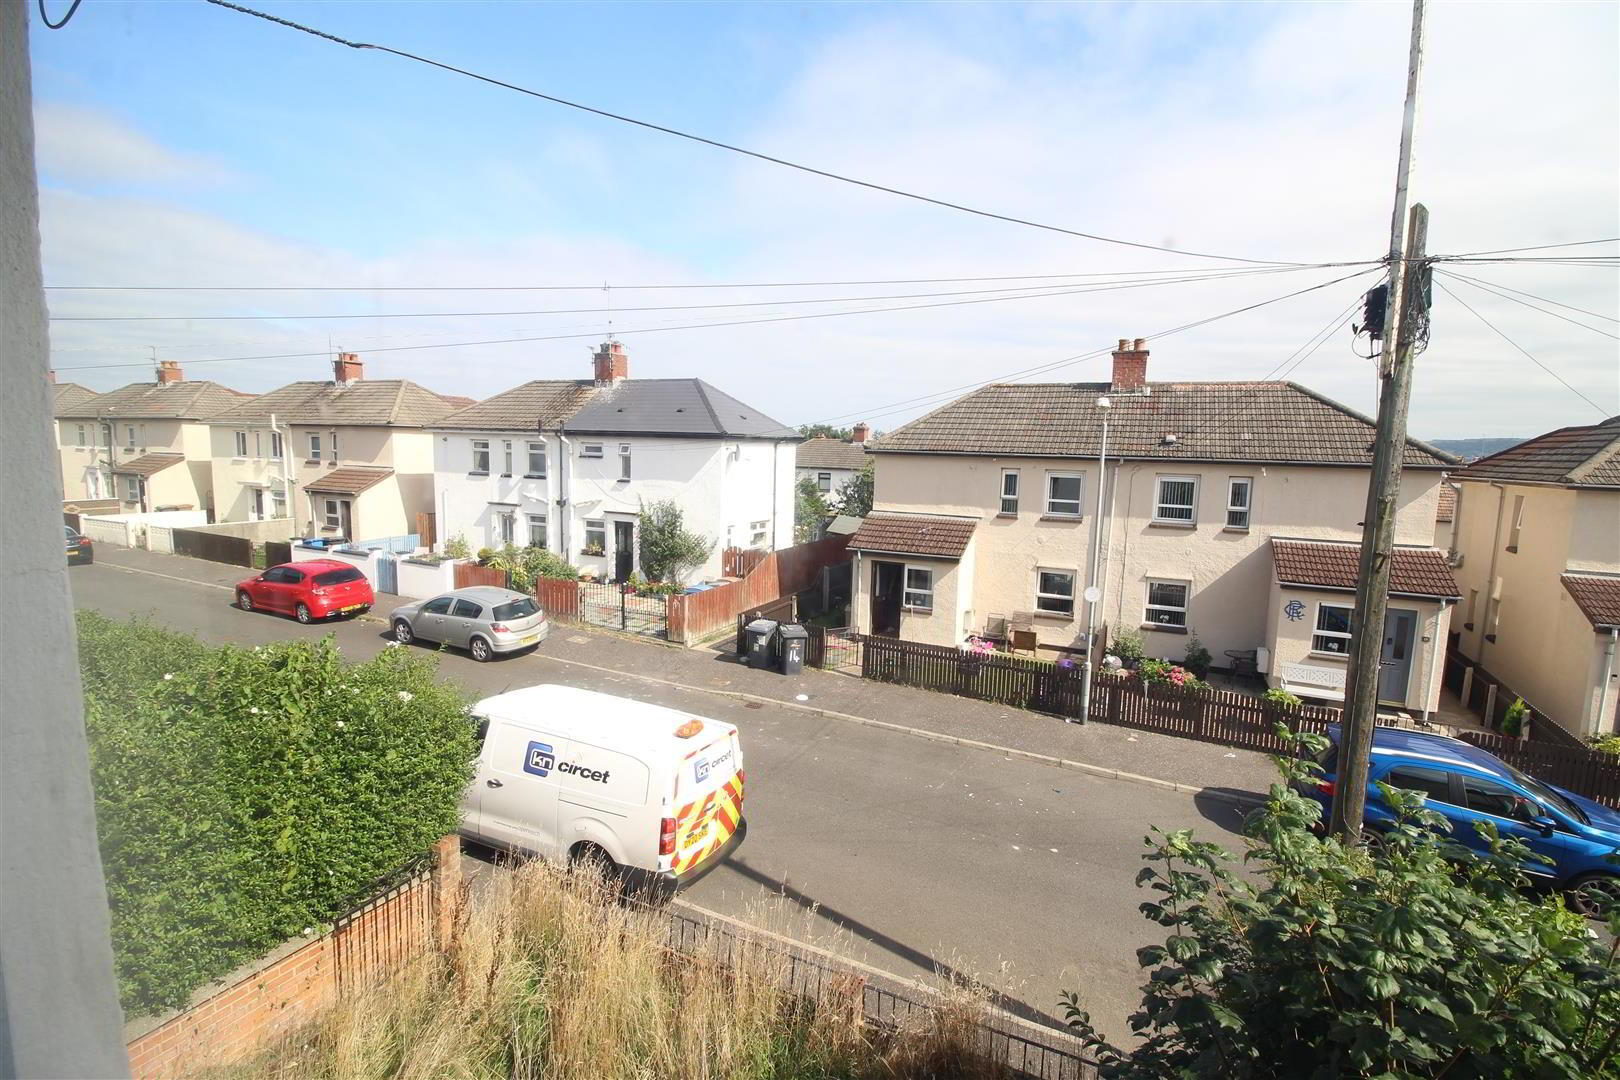
- Garden to front in lawn.
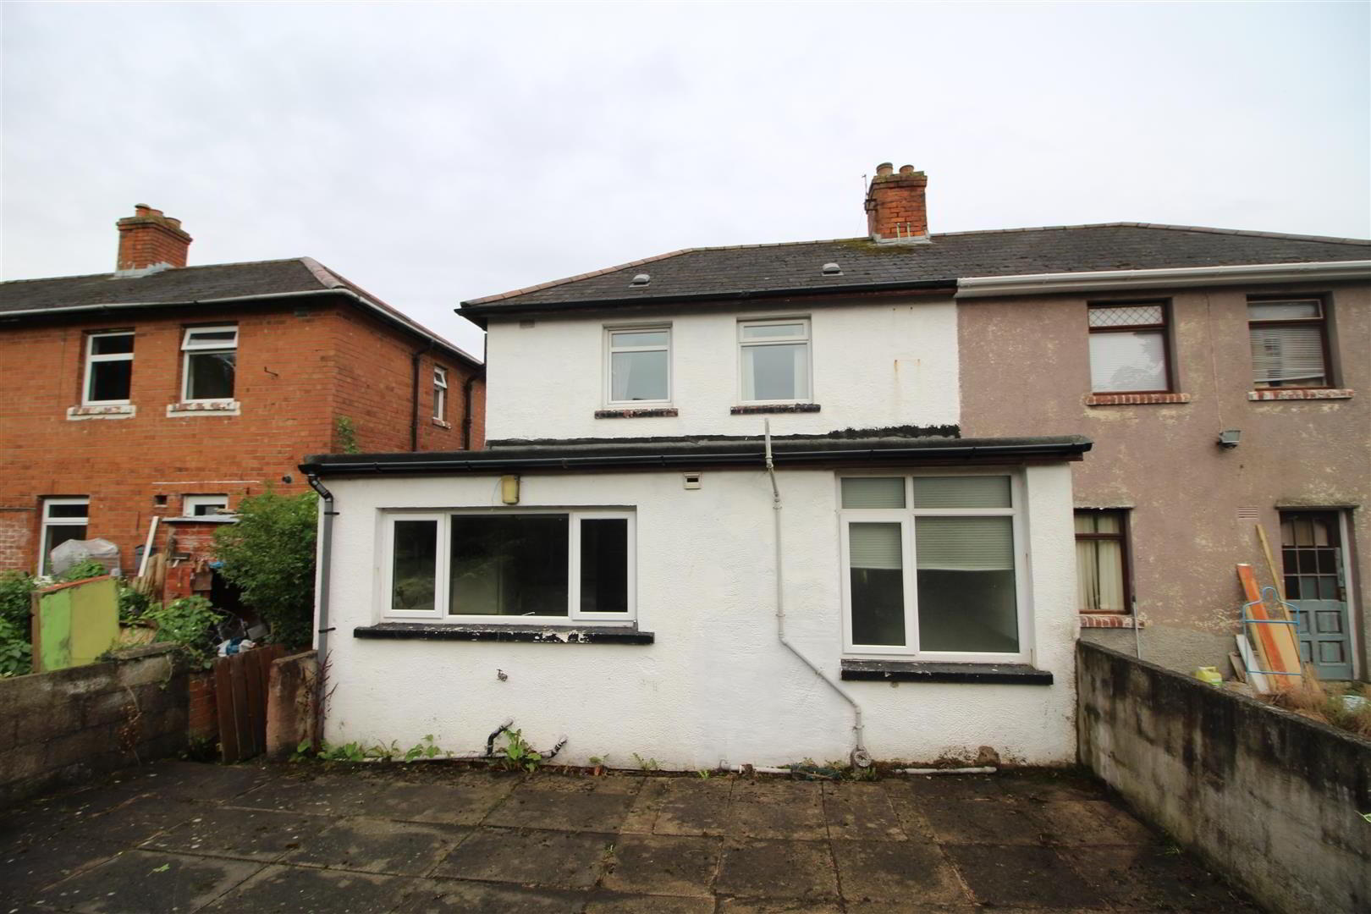
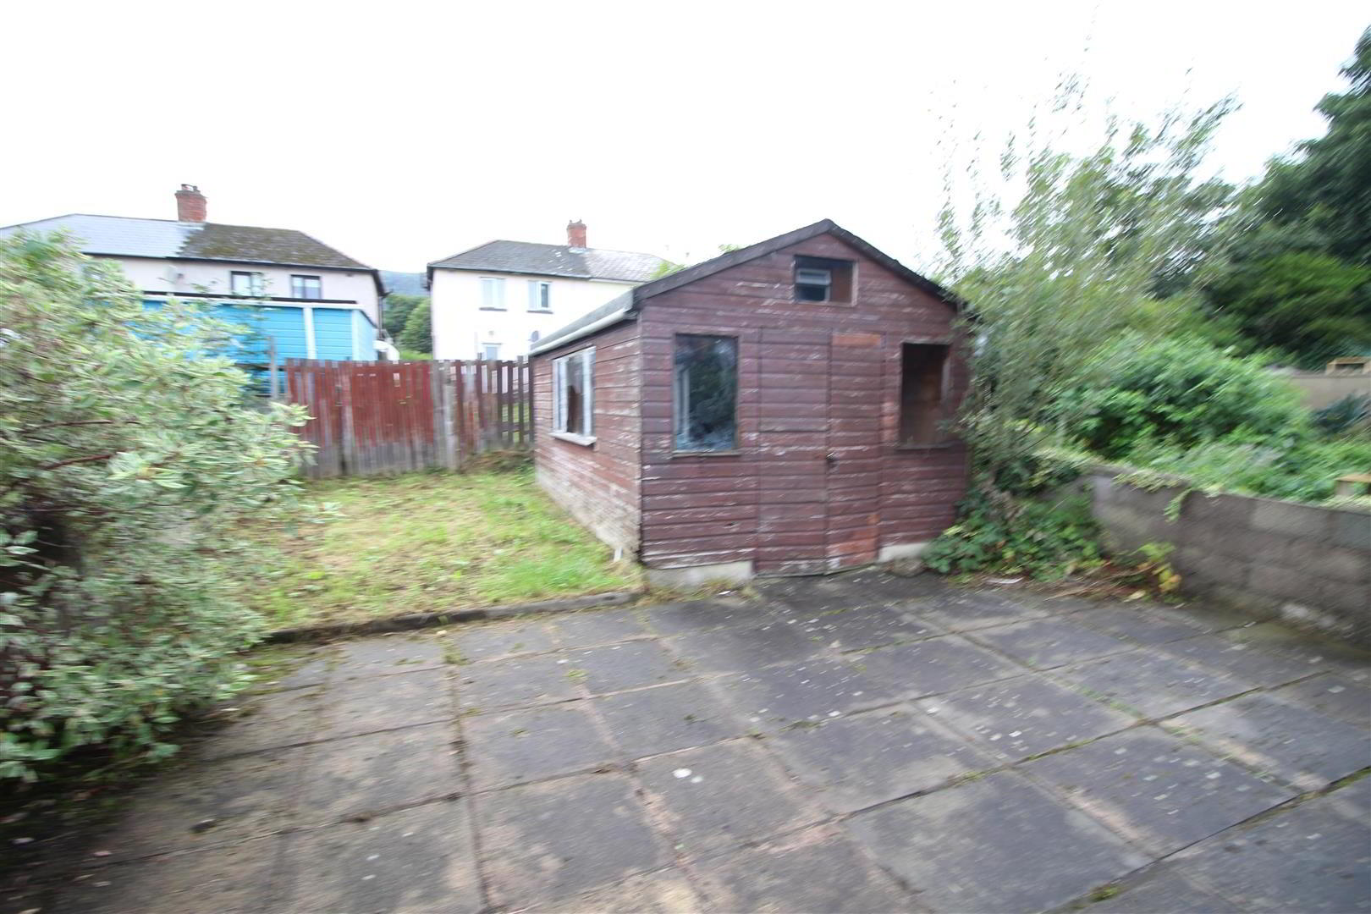
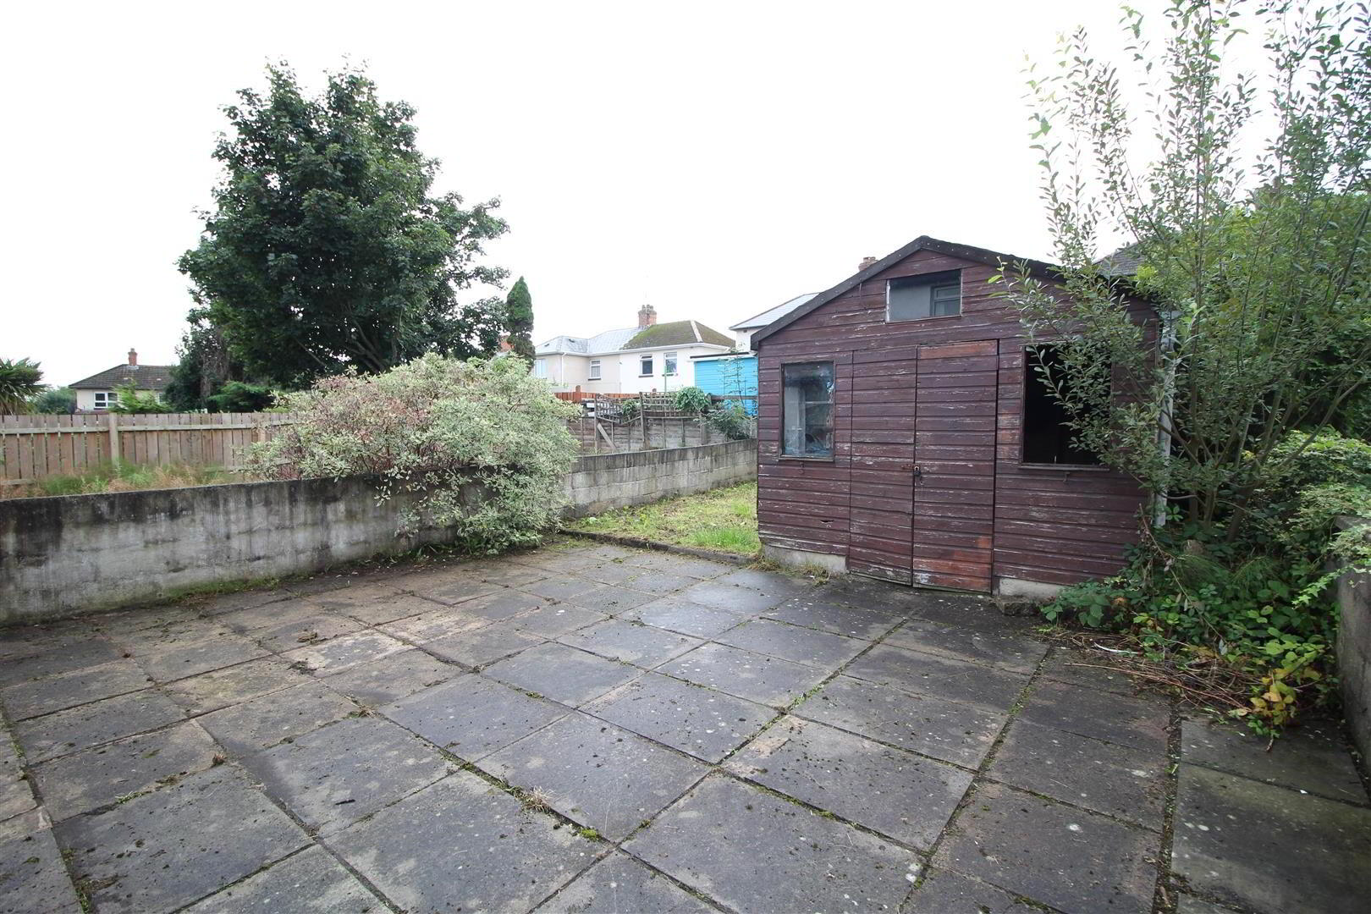
Large private garden to rear in part lawn and paved patio area. - IMPORTANT NOTE TO ALL PURCHASERS:
We have not tested any of the systems or appliances at this property.