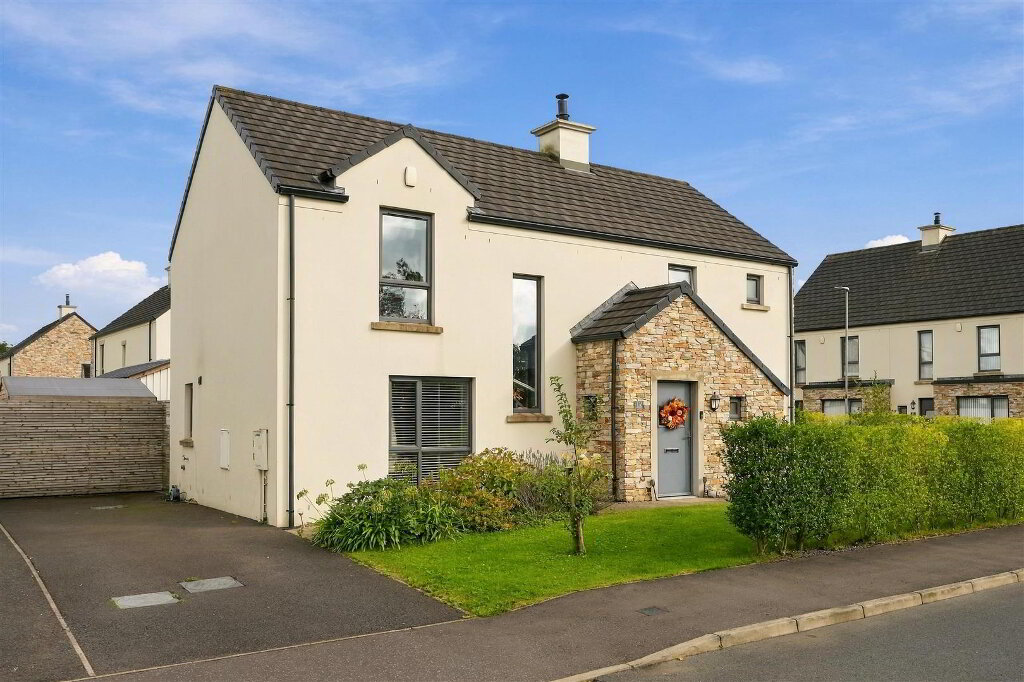
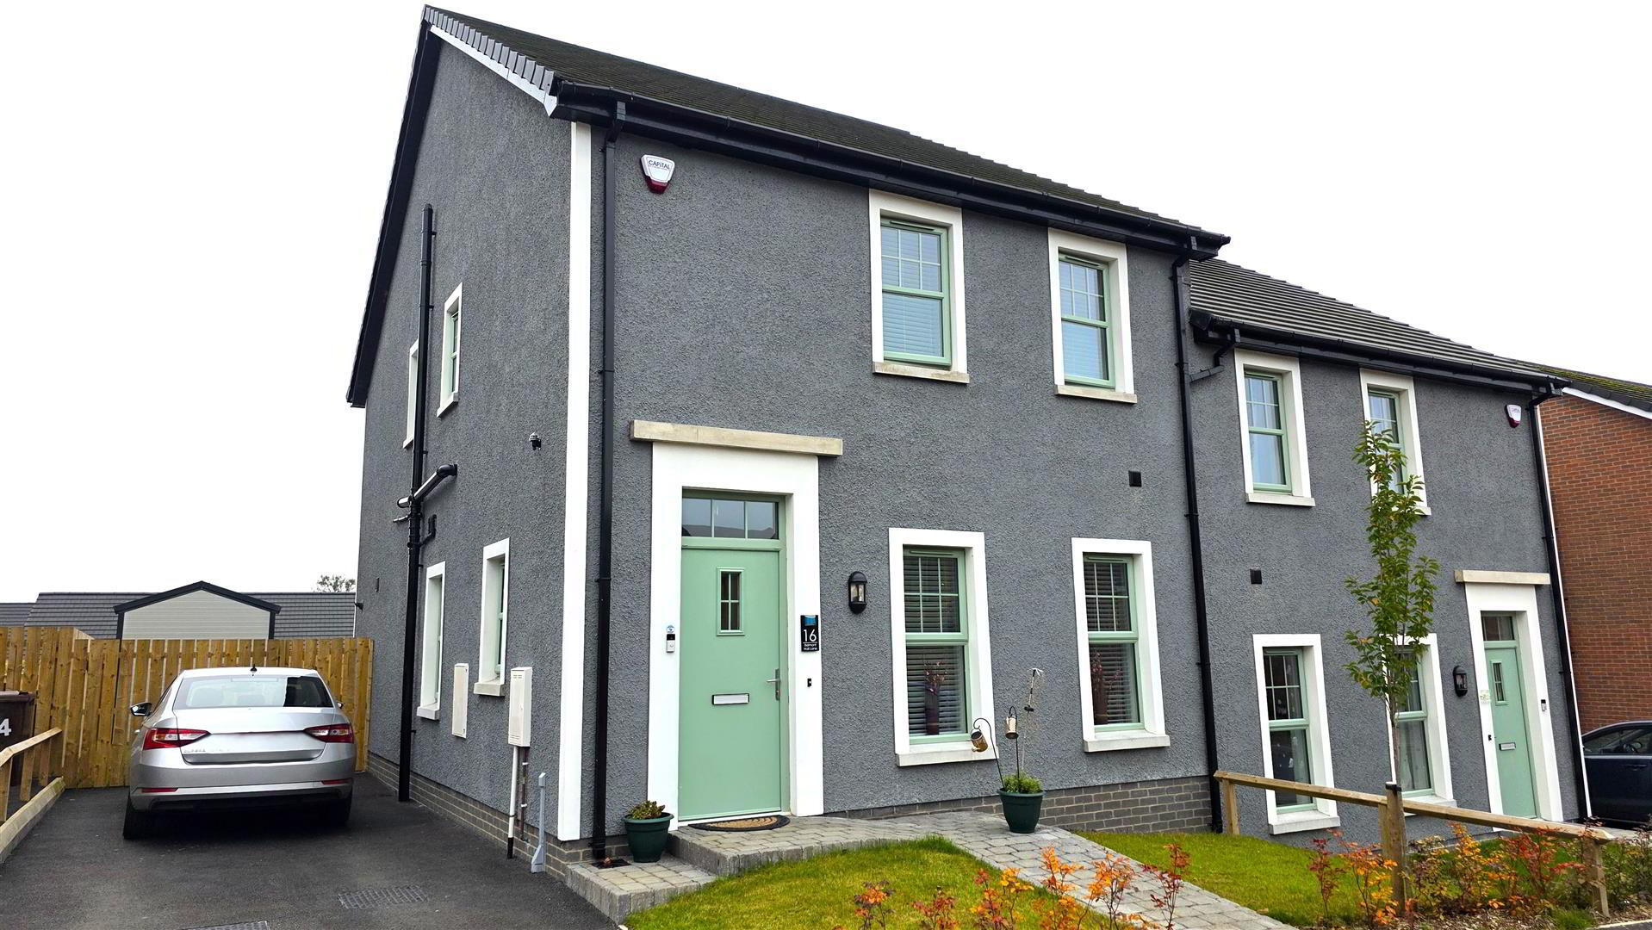
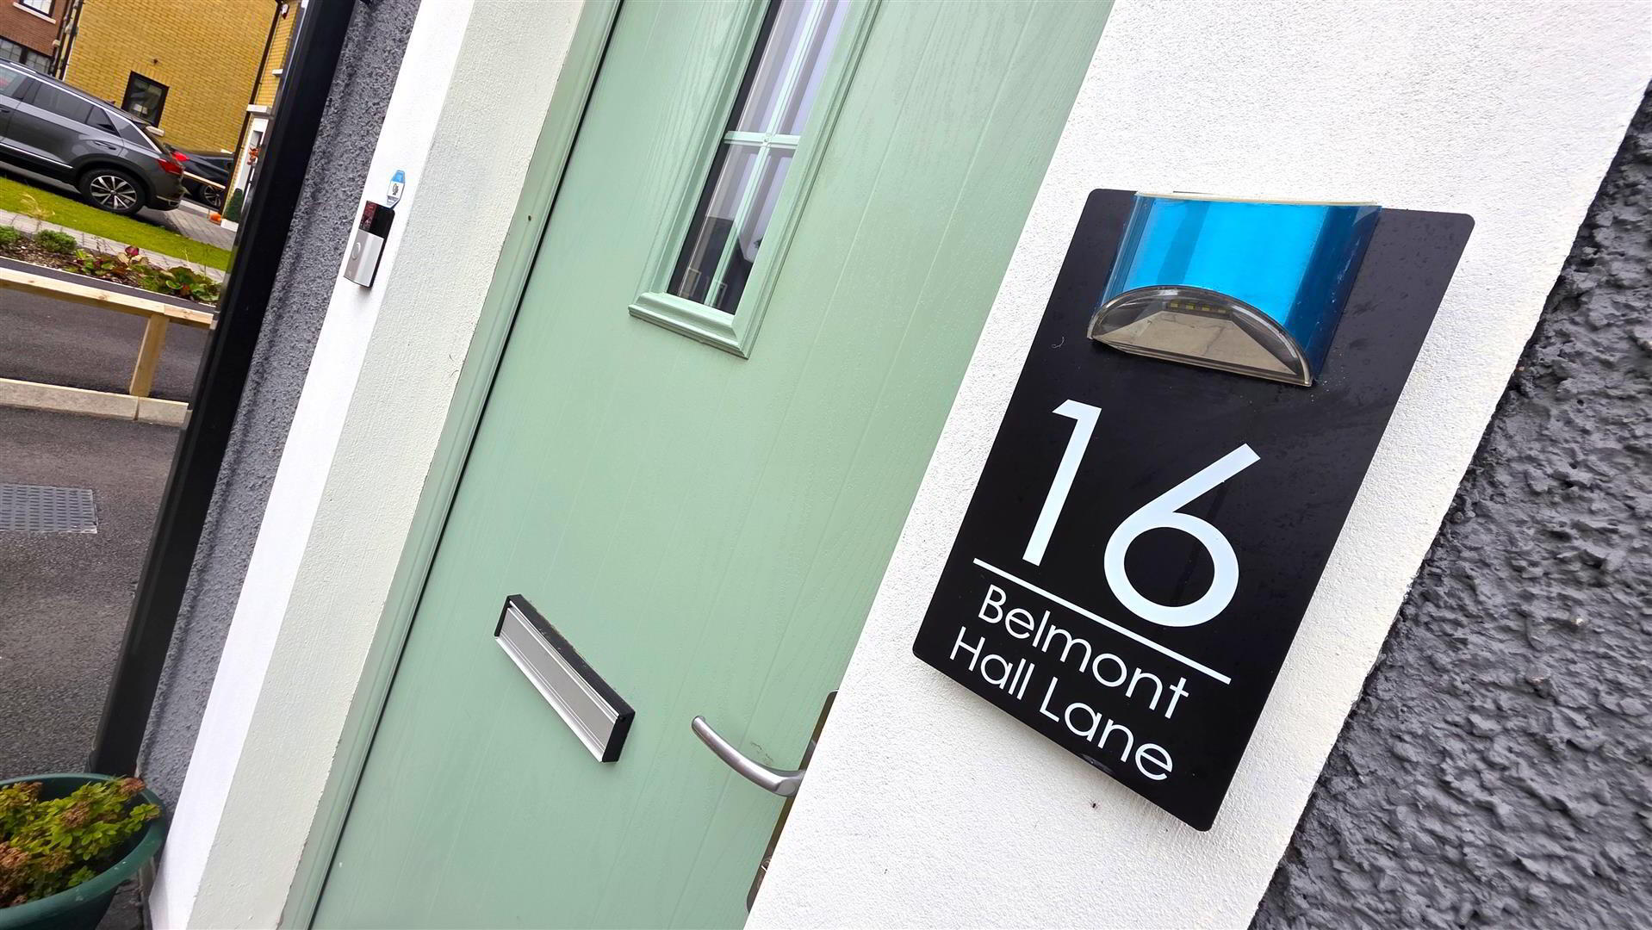
We are delighted to offer for sale 16 Belmont Hall Way, Antrim.
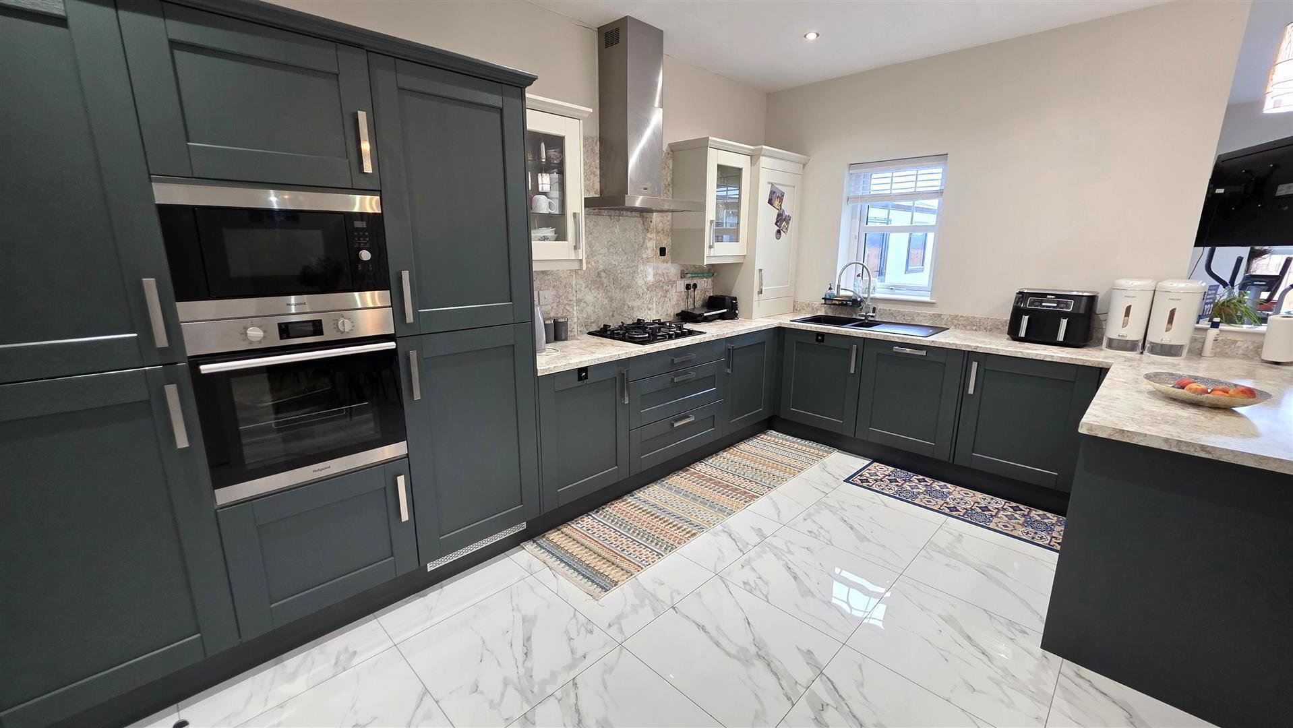
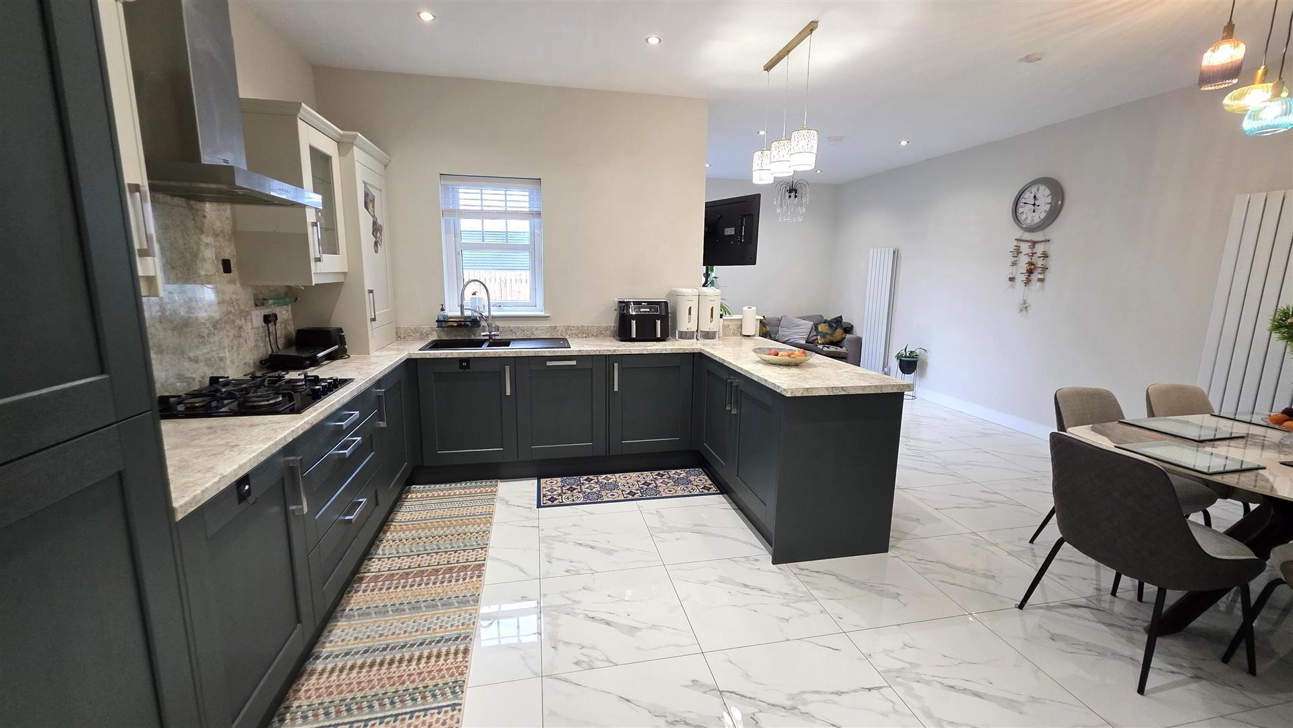
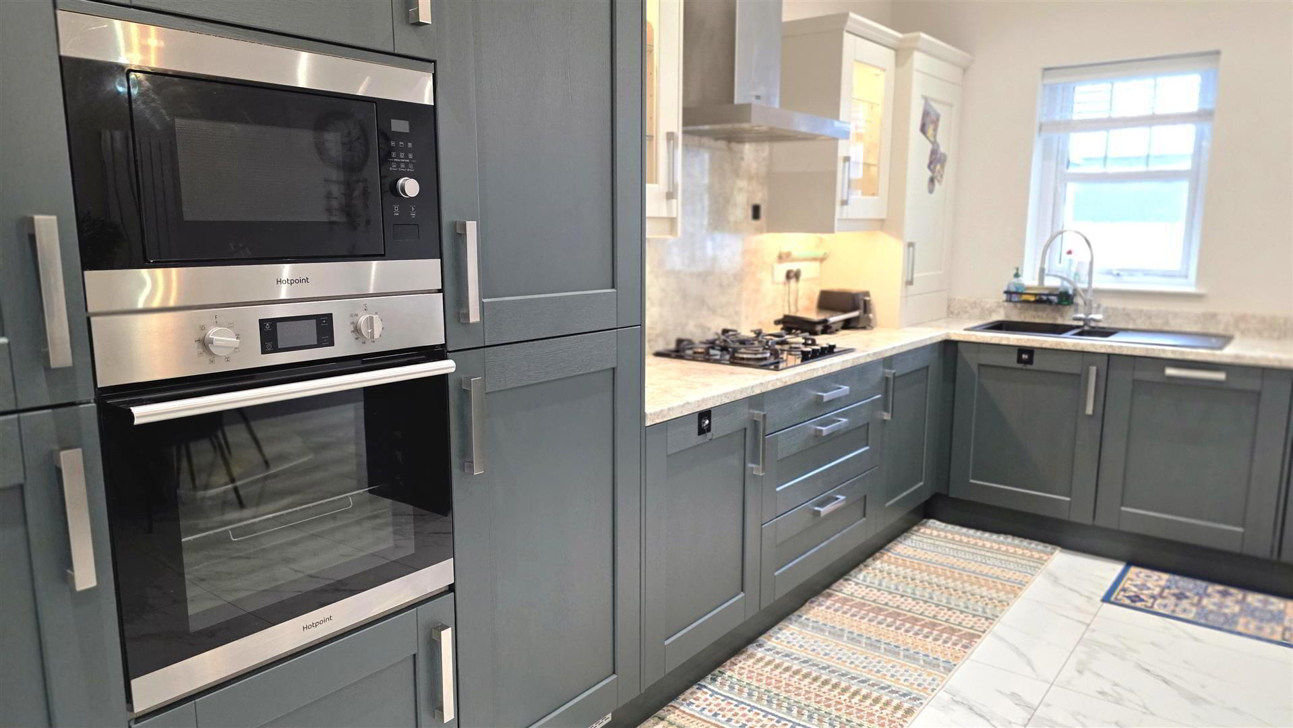
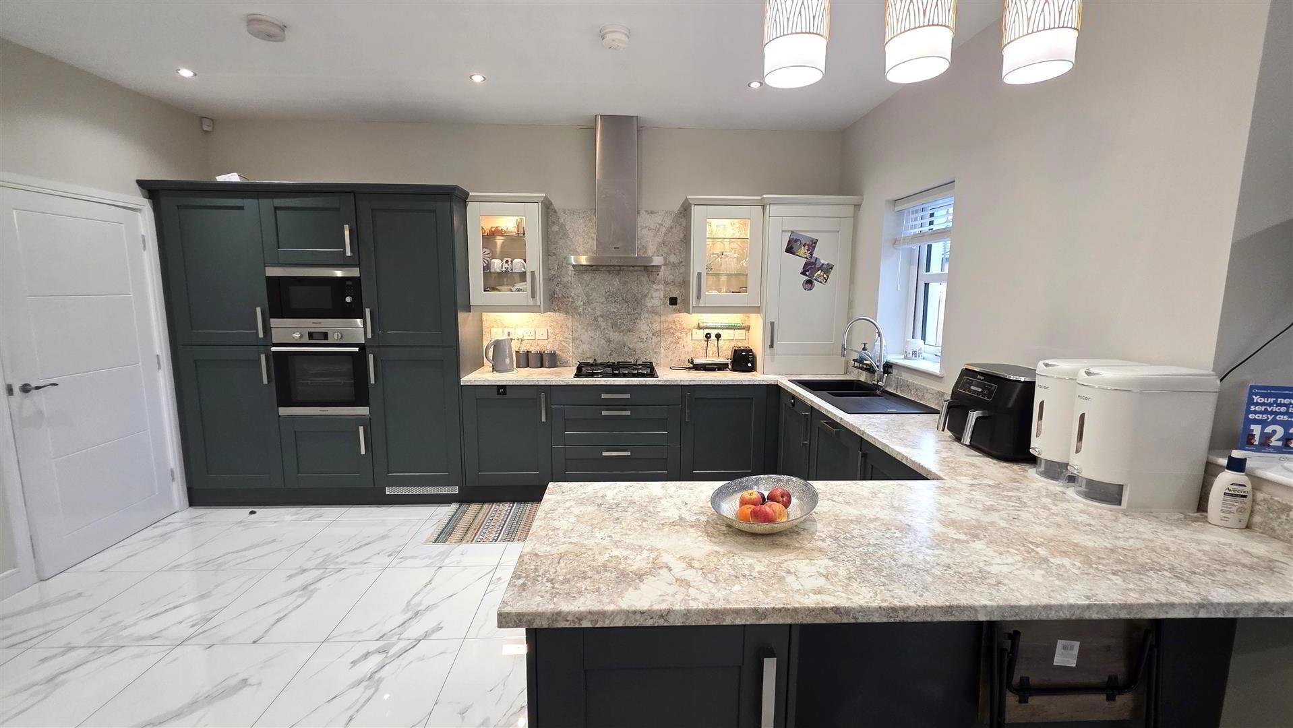
This Recently constructed stunning four-bedroom semi-detached home is finished to an exceptional standard, showcasing a range of impressive upgrades throughout. The ground floor features polished tiled flooring throughout and a beautifully appointed kitchen complete with display cabinets, a breakfast bar style peninsula and a host of integrated appliances to include a gas hob, mid-level oven and grill, eye level combination microwave oven, dishwasher and washer dryer.
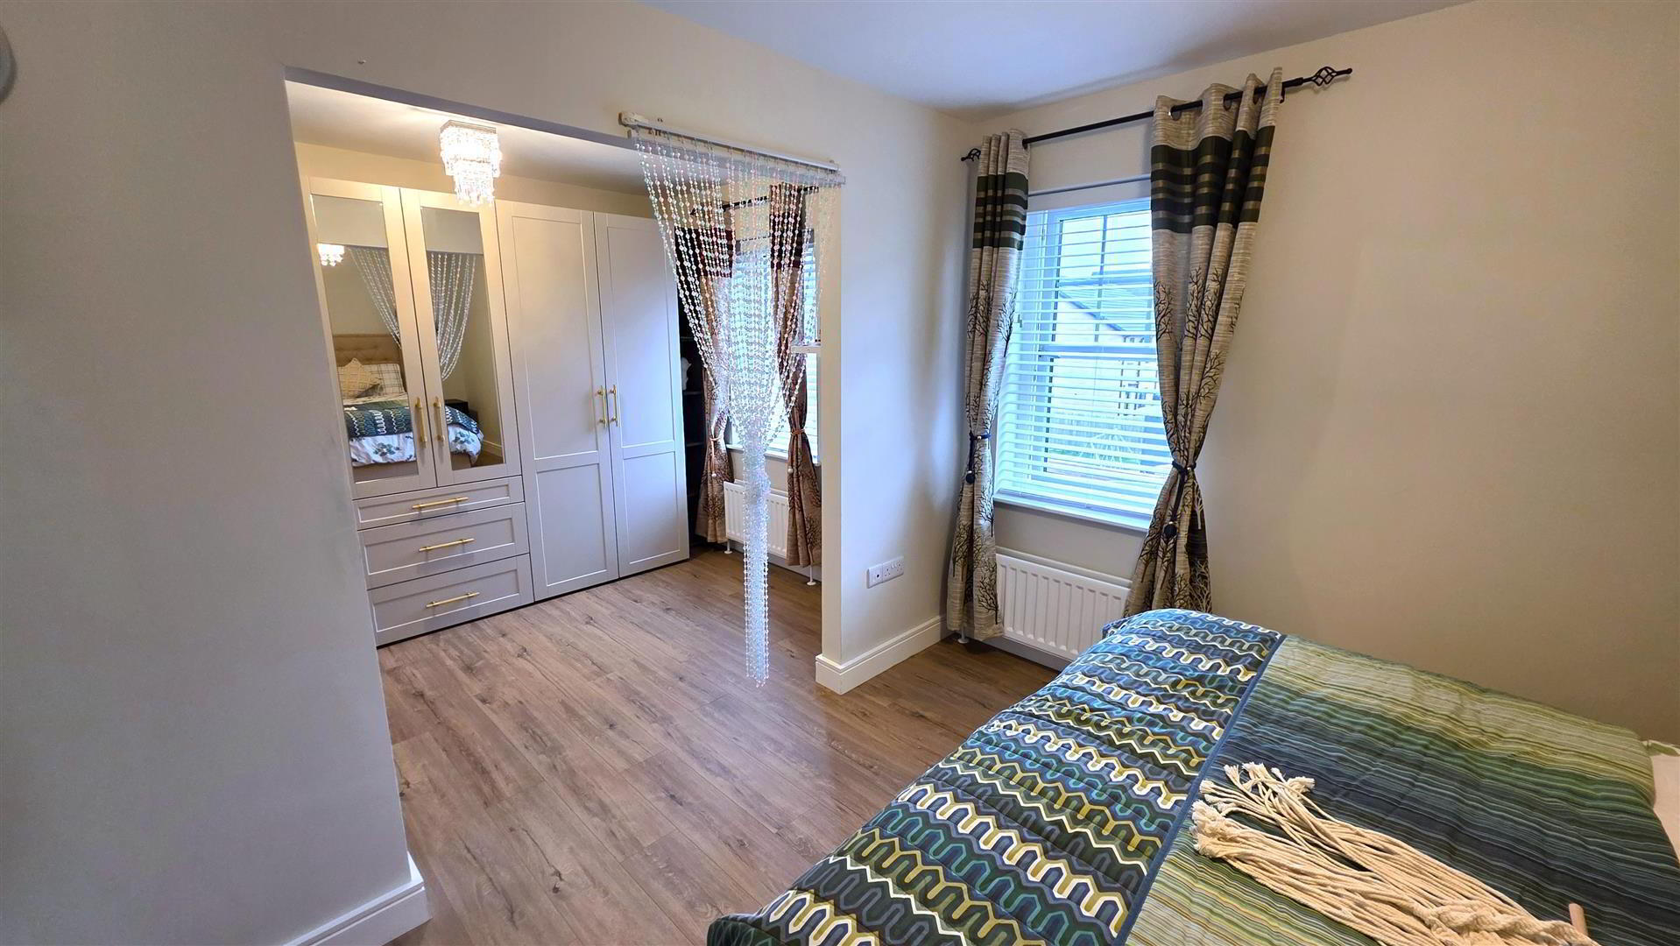
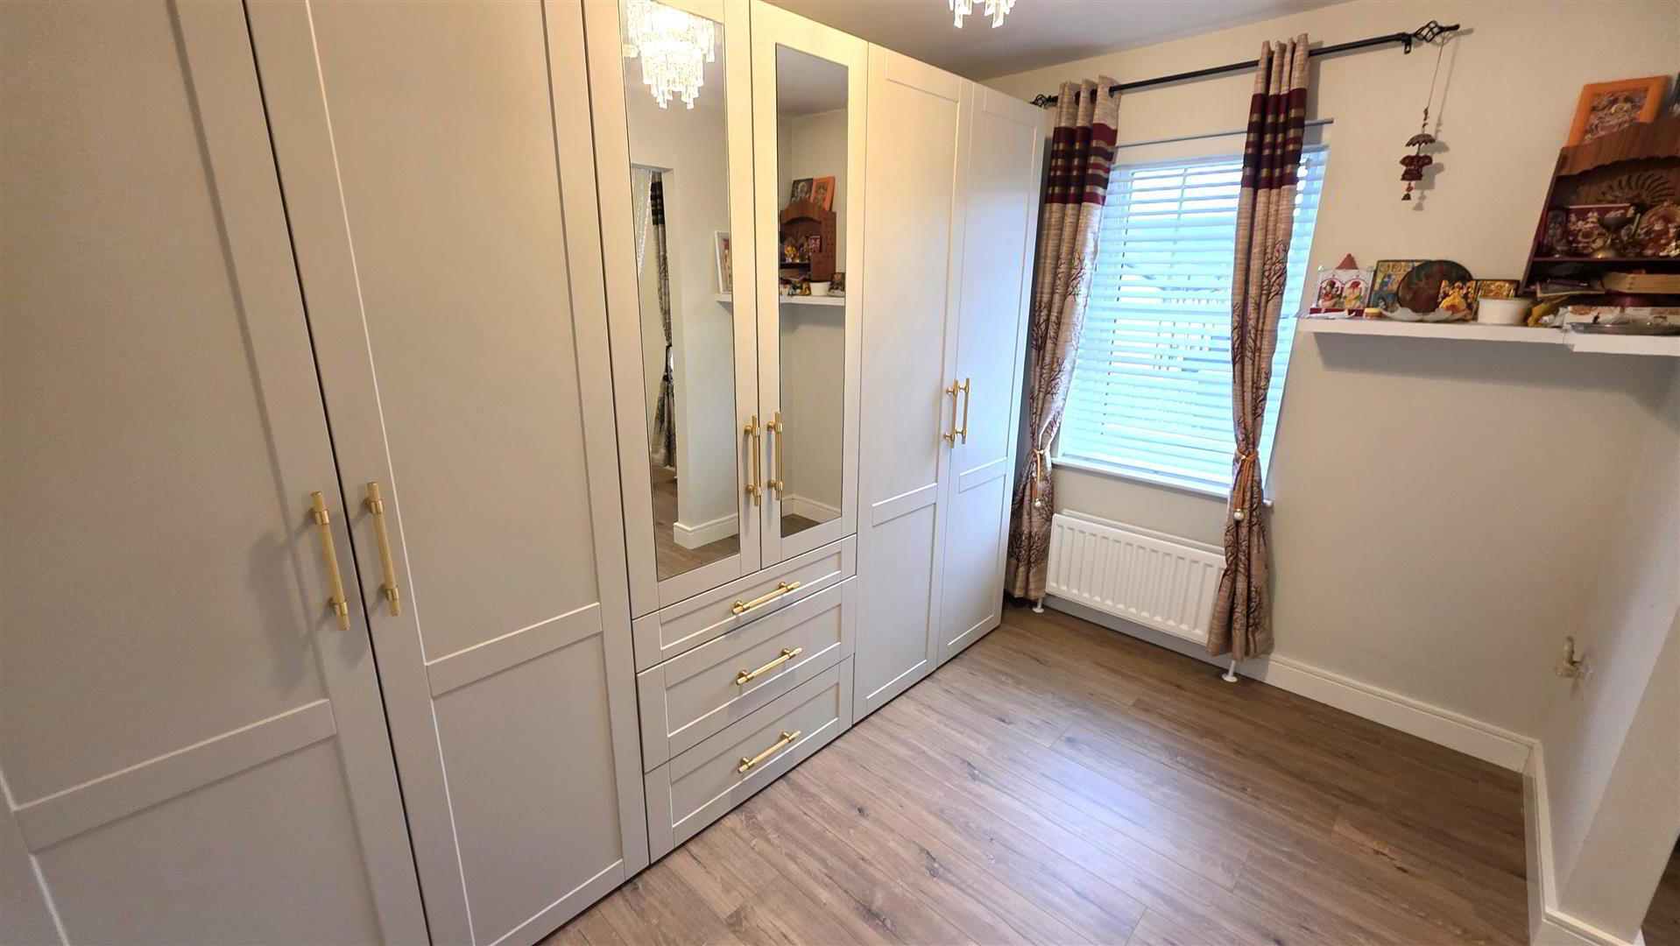
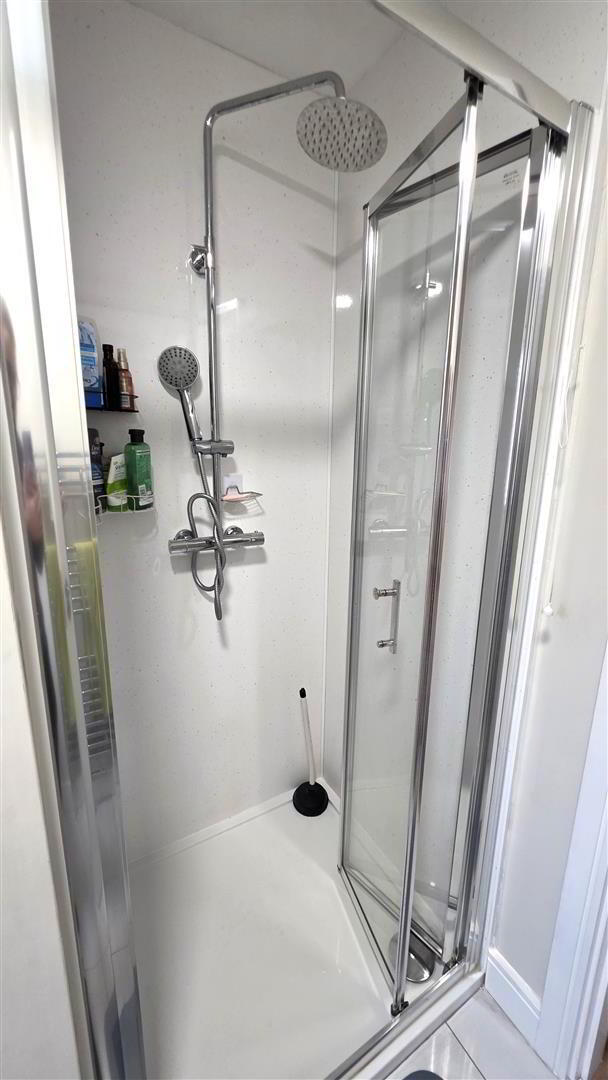
Upstairs, the principal bedroom benefits from a luxury ensuite, while the adjoining bedroom has been tastefully converted into a stylish dressing room—easily reinstated as a bedroom if desired.
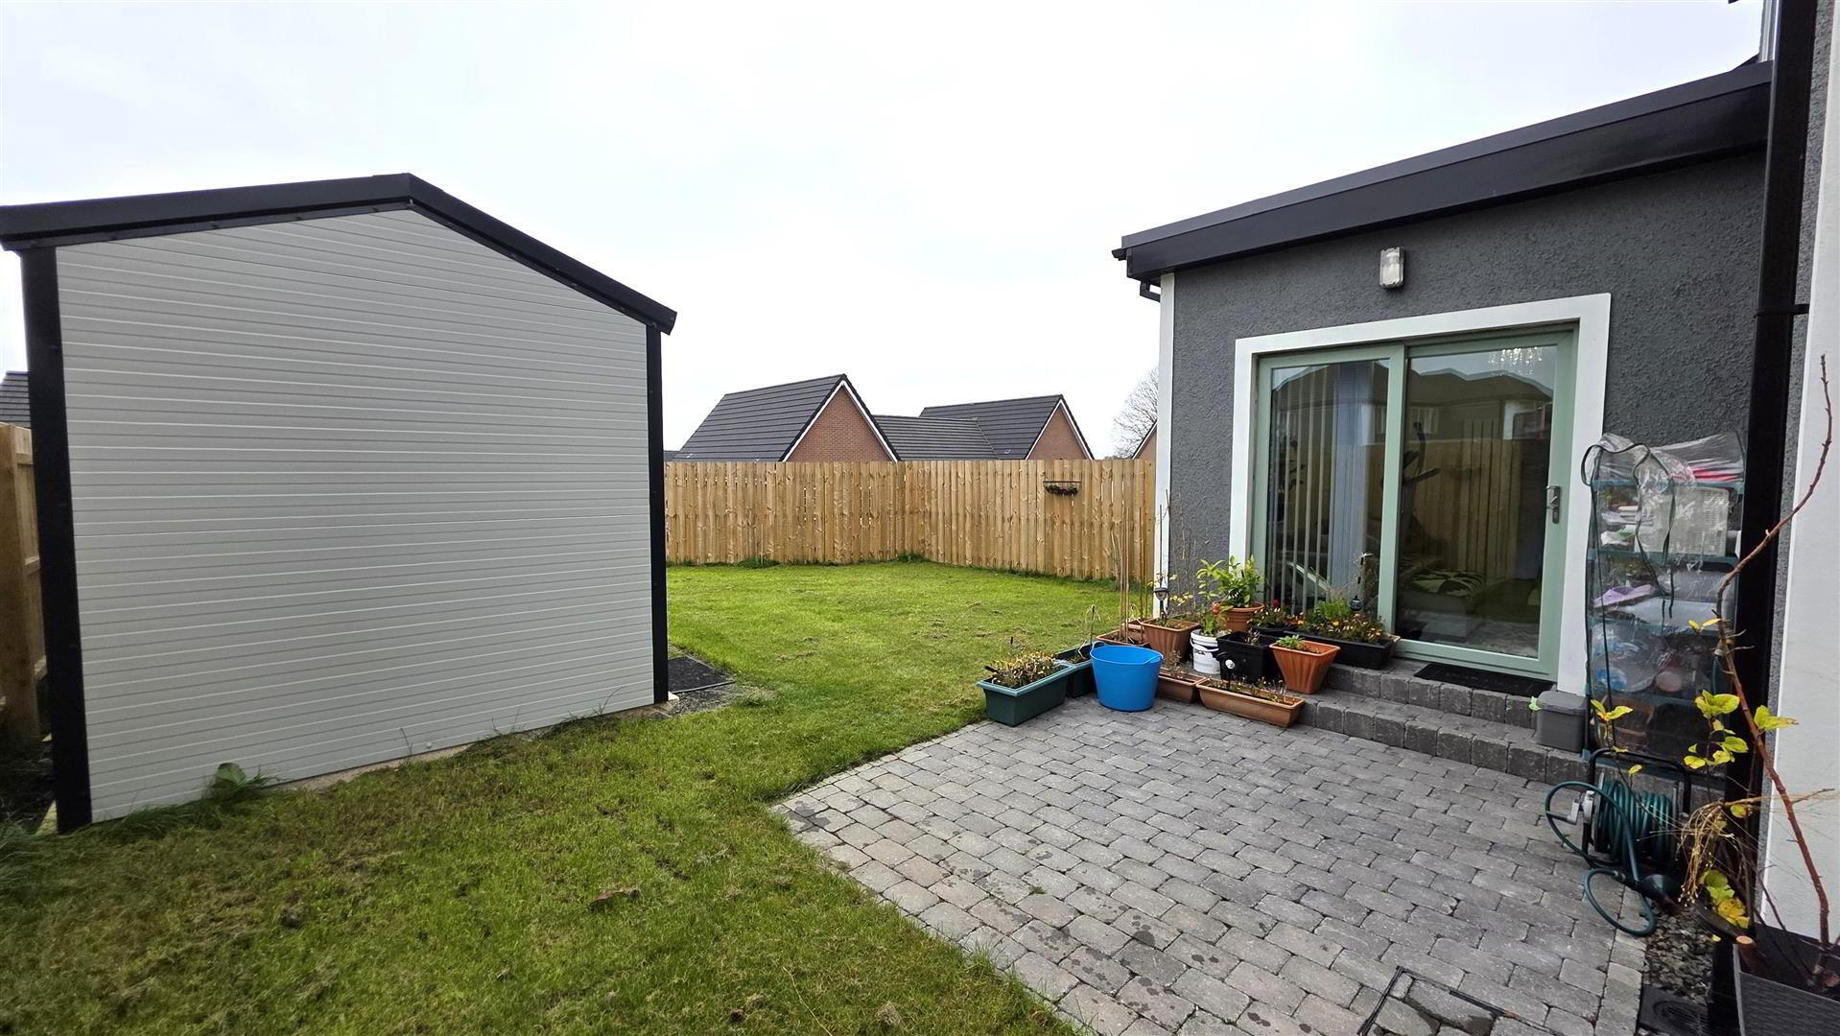
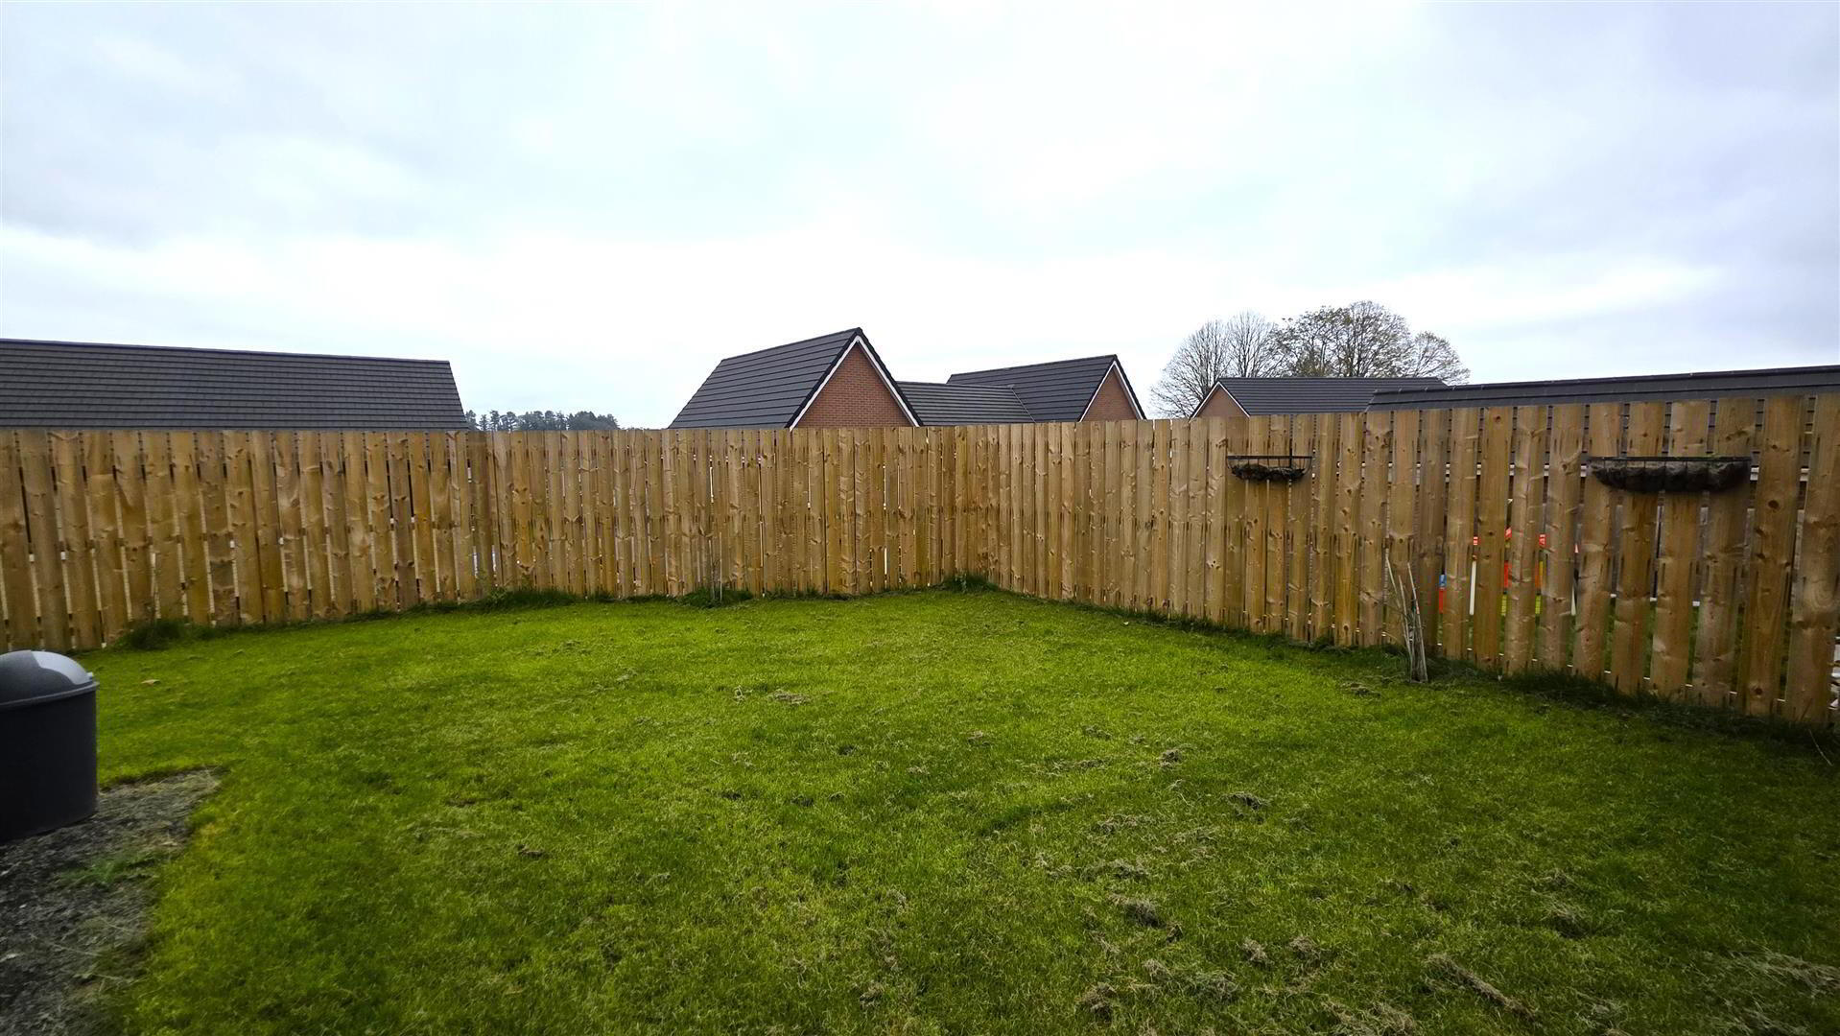
Externally, the fully enclosed rear garden offers superb privacy and excellent sun orientation, complemented by a high-quality steel-fabricated outbuilding with cavity wall insulation, power, and lighting—ideal as a home office, gym, or studio space.
This exceptional home offers contemporary living in a highly sought-after location, perfect for modern family life.
Early viewing is strongly recommended.
- OUTSIDE FRONT
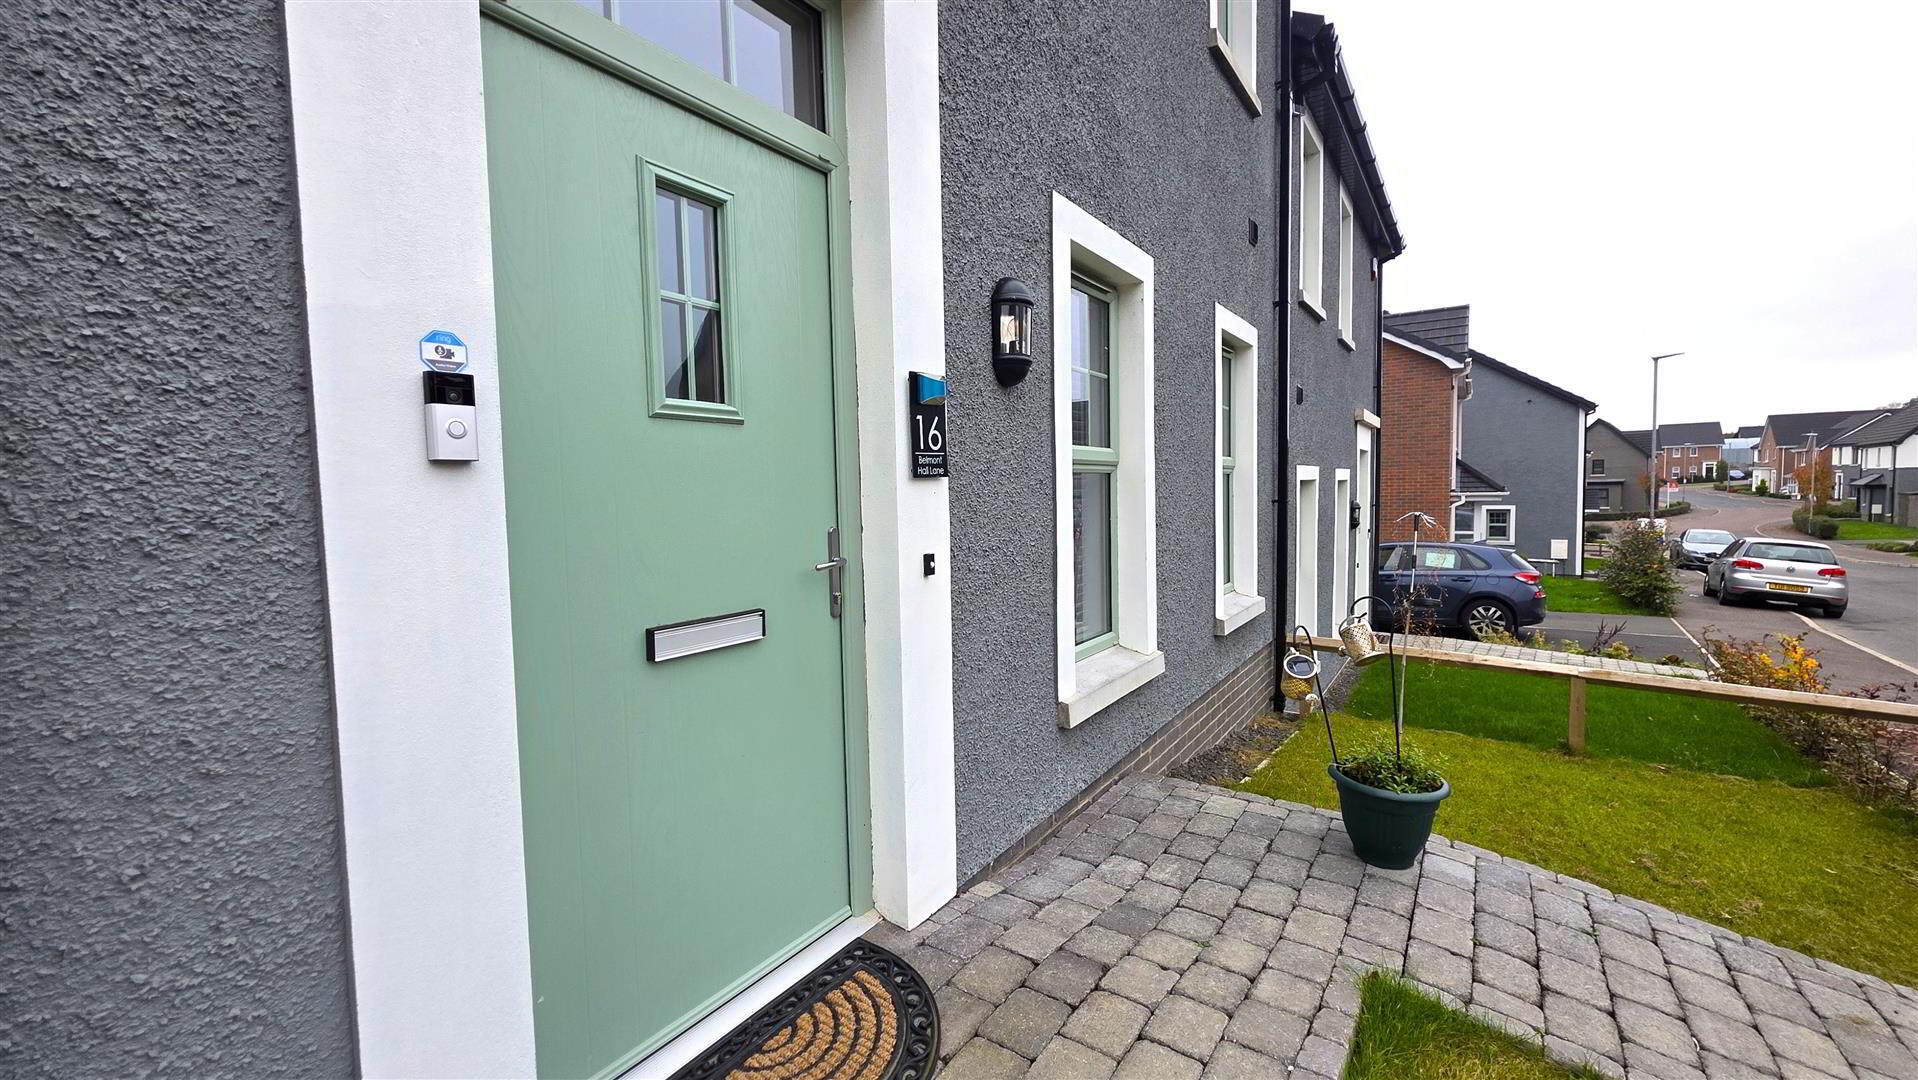
- Tarmac drive with space for up to three cars. Timber pedestrian gate to the rear. Outside lighting. Neat lawn. Brick Pavia pathway to the front door.
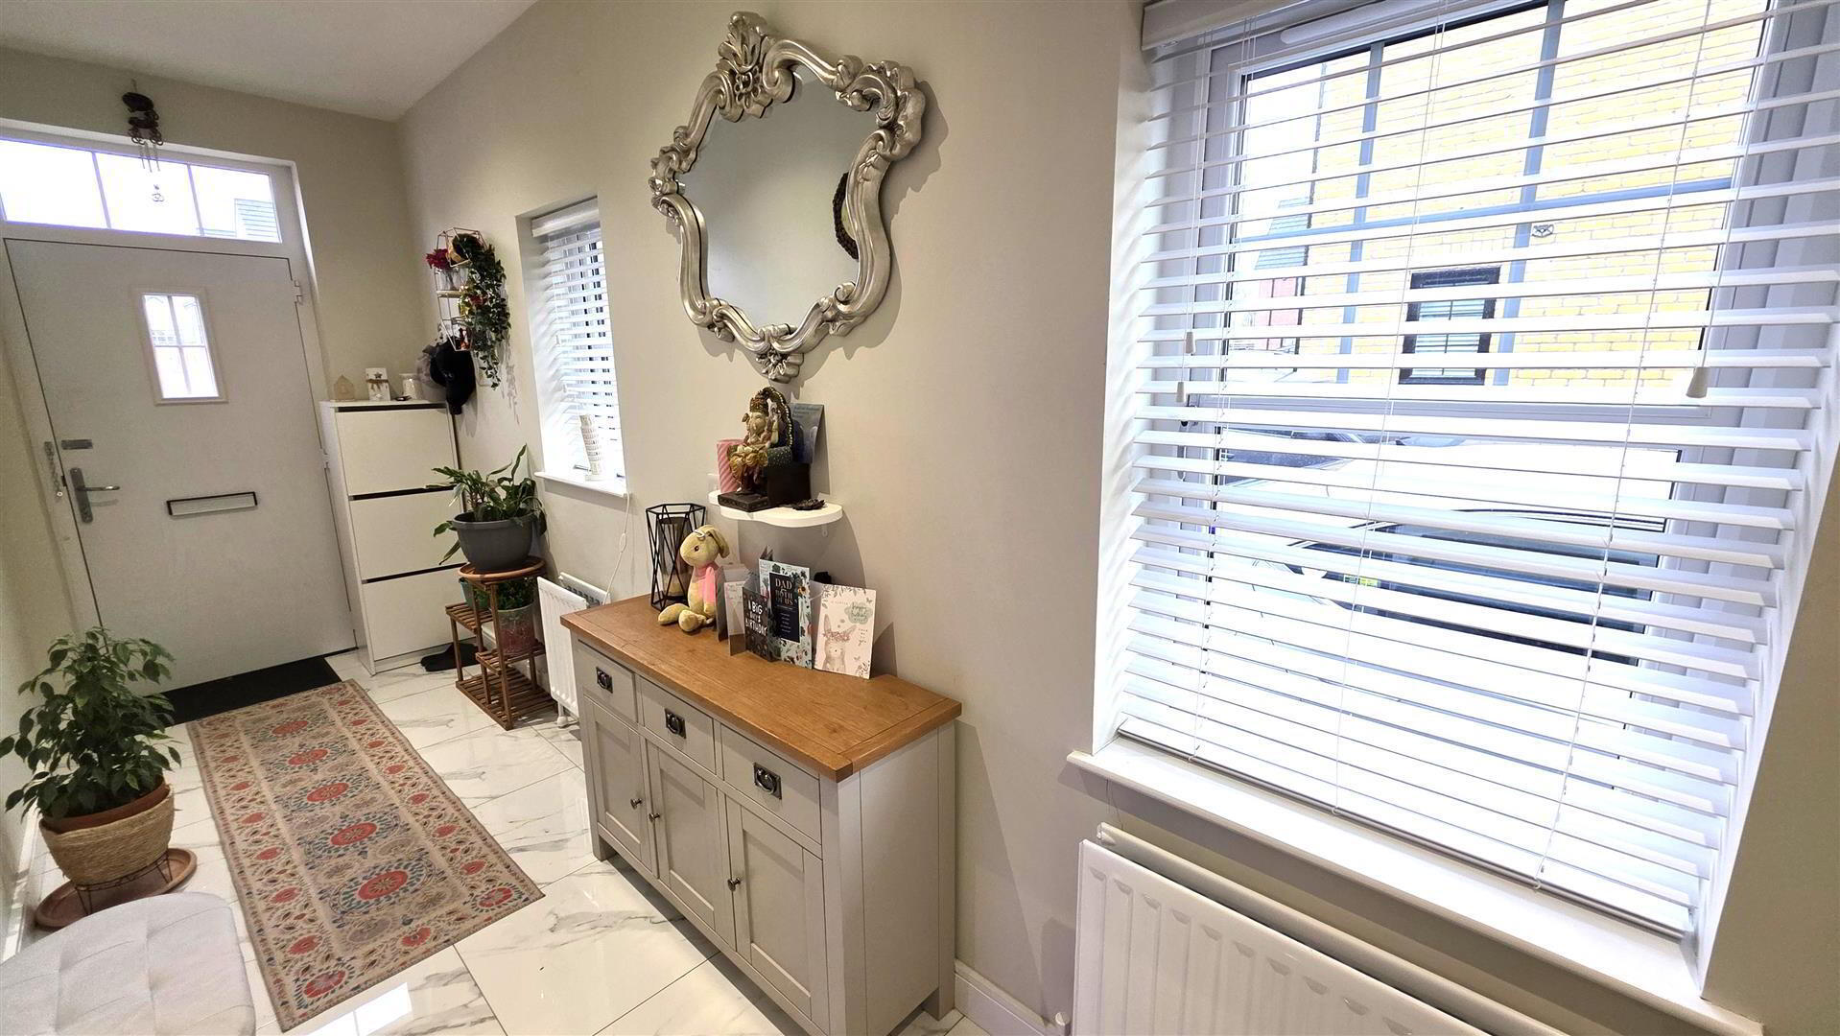
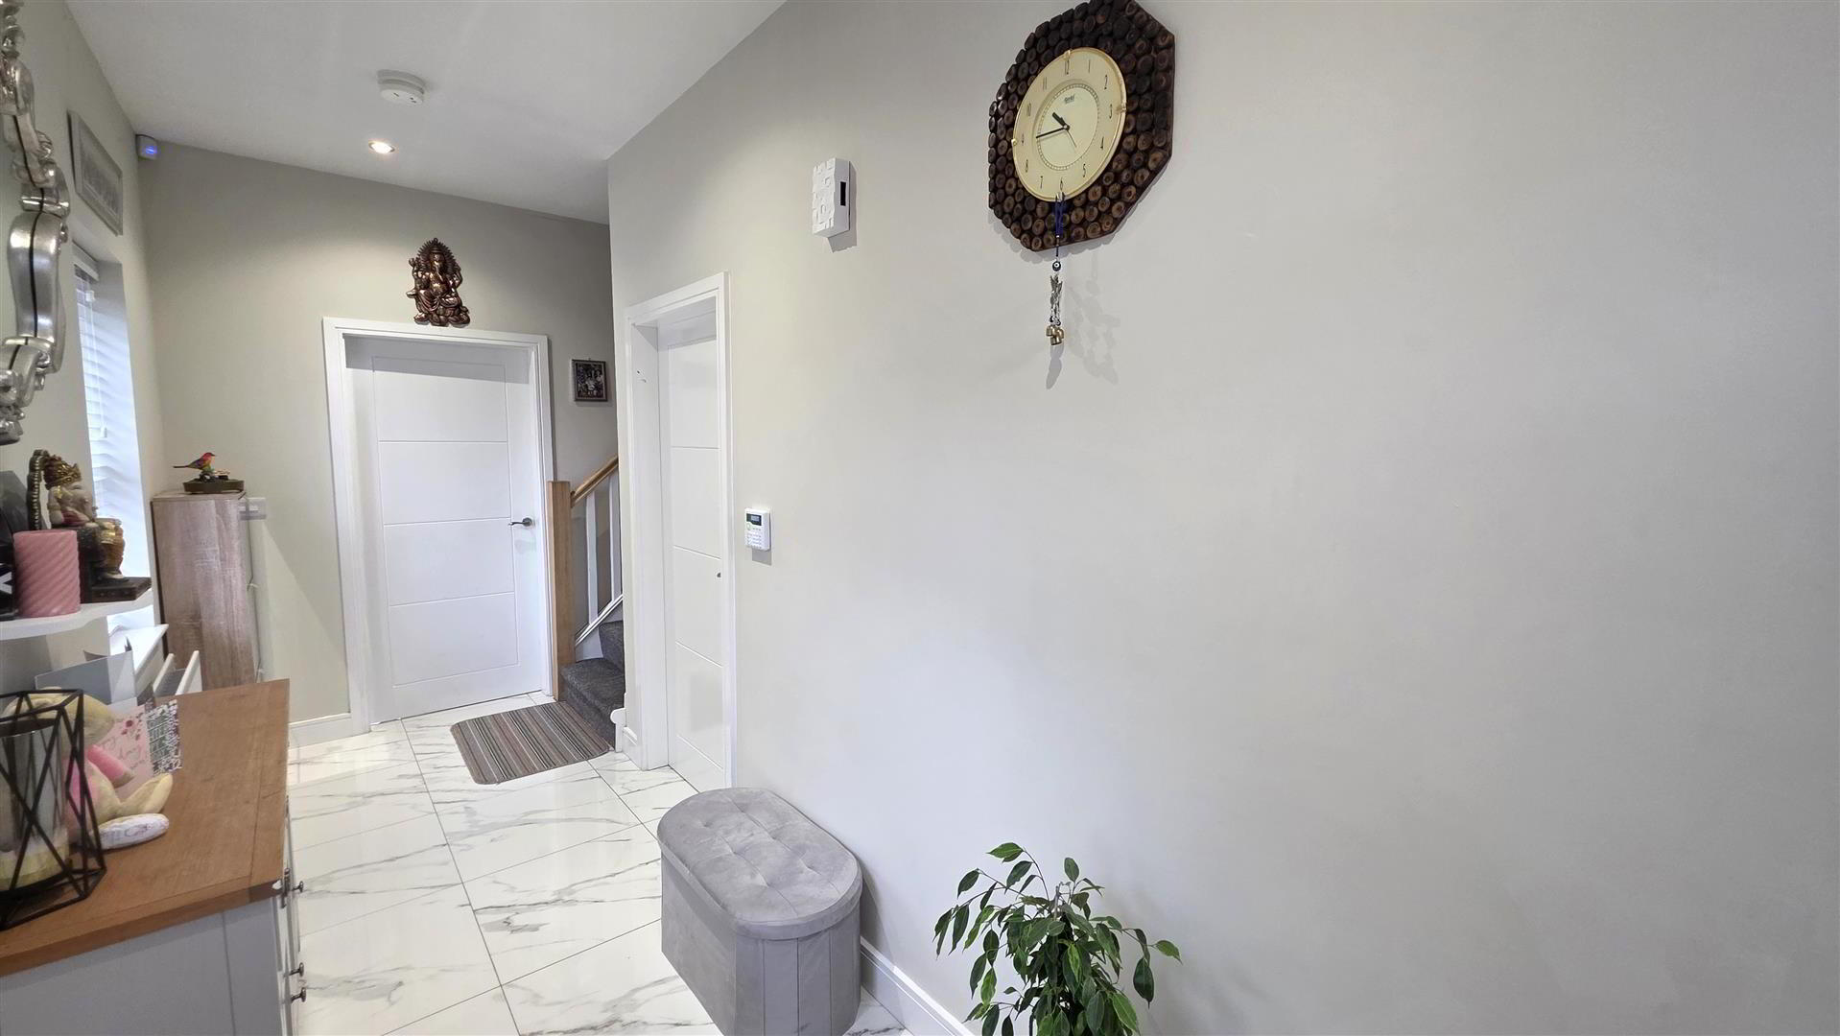
- ENTRANCE HALL
- Composite door with double glazed portlight to large entrance hall with polished tile flooring. Alarm keypad. Staircase to first floor with moulded handrail and turned balustrading. Low voltage downlighting. Two double radiators.
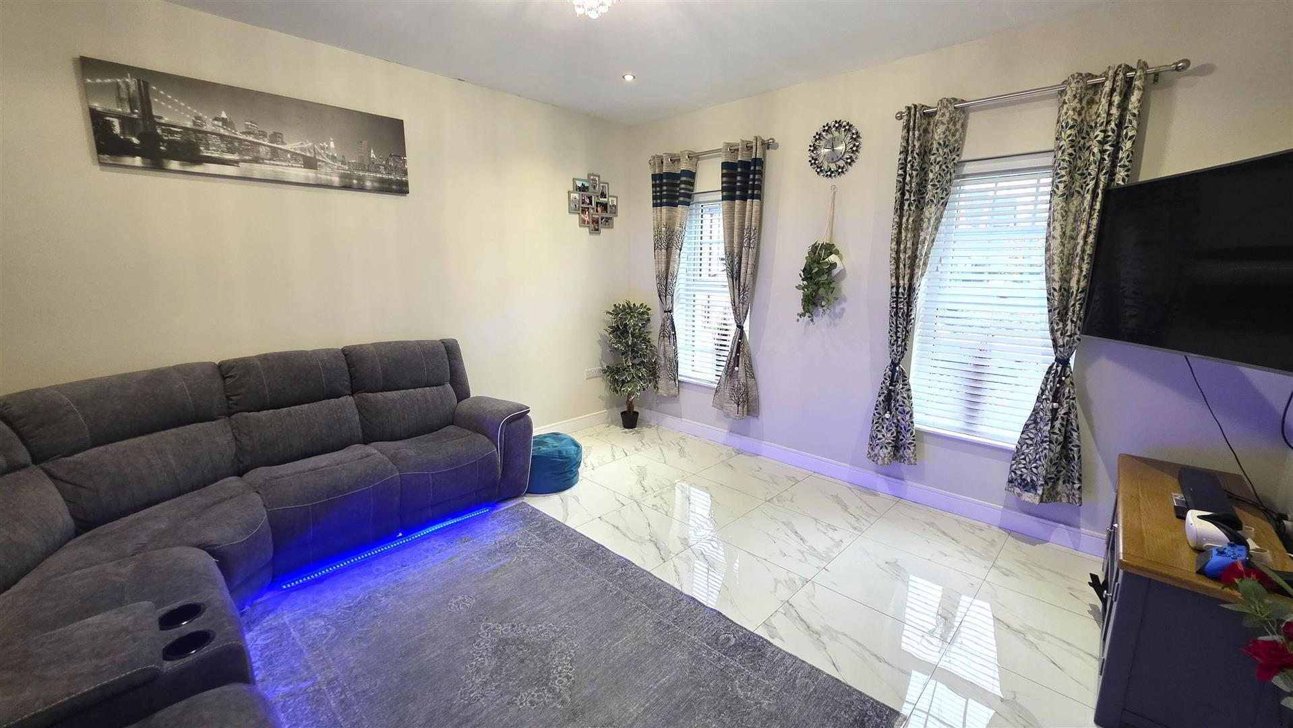
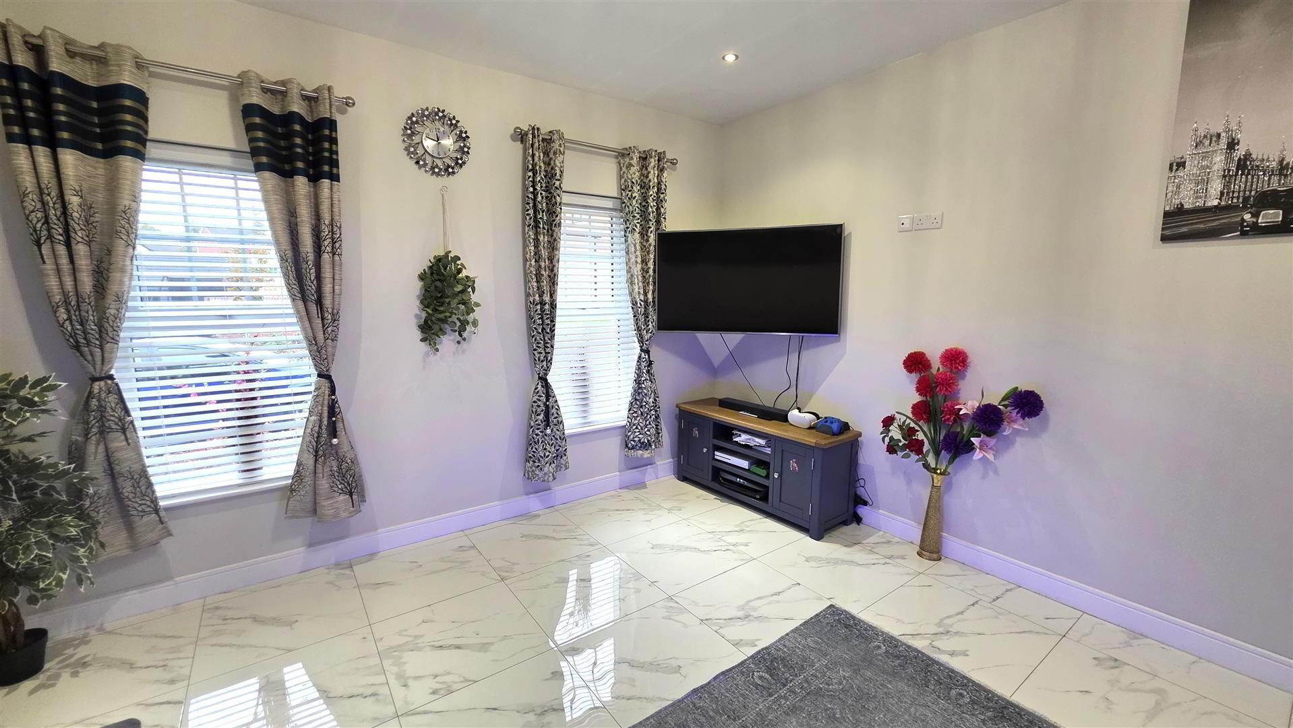
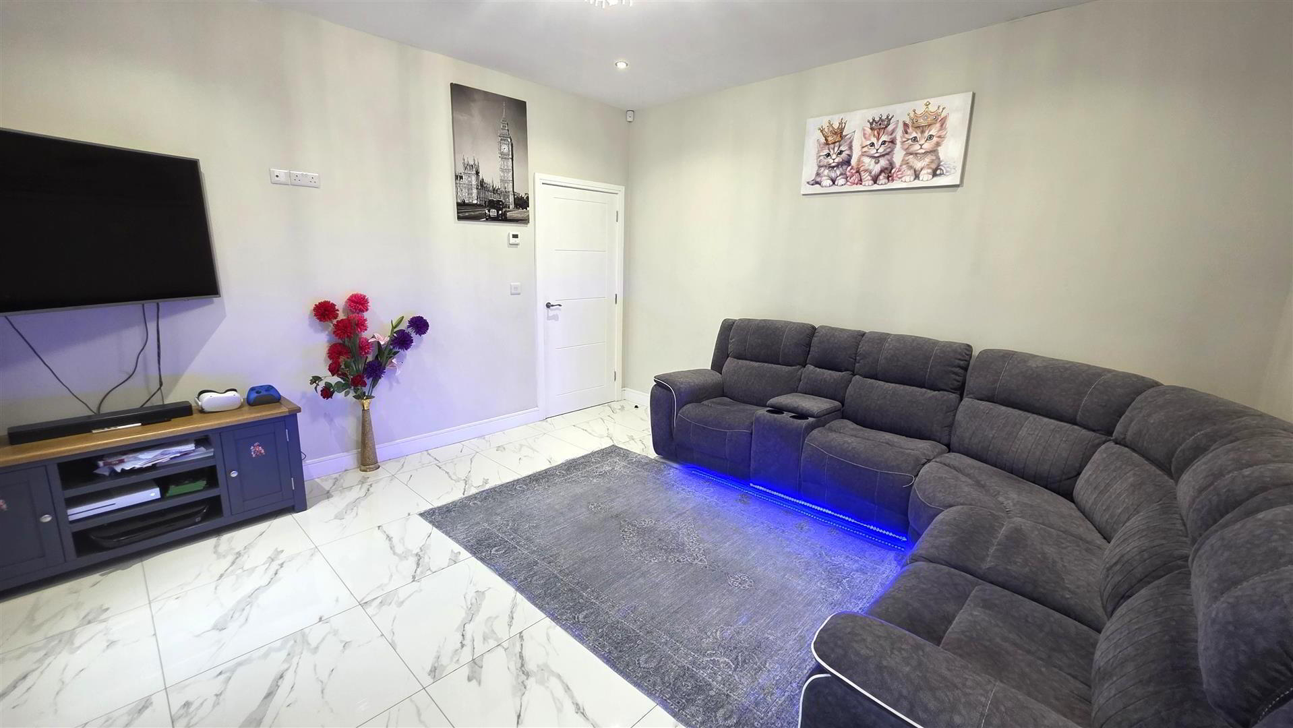
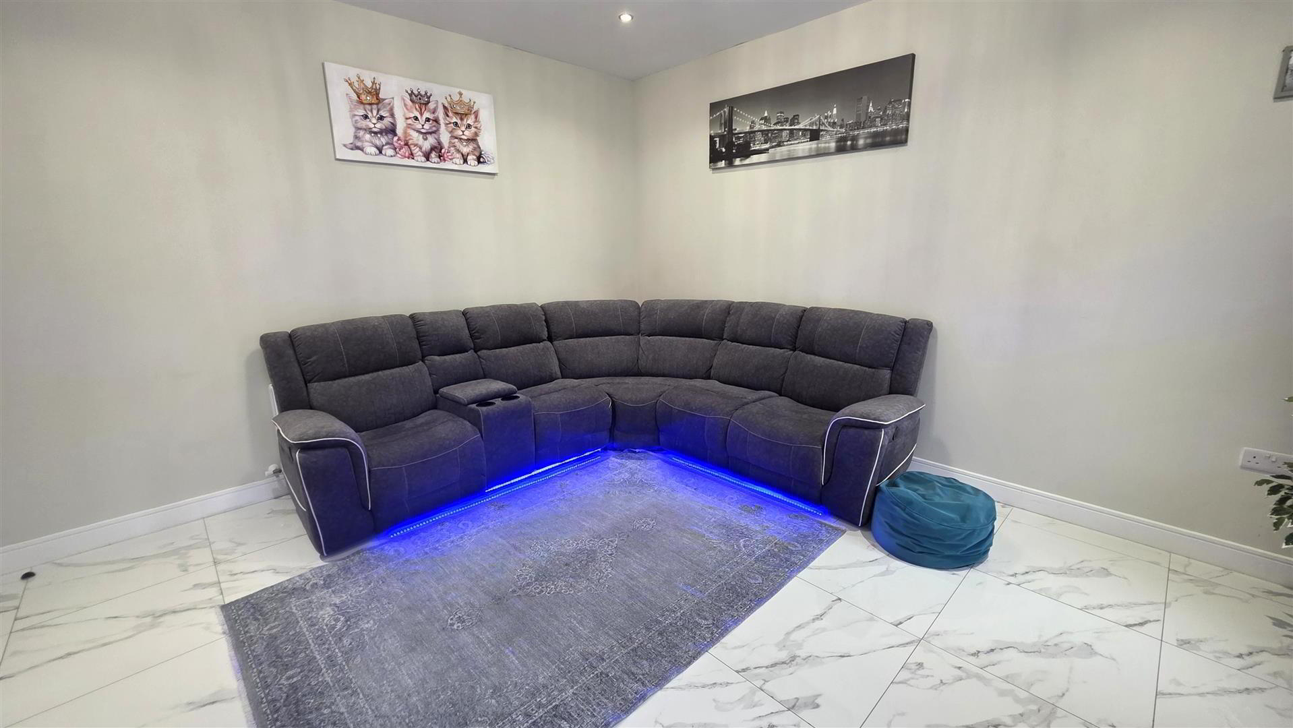
- LOUNGE 4.311 x 4.106 (14'1" x 13'5")
- Polished tiled flooring. Low voltage down lighting. Double radiator.
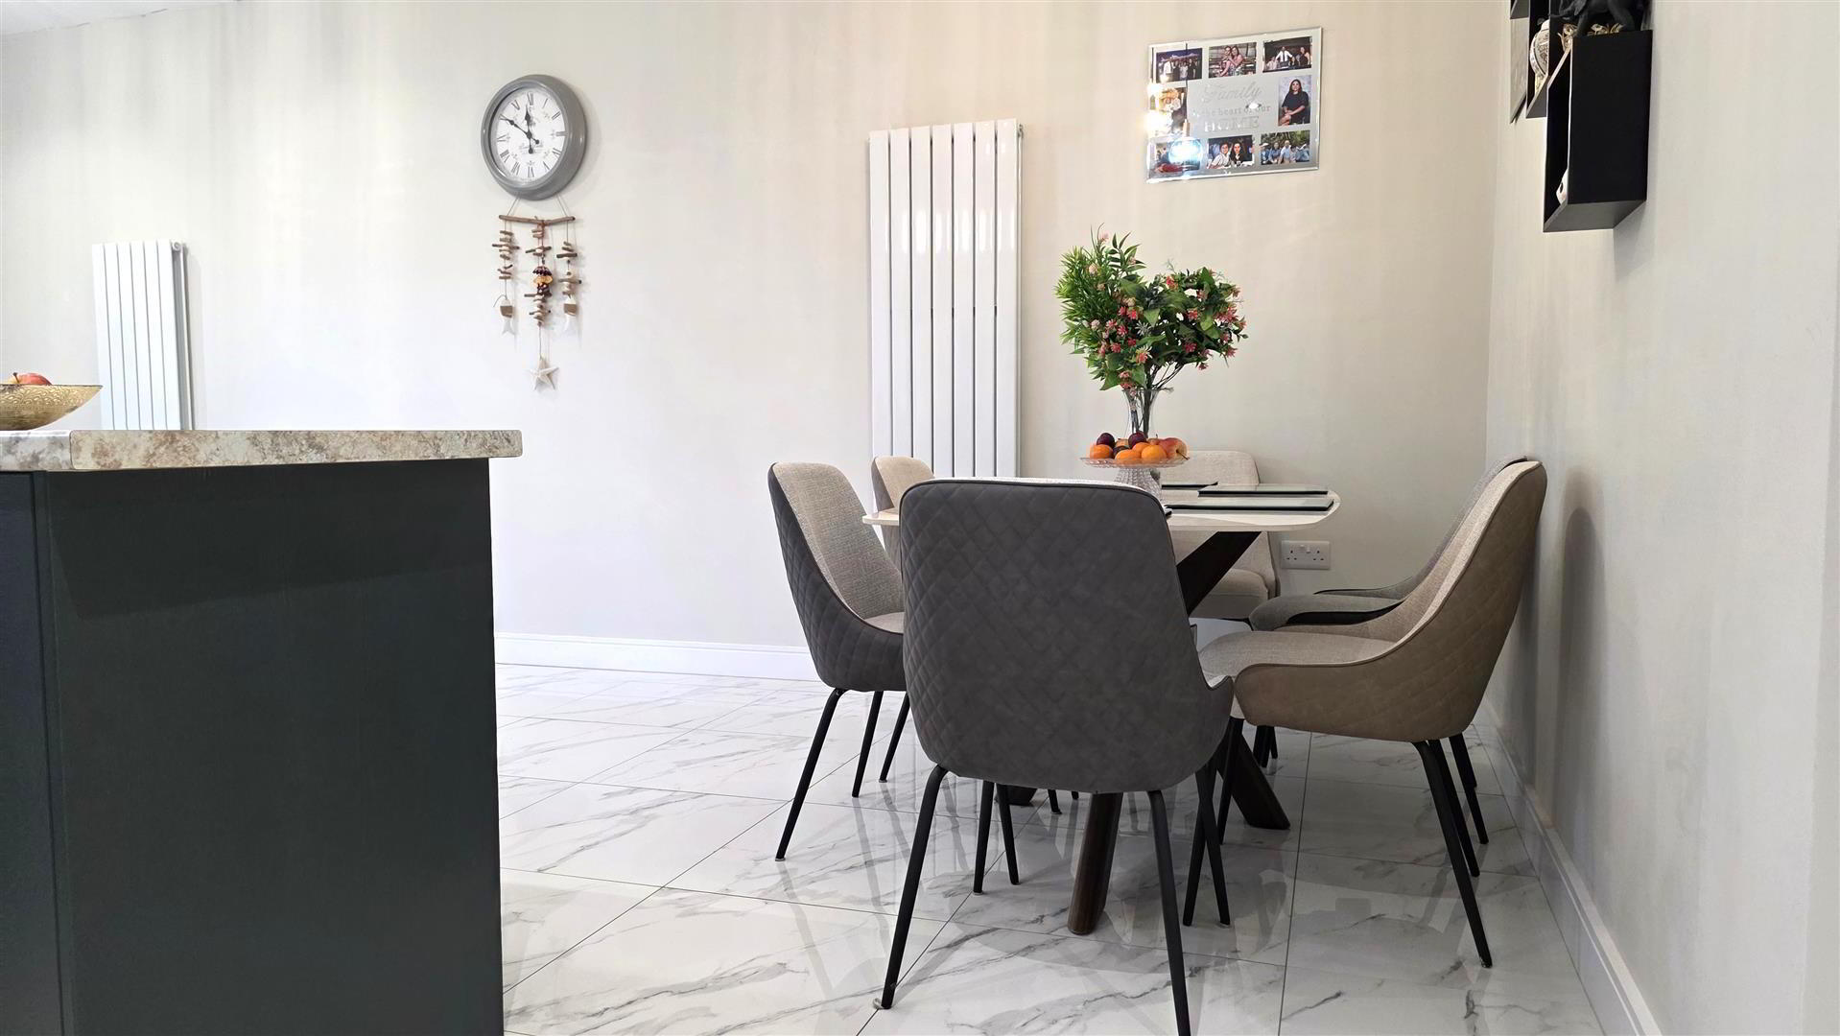
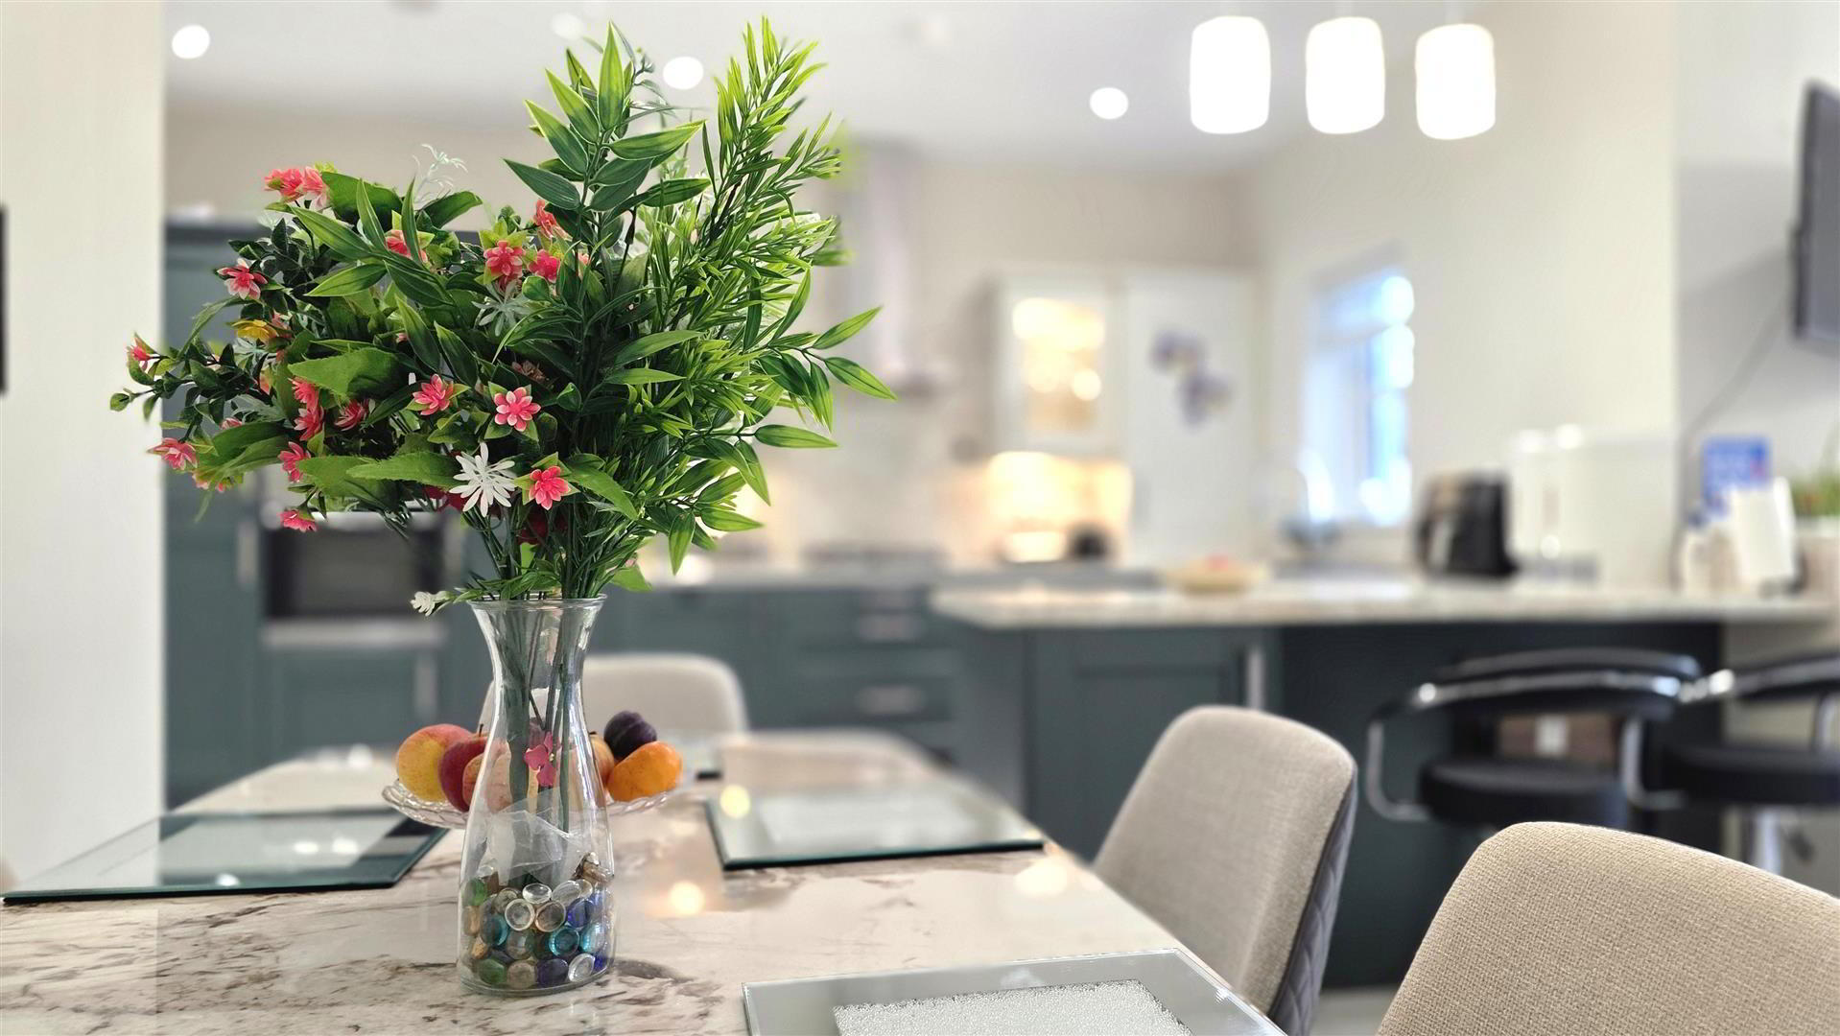
- KITCHEN WITH INFORMAL DINING 5.787 x 4.699 (at max) (18'11" x 15'4" (at max))
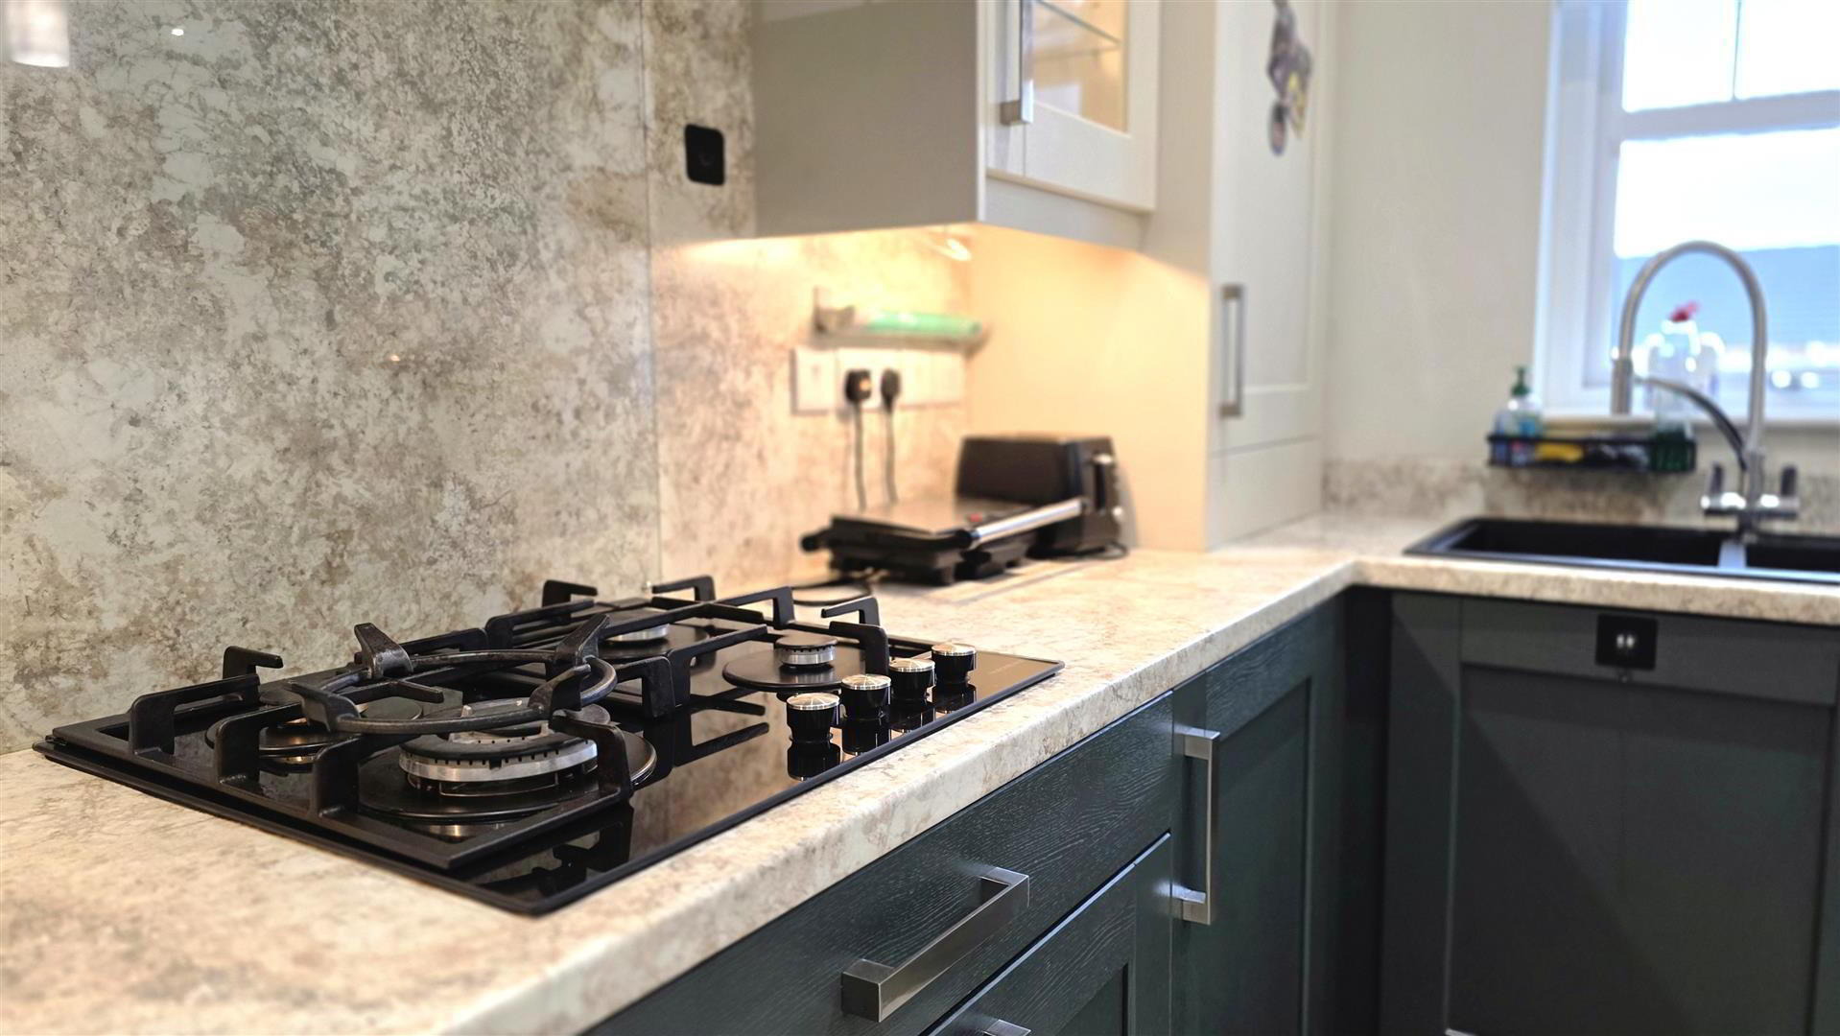
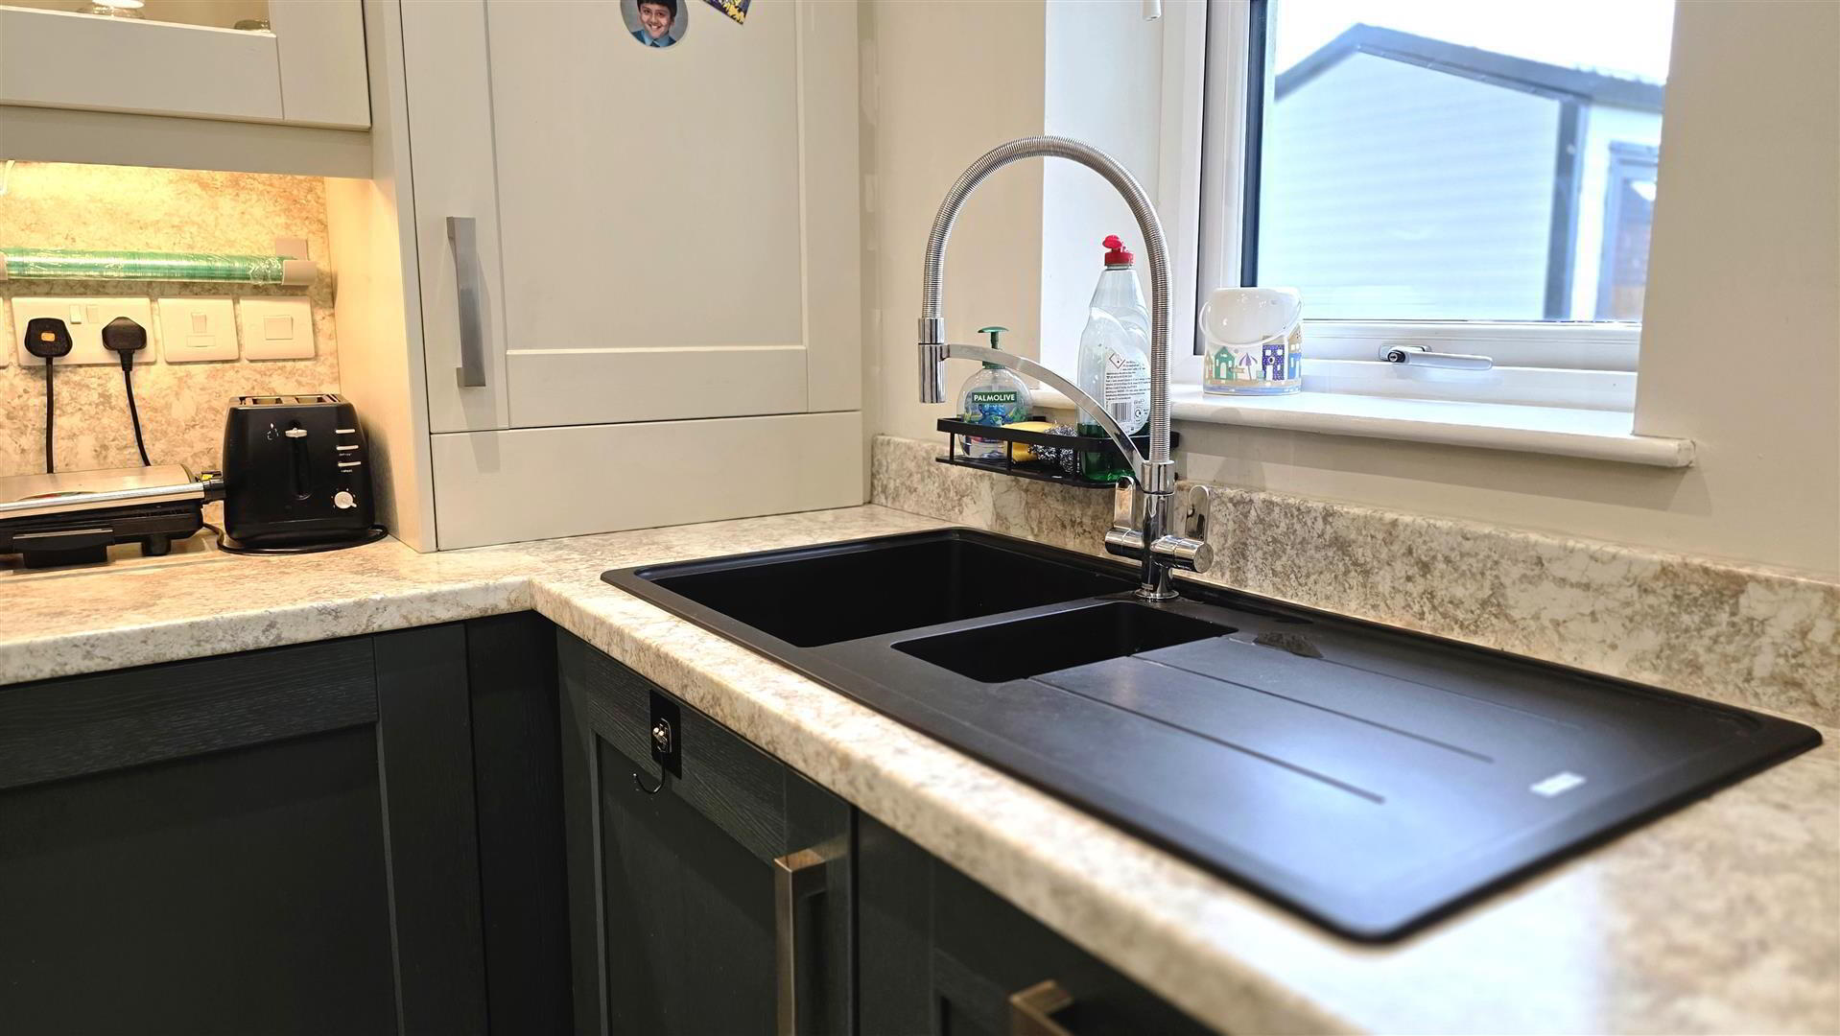
- Full range of two tone 'Shaker' style high and low level kitchen units with contrasting work surfaces and upstands. Display cabinets with lighting. Over counter lighting. One and a quarter bowl stainless steel sink unit with chrome shower tap. Integrated appliances to include a four ring black glass gas hob with 'Frankie' stainless steel overhead extractor fan. Mid level combination oven and grill in addition an eye level combination microwave oven. Integrated fridge freezer, dishwasher and washer dryer. Low voltage down lighting to kitchen area. Polished tiled flooring. Designer vertical radiator.
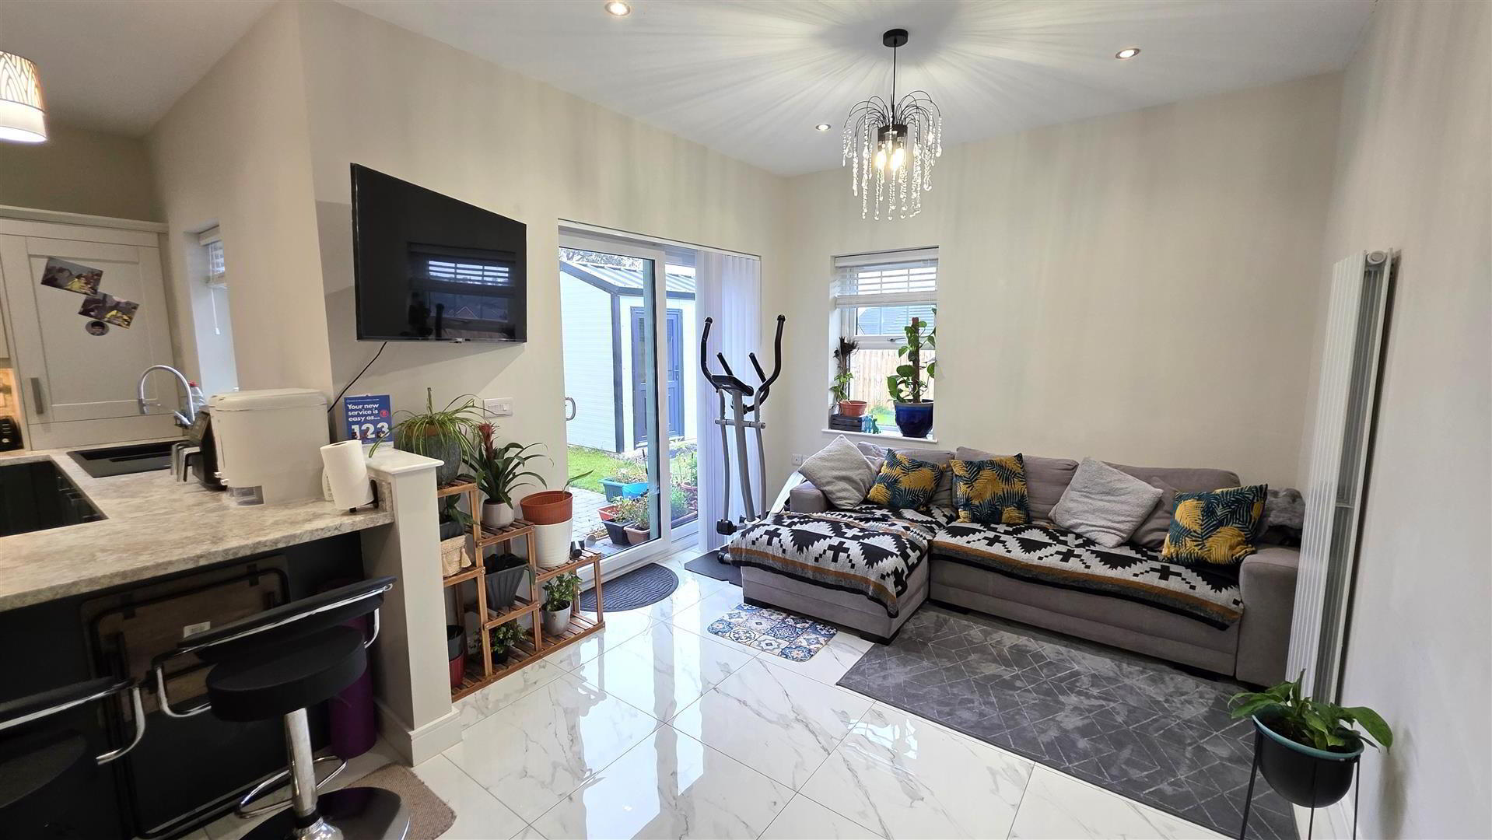
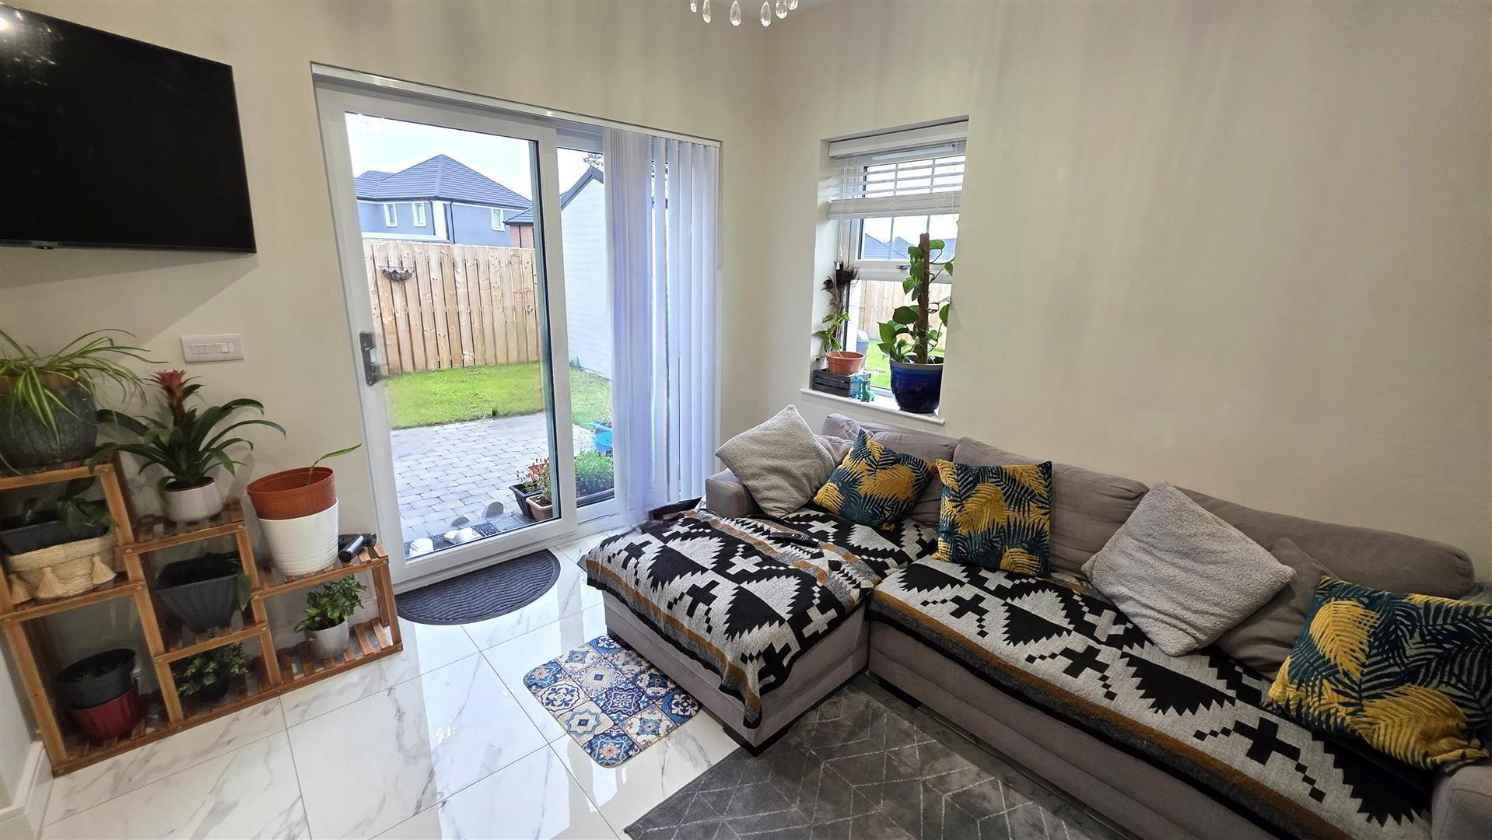
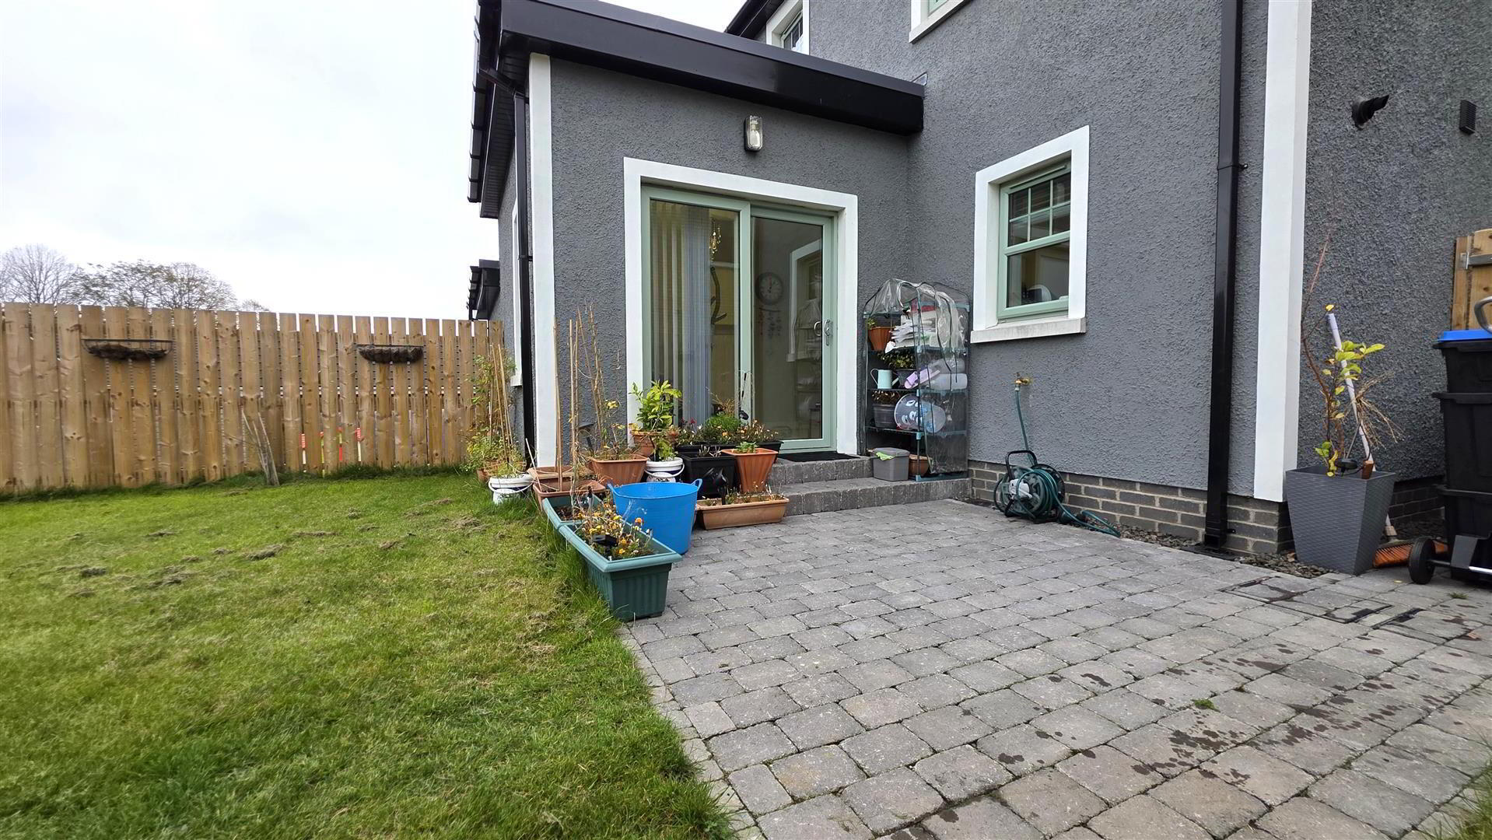
- GARDEN ROOM 3.149 x 3.079 (10'3" x 10'1")
- Polished tiled flooring. Low voltage down lighting. Vertical radiator. PVC double glazed sliding door to the rear.
- HALLWAY
- Polished tiled flooring. Understairs storage cupboard. Single radiator. Door to;
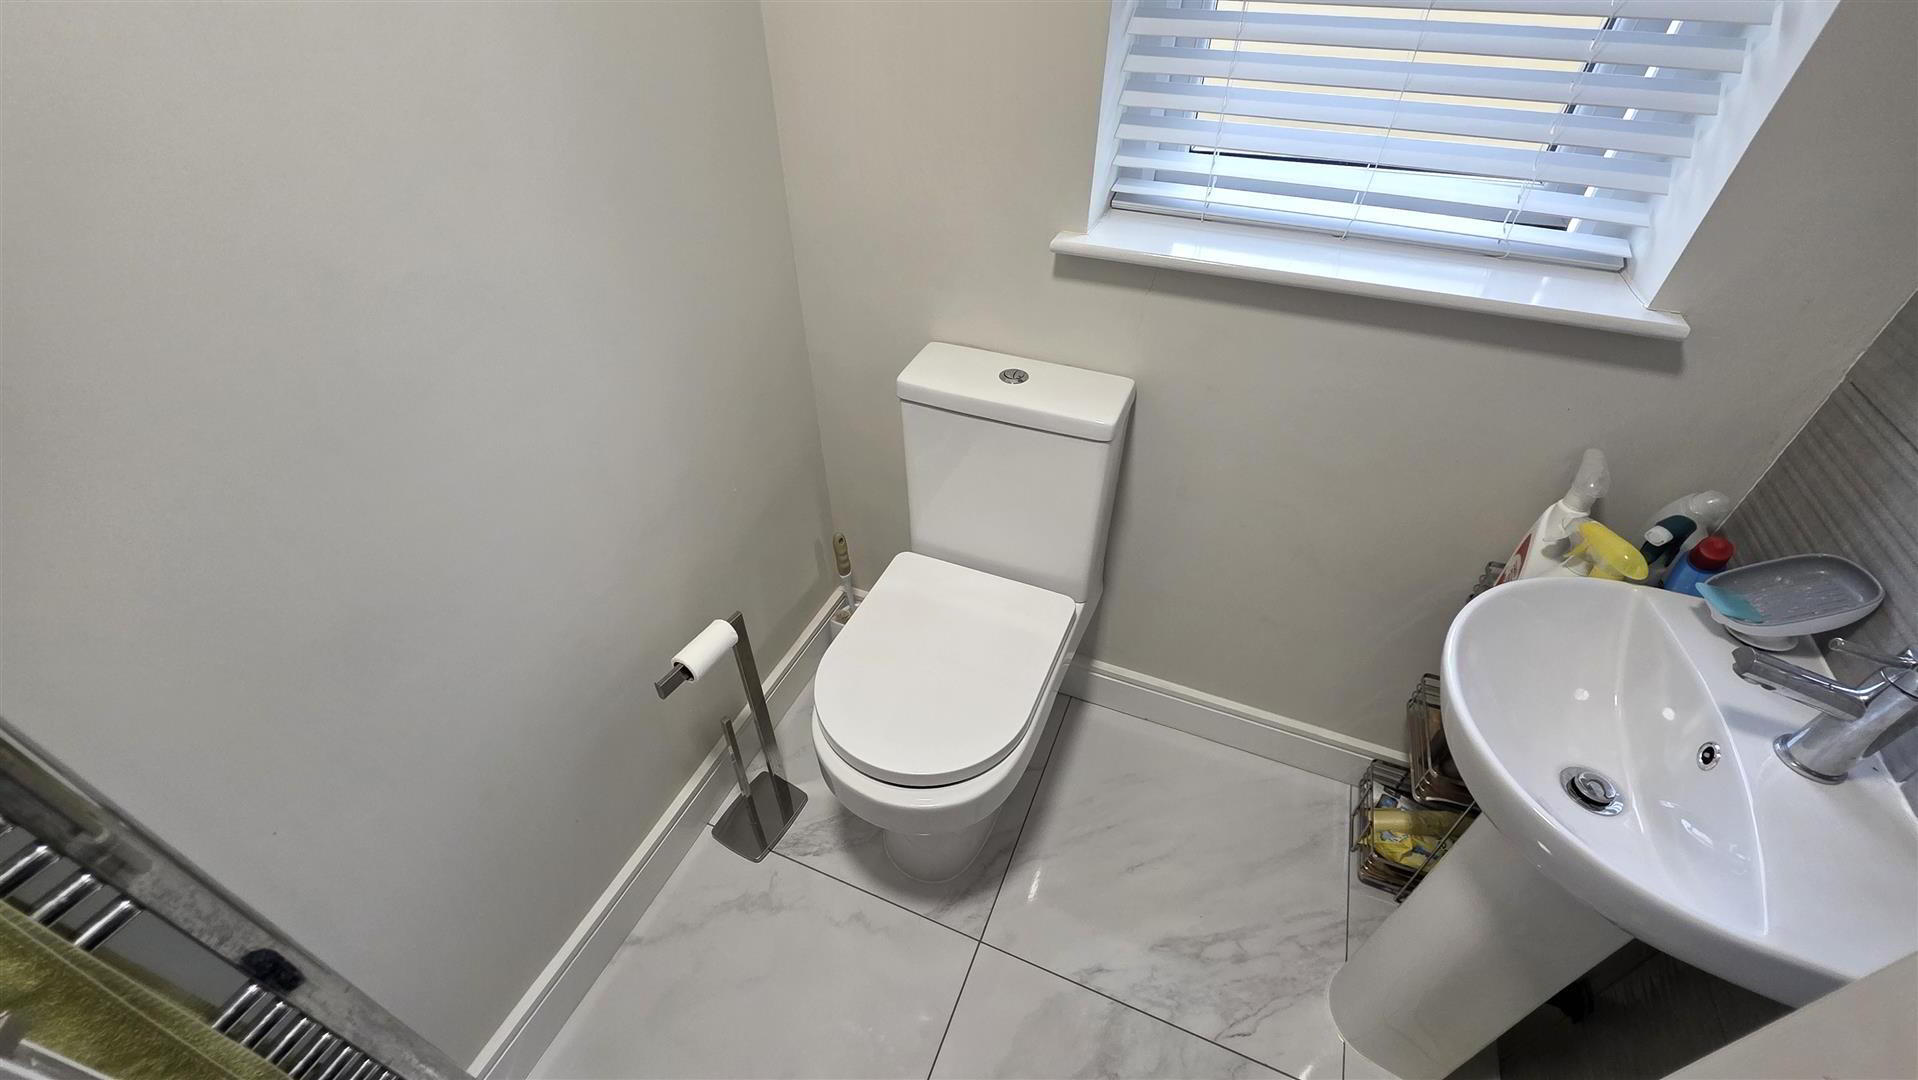
- GROUND FLOOR WC
- Modern white suite comprising a low flush push button WC. Pedestal wash hand basin with 'Monobloc' chrome mixer tap and tiled splashback. Polished tiled flooring. Extractor fan. Single radiator.
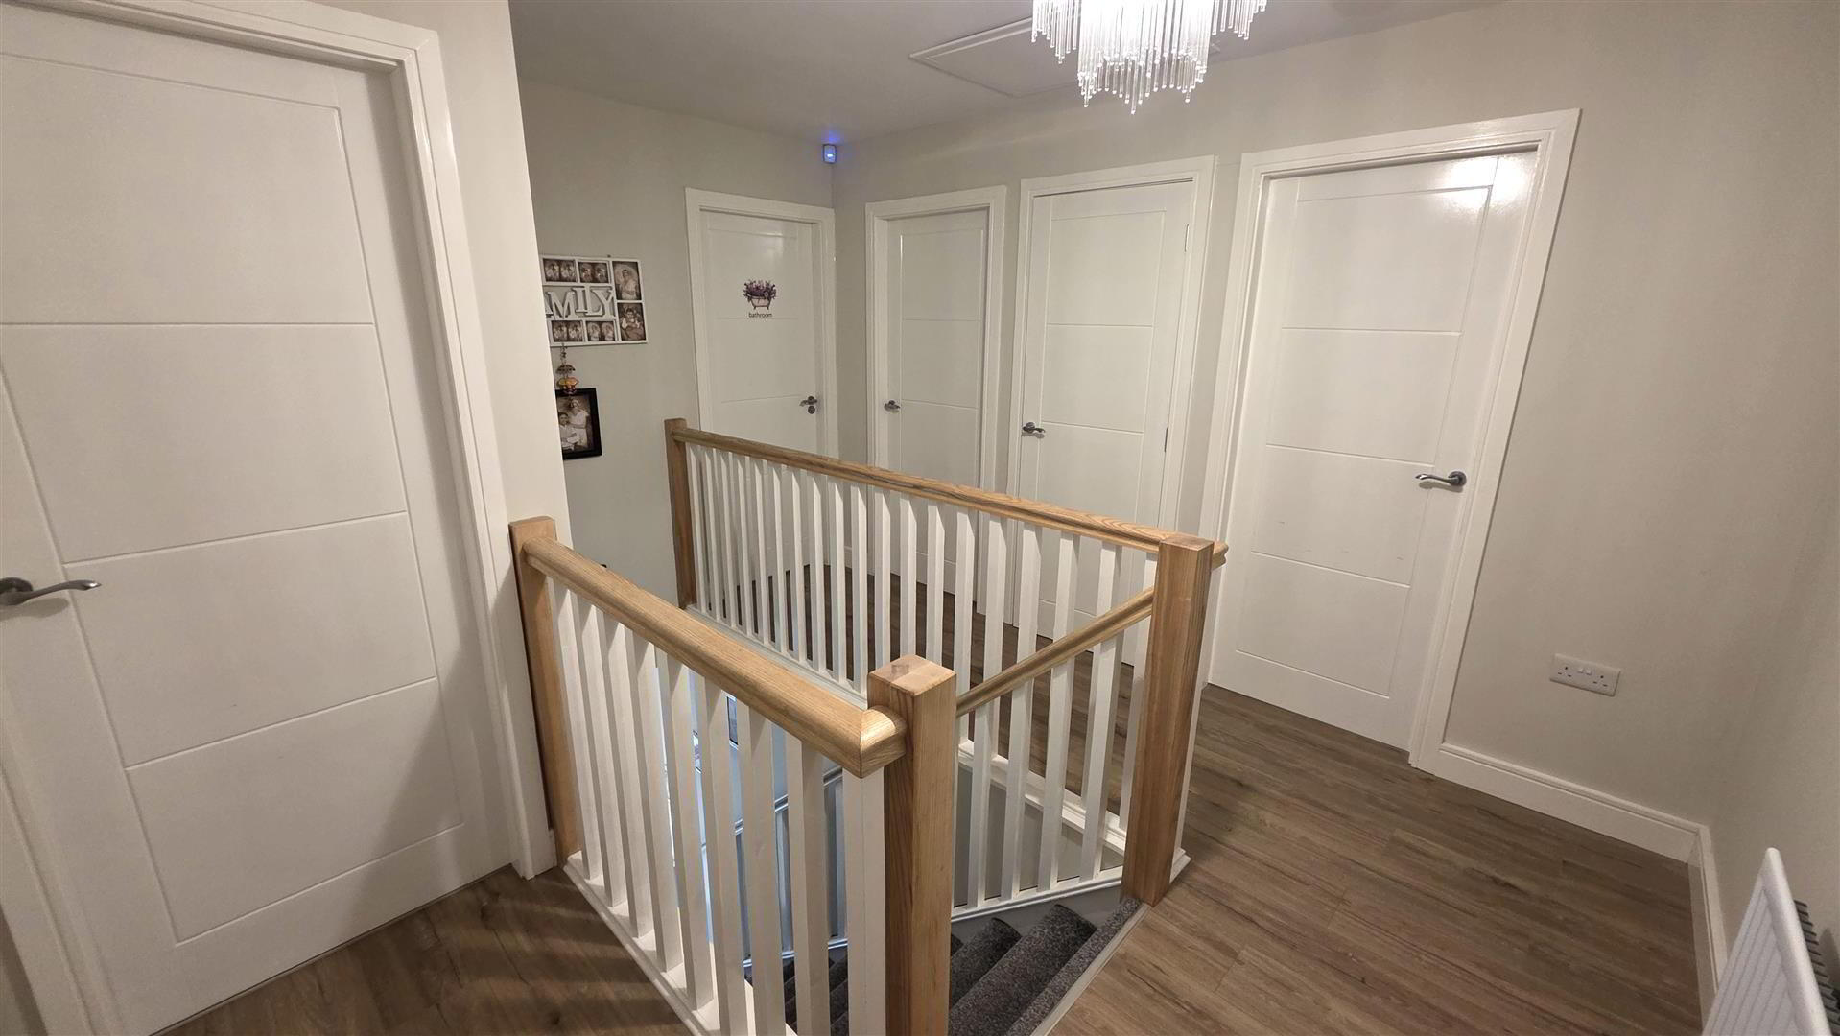
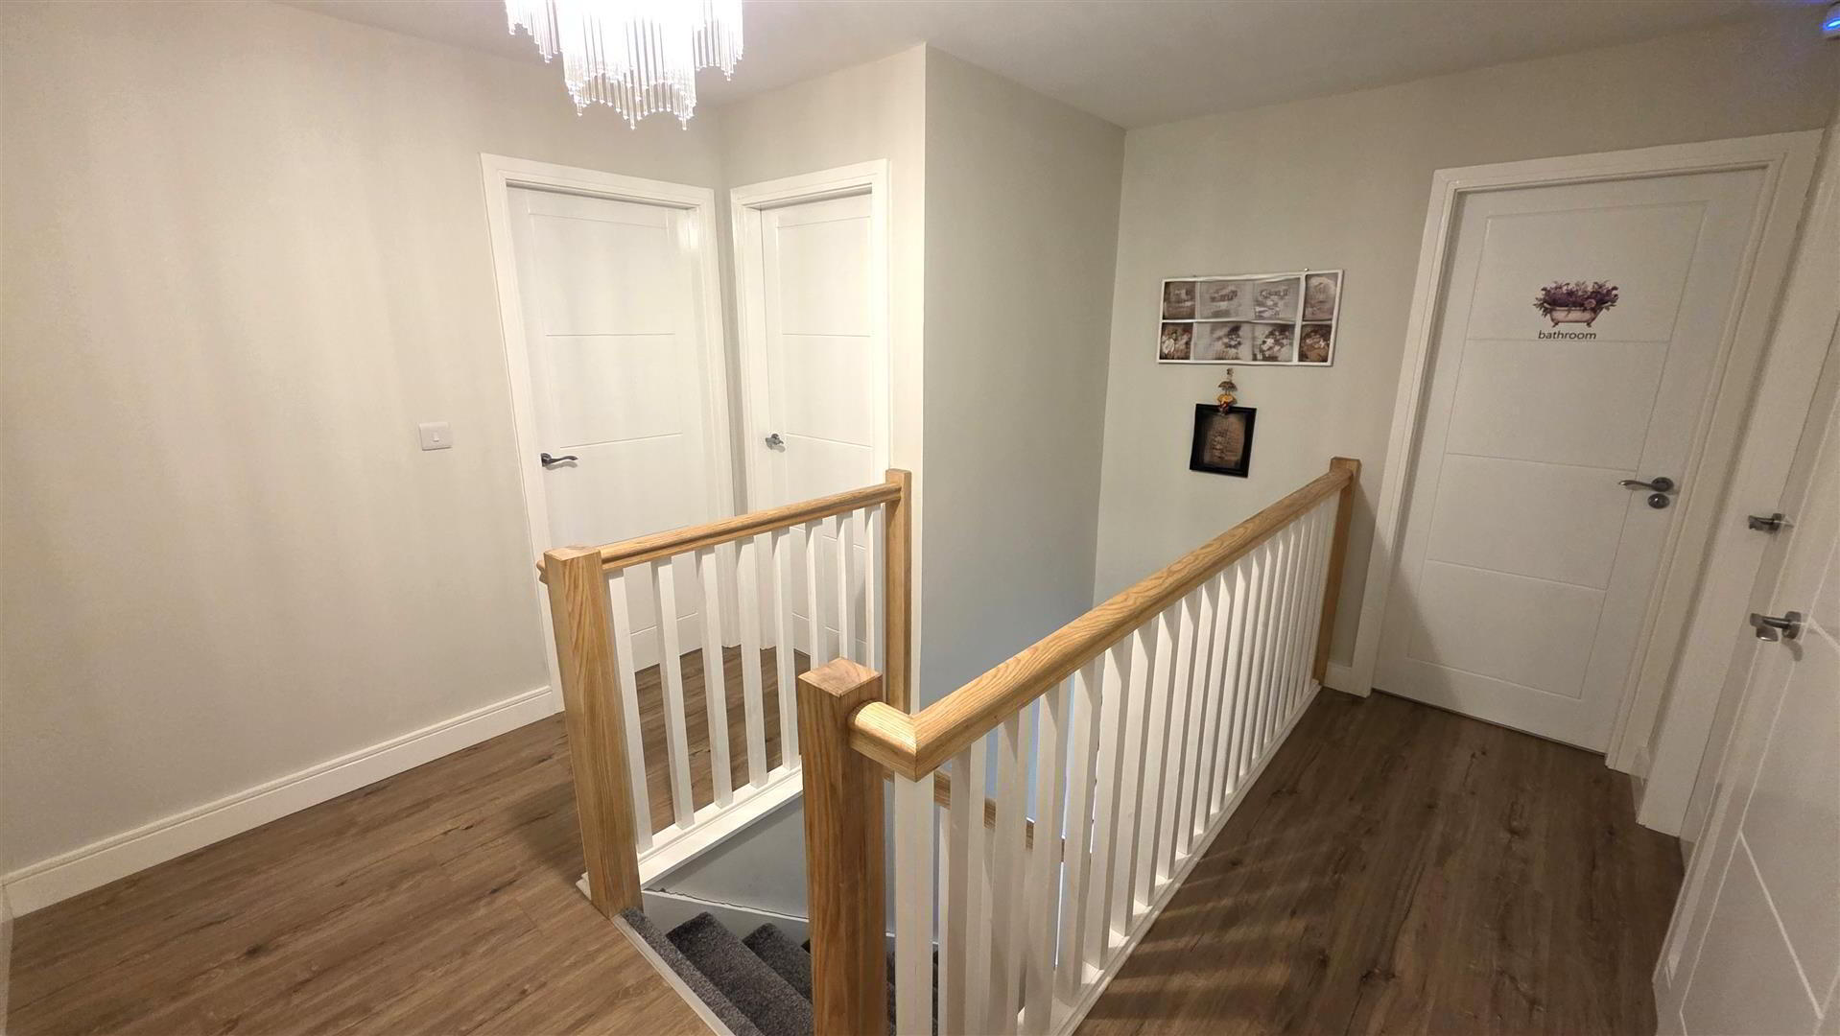
- FIRST FLOOR LANDING
- Wood laminate flooring. Access to loft. Single radiator.
- PRINCIPAL BEDROOM 3.358x 3.030 (11'0"x 9'11")
- Wood laminate flooring. Double radiator. Open to second bedroom currently utilised as dressing room. Double radiator.
- ENSUITE
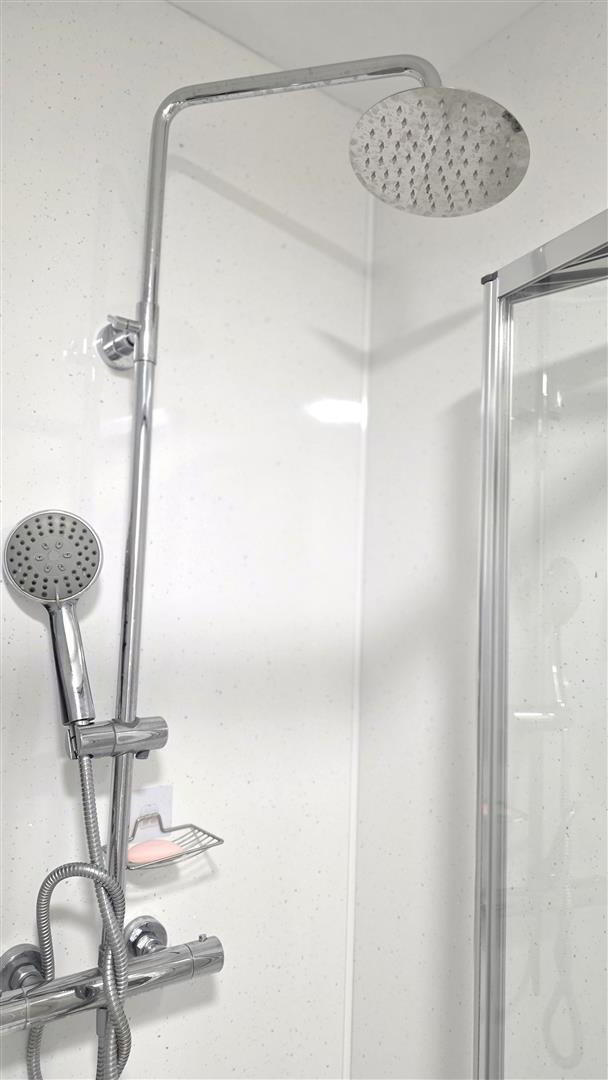
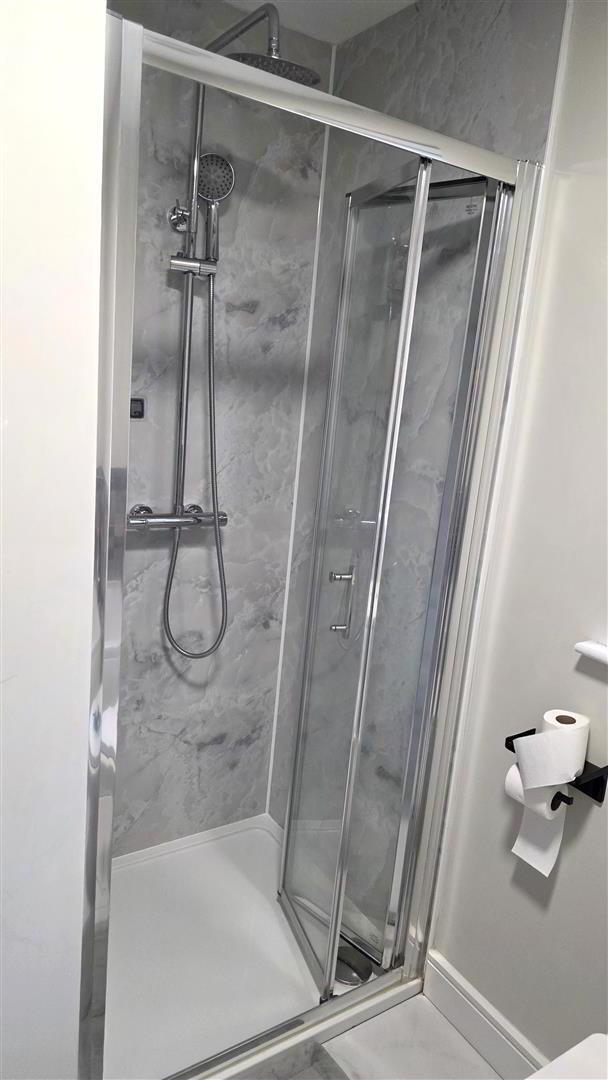
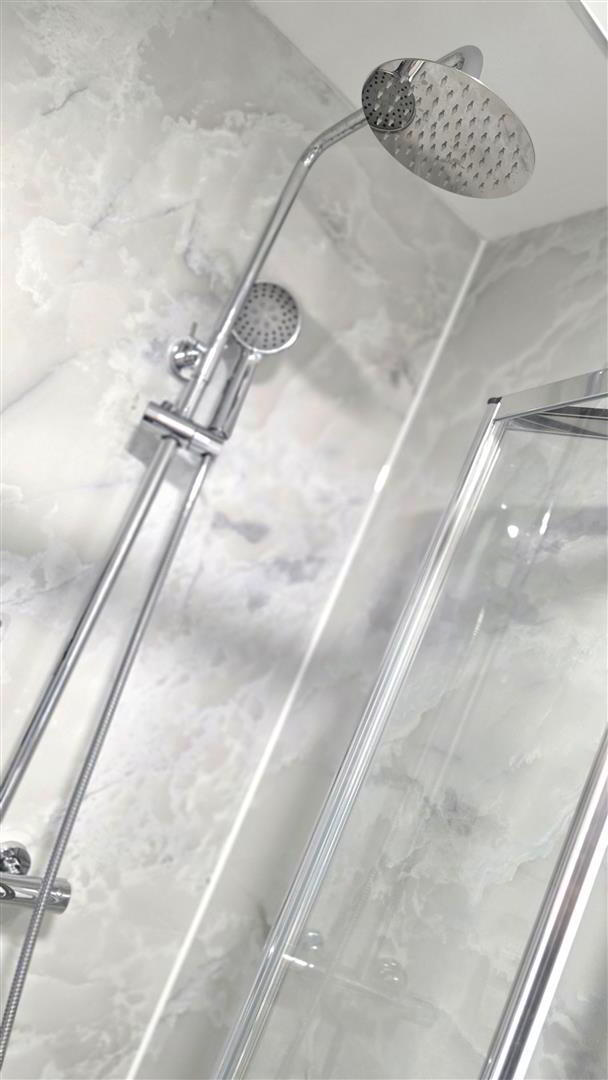
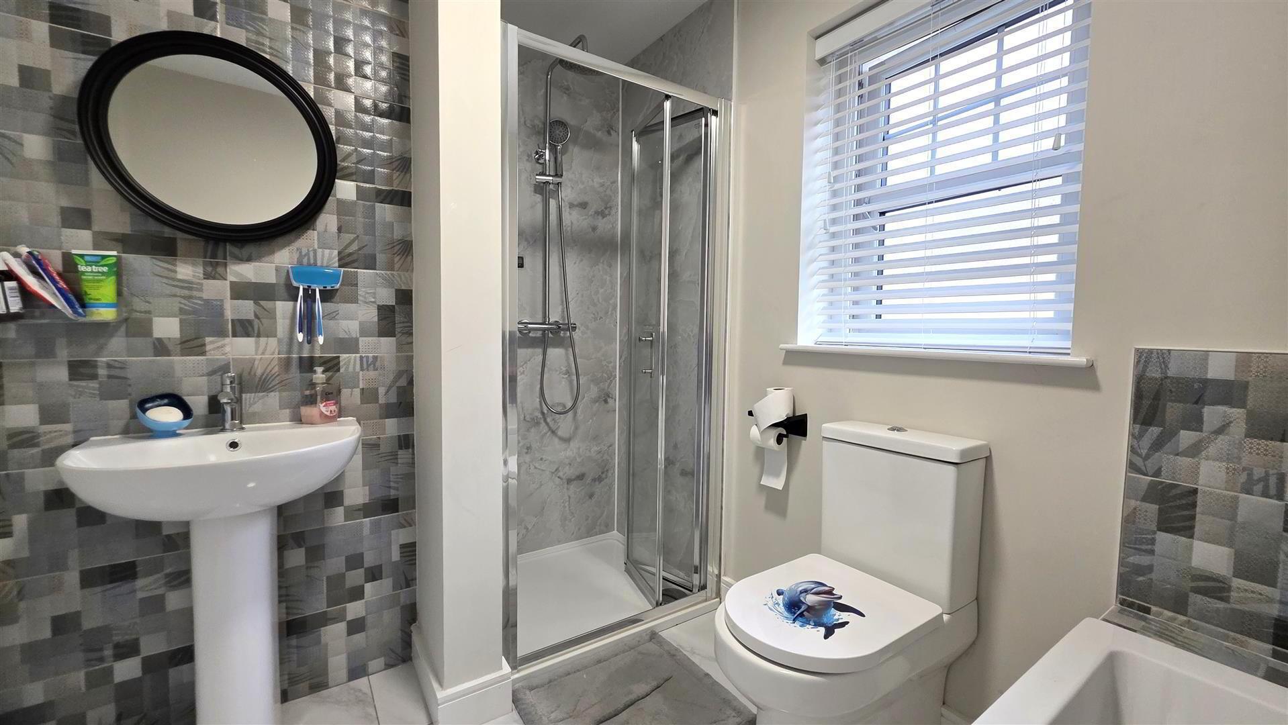
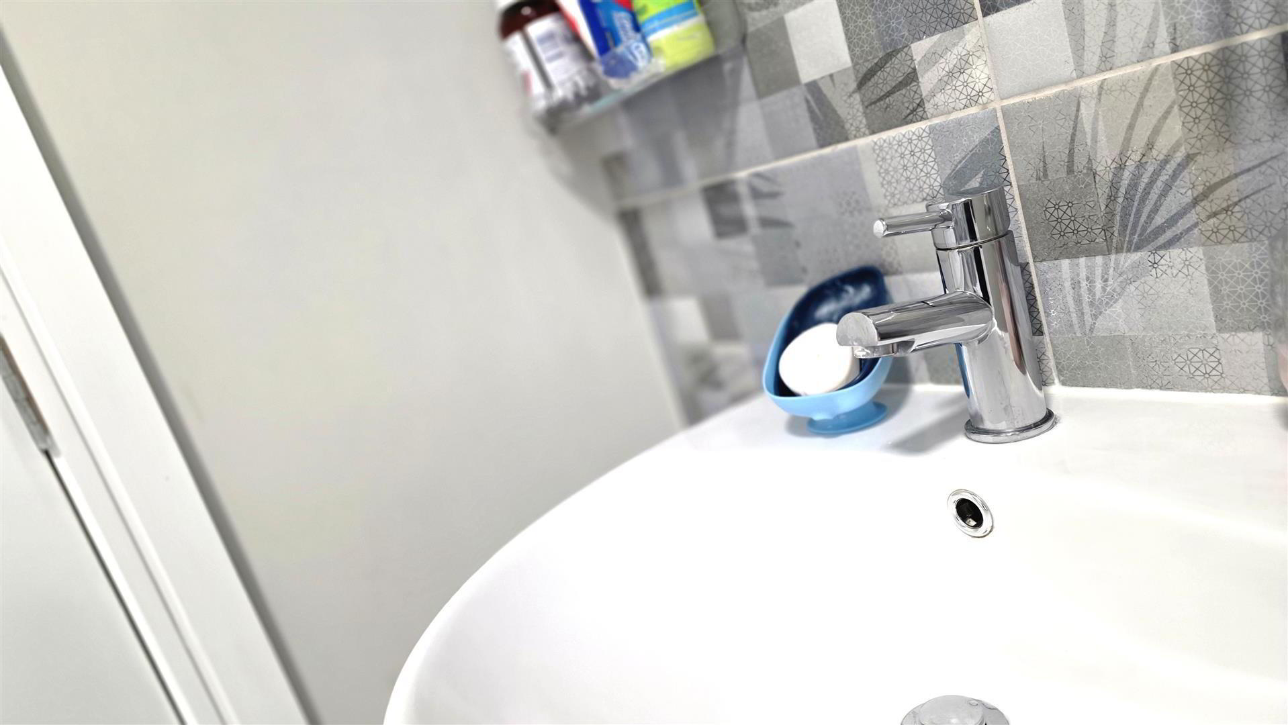
- Modern white suite comprising a wall to wall shower with 'Drench' shower head, secondary attachment, PVC wall panelled walls and partially glazed folding door. Pedestal wash hand basin with 'Monobloc' chrome mixer tap and tiled splashback to the ceiling. Low flush push button WC. Power for LED mirror over sink. Polished tiled flooring. Extractor fan. Chrome towel radiator.
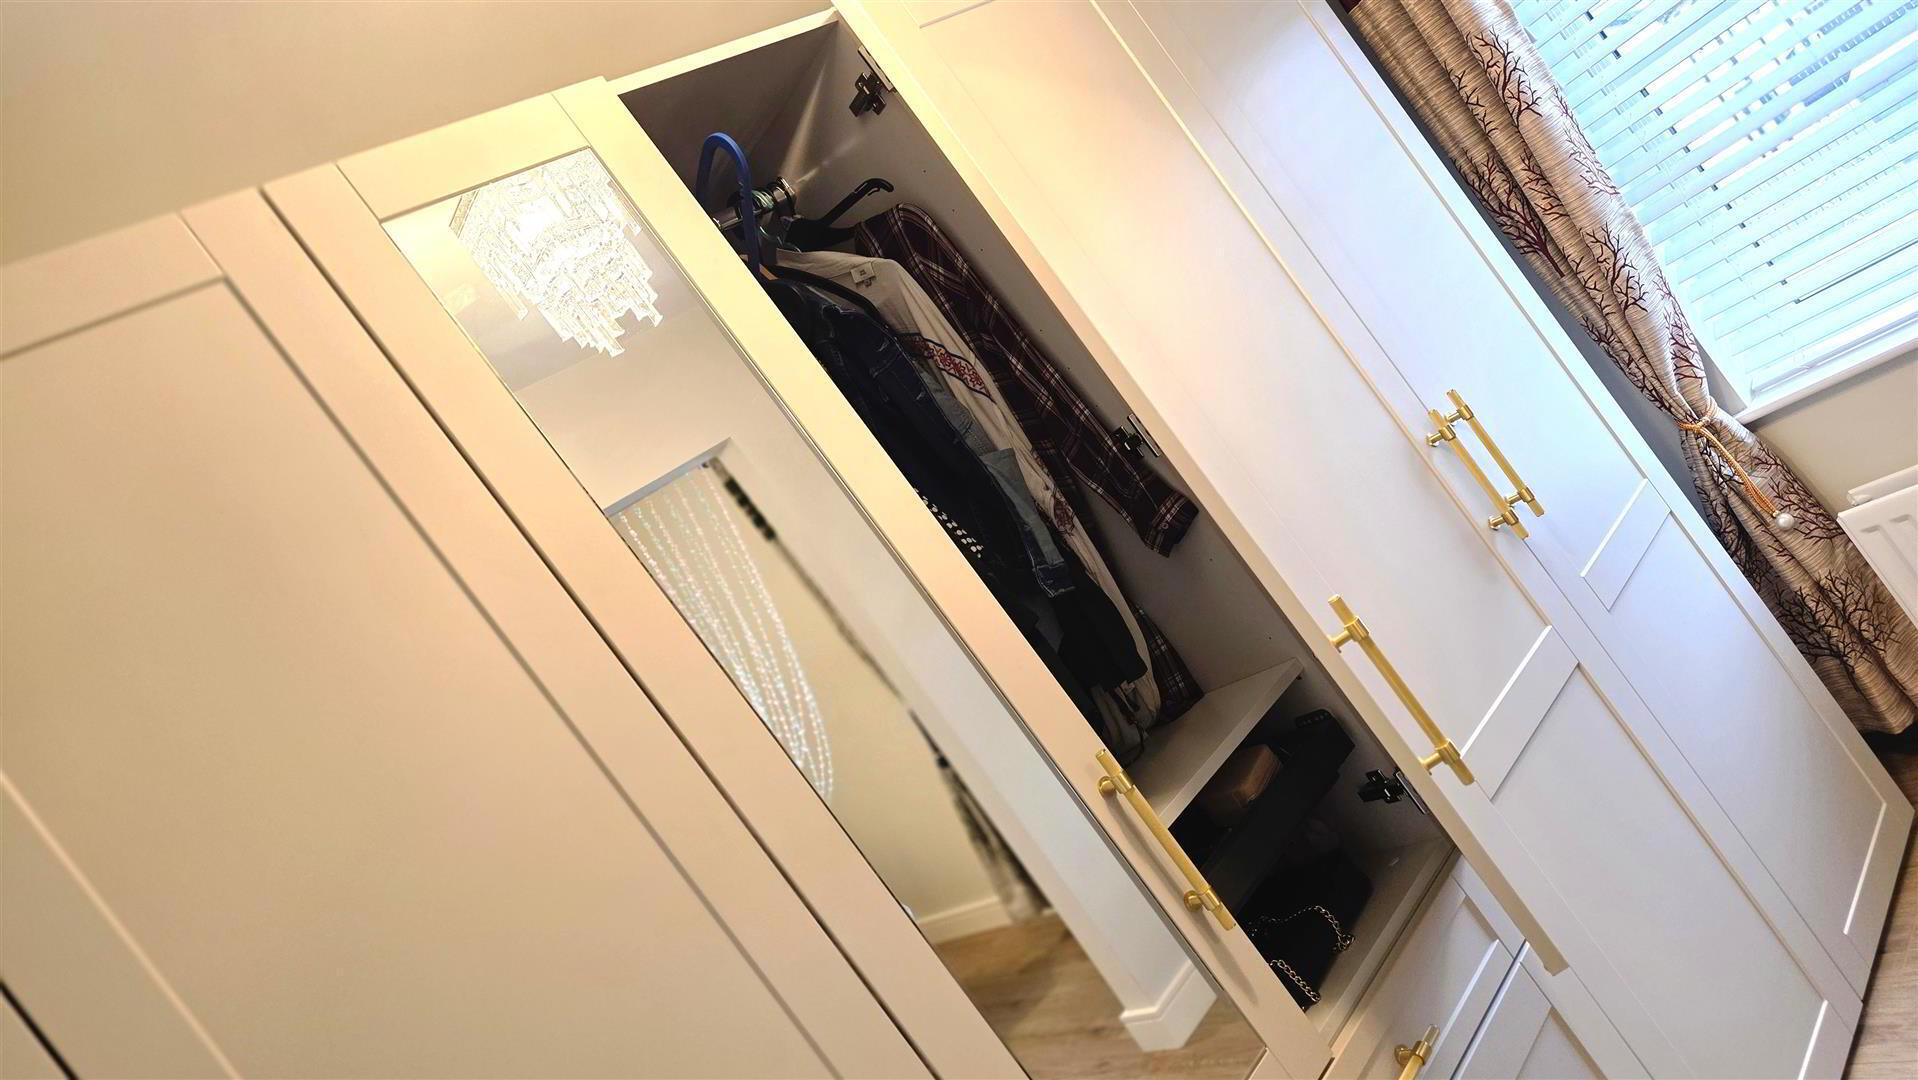
- BEDROOM 2 / DRESSING TO PRINCIPAL 3.193 x 2.331 (10'5" x 7'7")
- Currently utilised as a dressing room to principal bedroom. (Can be reinstated as a bedroom with the reconstruction of wall.) Integrated bedroom storage furniture with clothing rails, drawers and shelving. Double radiator.
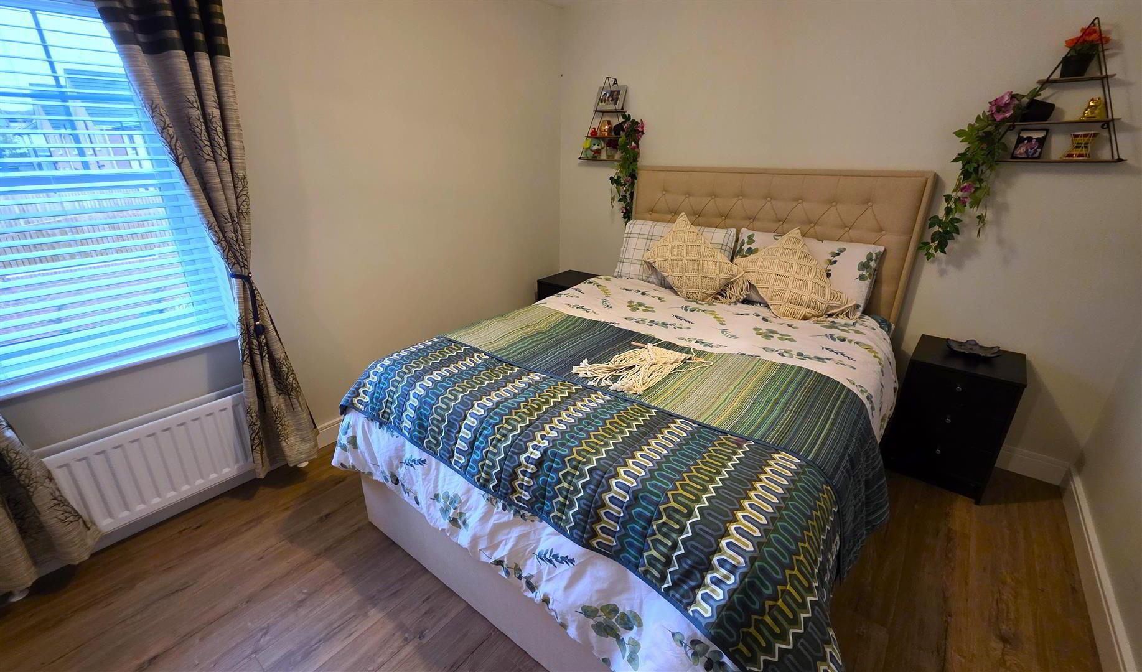
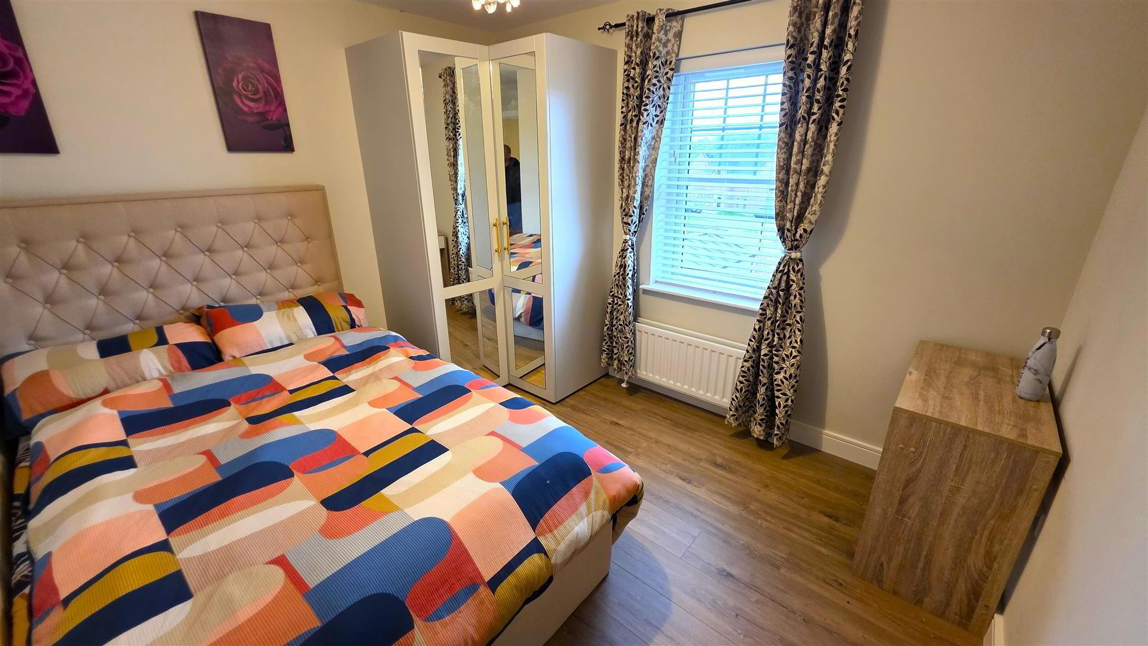
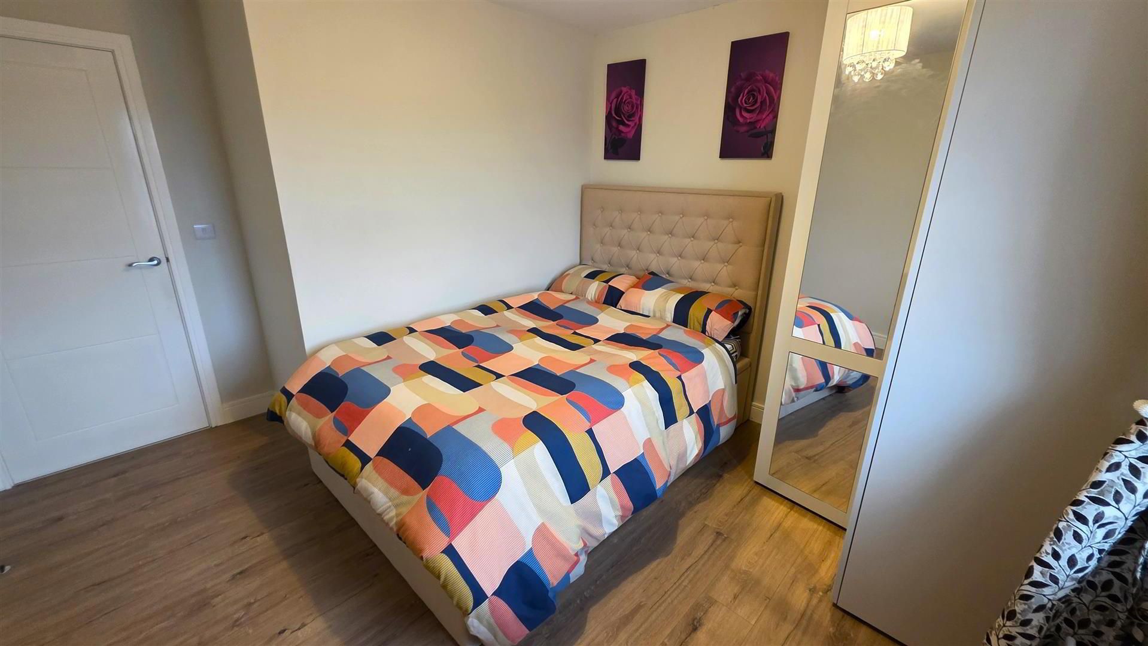
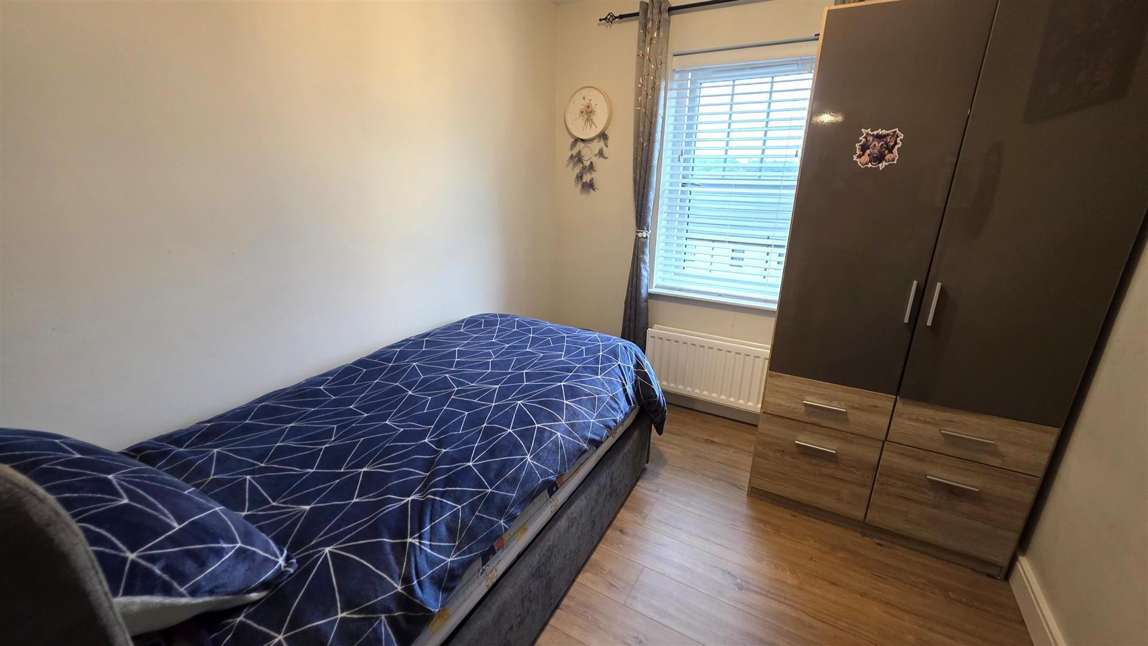
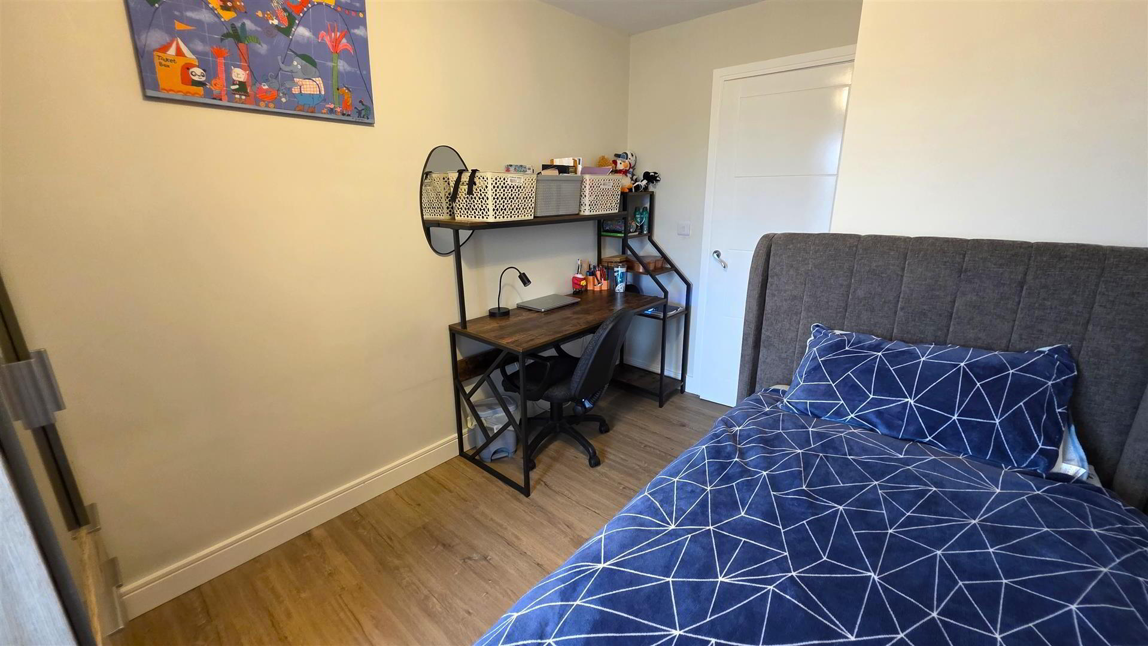
- BEDROOM 3 3.645 x 3.257 (at max) (11'11" x 10'8" (at max))
- Wood laminate flooring. Double radiator.
- BEDROOM 4 3.632 x 2.439 (at max) (11'10" x 8'0" (at max))
- Wood laminate flooring. Double radiator.
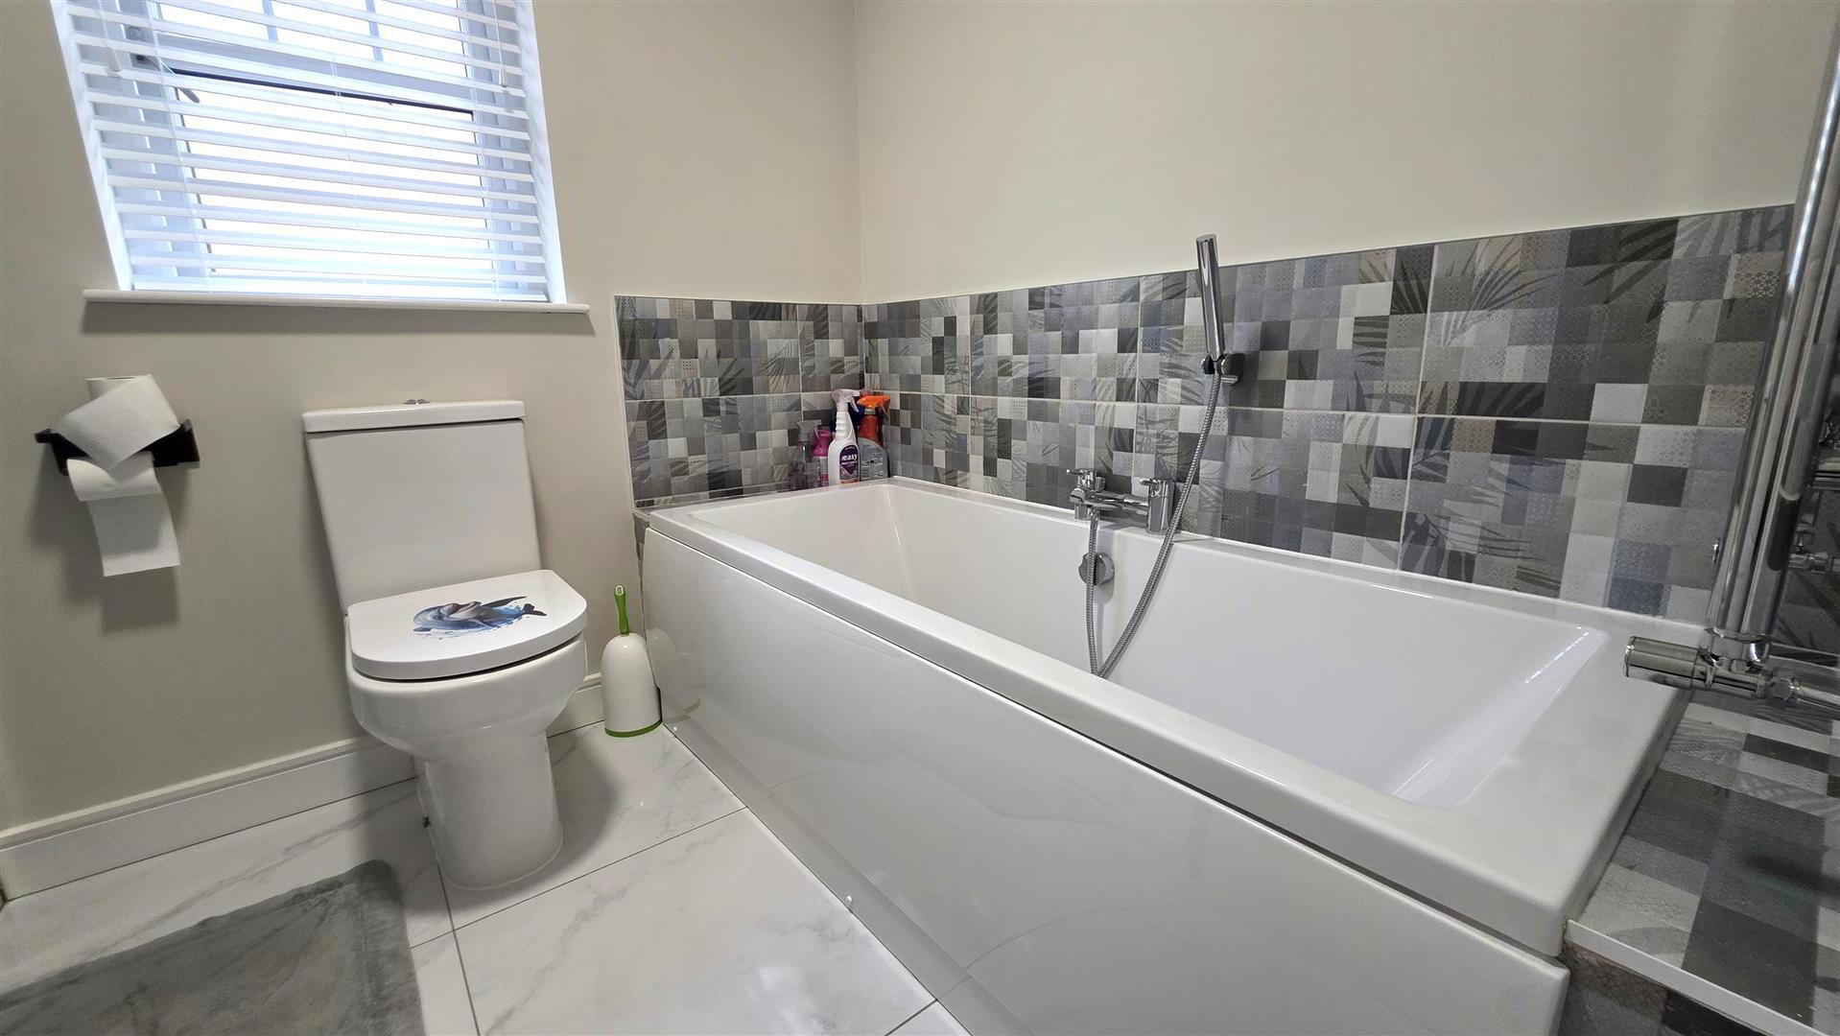
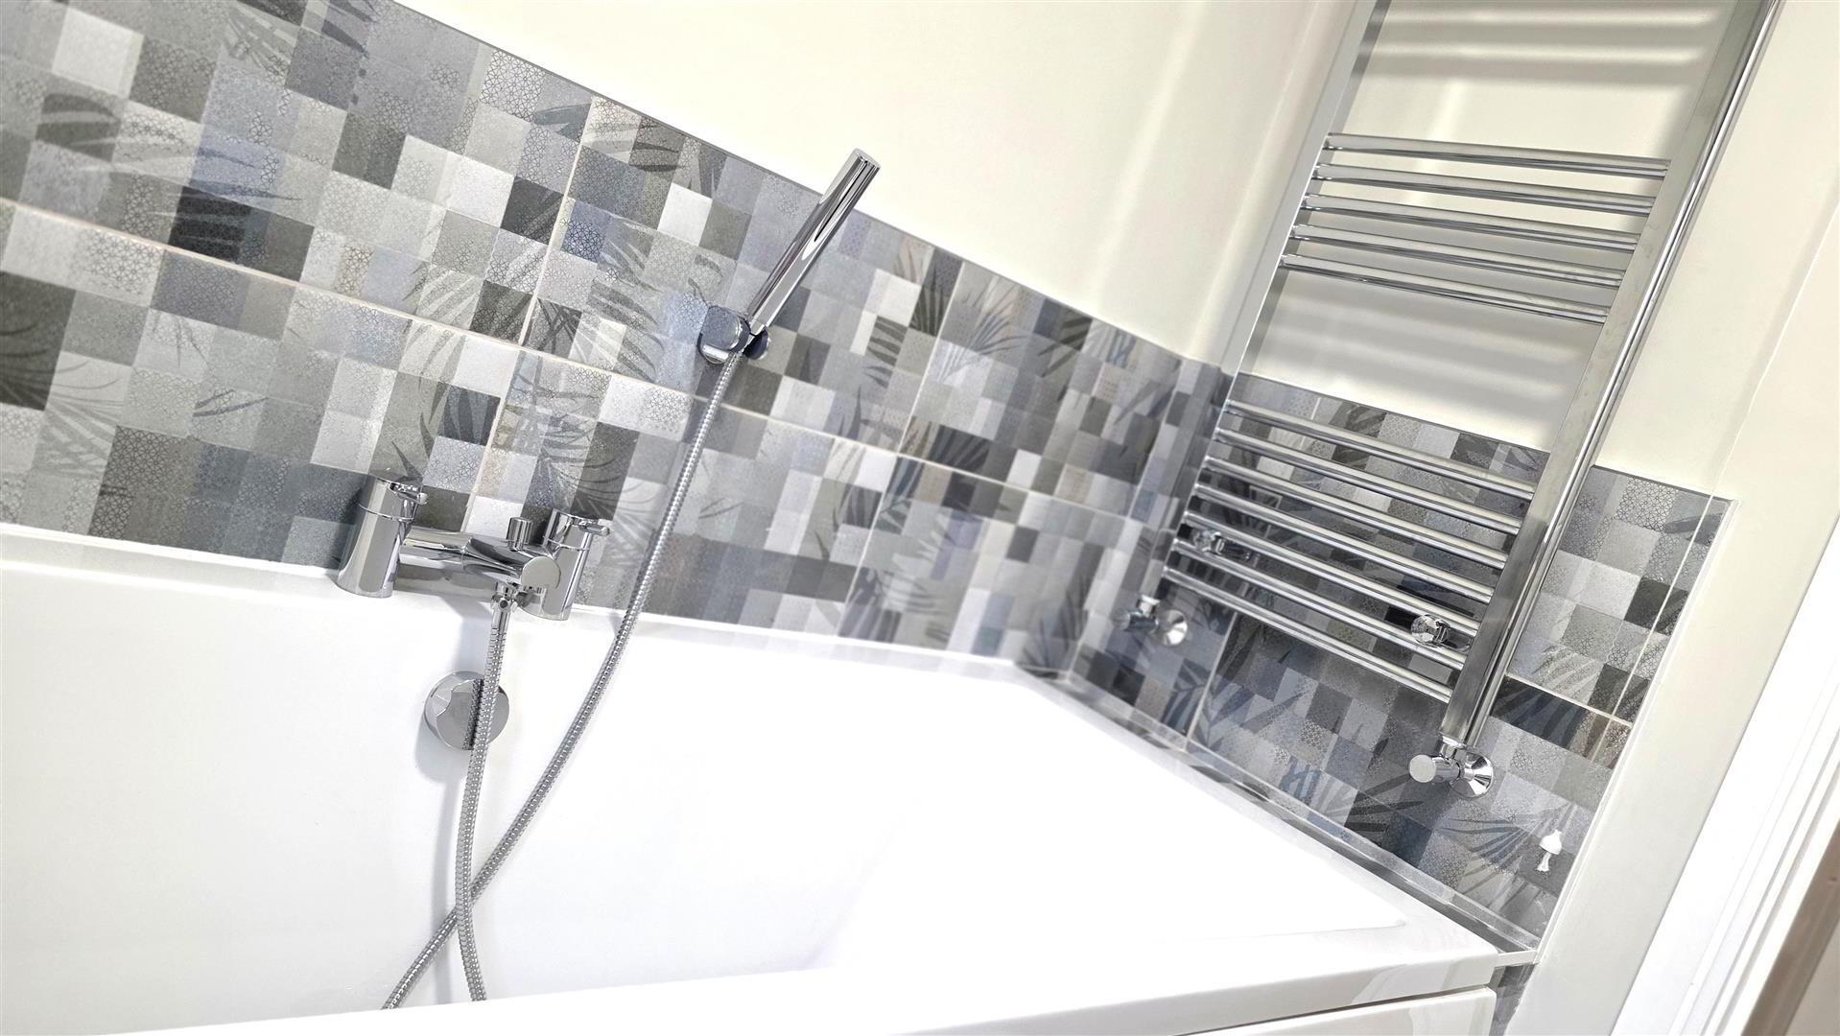
- FAMILY BATHROOM 2.662 x 1.962 (at max) (8'8" x 6'5" (at max))
- Modern white four piece suite comprising a double ended panel bath with chrome mixer tap, shower attachment and tiled splashback. Wall to wall shower with 'Drench' shower head, secondary attachment, PVC wall panelled walls and partially glazed folding door. Pedestal wash hand basin with 'Monobloc' chrome mixer tap and tiled splashback to the ceiling. Fully tiled floor. Extractor fan. Chrome towel radiator.
- OUTSIDE REAR
- Fully enclosed rear garden offering excellent sun orientation and privacy. 6Ft timber fencing and pedestrian gate to the front. Neat lawn and paved patio. Outside tap and lighting.
- STEEL FABRICATED OUTHOUSE 4.076 x 2.359 (13'4" x 7'8")
- PVC double glazed windows. Cavity wall insulation. Service door to the garden. Power and lighting.
- IMPORTANT NOTE TO ALL POTENTIAL PURCHASERS;
- Please note, none of the services or appliances have been tested at this property.