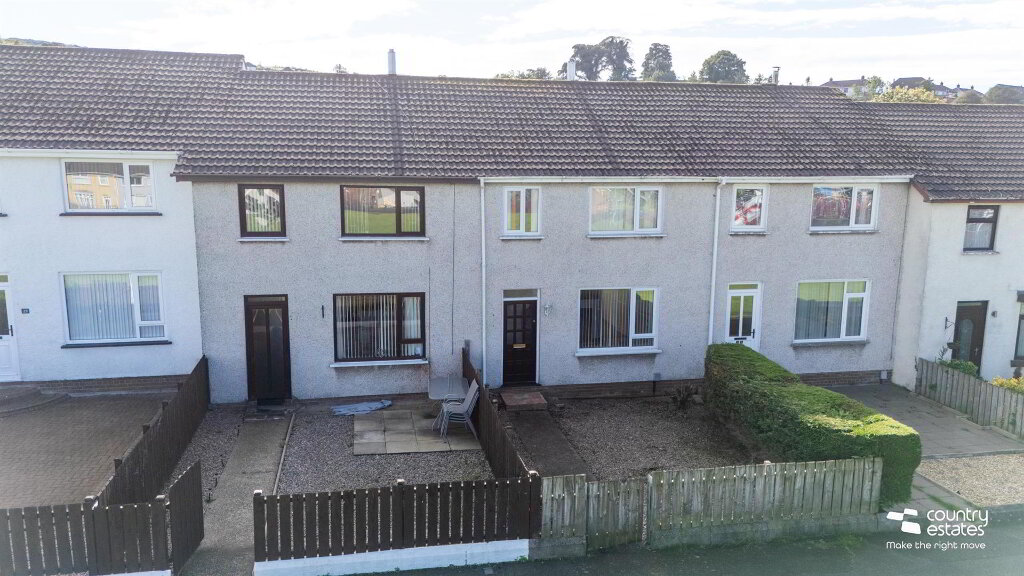
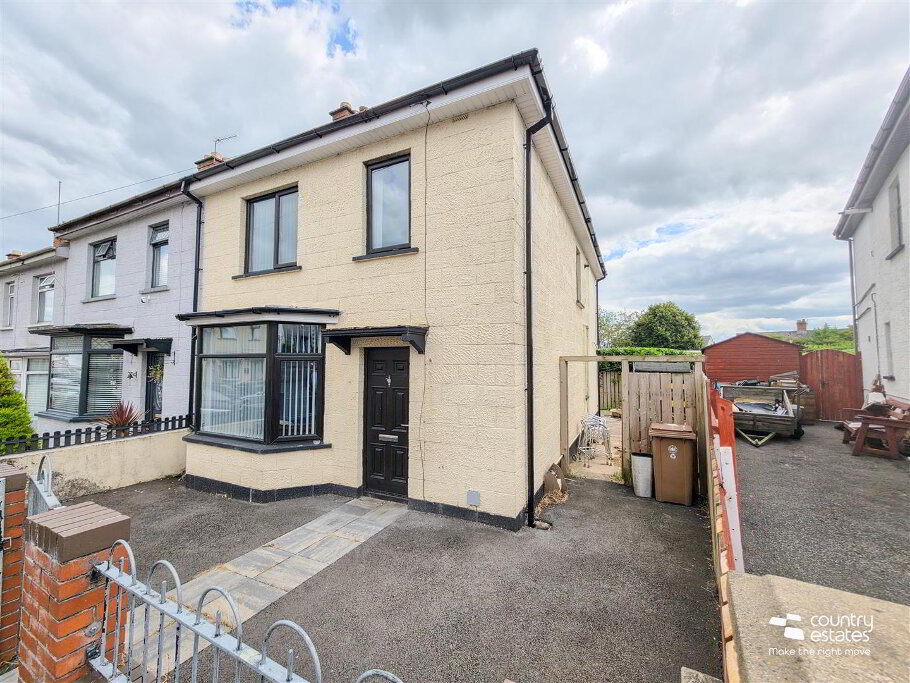
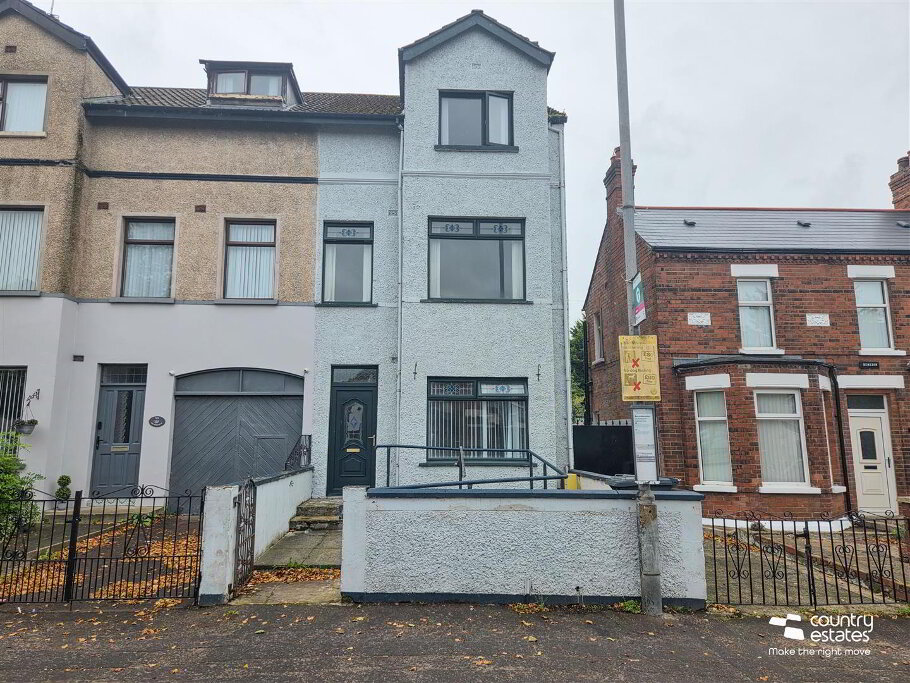
Positioned within a quiet cul de sac in a highly regarded established development. This well maintained semi detached bungalow enjoys a large private garden and with interest the first time buyer searching for a home at a realistic price and one level living. An early viewing is highly recommended.
- ACCOMMODATION
- Open covered entrance porch. Front door with coloured leaded glass inset into:-
- SPACIOUS ENTRANCE HALL
- LOUNGE WITH INFORMAL DINING ASPECT 6.40m x 3.61m (21'0" x 11'10")
- Attractive period style cast iron fireplace with ornate tiled inset with mahogany surround. Tiled floor.
- OAK EFFECT FITTED KITCHEN 3.25m x 2.74m (10'8" x 9'0")
- Equipped with a comprehensive range of high and low level fitted units. Space for freestanding cooker. Overhead extractor fan housed in stainless steel canopy. Single drainer stainless steel sink unit with mixer tap. Twin leaded glass display cabinets. Plumbed for automatic washing machine. Part tiled walls. PVC double glazed door to garden.
- BEDROOM 1 3.51m x 3.12m (11'6" x 10'3")
- Built in fitted wardrobes with matching overhead storage units.
- BEDROOM 2 3.51m x 2.51m (11'6" x 8'3")
- BEDROOM 3 2.90m x 2.79m (9'6" x 9'2")
- WHITE BATHROOM SUITE
- Comprising panelled bath with fixed shower screen, wash hand basin in modern vanity unit and low flush w.c. Fully tiled walls. Tiled floor.
- OUTSIDE
- Neat well maintained garden to front in lawn.
Spacious driveway to side suitable for a number of vehicles.
Large private enclosed garden to rear.
Screened by perimeter fence. Extensive hexagonal paved patio area.