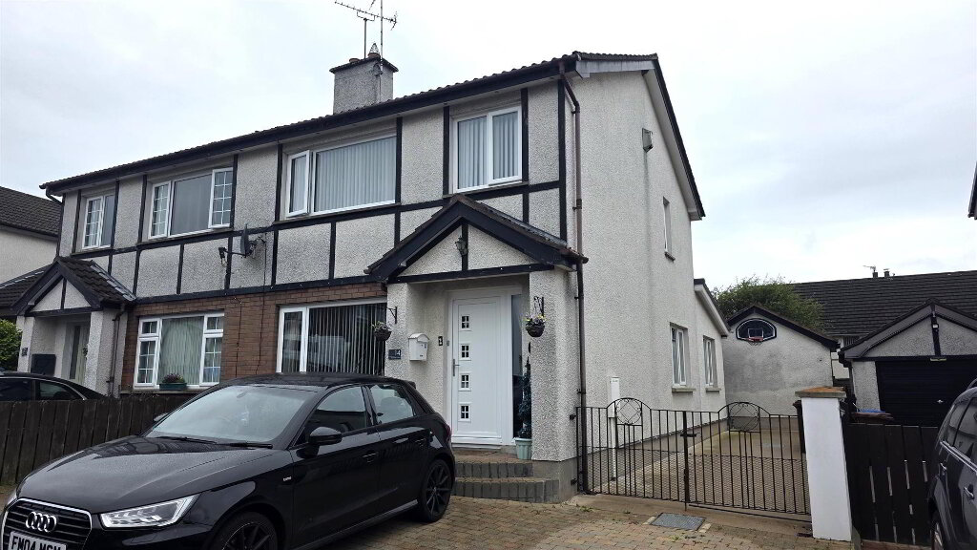
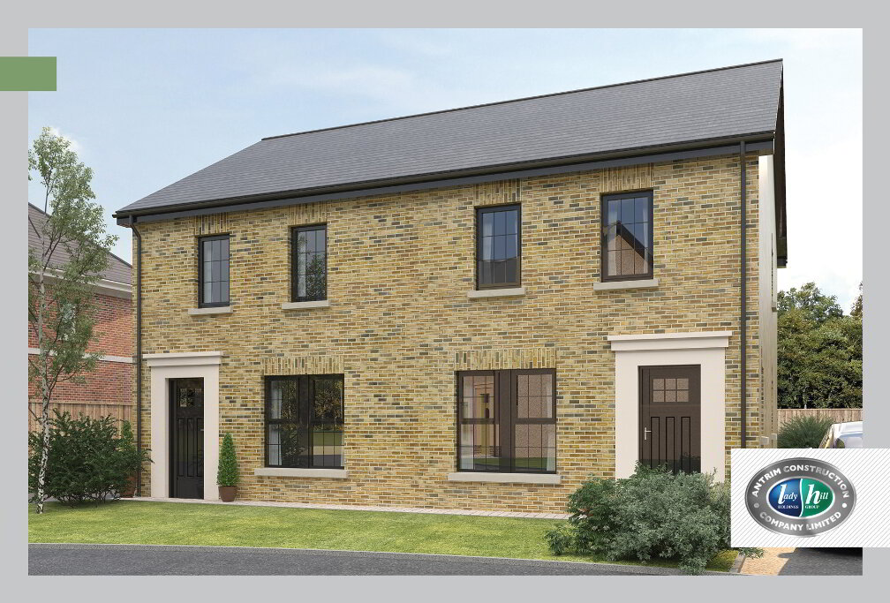
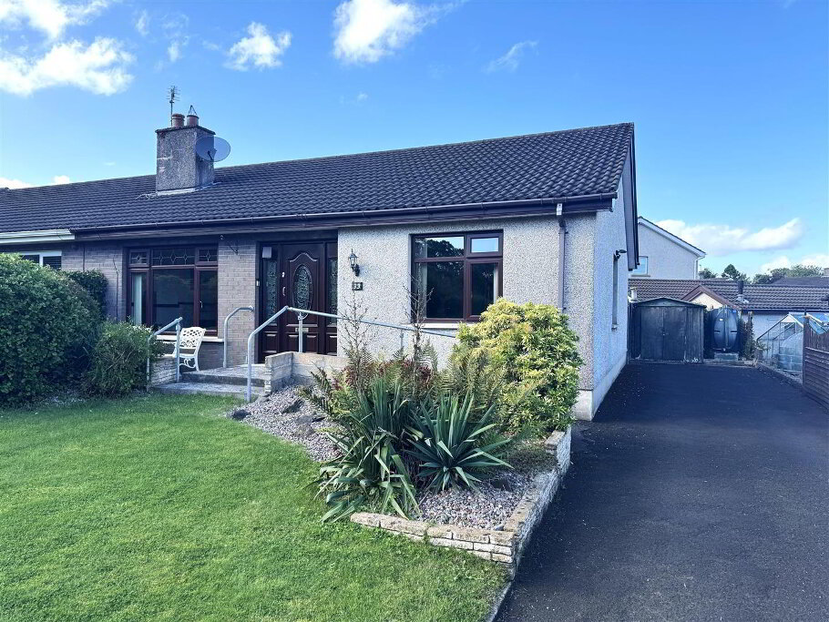
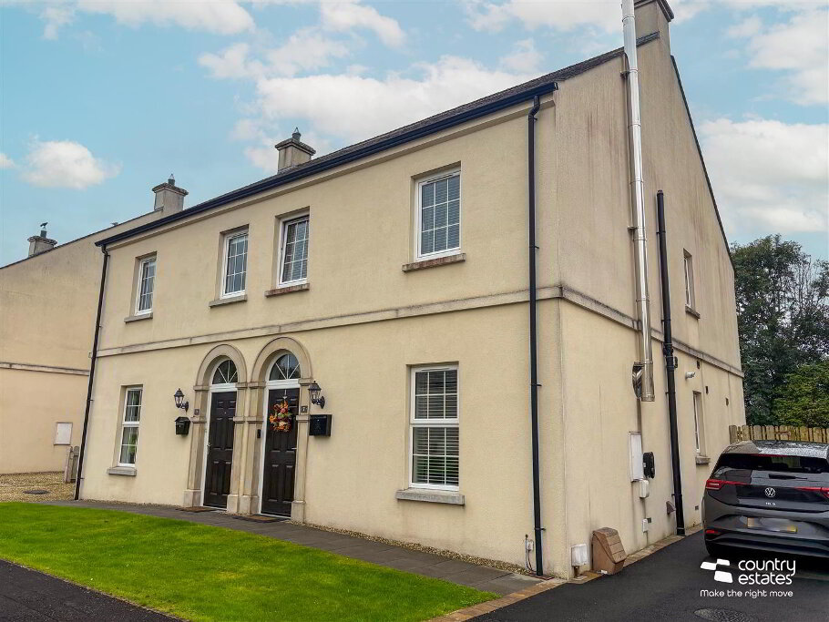
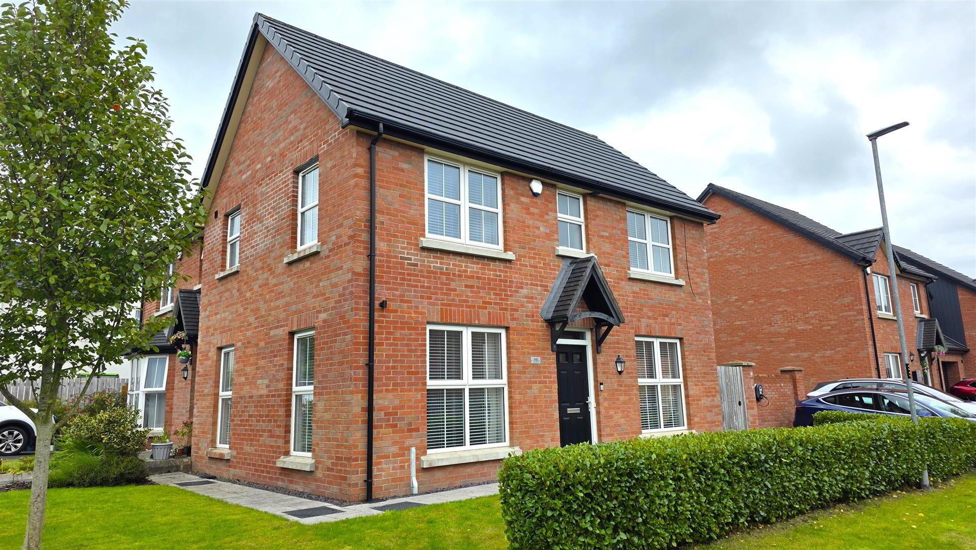
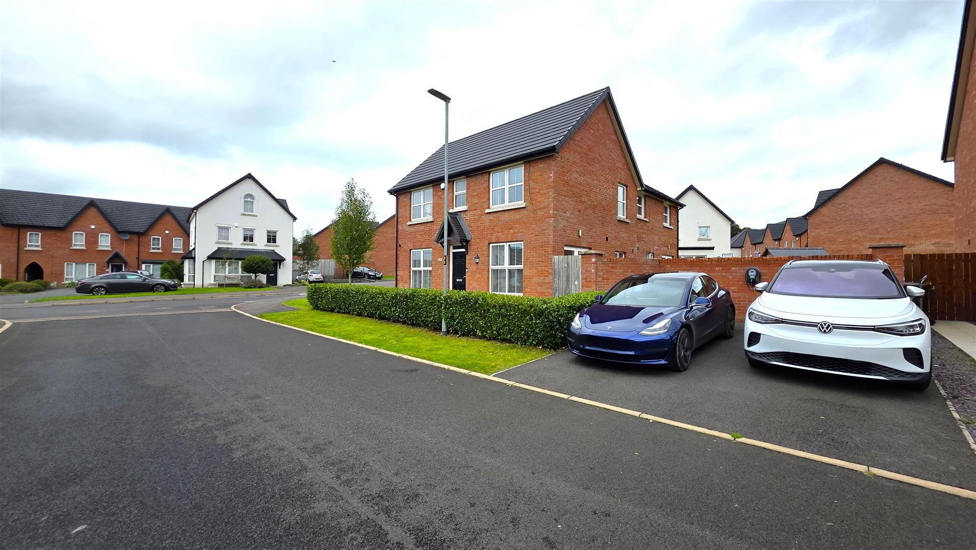
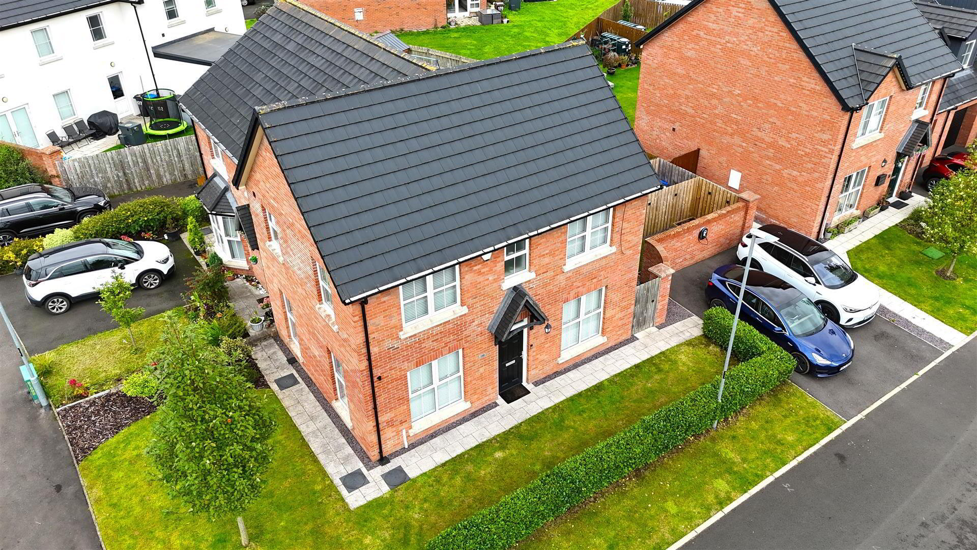
This stunningly well-presented three-bedroom semi-detached property occupies a desirable position within the much sought-after Bush Manor development. Conveniently situated within walking distance of Antrim town centre and close to local schools, amenities and transport links, the property should appeal to first-time buyers, young families and professionals alike.
Internally, the accommodation comprises a welcoming entrance hall, ground-floor WC, bright dual-aspect living room and a contemporary kitchen with informal dining area, integrated appliances and walk-in pantry. The first floor offers three well-proportioned bedrooms, including a principal bedroom with ensuite shower room, together with a modern family bathroom.
Further benefits include oil-fired central heating, a high level of energy efficiency and excellent built-in storage. Externally, the property enjoys neat gardens to the front, side and rear, together with a tarmac driveway providing side-by-side parking for two cars. The driveway has also been ducted in readiness for the installation of an electric vehicle charging point.
An exceptionally well-maintained home in a highly convenient location, presented in ready-to-move-into condition. Early viewing is strongly recommended.
- ENTRANCE HALL
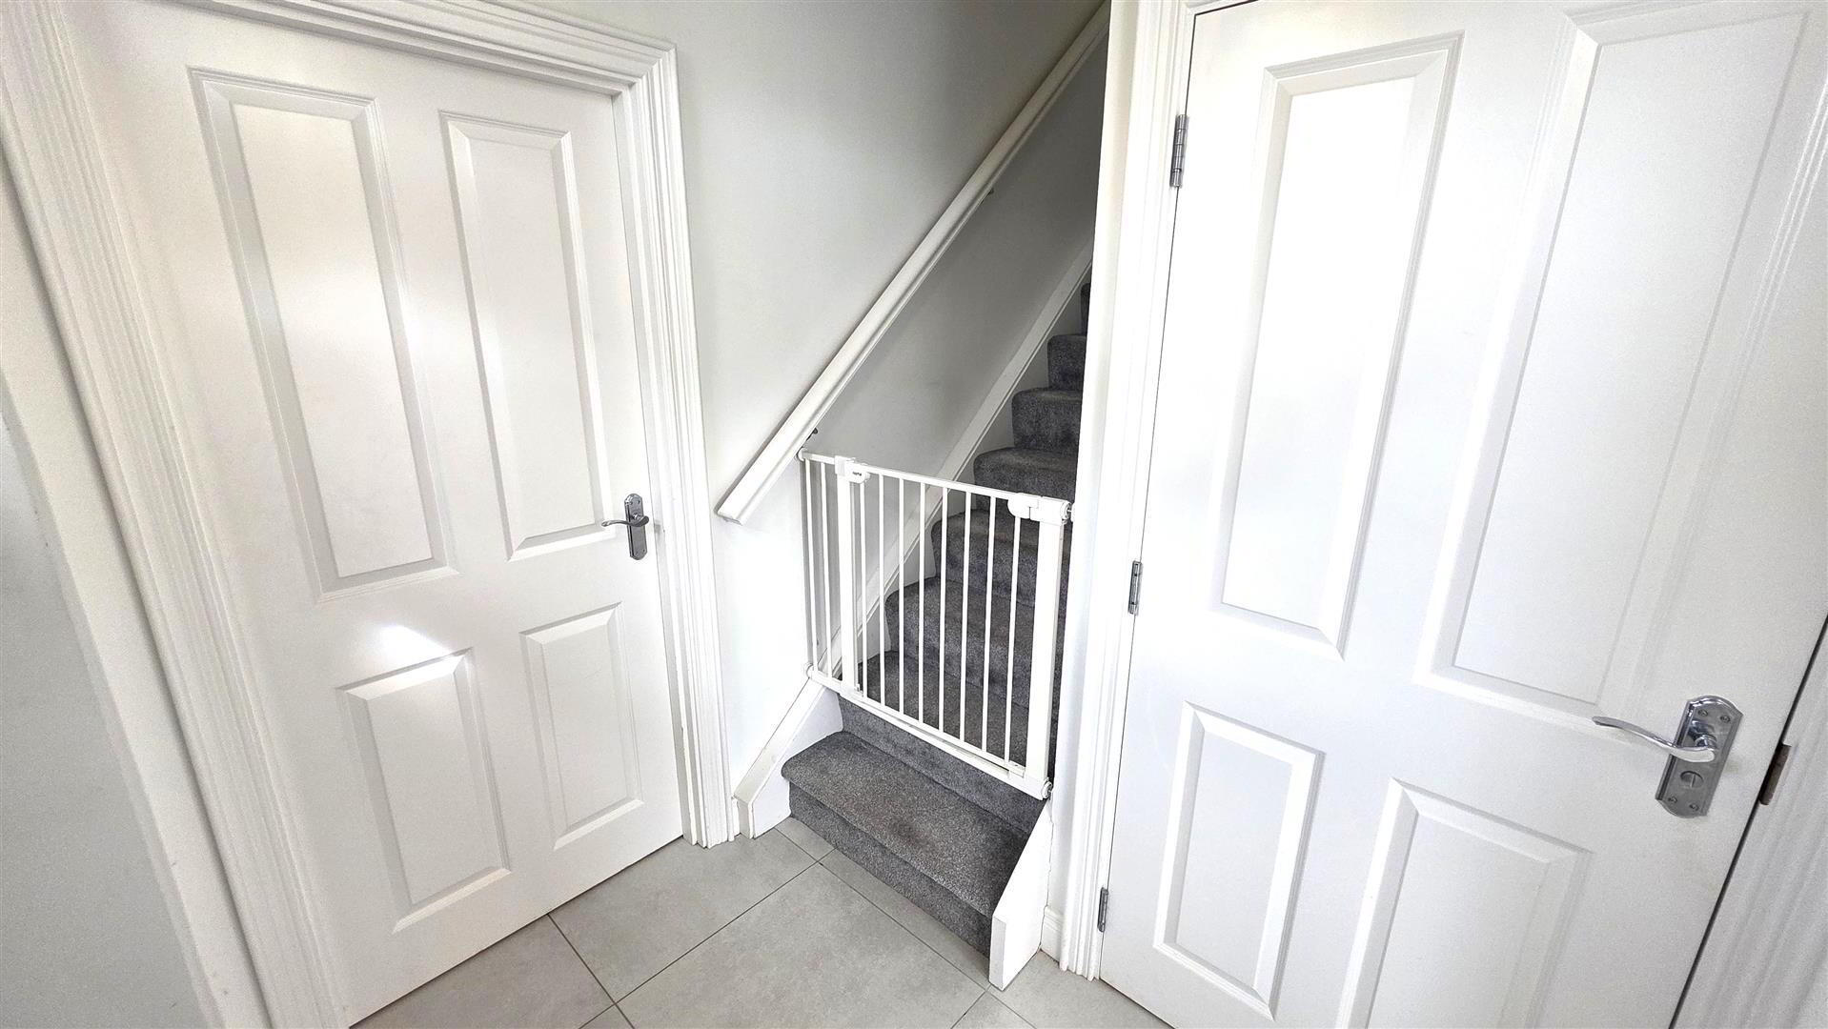
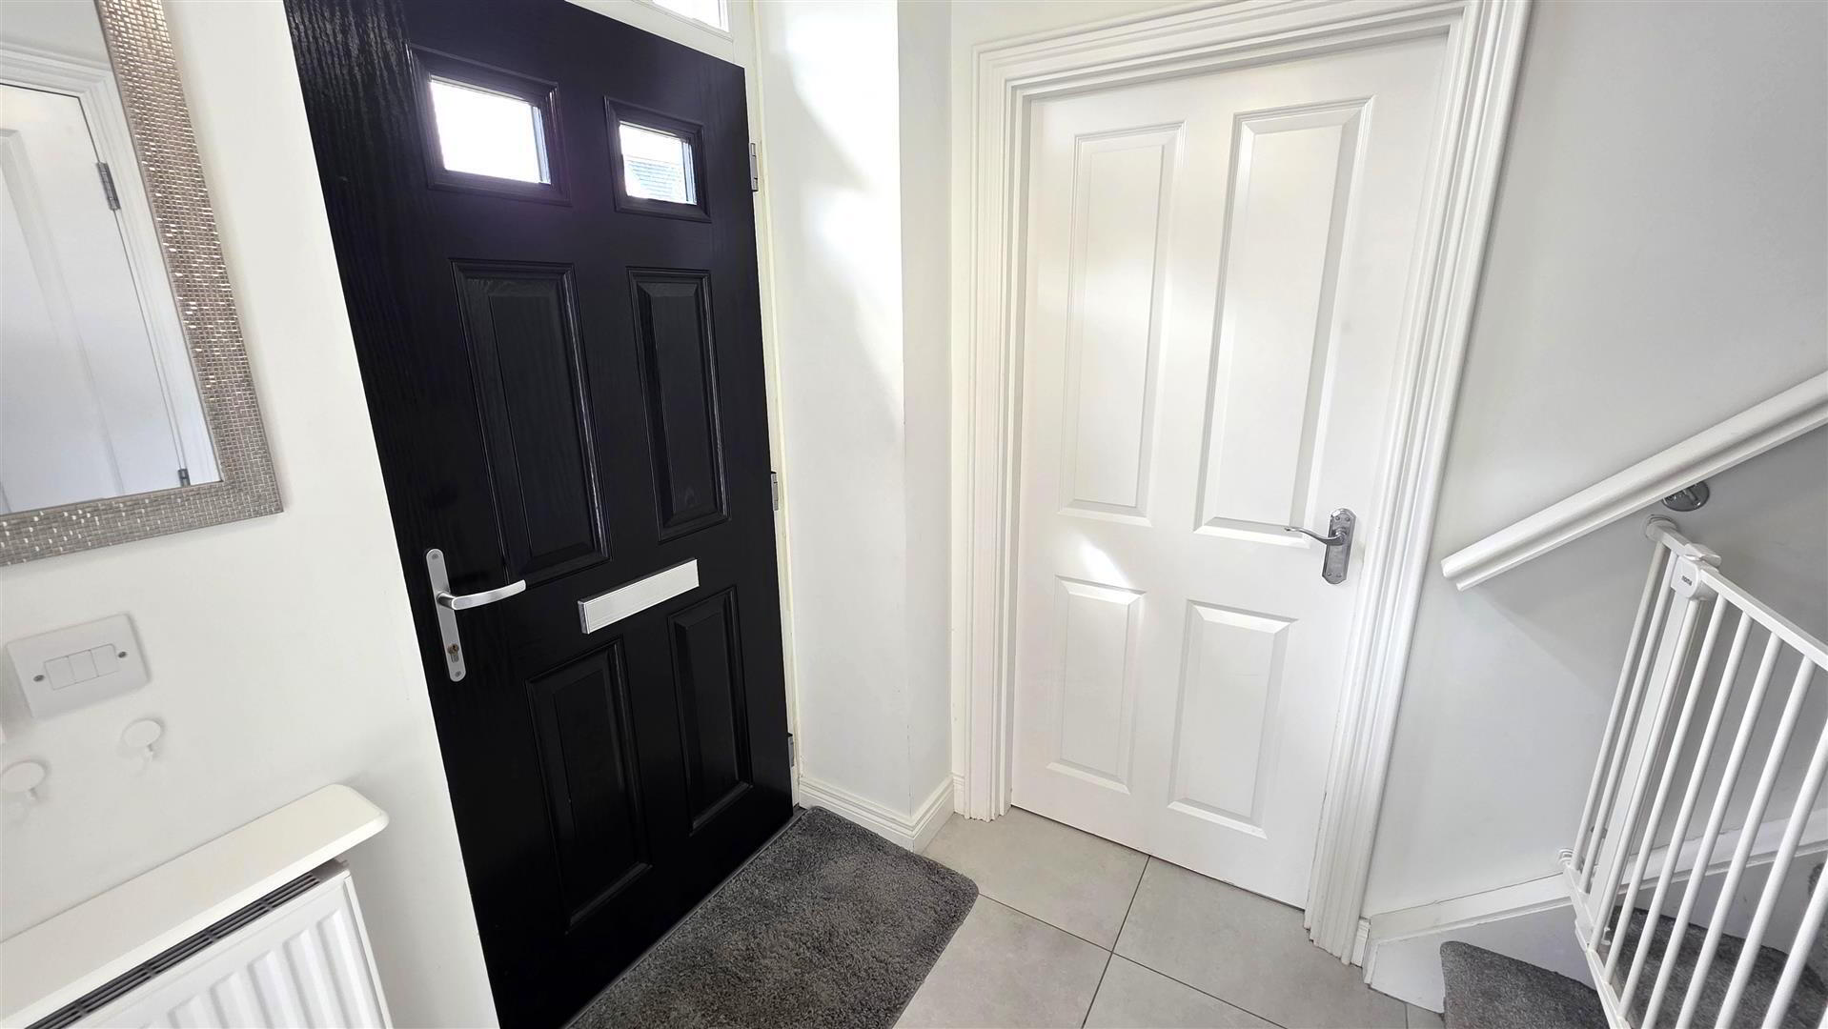
- Composite front door to entrance hall with fully tiled flooring. Staircase to first floor with moulded handrail. Double radiator
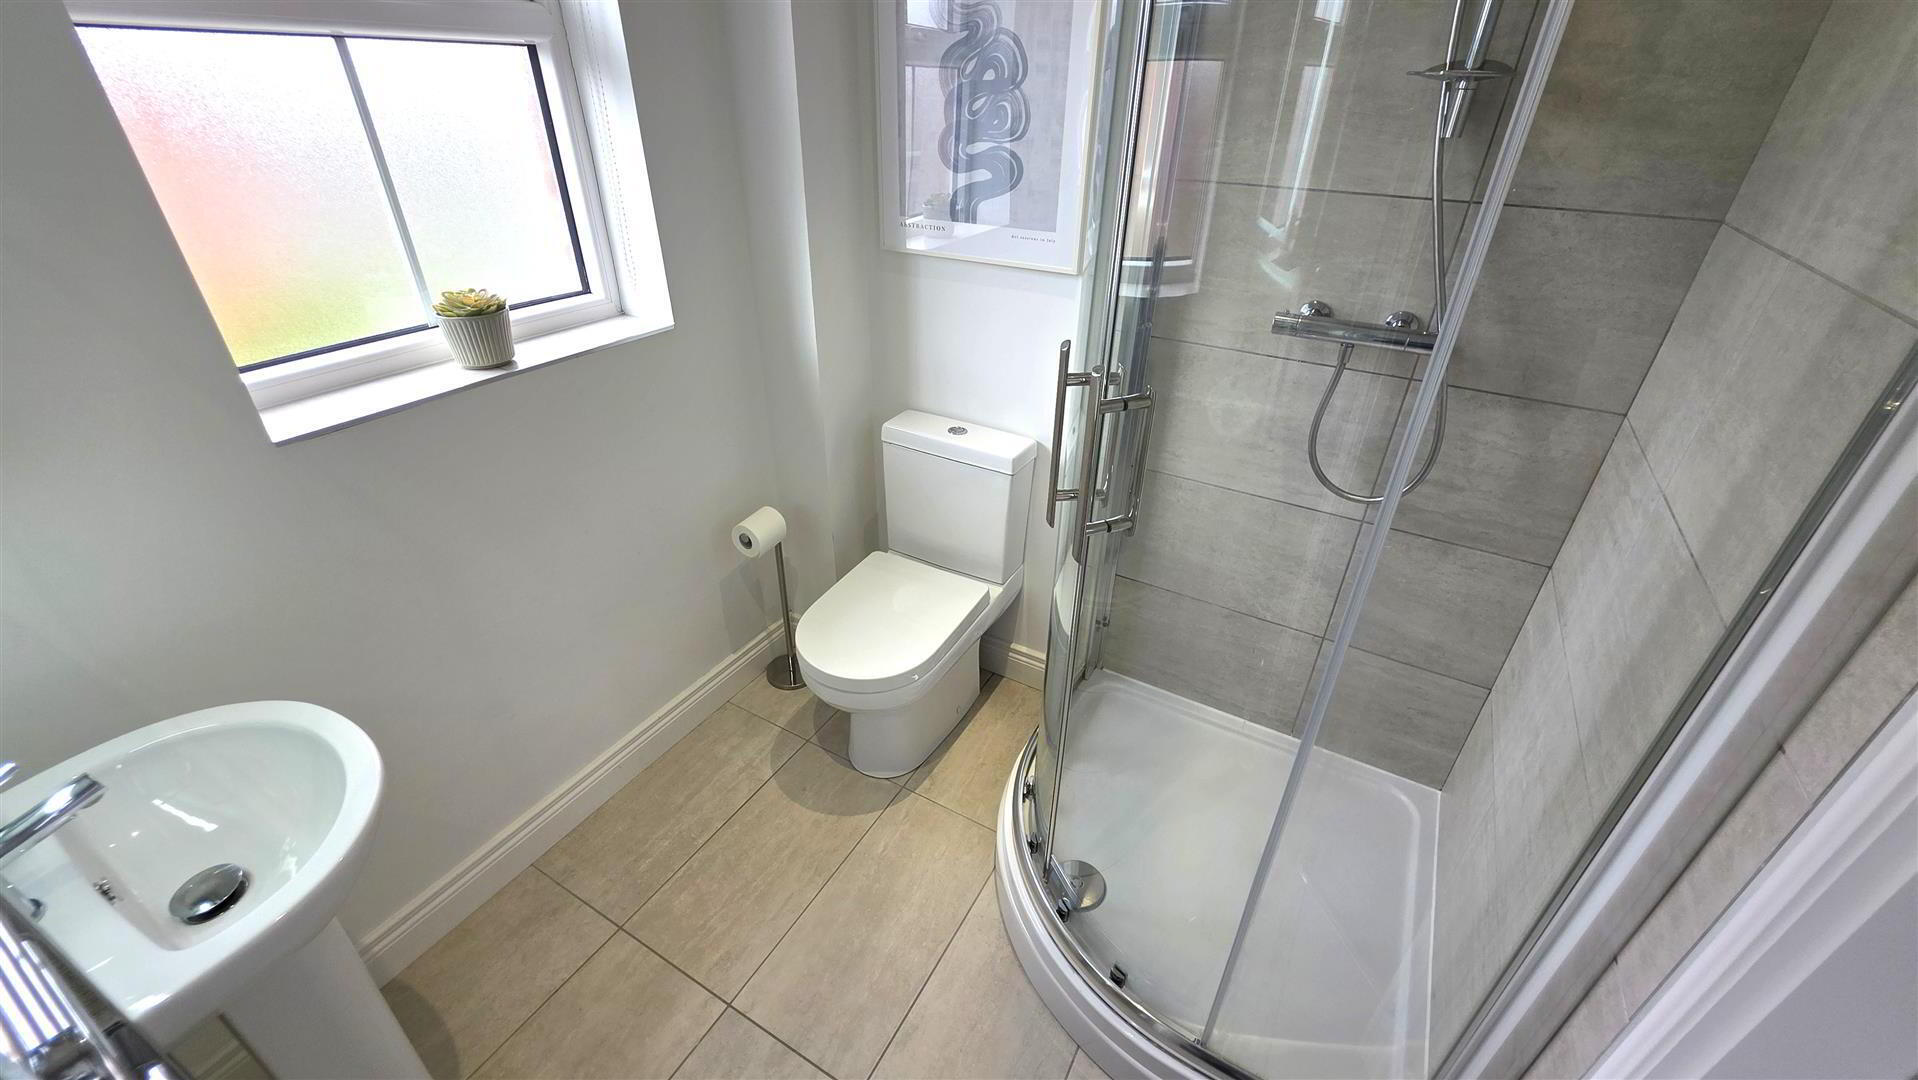
- GROUND FLOOR WC
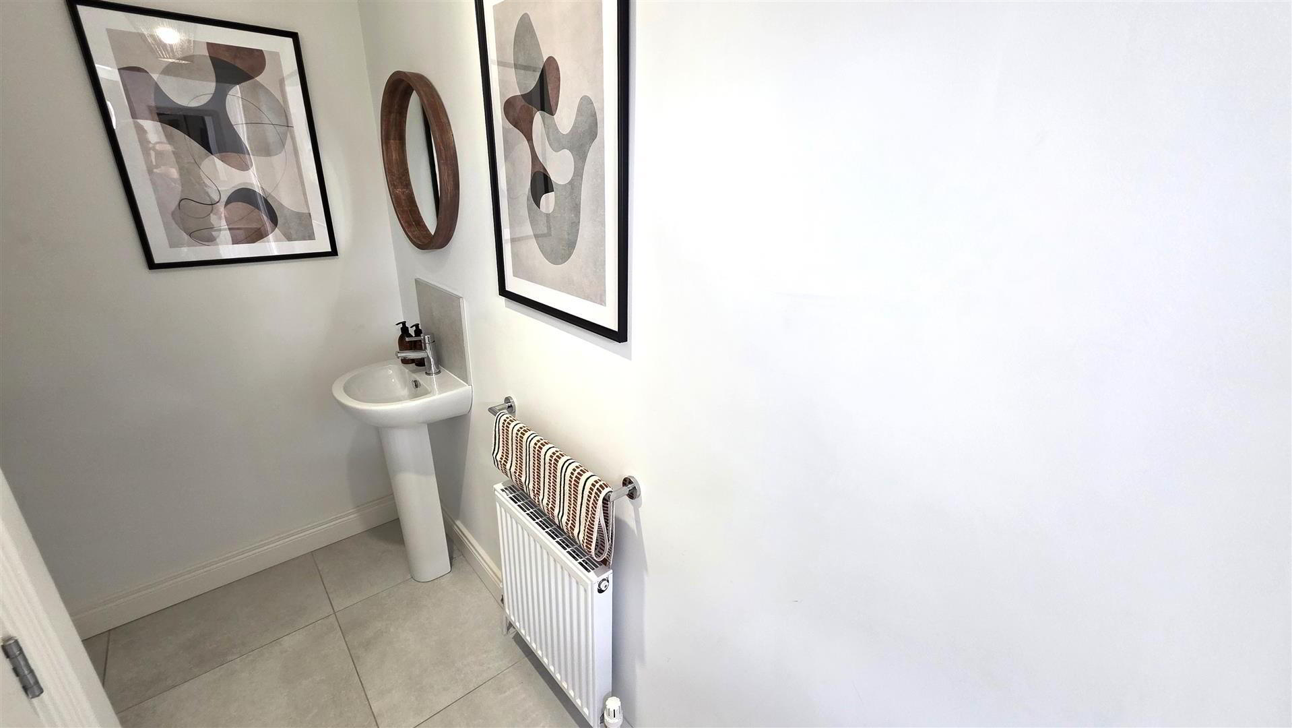
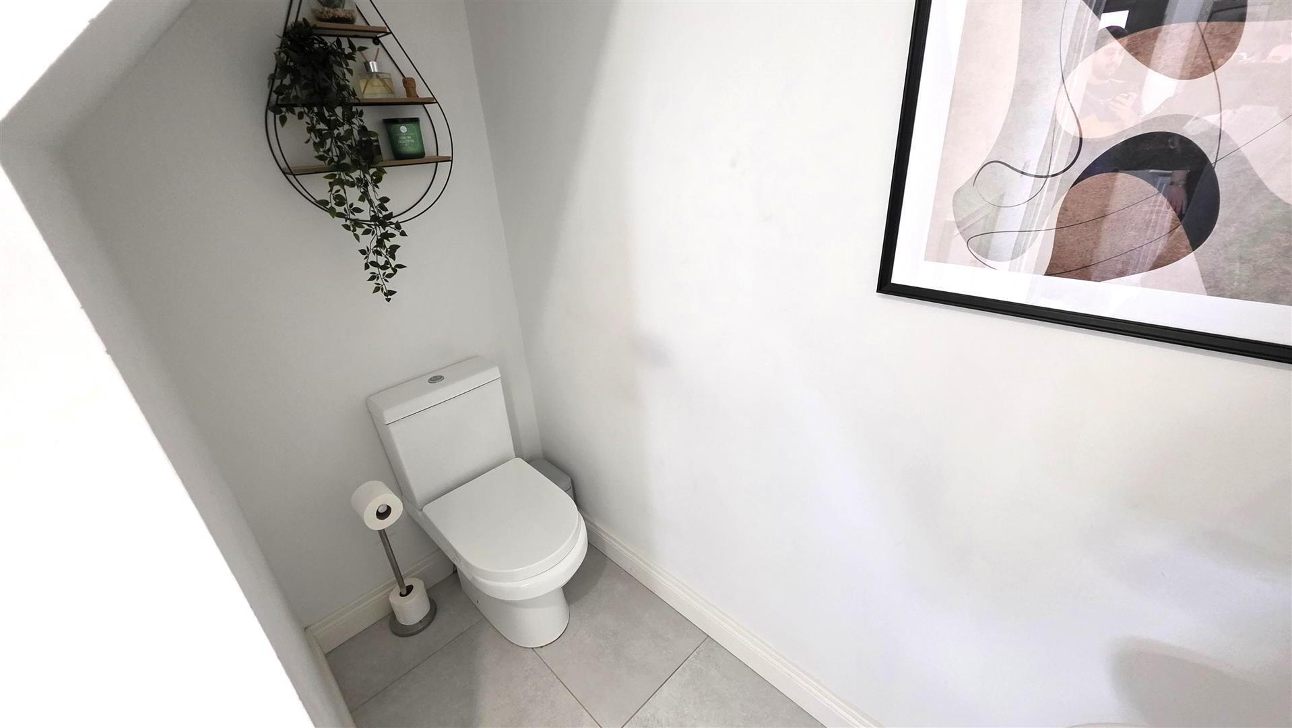
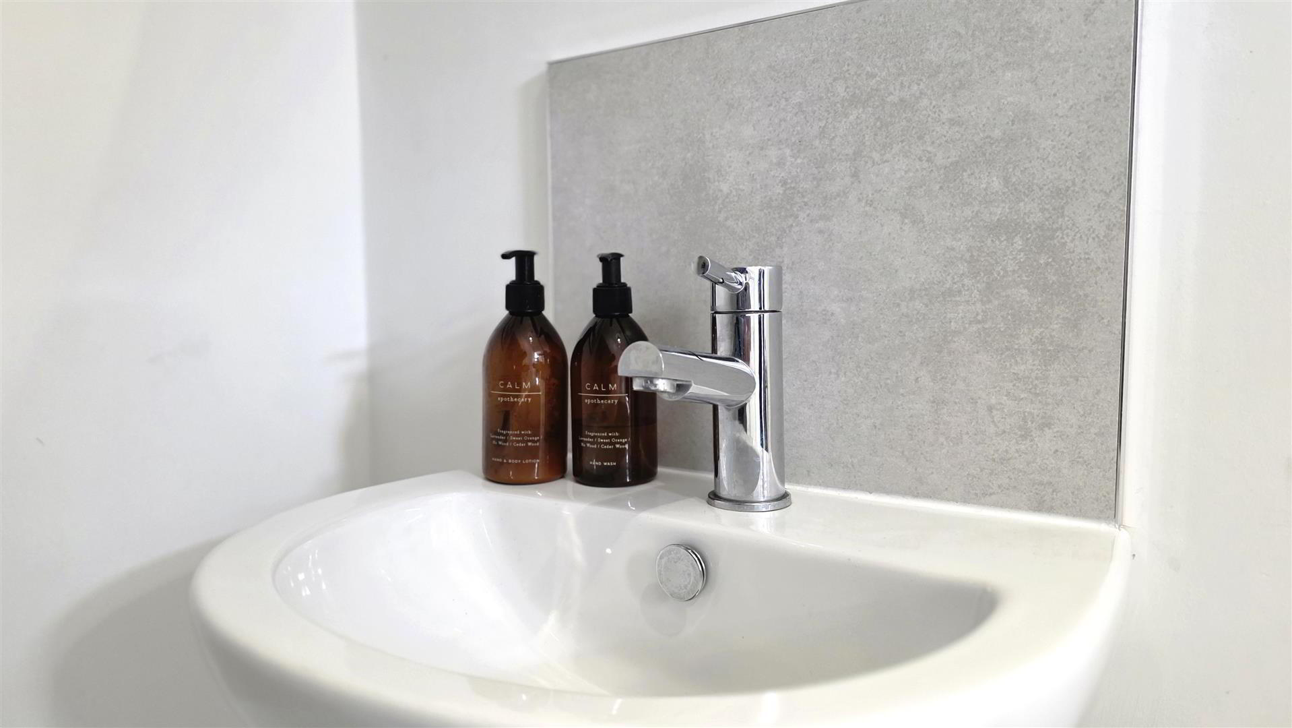
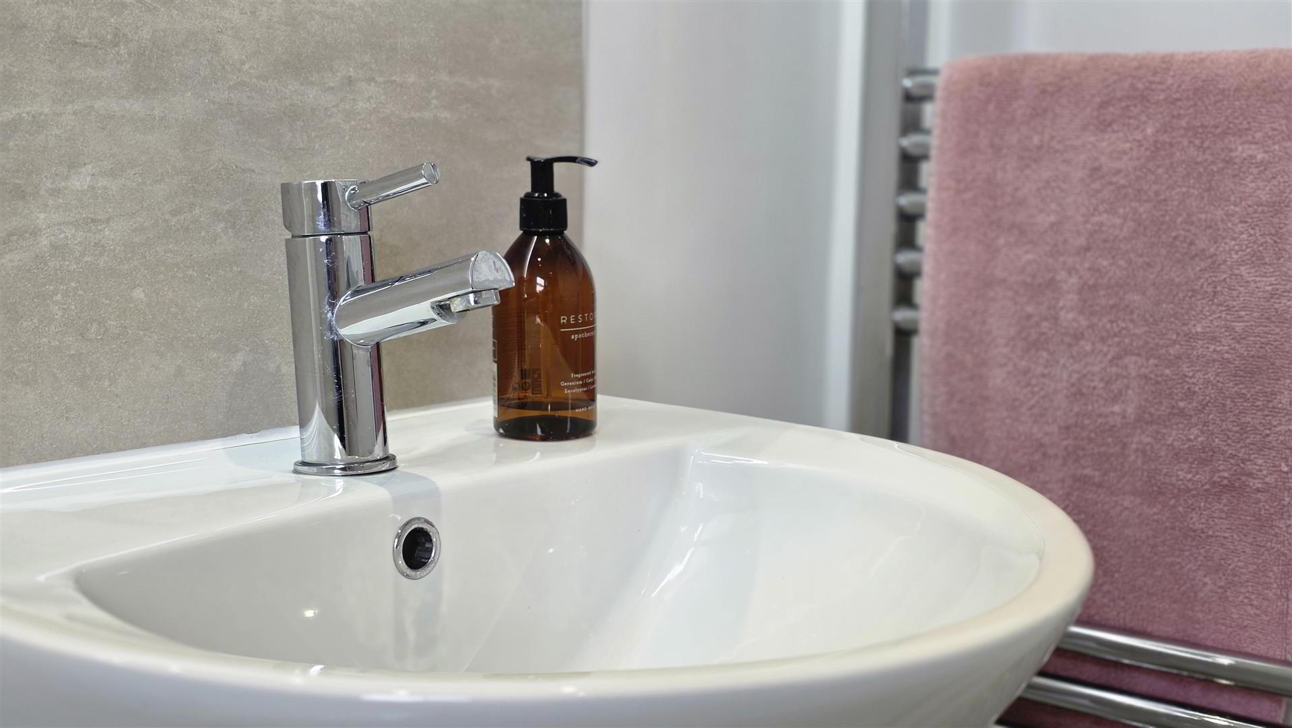
- Modern white suite comprising a pedestal wash hand basin with chrome monobloc mixer tap and tiled splashback. Low-flush push-button WC. Fully tiled flooring. Extractor fan. Single radiator. Understairs storage
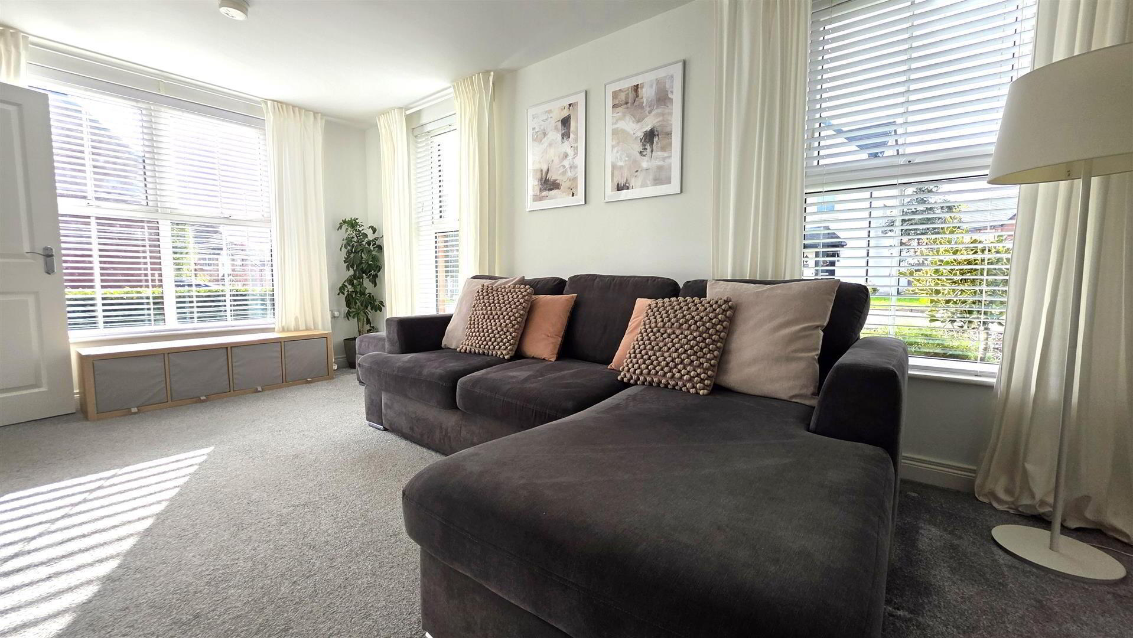
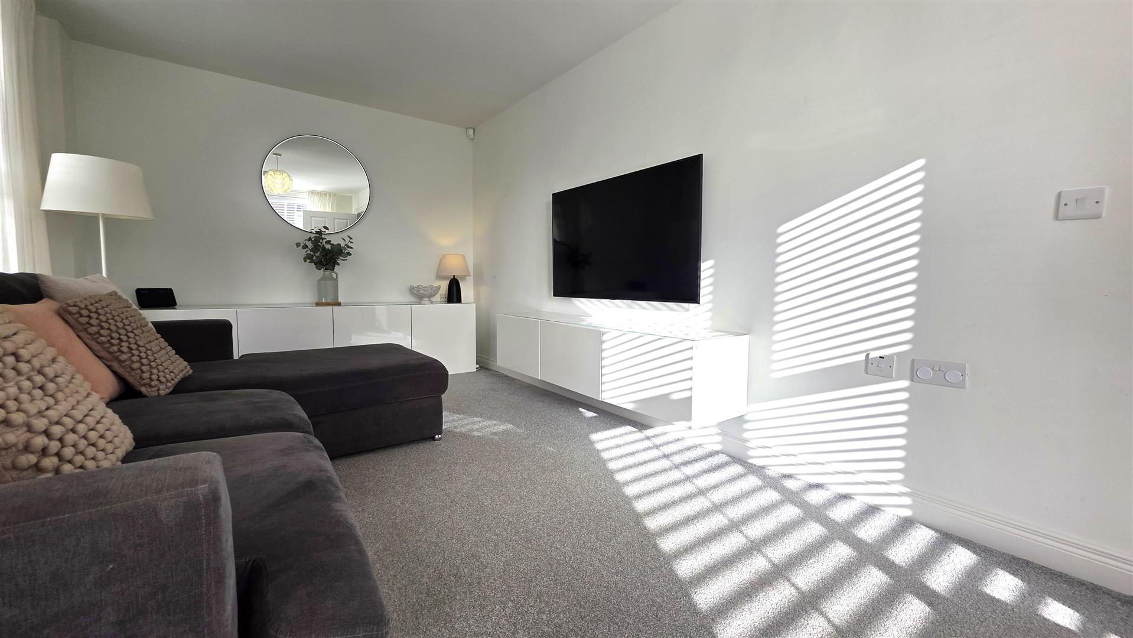
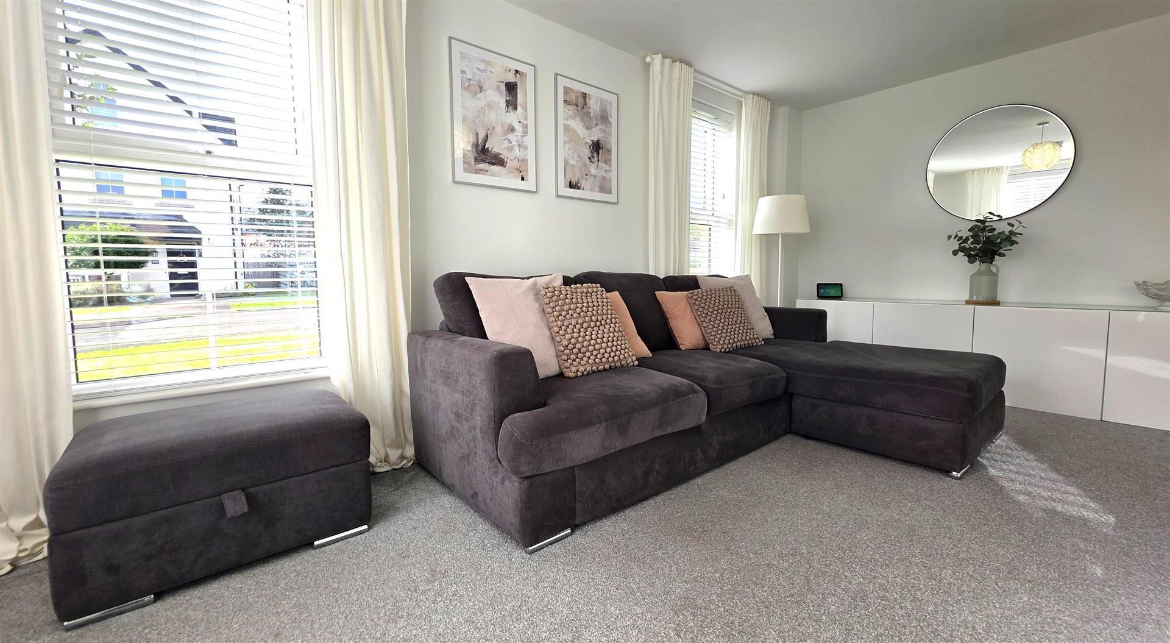
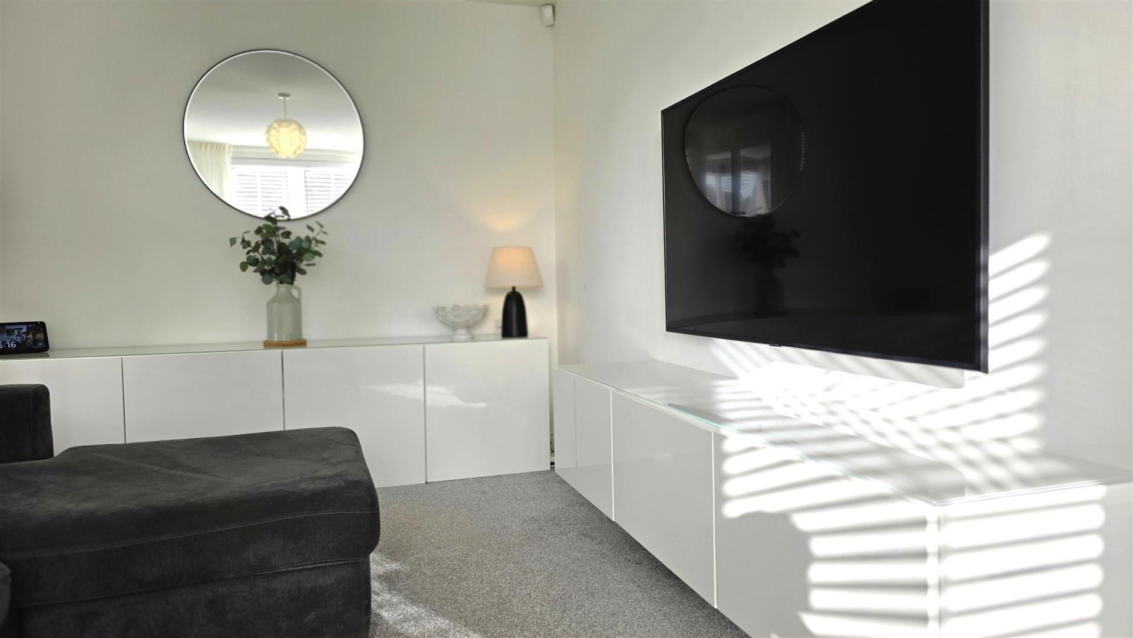
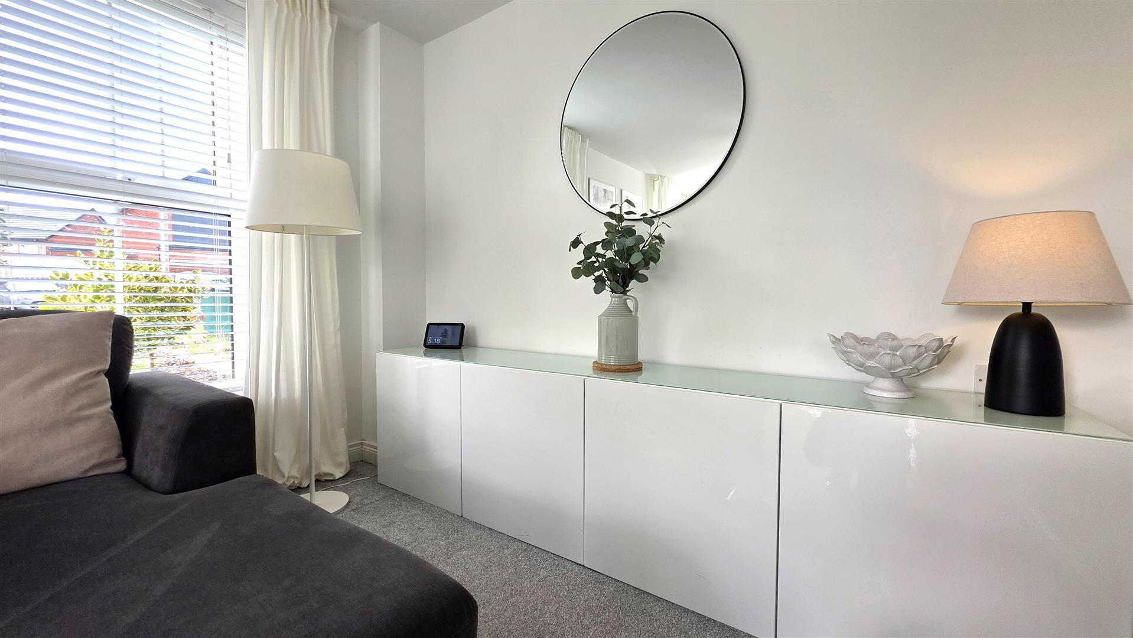
- LIVING ROOM 5.61 x 2.97 (18'4" x 9'8")
- Dual-aspect windows. Television and broadband points. Double radiator.
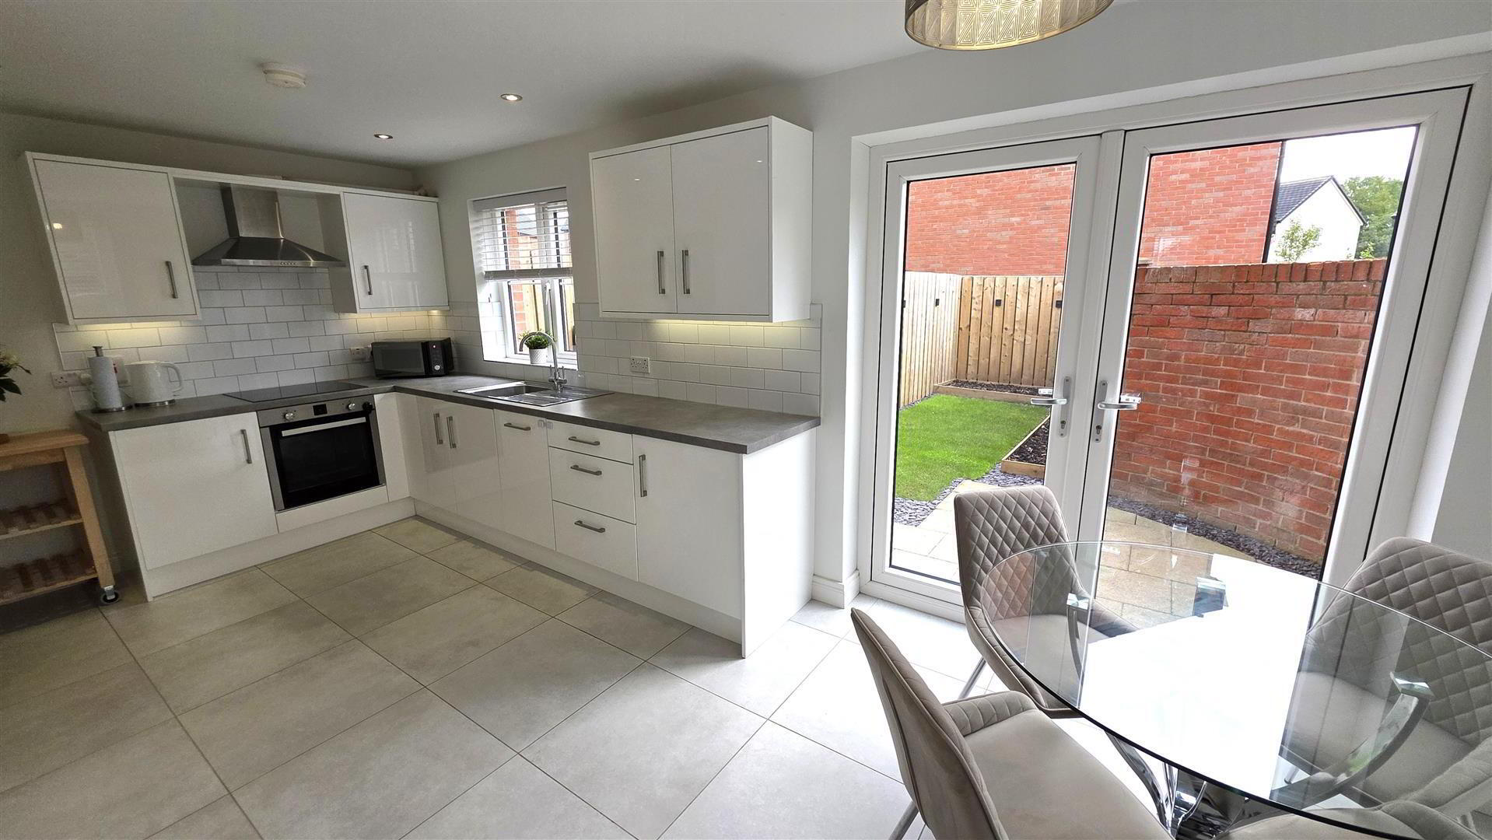
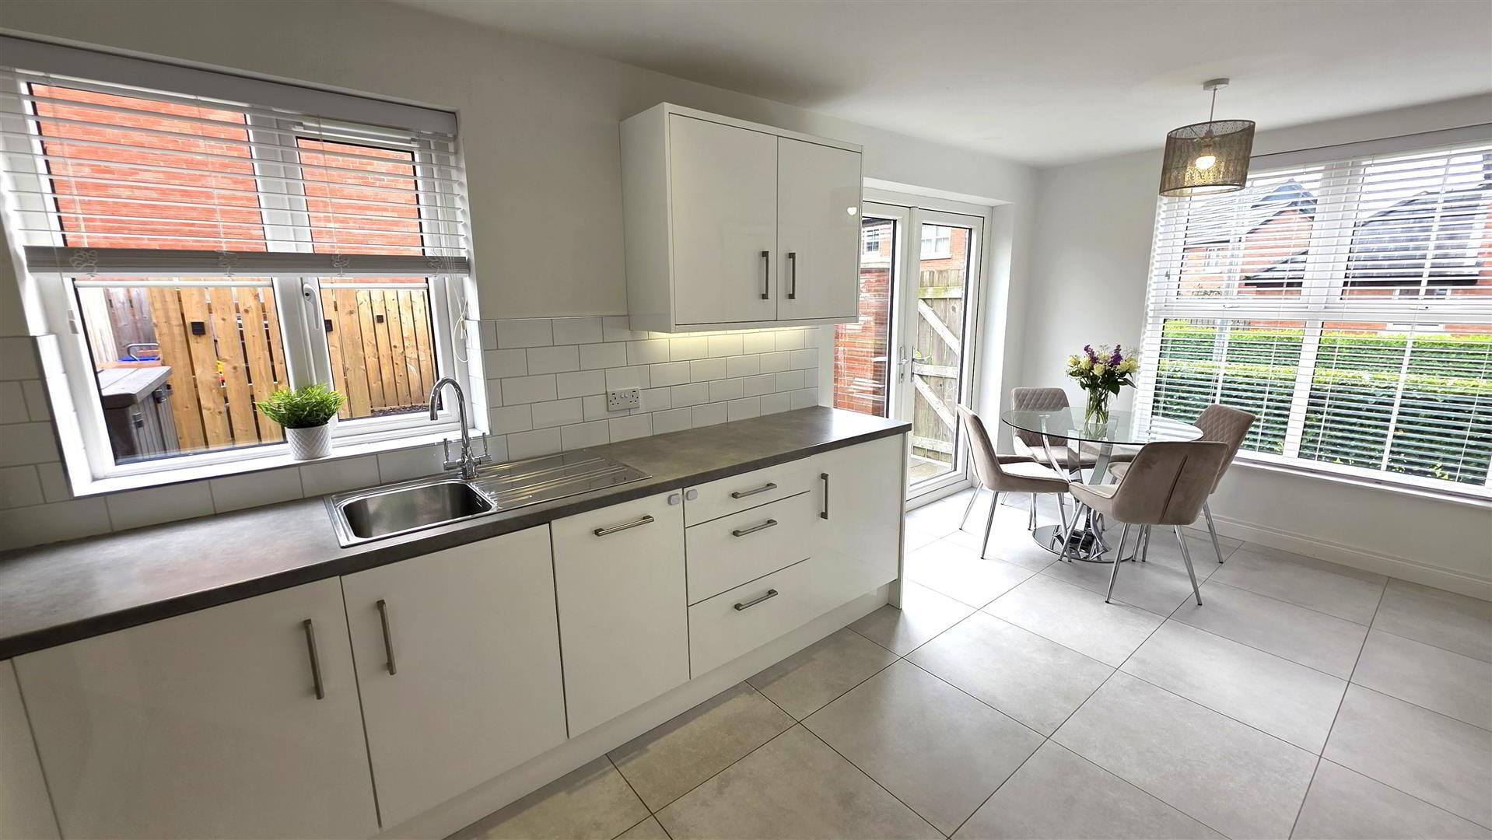
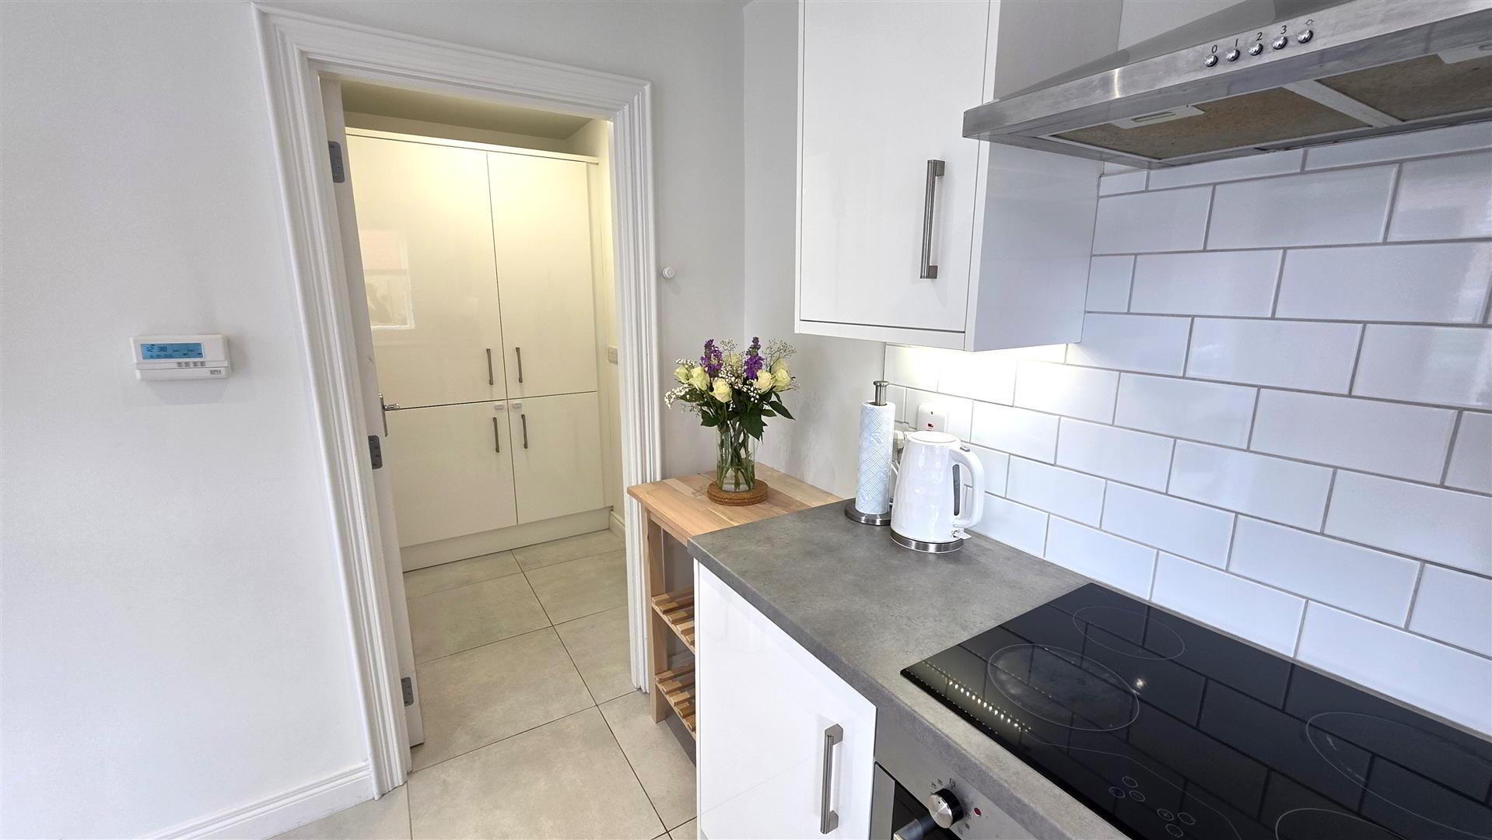
- KITCHEN WITH INFORMAL DINING 5.60 x 2.97 (18'4" x 9'8")
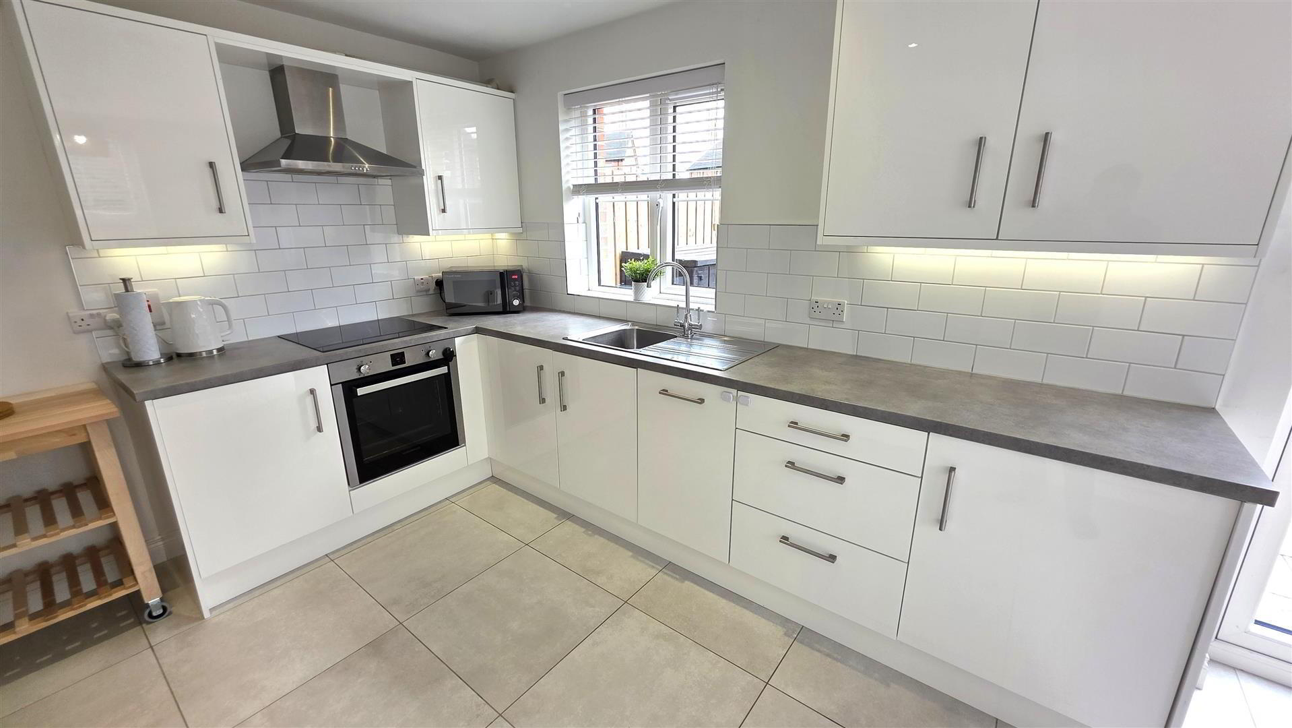
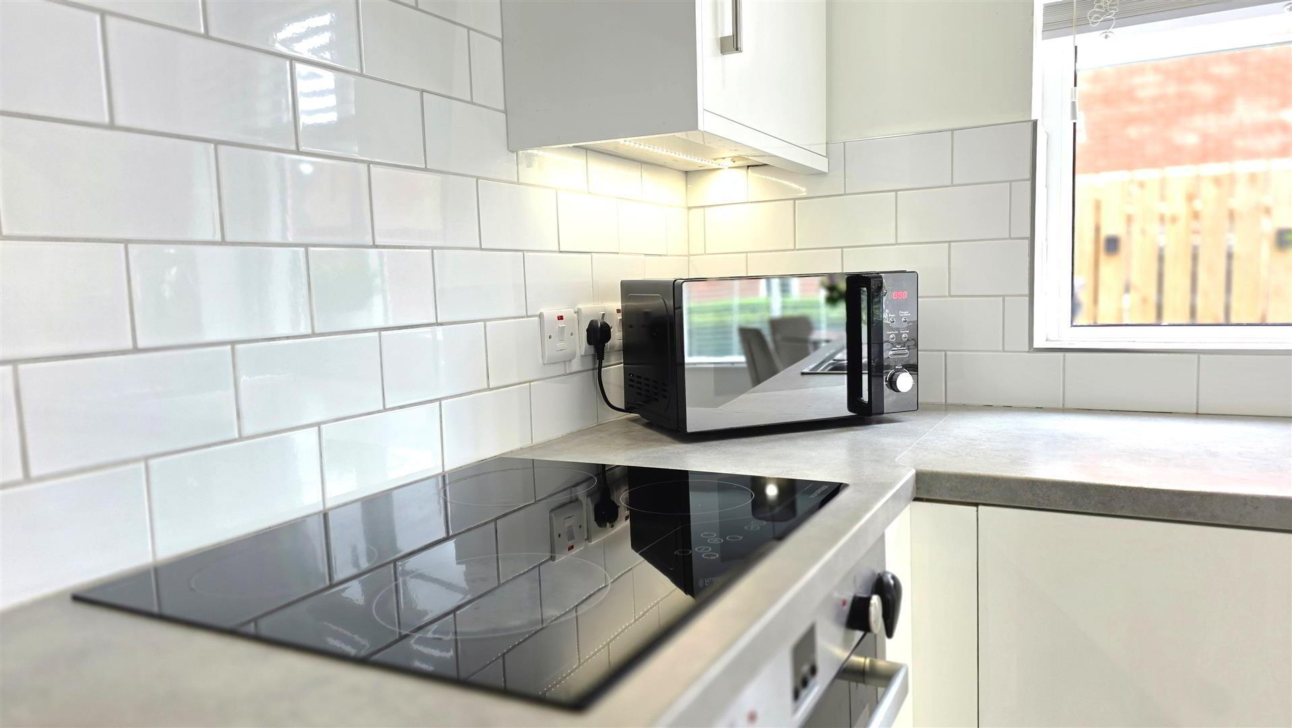
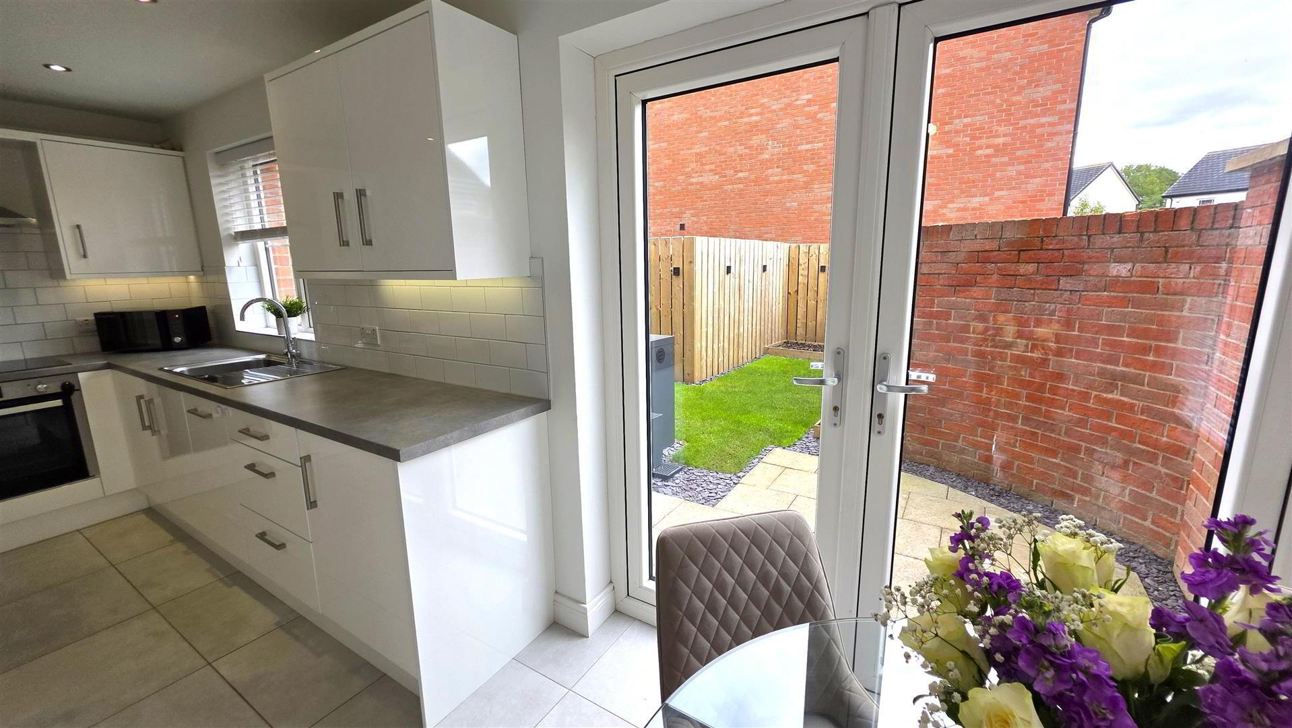
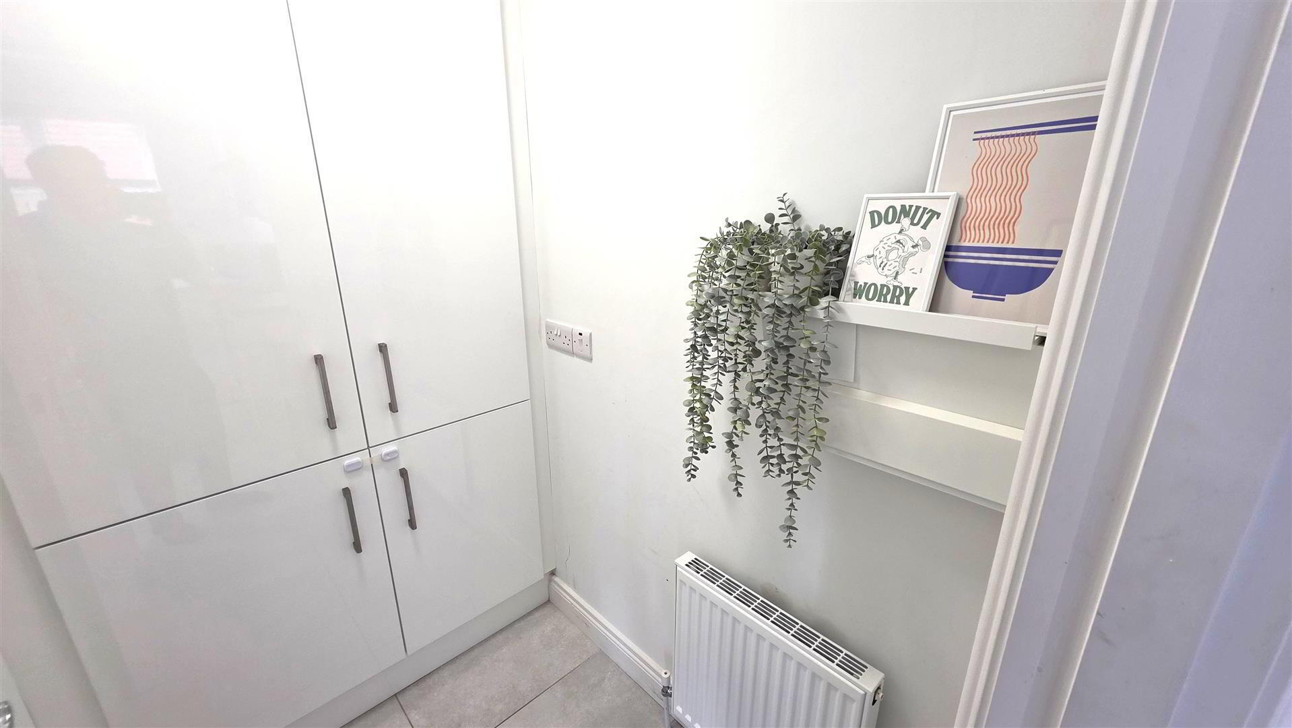
- Full range of contemporary white high and low-level kitchen units with complementary work surfaces and subway-style splashback tiling. Single-drainer stainless steel sink unit with chrome mixer tap. Integrated appliances to include a four-ring halogen hob with stainless steel pyramid-style overhead extractor fan, low-level combination oven and grill, slimline dishwasher and washing machine. LED over-counter lighting. Fully tiled flooring. USB plug sockets. Low-voltage downlighting. Walk-in pantry with integrated fridge freezer and additional storage. Double radiator. PVC double-glazed door to rear garden.
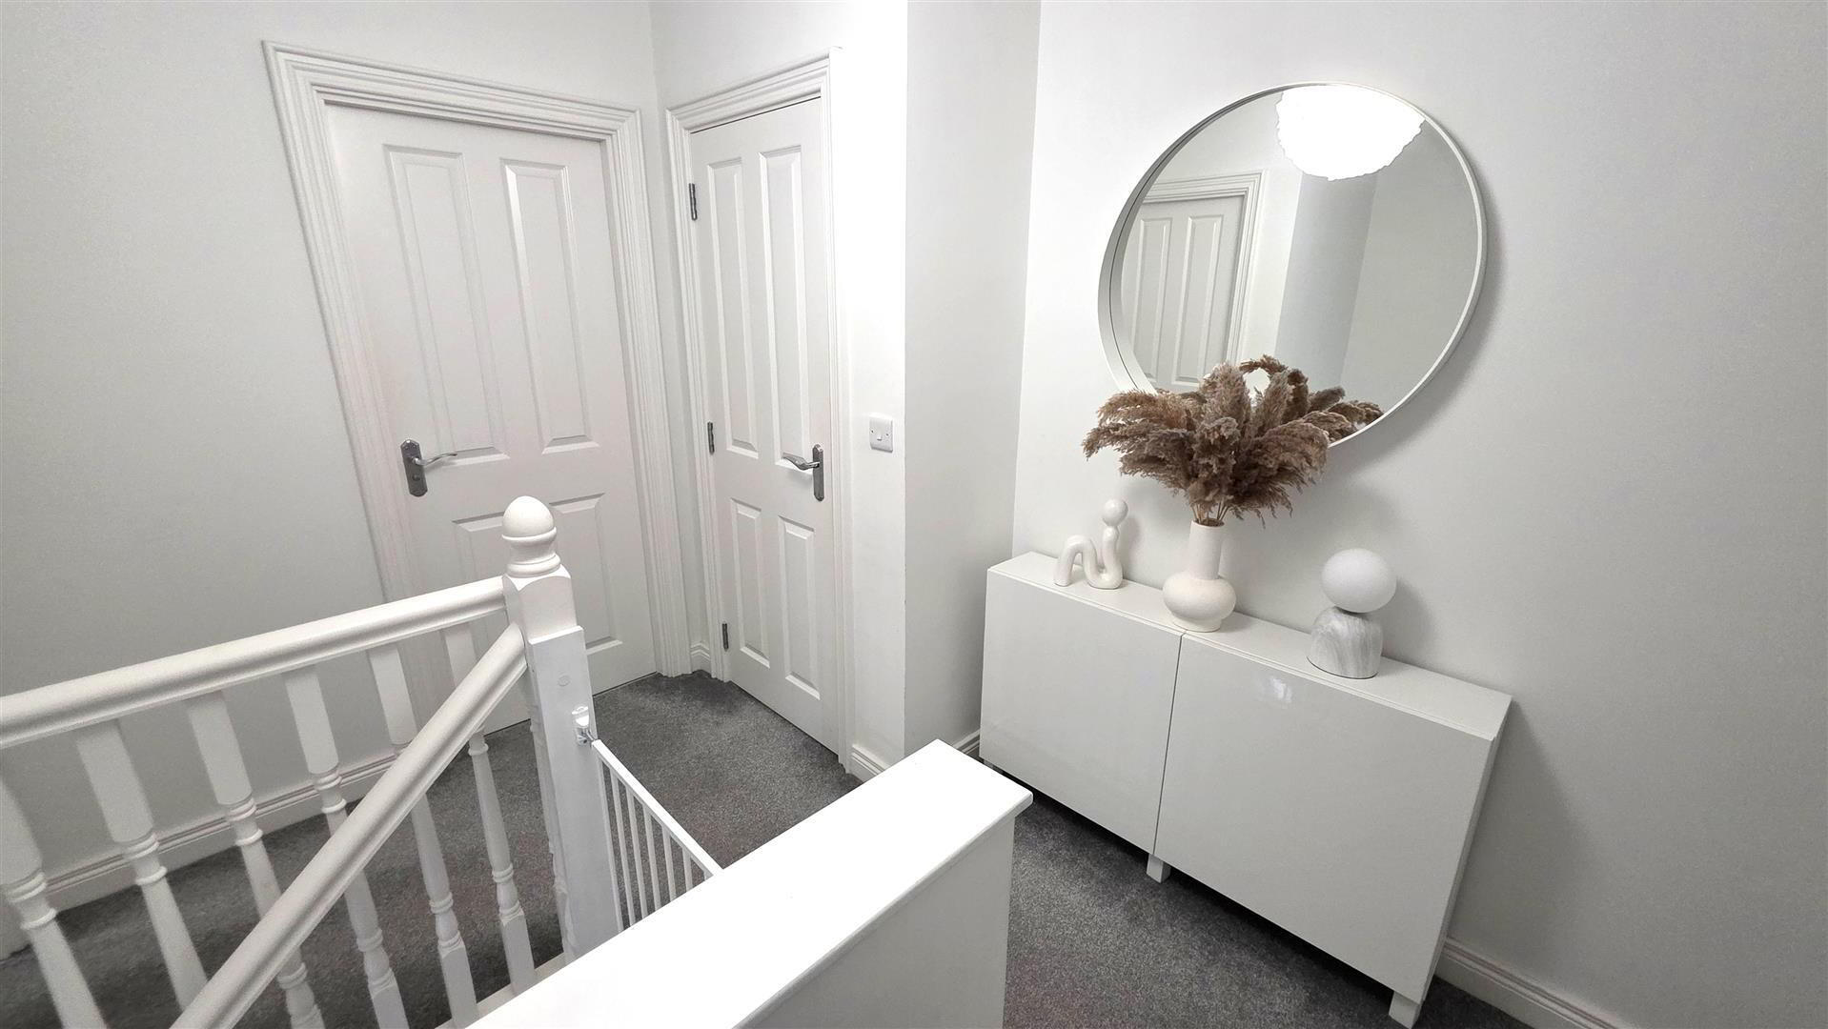
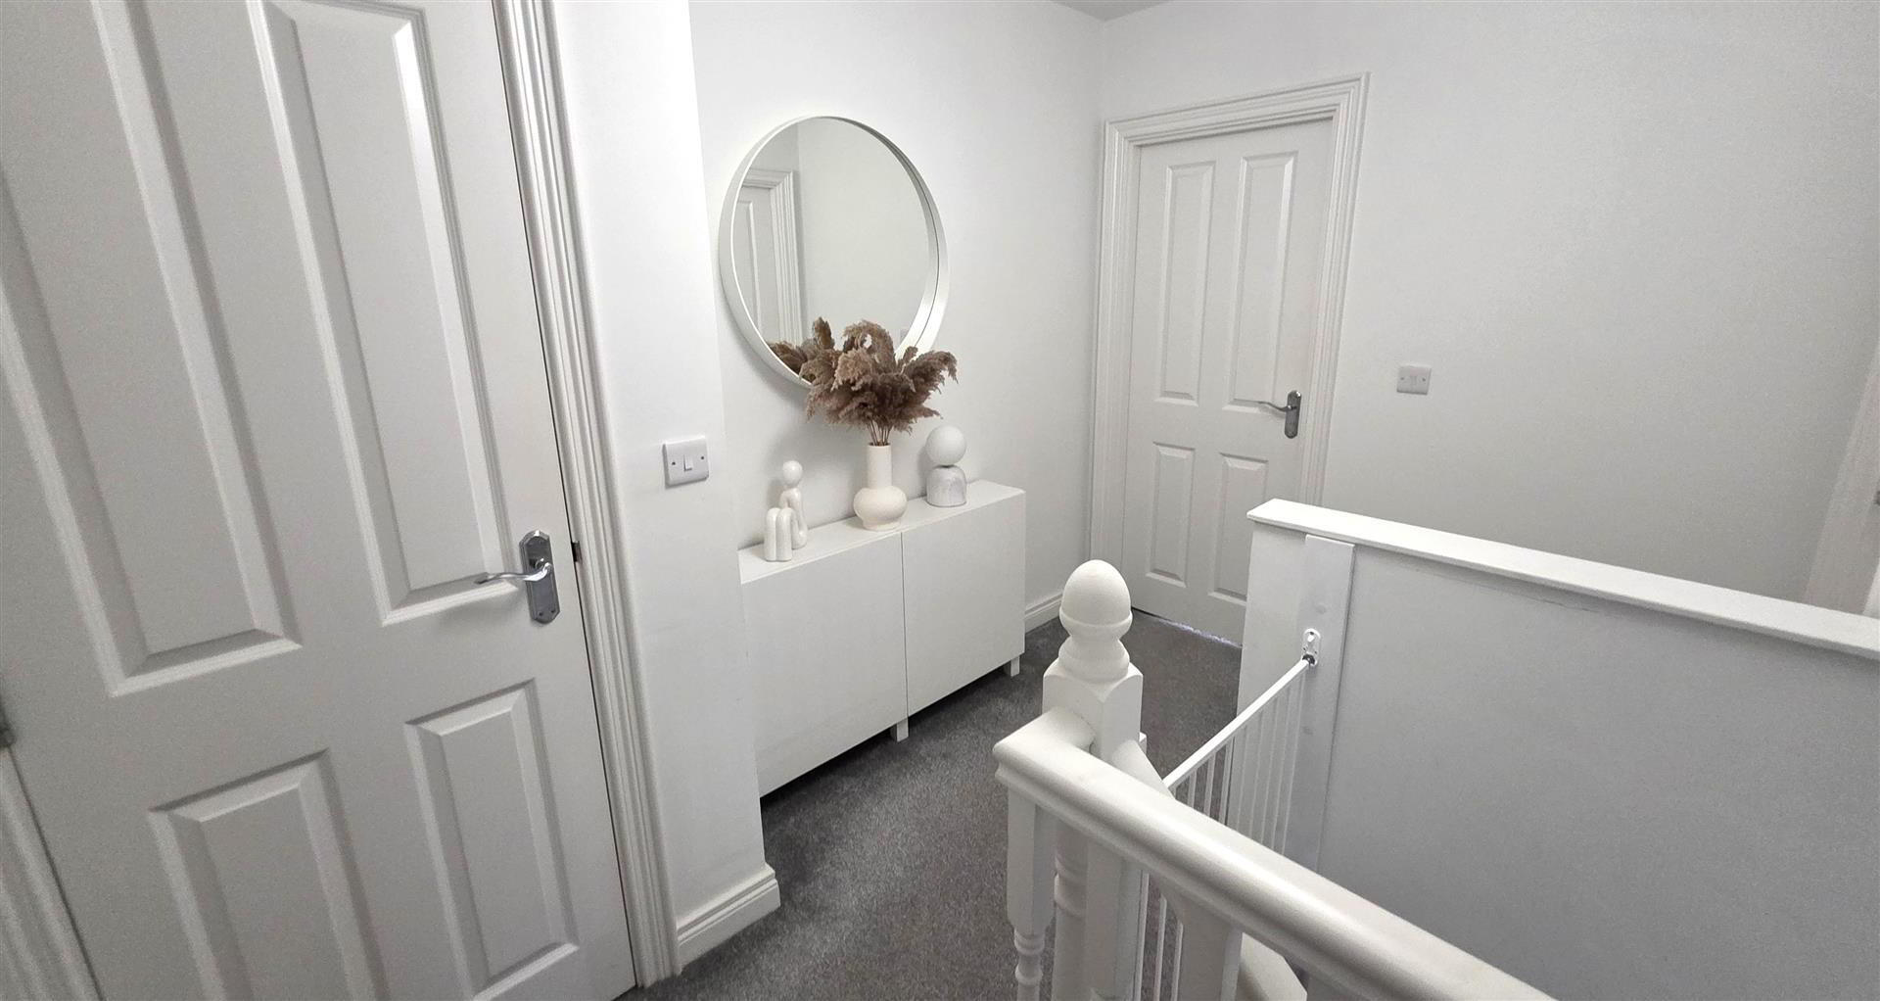
- FIRST FLOOR LANDING
- Access to partially floored loft with timber drop-down ladder and lighting. Linen cupboard with shelving. Wiring for an alarm system.
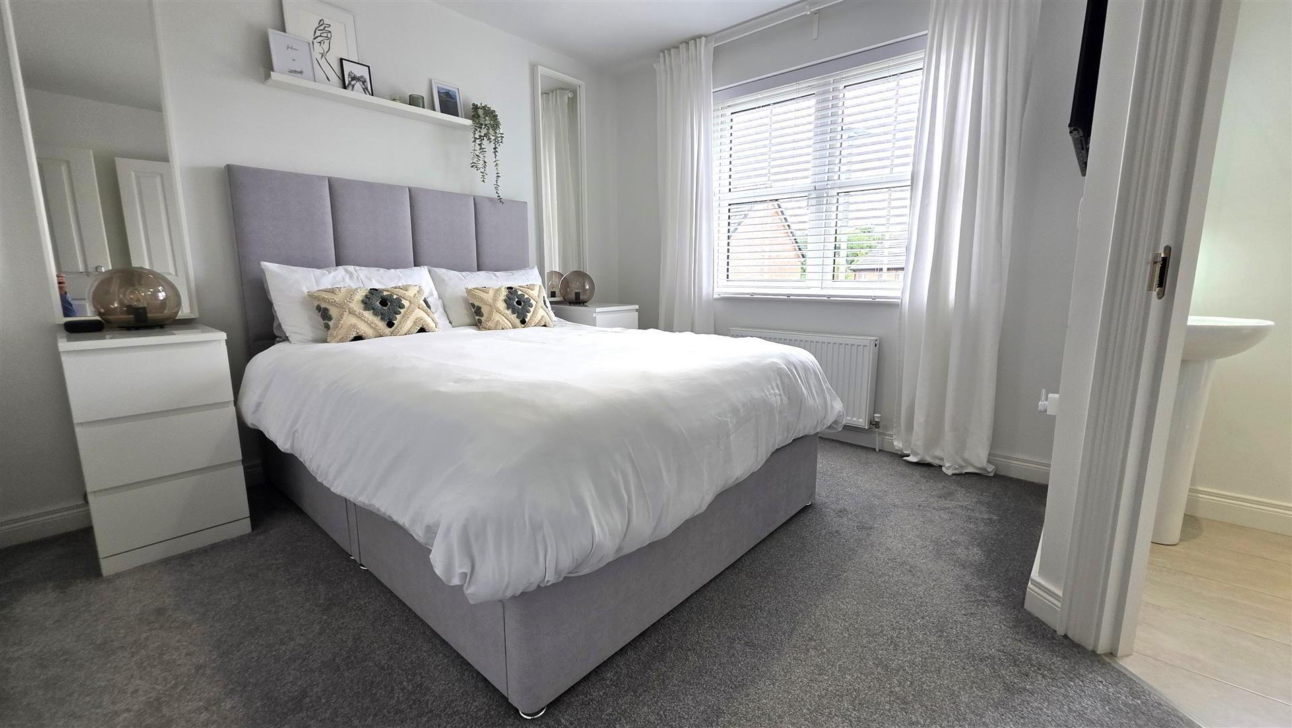
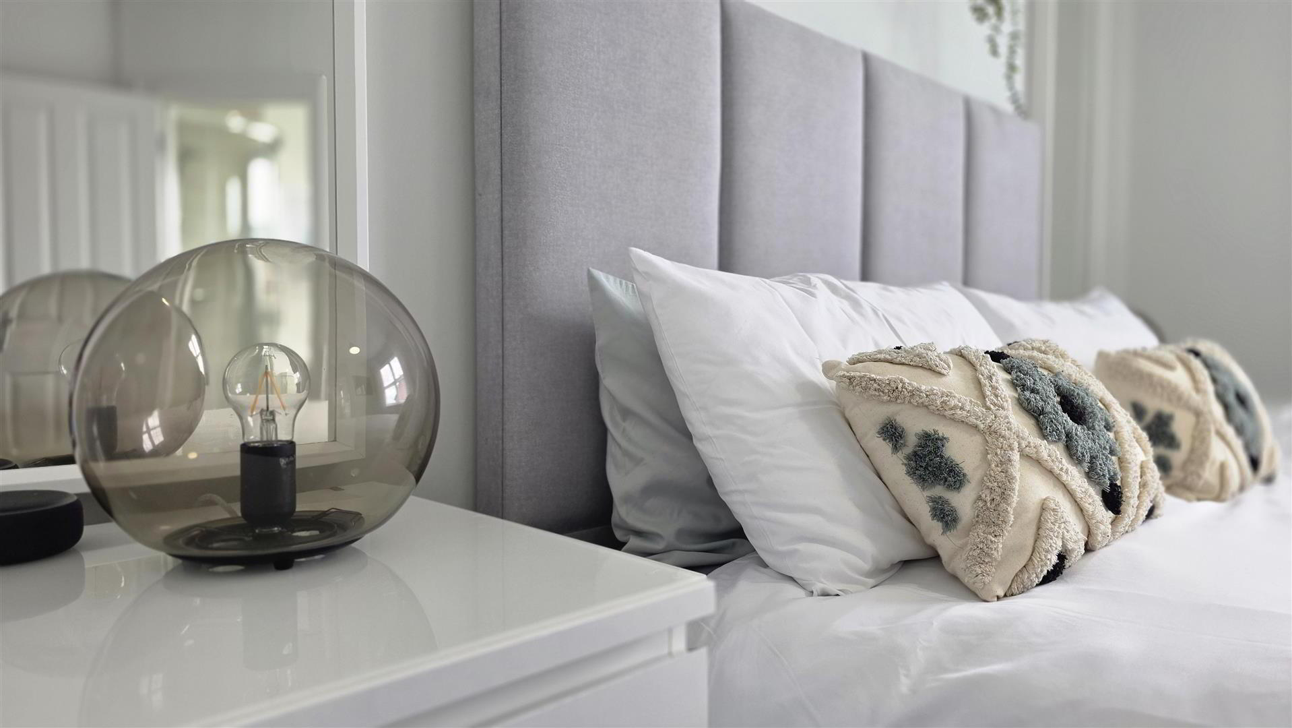
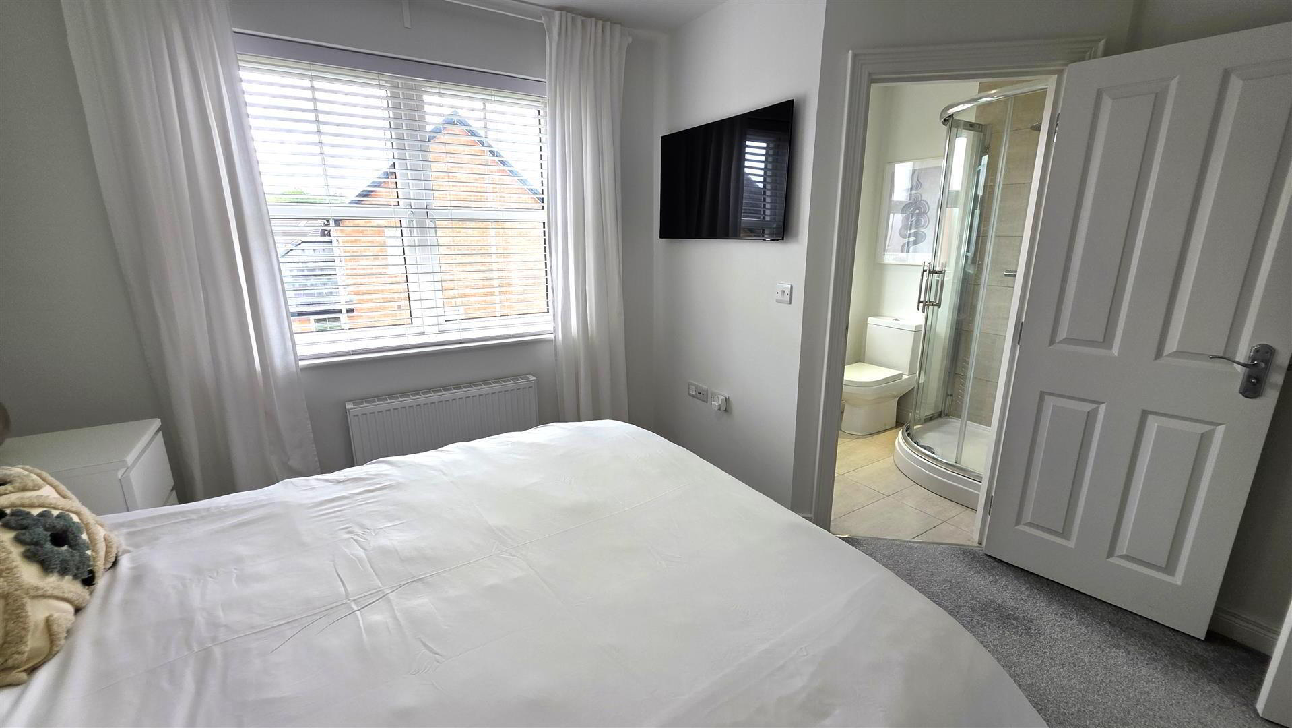
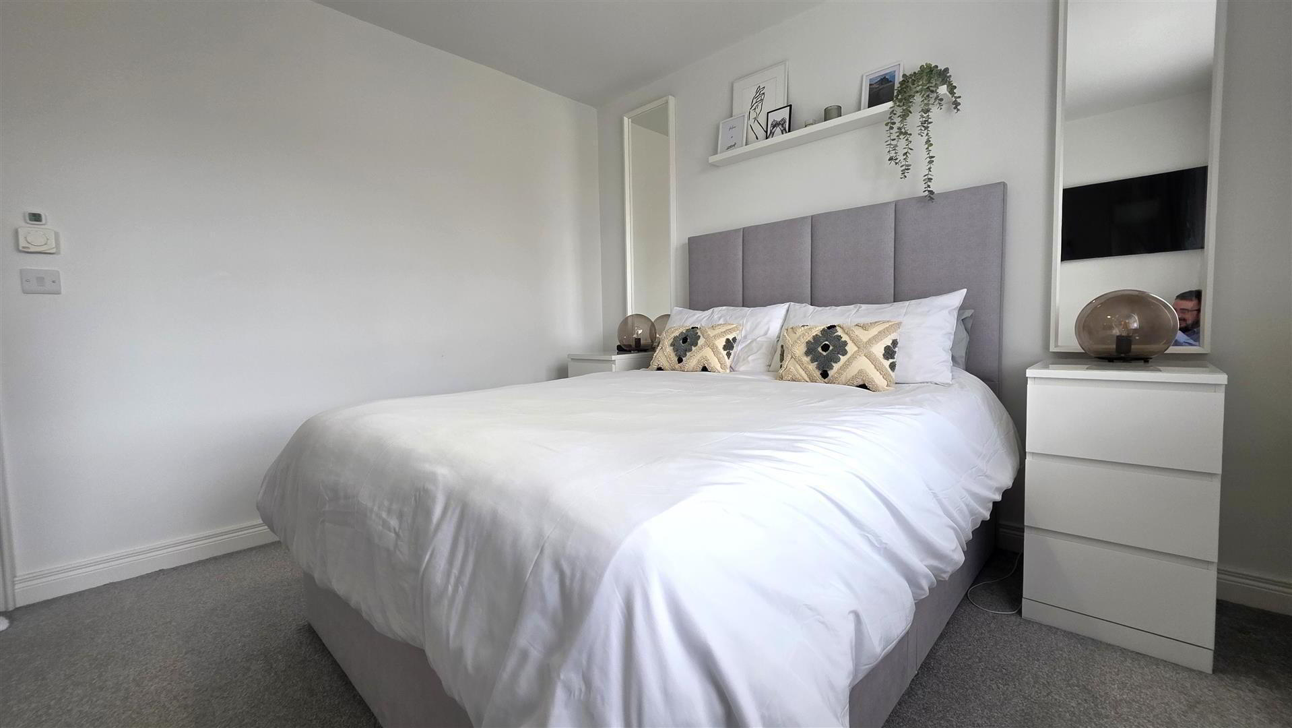
- PRINCIPLE BEDROOM 3.71 x 3.30 (12'2" x 10'9")
- (At max) Room thermostat. Television point. Double radiator.
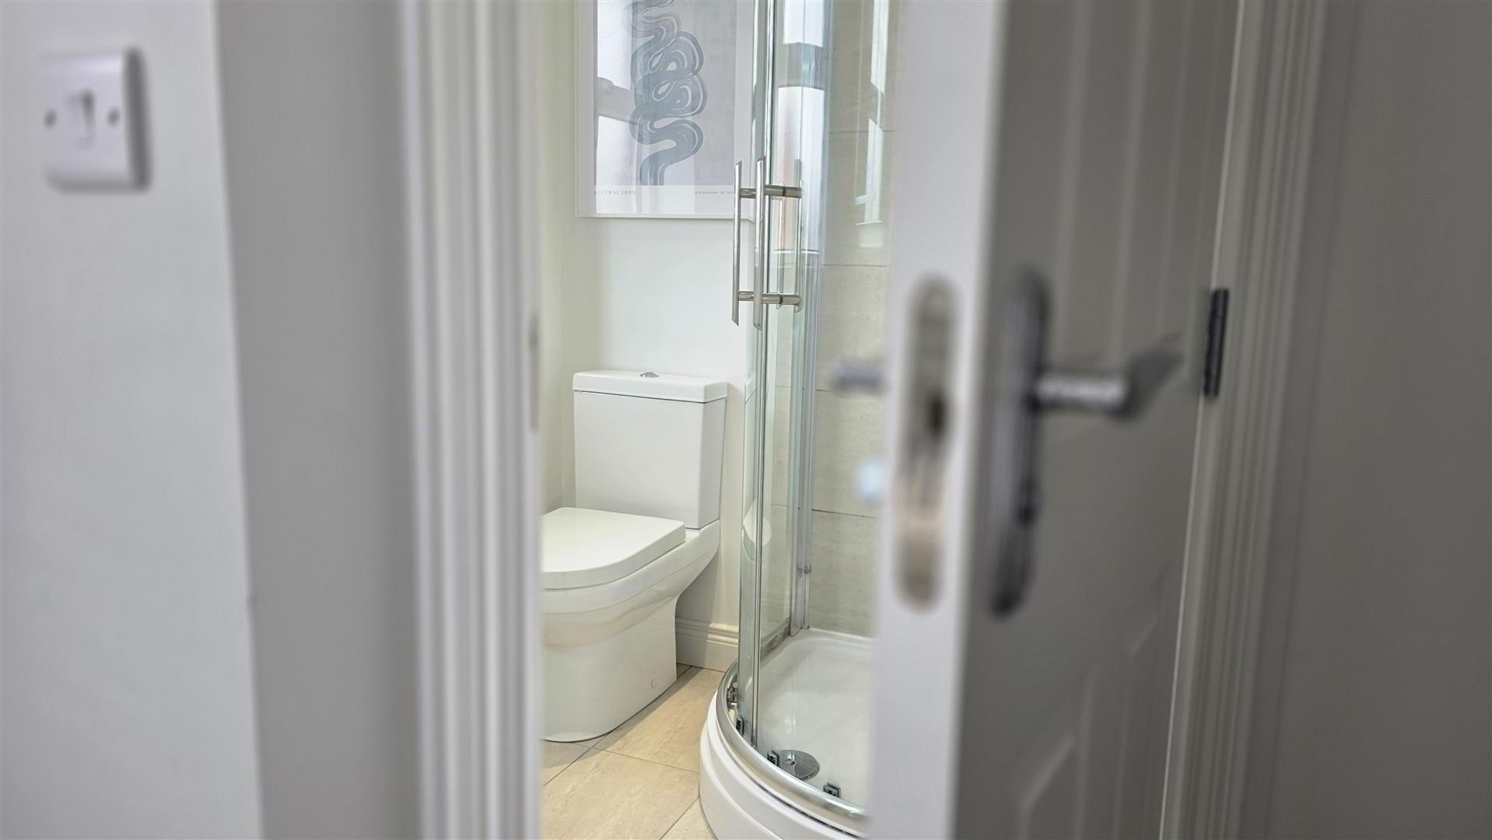
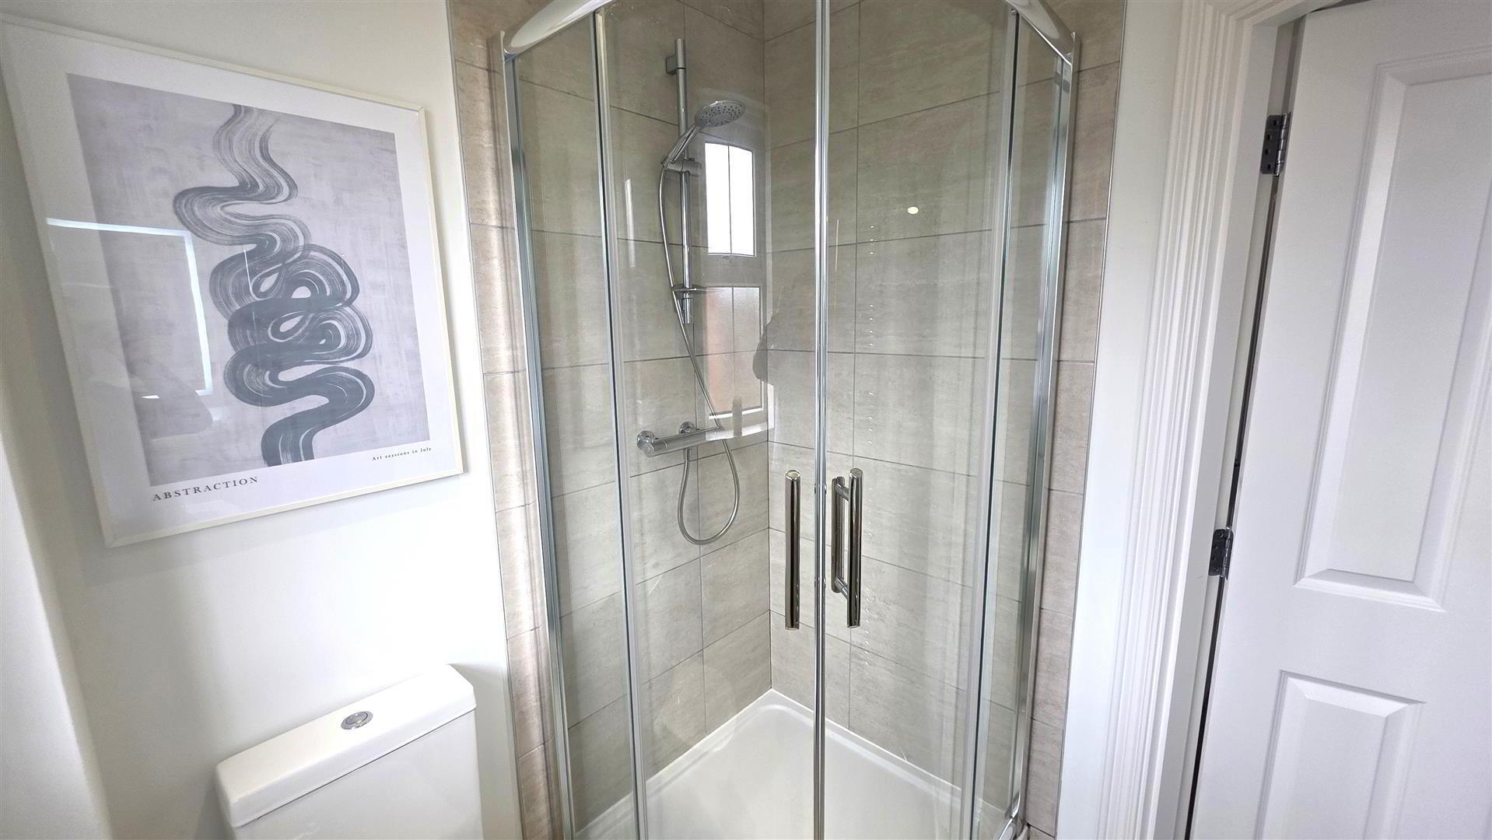
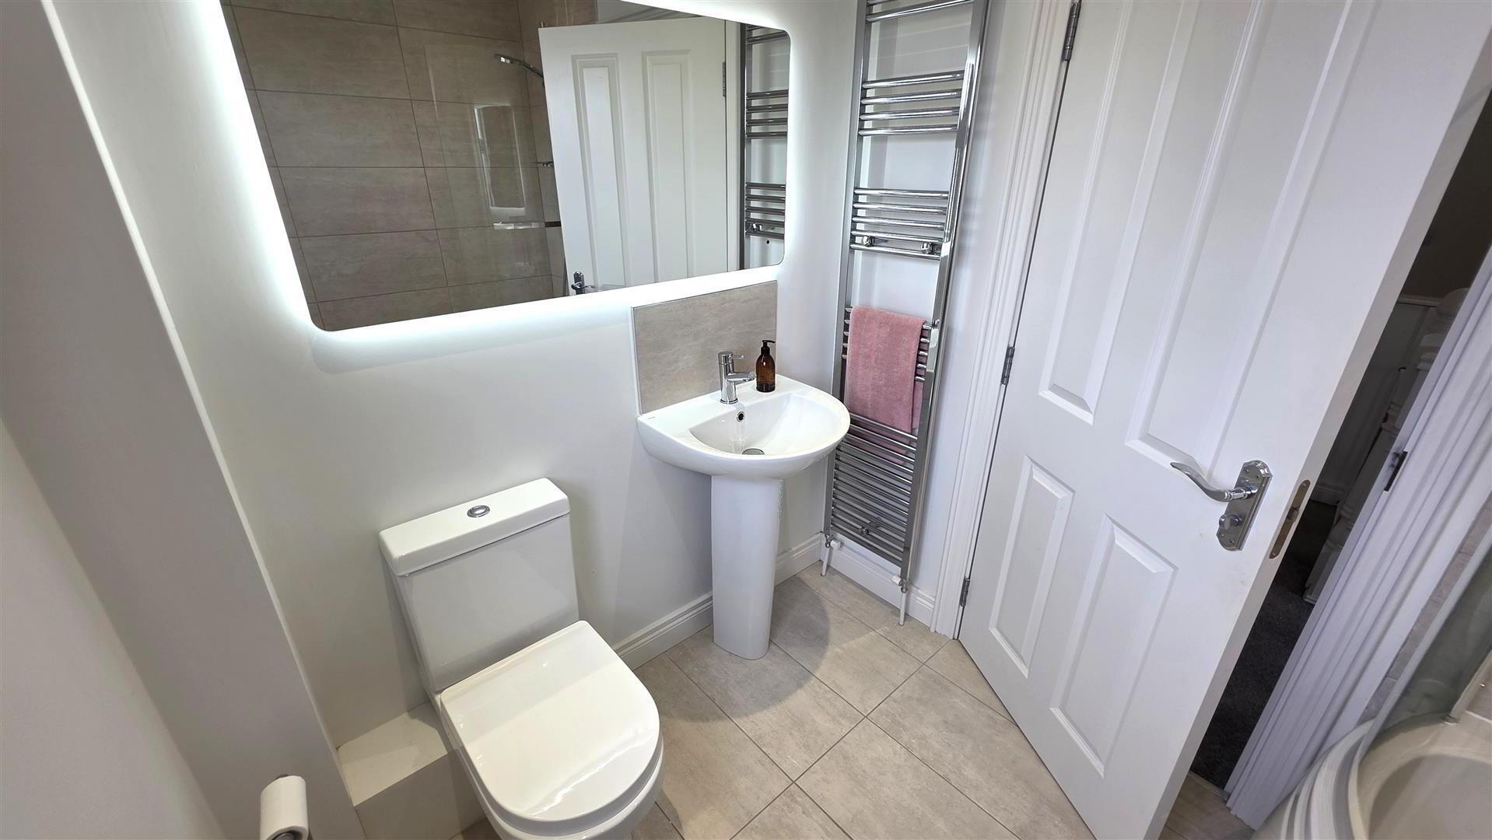
- ENSUITE
- Modern white suite comprising an enclosed quadrant shower with fully tiled splashback and partially glazed sliding doors. Pedestal wash hand basin with chrome monobloc mixer tap and tiled splashback. Low-flush push-button WC. Fully tiled flooring. Extractor fan. Gable window. Low-voltage downlighting. Chrome towel radiator.
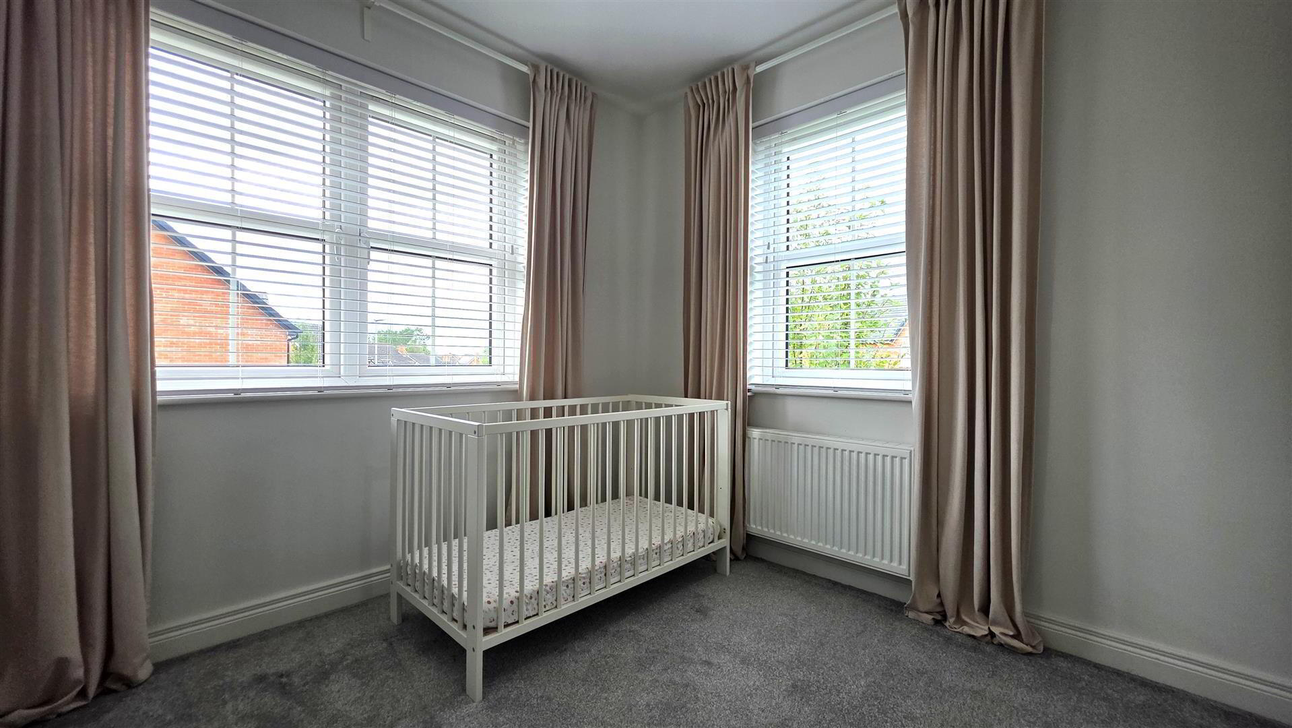
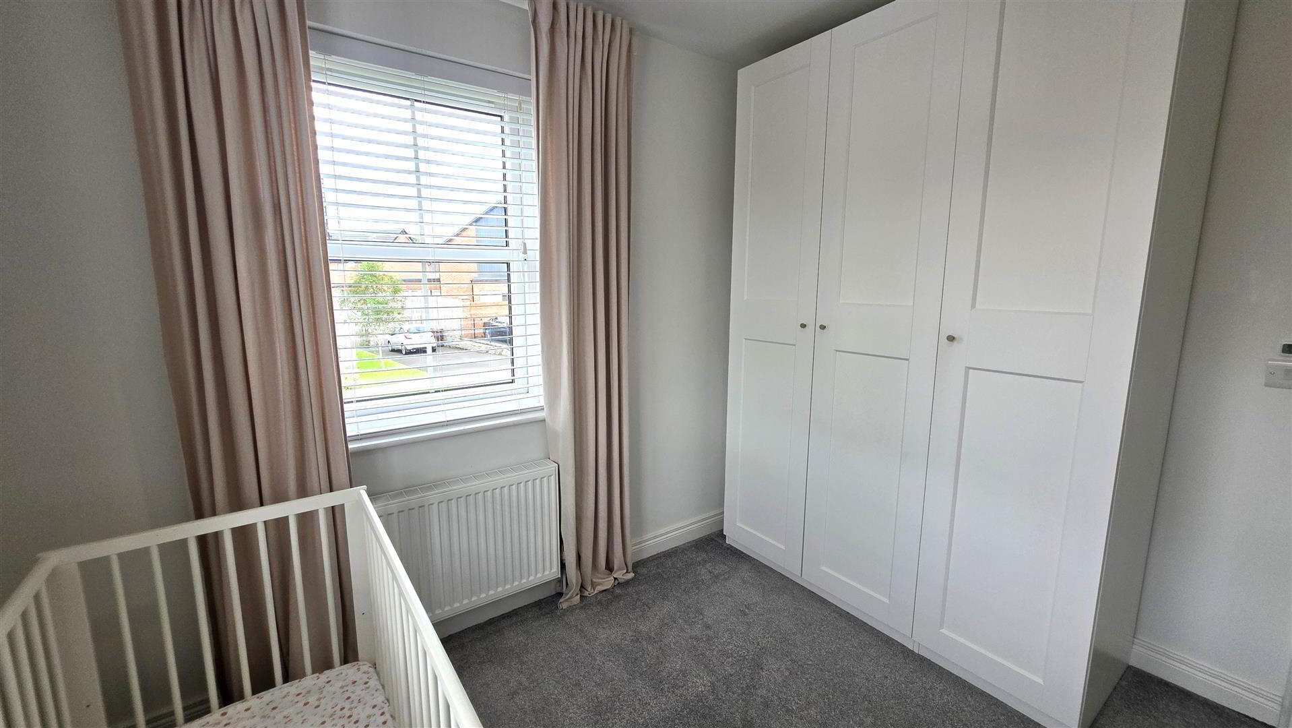
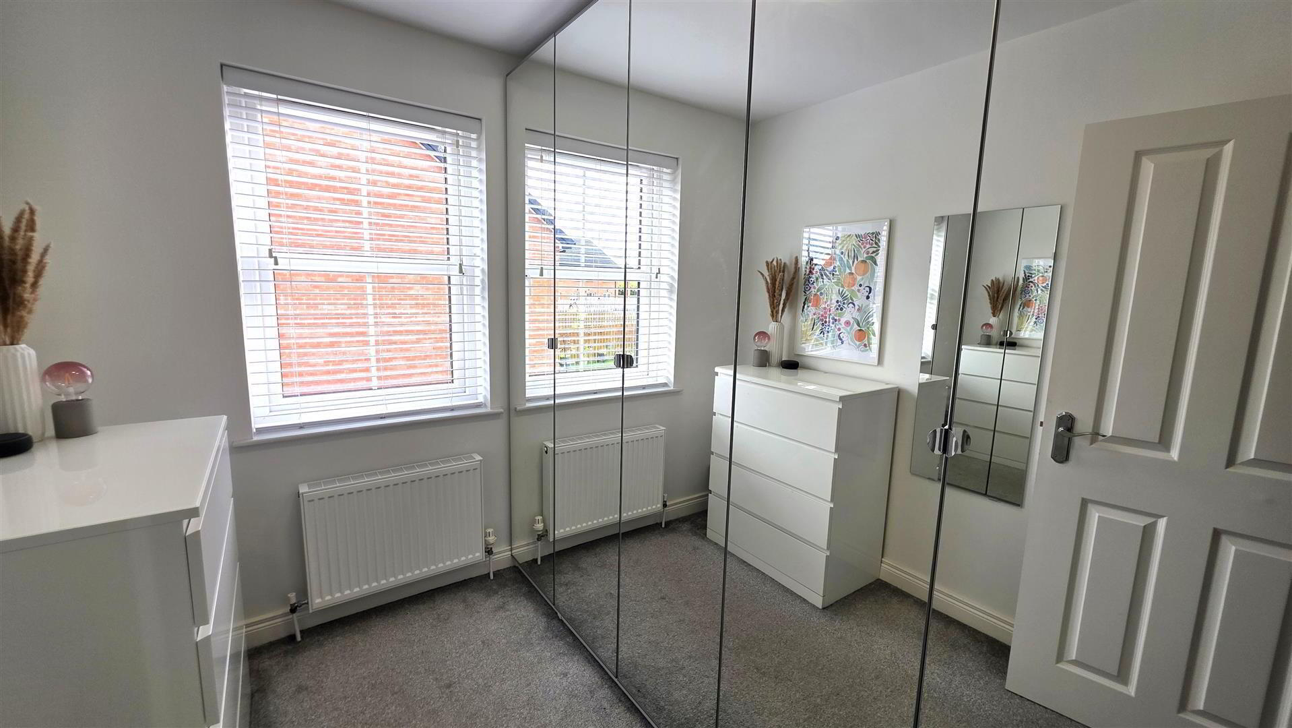
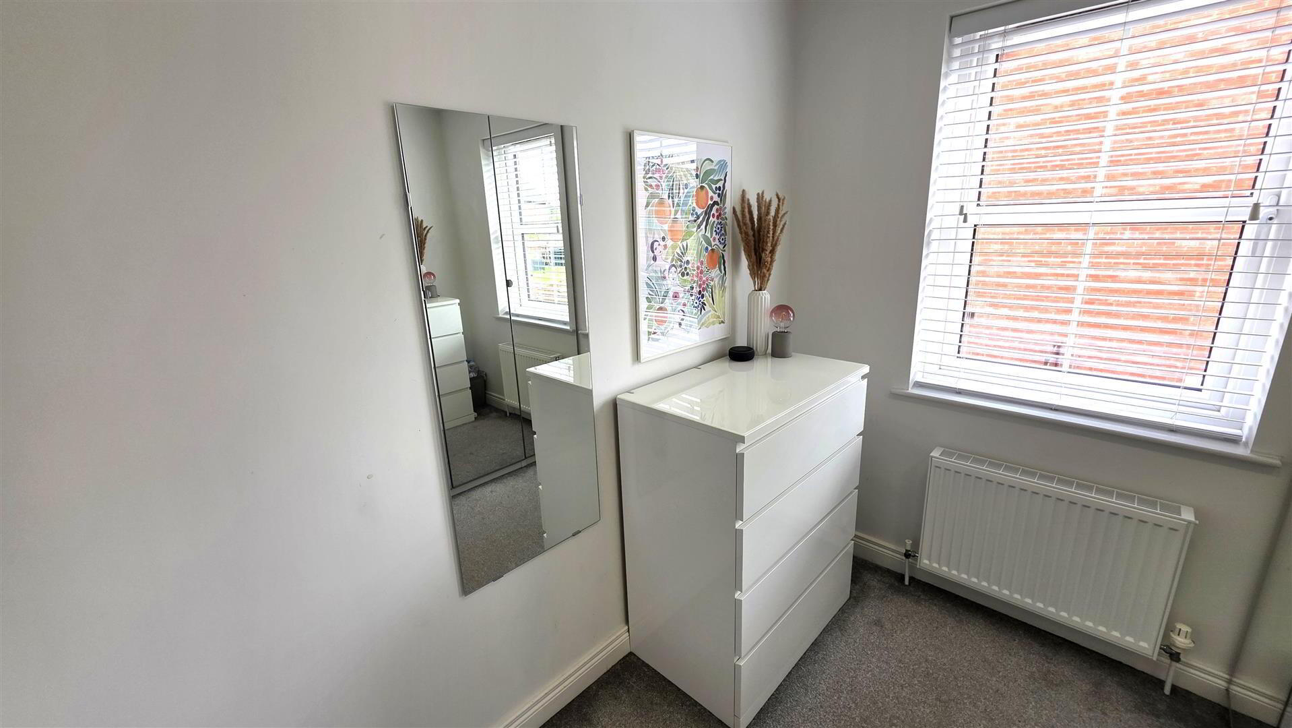
- BEDROOM 2 3.18 x 2.98 (10'5" x 9'9")
- Dual-aspect windows. Double radiator.
- BEDROOM 3 2.54 x 2.42 (8'3" x 7'11")
- Double radiator.
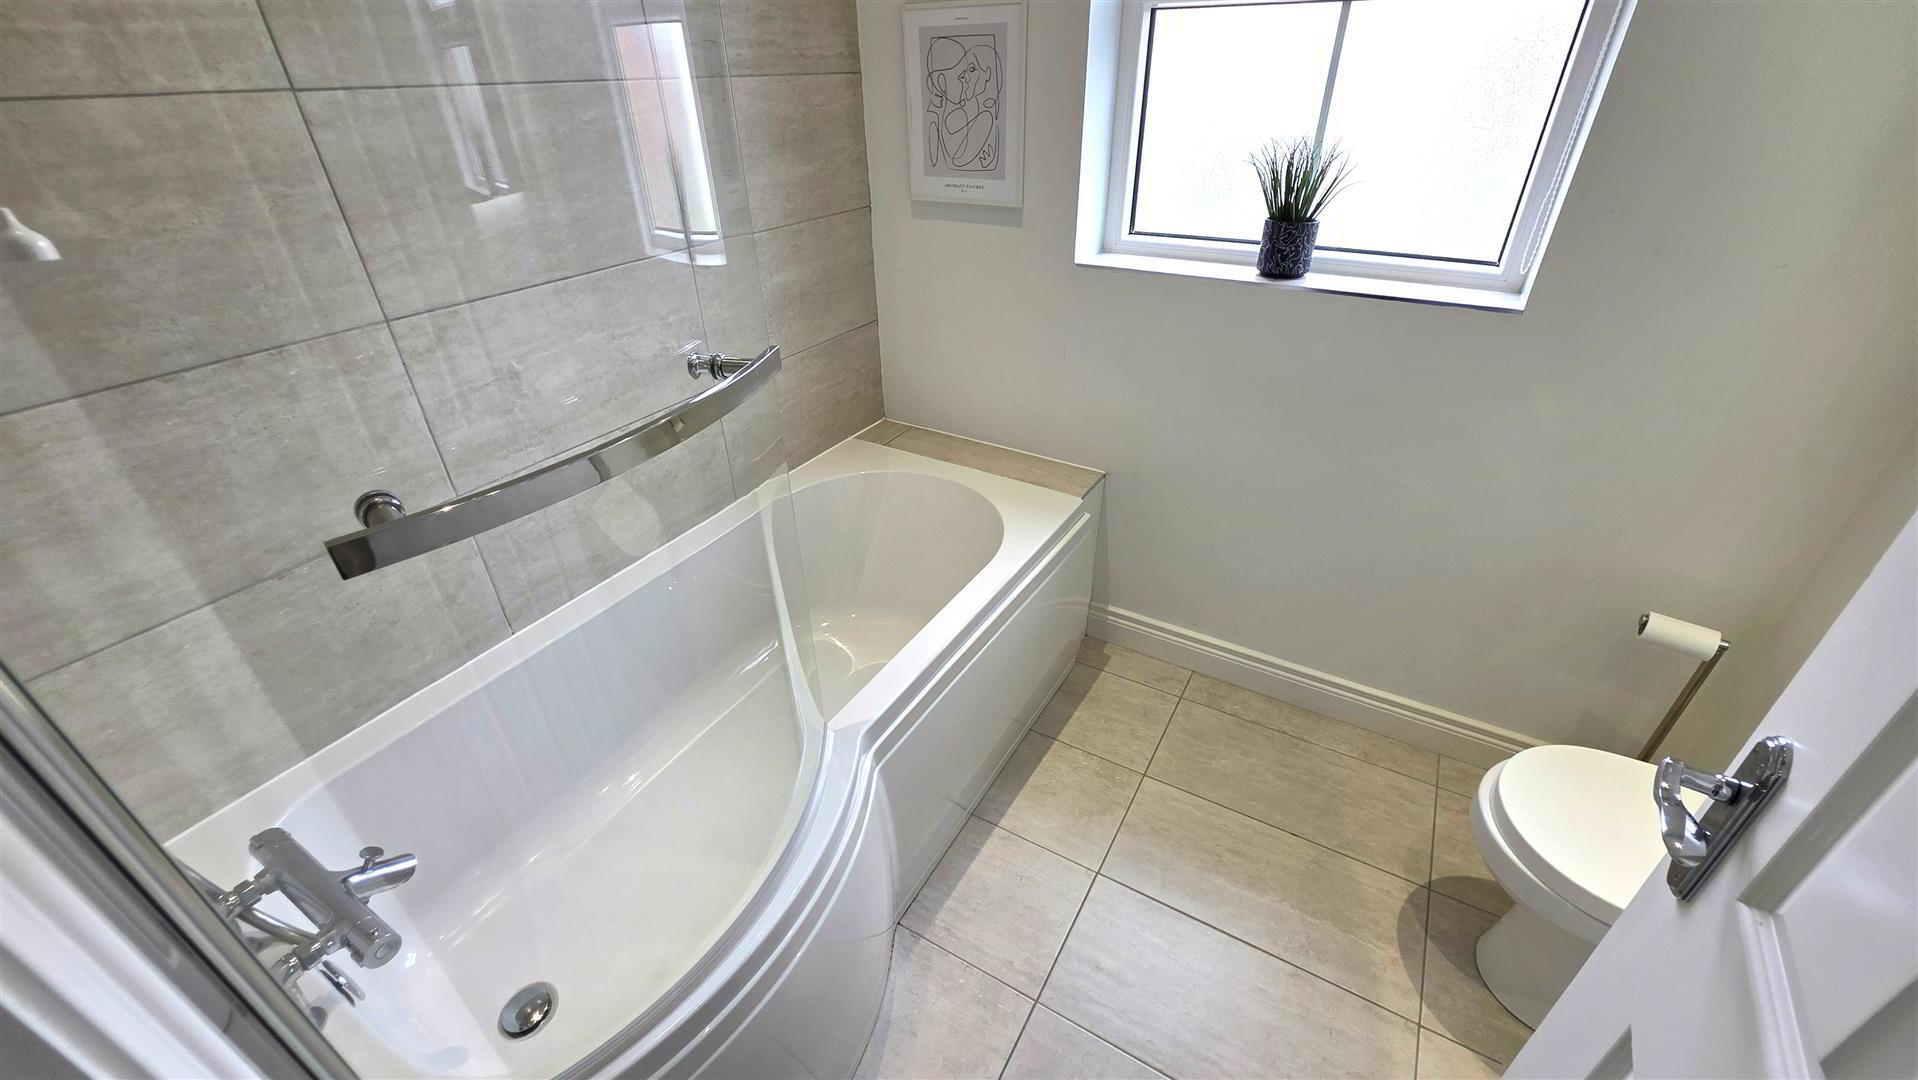
- FAMILY BATHROOM 2.30 x 1.85 (7'6" x 6'0")
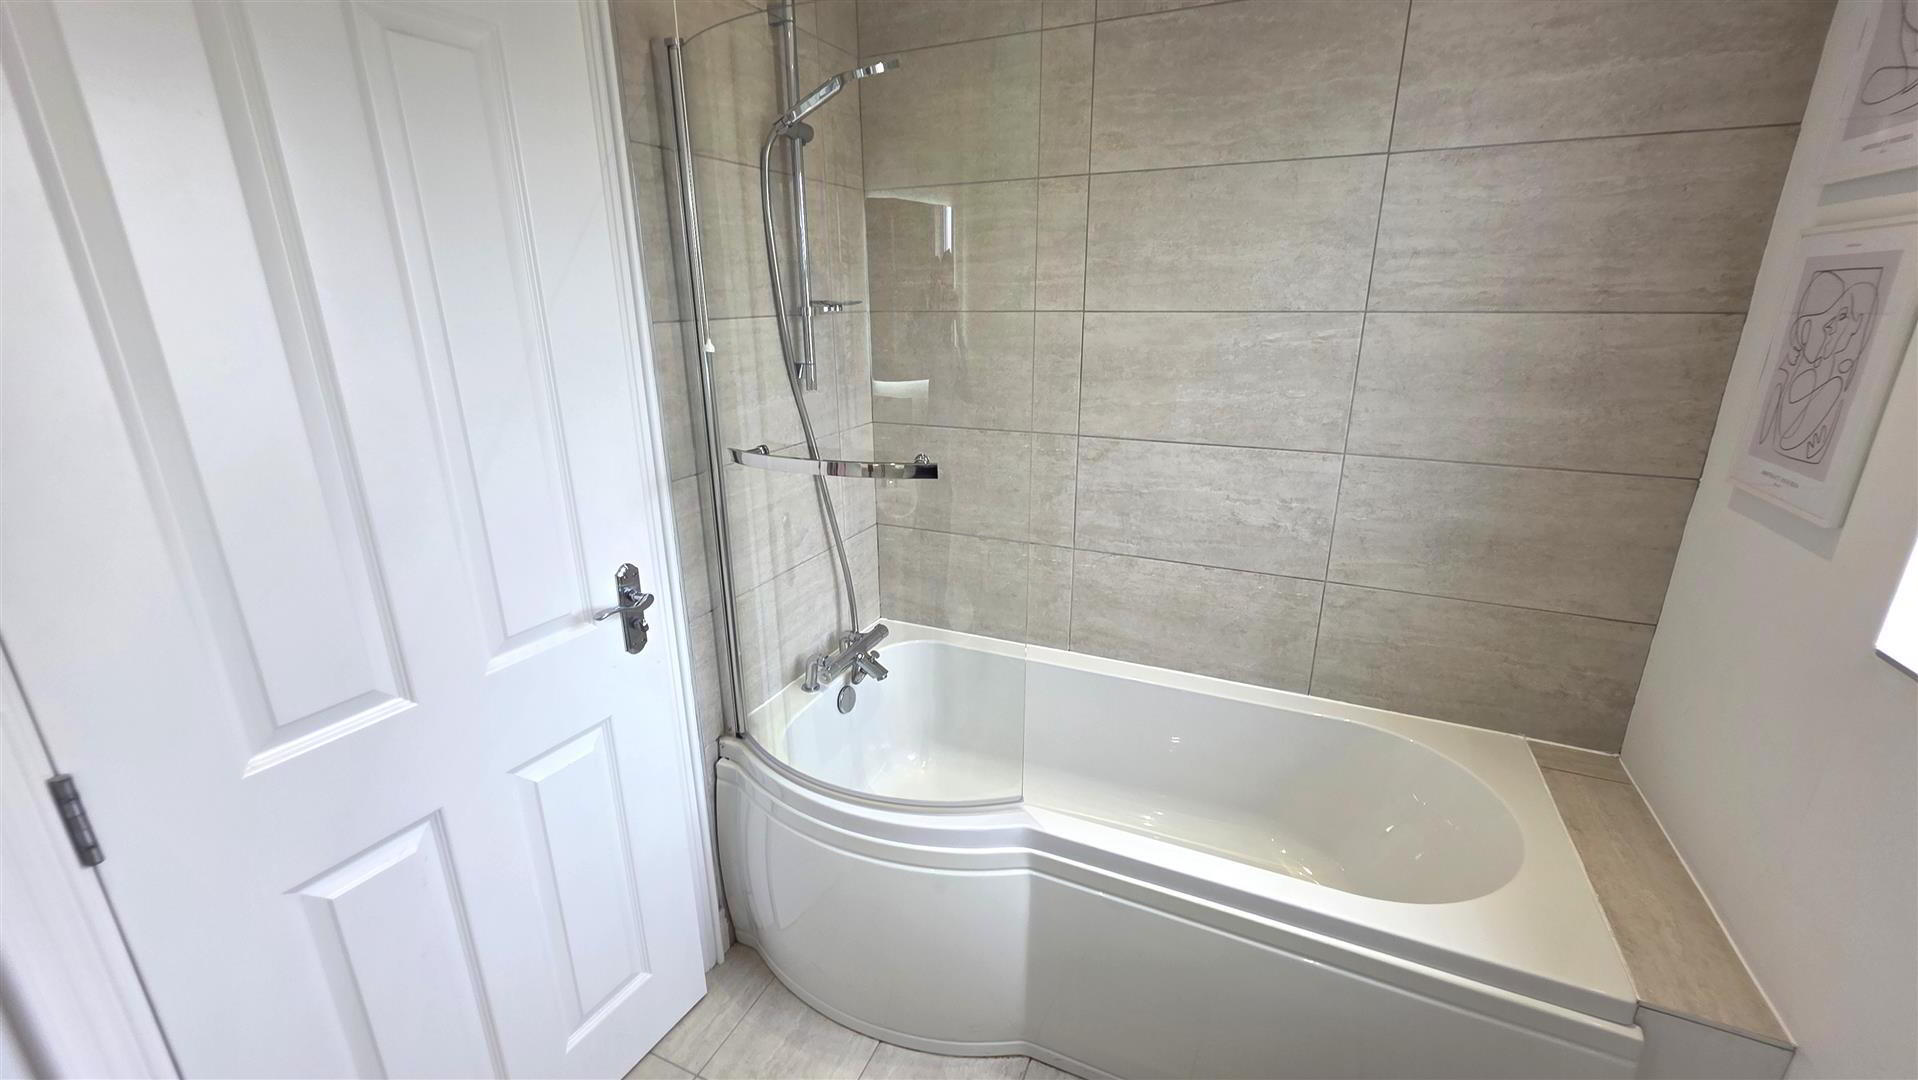
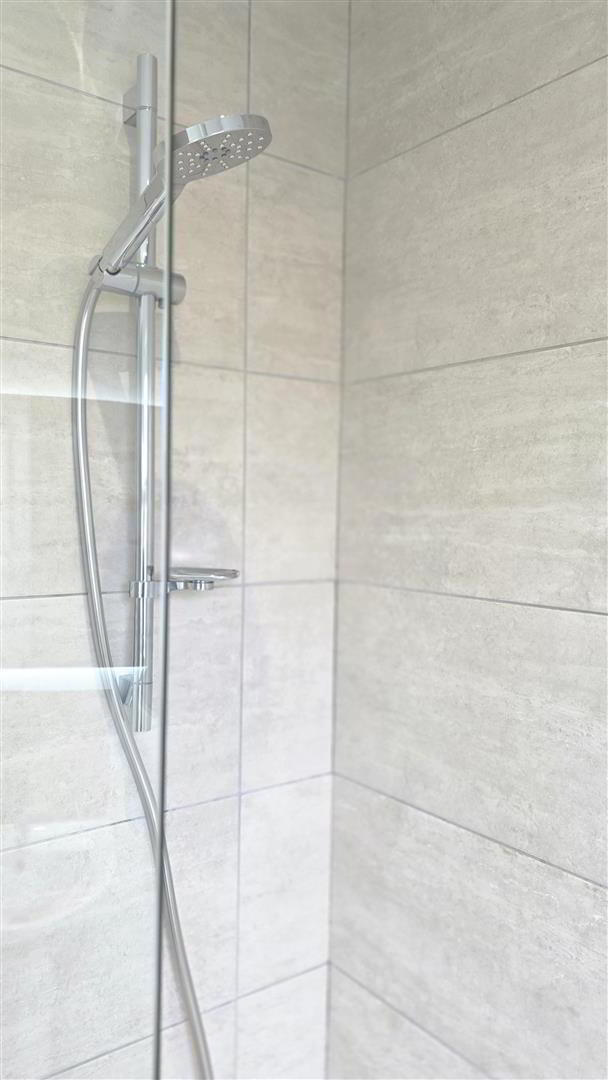
- Modern white suite comprising a P-shaped panel bath with mains shower over, partially glazed screen and fully tiled splashback. Pedestal wash hand basin with chrome monobloc mixer tap and tiled splashback. Low-flush push-button WC. Fully tiled flooring. Extractor fan. Low-voltage downlighting. Chrome towel radiator.
- OUTSIDE
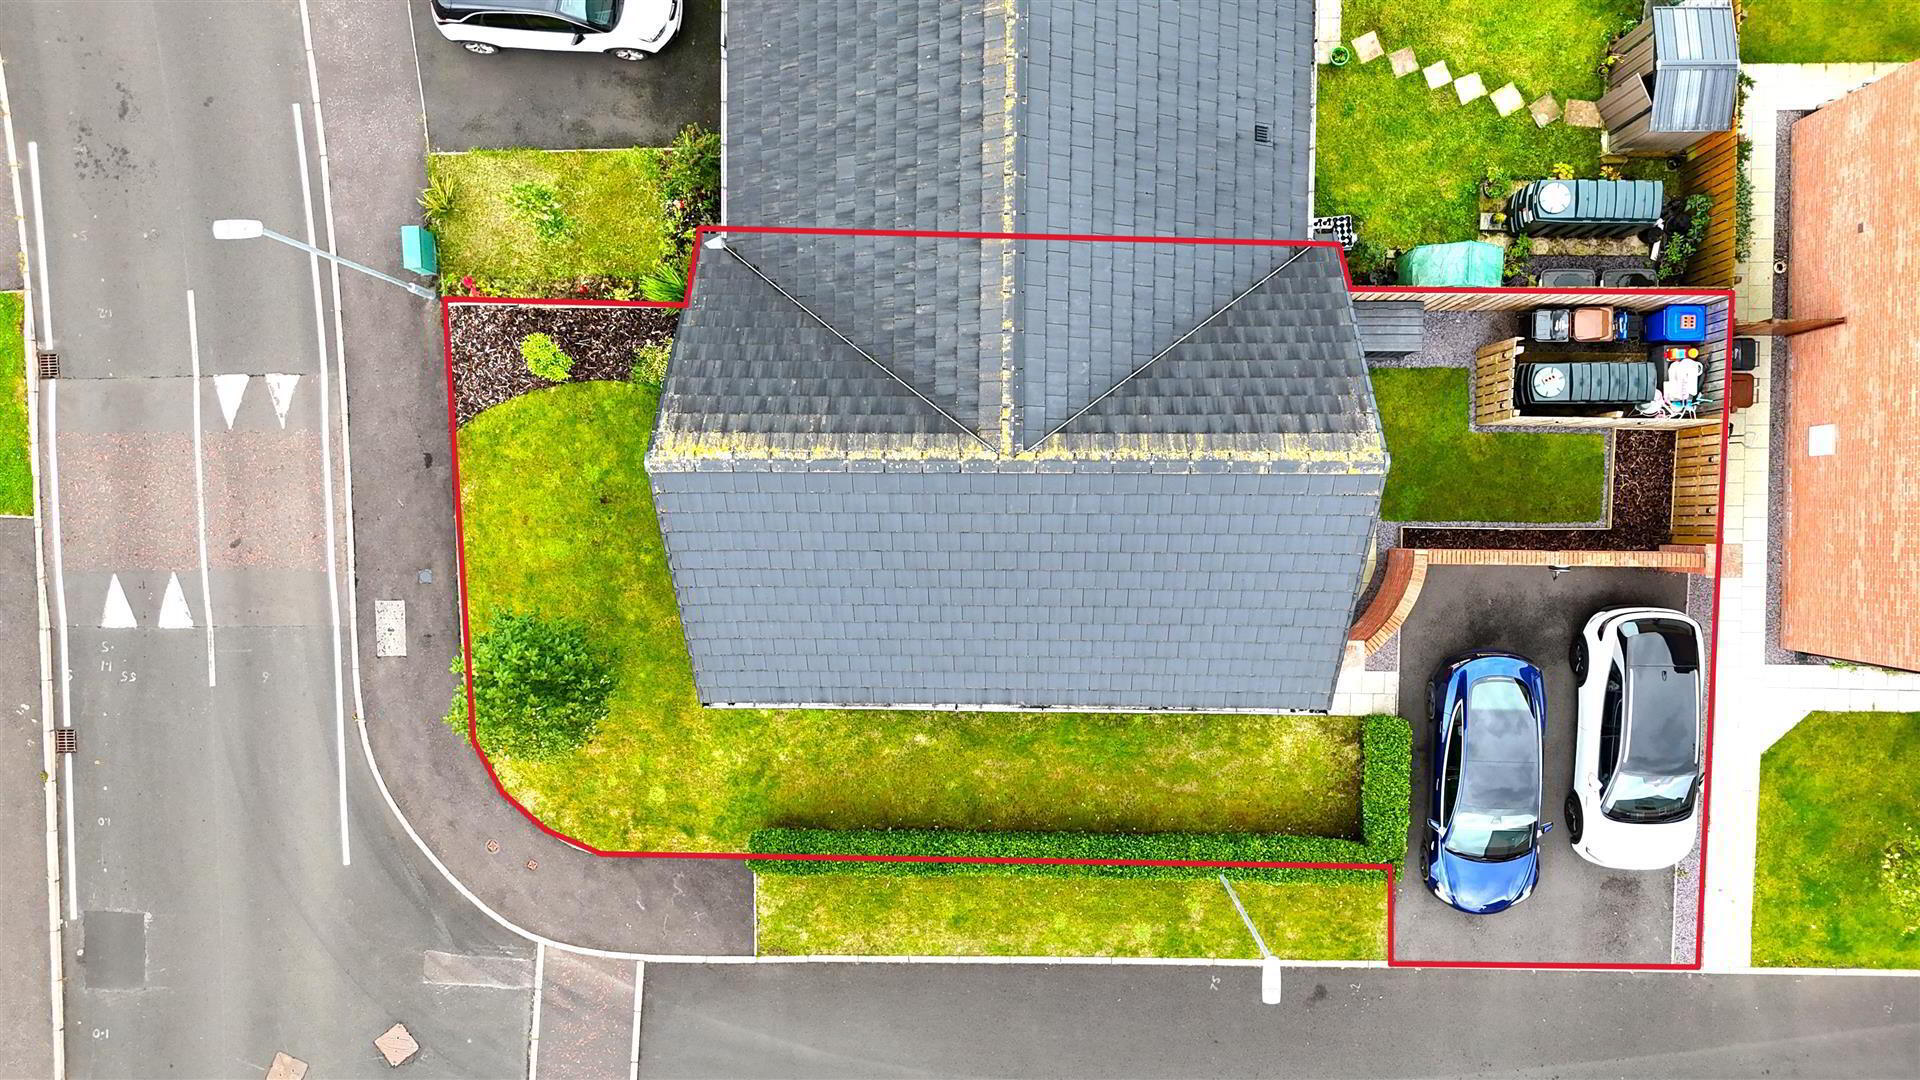
- Tarmac driveway to front providing side-by-side off-street parking for two cars and ducted in preparation for the installation of an electric vehicle charging point. Neat lawns wrap around the property, complemented by mature hedging and borders. Paved pathway leading to the front entrance. Outside lighting.
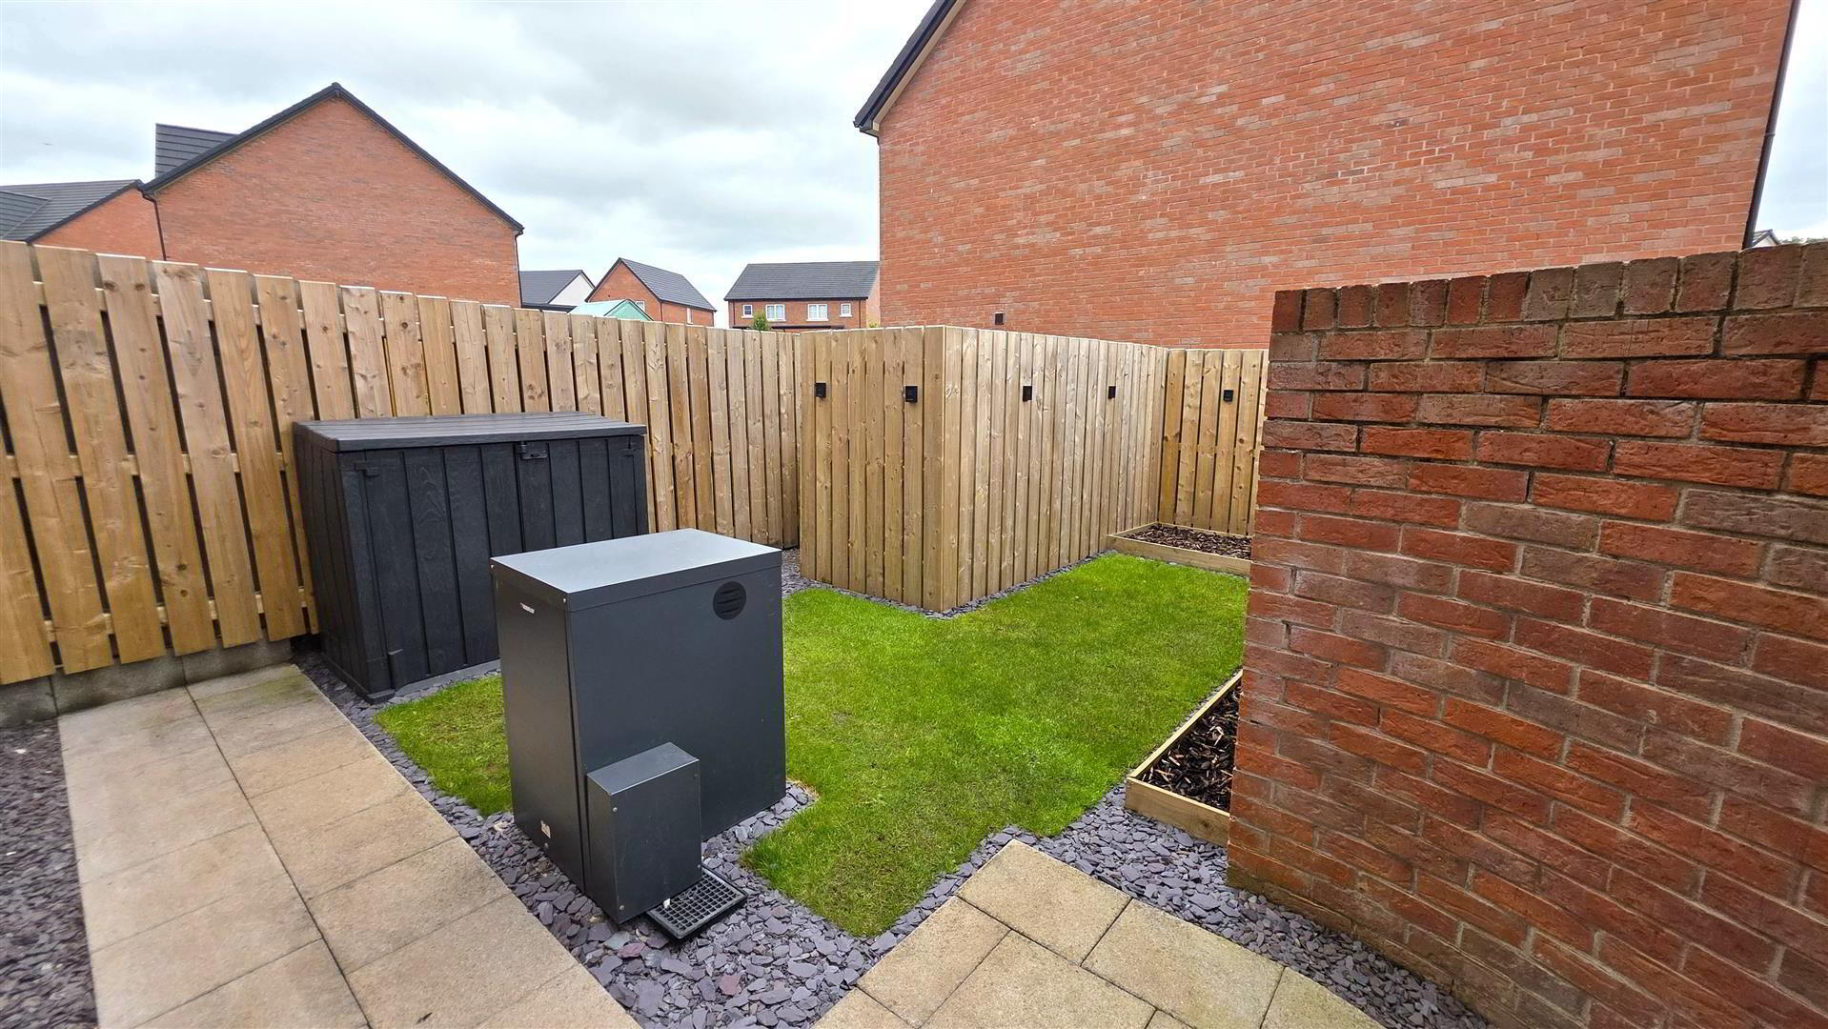
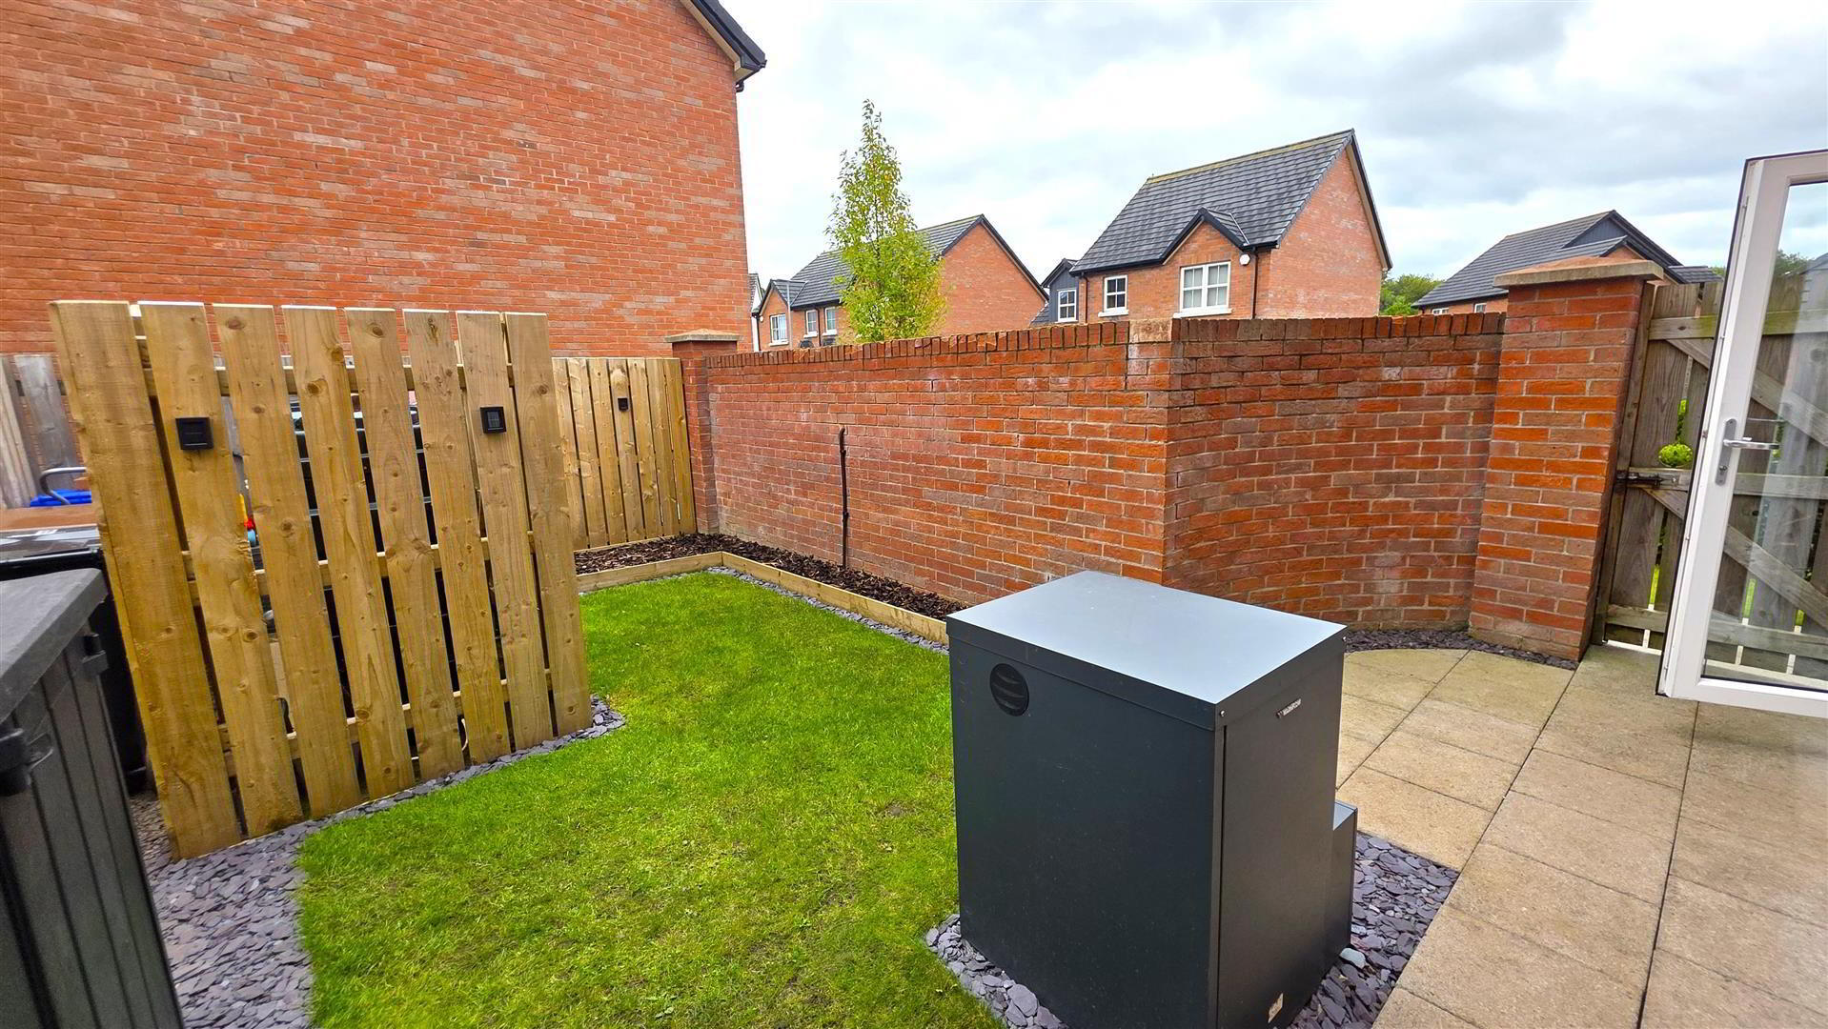
To the rear is a fully enclosed garden with paved patio area and neat lawn. Six-foot timber fencing with pedestrian gate to front. Outside tap and lighting. - IMPORTANT NOTE TO ALL POTENTIAL PURCHASERS;
- Please note, none of the services or appliances have been tested at this property.
Please also be aware, property boundaries are an estimation and are to be confirmed via your solicitor.