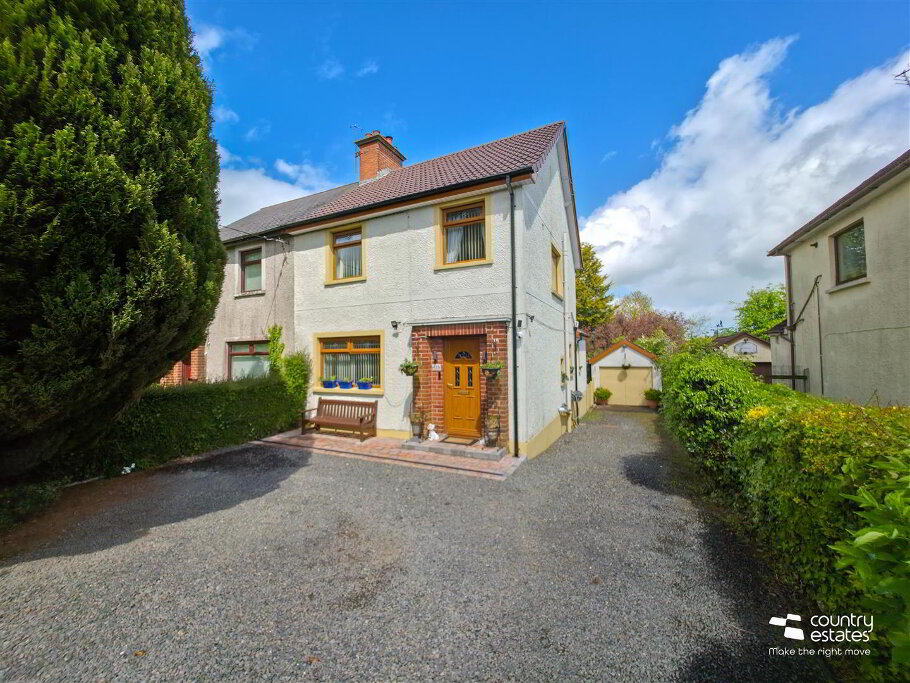
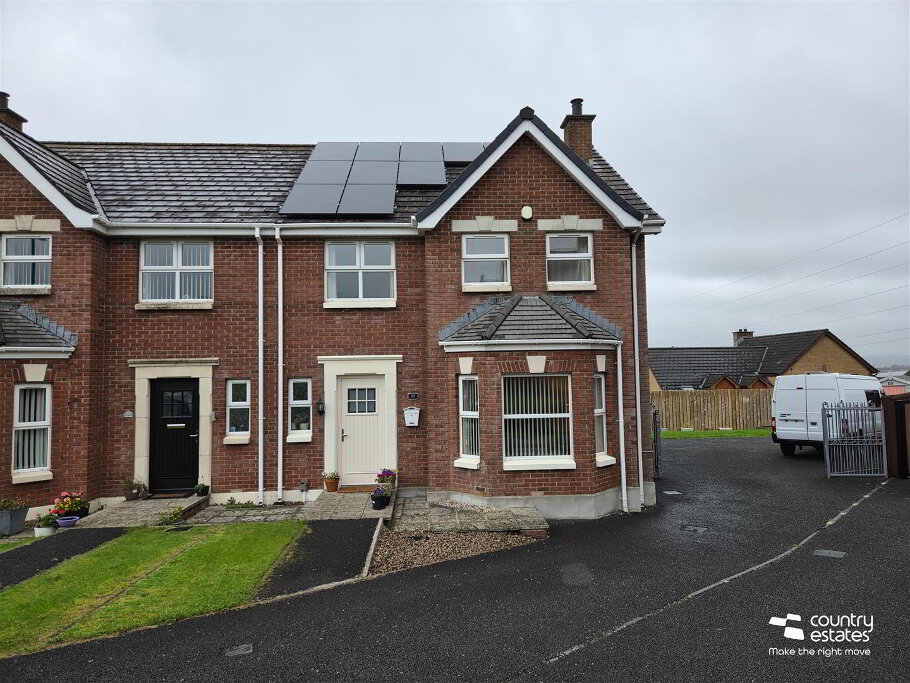
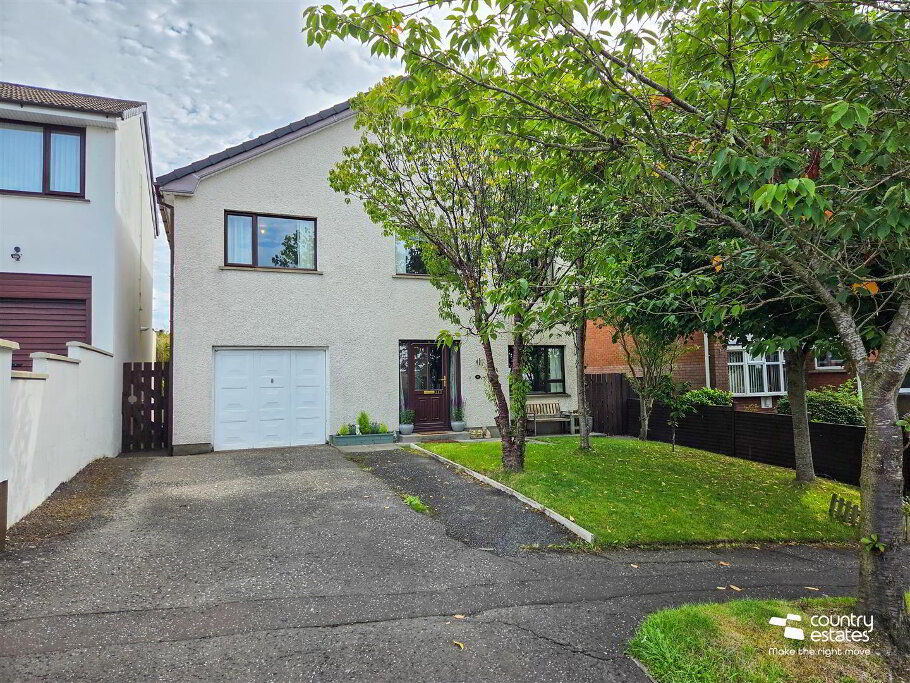
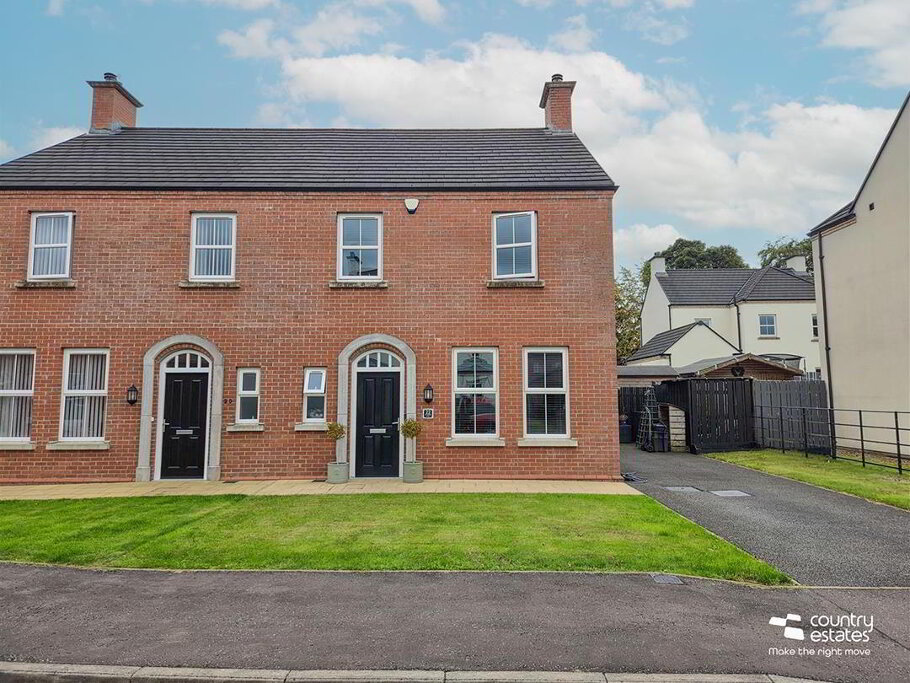
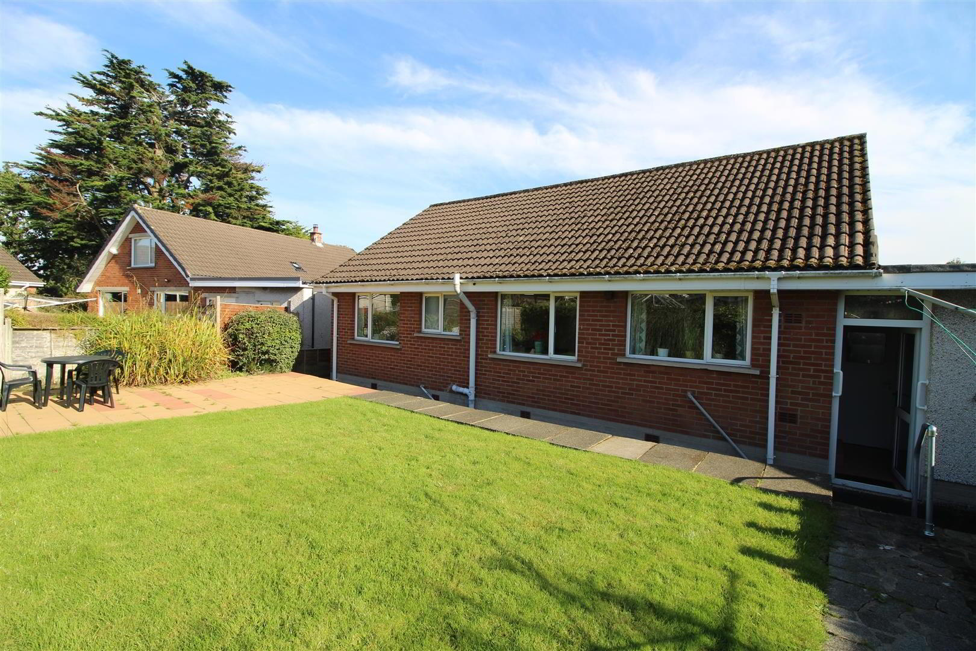
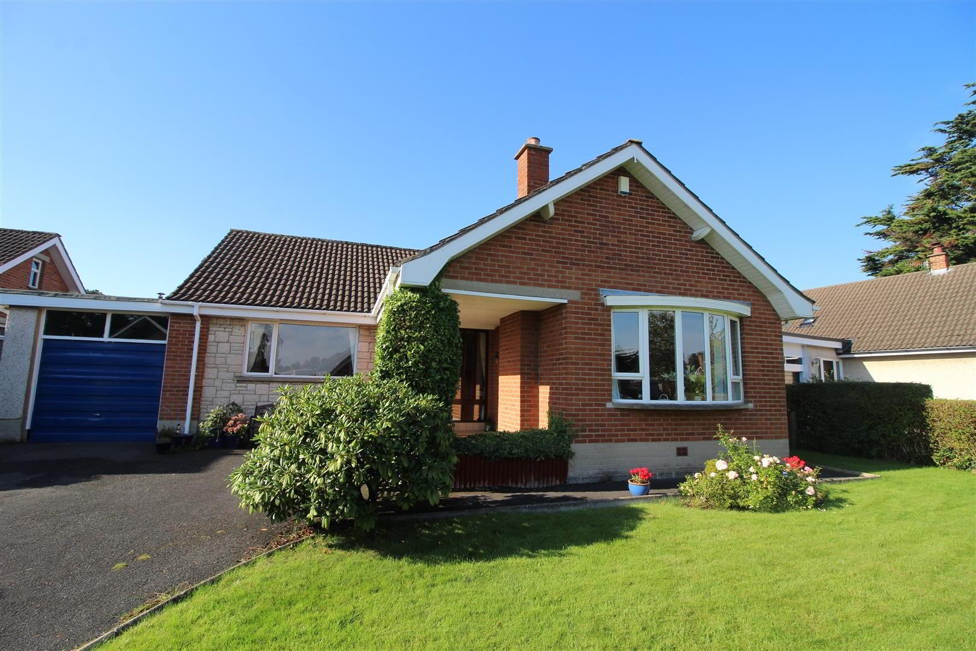
Situated within an established residential location within walking distance of Loughshore Park and Jordanstown Village. This spacious detached bungalow is positioned on a large mature private site with attached garage and parking forecourt. The internal layout comprises 3 bedrooms, 2 reception rooms, kitchen and family bathroom. With a high level of interest anticipated an early viewing is highly recommended.
- ACCOMMODATION
- OPEN COVERED ENTRANCE PORCH
- PVC double glazed front door with double glazed side screens into:-
- SPACIOUS ENTRANCE HALL
- Access to loft. Partially floored.
- LOUNGE 5.82m x 3.81m (19'1" x 12'6")
- Plus bay window. Open stone fireplace with raised granite hearth. Twin French doors into:-
- DINING ROOM 3.68m x 2.54m (12'1" x 8'4")
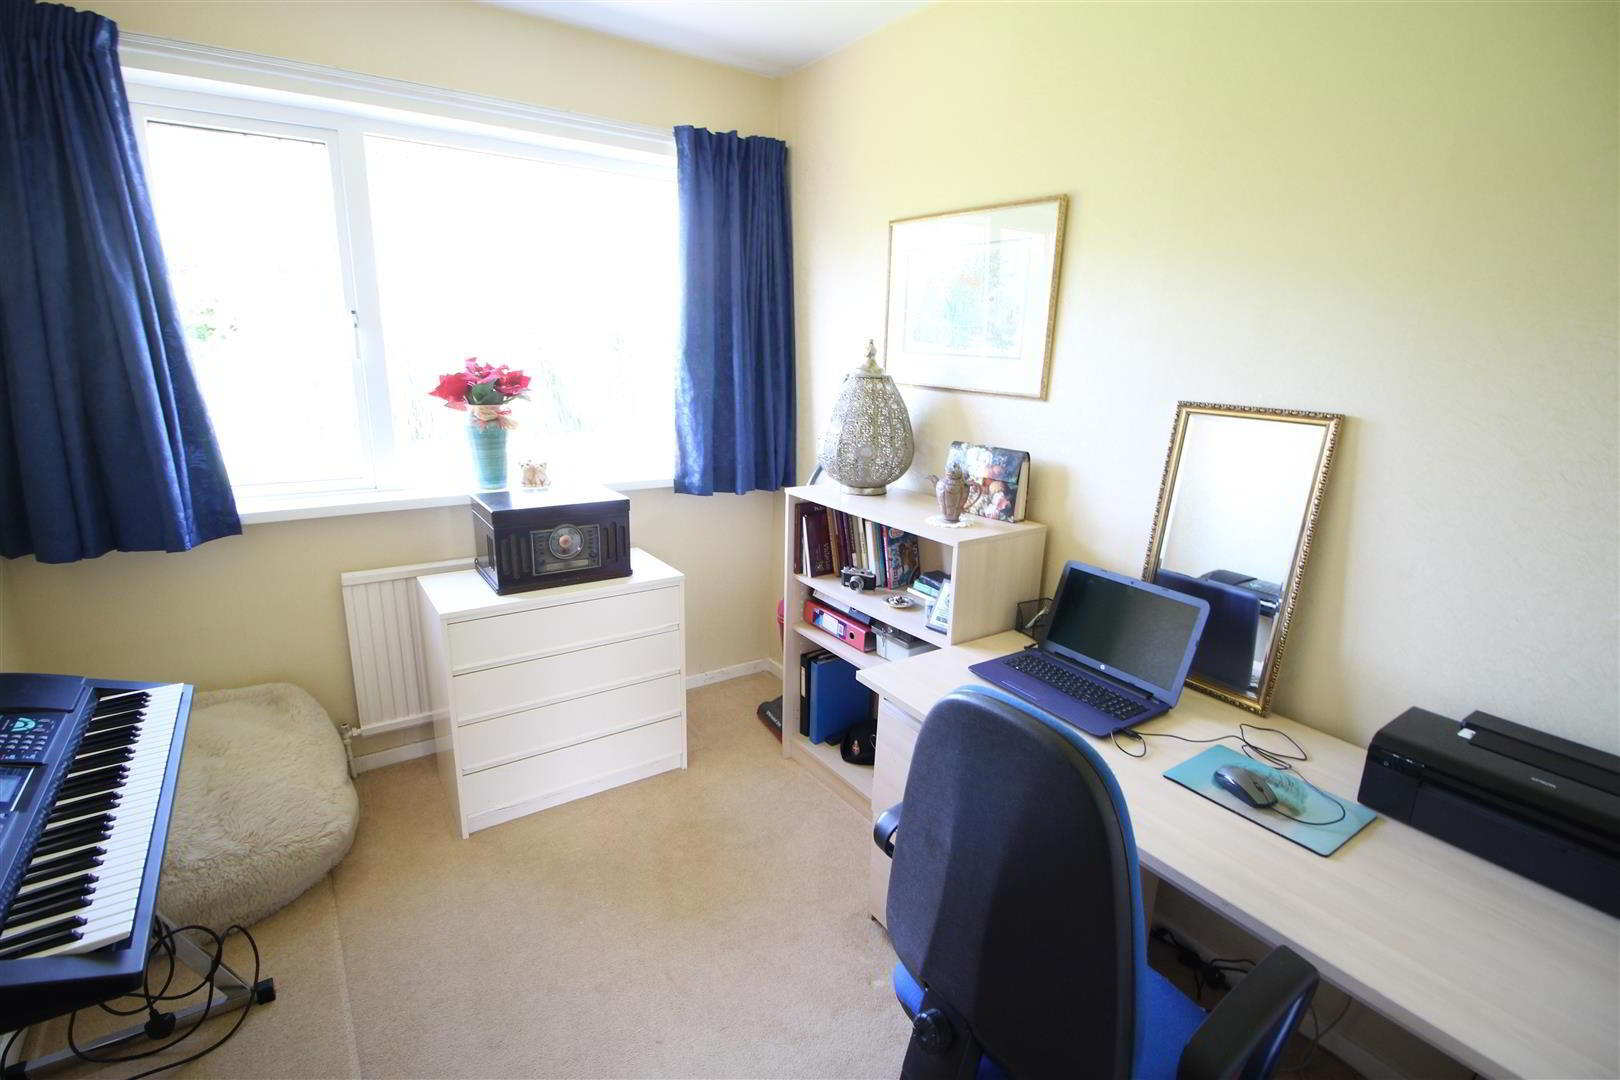
- BEDROOM 2 3.91m x 2.67m (12'10" x 8'9")
- BEDROOM 1 3.96m x 3.51m (13'0" x 11'6")
- BEDROOM 3 2.90m x 2.44m (9'6" x 8'0")
- MODERN FAMILY BATHROOM SUITE
- Comprising wash hand basin in modern vanity unit, button flush w.c. and panelled bath with shower attachment and electric shower unit over. Fully tiled walls.
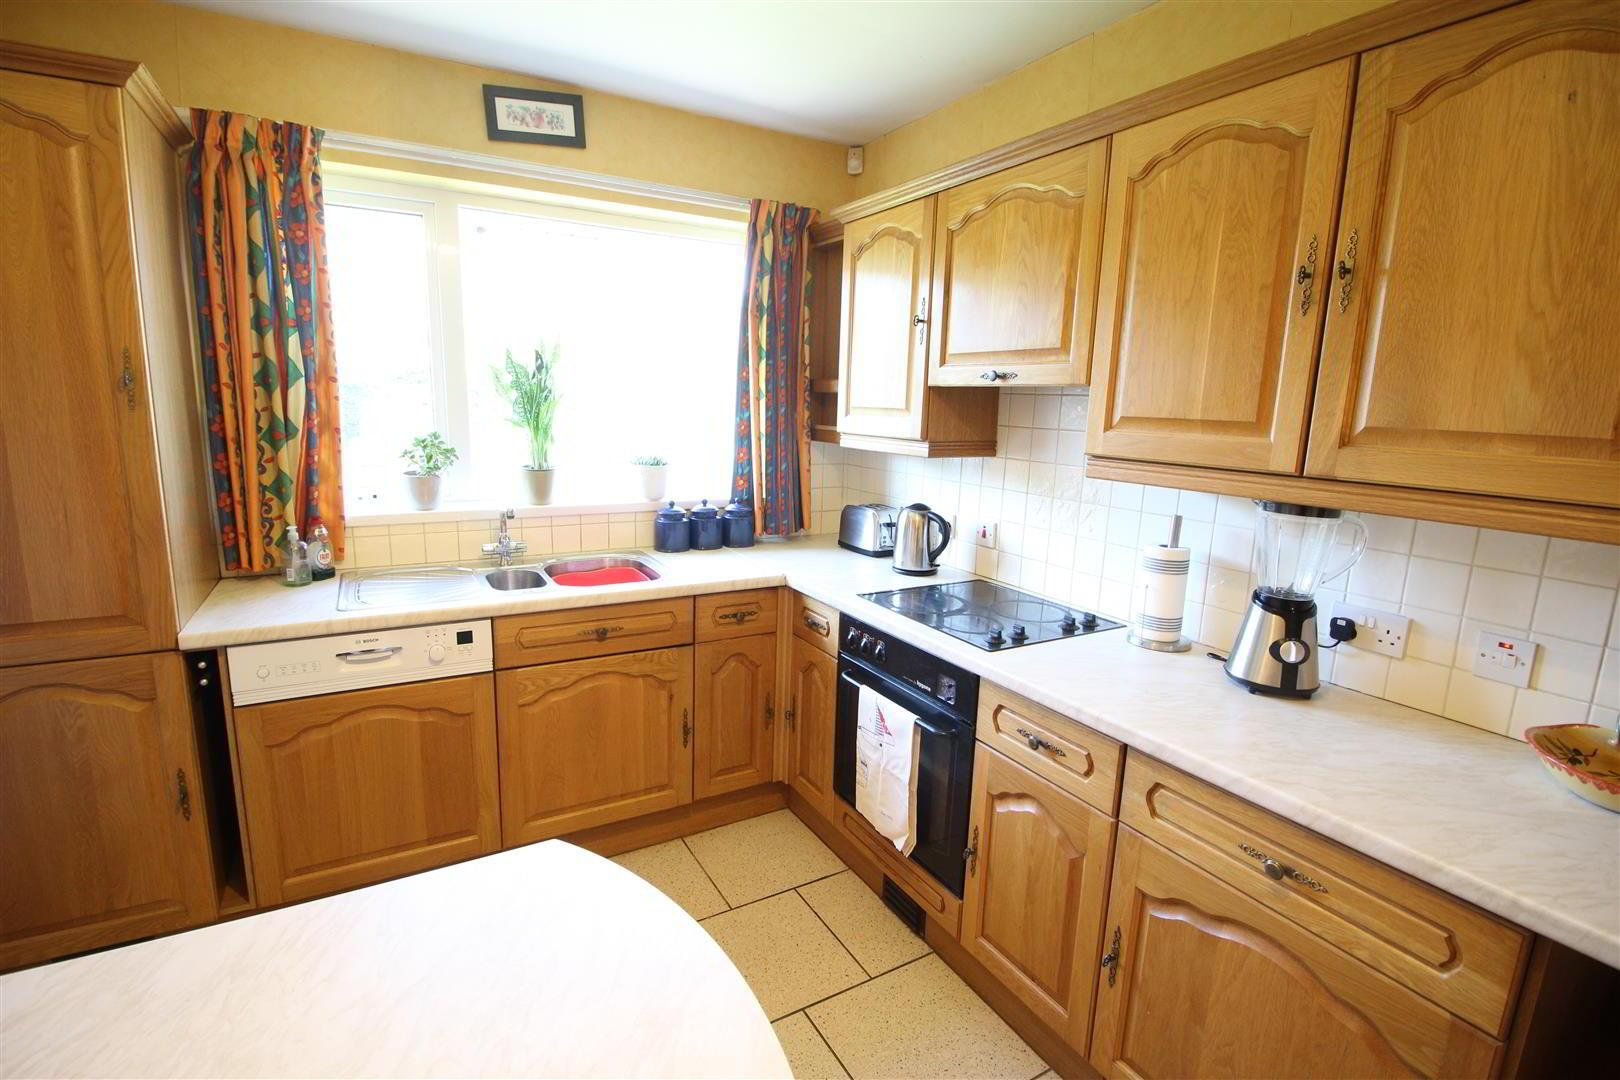
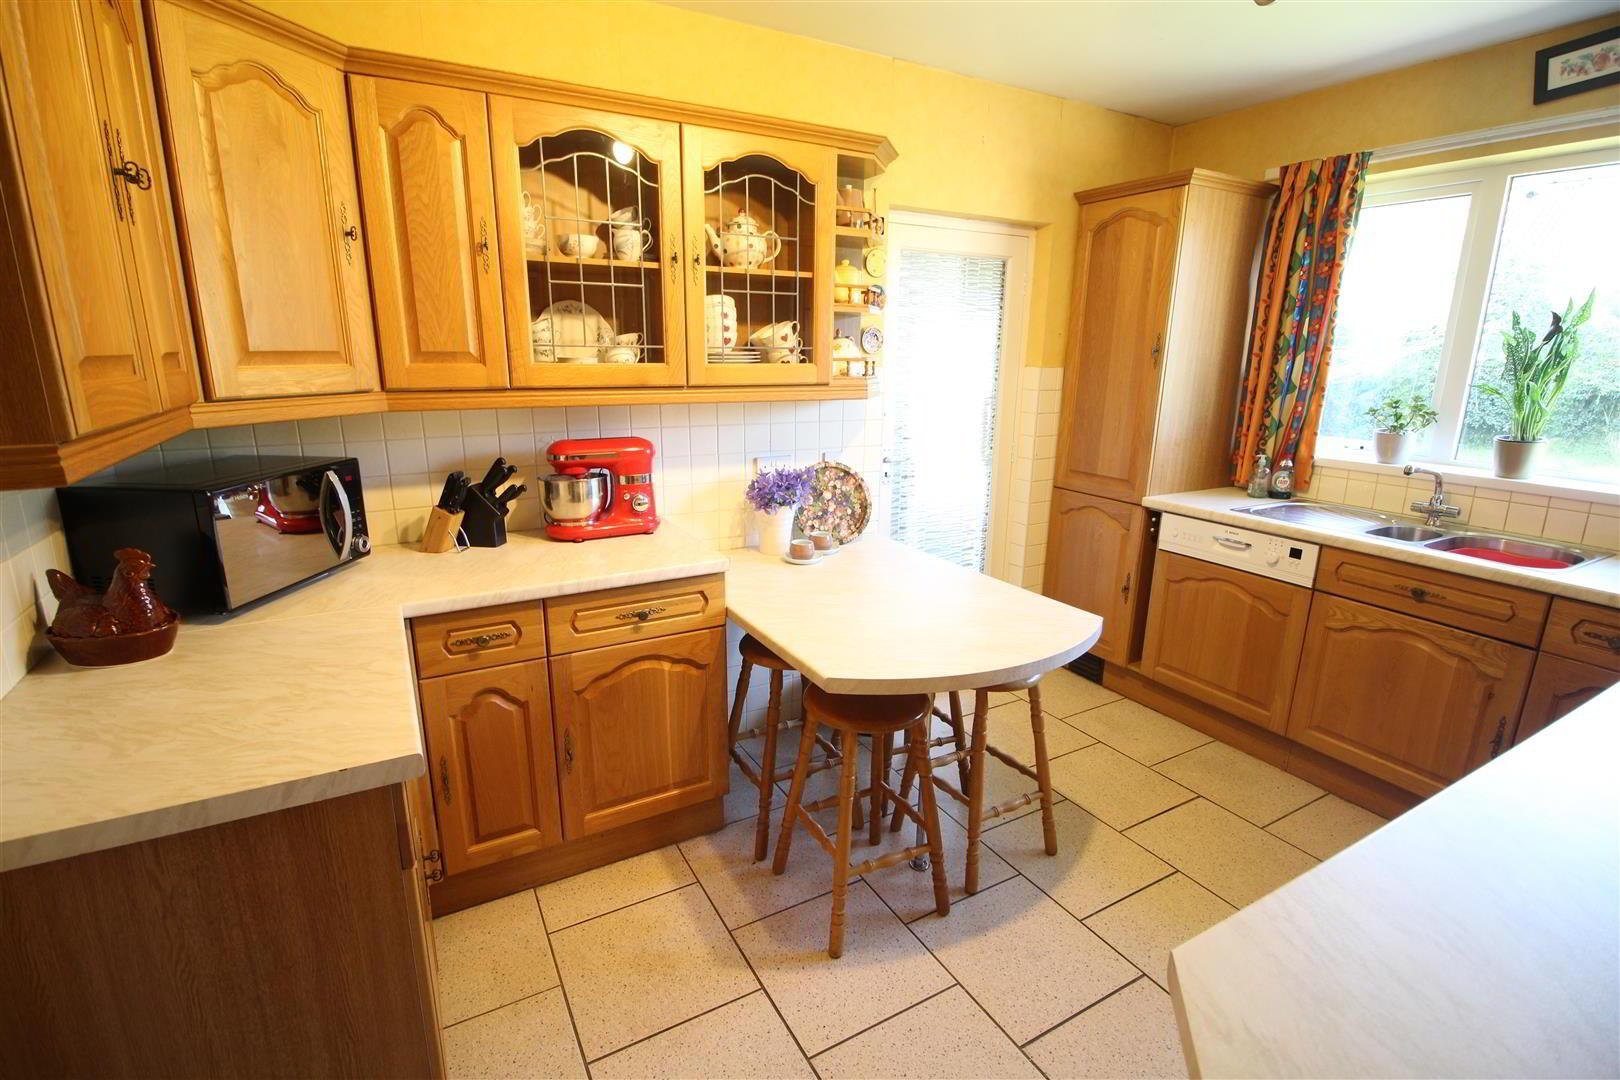
- OAK EFFECT KITCHEN 3.89m x 2.74m (12'9" x 9'0")
- Equipped with a range of high and low level fitted units. Twin leaded glass display cabinets. Open ended corner displays. Fixed breakfast bar for casual dining. Integrated oven with 4 ring hob and overhead extractor fan. Integrated dishwasher. Tiled floor. Part tiled walls.
- COVERED REAR PORCH
- Access to attached garage.
- UTILITY ROOM 2.13m x 1.70m (7'0" x 5'7")
- Plumbed for washing machine. Access to attached garage.
- OUTSIDE
- Neat garden to front in lawn.
Driveway to side with ample parking to:- - ATTACHED GARAGE 5.54m x 2.74m (18'2" x 9'0")
- With power and light.
Large well maintained garden to front in lawn. Driveway with parking forecourt. Suitable for a variety of vehicles.
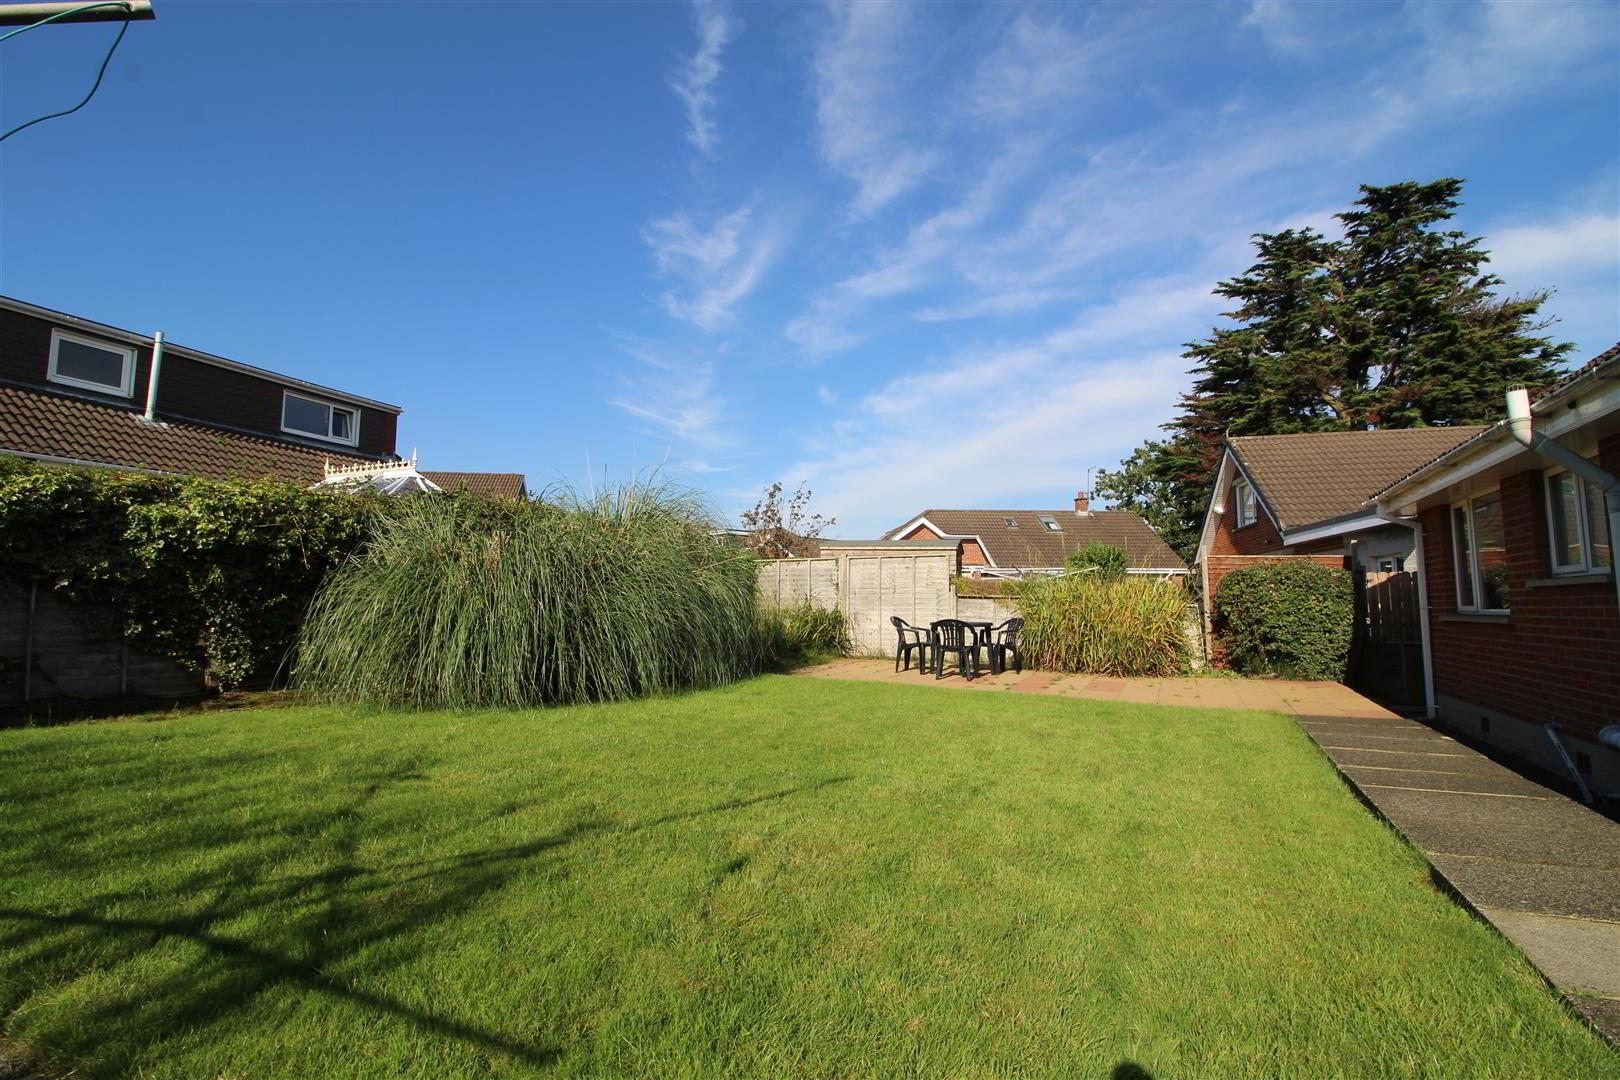
Extensive private garden to rear laid in lawn. Screened by mature hedgerow. Paved walkways. Private patio area.