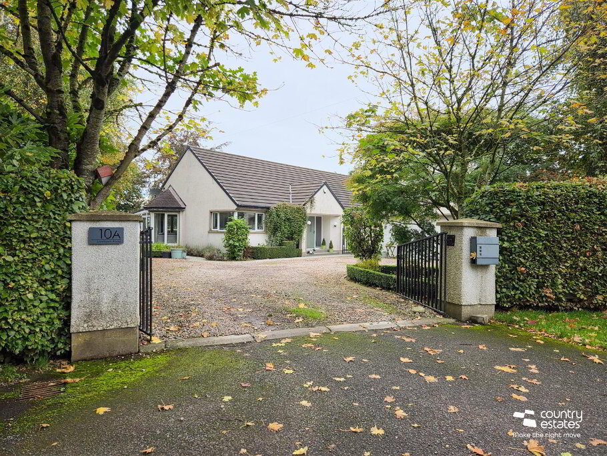
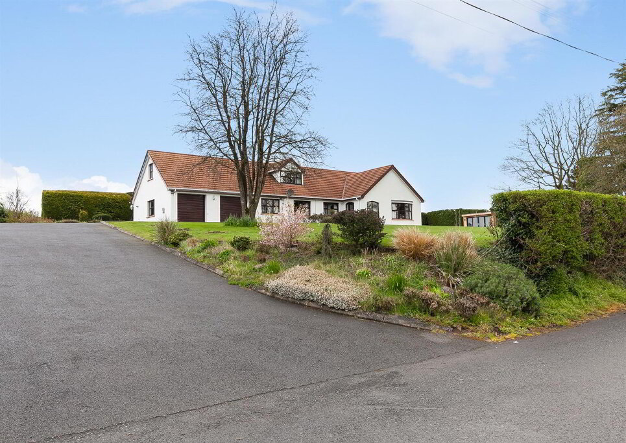
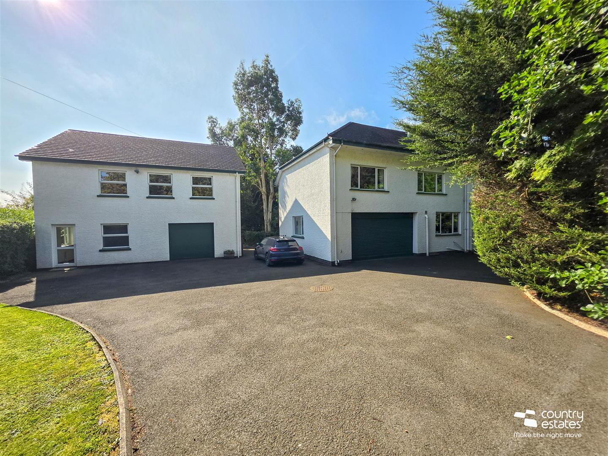
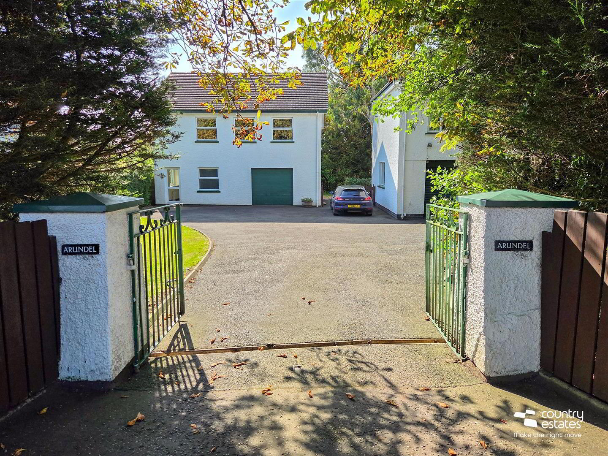
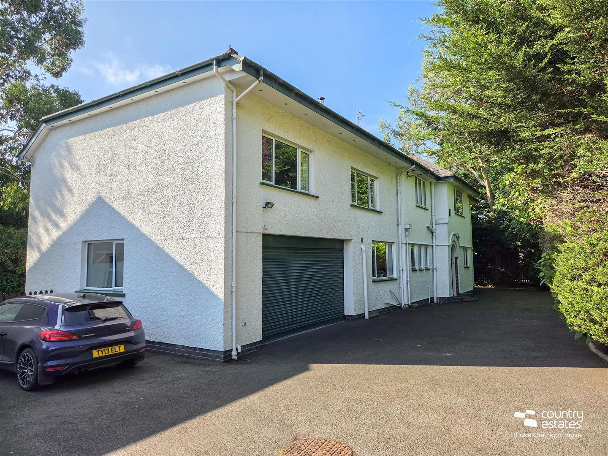
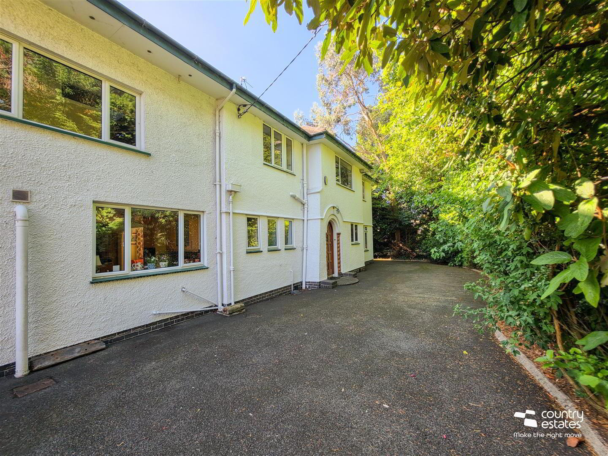
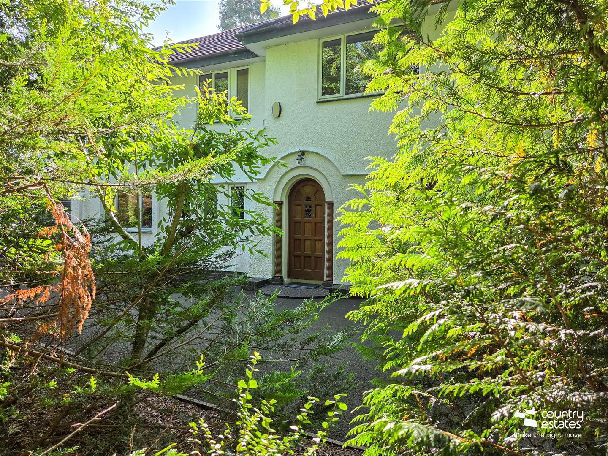
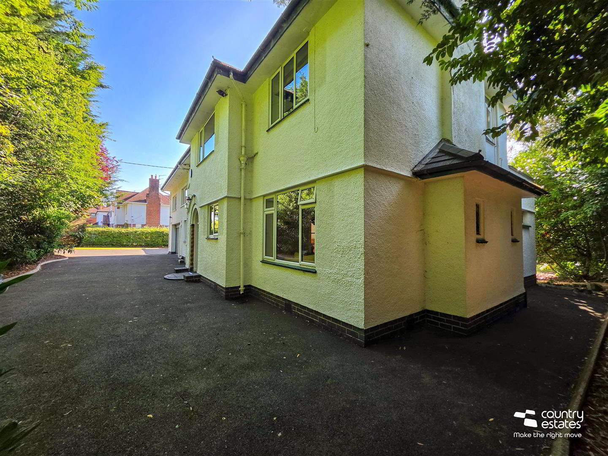
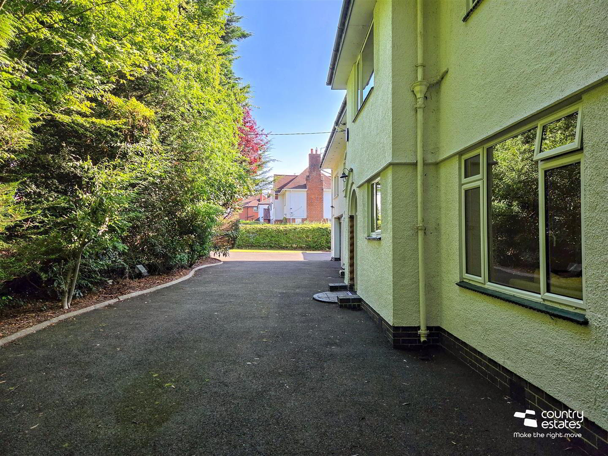
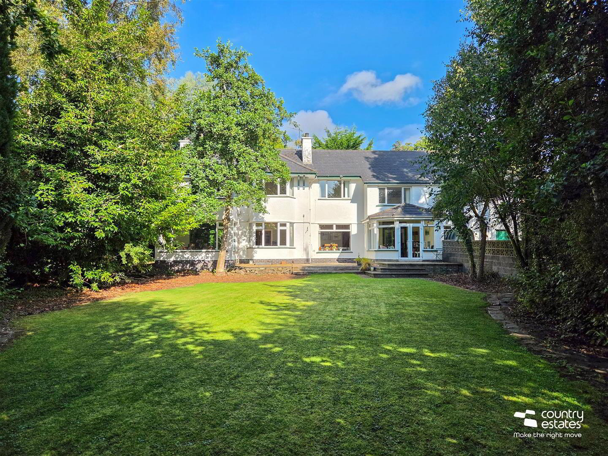
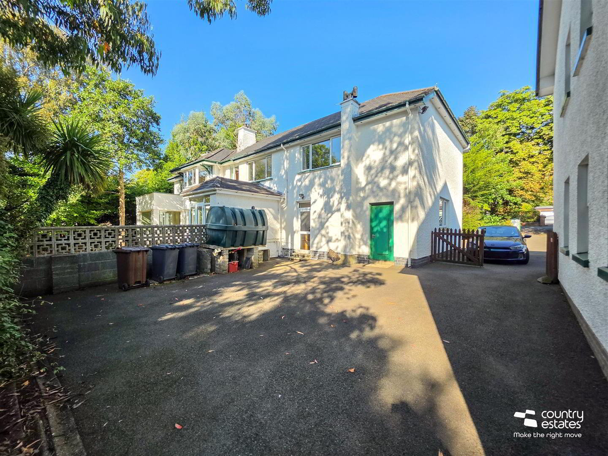
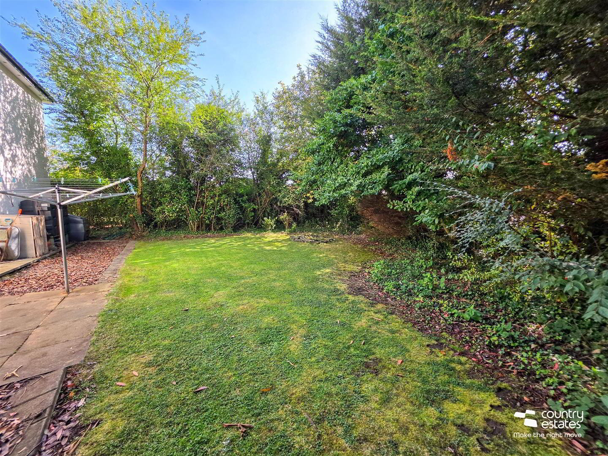
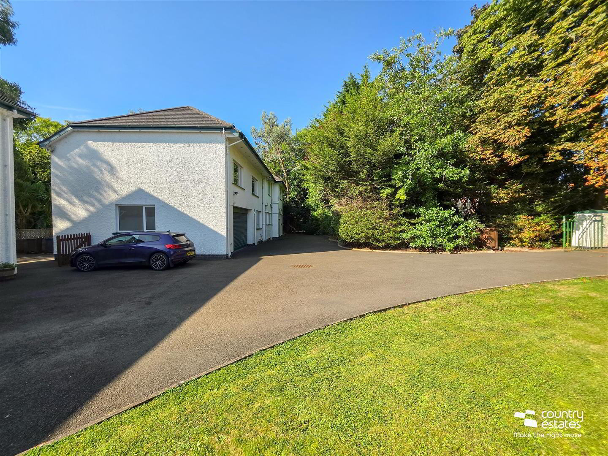
Situated on an extensive mature site extending to circa 0.5 Acre with direct frontage onto the highly regarded Upper road Greenisland. This attractive period property boasts a spacious living layout incorporating 6 bedrooms & 5 receptions. The property further benefits from parking facilities for a variety of vehicles with an integral double garage and a superb detached double garage with first floor studio space that lends itself to a variety of uses from home office, games room or separate apartment subject to the appropriate approvals. With demand high in this popular location an early viewing is advised.
- ACCOMMODATION
- GROUND FLOOR
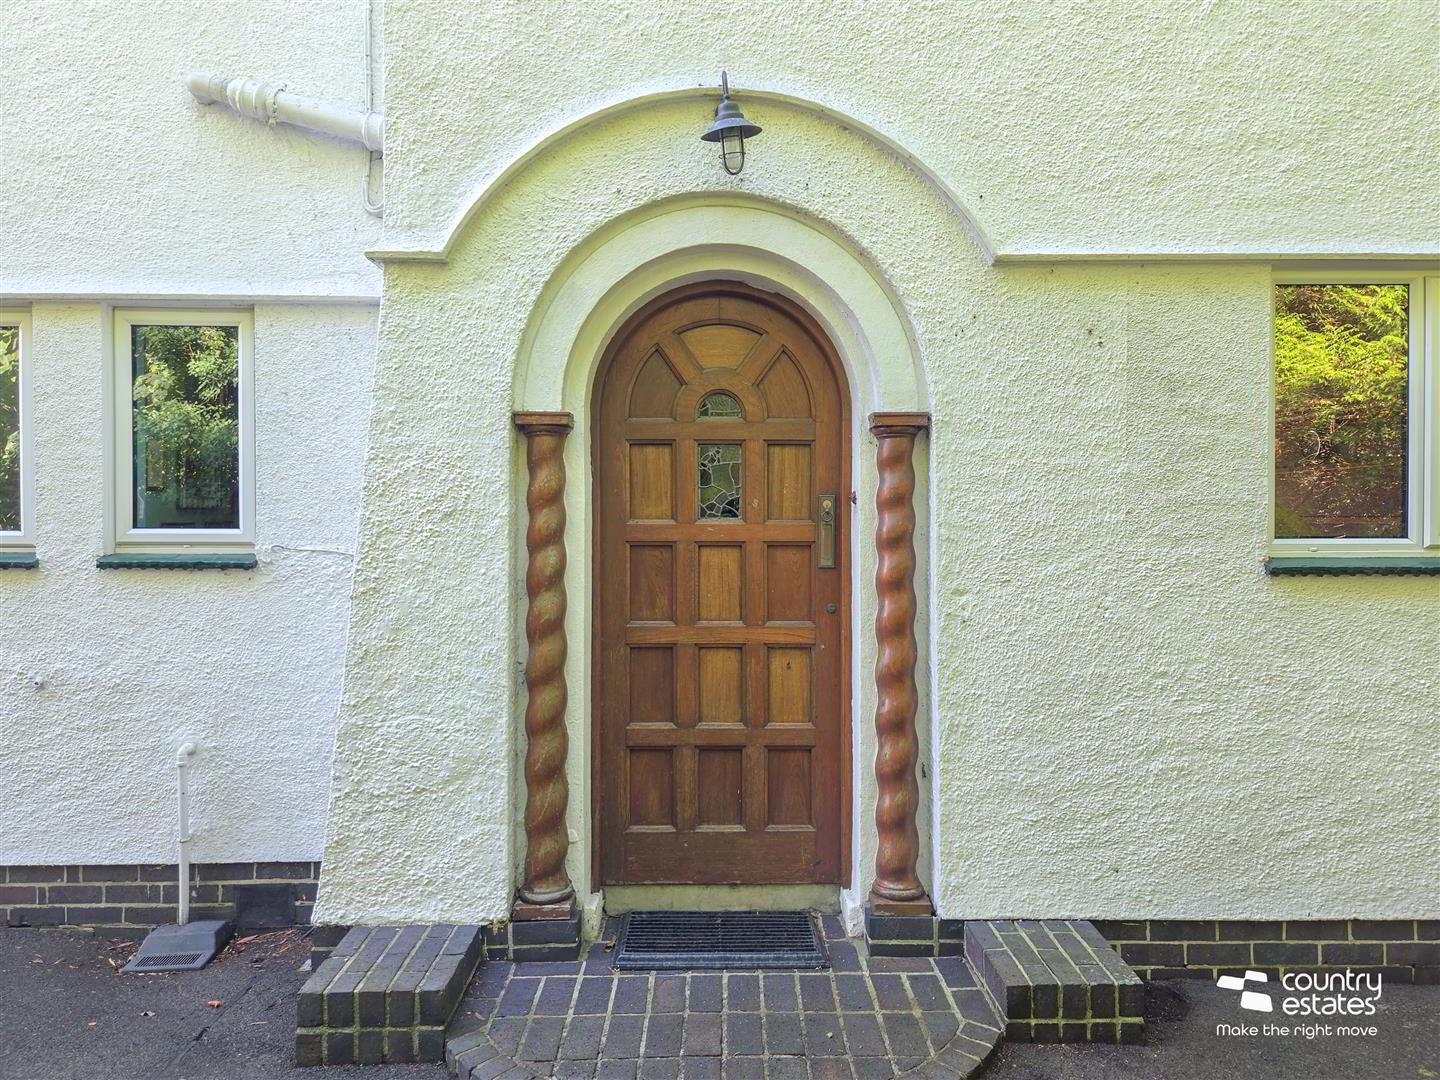
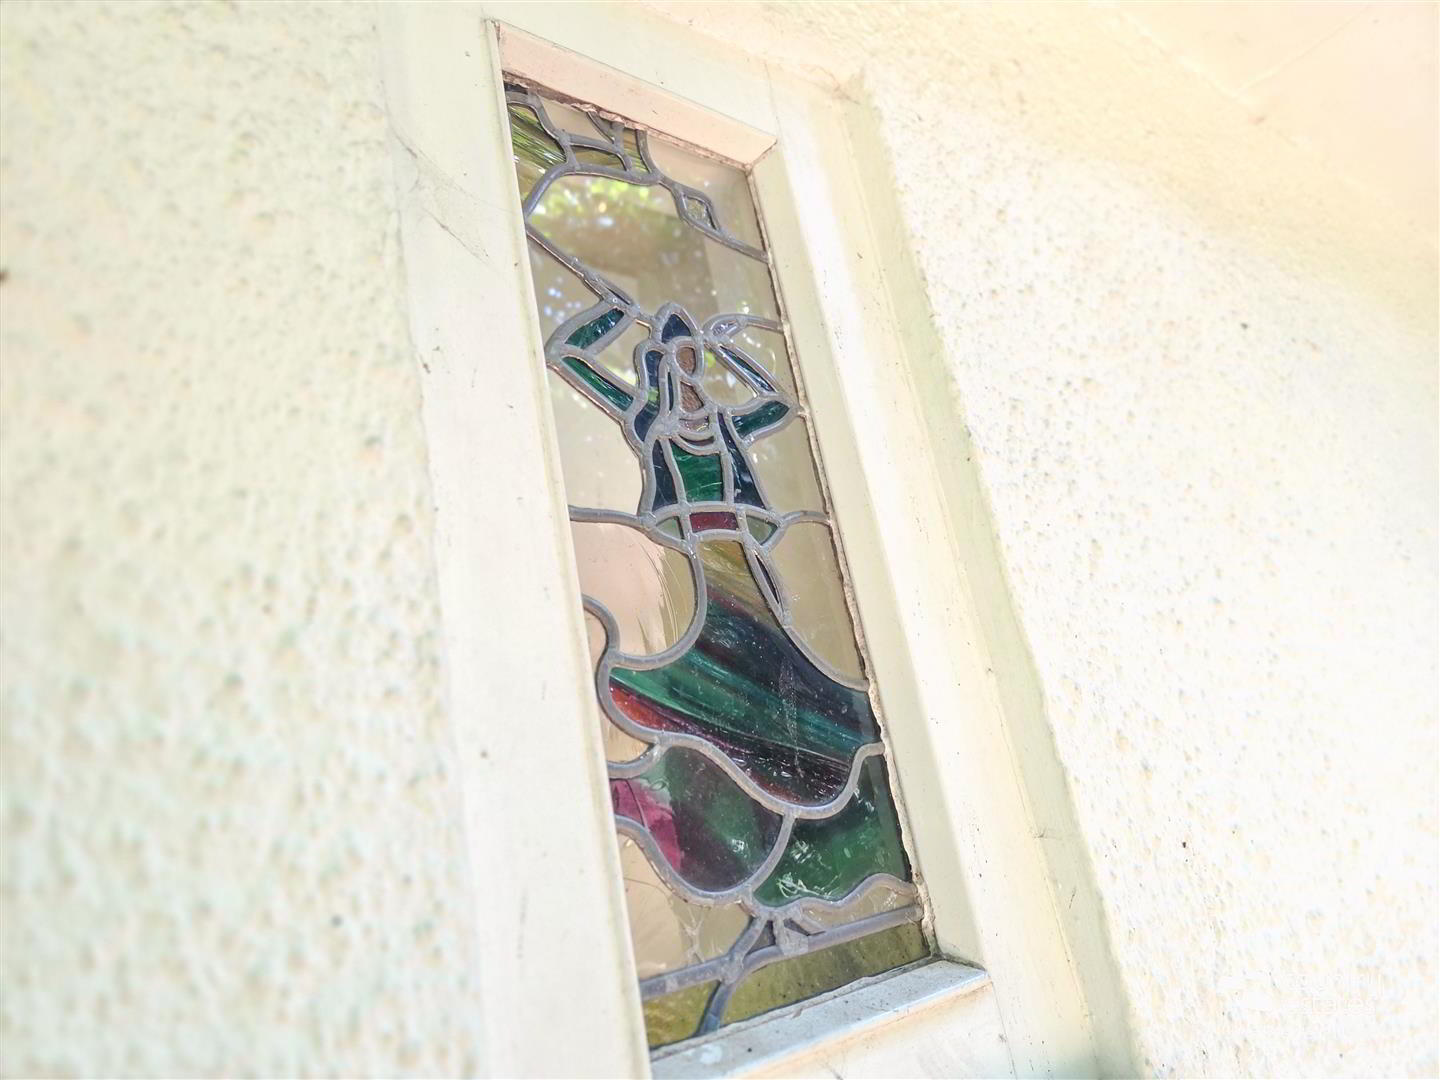
- Hardwood feature arched front door with leaded glass inset into:-
- ENTRANCE HALL
- With quarry tiles. Glazed entrance door into:-
- RECEPTION STYLE HALL 4.42m x 2.36m (14'6" x 7'9")
- Approx. Original feature wall panelling. Corniced ceiling. Hardwood exposed flooring.
- FURNISHED CLOAKROOM
- Comprising vanity unit with monobloc tap with tiled splashback. Separate button flush w.c.
- DRAWING ROOM 6.55m x 4.75m (21'6" x 15'7")
- Attractive stone open fireplace with matching hearth. Twin original coloured leaded glass side lights. Dual wall light facility/ twin picture lights. Hardwood exposed flooring extending through to:-
- DINING AREA 3.73m x 2.82m (12'3" x 9'3")
- Views over gardens.
- FAMILY ROOM 4.47m x 4.19m (14'8" x 13'9")
- Period style cast iron fireplace with ornate tiled inset and wooden surround. Twin French doors into reception hall.
- OPEN PLAN SHAKER KITCHEN 7.39m x 3.12m (24'3" x 10'3")
- At max. Equipped with a range of high and low level shaker style fitted units with contrasting work surfaces inlaid Single drainer stainless steel sink unit with swan neck mixer tap. Plumbed for dishwasher. Glass display cabinets. Integrated eye level oven. Aga oil fired range. Breakfast bar style return with open ended corner displays. Service door into integral double garage. Open plan to casual dining area. Twin doors from kitchen into sun lounge.
- CASUAL DINING AREA 4.14m x 3.84m (13'7" x 12'7")
- Walk in storage cupboard (6'8" X 3'4")
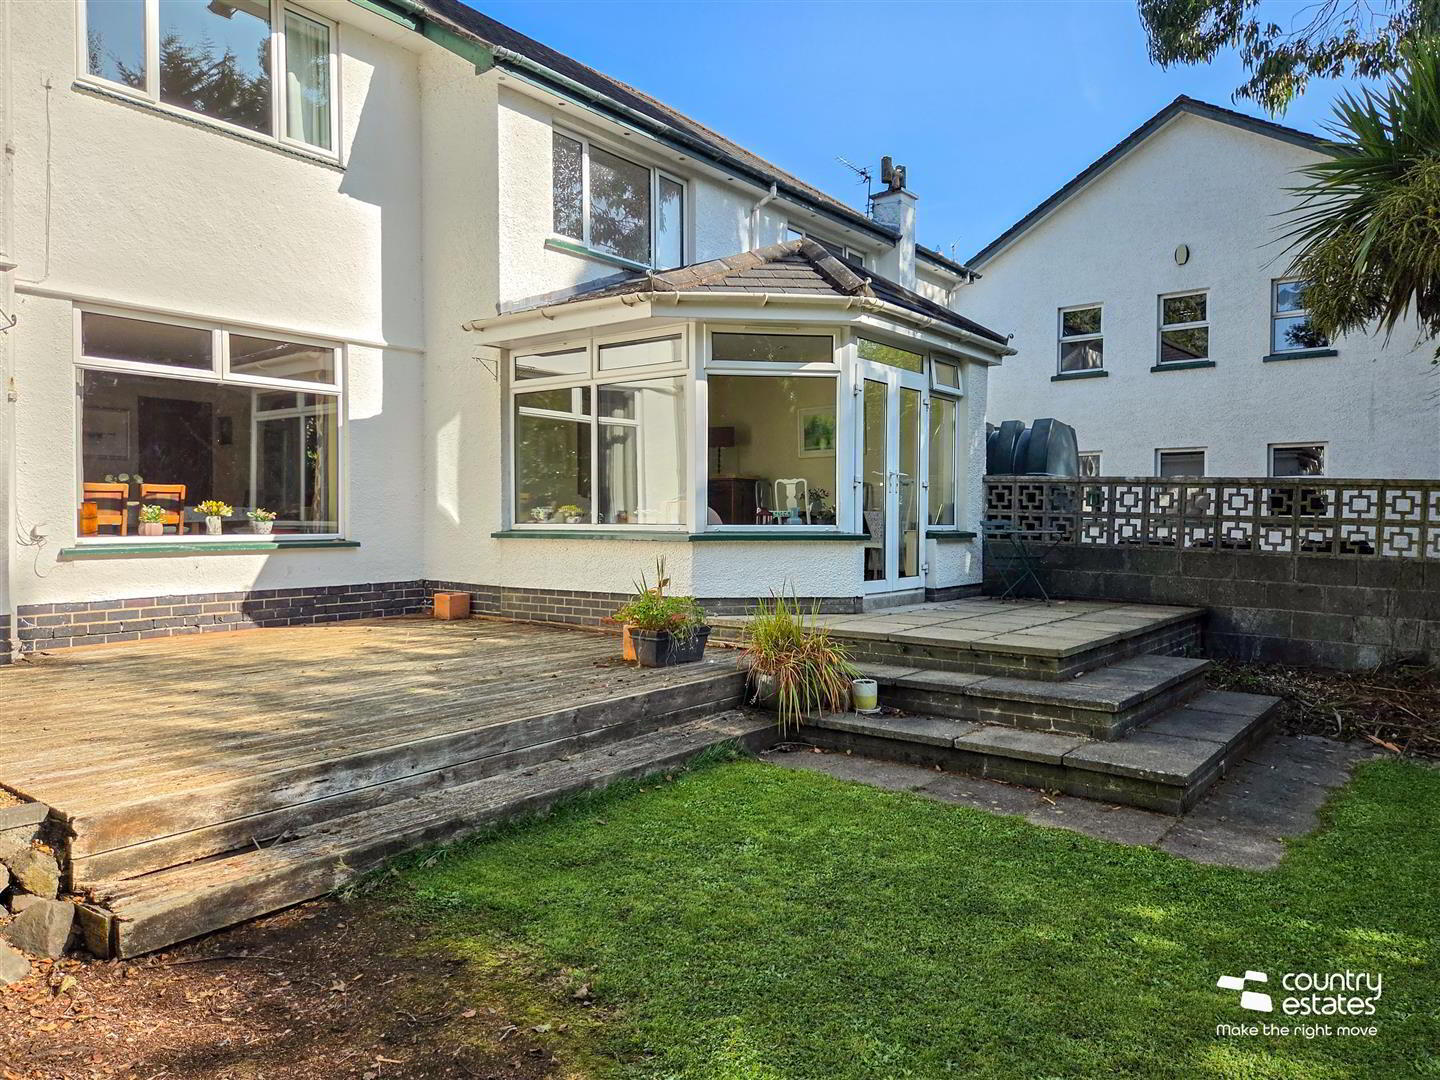
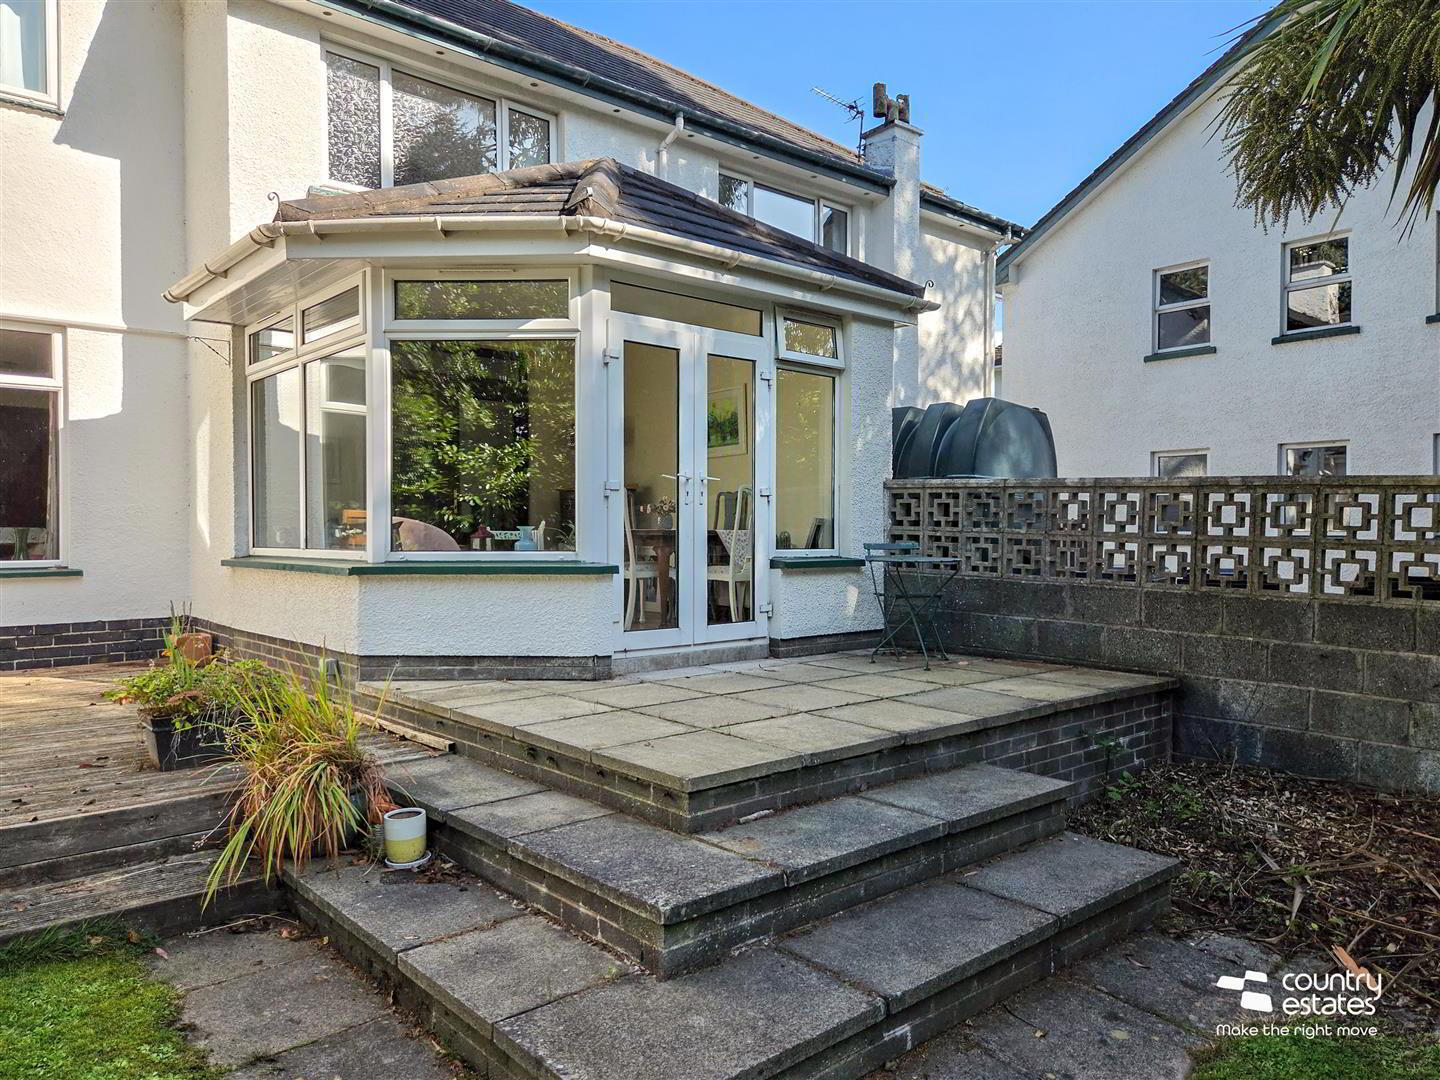
- SUN LOUNGE 3.66m x 3.10m (12'0" x 10'2")
- Tiled floor. Twin PVC double glazed doors to patio and gardens.
- UTILITY ROOM 2.82m x 2.36m (9'3" x 7'9")
- Fitted with a range of high and low level units. Single drainer stainless steel sink unit. Plumbed for washing matching. Fully tiled walls. External door to gardens.
- FIRST FLOOR
- GALLERY STYLE LANDING
- Large shelved hotpress.
- BEDROOM 6 3.89m x 1.91m (12'9" x 6'3")
- At max. Bespoke fitted twin tiered book shelves with under storage.
- BEDROOM 5 3.89m x 4.27m (12'9" x 14'0")
- Fitted three bay wardrobe with overhead storage. Dual window aspect. Modern vanity unit with bowl sink with monobloc tap.
- BEDROOM 4 4.17m x 3.81m (13'8" x 12'6")
- Into bay window. Fitted three bay wardrobe with low level storage bays. Vanity unit. Built in wardrobe..
- LOWER LANDING
- Leading to-
- BEDROOM 3 4.27m x 3.89m (14'0" x 12'9")
- Modern vanity unit with monobloc tap. Built in wardrobe.
- W.C
- Comprising Low flush WC. Half tiled walls.
- FAMILY BATHROOM
- Comprising panelled bath, low flush w.c. and large open shower enclosure with full height fixed glass screens. Vanity unit with monobloc tap. Fully tiled walls.
- BEDROOM 2 4.90m x 3.28m (16'1" x 10'9")
- BEDROOM 1 5.59m x 3.53m (18'4" x 11'7")
- Fitted sliderobes with mirrored centres.
- EN SUITE
- Comprising button flush w.c, corner shower enclosure, vanity unit with monobloc tap and low flush w.c. Fully tiled walls.
- OUTSIDE
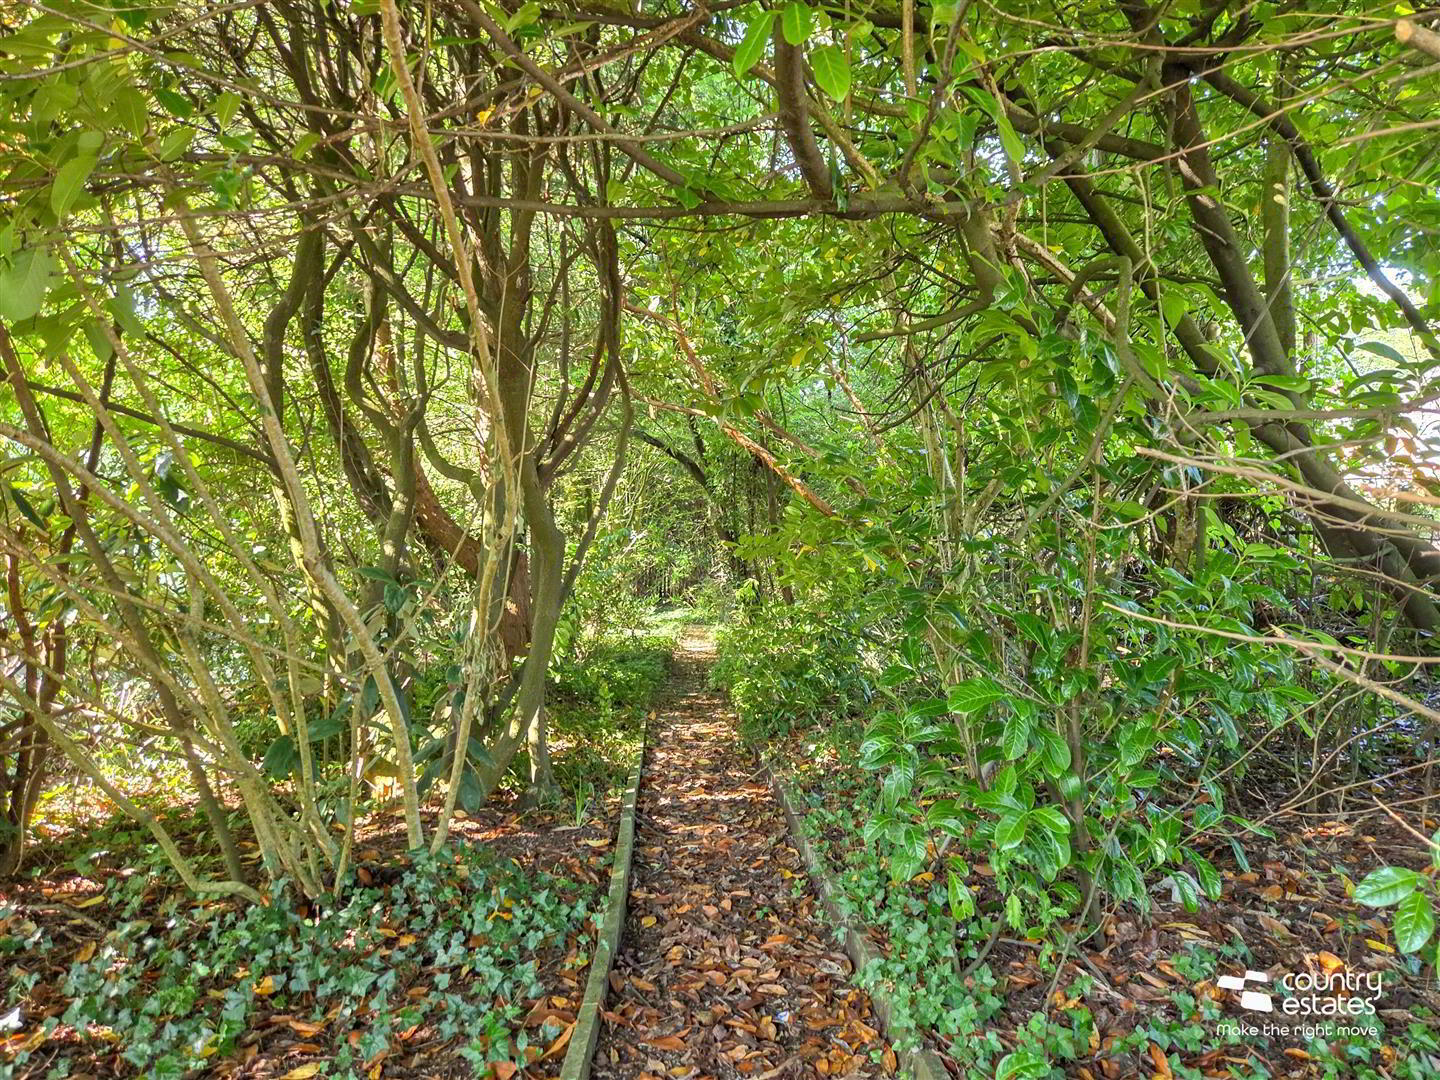
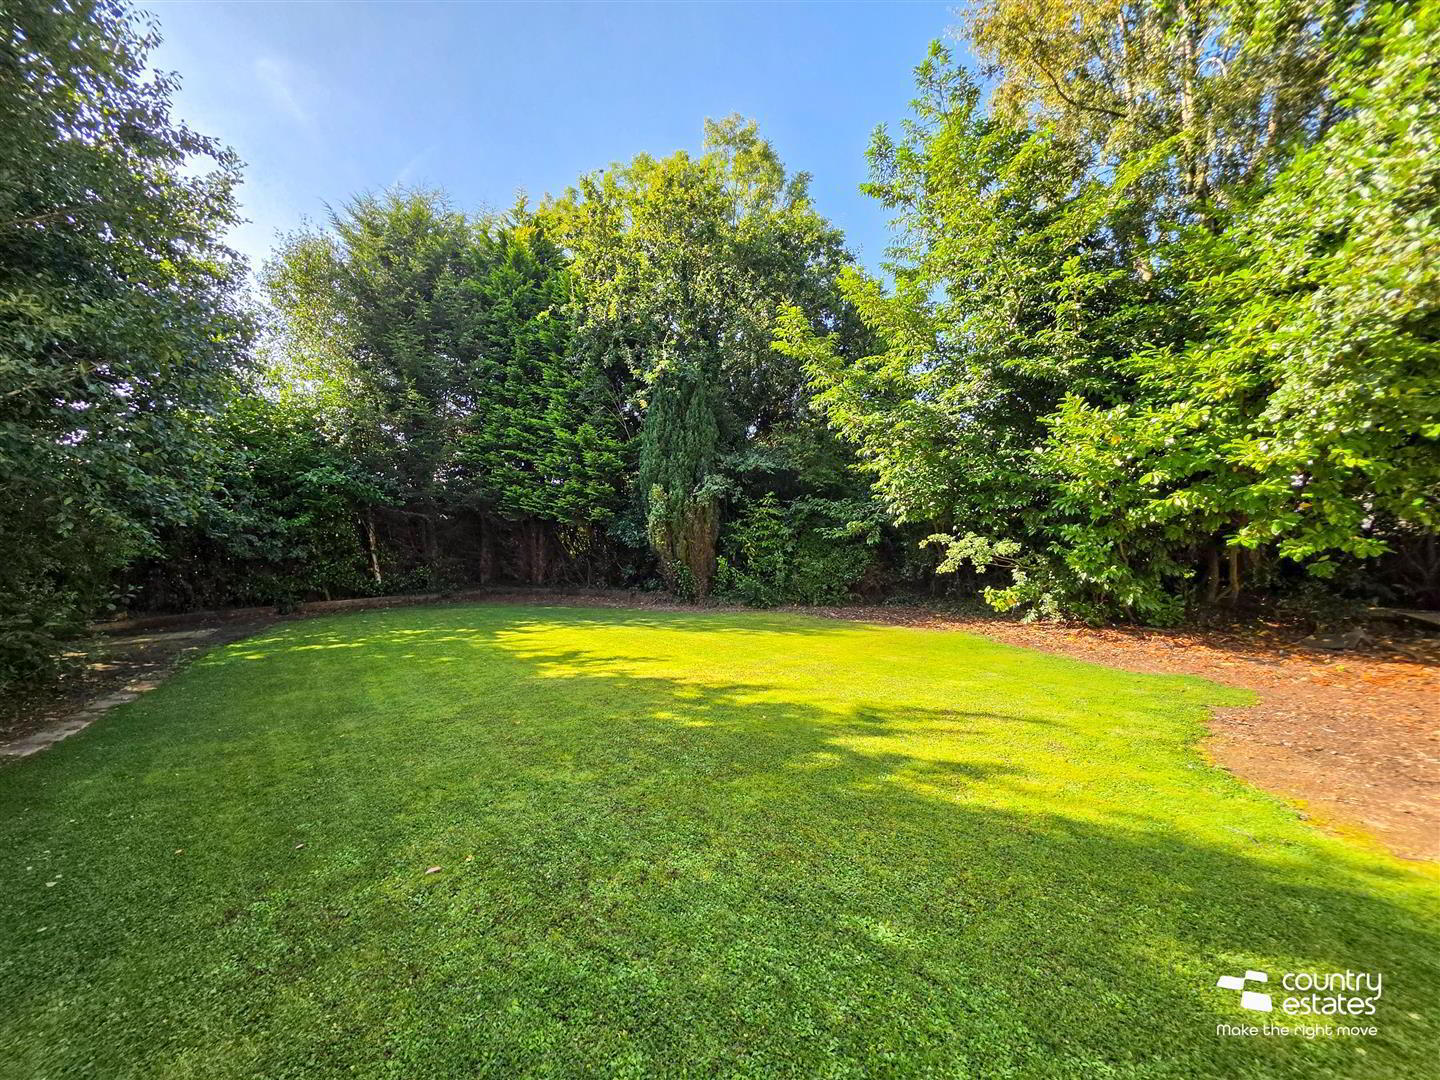
- Private extensive mature site with direct frontage onto the Upper Road, Greenisland extending to circa 0.5 acre. Set amidst mature gardens laid in lawn and stocked with a variety of mature trees.
Parking forecourt suitable for a number for vehicles. - INTEGRAL DOUBLE GARAGE 7.32m x 6.40m (24'0" x 21'0")
- Roller shutter door. Power and light.
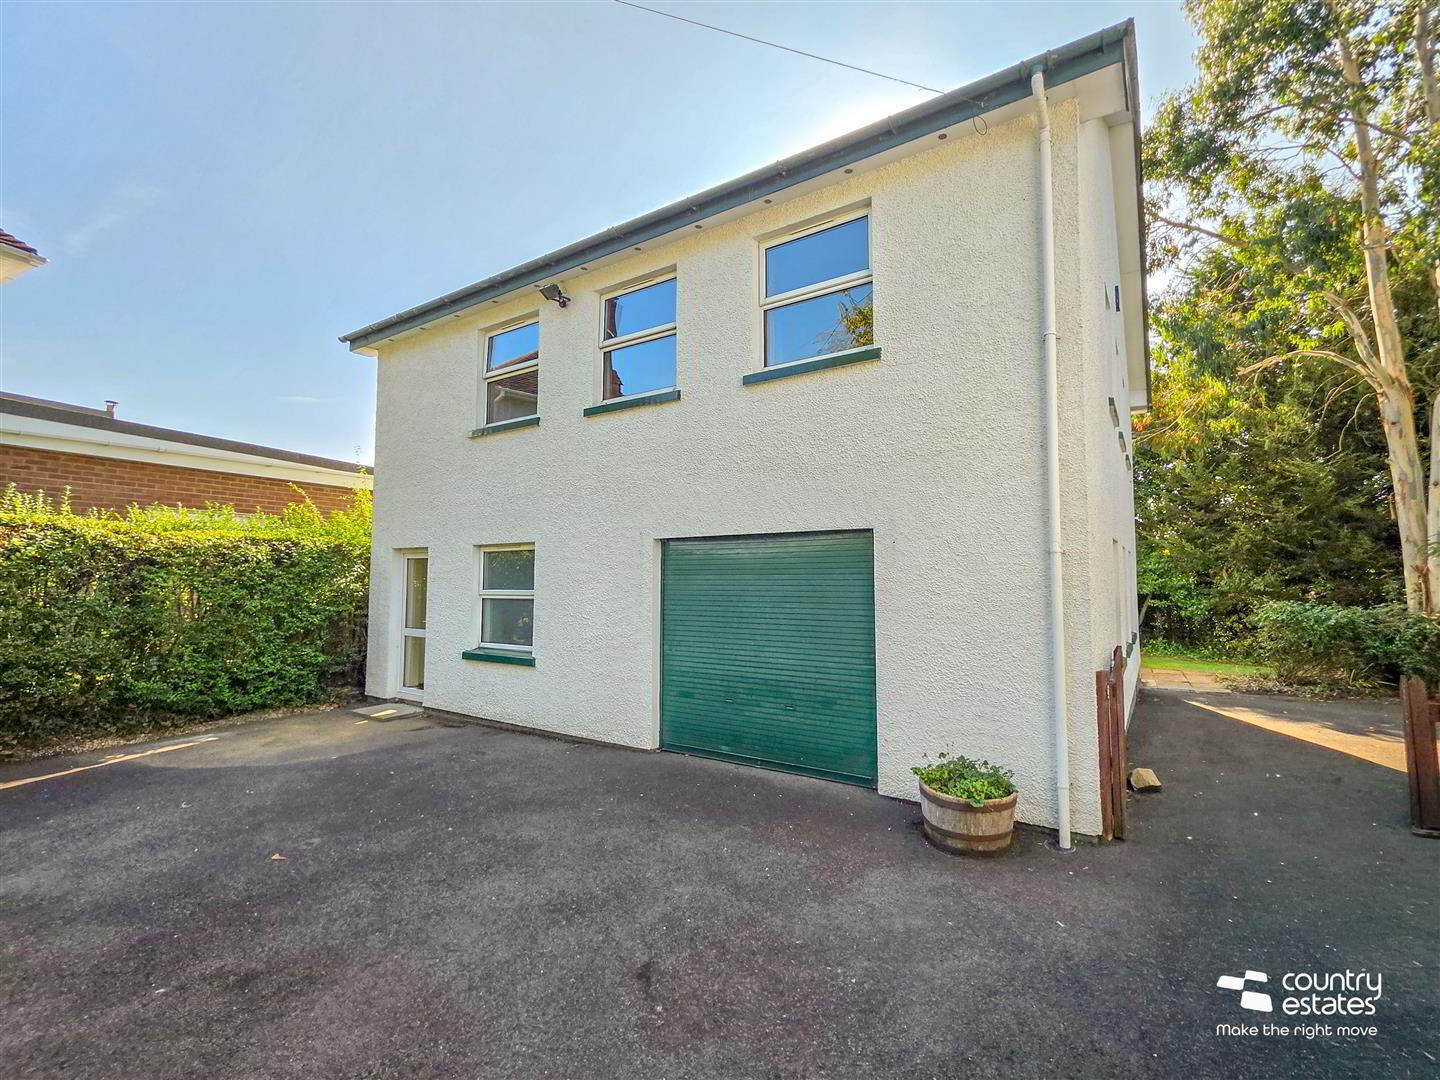
- DETACHED DOUBLE GARAGE 8.99m x 7.32m (29'6" x 24'0")
- Approximately. Roller shutter door. Inner hallway to staircase. First floor studio space fully floored perfect for home office/ games room/ entertaining space (29'0" X 28'0") At max. May be suitable for guest accommodation subject to approvals. Incorporating Kitchen & Cloakroom.
- KITCHEN AREA 3.43m x 1.45m (11'3" x 4'9")
- Approximately. Fitted with a range of high and low units.
- FURNISHED CLOAKROOM
- Low flush w.c. and pedestal wash hand basin.
- IMPORTANT NOTE TO ALL PURCHASERS:
We have not tested any of the systems or appliances at this property. - Relying on a mortgage to finance your new home?
If so, then talk with Fiona Hannah at The Mortgage Shop Ballyclare. This is a free, no obligation service, so why not contact us and make the most of a specialist whole of market mortgage broker with access to over 3,000 mortgages from 50 lenders by talking to one person. You Talk. We Listen. Your home may be repossessed if you do not keep up with repayments on your mortgage.