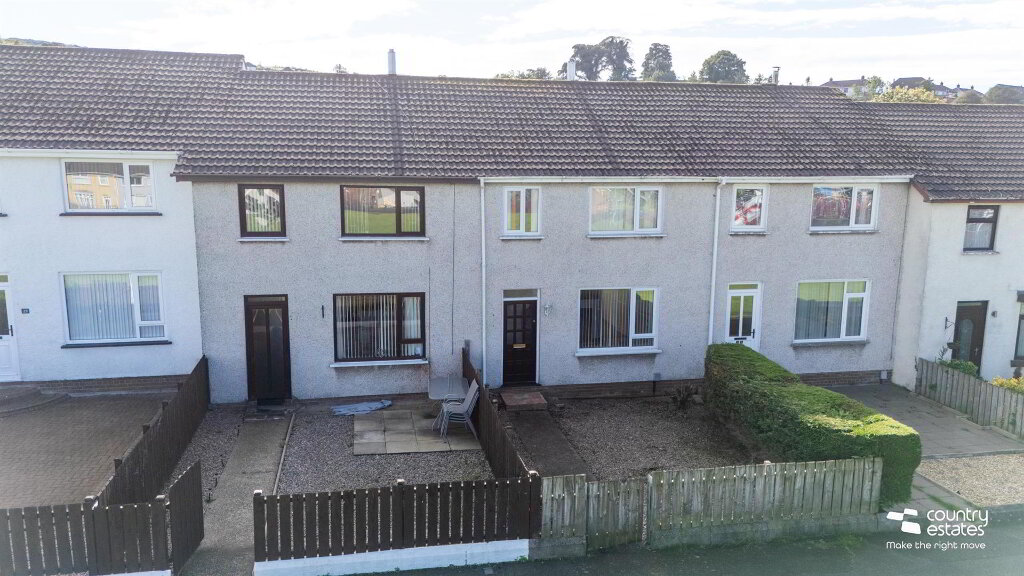
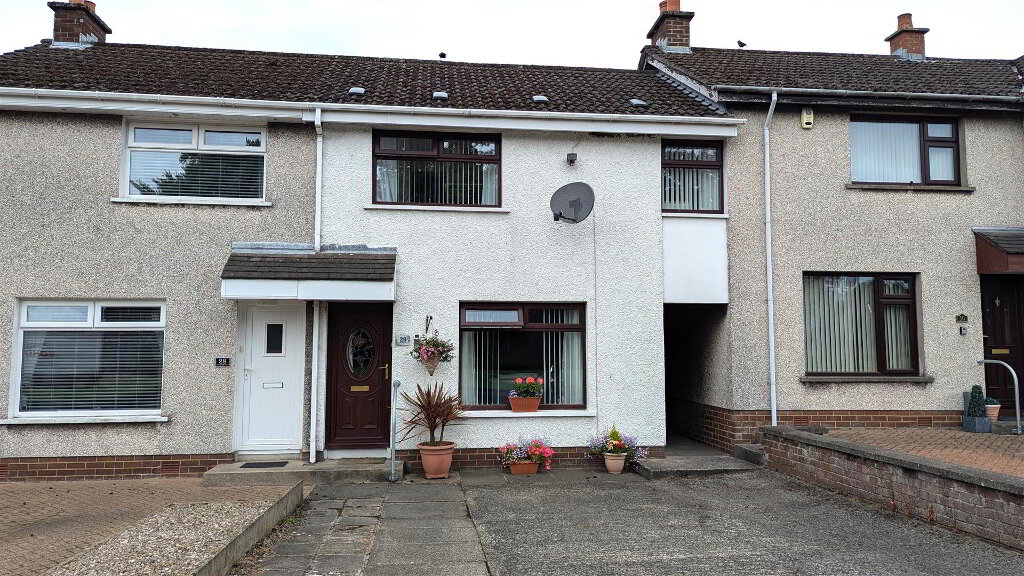
Positioned within a popular established convenient location this well maintained Semi Detached is perfect for the First Time Buyer searching for a home with low outgoings at a realistic price. An early viewing is highly recommended.
- ACCOMMODATION
- GROUND FLOOR
- PVC double glazed front door with double glazed side screens into:-
- WELL PRESENTED ENTRANCE HALL
- LOUNGE 4.29m x 3.53m (14'1 x 11'7)
- Tiled fireplace with matching hearth and painted wooden surround. Feature picture style window. Exposed hardwood flooring.
- OPEN PLAN KITCHEN WITH DINING ASPECT 5.23m x 2.95m (17'2 x 9'8)
- Equipped with a comprehensive range of shaker style high and low level fitted units. Single drainer sink unit with mixer tap. Integrated eye level oven with separate 4 ring hob. Overhead extractor fan housed in matching canopy. Twin glass display cabinets. Open ended corner displays. Built in fitted wine rack. Plumbed for washing machine. PVC double glazed rear door. Complimentary wall tiling.
- FIRST FLOOR
- WHITE BATHROOM SUITE
- Comprising pedestal wash hand basin, low flush w.c and panelled bath. Fully tiled walls. Tiled floor.
- BEDROOM 1 3.43m x 2.95m (11'3 x 9'8)
- Laminate flooring.
- BEDROOM 2 4.27m x 3.43m (14'0 x 11'3)
- Laminate flooring.
- BEDROOM 3 2.97m x 2.36m (9'9 x 7'9)
- Laminate flooring. Built in wardrobe.
- OUTSIDE
- Neat garden to front stocked with a variety of shrubs and small trees.
Driveway to side with ample parking leading to secure inner parking bay.
Private enclosed garden to rear with extensive paved patio area.
Laid in part lawn. Screened by perimeter fence.