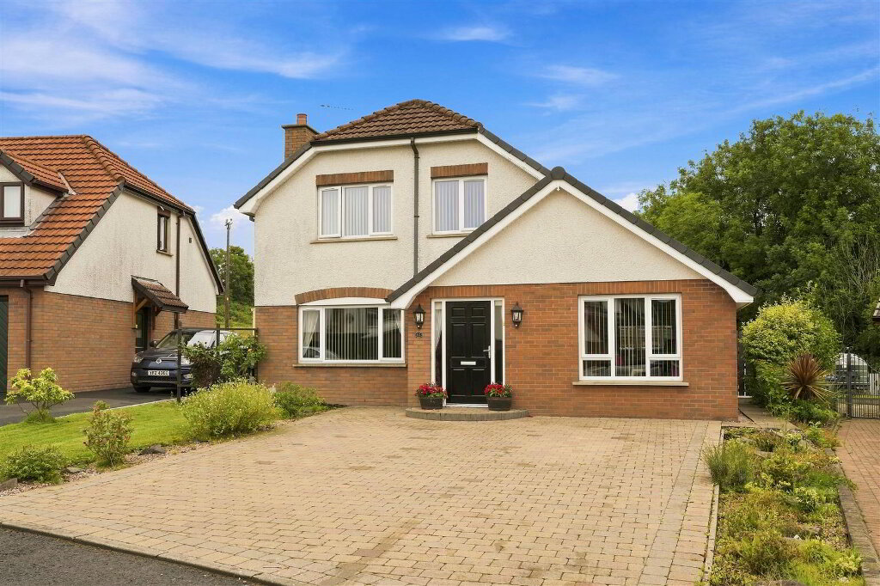
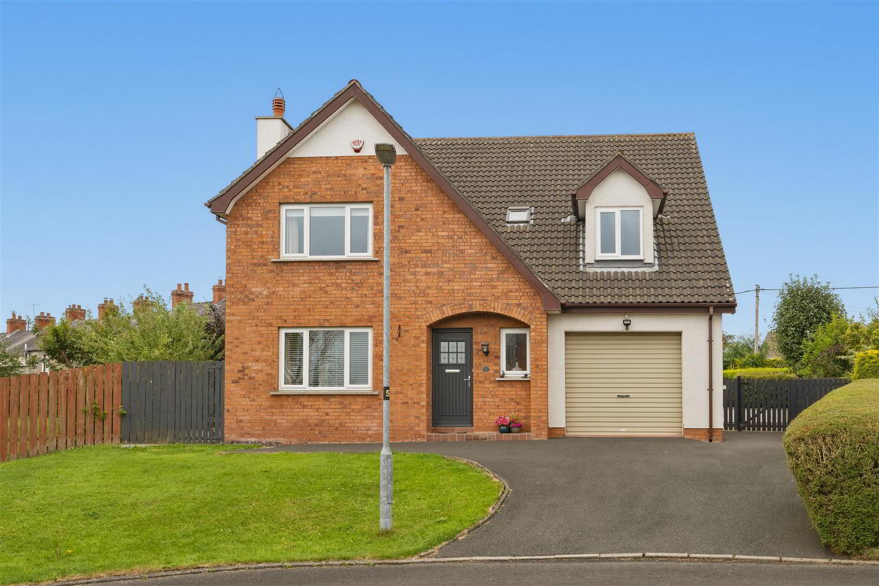
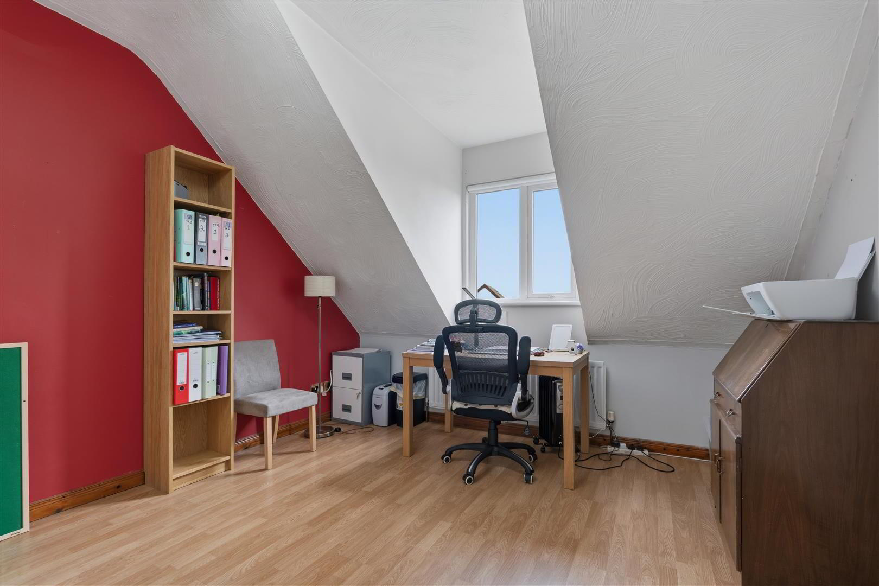
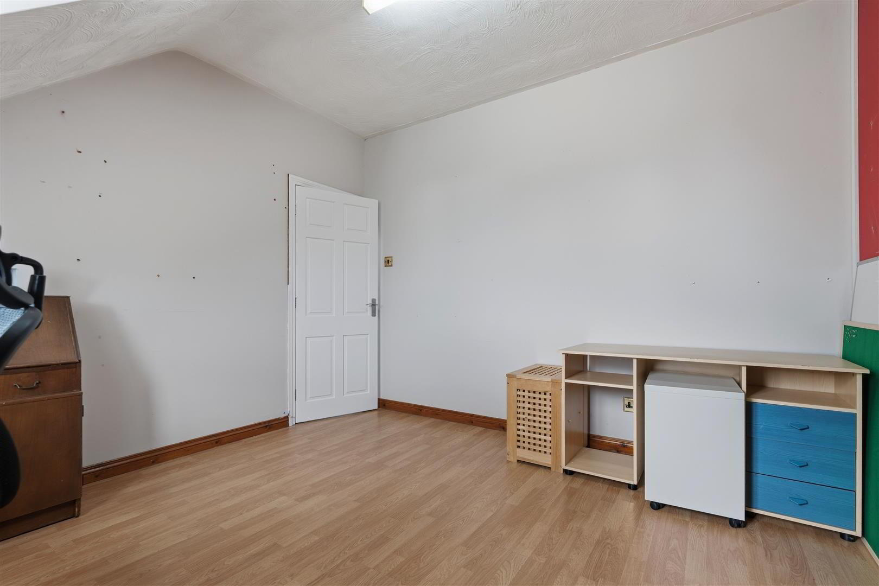
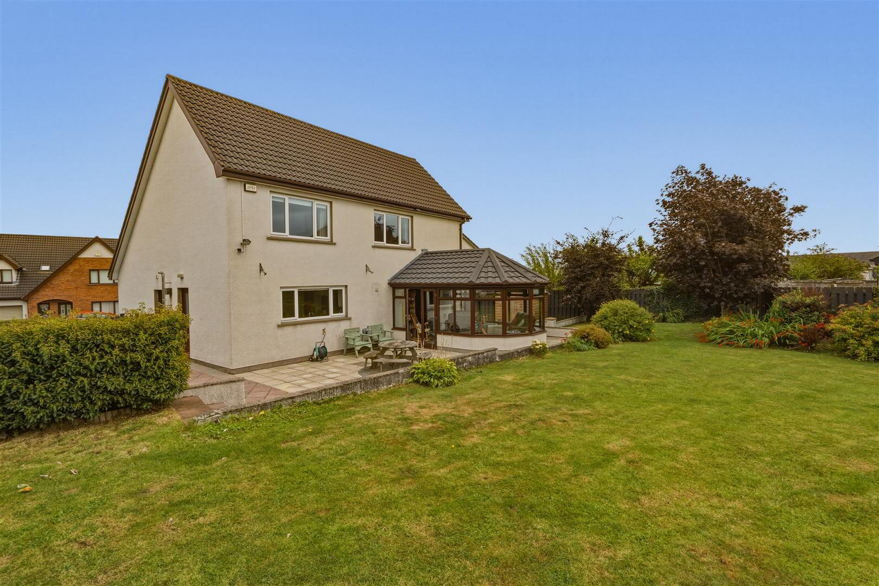
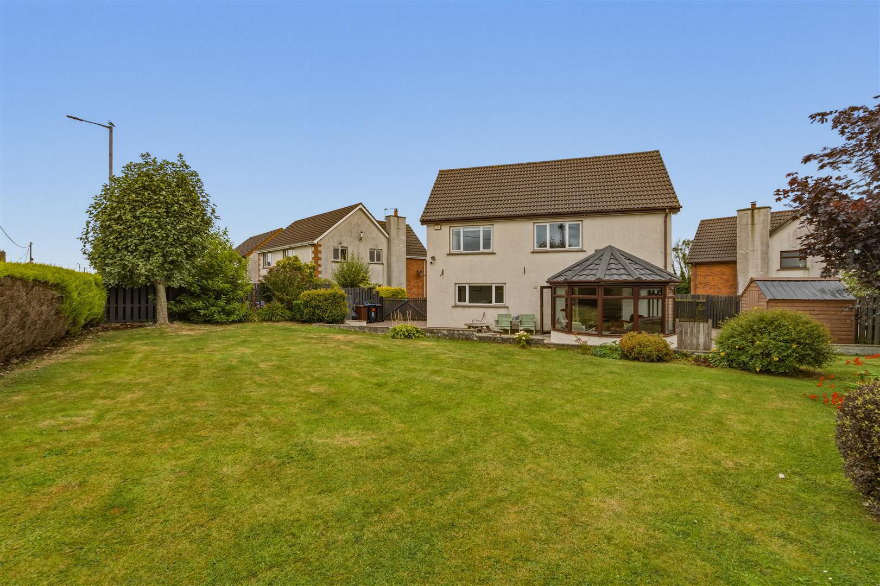
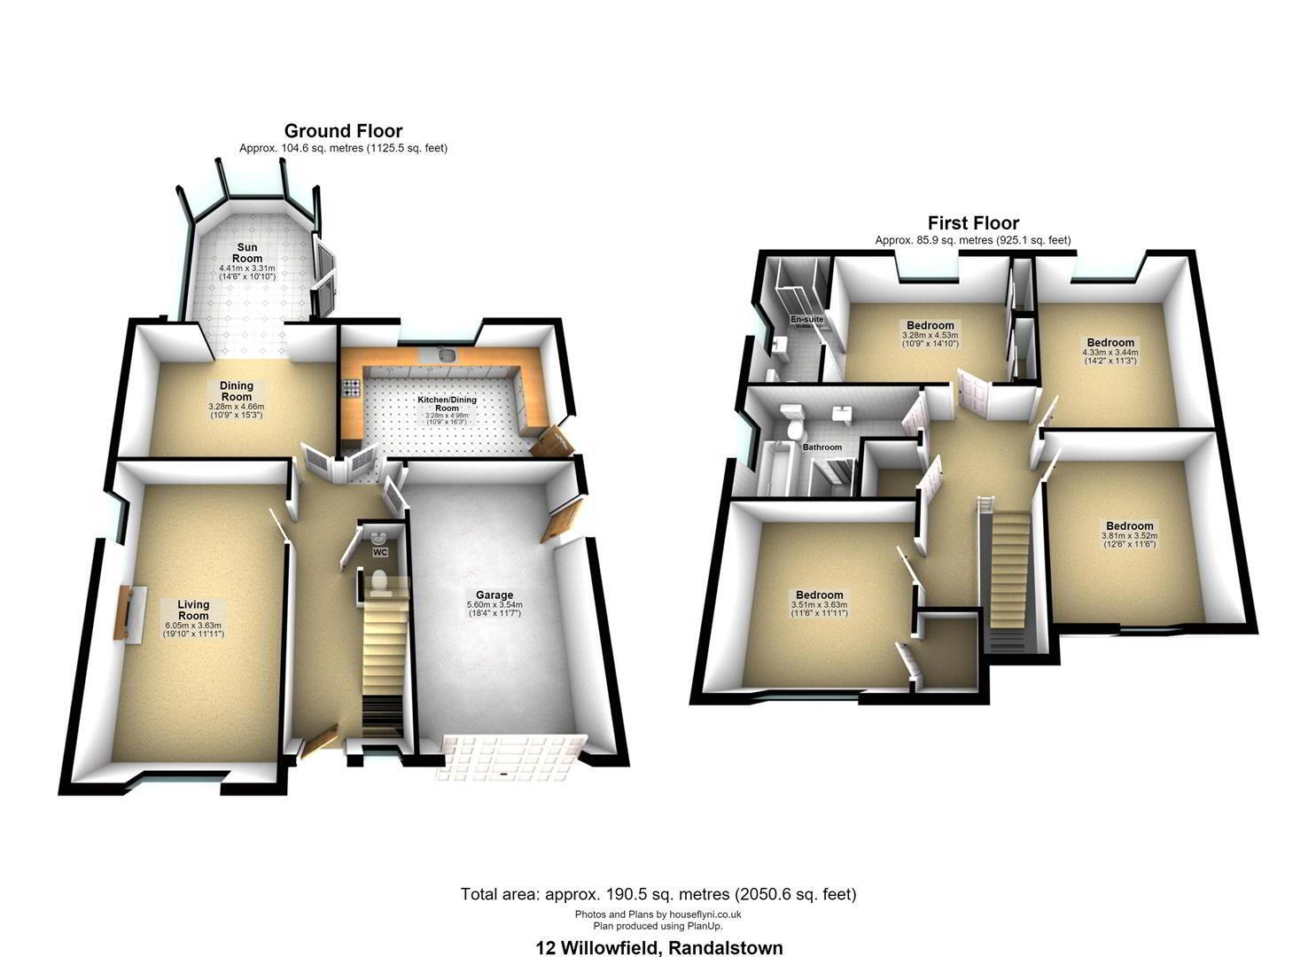
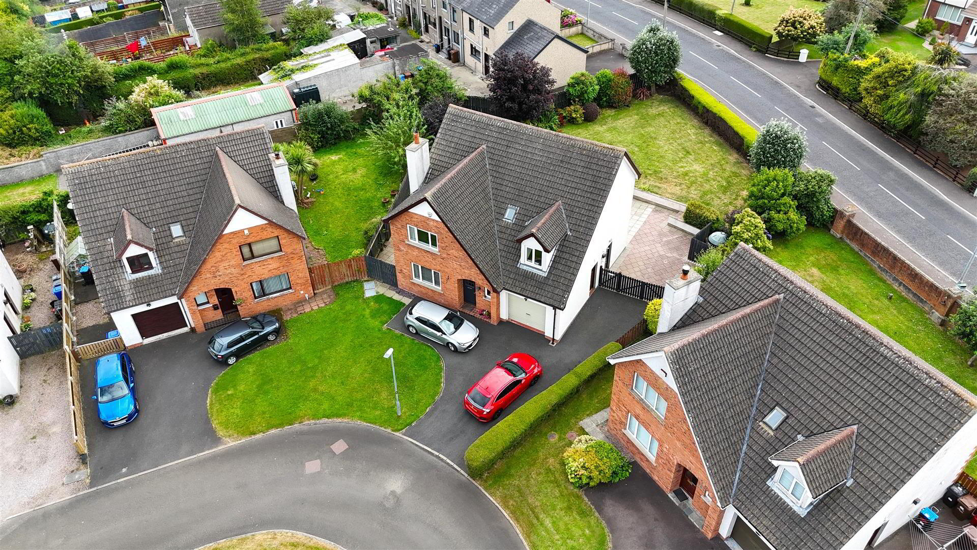
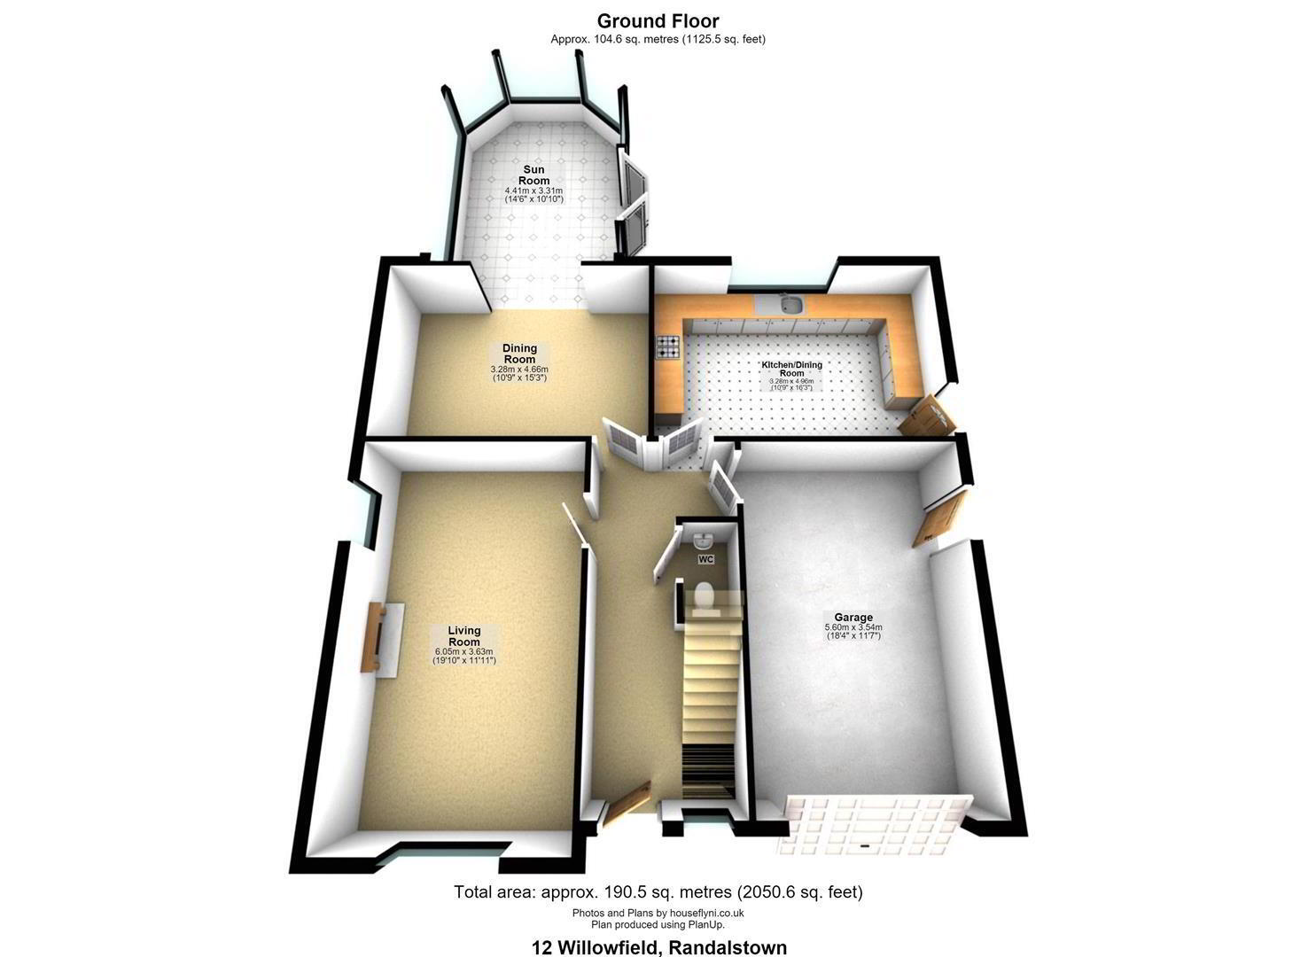
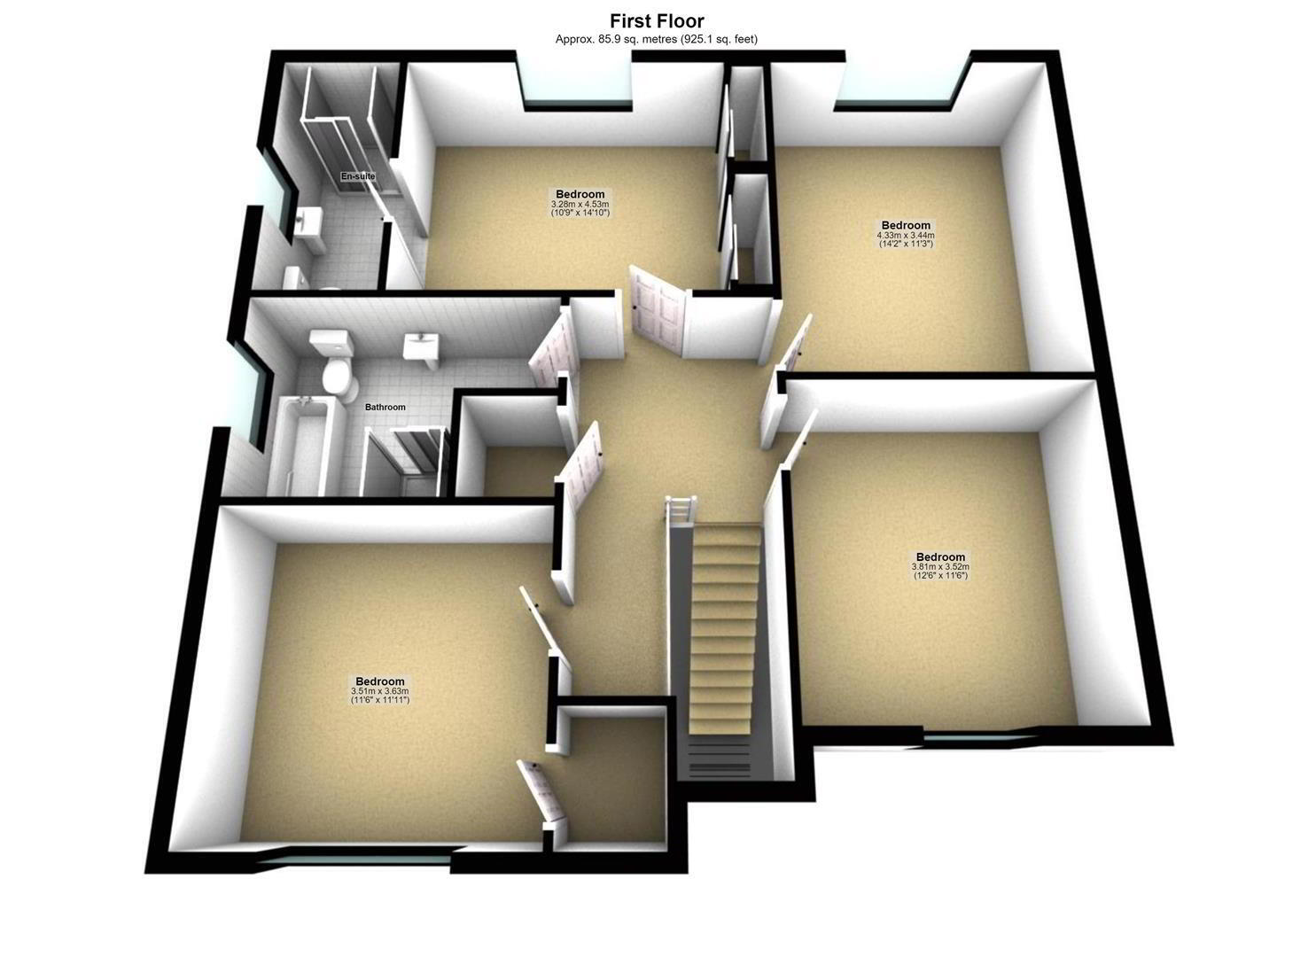
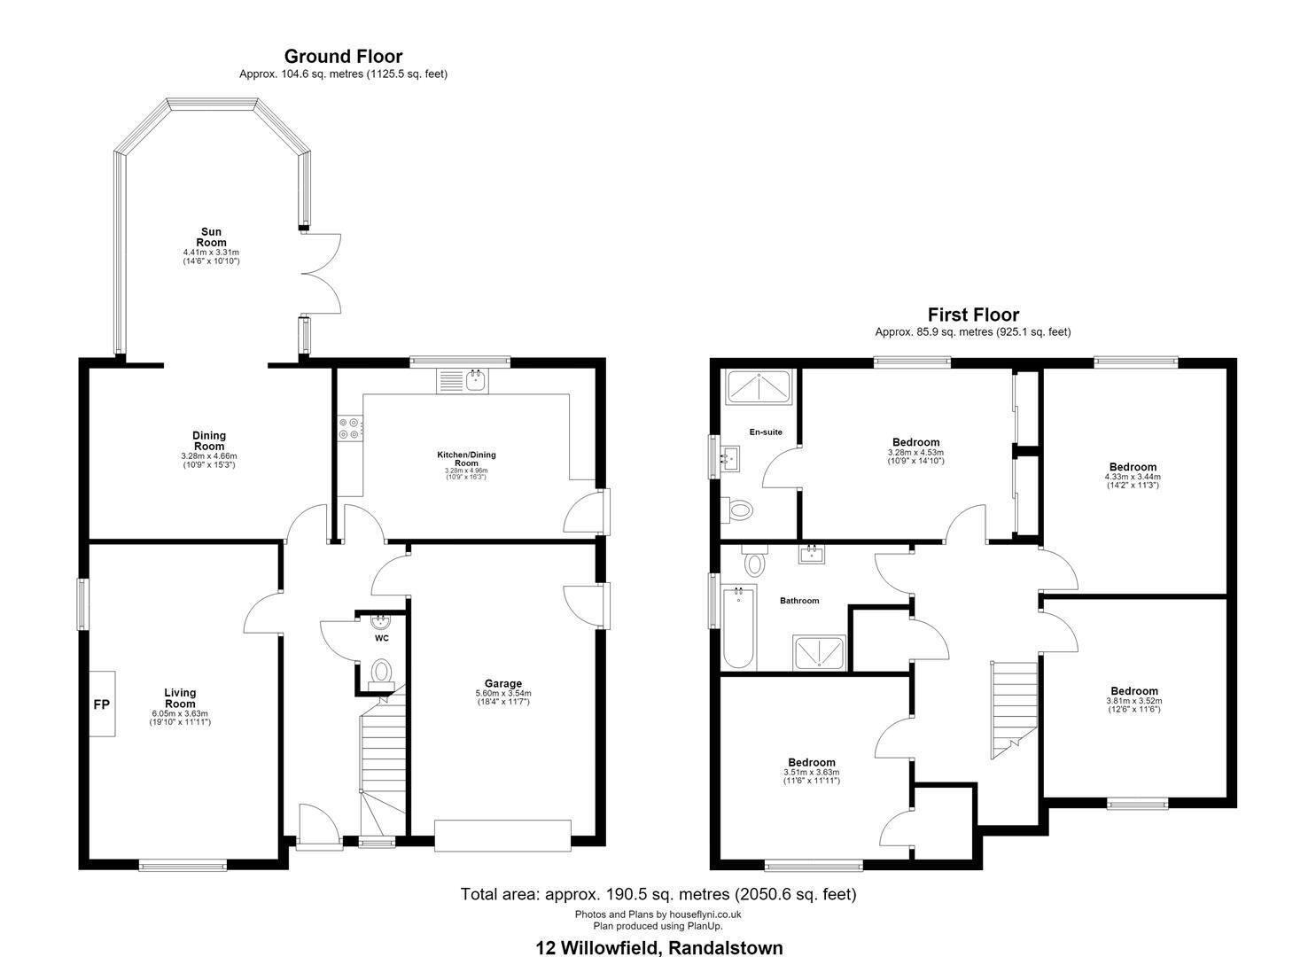
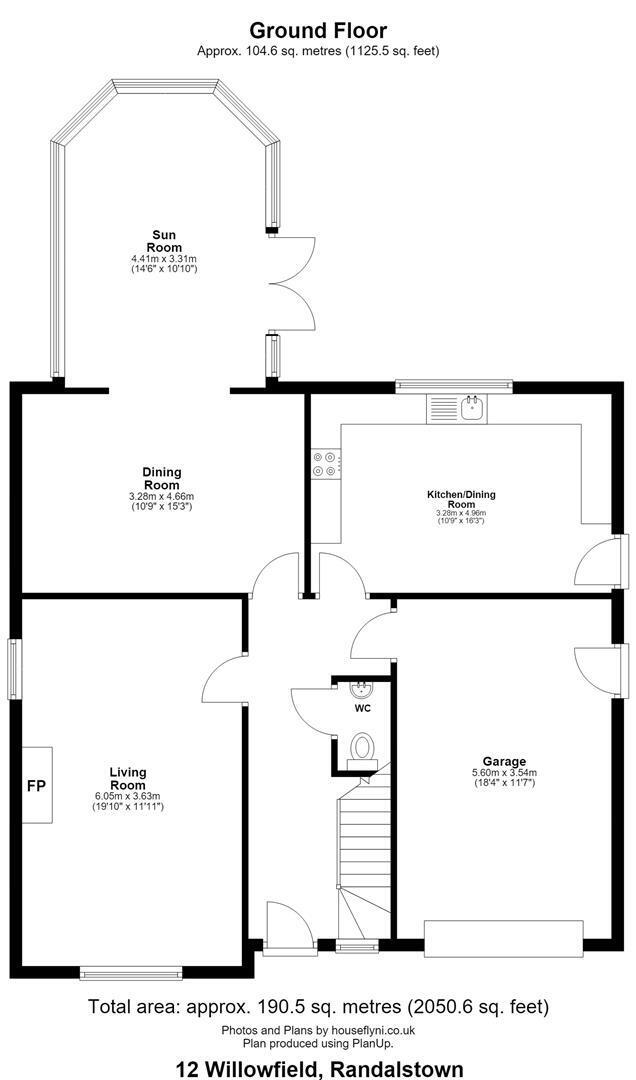
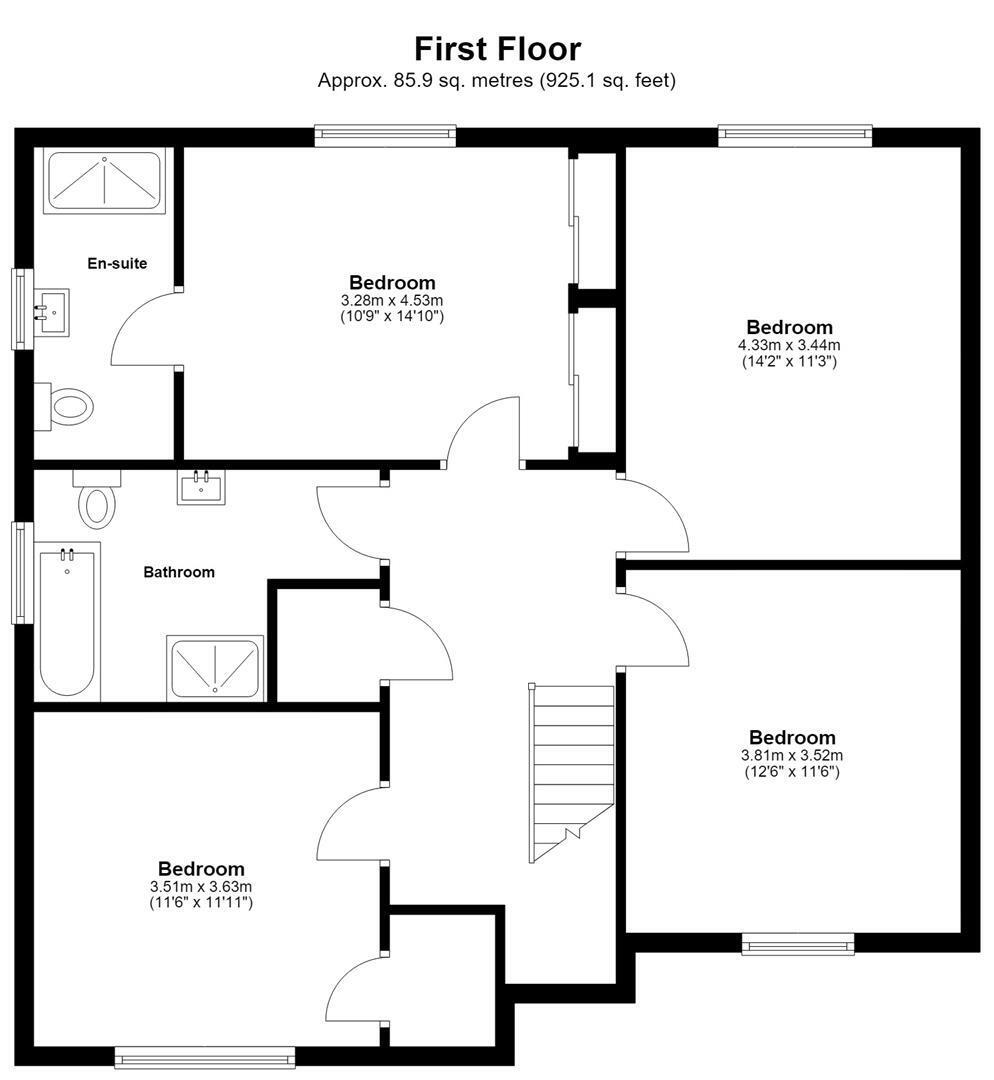
Occupying a generous, mature site with delightful countryside views, this beautifully presented detached family home extends to approximately 2,050 sq. ft. and offers spacious, well-appointed accommodation finished to an excellent standard throughout. Boasting four well-proportioned bedrooms, including a luxurious principal ensuite, a superb family lounge with feature fireplace, an attractive shaker-style kitchen with informal dining, separate dining room and a stunning sunroom overlooking the private rear garden, this home has been designed with modern family living in mind. Complemented by an integrated garage, recently updated bathroom and ensuite, and beautifully landscaped gardens offering exceptional privacy, this impressive home perfectly combines comfort, style and convenience in a highly sought-after location.
Early viewing is strongly recommended.
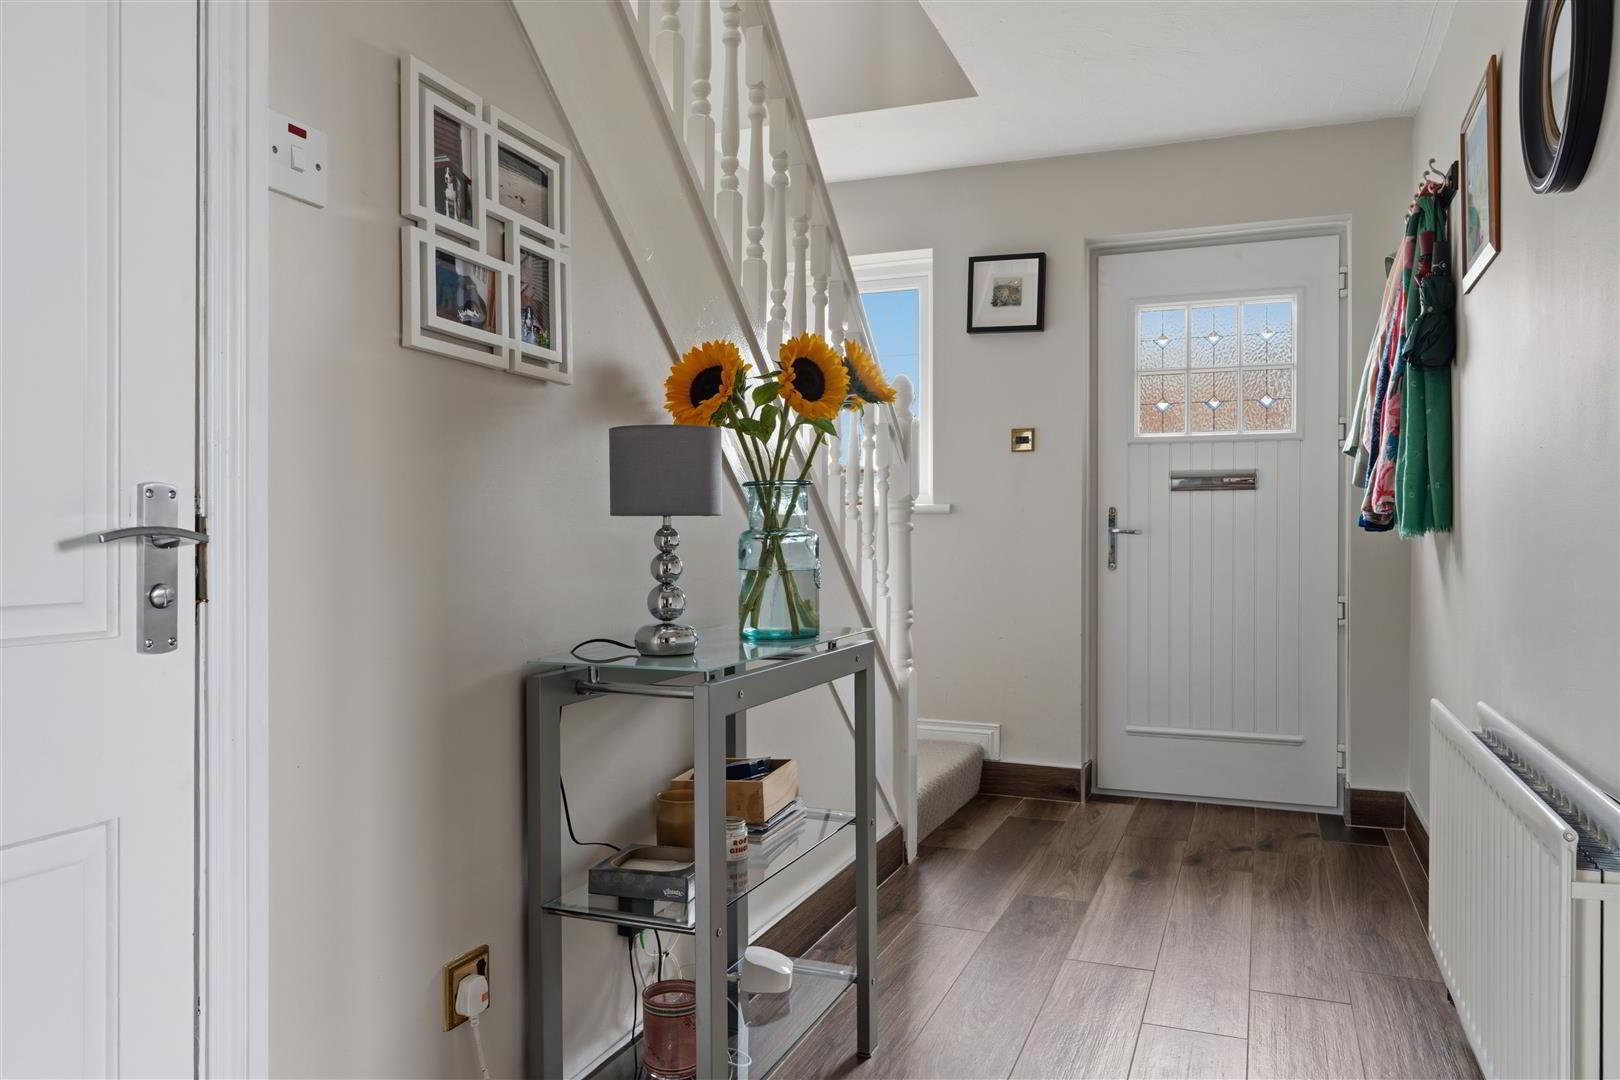
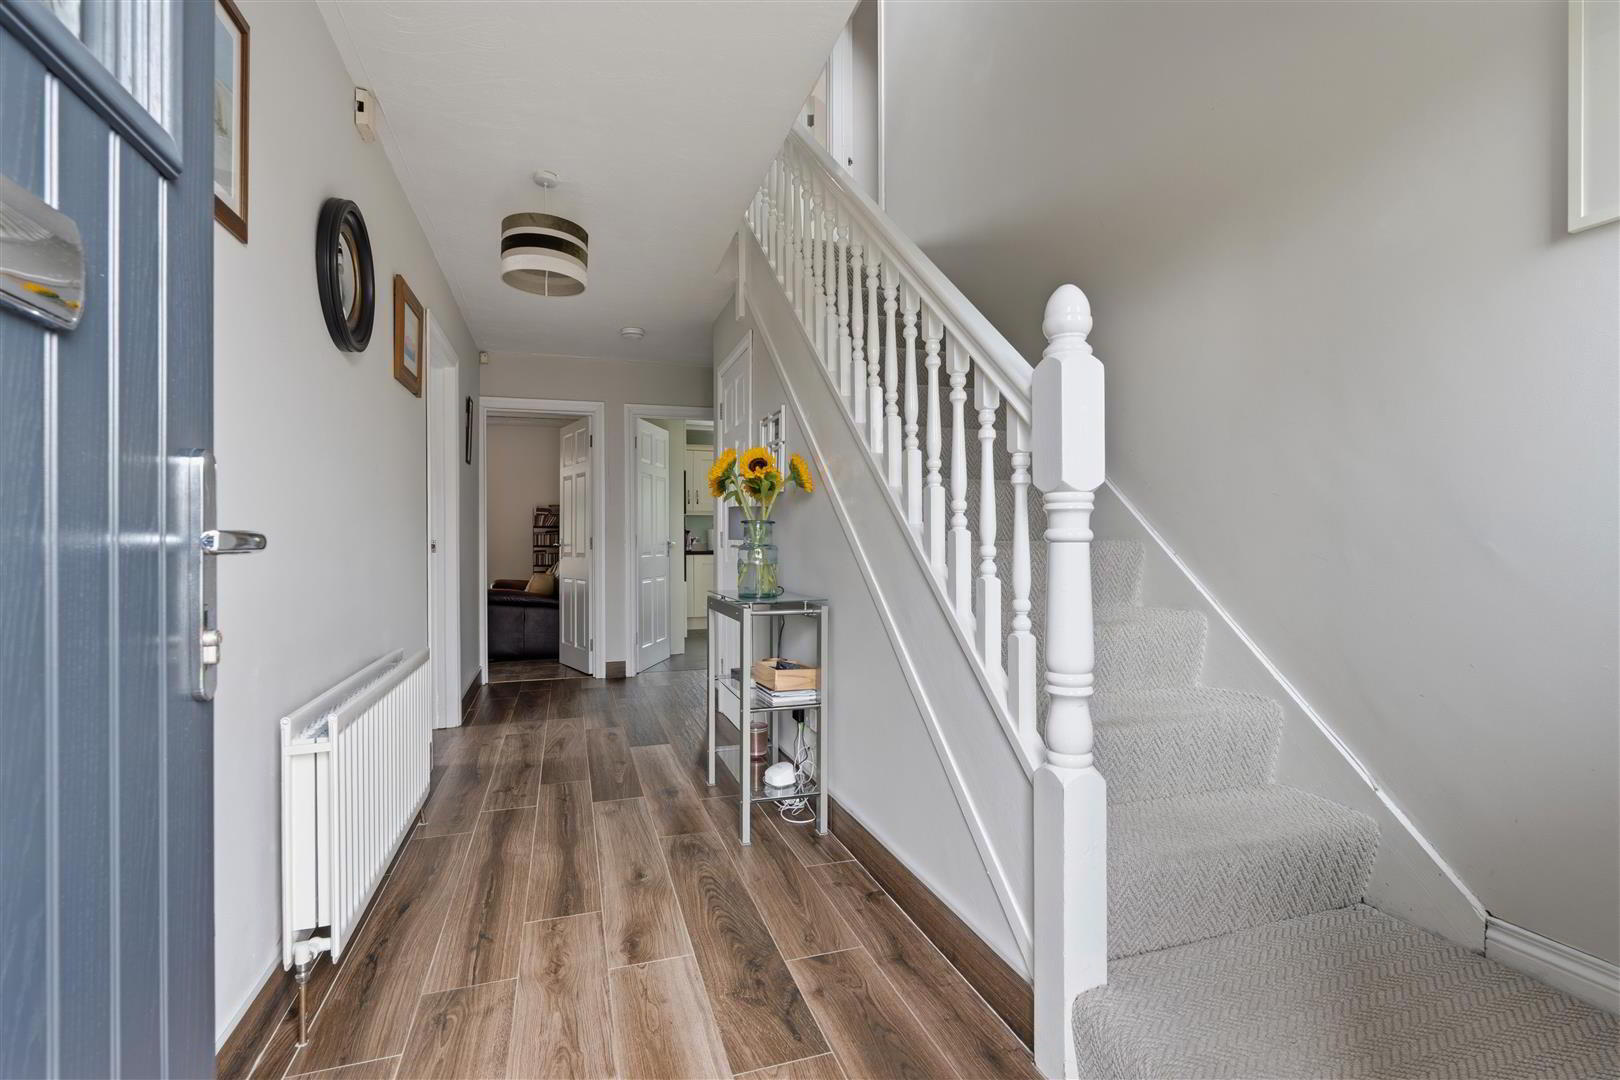
- ENTRANCE HALL
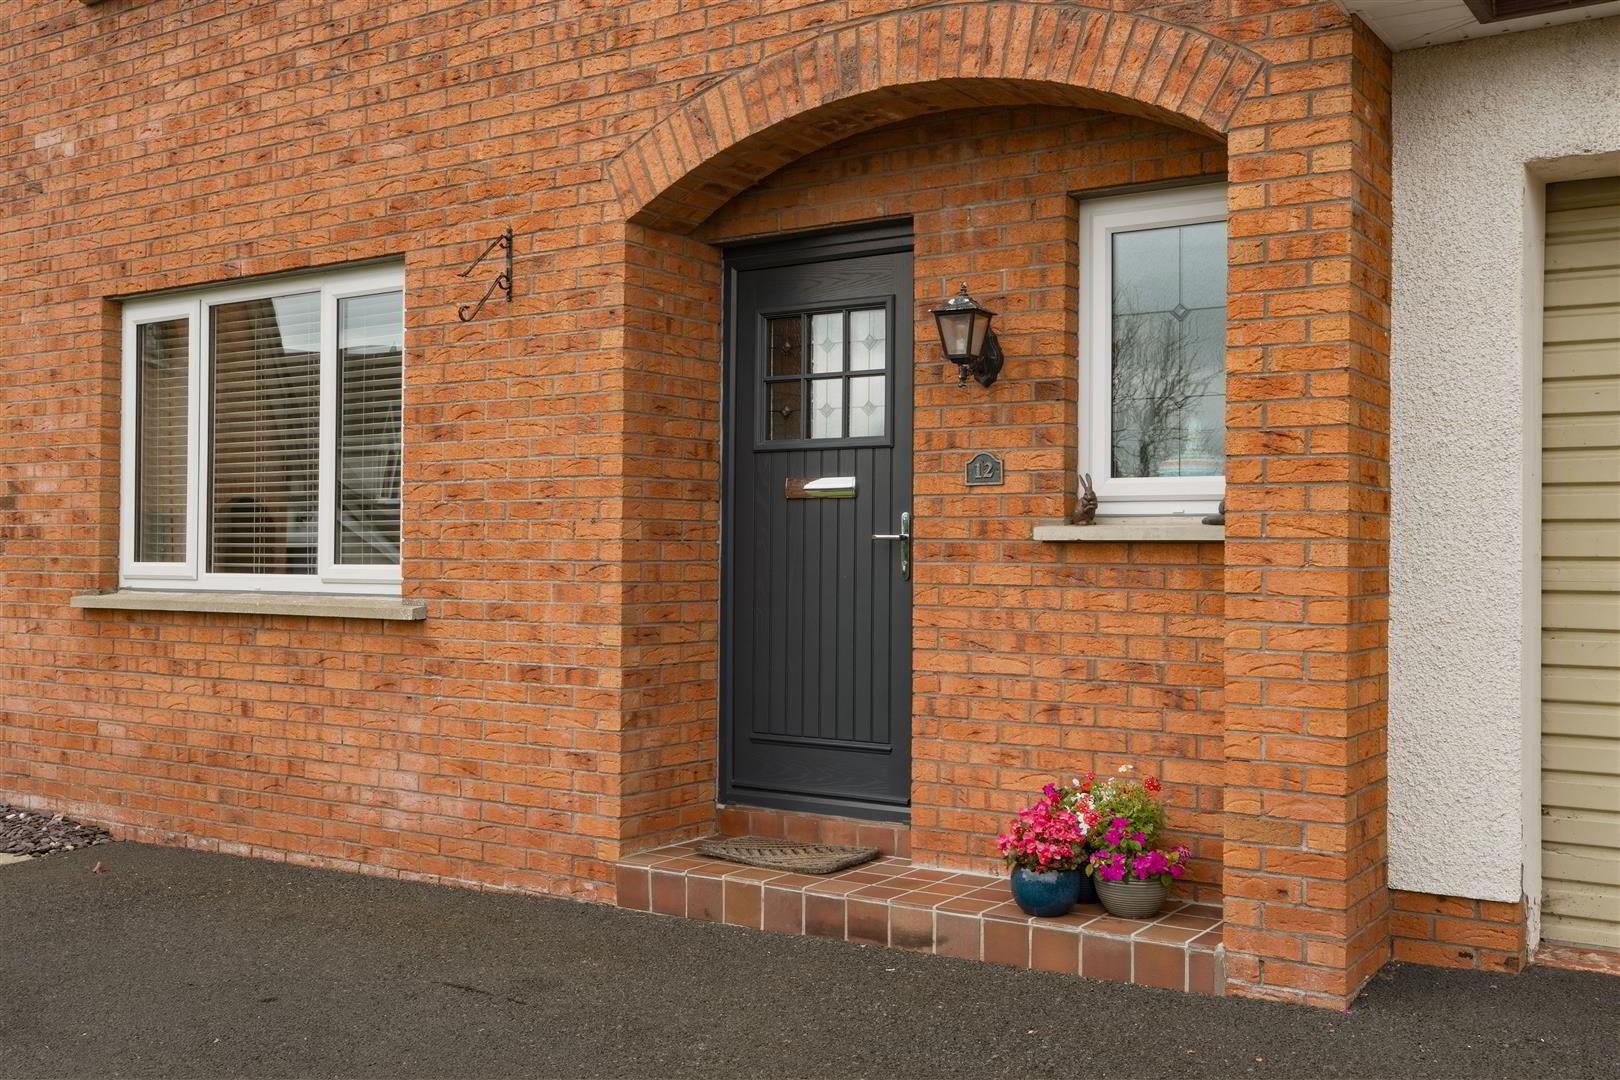
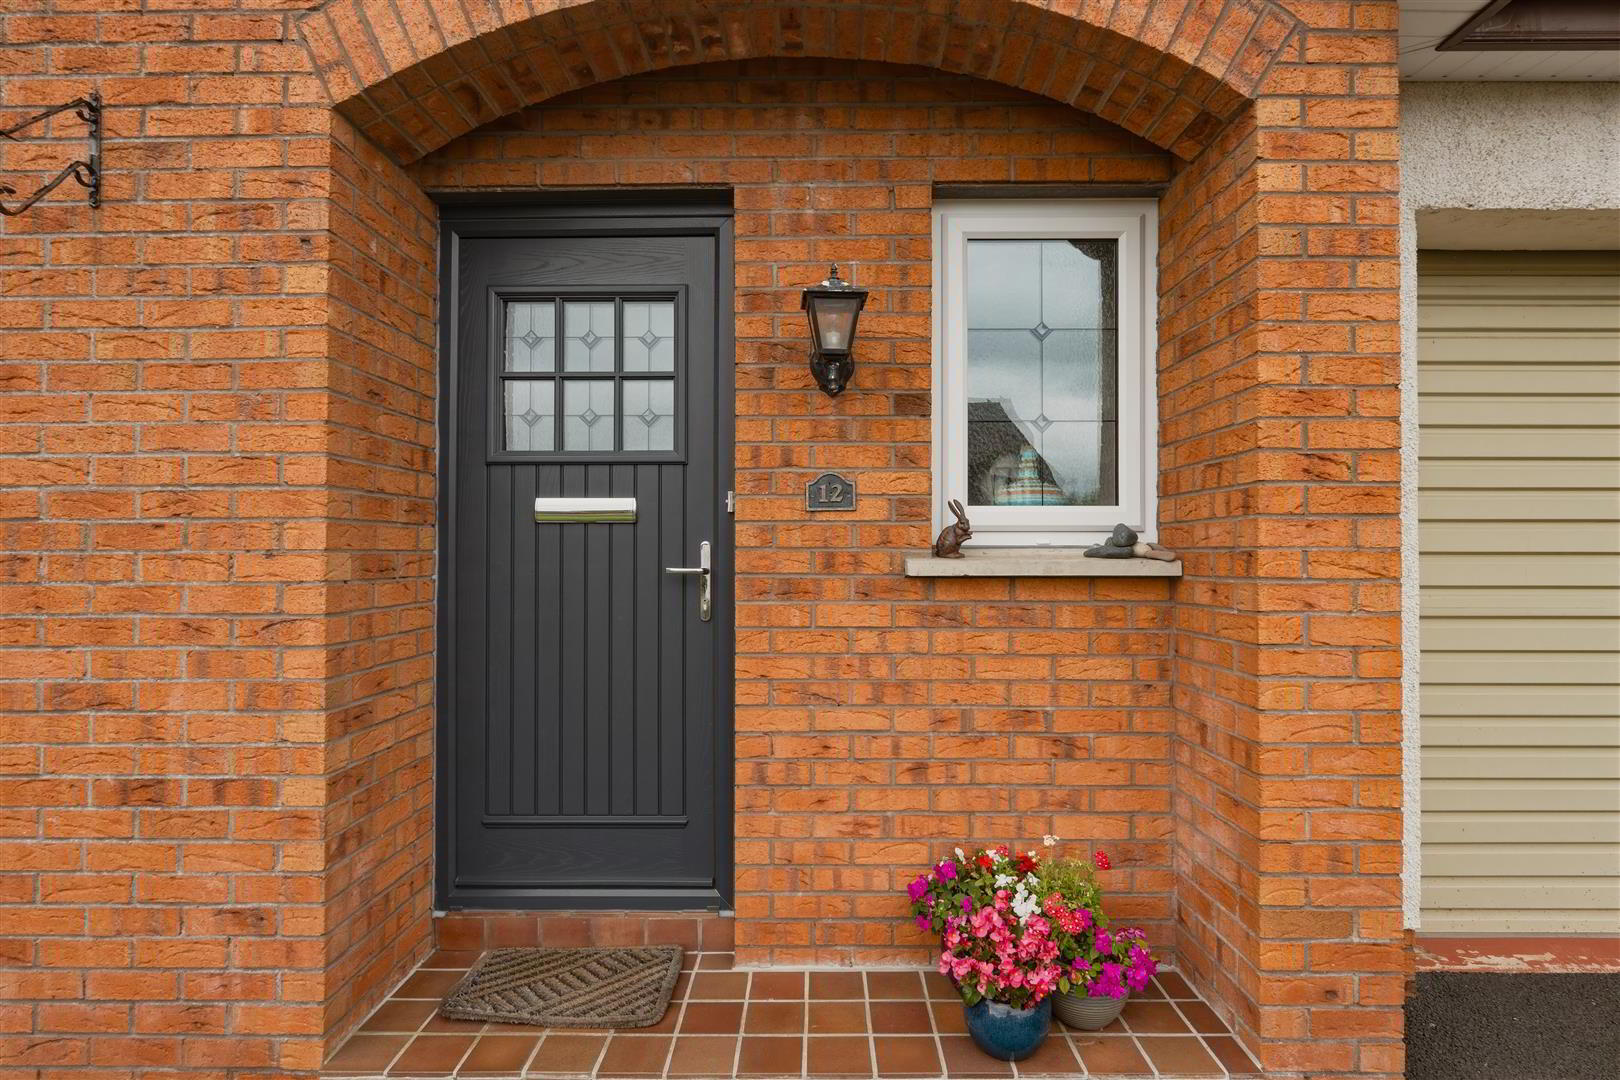
- Composite double glazed door to a wide and spacious entrance hall with broad wood-effect floor tiling and matching tiled skirting. Staircase to first floor with moulded handrail and turned balustrading. Broadband point. Double radiator.
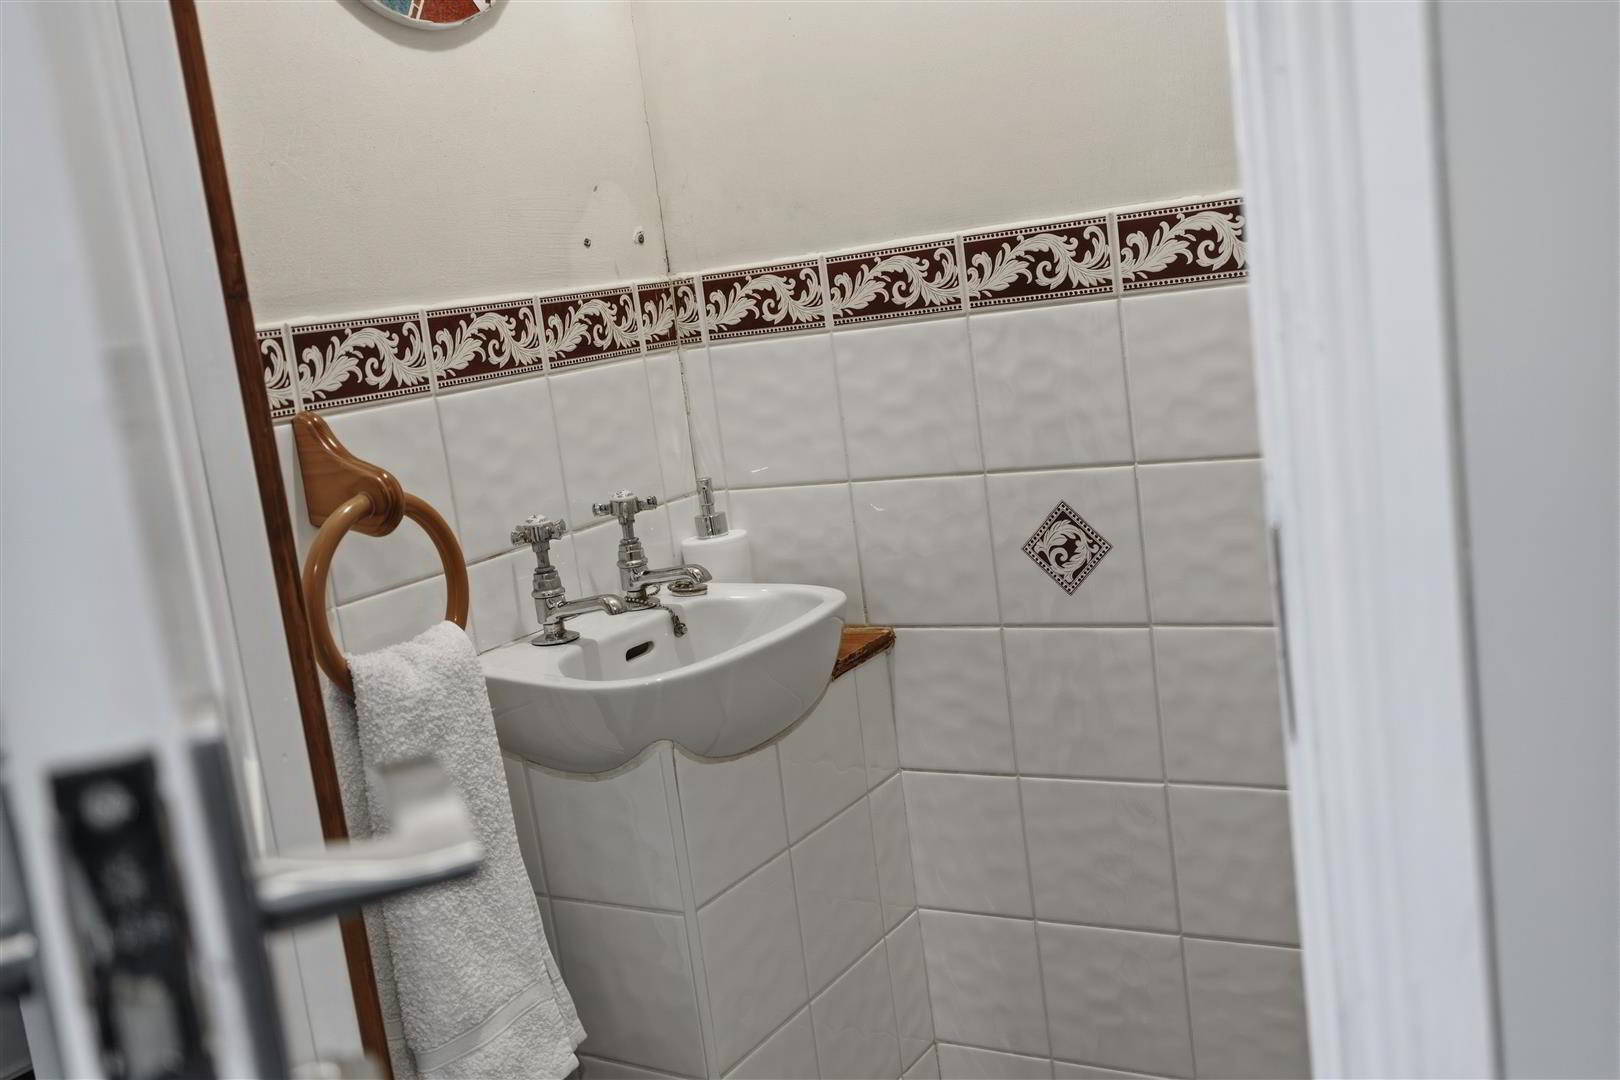
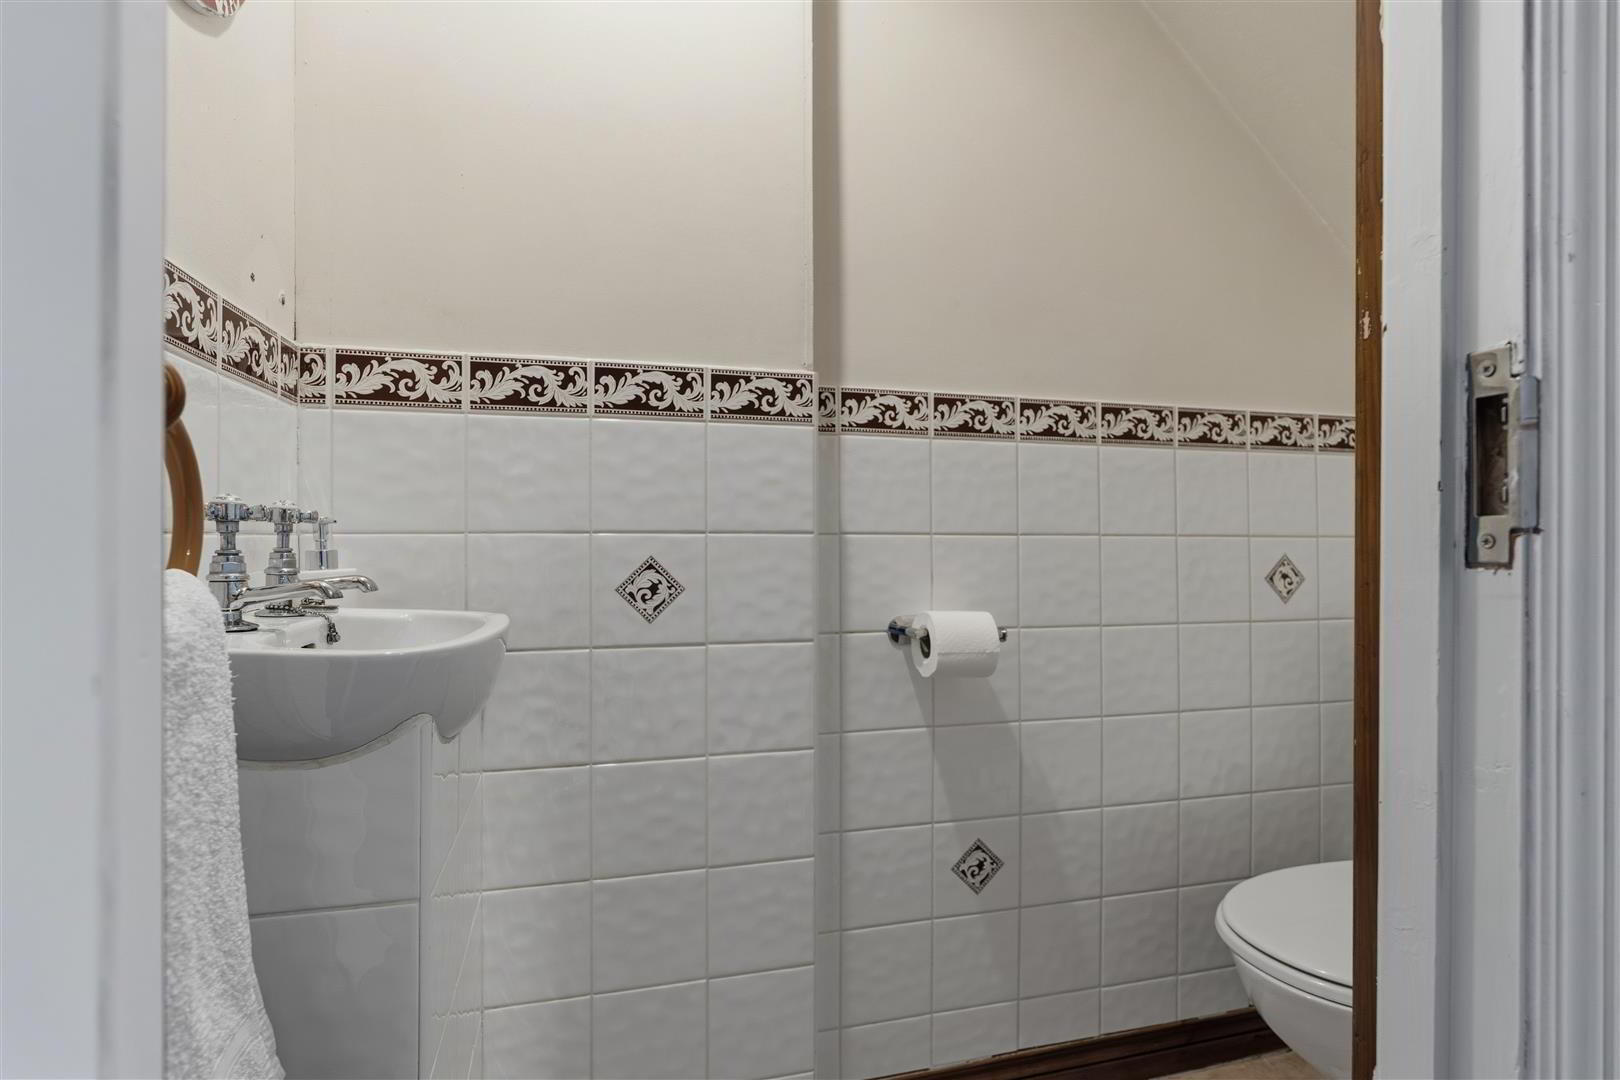
- GROUND FLOOR WC
- White suite comprising a wash hand basin with 'Victorian'-style chrome hot and cold taps. Low flush WC. Partially tiled walls and fully tiled flooring.
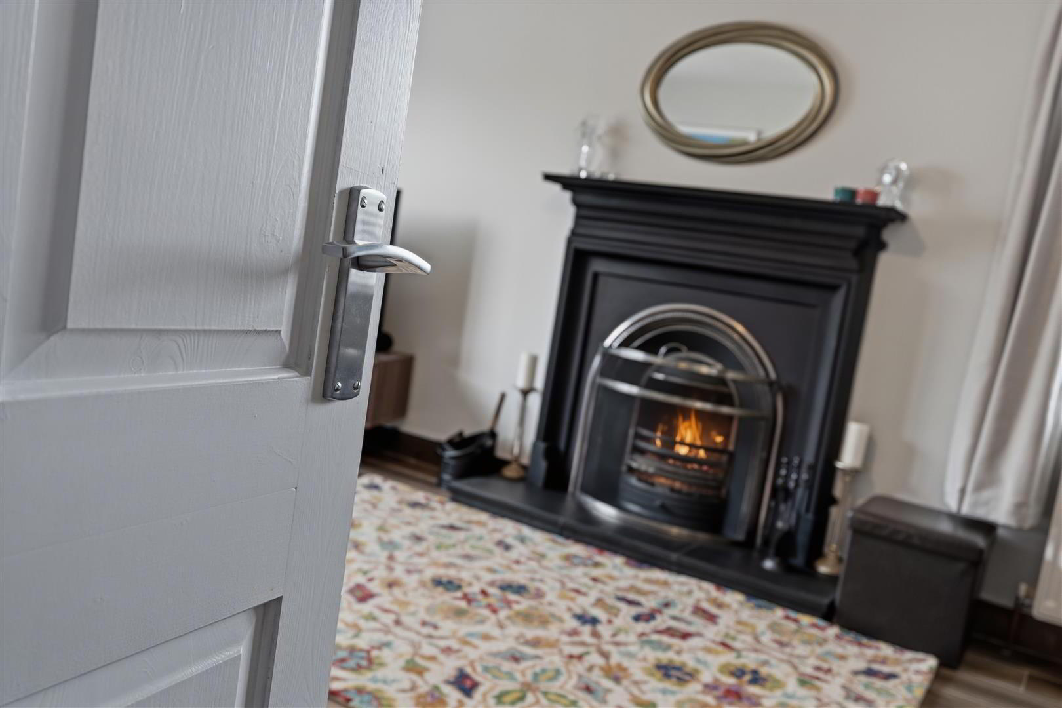
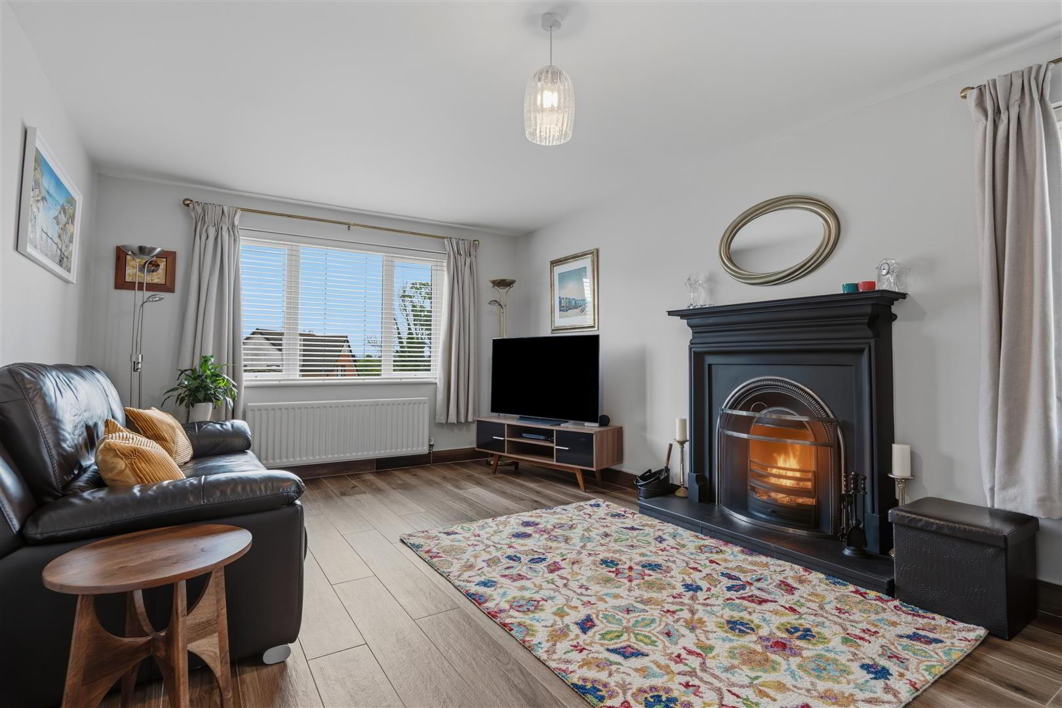
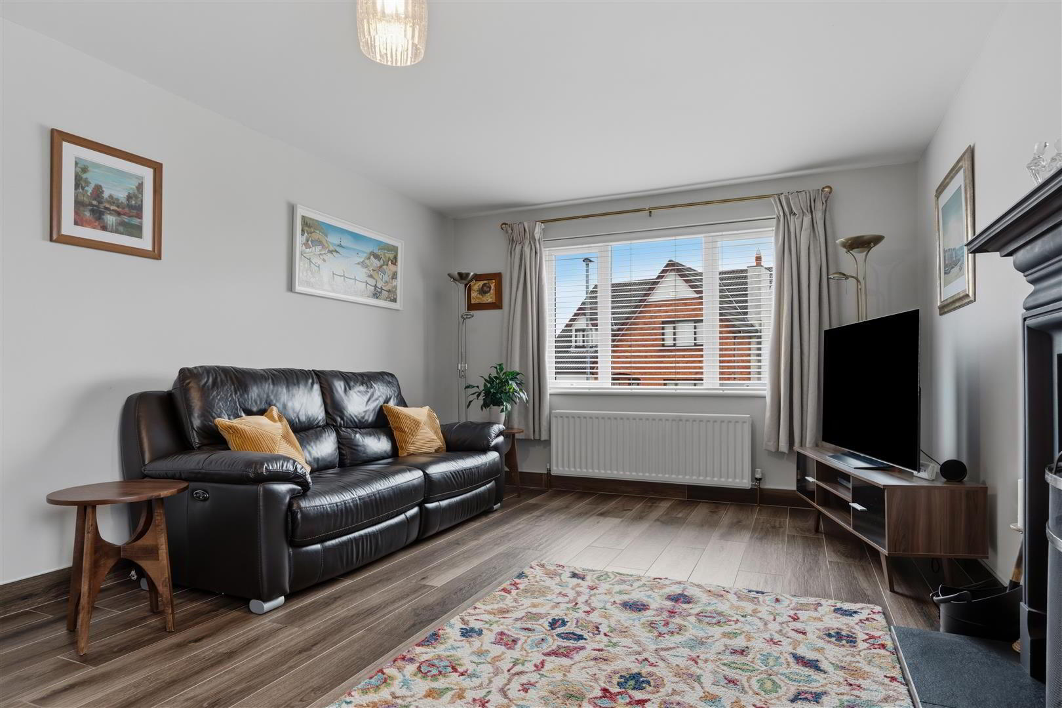
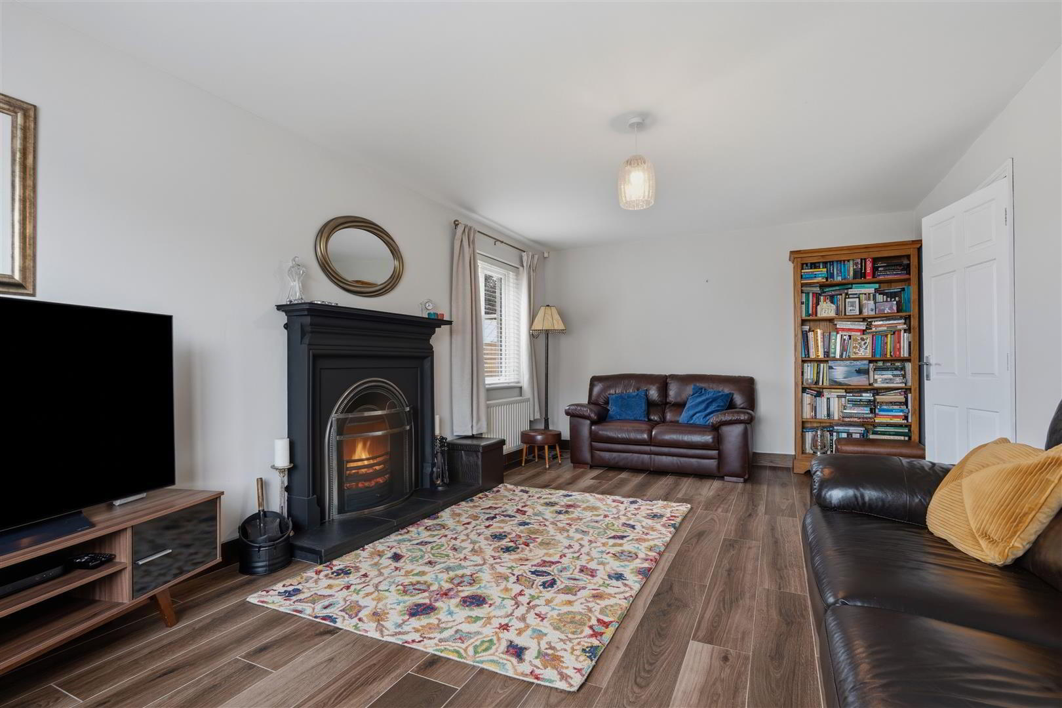
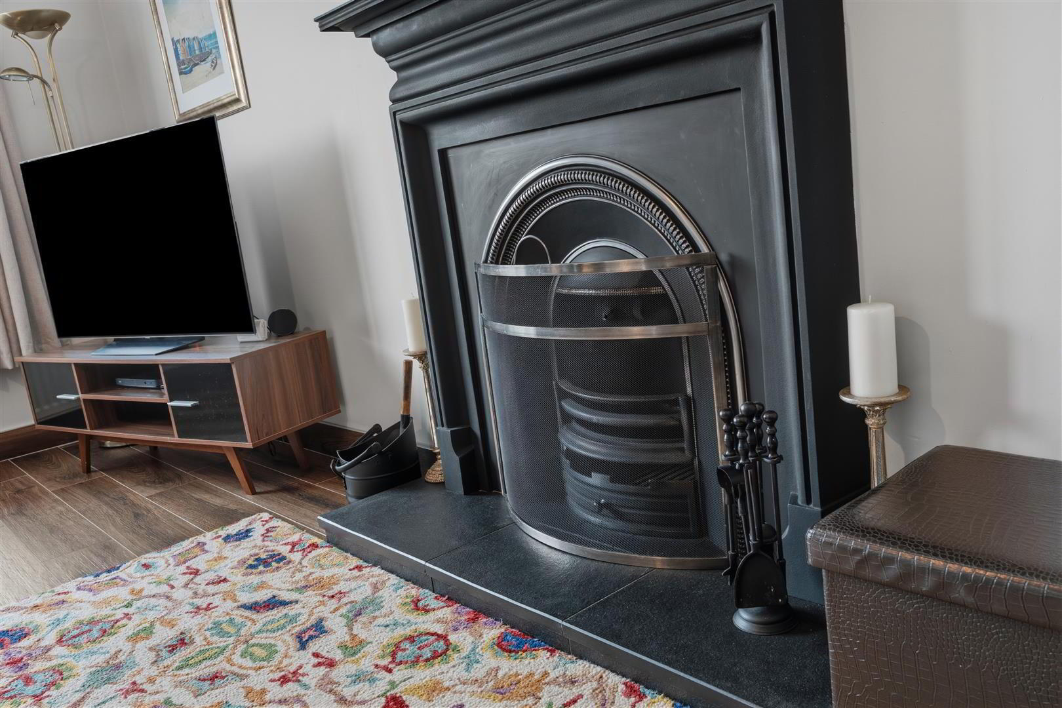
- FAMILY LOUNGE 6.049m x 3.647m (19'10" x 11'11")
- Dual aspect windows. Feature open fire with cast iron inset, cast iron surround and slate tiled hearth. Broad wood-effect floor tiling with matching tiled skirting. Television point. Two double radiators.
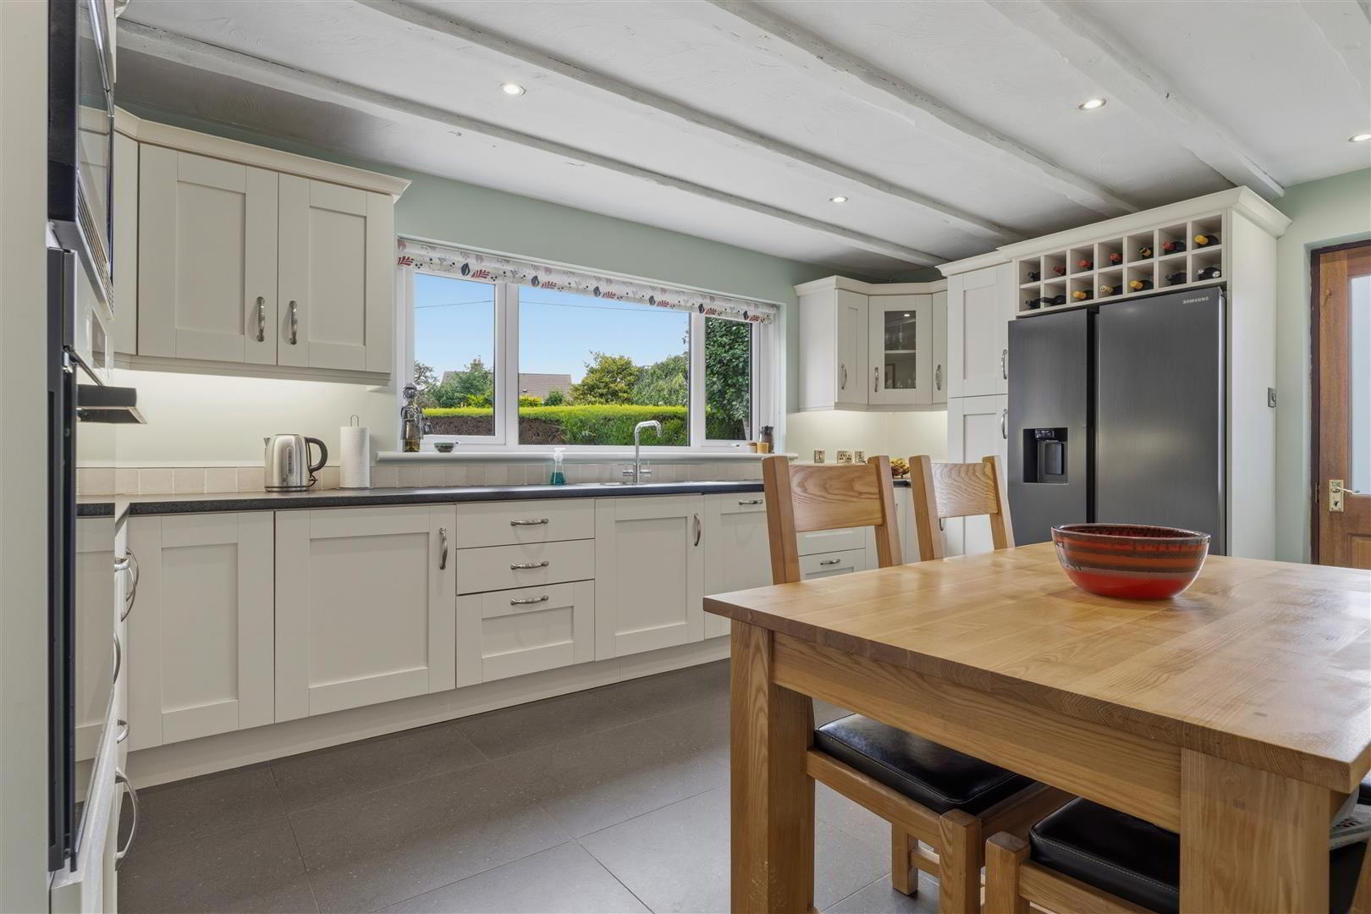
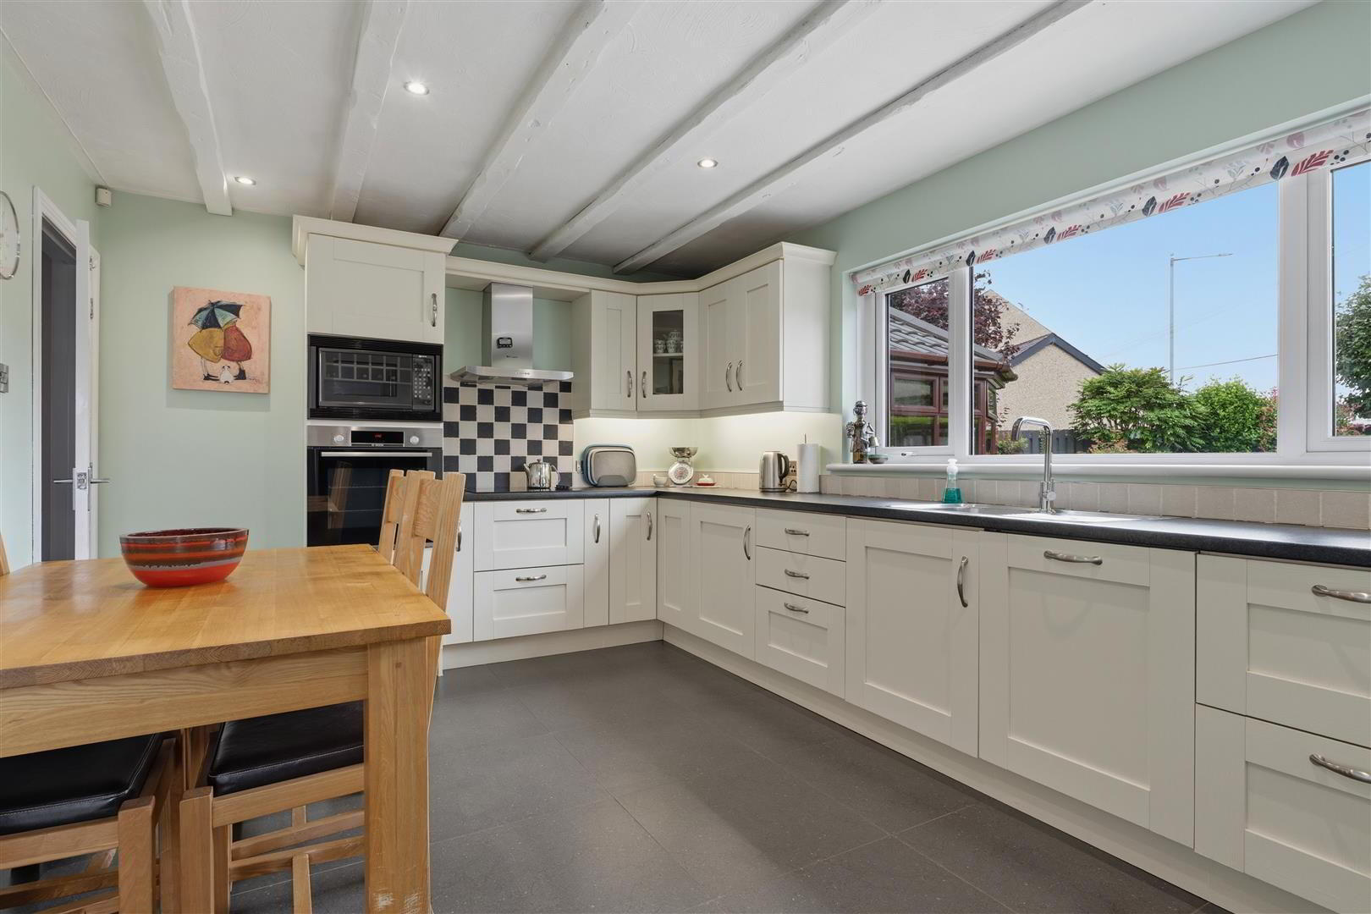
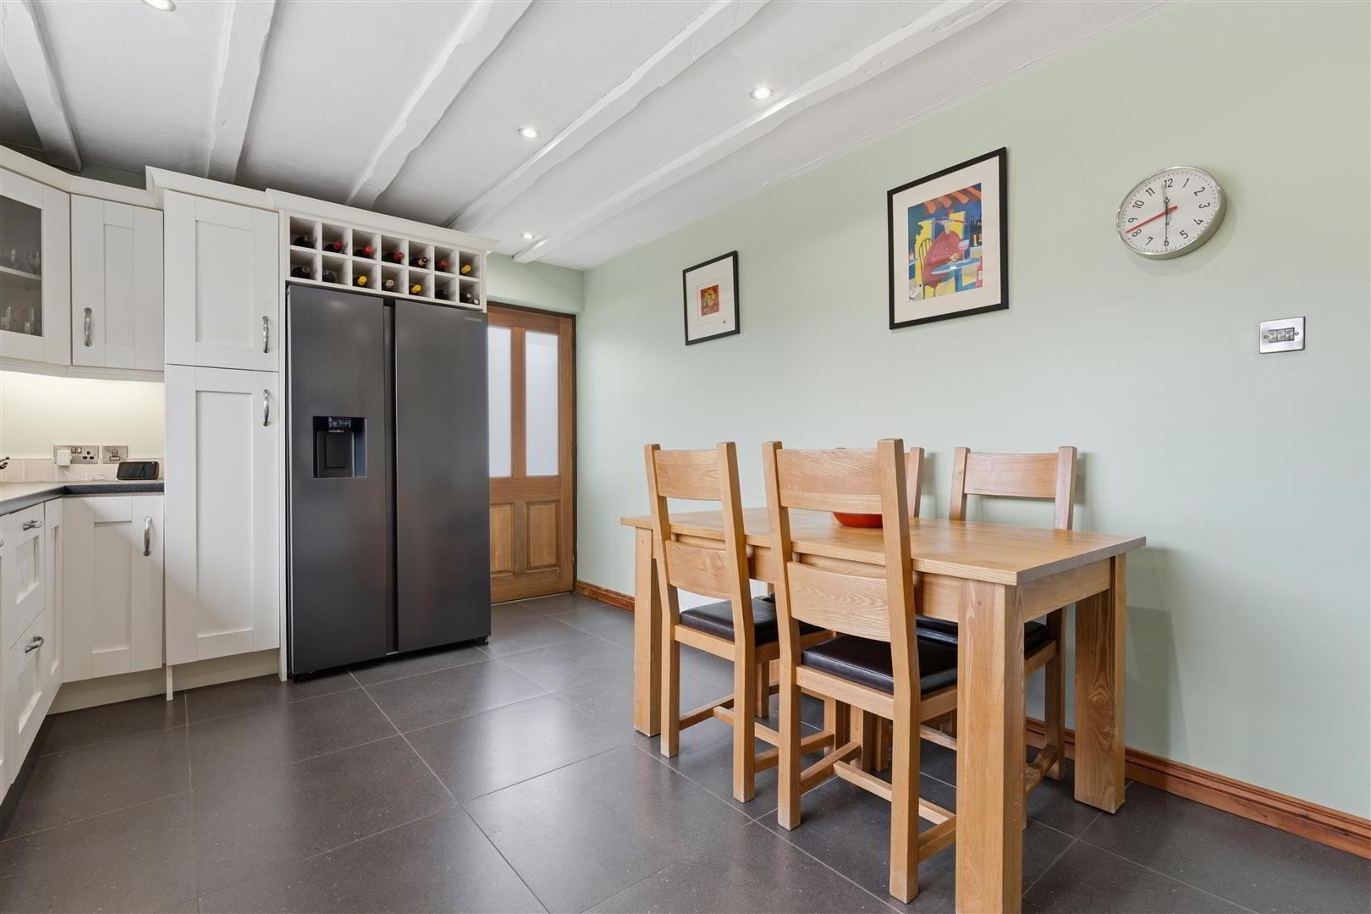
- KITCHEN WITH INFORMAL DINING 4.939m x 3.271m (16'2" x 10'8" )
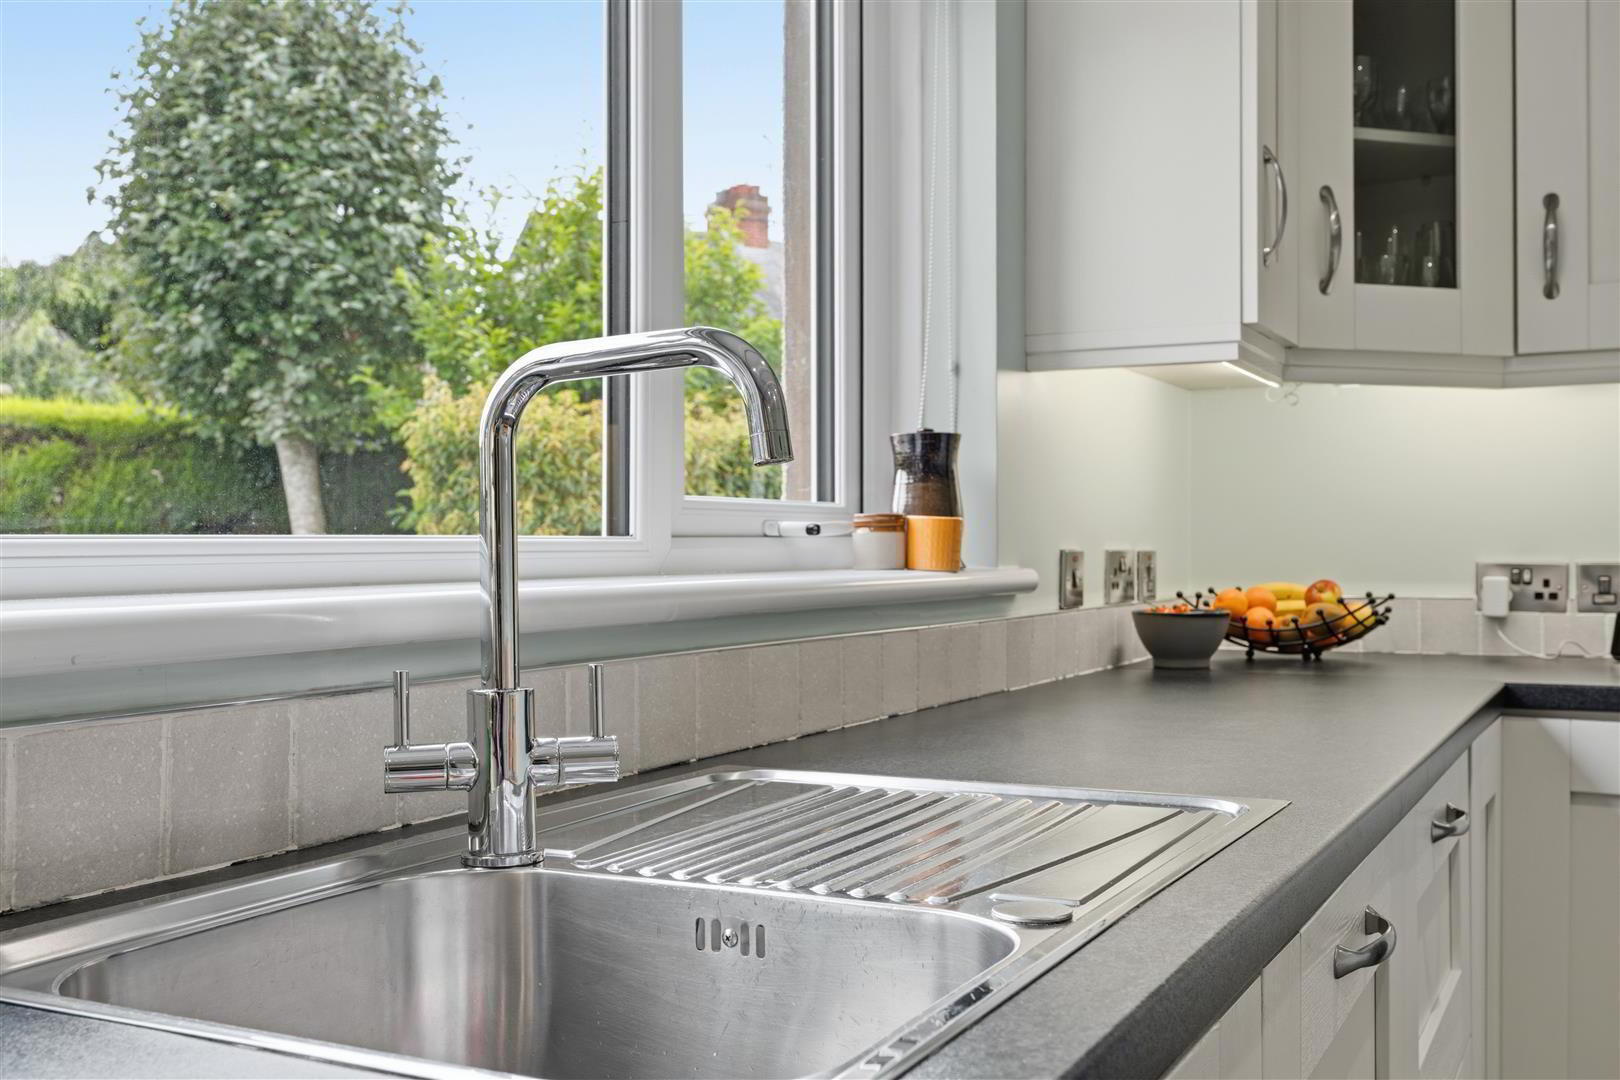
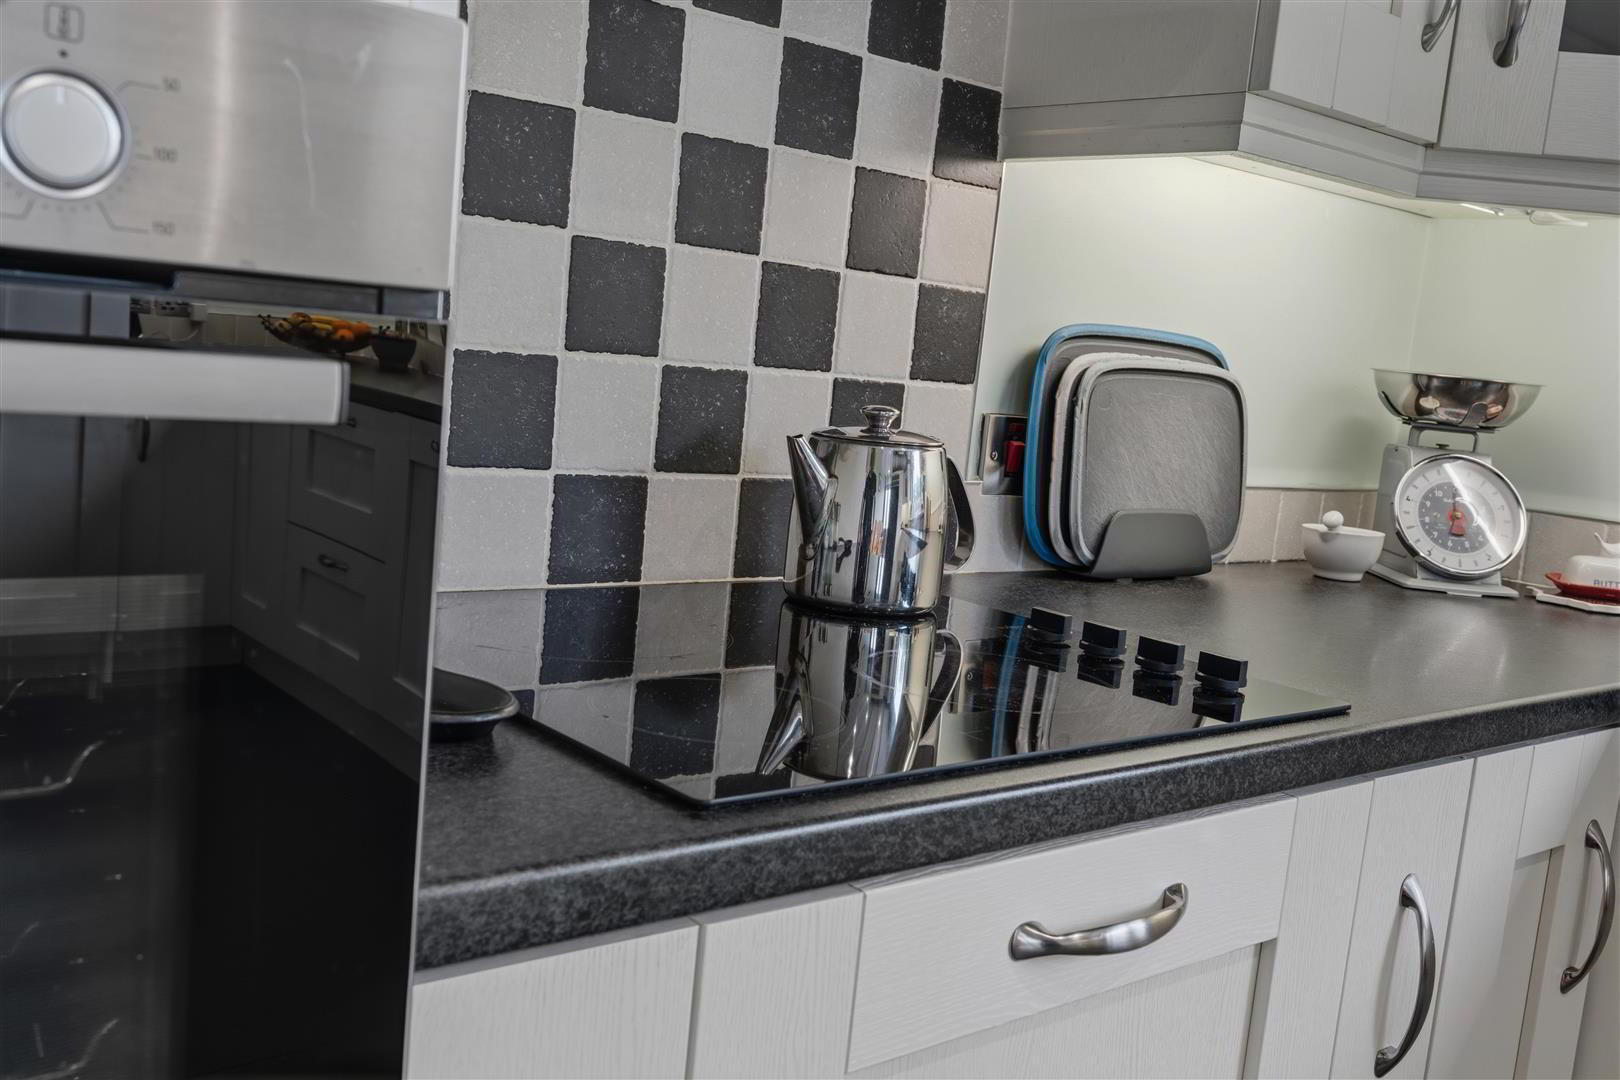
- Full range of cream 'Shaker'-style high and low level kitchen units with contrasting work surfaces and complementary splashback tiling. Display cabinets. Under-cabinet lighting. Integrated appliances to include a four-ring 'Bosch' halogen hob with stainless steel overhead extractor fan, mid-level 'Bosch' combination oven and grill, integrated 'Neff' microwave and integrated 'Neff' dishwasher. Space for an American-style fridge freezer with kitchen framing surround incorporating wine racks above. Wooden beams to ceiling. Low voltage recessed spotlighting. Fully tiled flooring. Double radiator. Hardwood double glazed door to side.
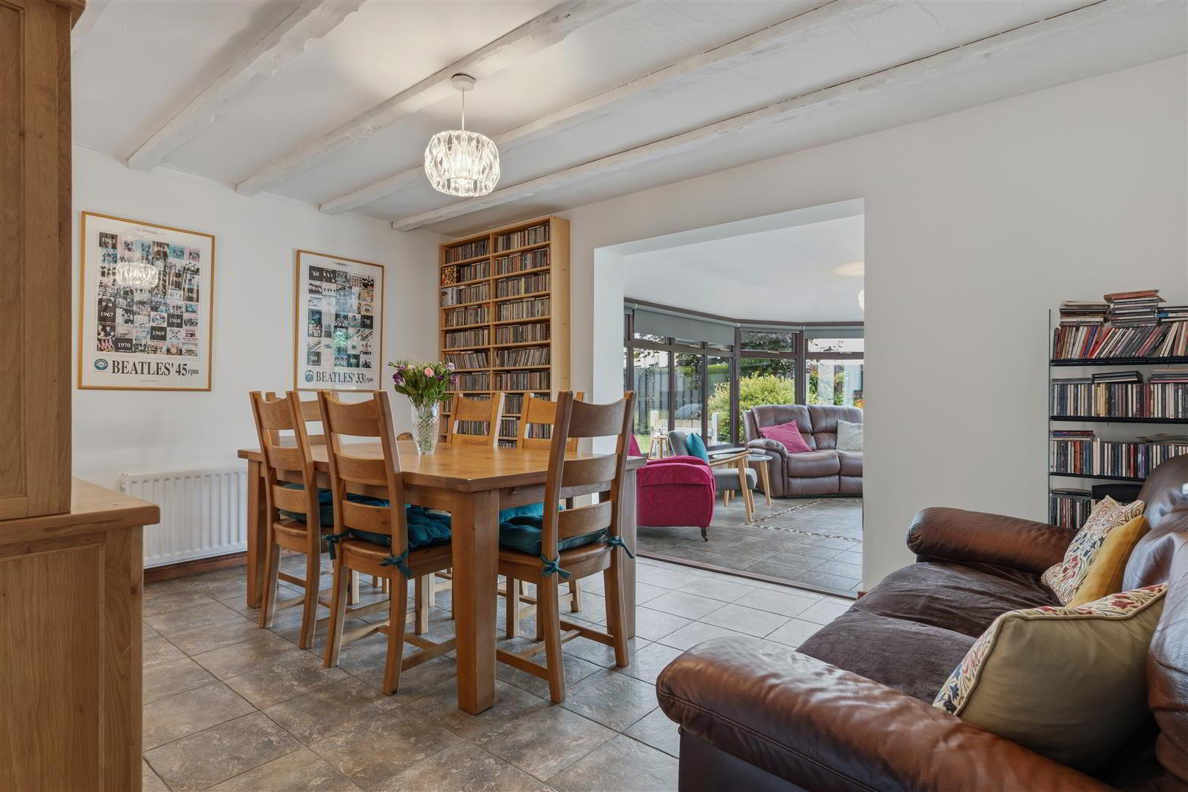
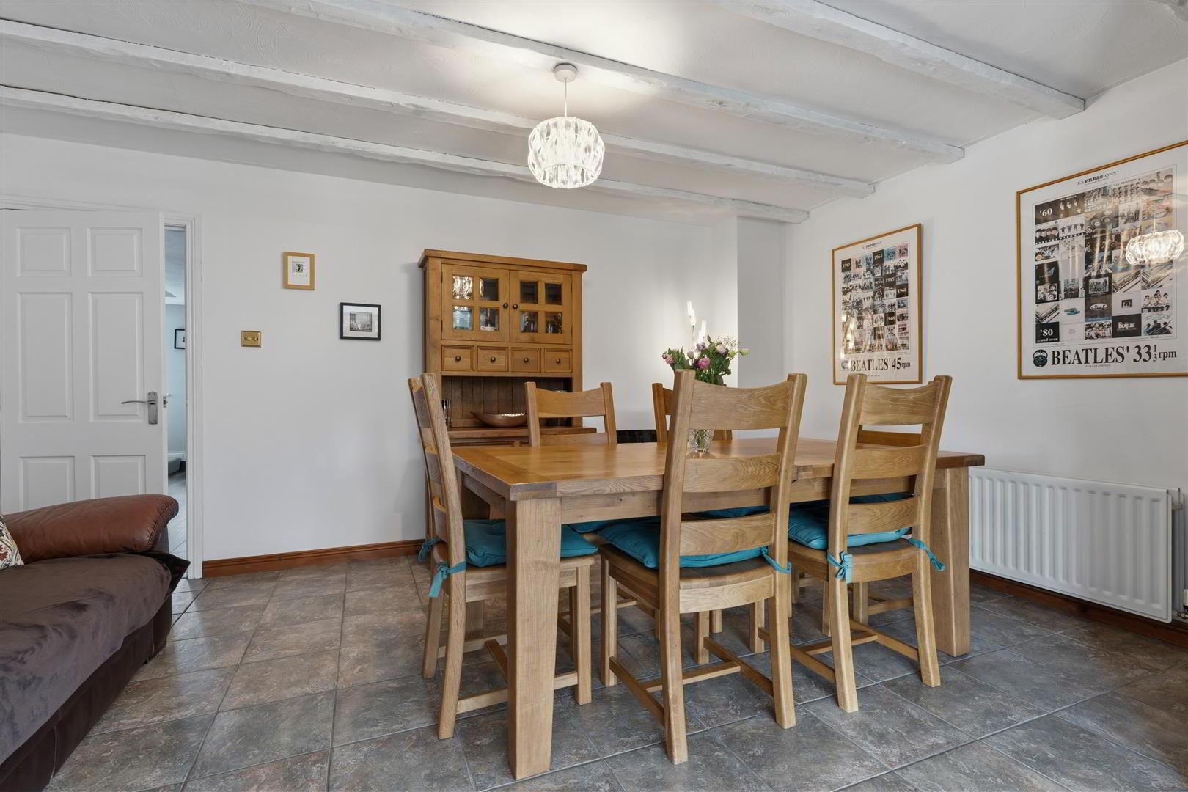
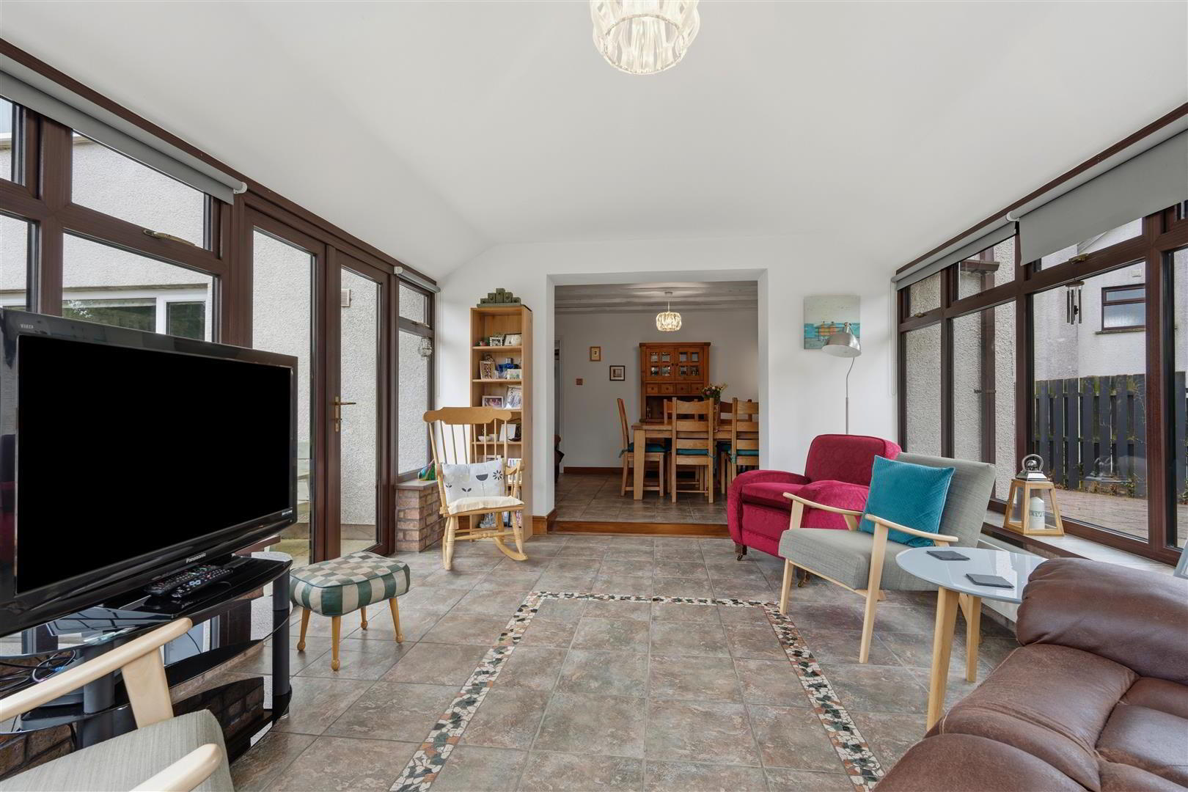
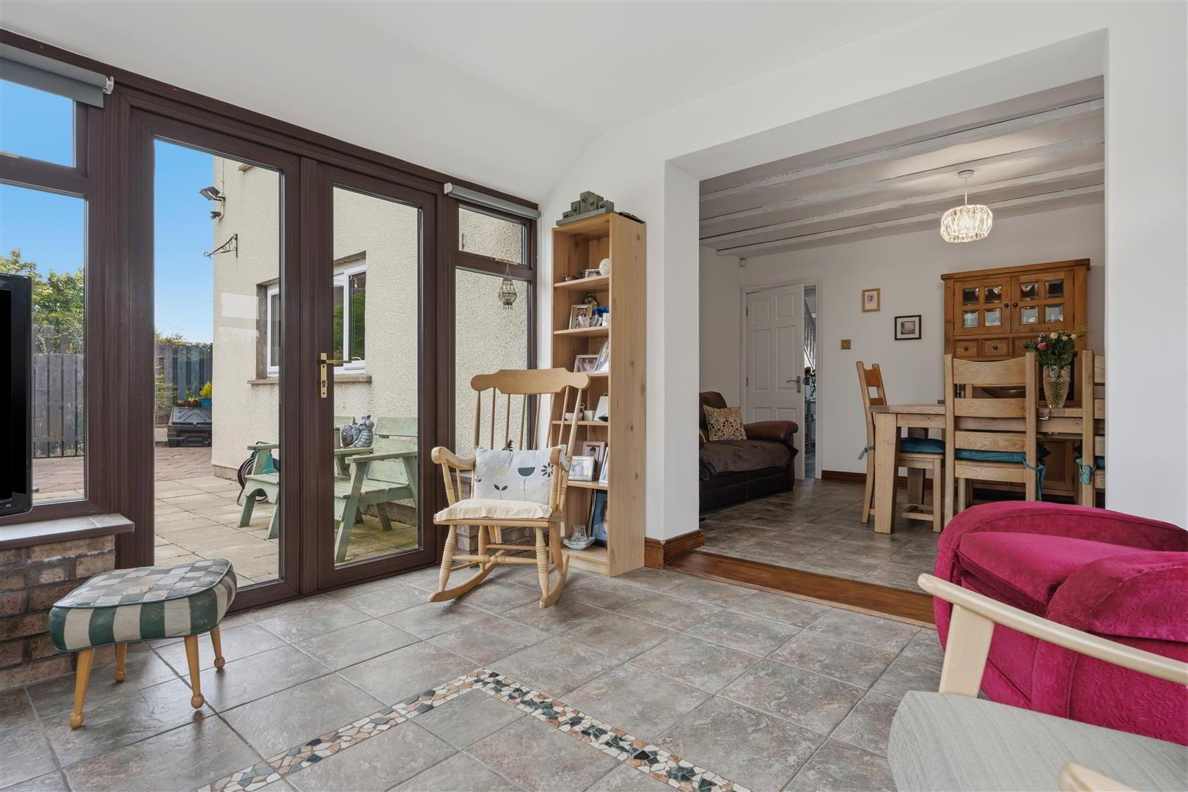
- DINING ROOM 4.661m x 3.285m (15'3" x 10'9")
- Fully tiled flooring. Wooden beams to ceiling. Double radiator. Open to;
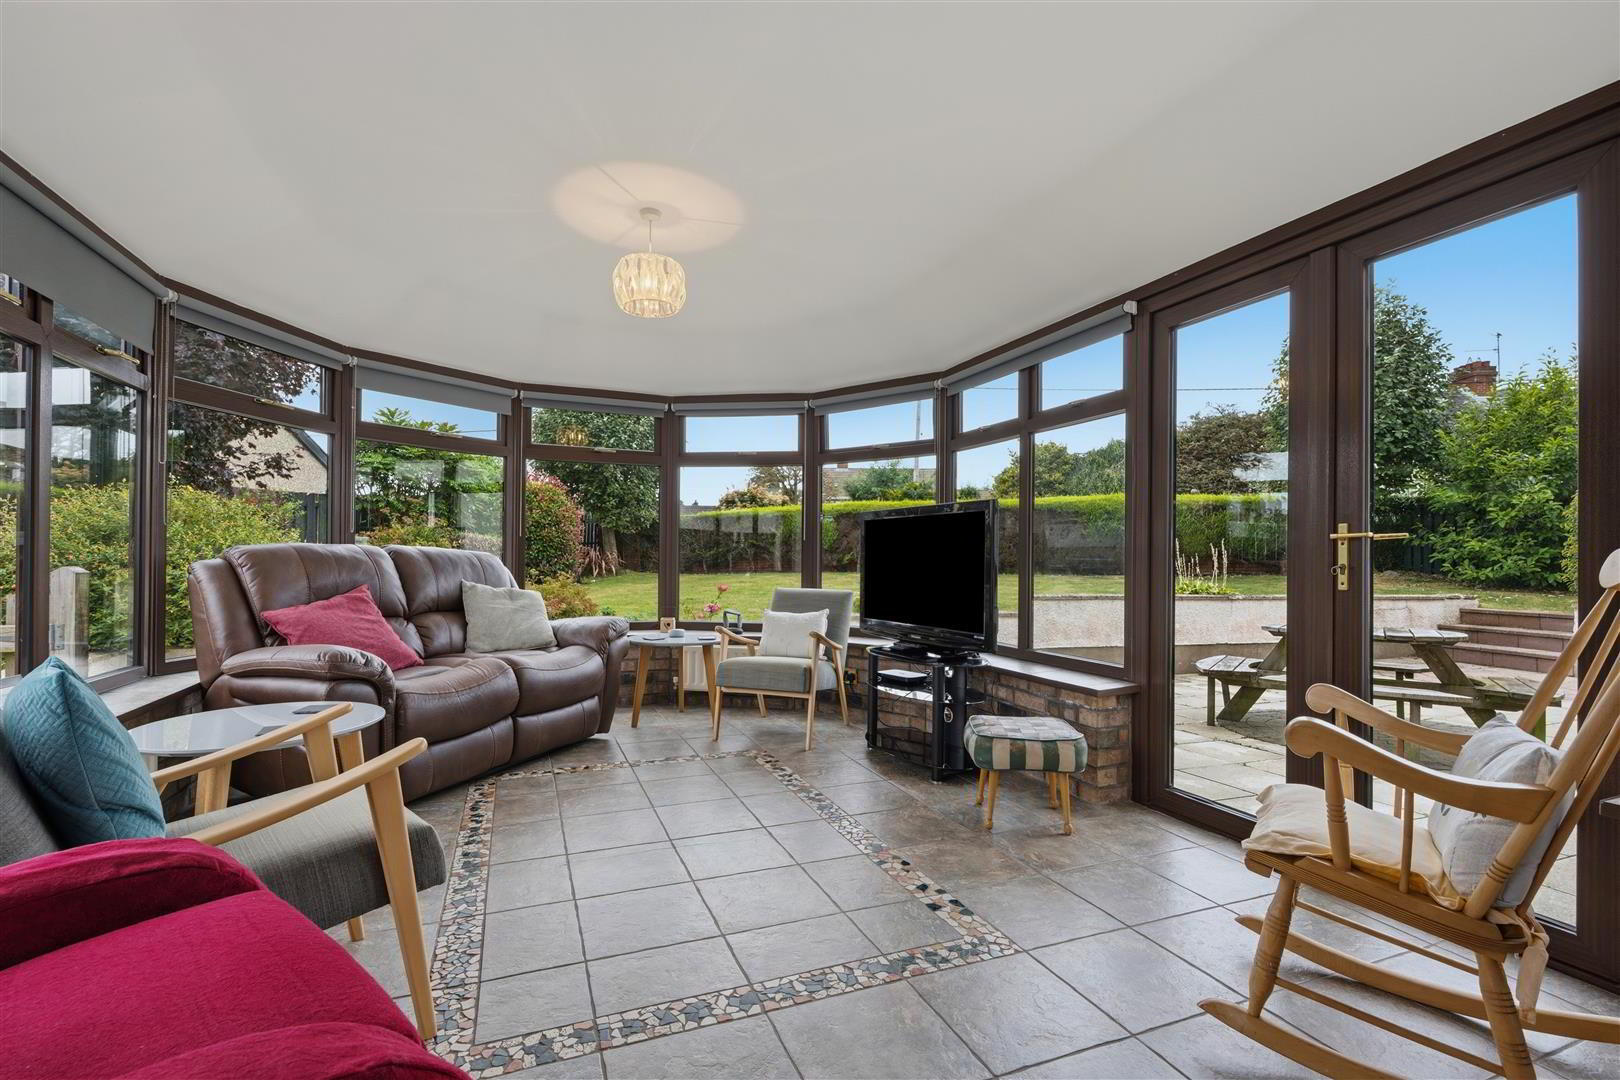
- SUNROOM 3.669m x 4.848m (12'0" x 15'10")
- Fully tiled flooring. Panoramic views over the rear garden. Television point. Three double radiators.
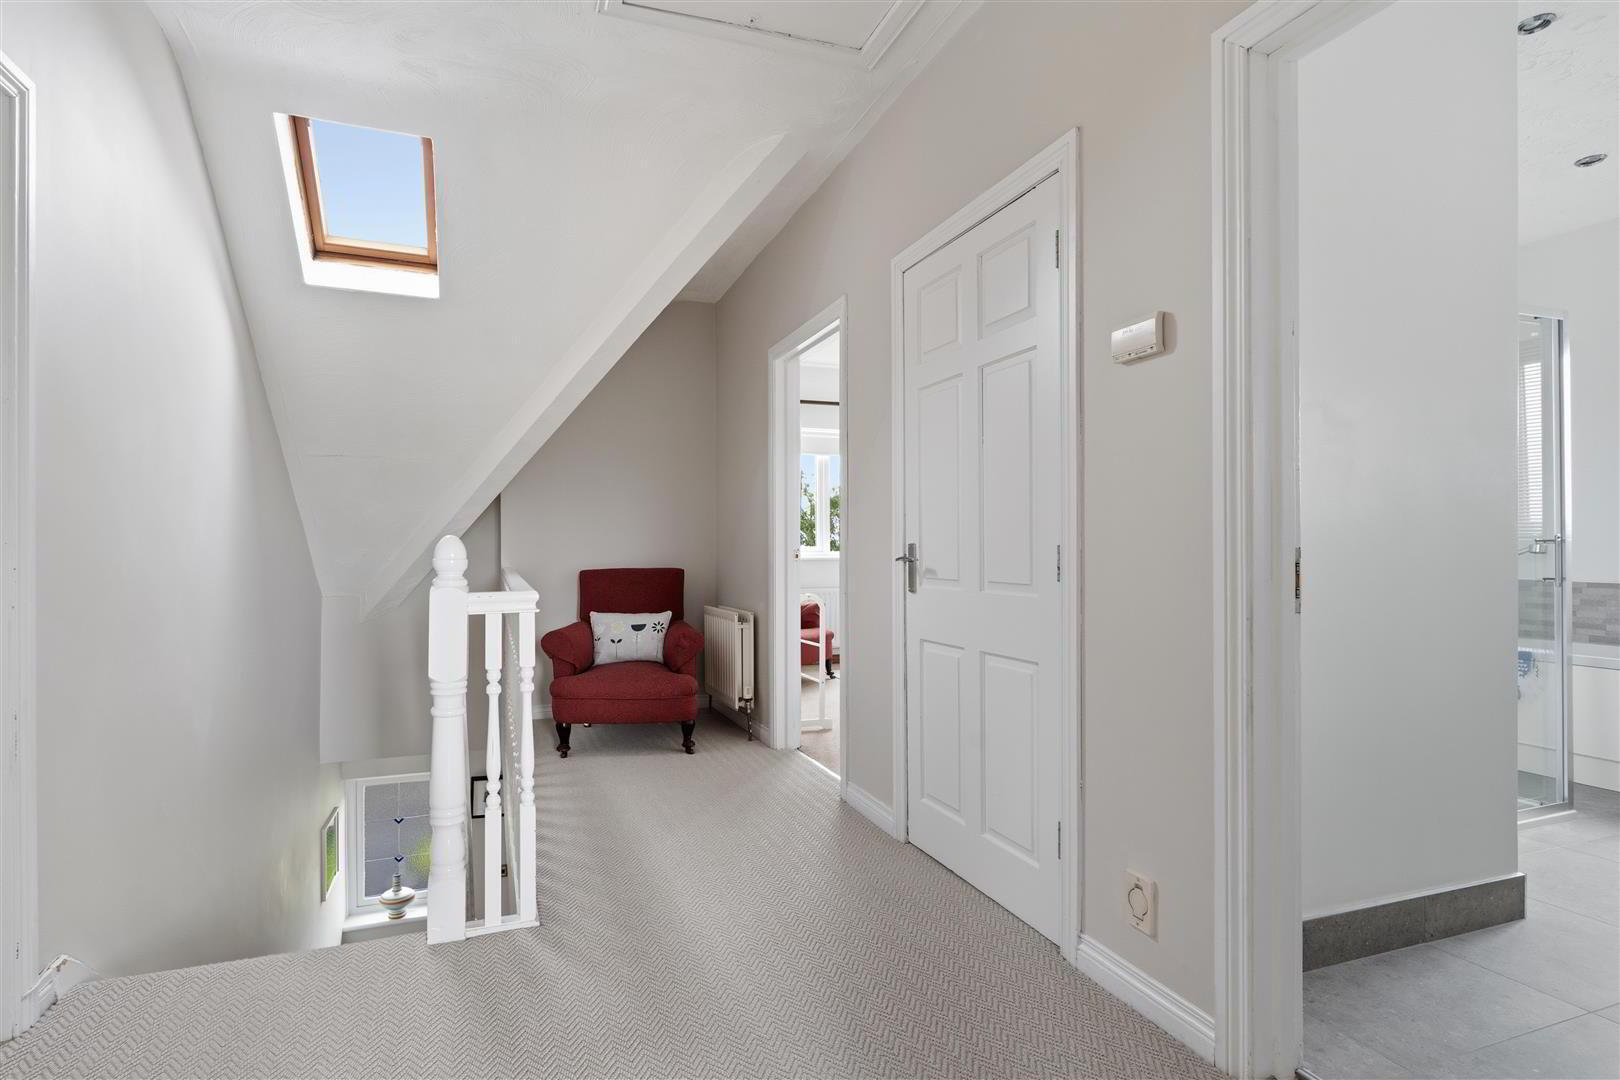
- FIRST FLOOR LANDING
- Access to partially floored loft via fixed ladder. Large hot press with insulated copper cylinder and shelving. 'Velux' skylight. Double radiator.
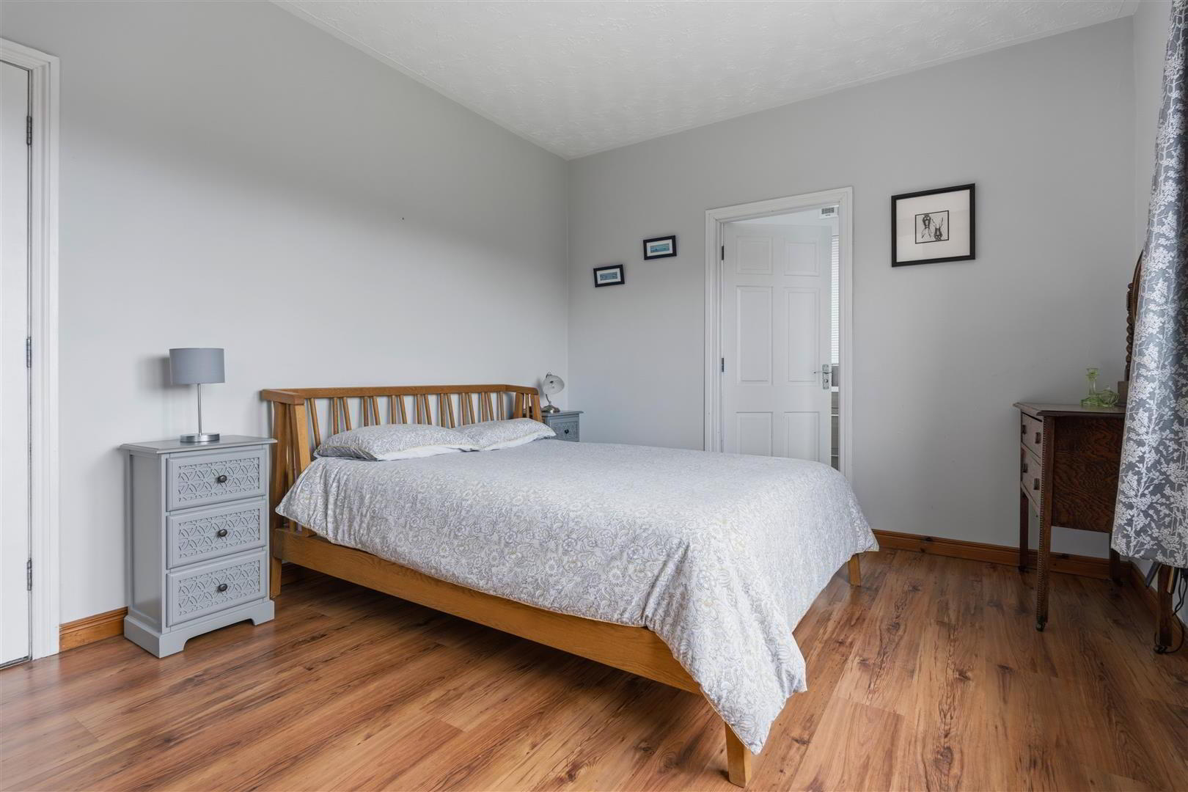
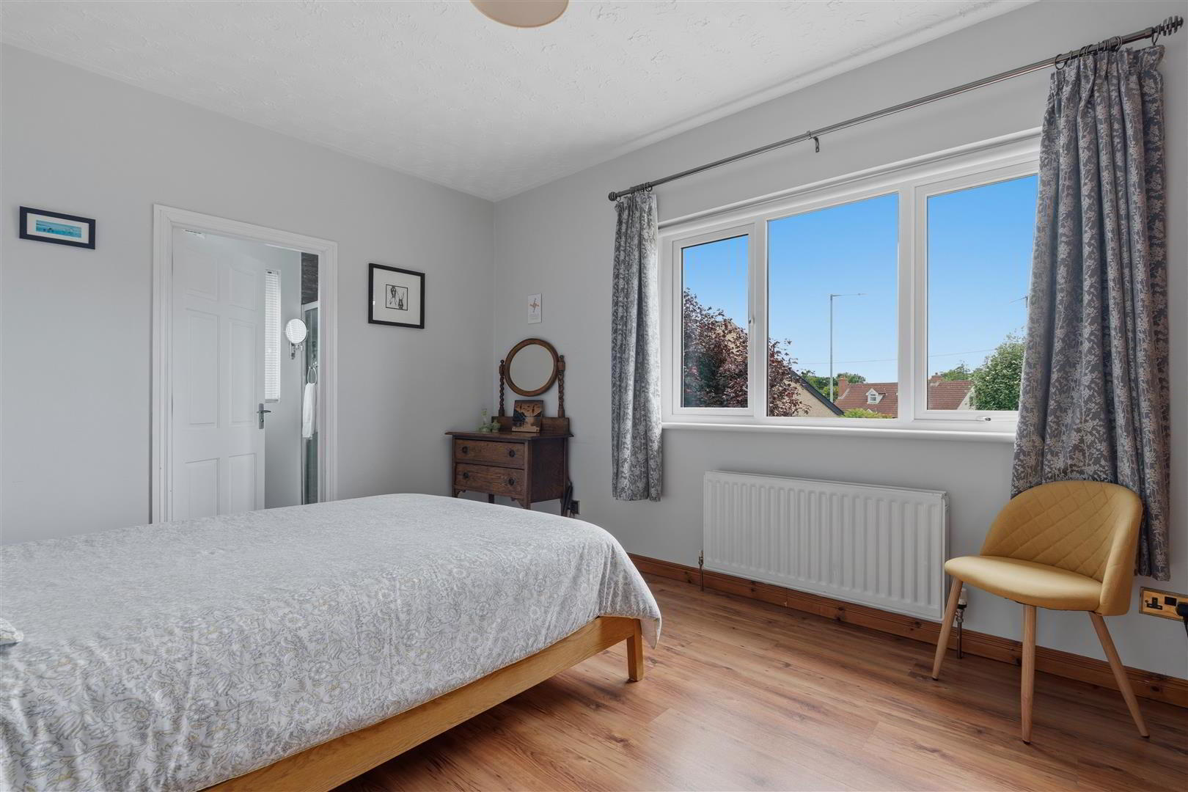
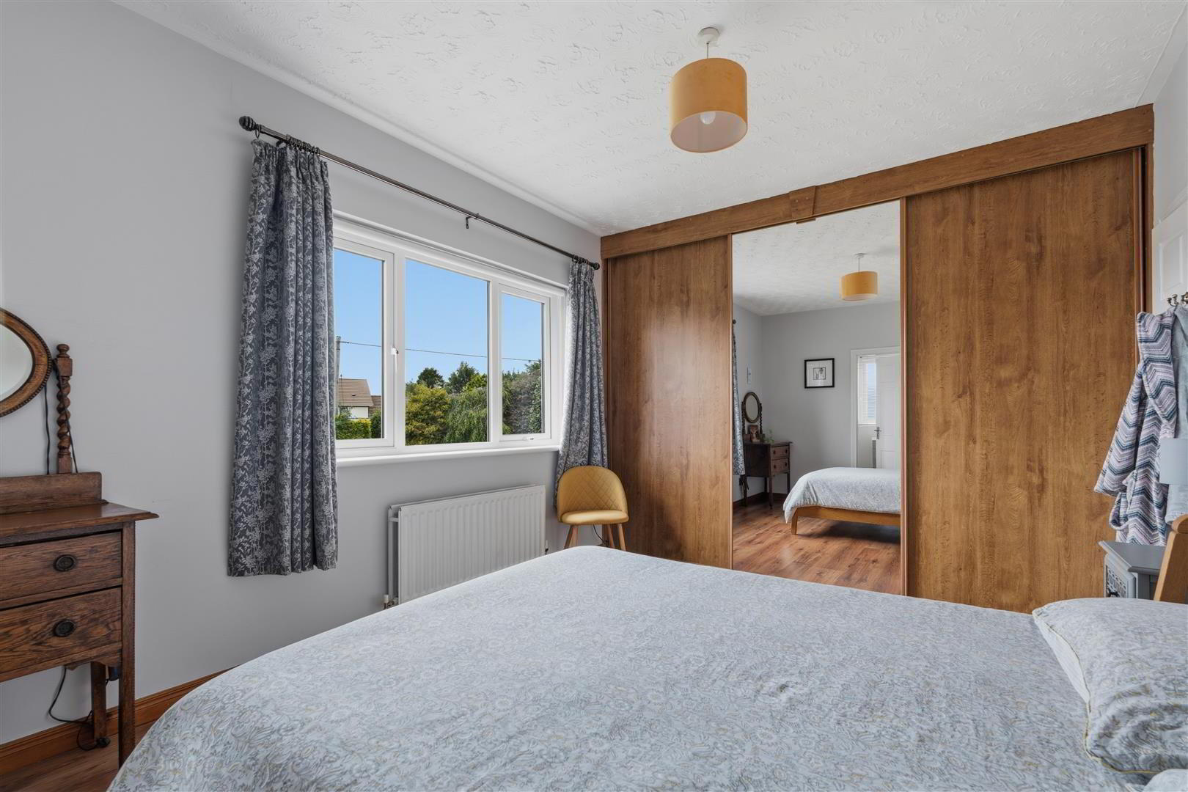
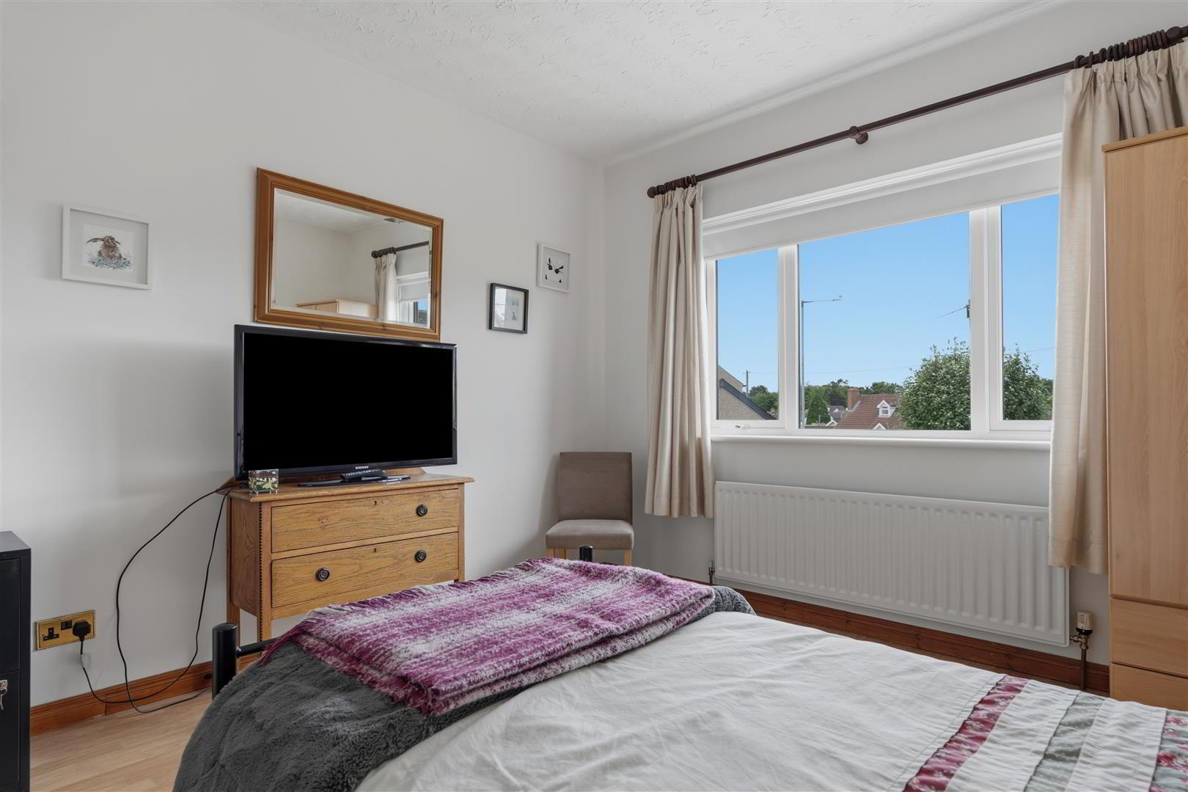
- PRINCIPAL BEDROOM 4.089m x 3.285m (13'4" x 10'9")
- Integrated bedroom storage with sliding doors plus central mirrored sliding door. Wood laminate flooring. Double radiator. Door to;
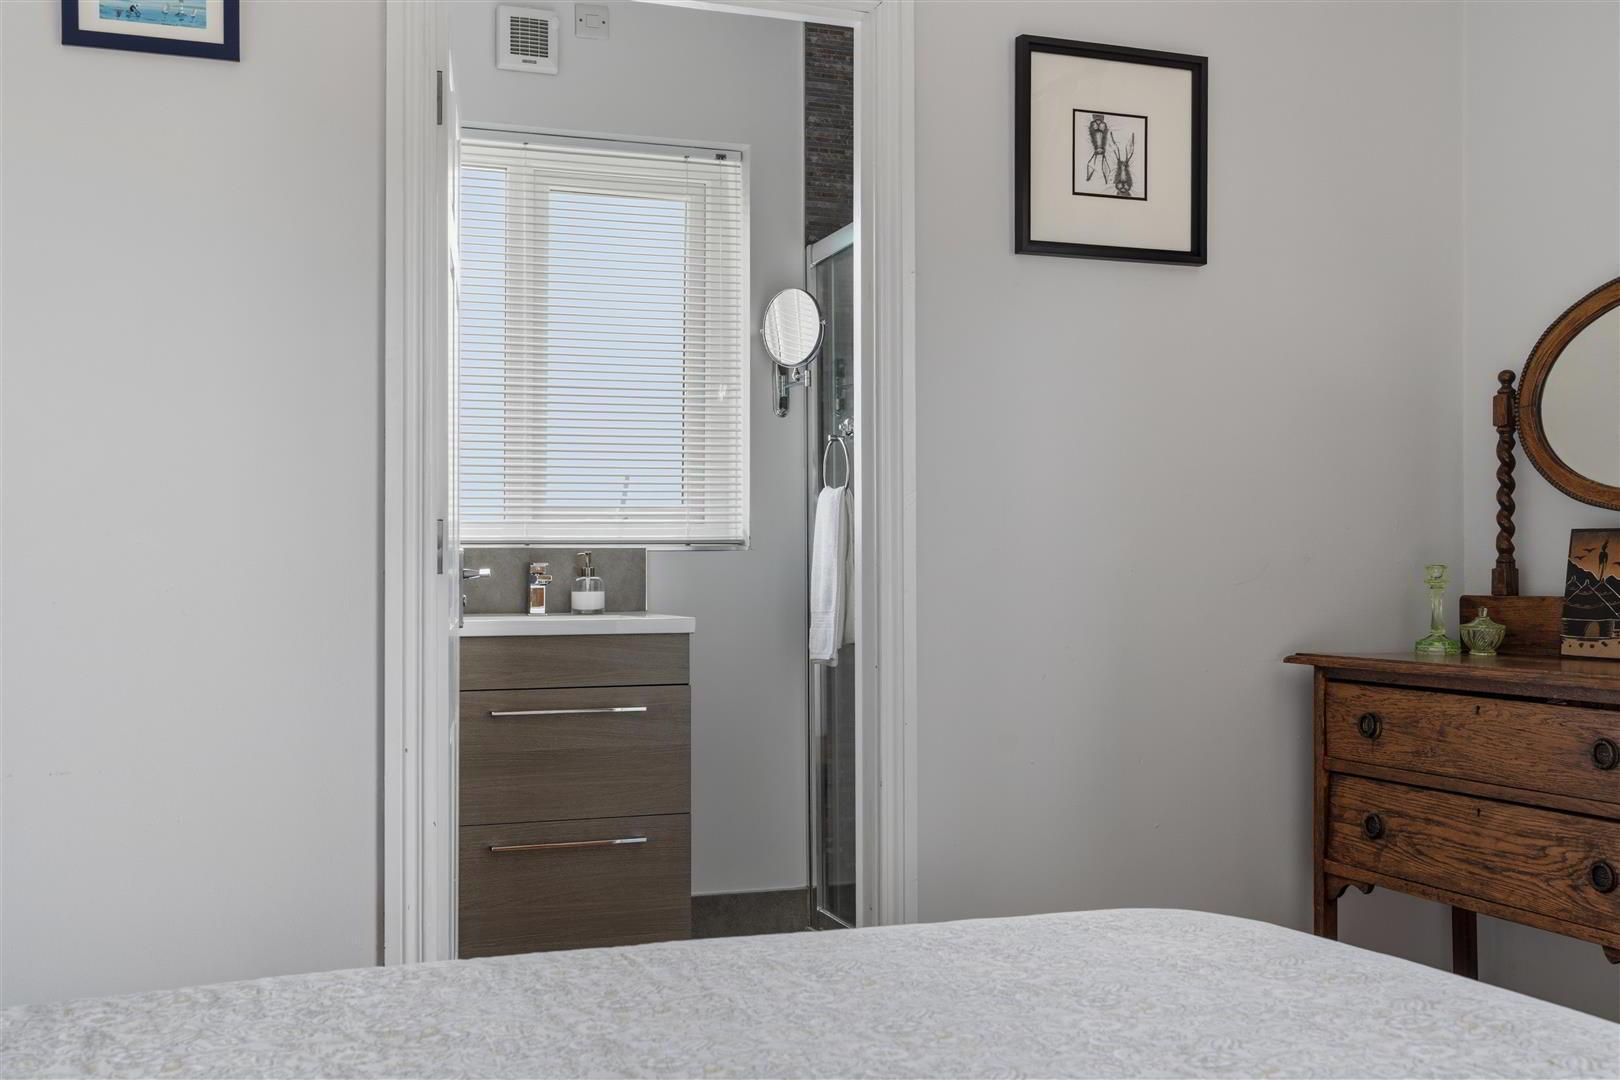
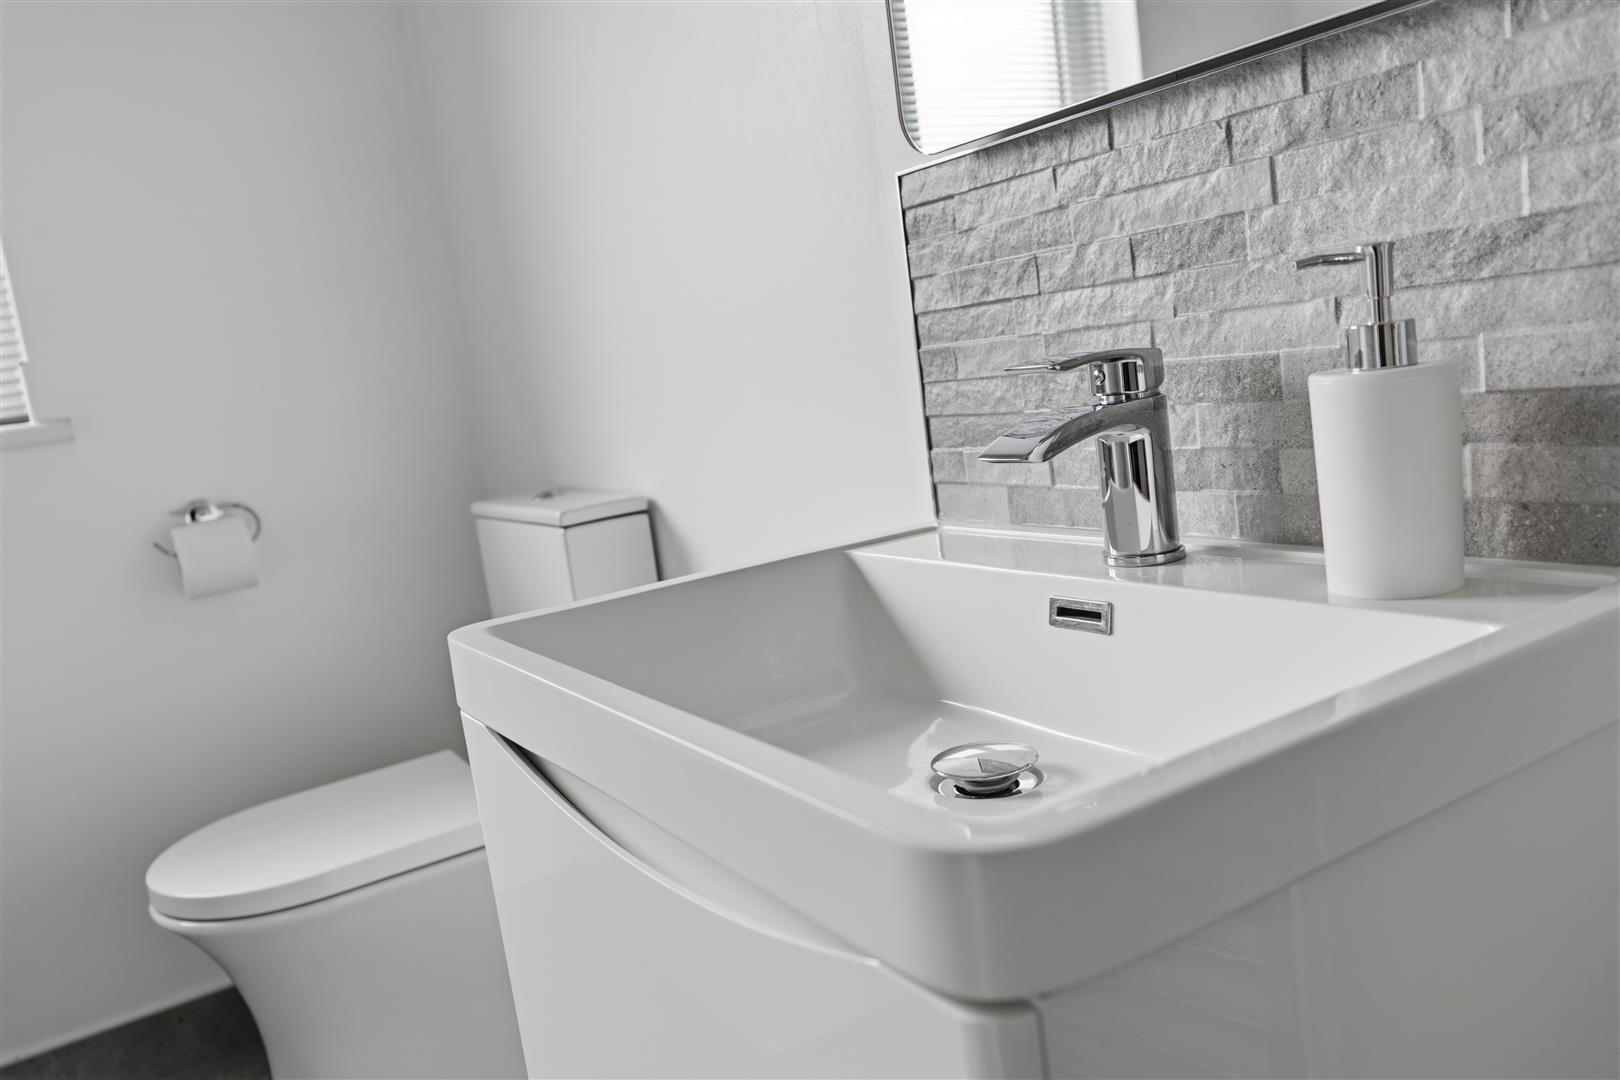
- ENSUITE
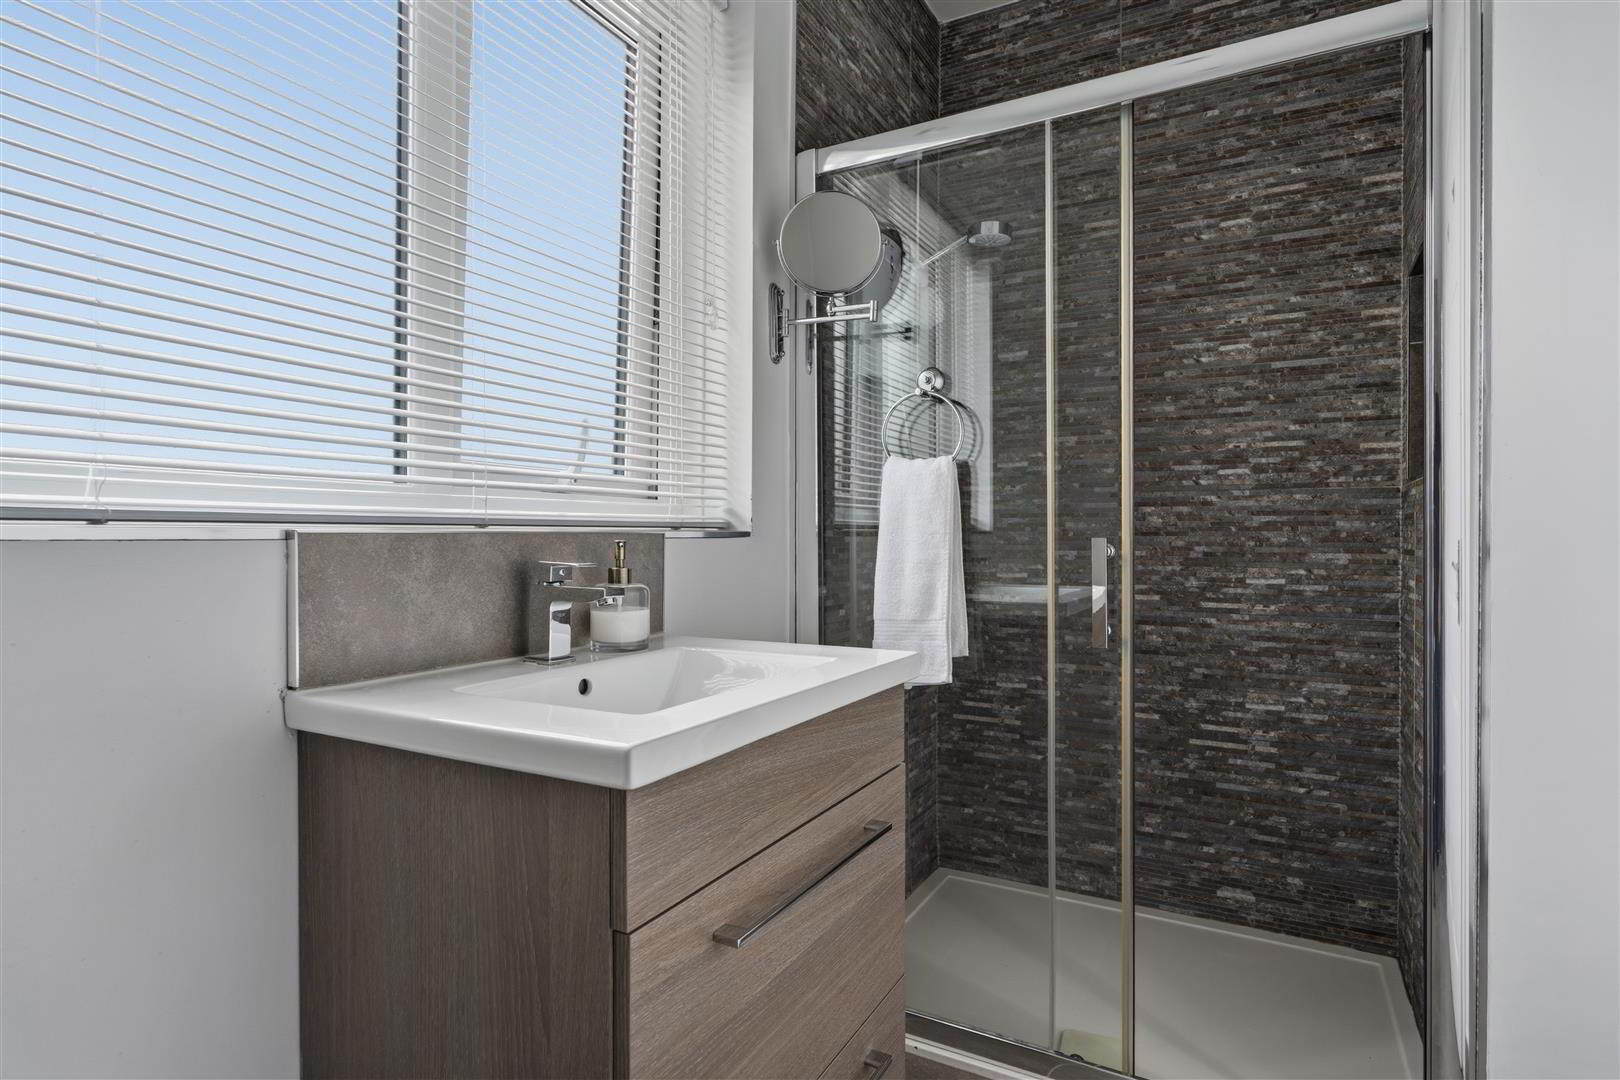
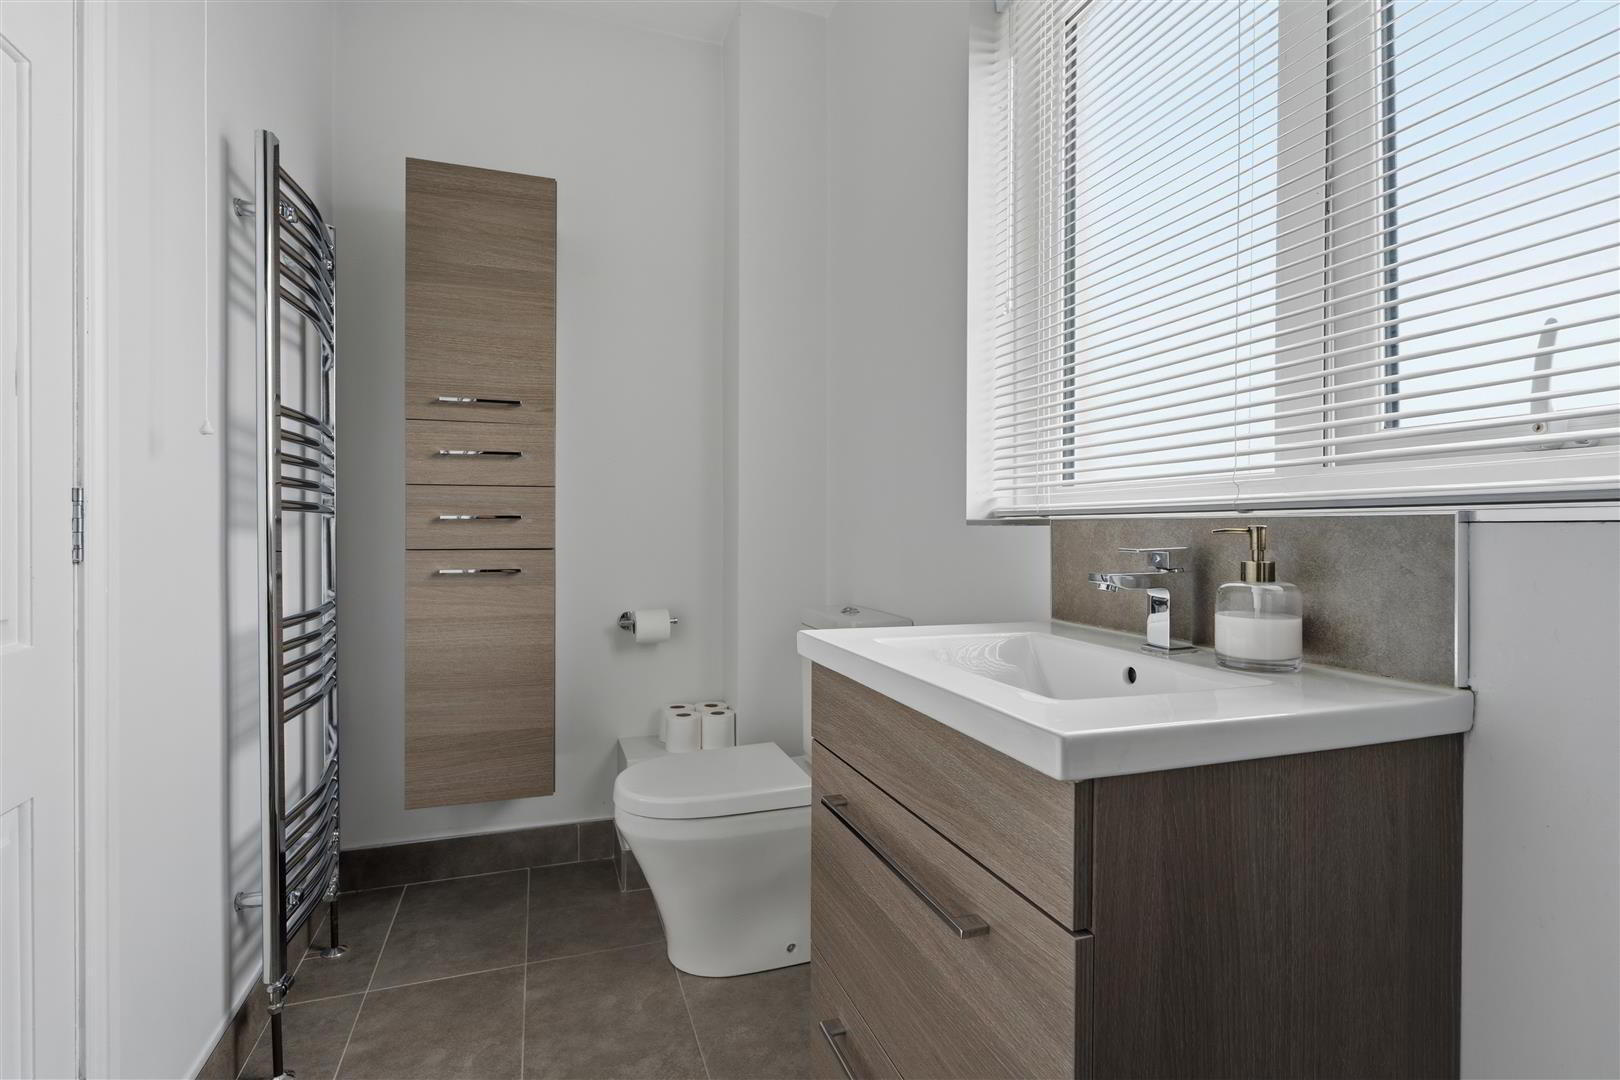
- Luxury recently fitted ensuite shower room with a modern white suite comprising a large wall-to-wall shower with feature tiled splashback and partially glazed sliding door. Wall-mounted wash hand basin with chrome 'Monobloc' mixer tap, tiled splashback and storage below. Low flush push-button WC. Wall-mounted medicine cabinet. Fully tiled flooring with matching tiled skirting. Low voltage recessed spotlighting. Extractor fan. Gable window. Chrome towel radiator.
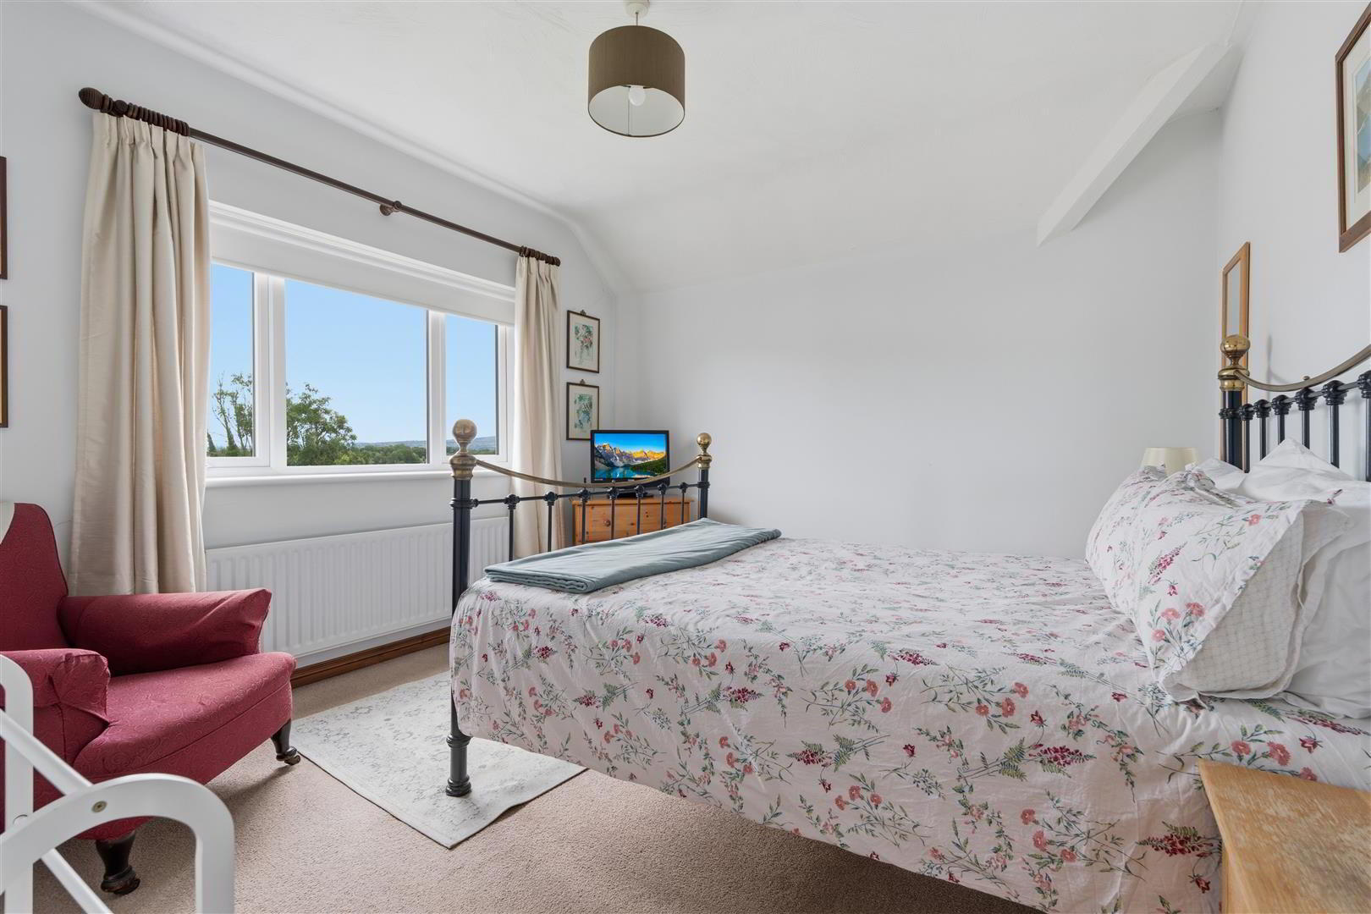
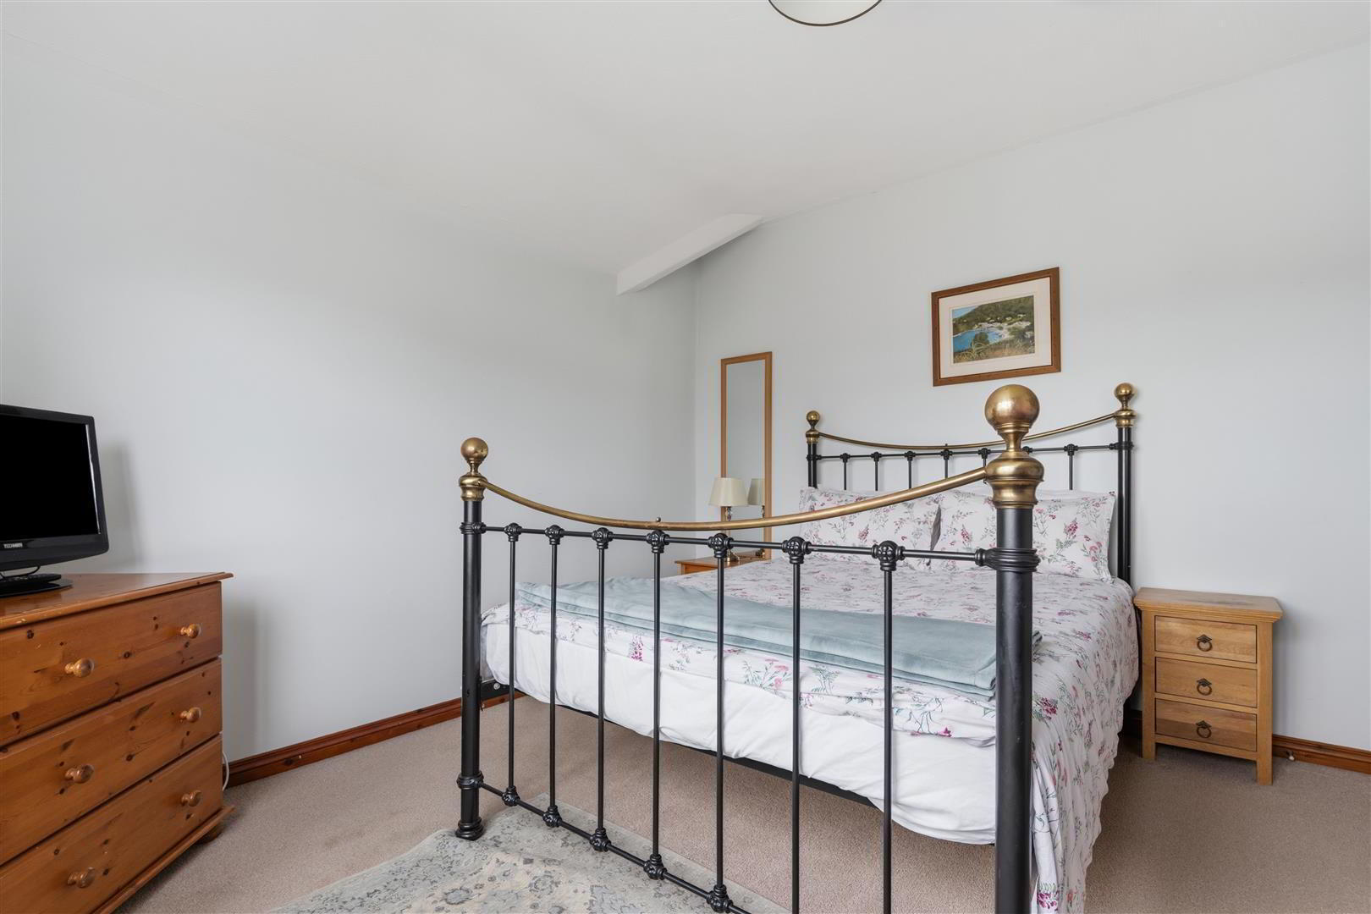
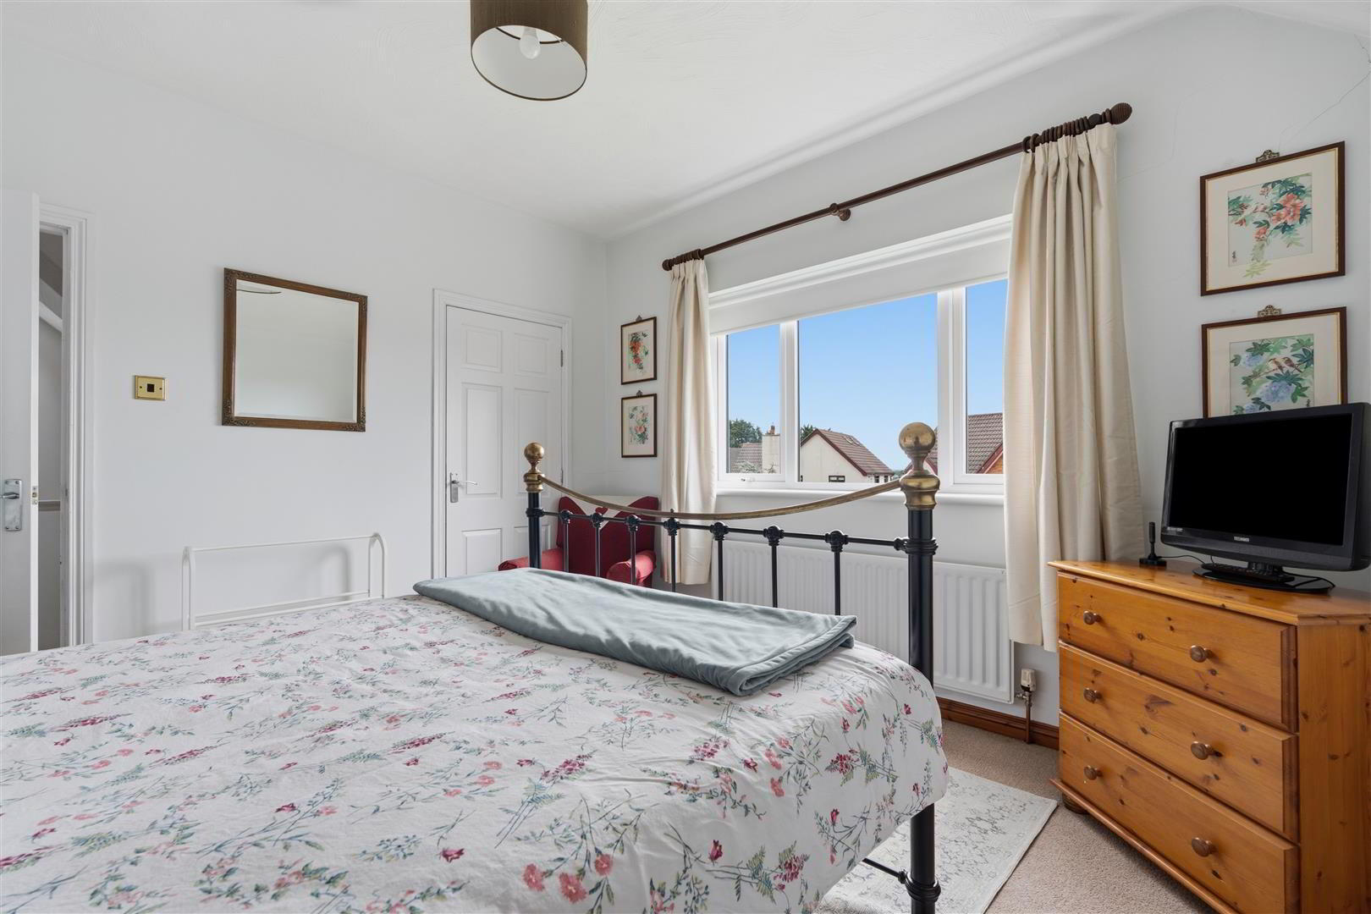
- BEDROOM 2 3.516m x 3.655m (11'6" x 11'11")
- Integrated bedroom storage cupboard. Stunning views towards the surrounding countryside and onwards to Slemish Mountain. Single radiator.
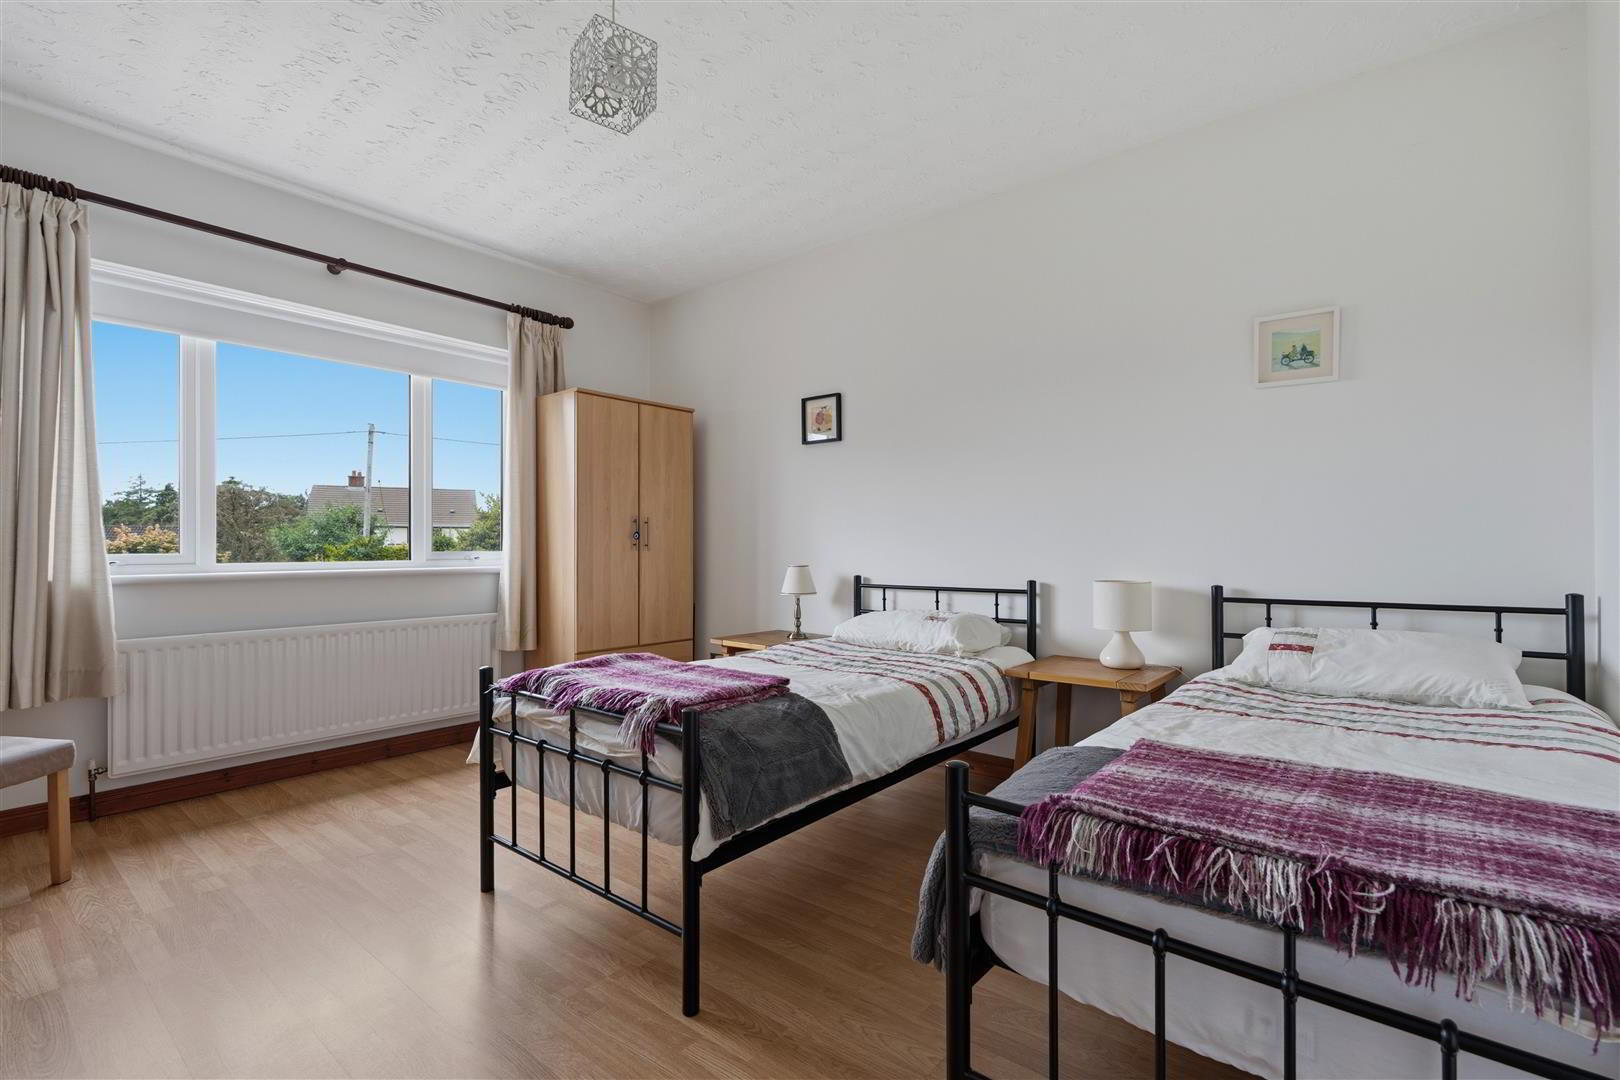
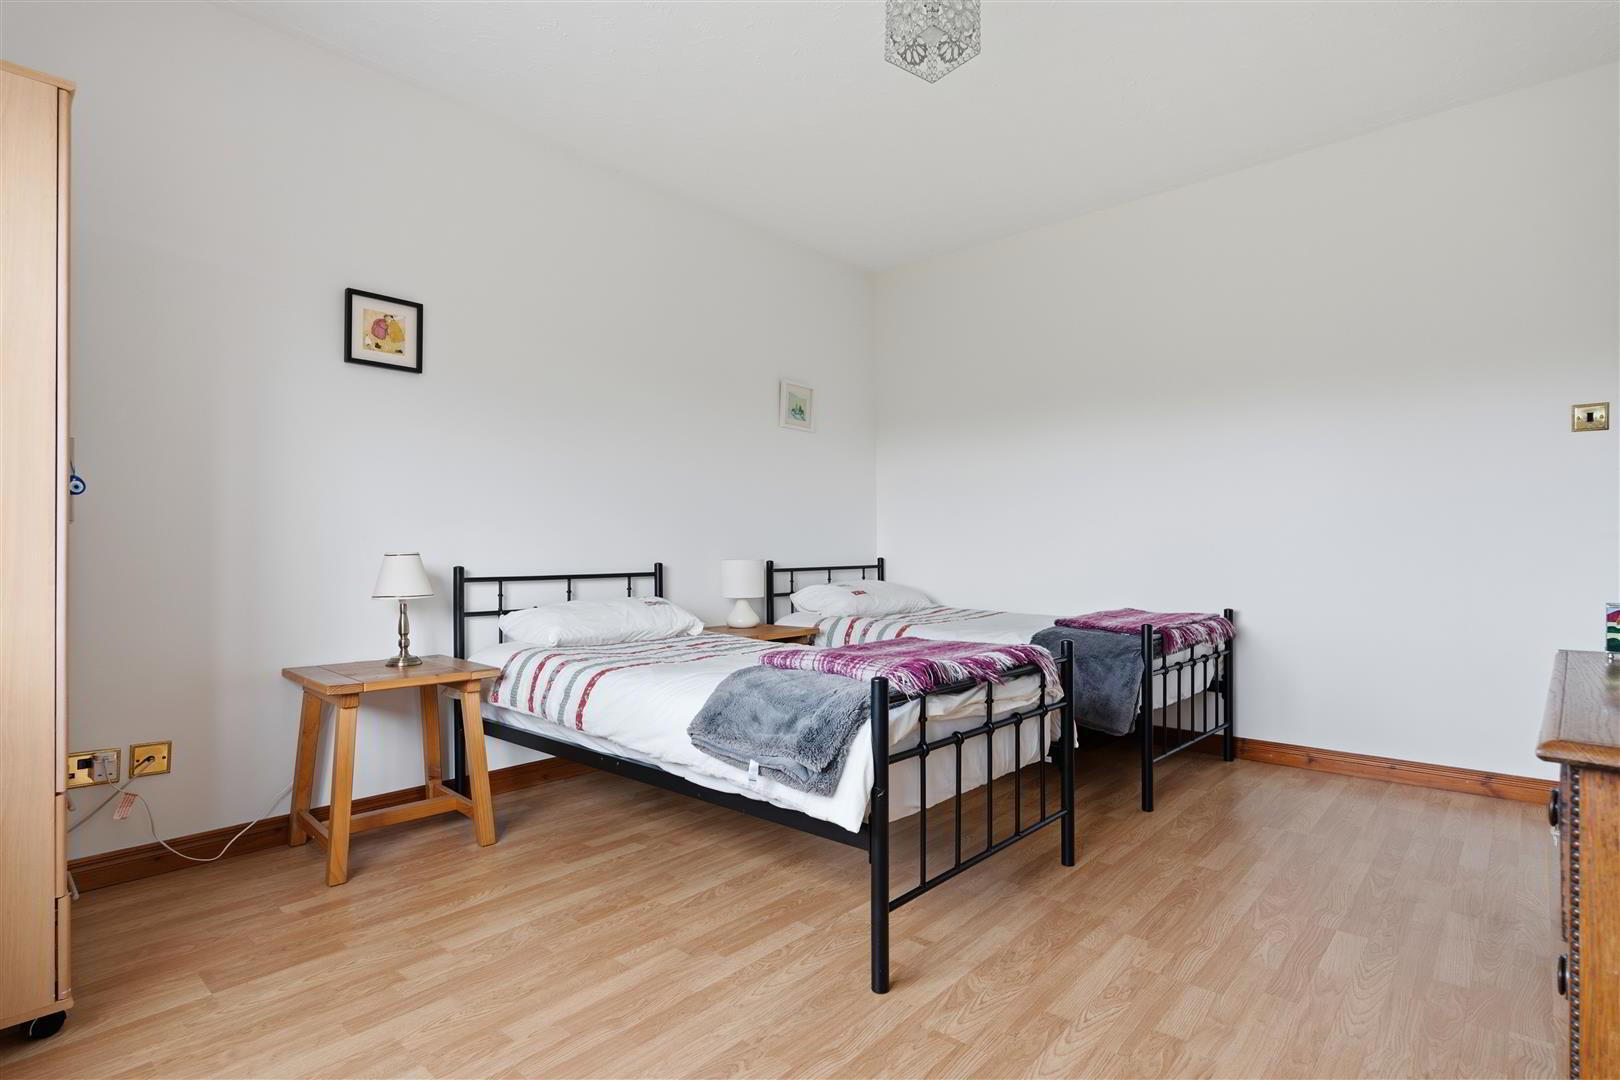
- BEDROOM 3 4.327m x 3.494m (14'2" x 11'5")
- Wood laminate flooring. Television point. Single radiator.
- BEDROOM 4 4.327m x 3.494m (14'2" x 11'5")
- Wood laminate flooring. Single radiator.
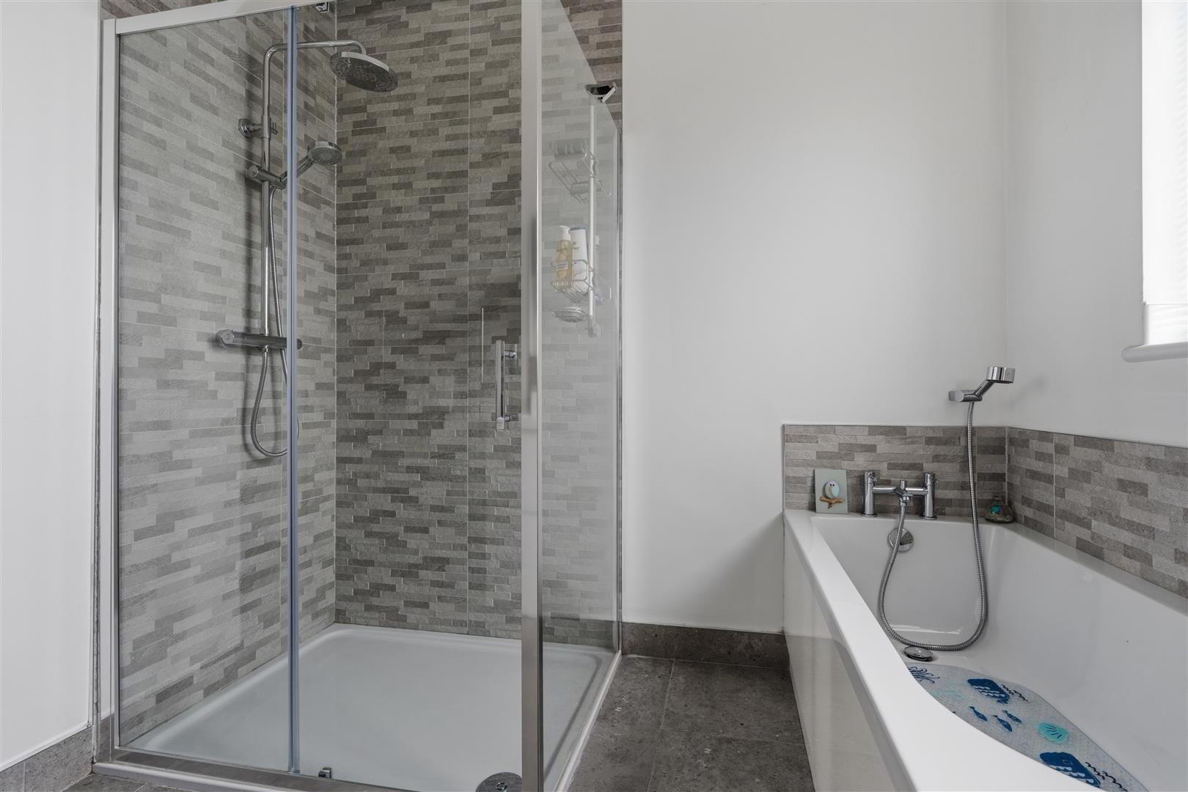
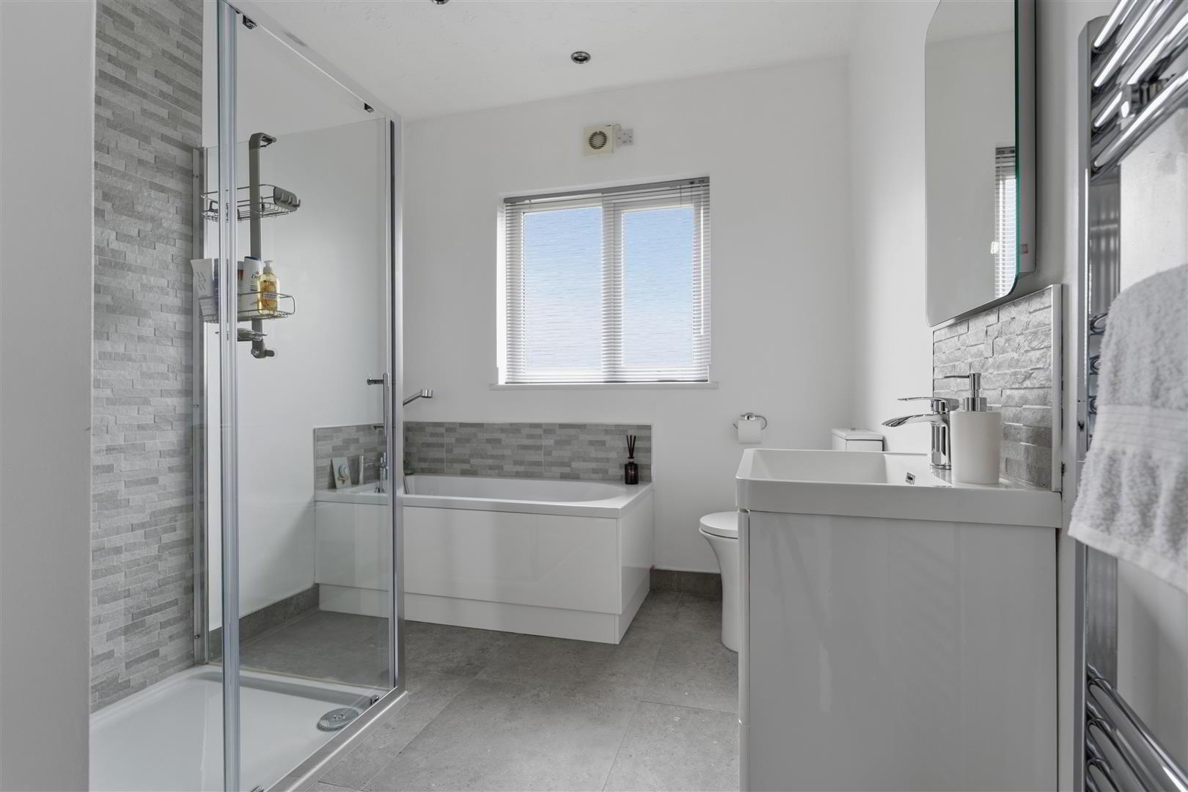
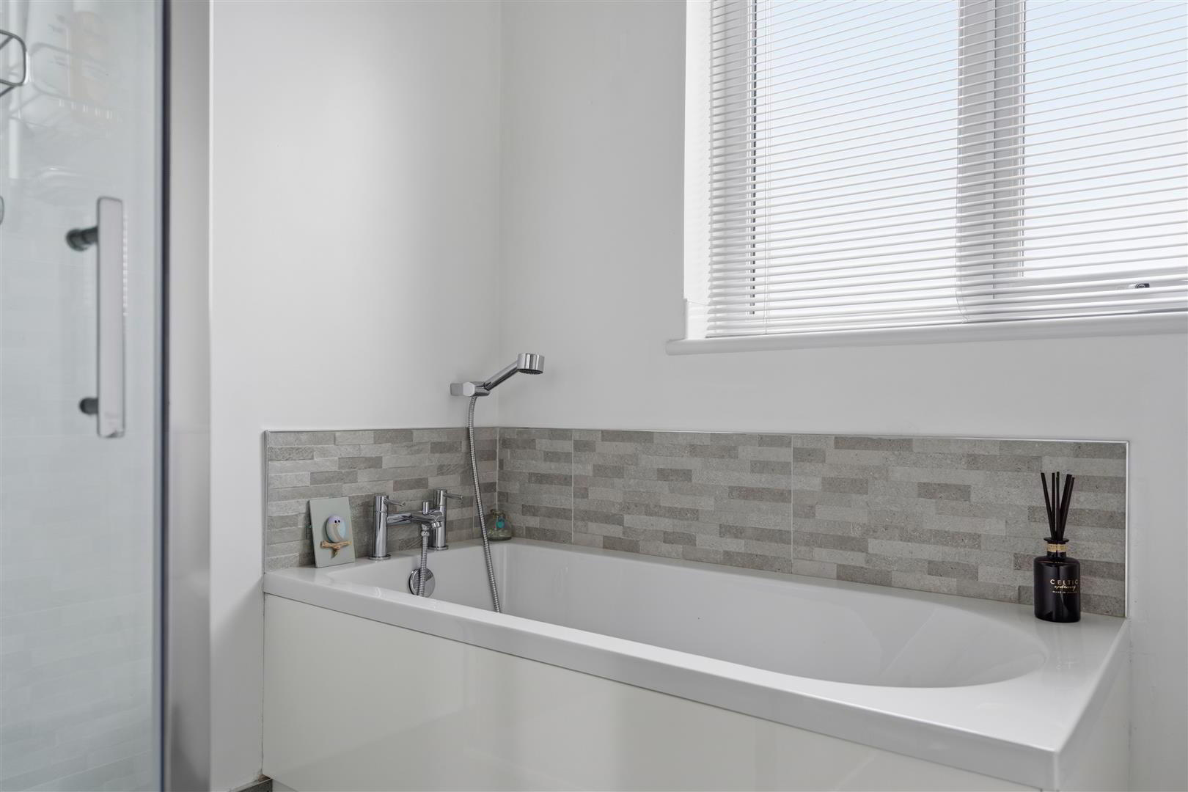
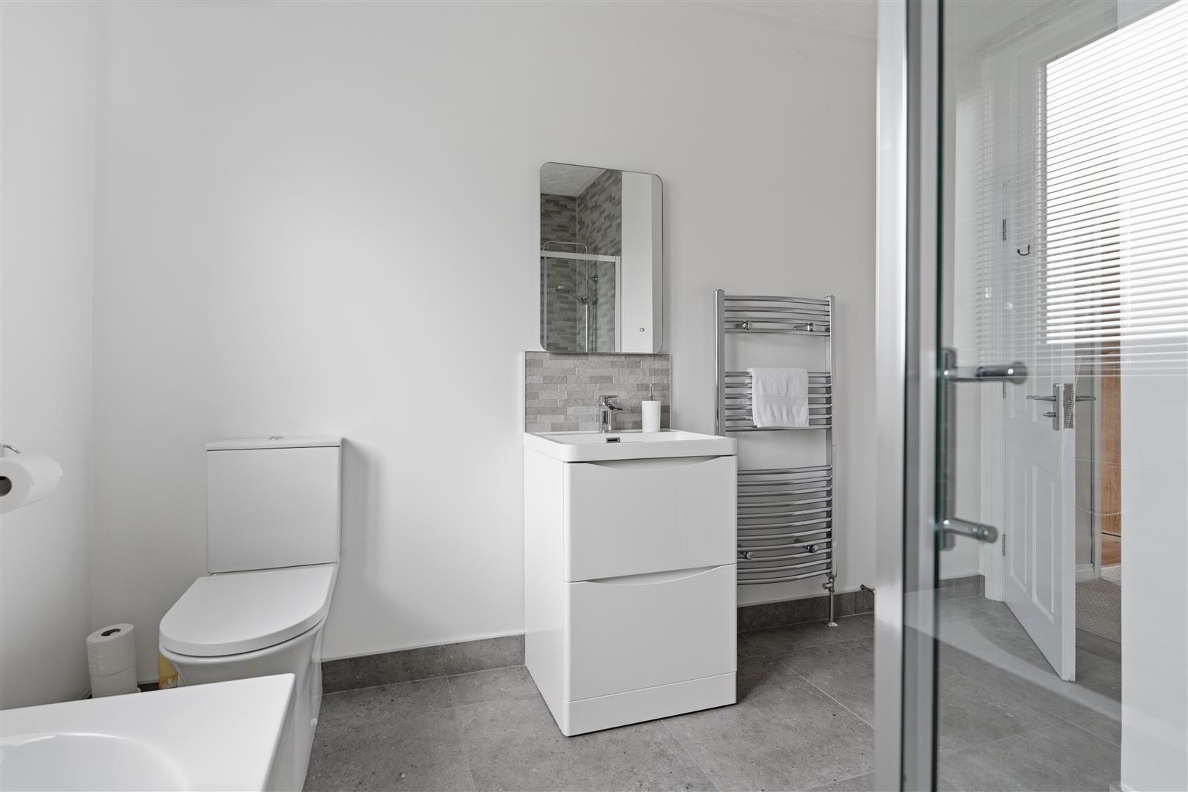
- FAMILY BATHROOM 3.651m x 2.425m (at max) (11'11" x 7'11" (at max))
- Recently installed modern white suite comprising a panel bath with chrome mixer tap, shower attachment and feature tiled splashback. Large fully enclosed shower with 'Rainfall' shower head, secondary shower attachment, fully tiled feature splashback and partially glazed sliding door. Vanity wash hand basin with chrome 'Monobloc' mixer tap, tiled splashback, wired for a mirror and storage below. Low flush push-button WC. Fully tiled flooring with matching tiled skirting. Extractor fan. Recessed spotlighting. Chrome towel radiator.
- INTERGRATED GARAGE 5.410m x 3.417m (17'8" x 11'2")
- Plumbed for a washing machine. Space for a tumble dryer. Power and lighting. 'Beam' vacuum system. Recently installed condenser boiler. Service door to side.
- OUTSIDE
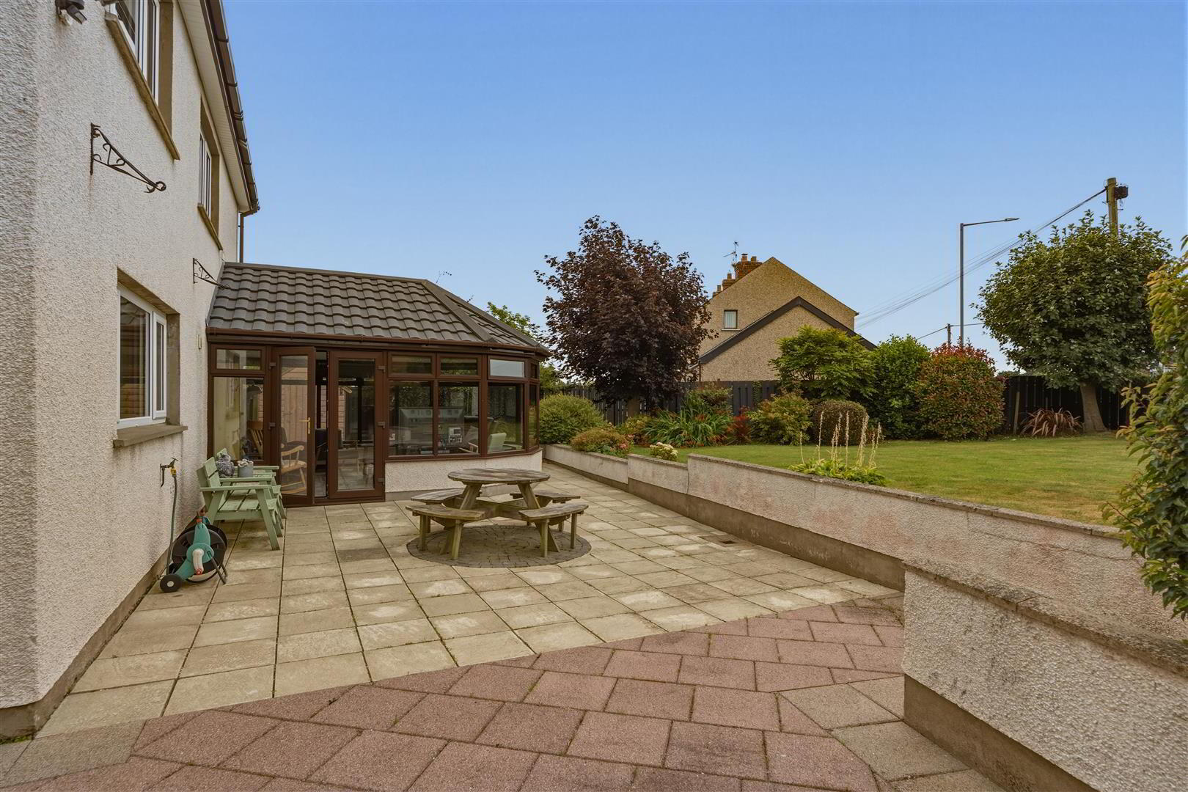
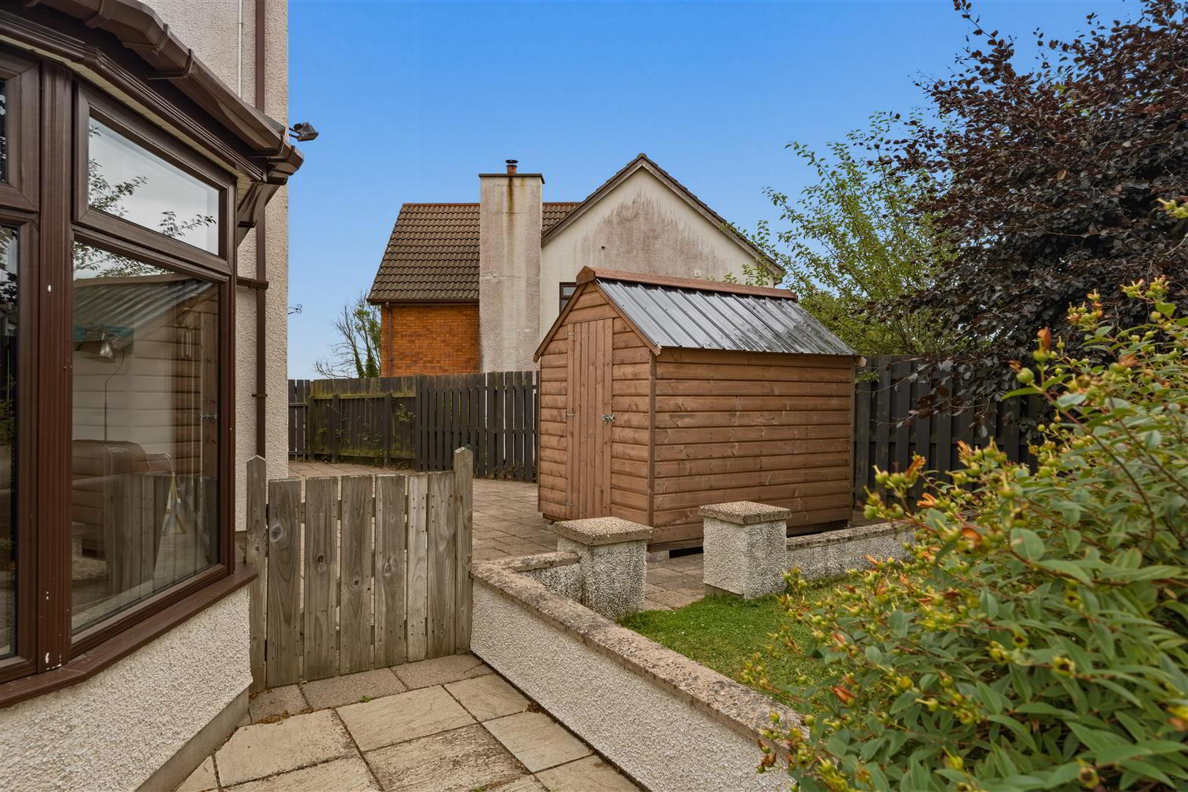
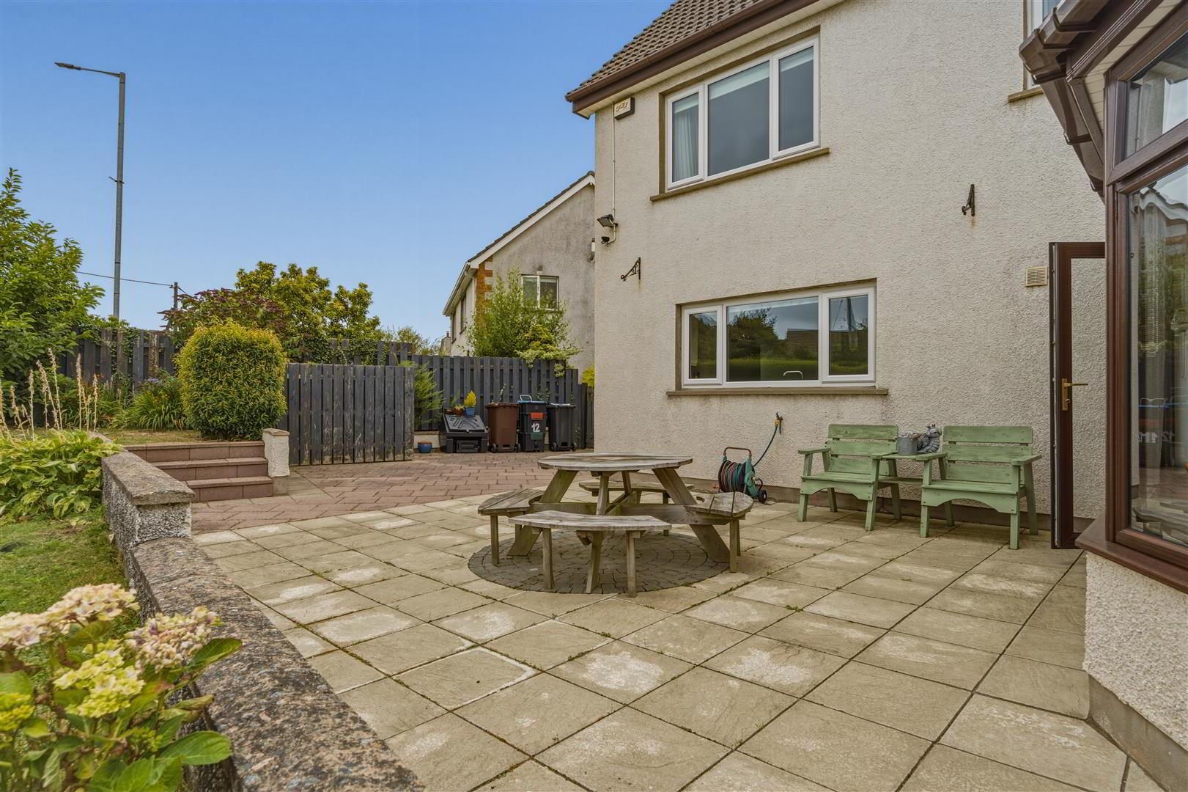
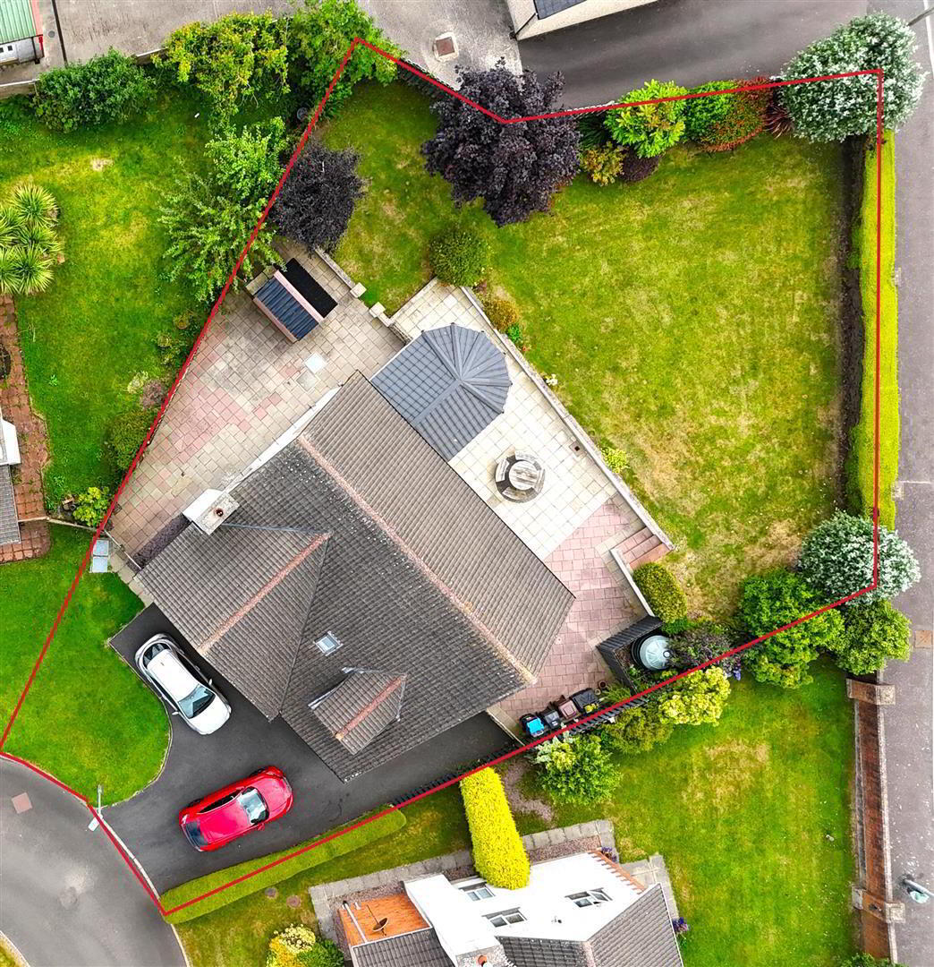
- Large fully enclosed rear garden offering superb privacy with a mix of six-foot timber fencing, wall to the rear and pedestrian gate to the front. Large paved patio area with steps leading to a generous, neat lawn bordered by a range of specimen trees and mature shrubbery. Concealed PVC oil tank. Outside tap and sensor lighting. Further large paved area to the far side of the house.
Tarmacked drive to front with off-street parking for up to three cars. Neat lawn. Mature hedging and outside lighting. Timber pedestrian gates to rear. - IMPORTANT NOTE TO ALL POTENTIAL PURCHASERS;
- Please note, none of the services or appliances have been tested at this property.
Please also be aware, property boundaries are and estimation and are to be confirmed via your solicitor.