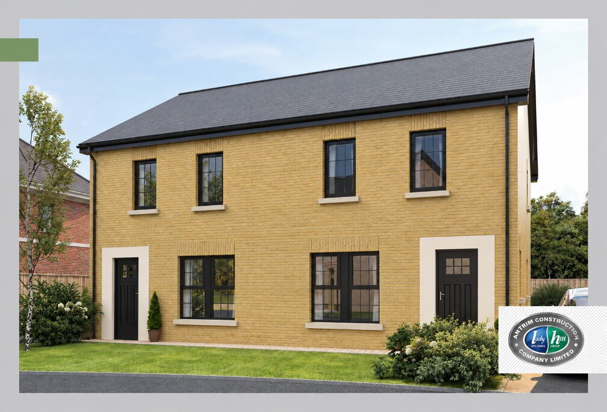
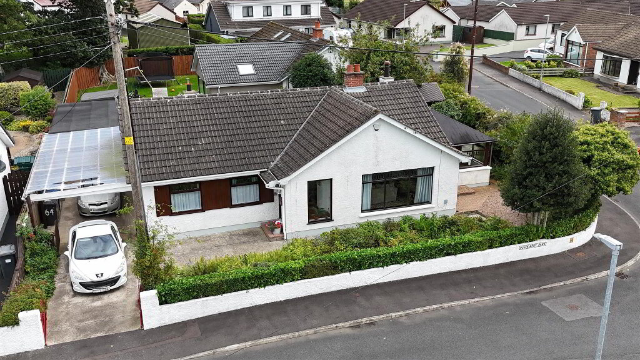
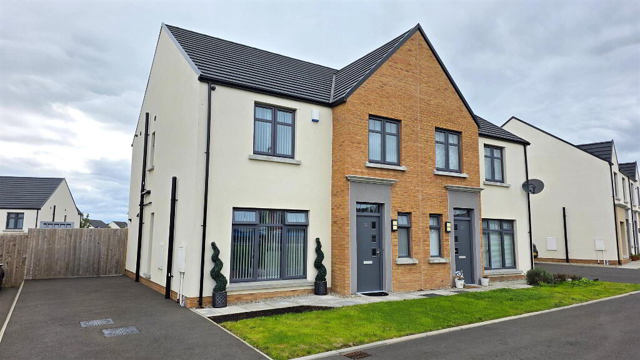
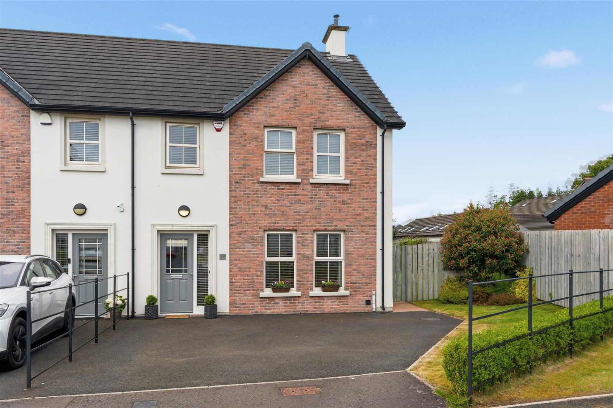
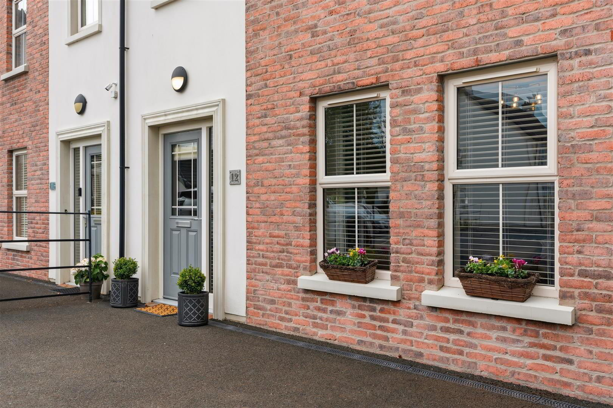
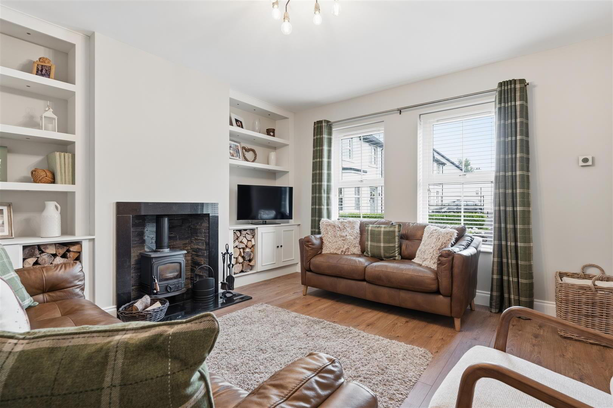
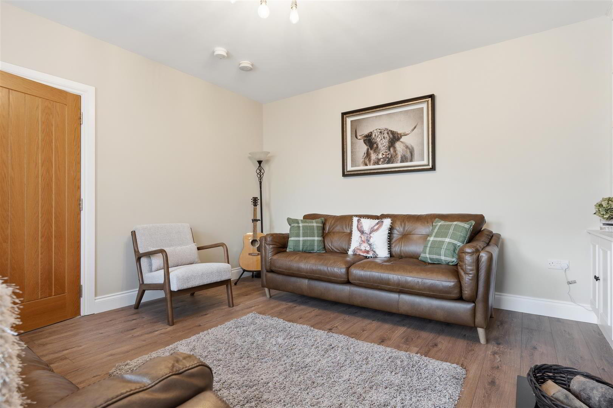
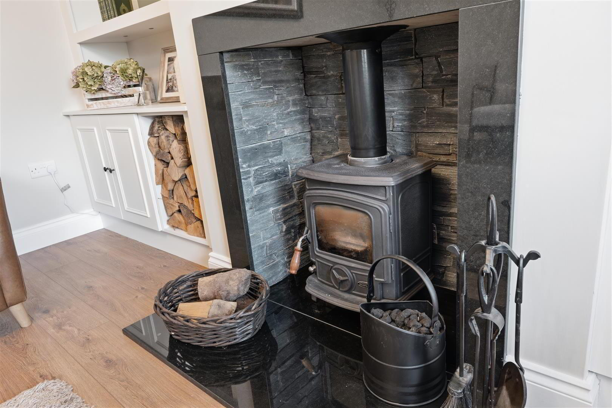
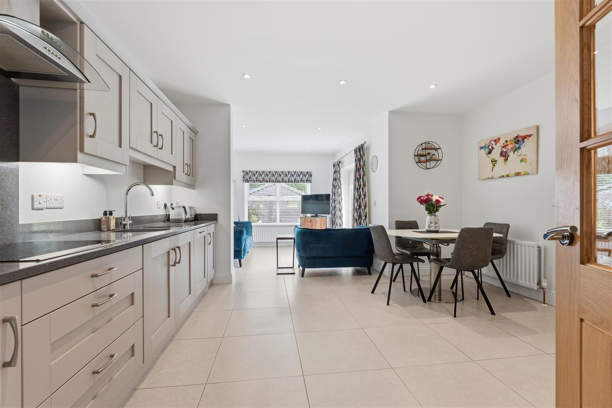
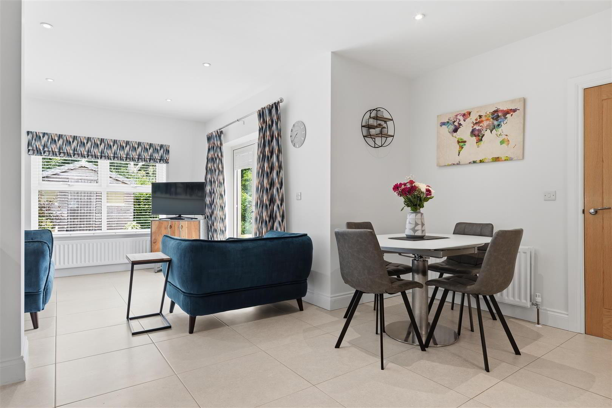
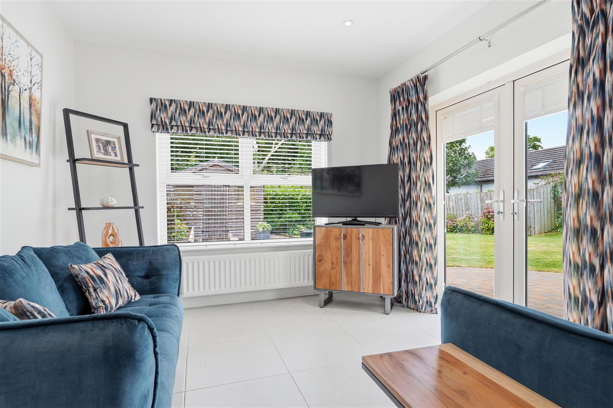
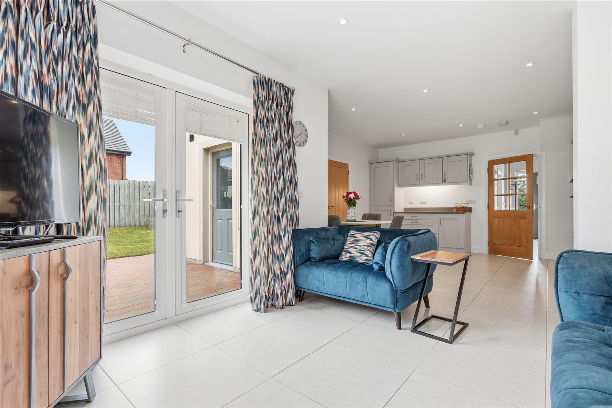
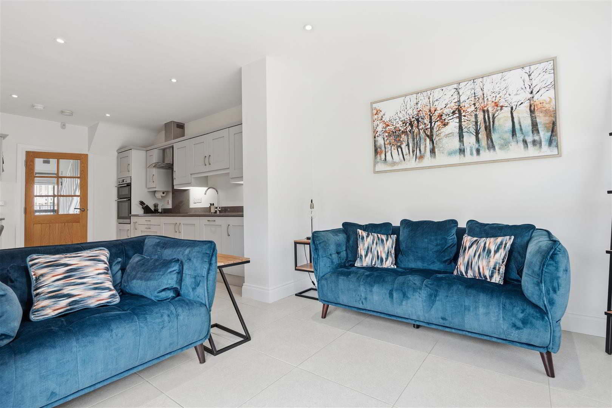
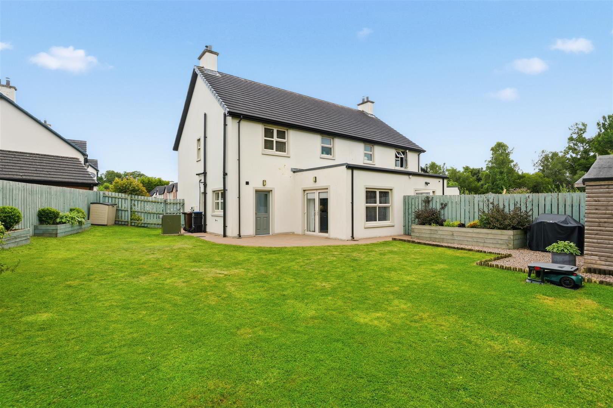
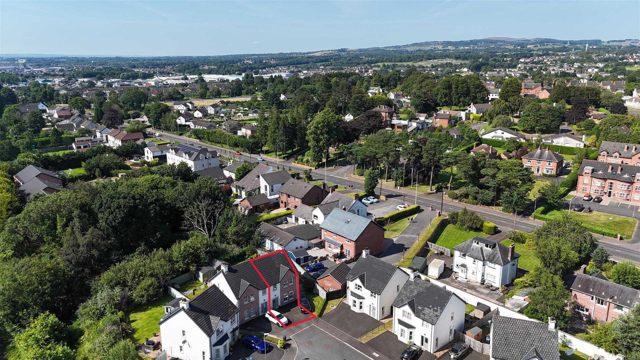
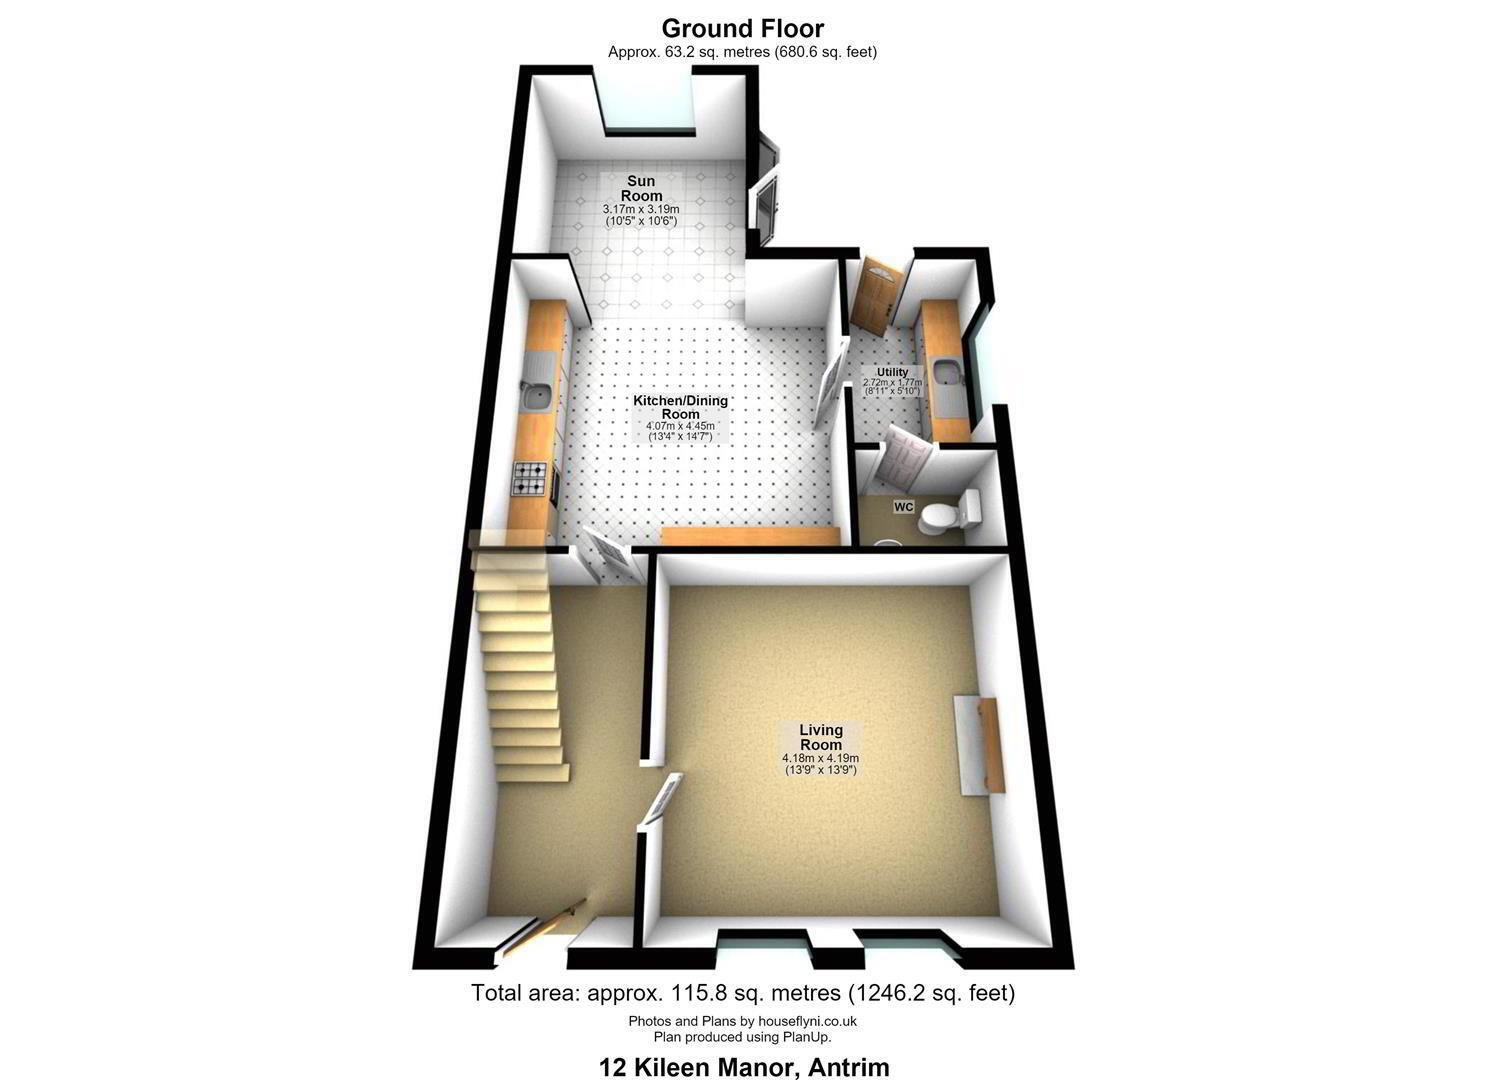
Occupying an attractive position within the ever-popular Killeen Manor development, this beautifully presented three-bedroom semi detached home offers stylish, contemporary accommodation finished to an exceptional standard throughout. Thoughtfully upgraded by the current owners, the property boasts a stunning shaker-style kitchen with polished granite worktops, a bright garden room overlooking the private rear garden, a spacious lounge featuring a charming multifuel stove, and a luxurious family bathroom. Outside, the fully enclosed rear garden enjoys excellent privacy and a favourable sun orientation, while the generous driveway provides ample off-street parking.
Ideally located close to Antrim town centre, leading schools, local amenities, transport links and the M2 motorway network, this outstanding home is perfectly suited to growing families and those seeking a property that is ready to move straight into. Early viewing is highly recommended.
- OUTSIDE
- Tarmac driveway with cast iron railings to either side, providing off-street parking for up to two cars side by side. Neat lawn with buxus hedging borders and mature shrubbery. Pedestrian gate to the rear. Outside lighting.
- ENTRANCE HALL
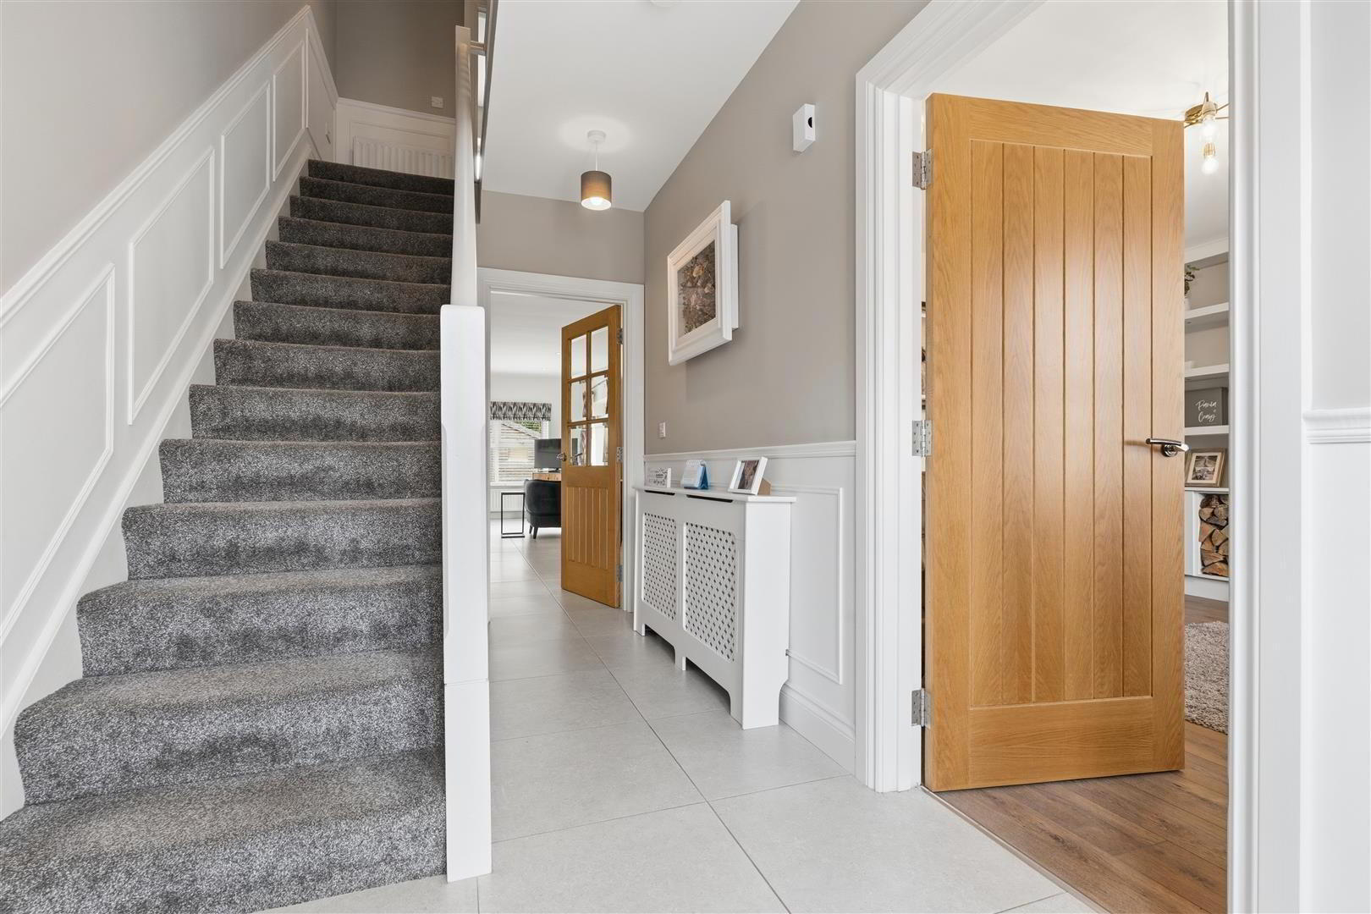
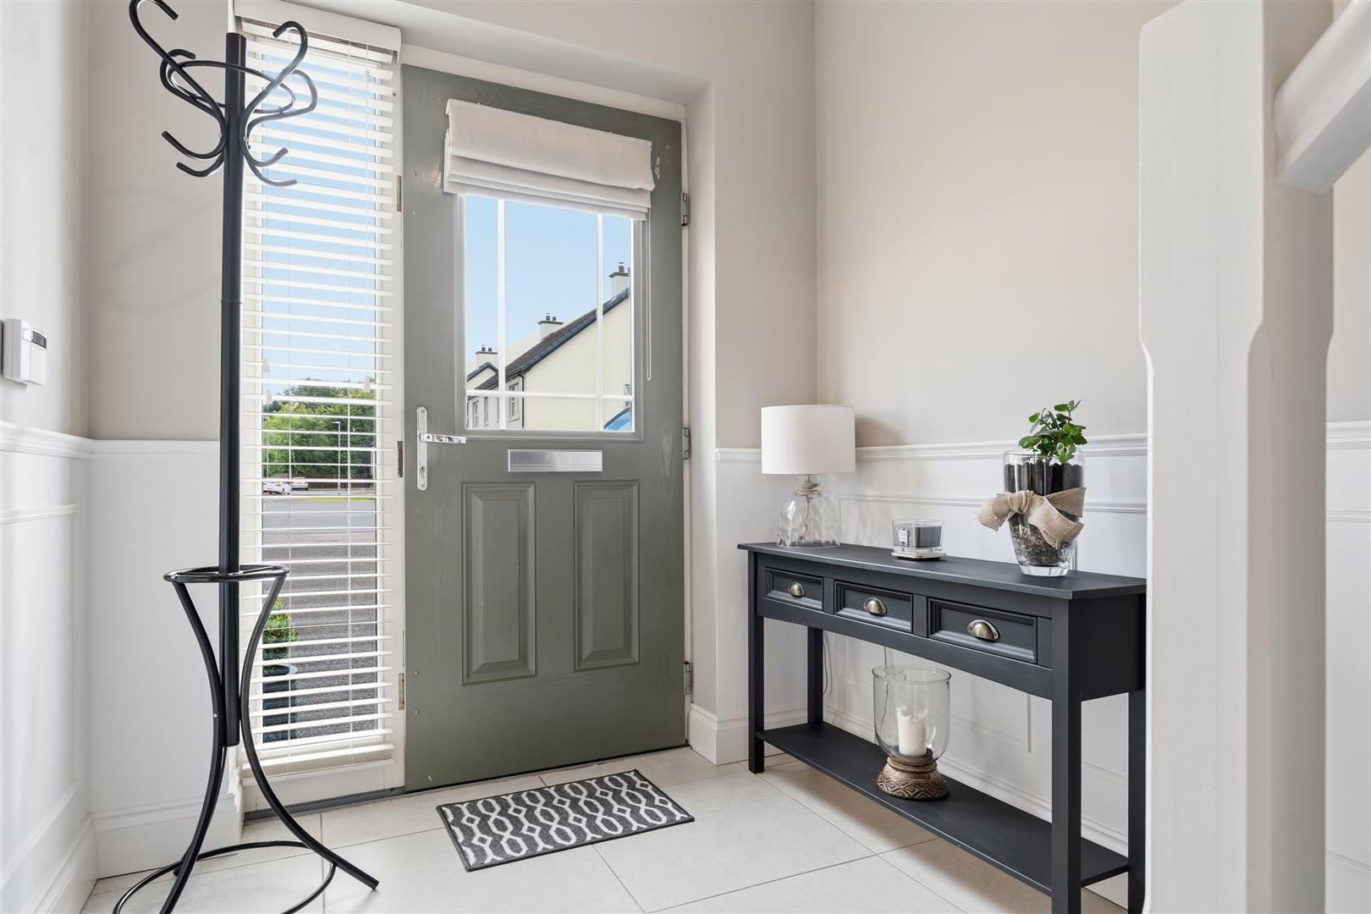
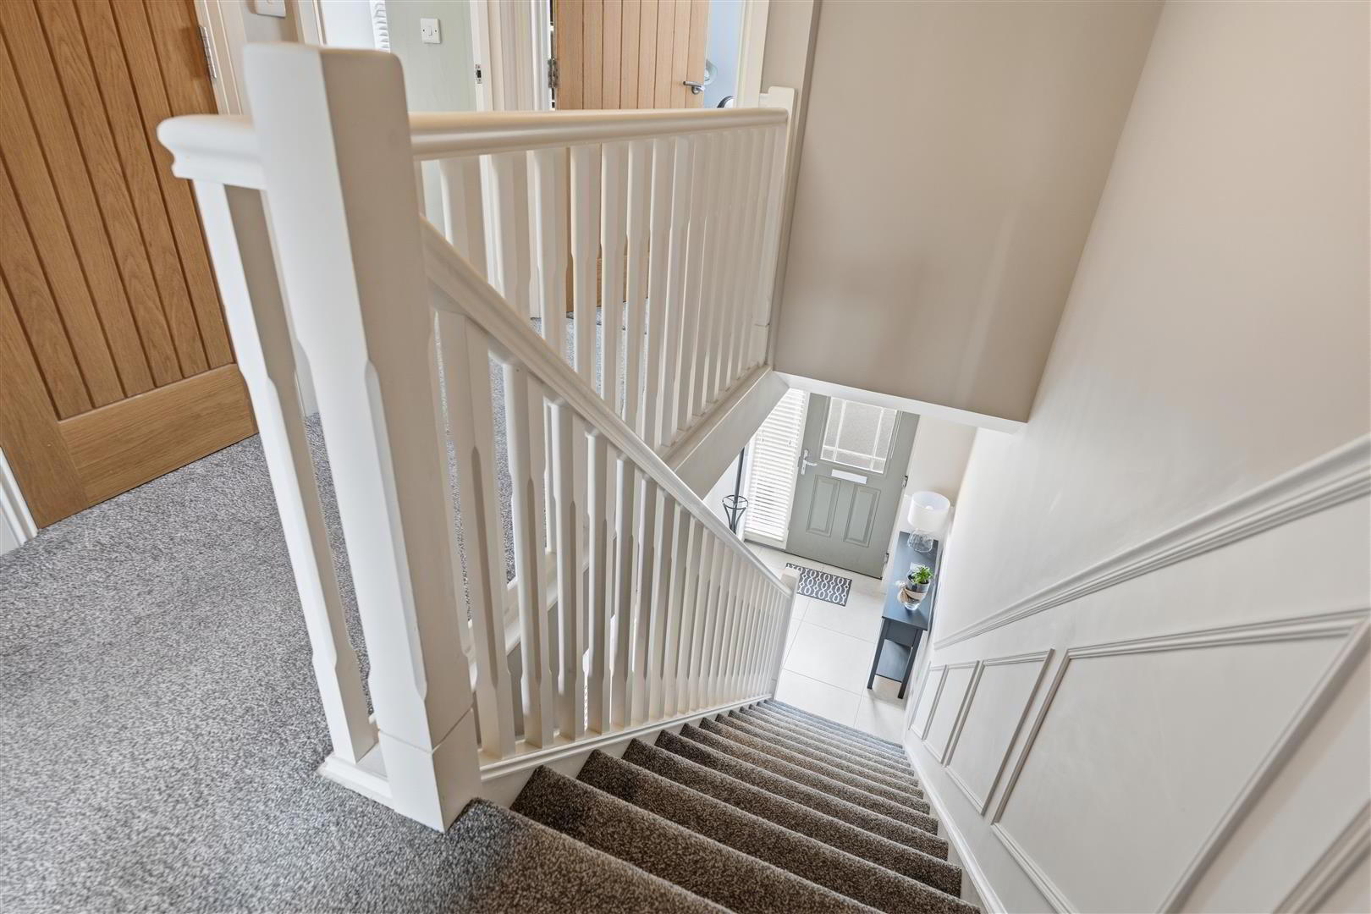
- Hardwood double glazed door with sidelights leading to a wide and spacious entrance hall with feature wood wall panelling. Custom-made understairs storage. Single radiator.
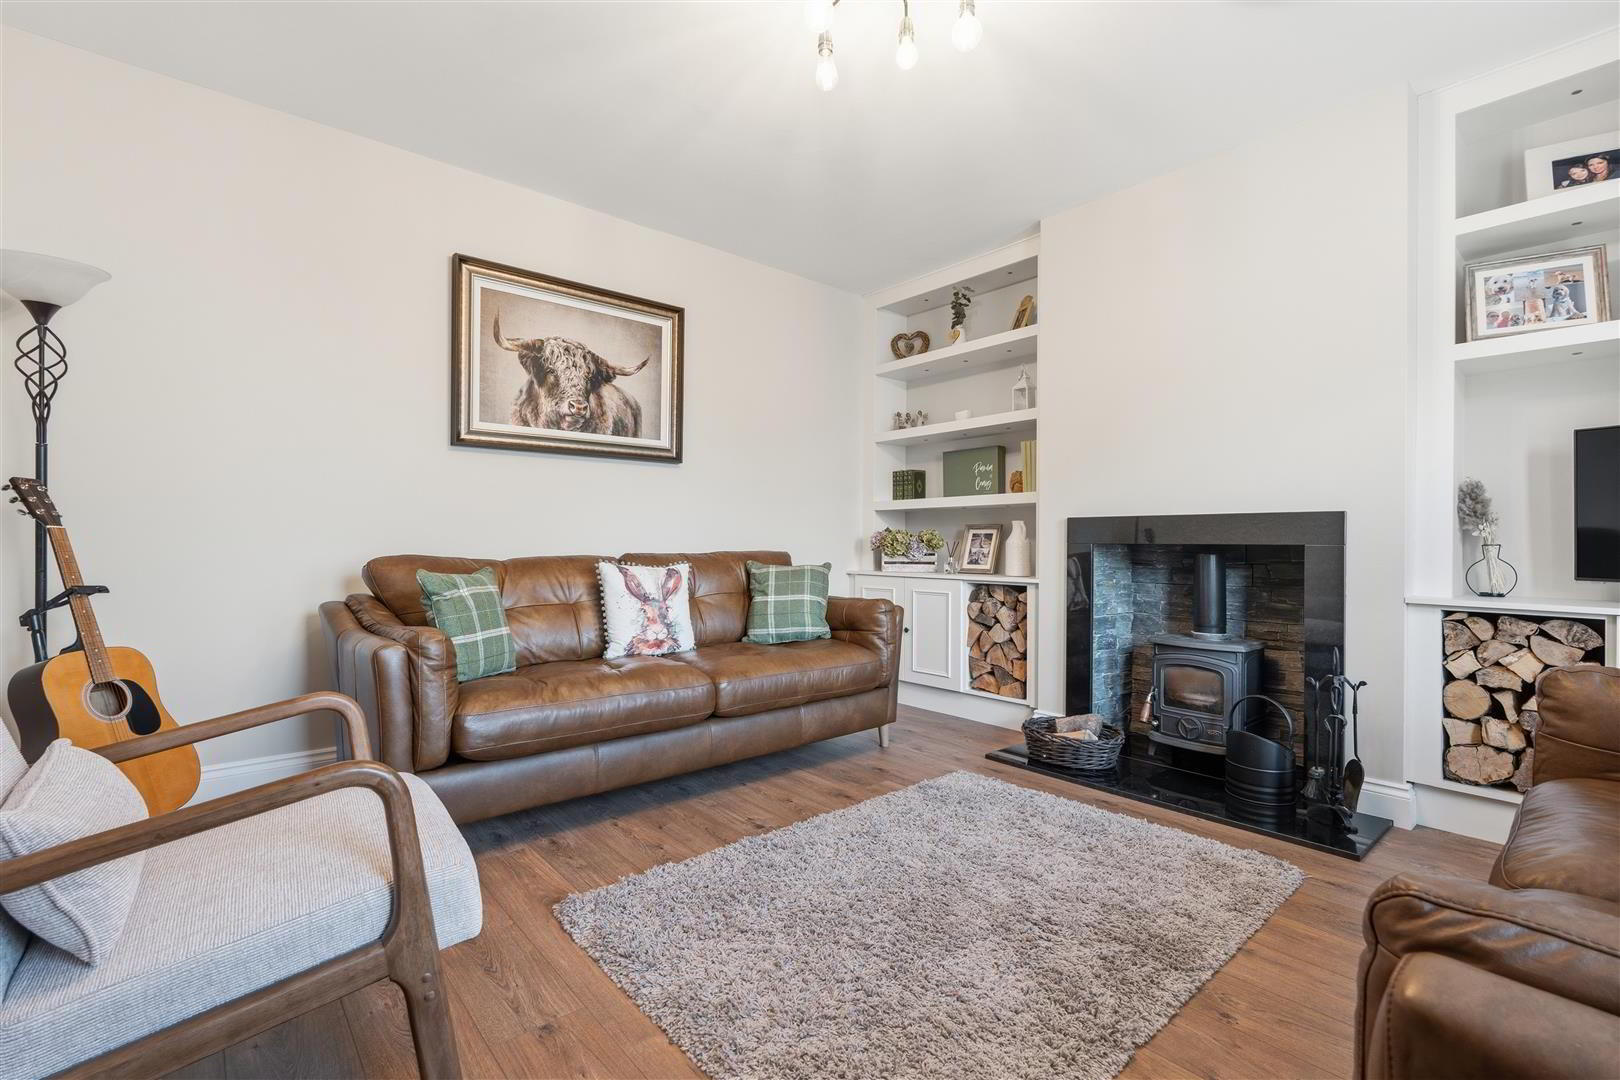
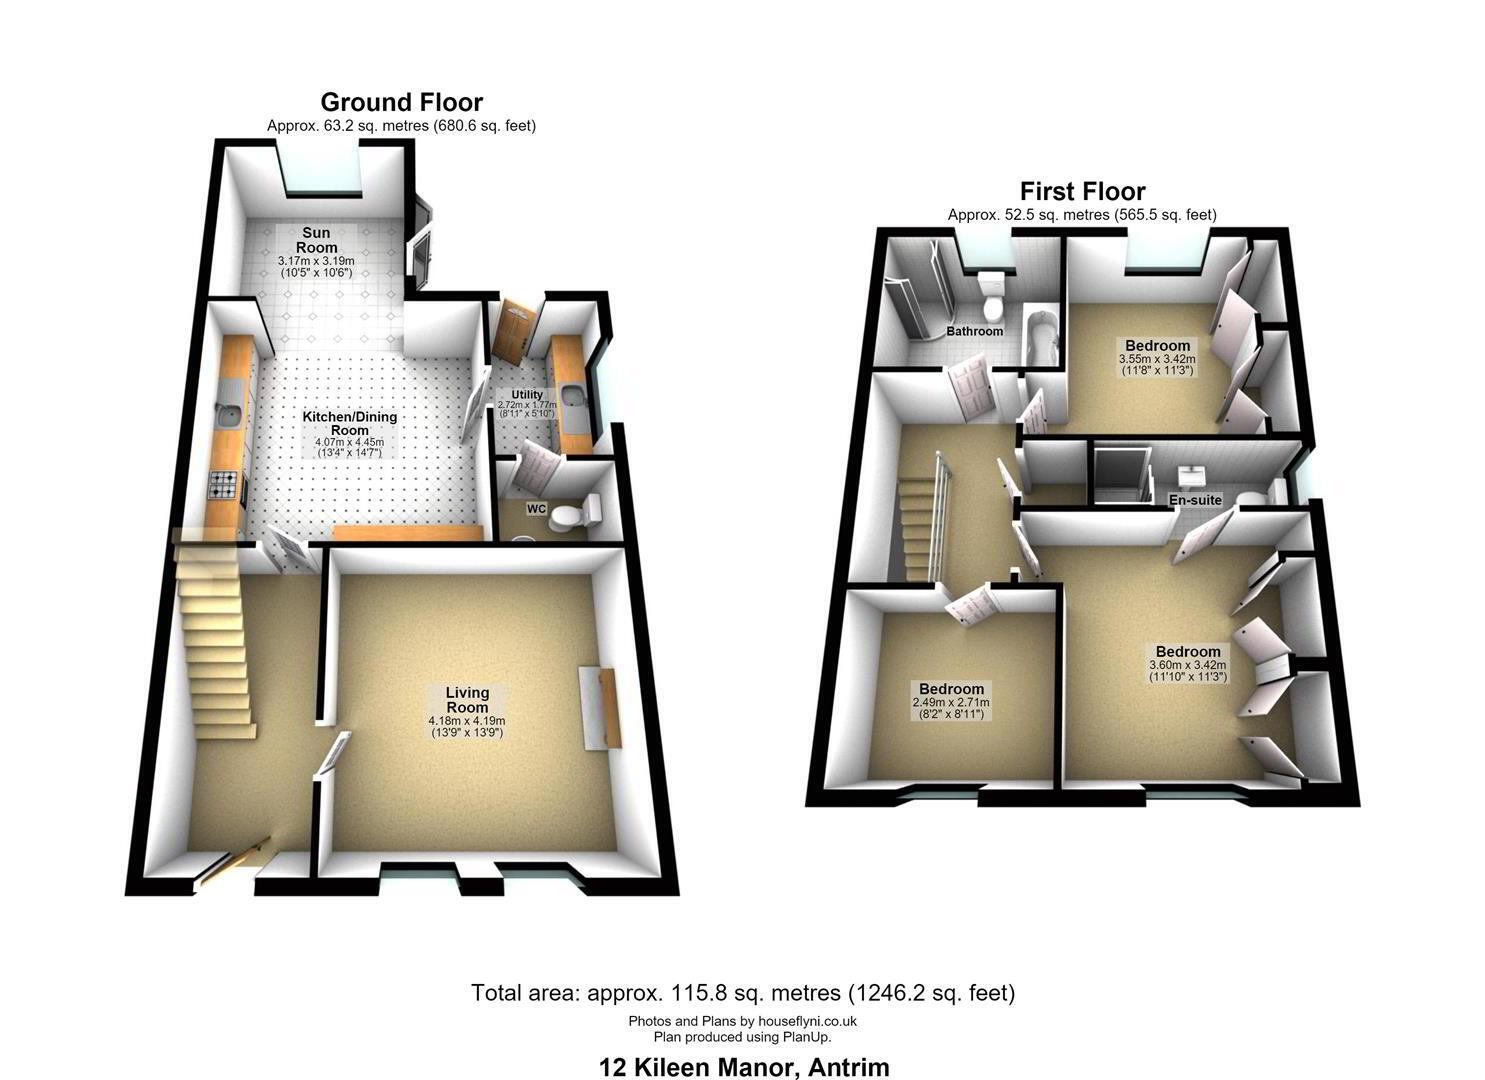
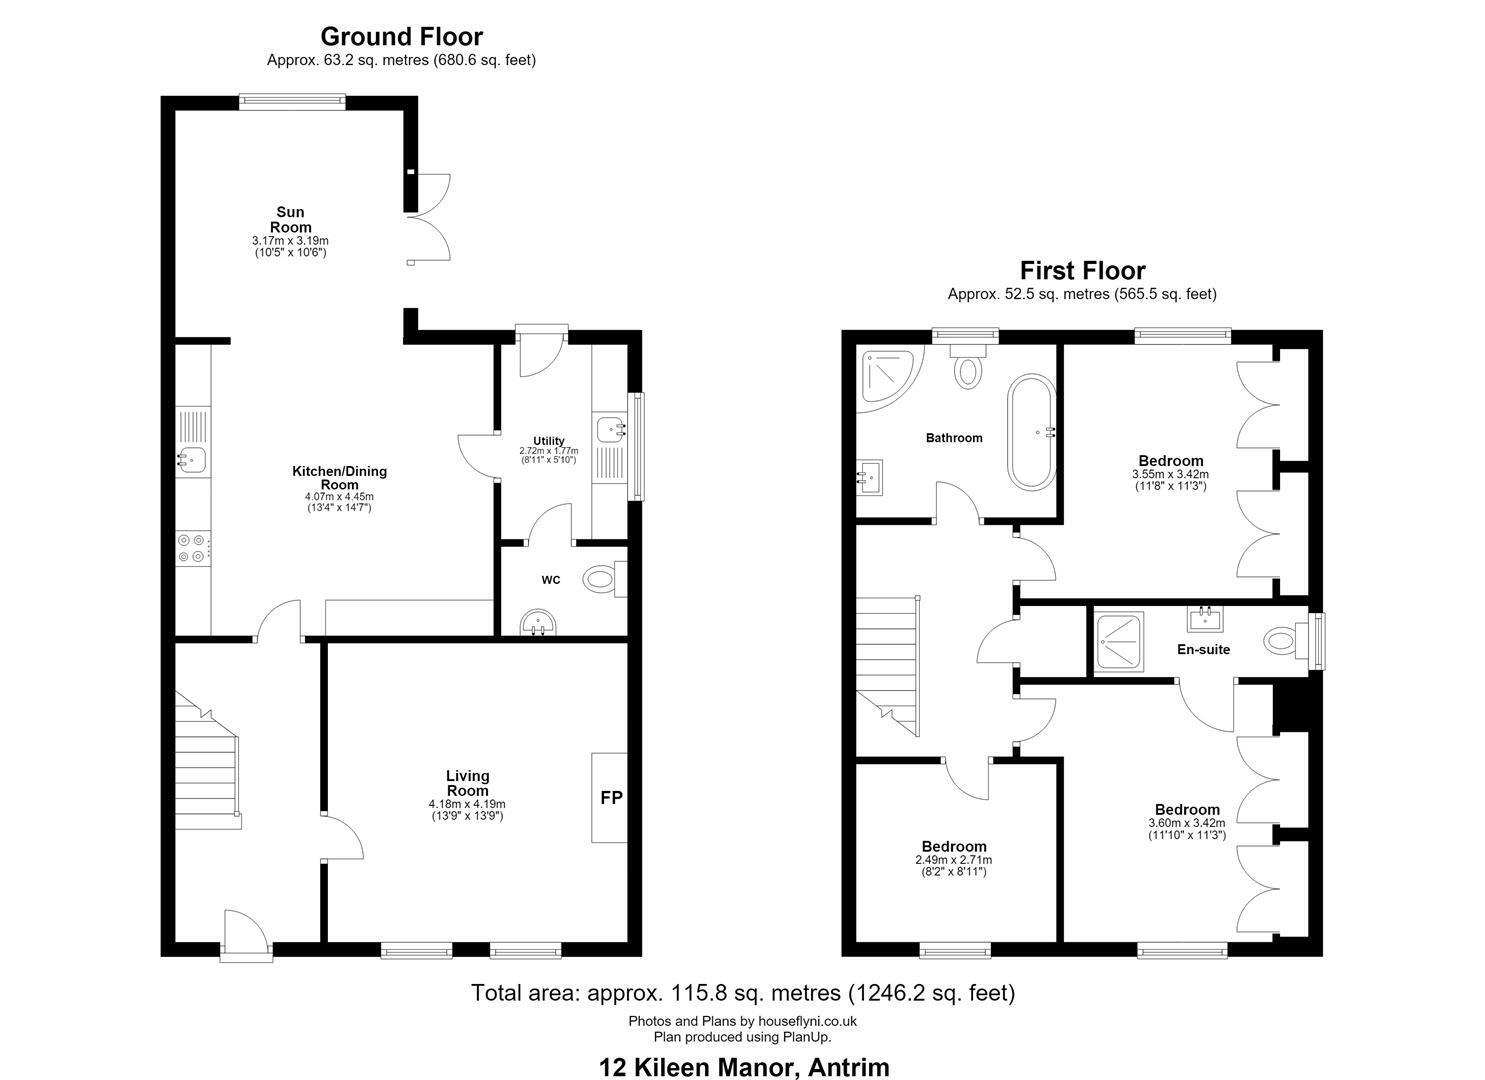
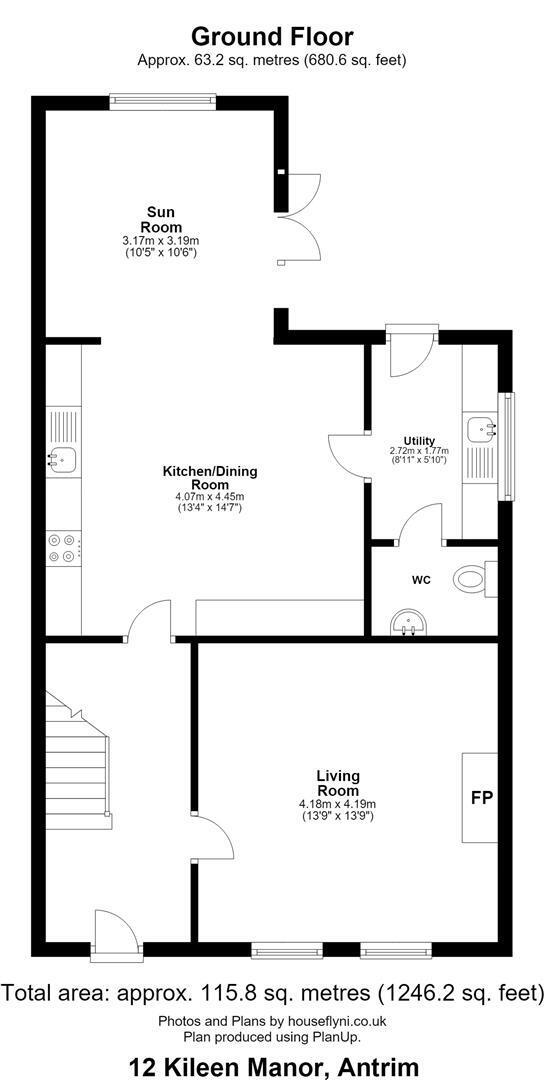
- LOUNGE 4.17m x 4.17m (13'8" x 13'8" )
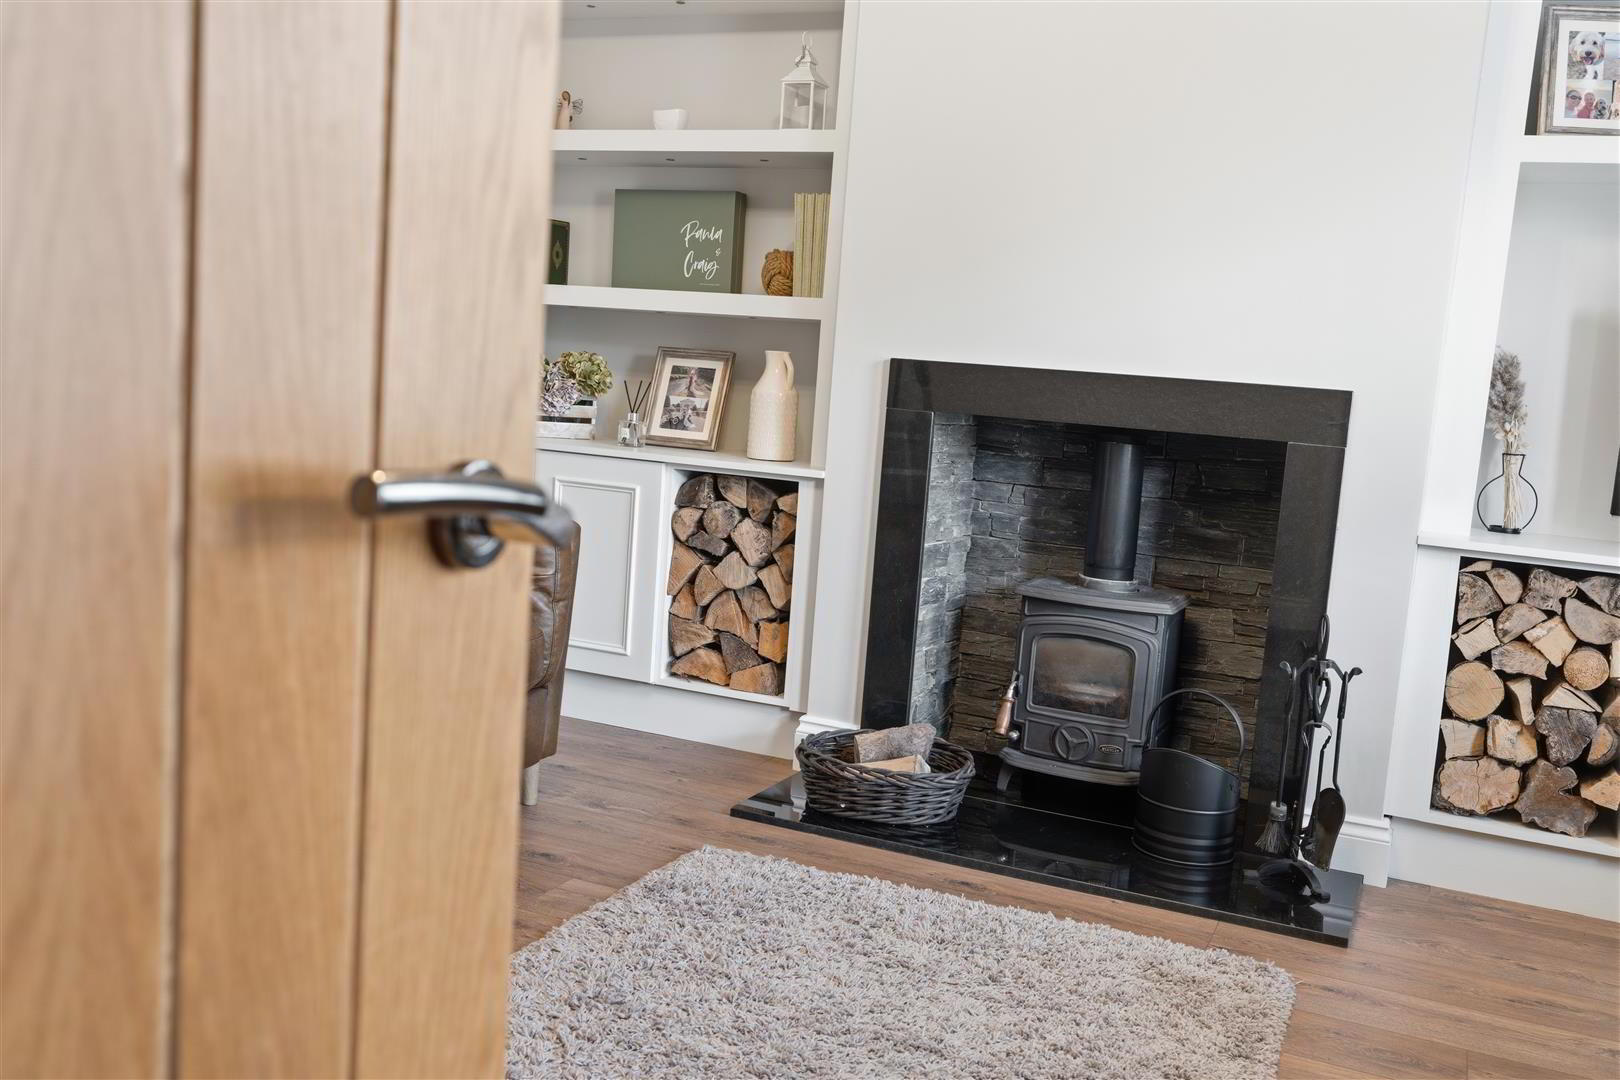
- Feature glass-fronted multifuel stove with slate-effect splashback and polished granite hearth. Wood laminate flooring. Custom integrated shelving with storage below. Television point. Double radiator.
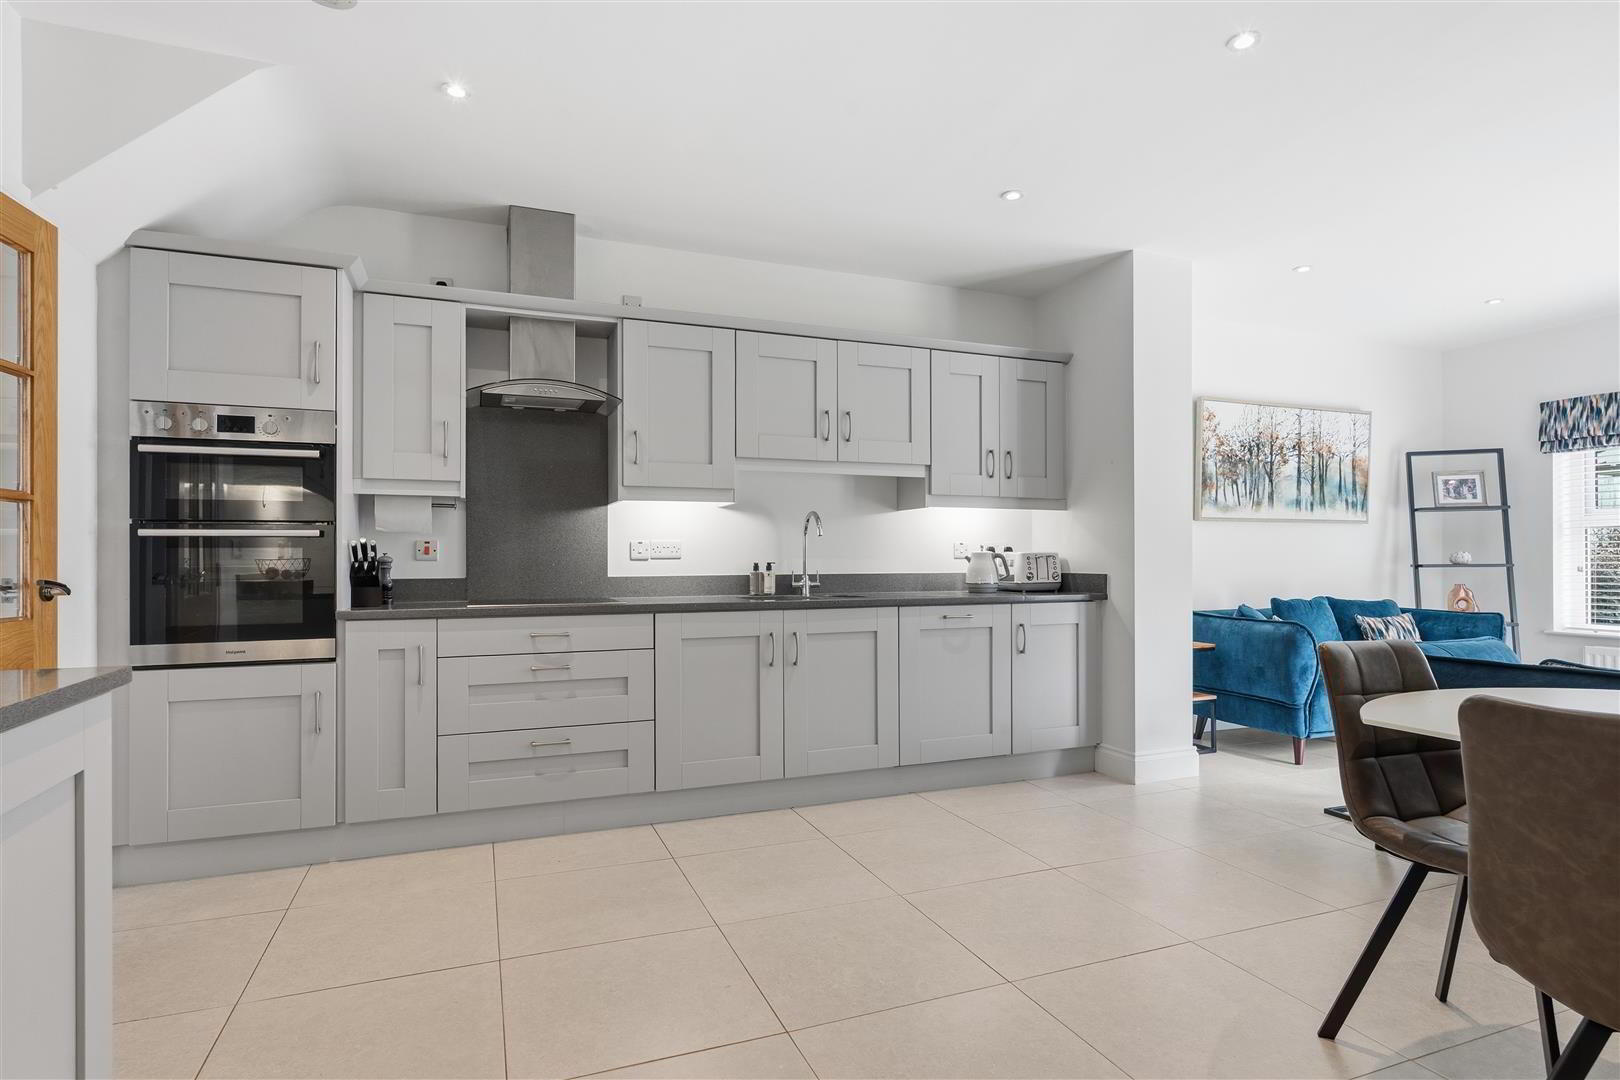
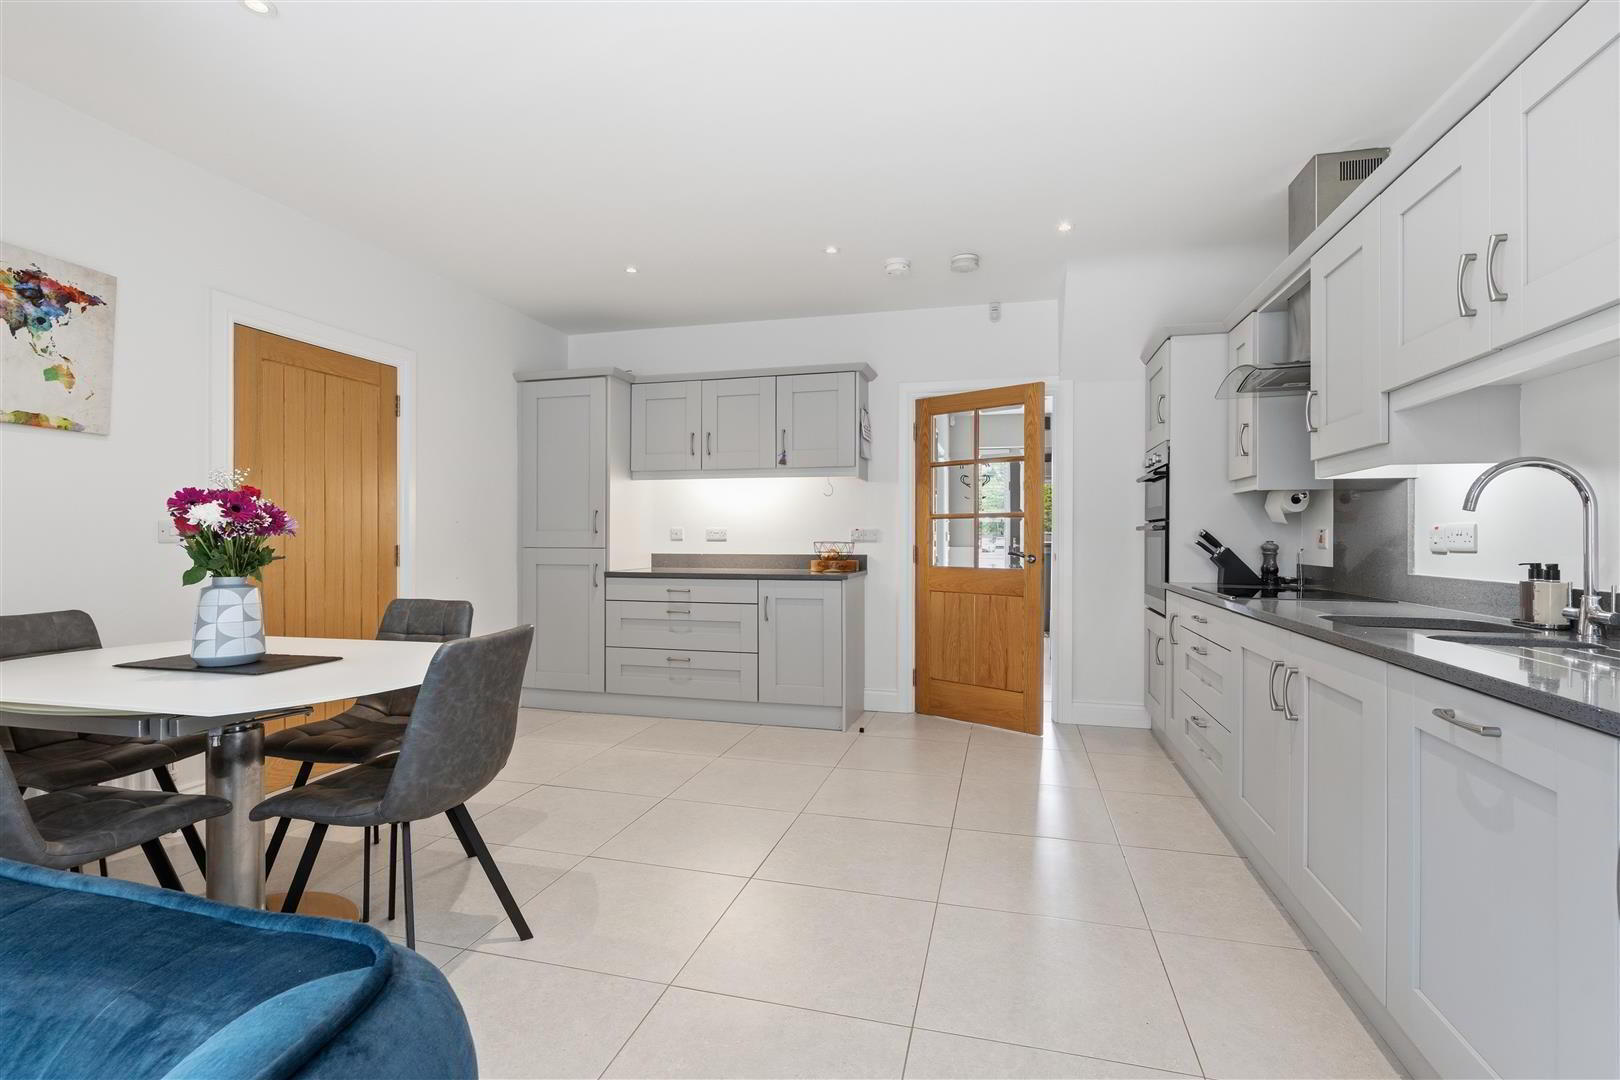
- KITCHEN WITH INFORMAL DINING 4.42m x 4.06m (14'6" x 13'4" )
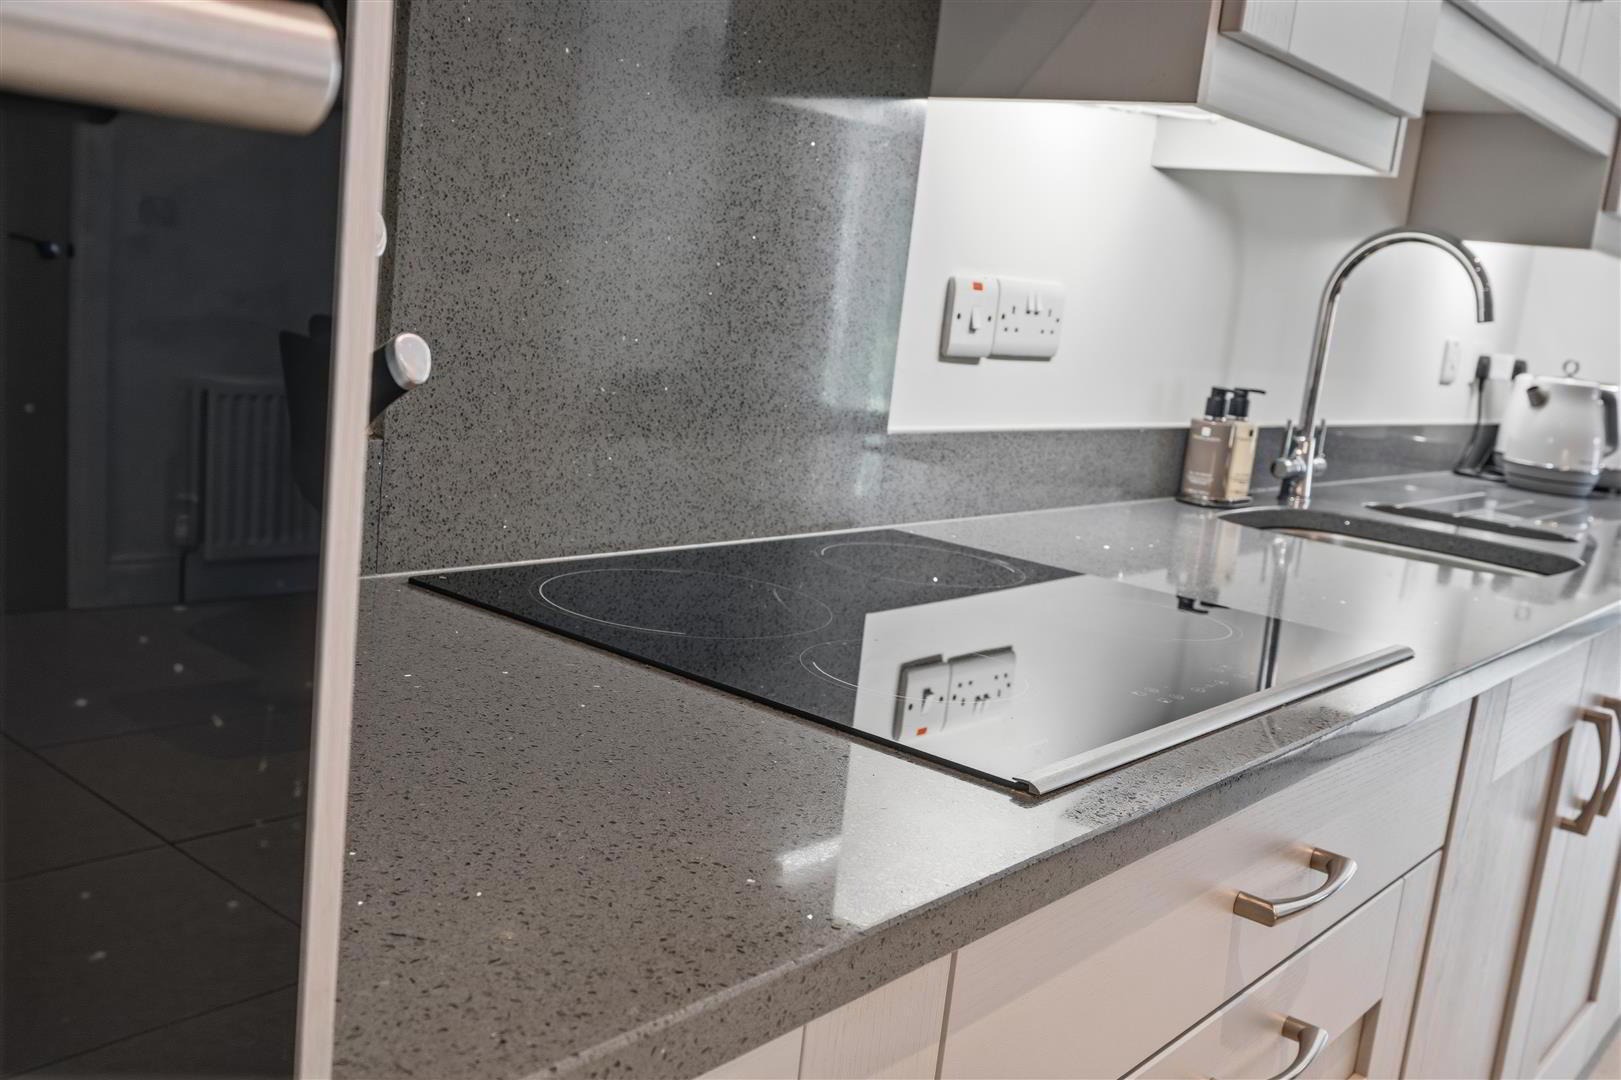
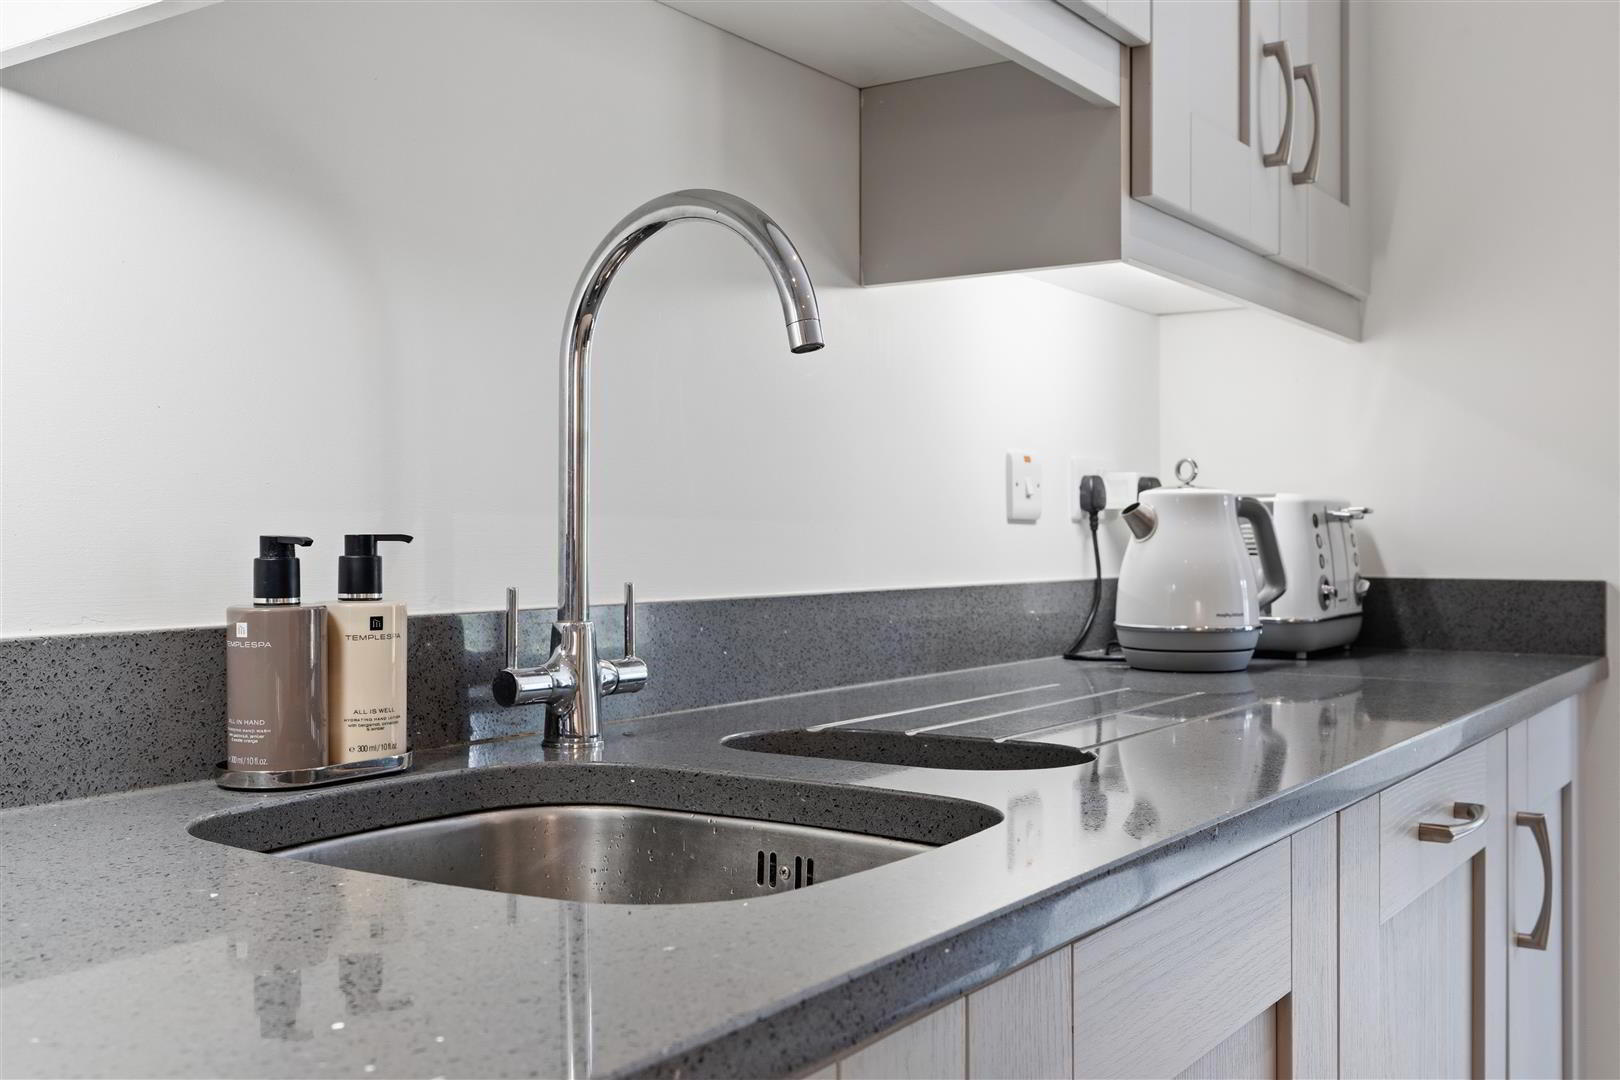
- Full range of mid-grey shaker style high and low level kitchen units with complementary polished granite work surfaces and upstands. One and a quarter bowl stainless steel sink unit with chrome mixer tap. Under-cabinet lighting. Integrated appliances to include a four-ring halogen hob with stainless steel and glass overhead extractor fan, mid-level double oven and grill, dishwasher, and fridge freezer. Low voltage recessed lighting. Fully tiled flooring. Double radiator. Open to;
- GARDEN ROOM 3.15m x 3.18m (10'4" x 10'5" )
- Fully tiled flooring. Double radiator. PVC double glazed French patio doors to the rear.
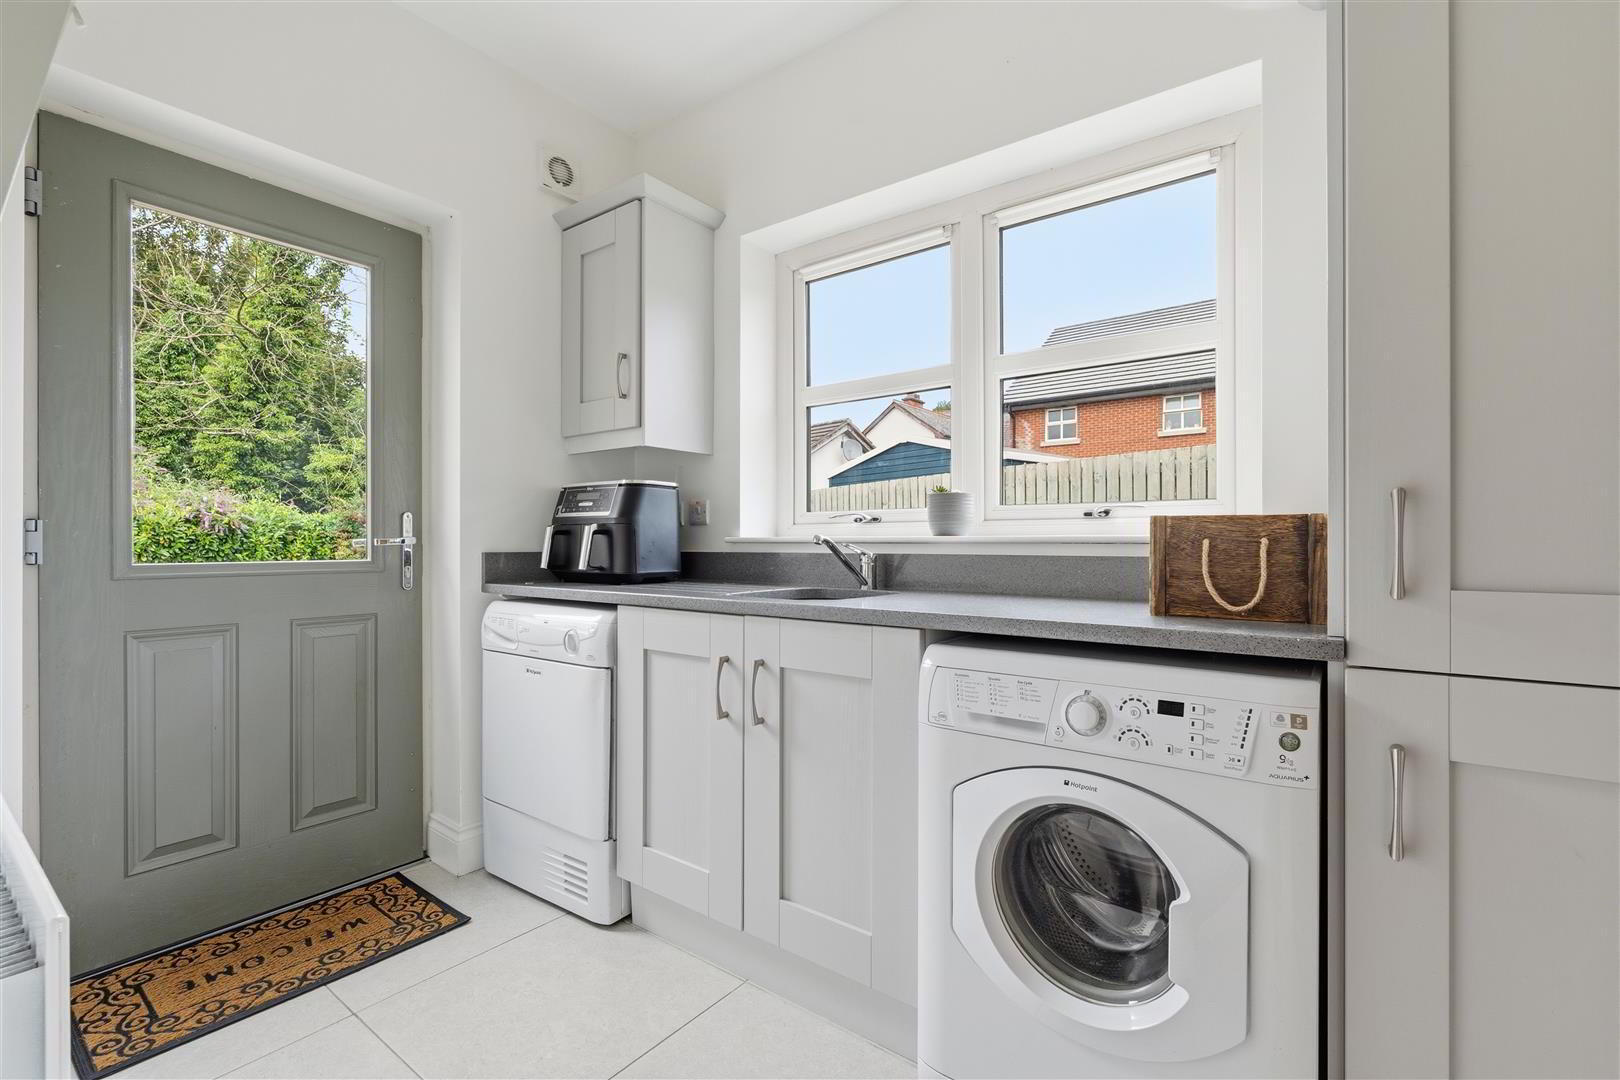
- UTILITY ROOM 2.67m x 1.73m (8'9" x 5'8" )
- Range of matching low level kitchen units with complementary polished granite work surfaces and upstands. Single drainer stainless steel sink unit with chrome mixer tap. Fully tiled flooring. Single radiator. PVC double glazed door to the rear.
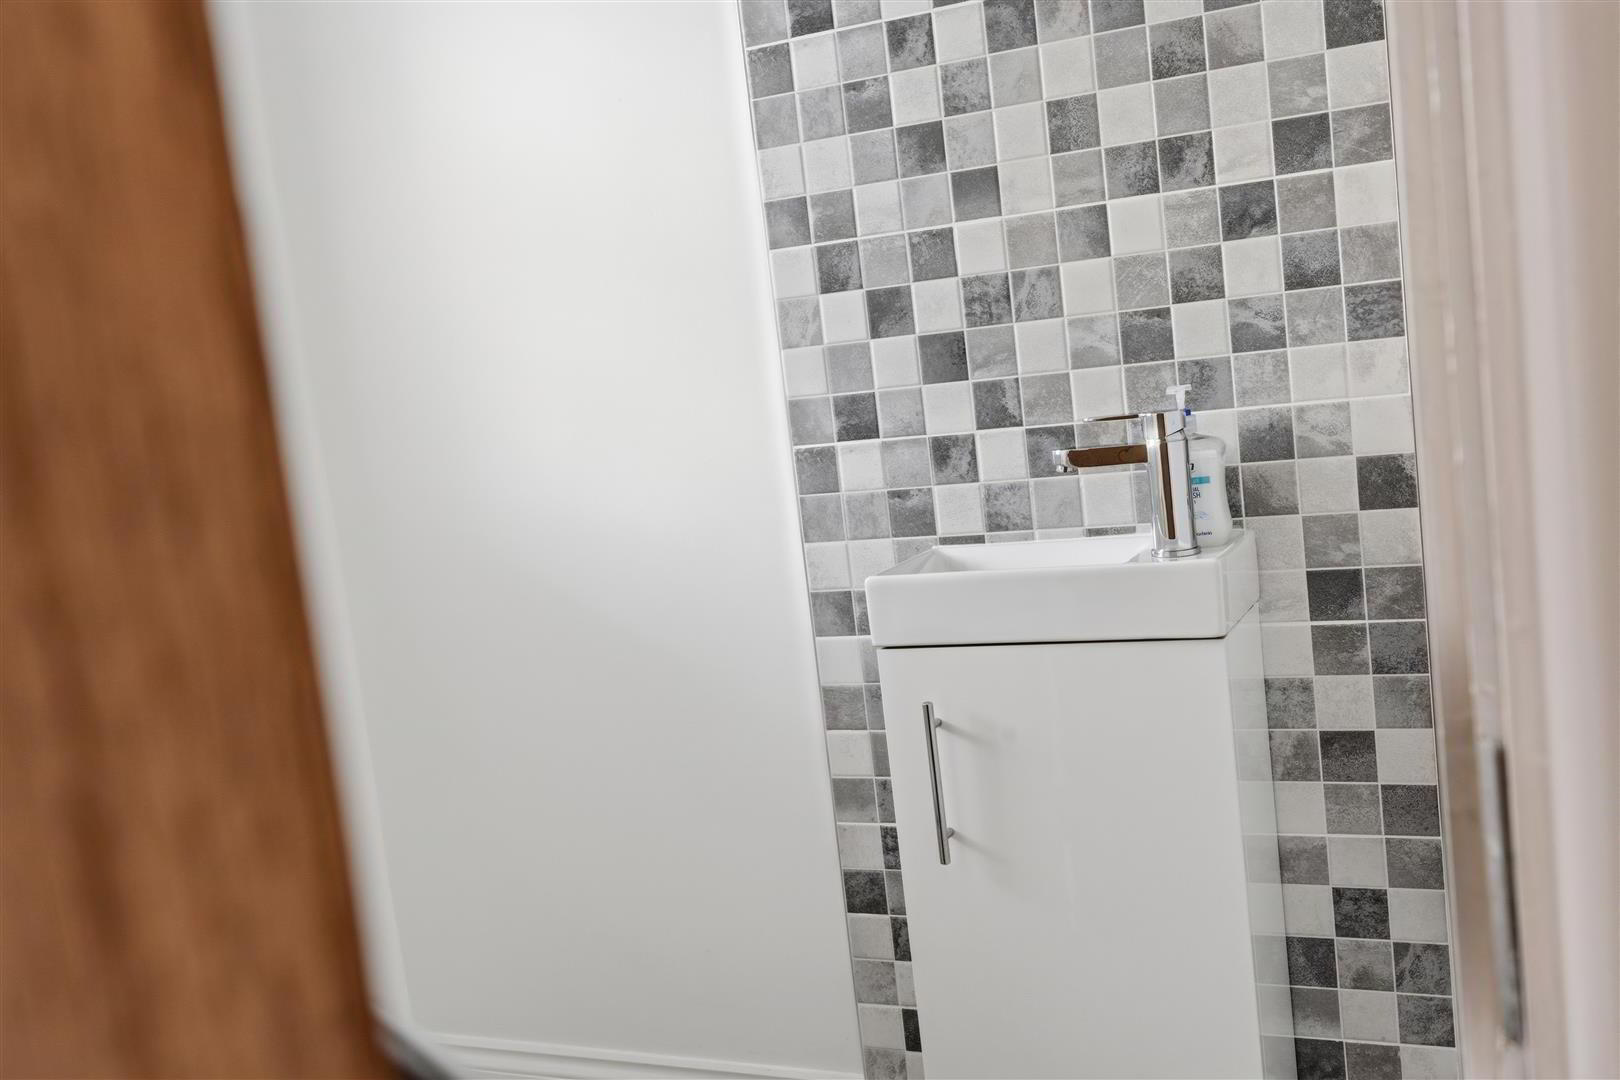
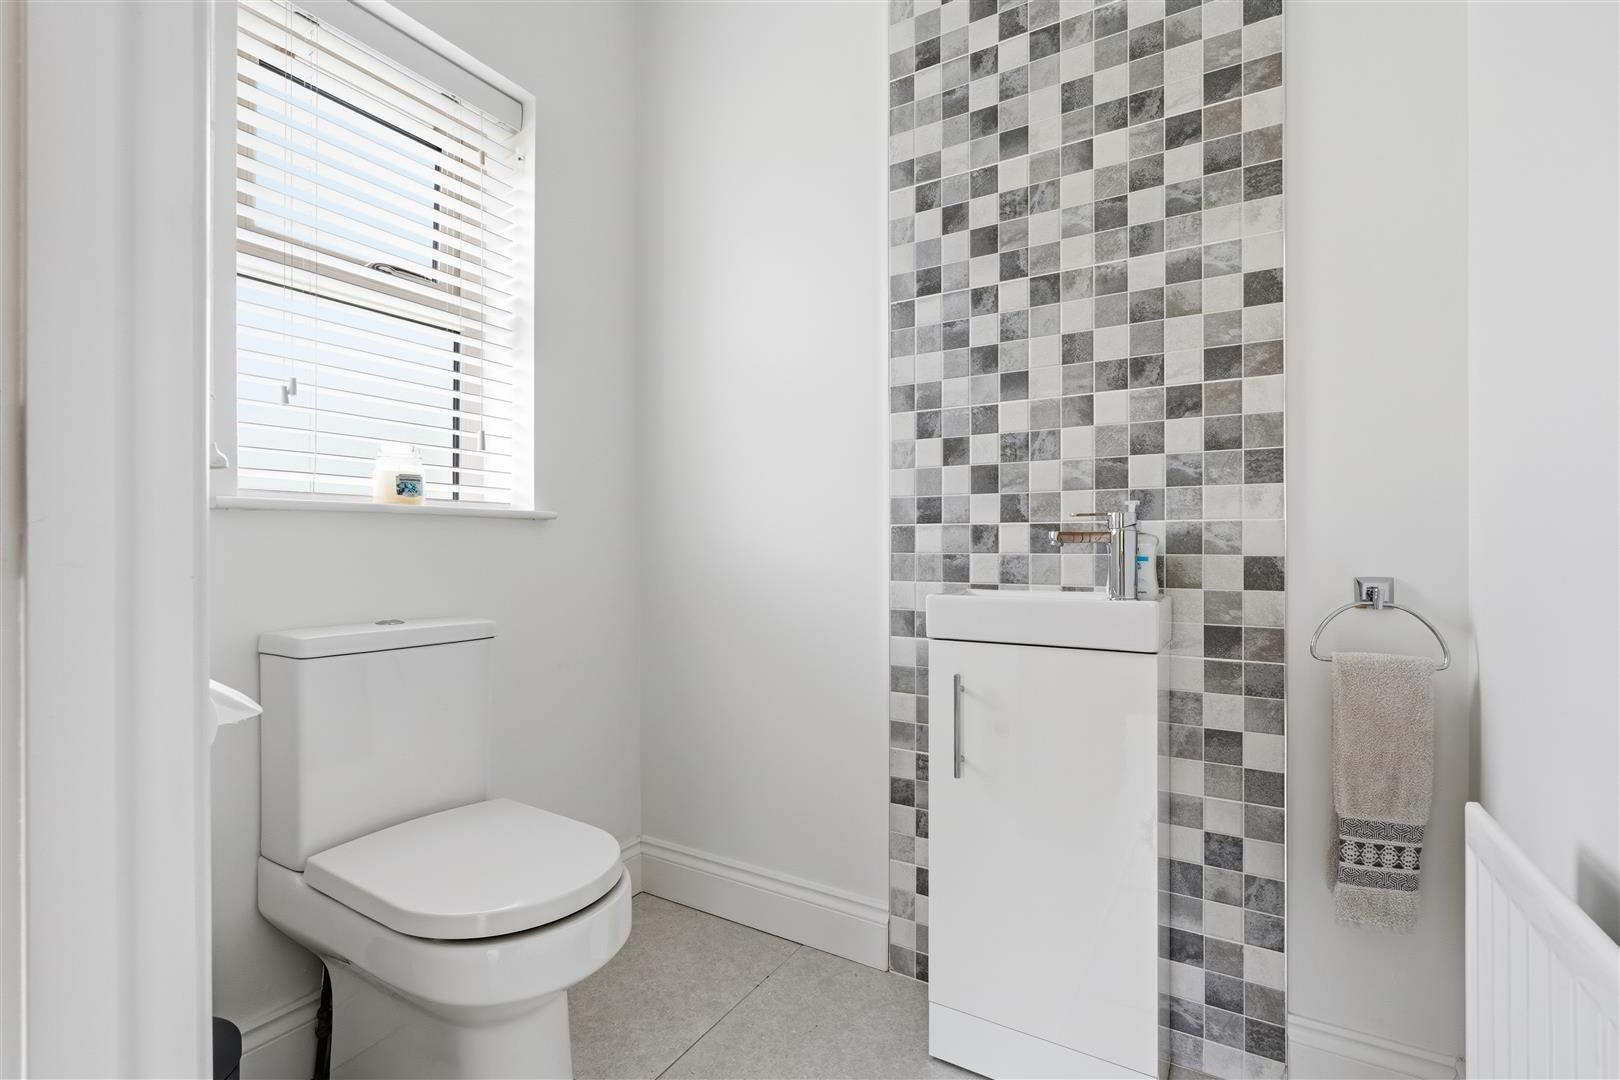
- GROUND FLOOR WC
- Modern white suite comprising a slimline vanity wash hand basin with chrome monobloc mixer tap, storage below, and tiled splashback to ceiling height. Low flush push-button WC. Extractor fan. Fully tiled flooring. Single radiator.
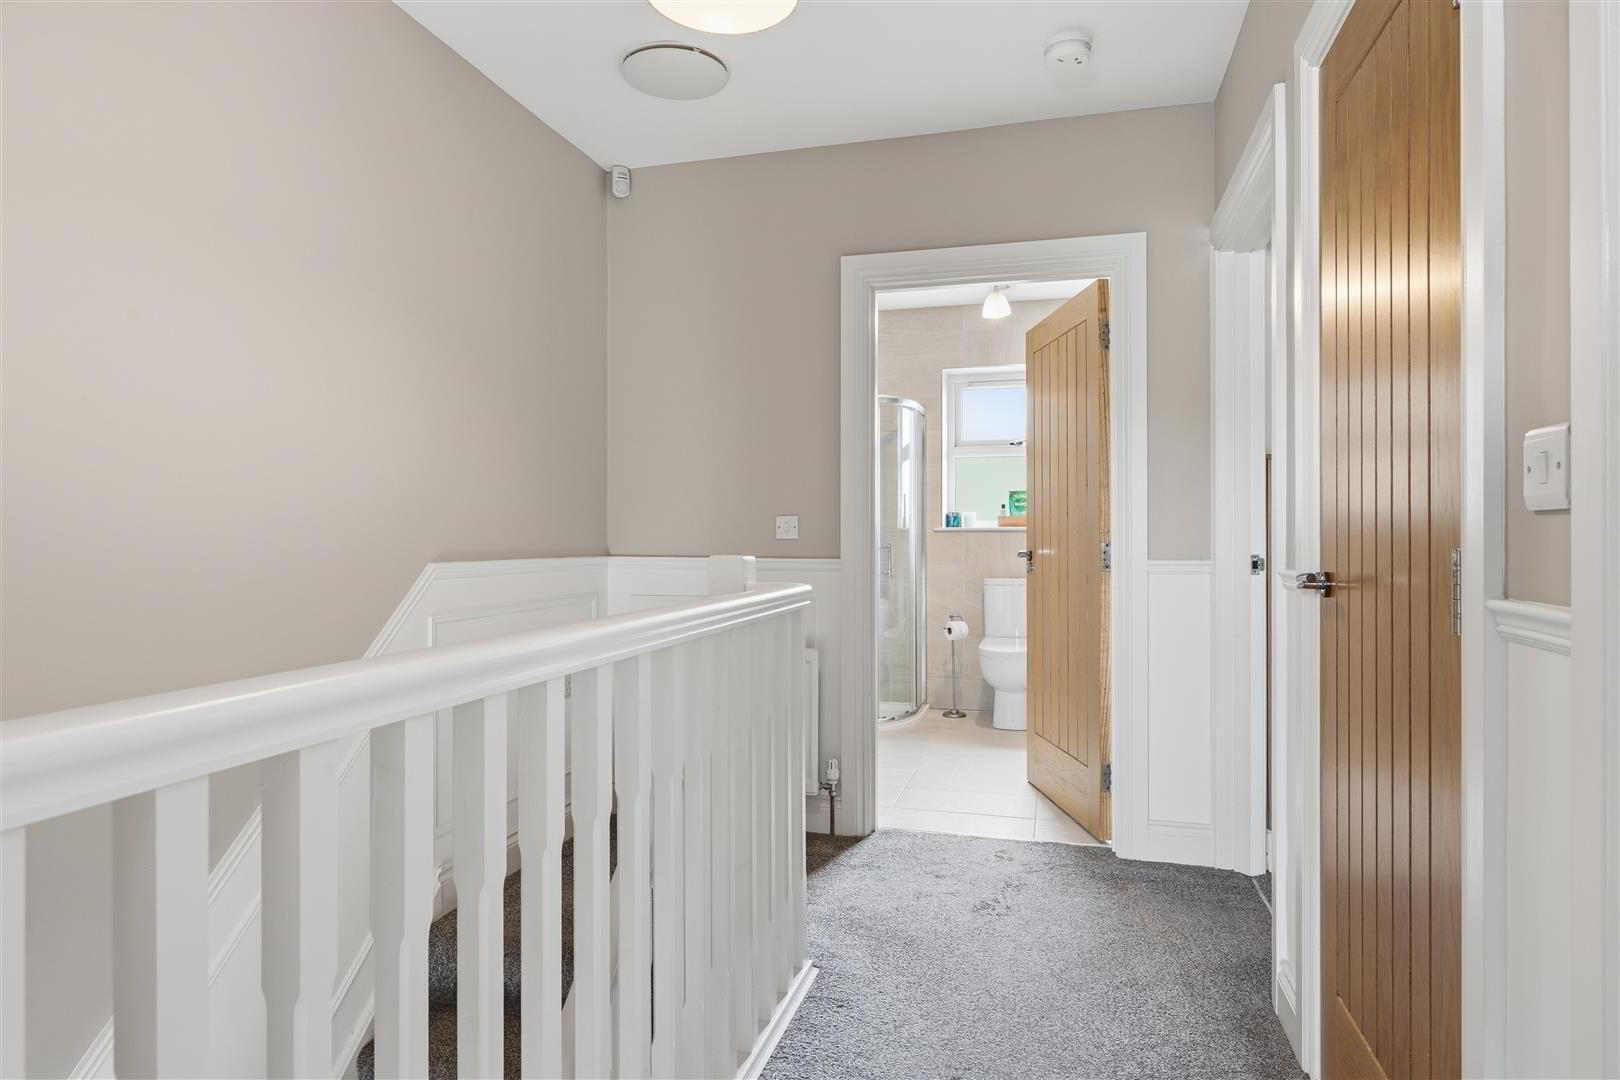
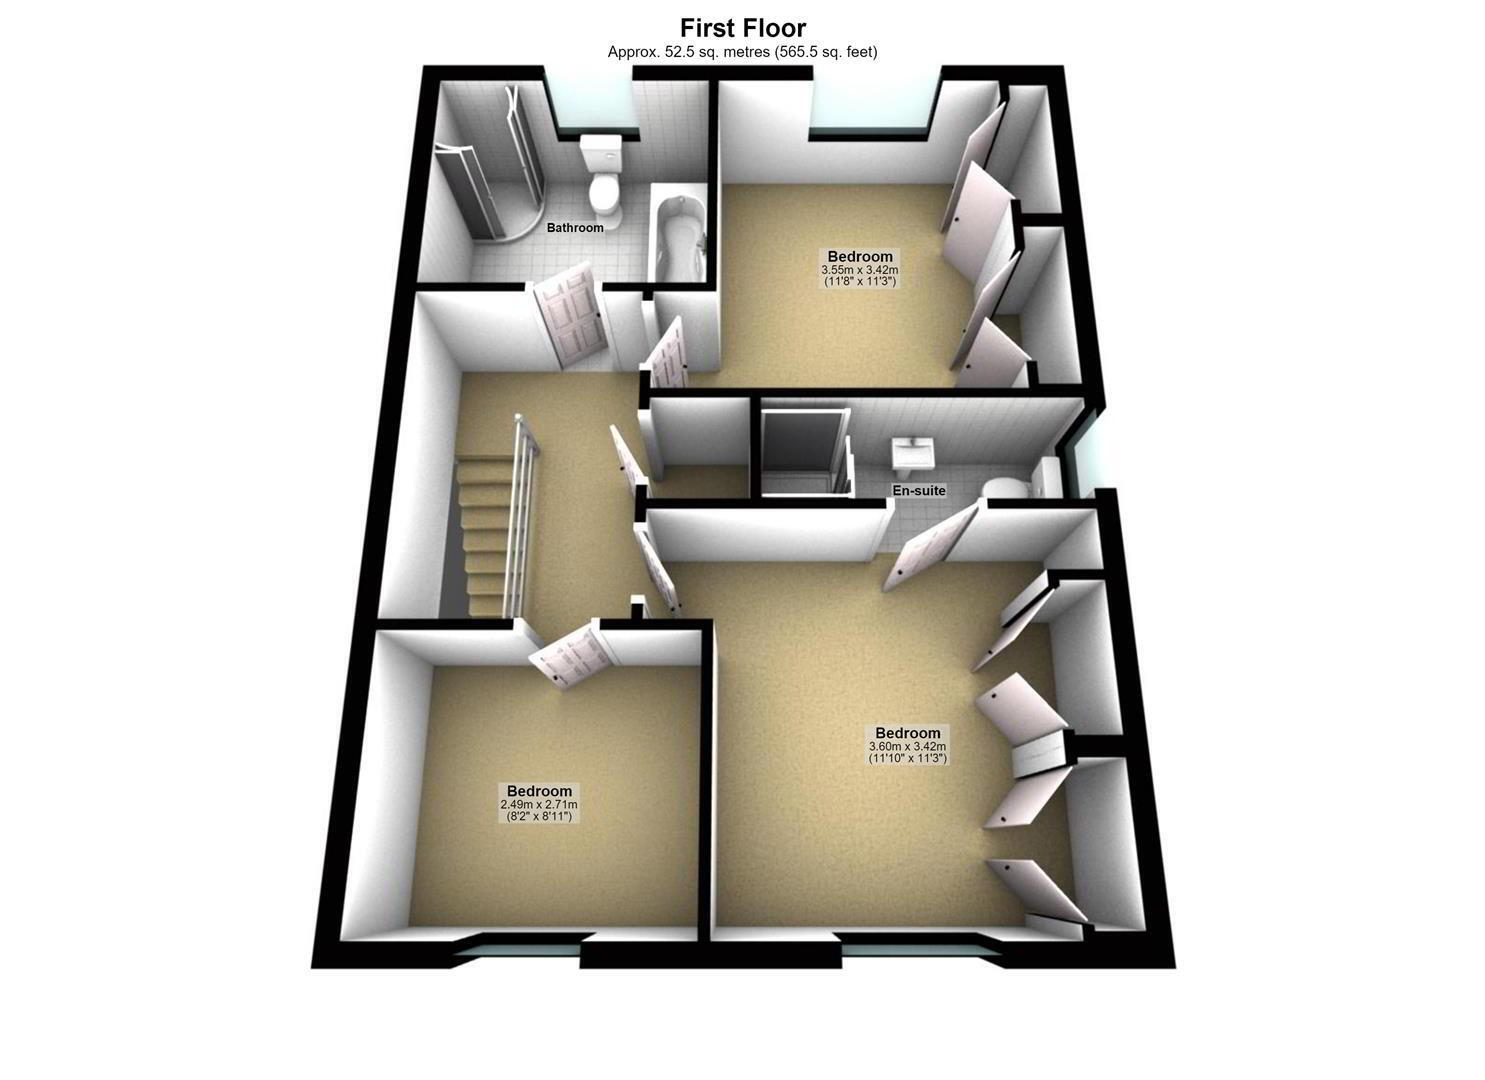
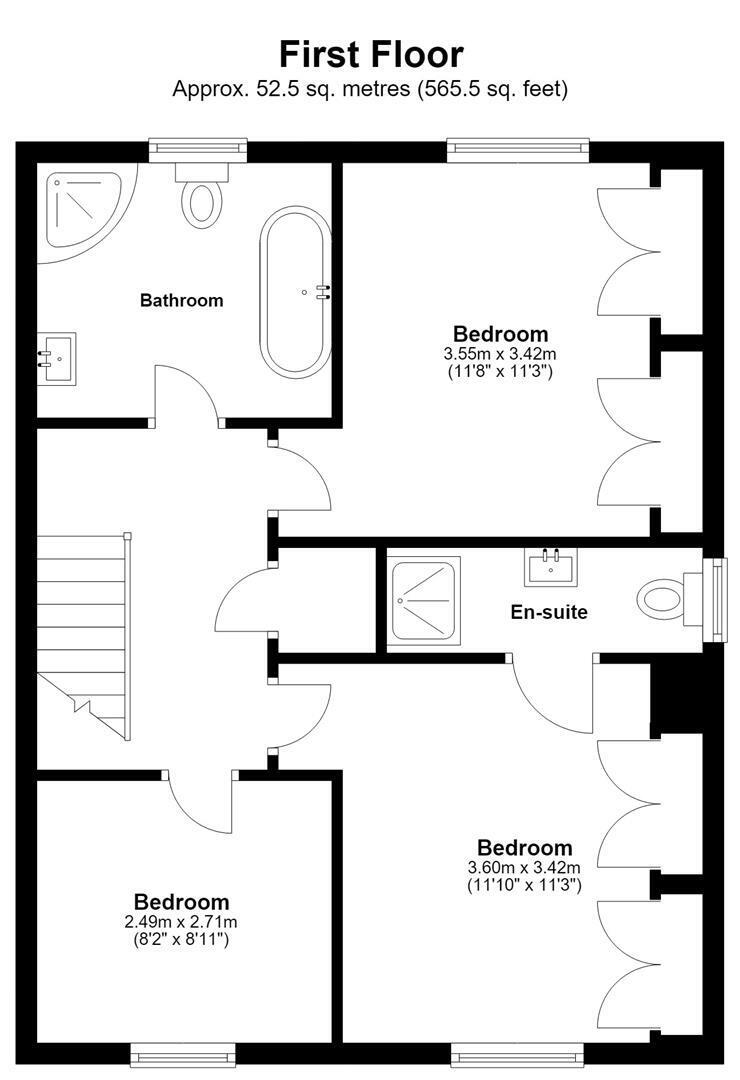
- FIRST FLOOR LANDING
- Access to partially floored roof space via integrated drop-down ladder with lighting. Feature wood wall panelling. Single radiator.
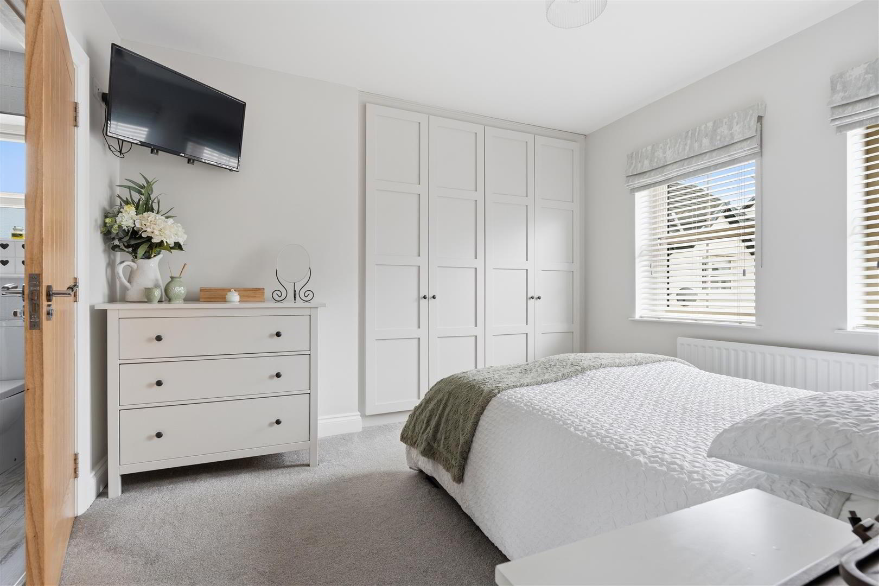
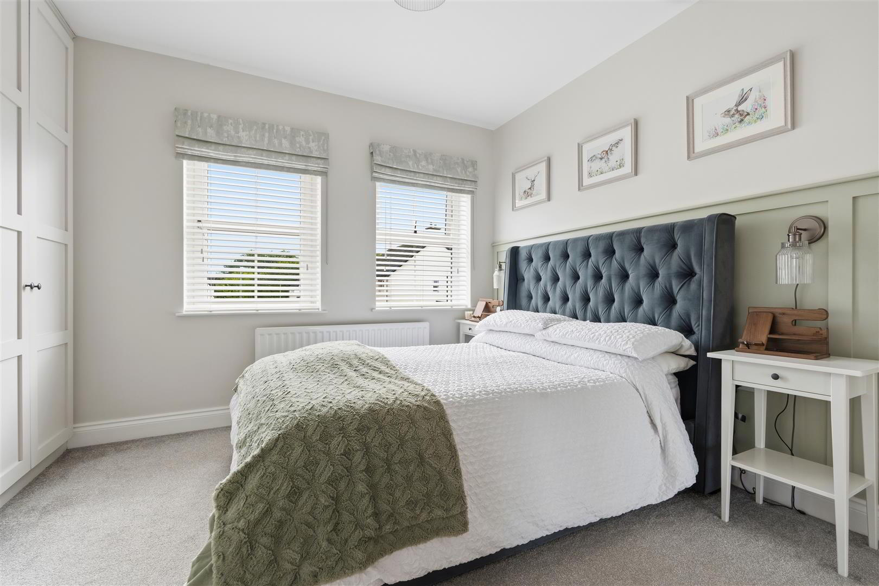
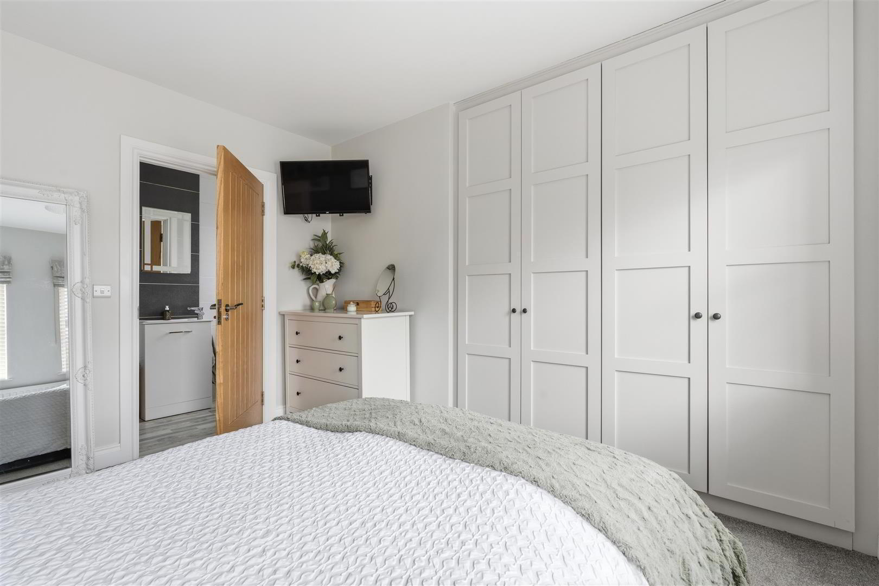
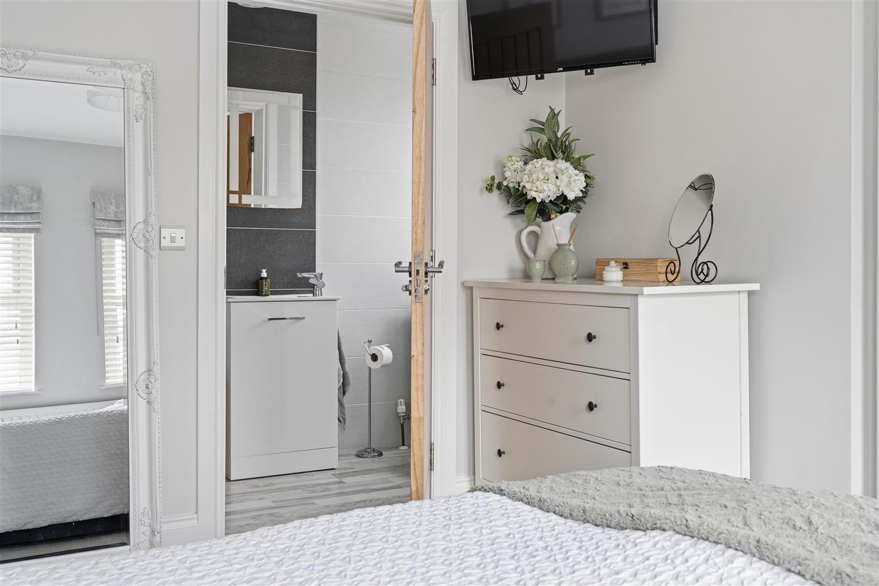
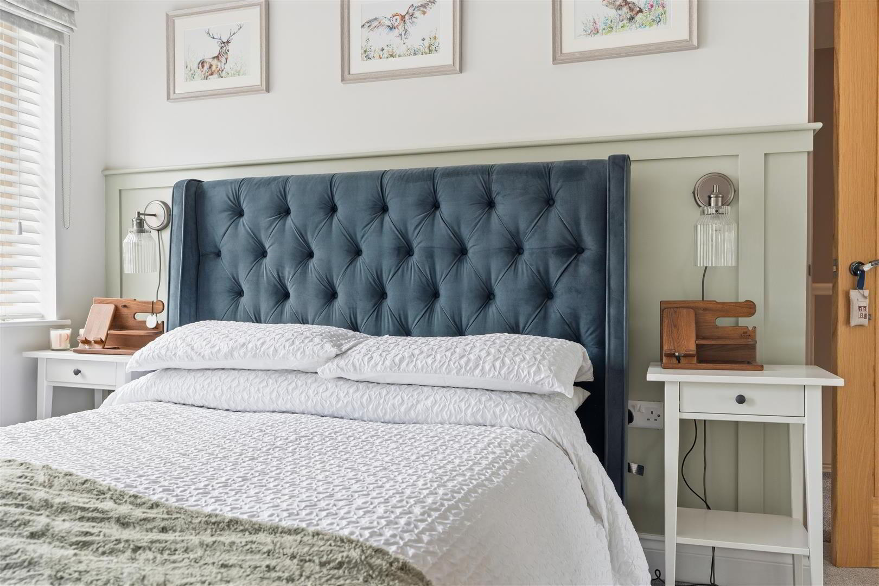
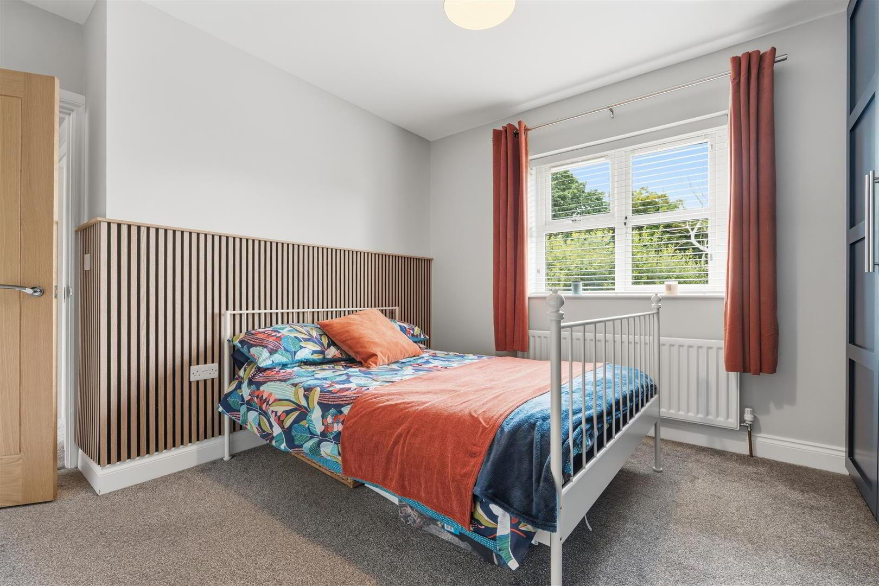
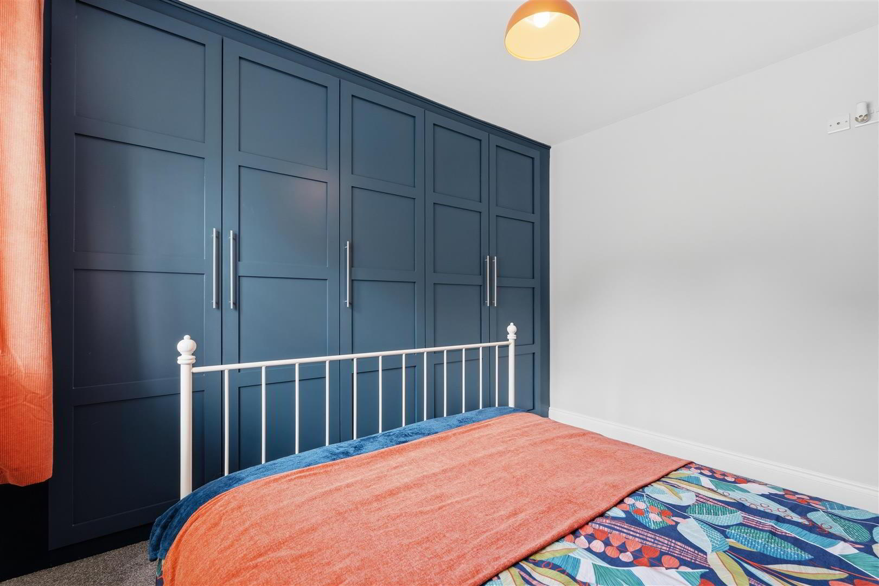
- PRINCIPAL BEDROOM 3.598 x 3.519 (at max) (11'9" x 11'6" (at max))
- Integrated bedroom storage with light grey shaker style doors. Feature wood wall panelling. Single radiator. Door to;
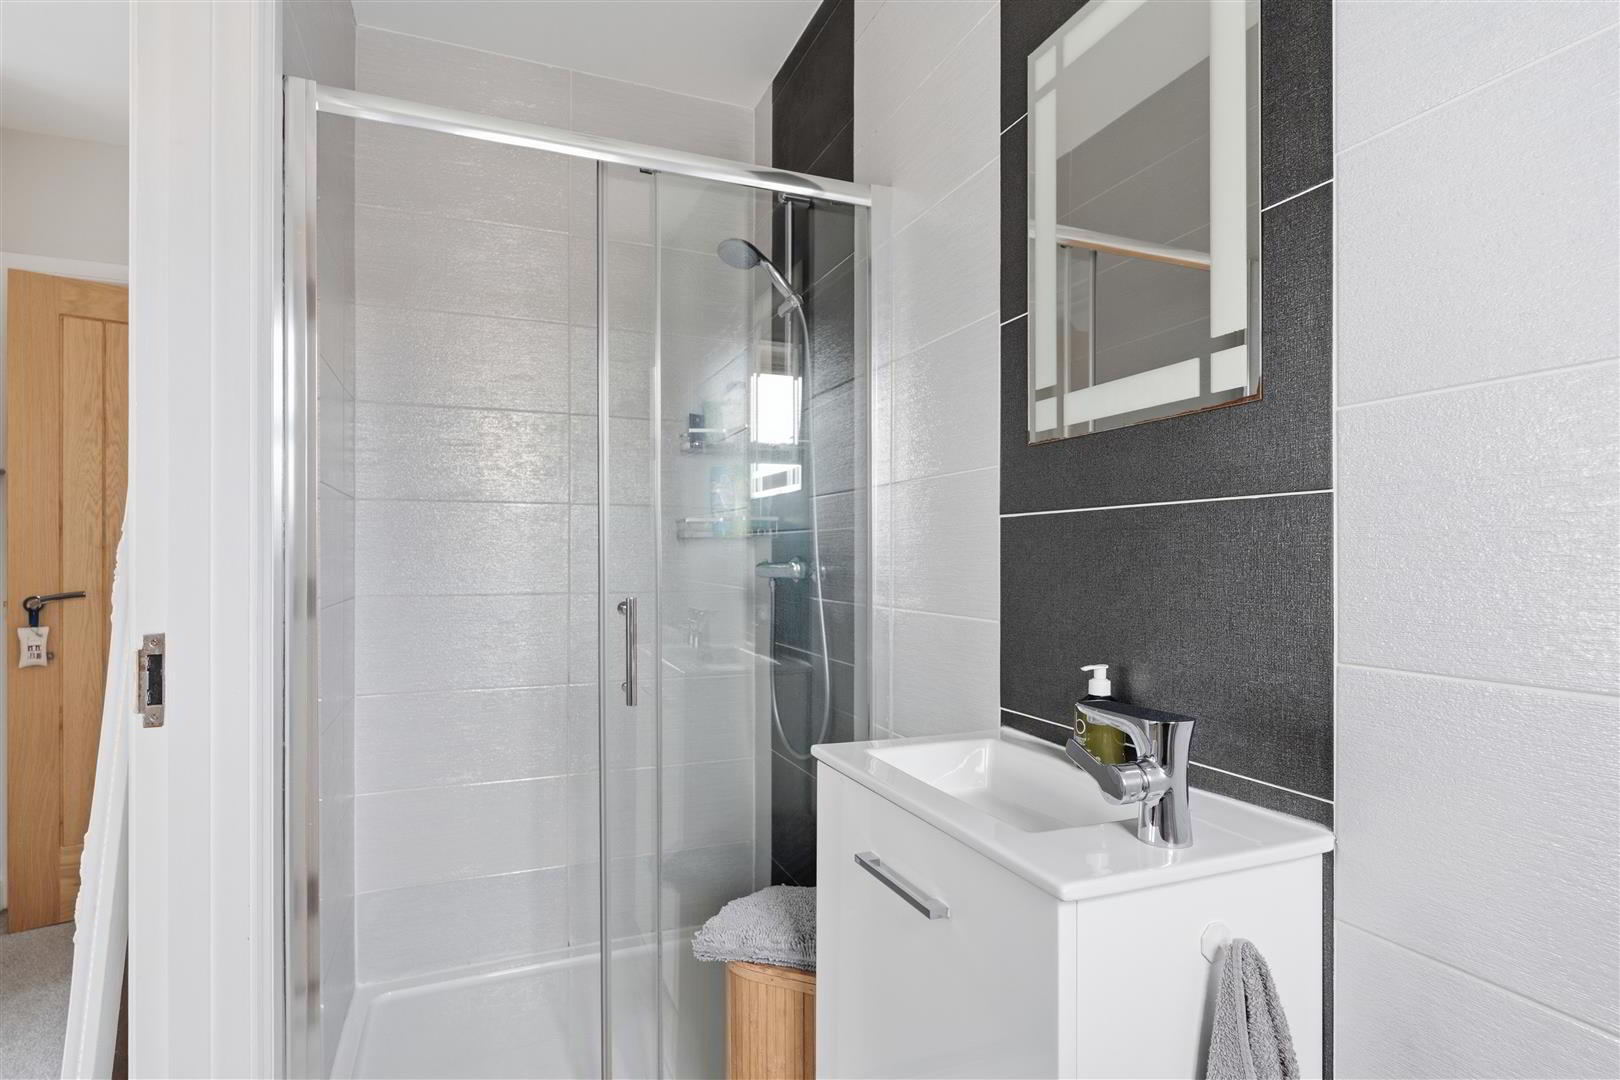
- ENSUITE
- Modern white suite comprising an enclosed wall-to-wall shower with fully tiled splashback and partially glazed sliding door. Vanity wash hand basin with chrome monobloc mixer tap and storage below. Low flush push-button WC. Fully tiled flooring and walls. Extractor fan. PVC double glazed window. Single radiator.
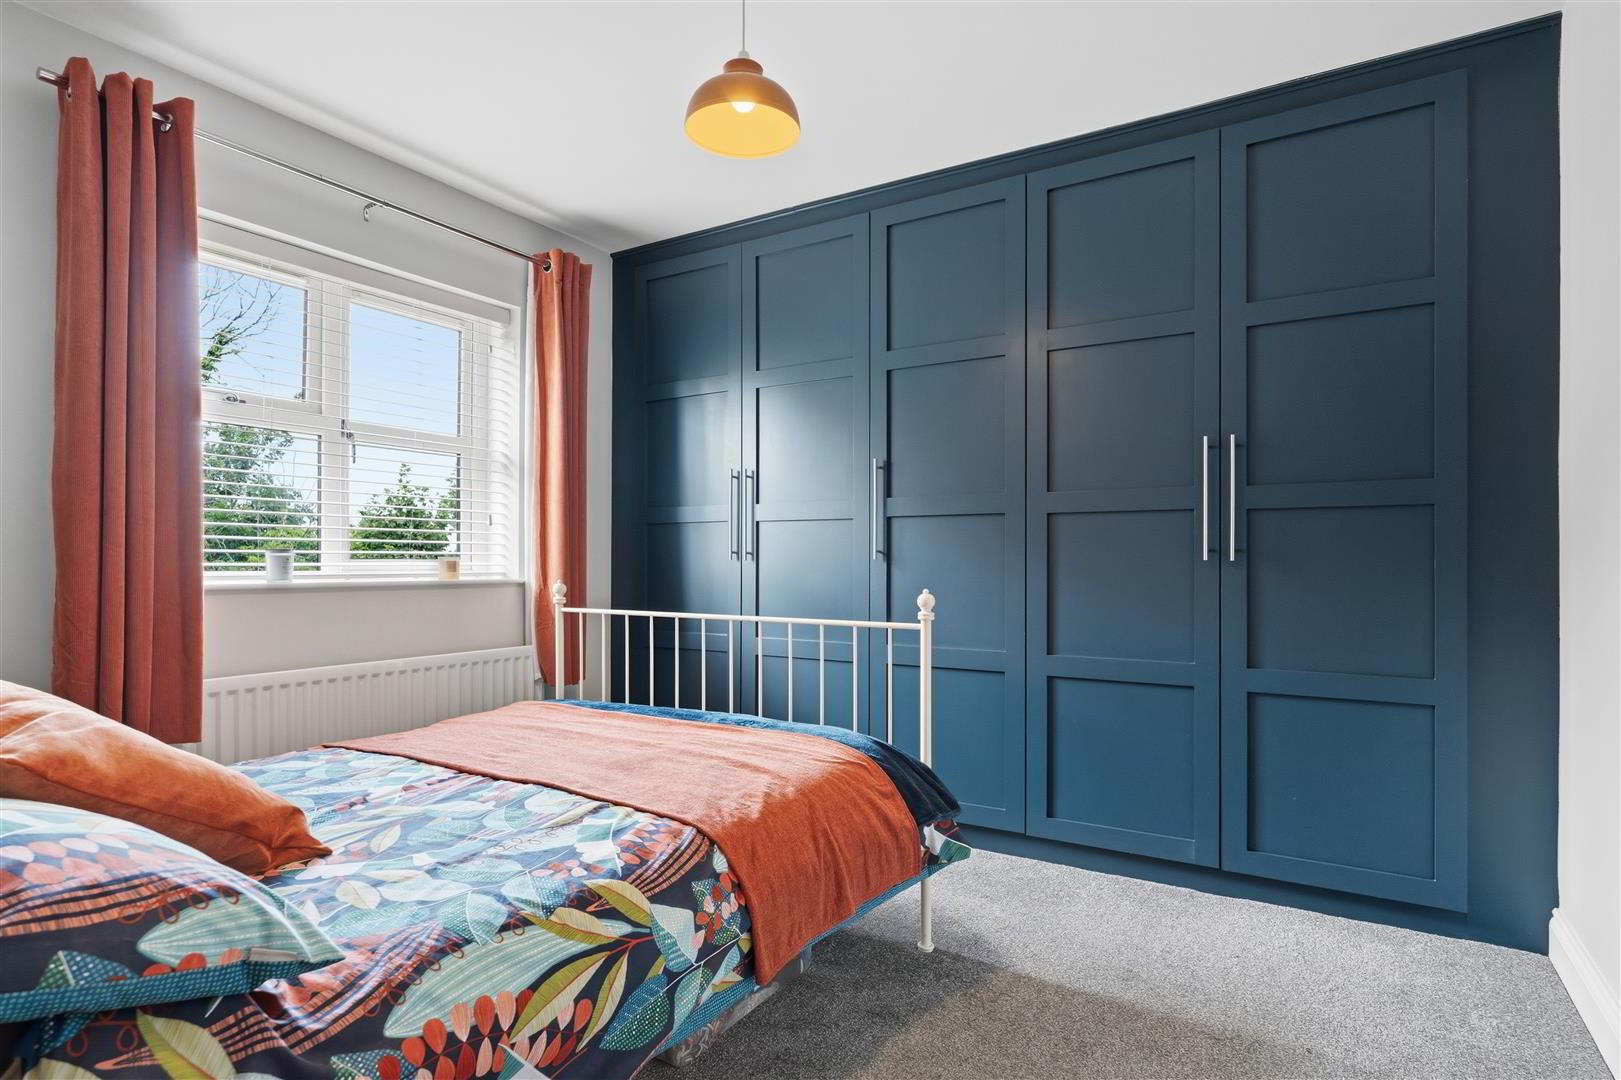
- BEDROOM 2 3.453 x 2.898 (at max) (11'3" x 9'6" (at max))
- Range of integrated bedroom storage with hanging rails and shelving. Feature acoustic wall panelling. Single radiator.
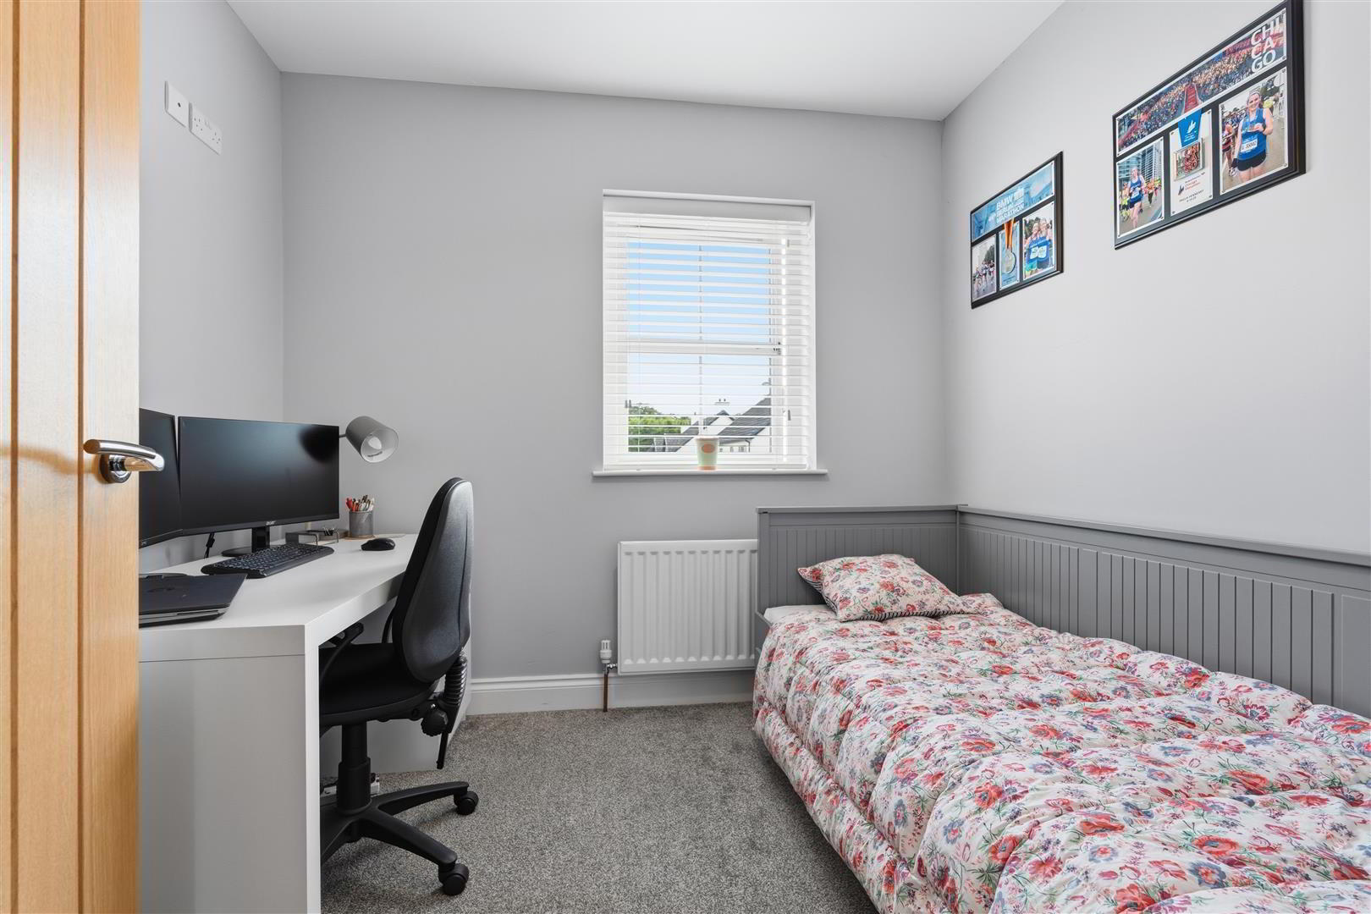
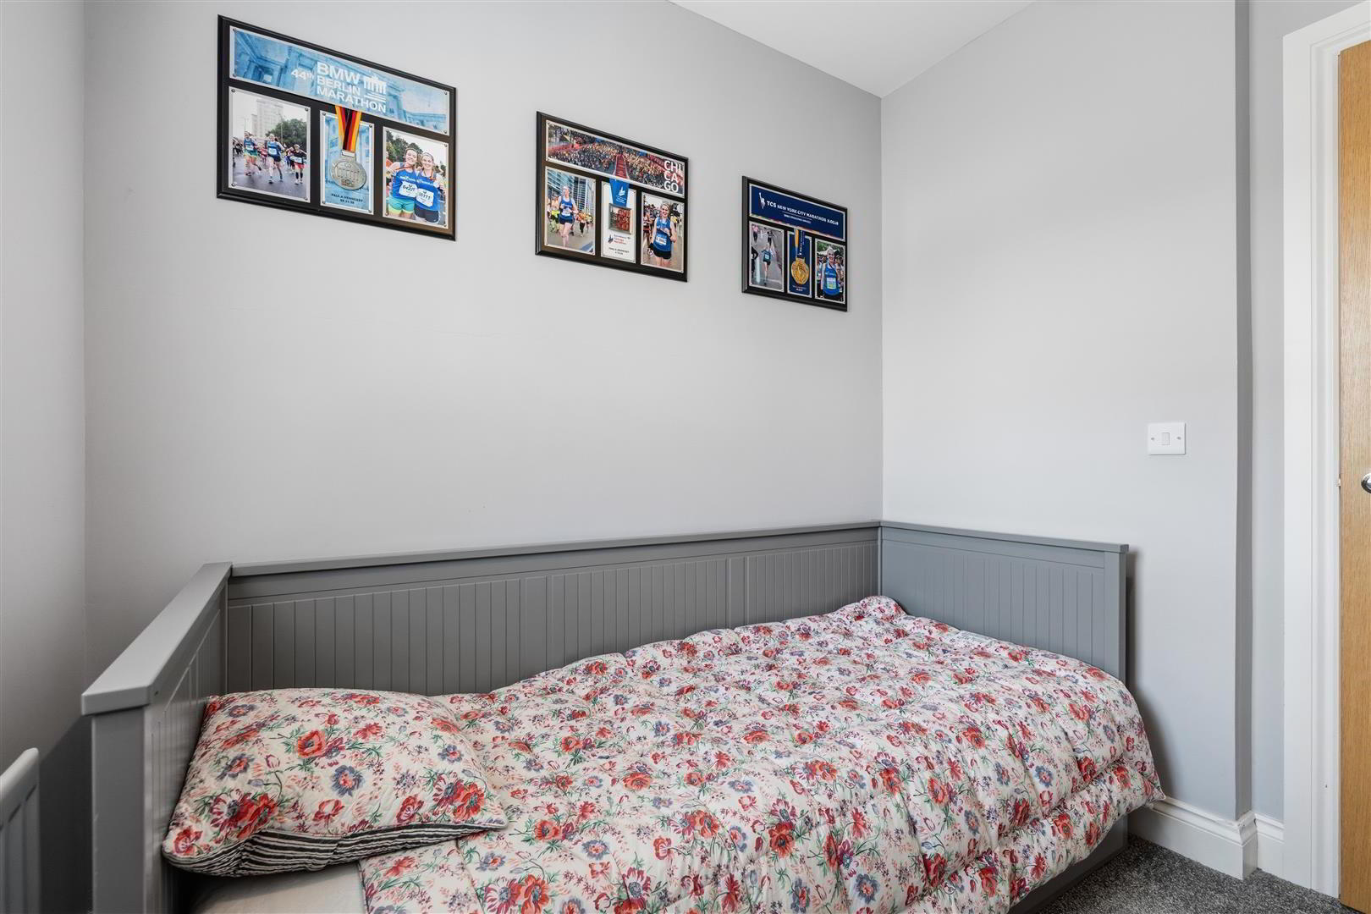
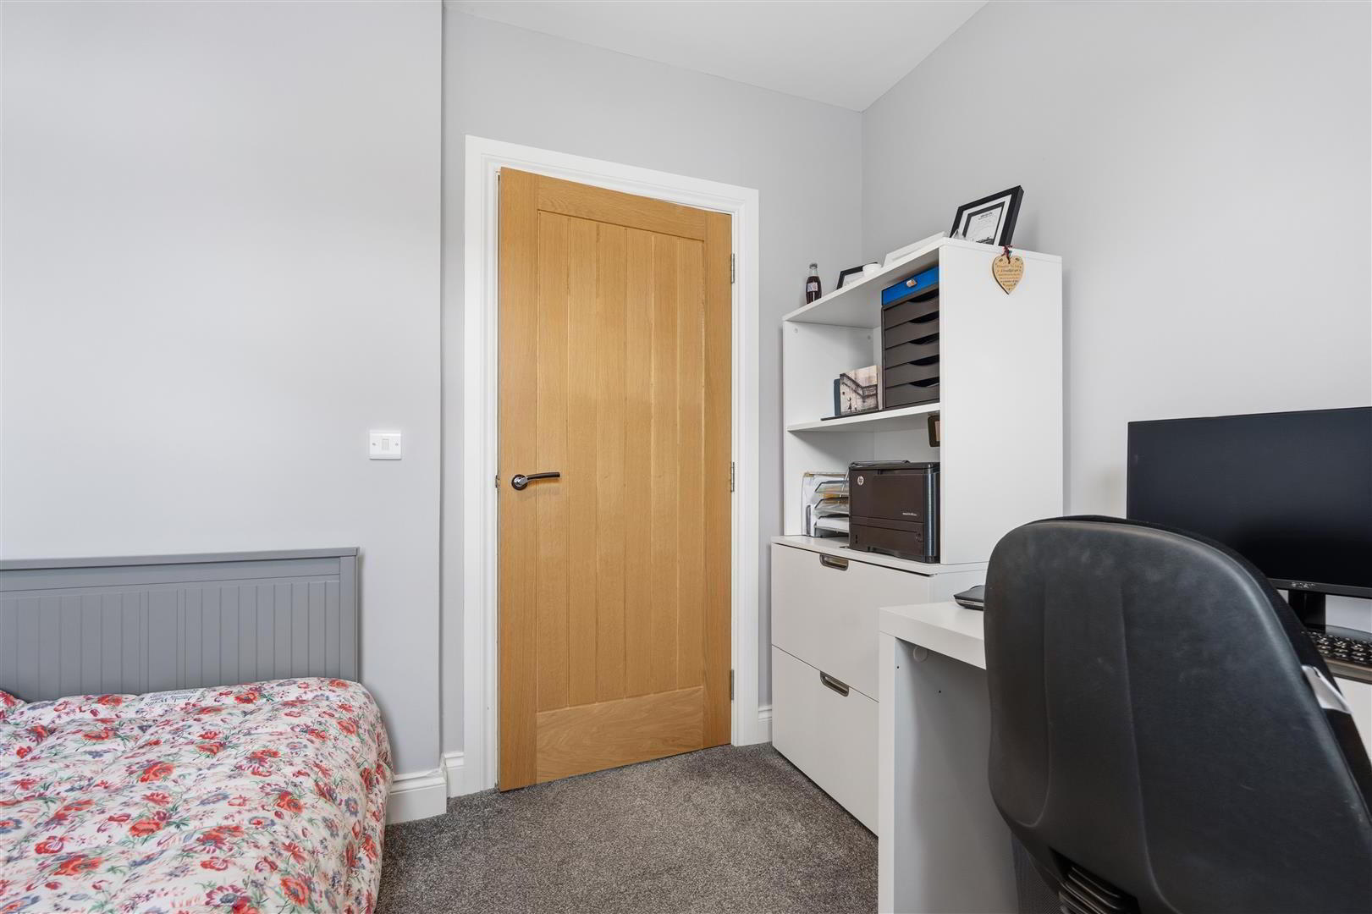
- BEDROOM 3 2.72m x 2.69m (8'11 x 8'10)
- Single radiator.
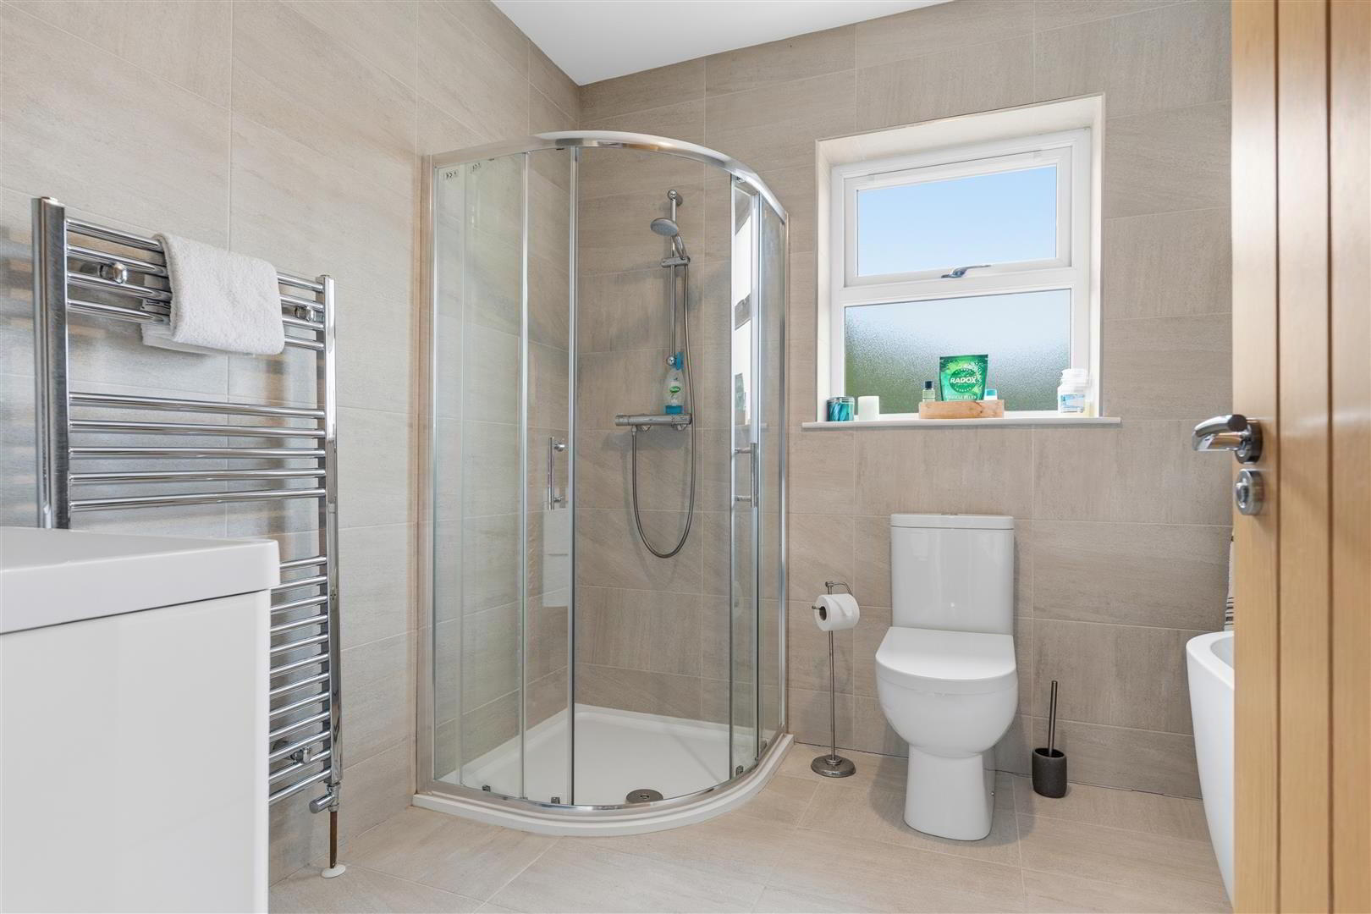
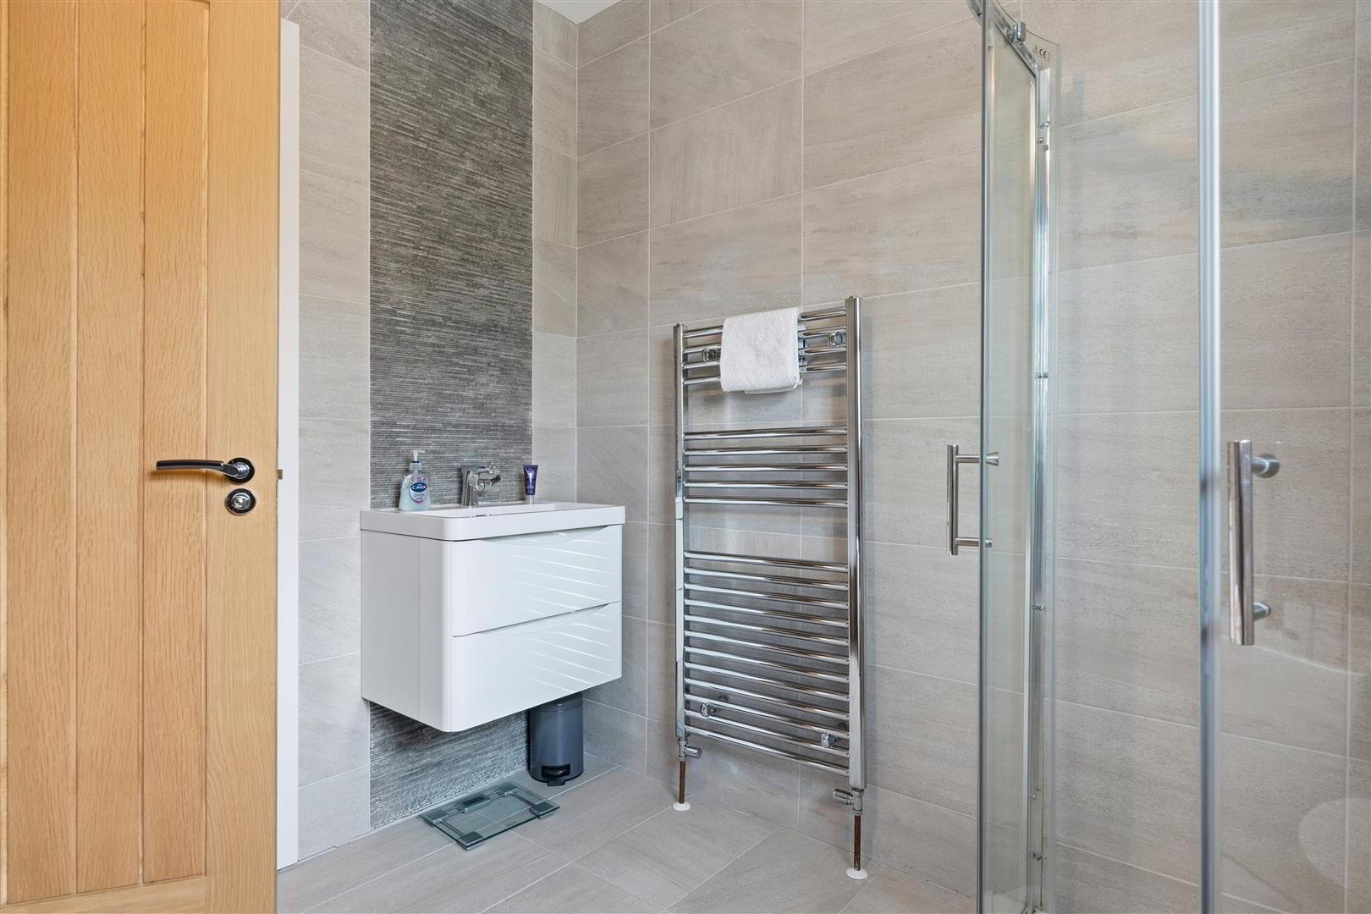
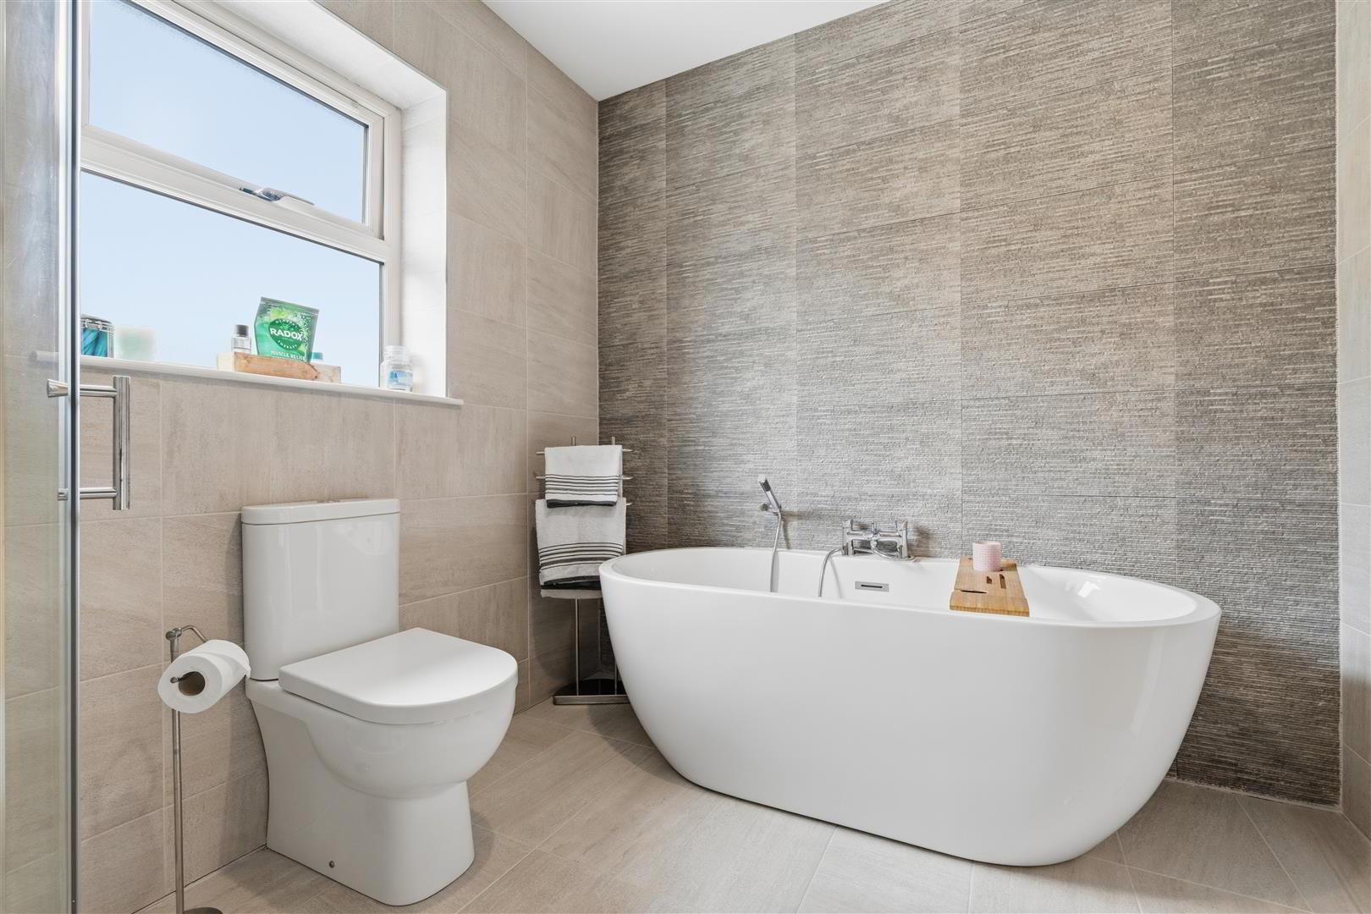
- FAMILY BATHROOM 2.67m x 2.34m (8'9" x 7'8" )
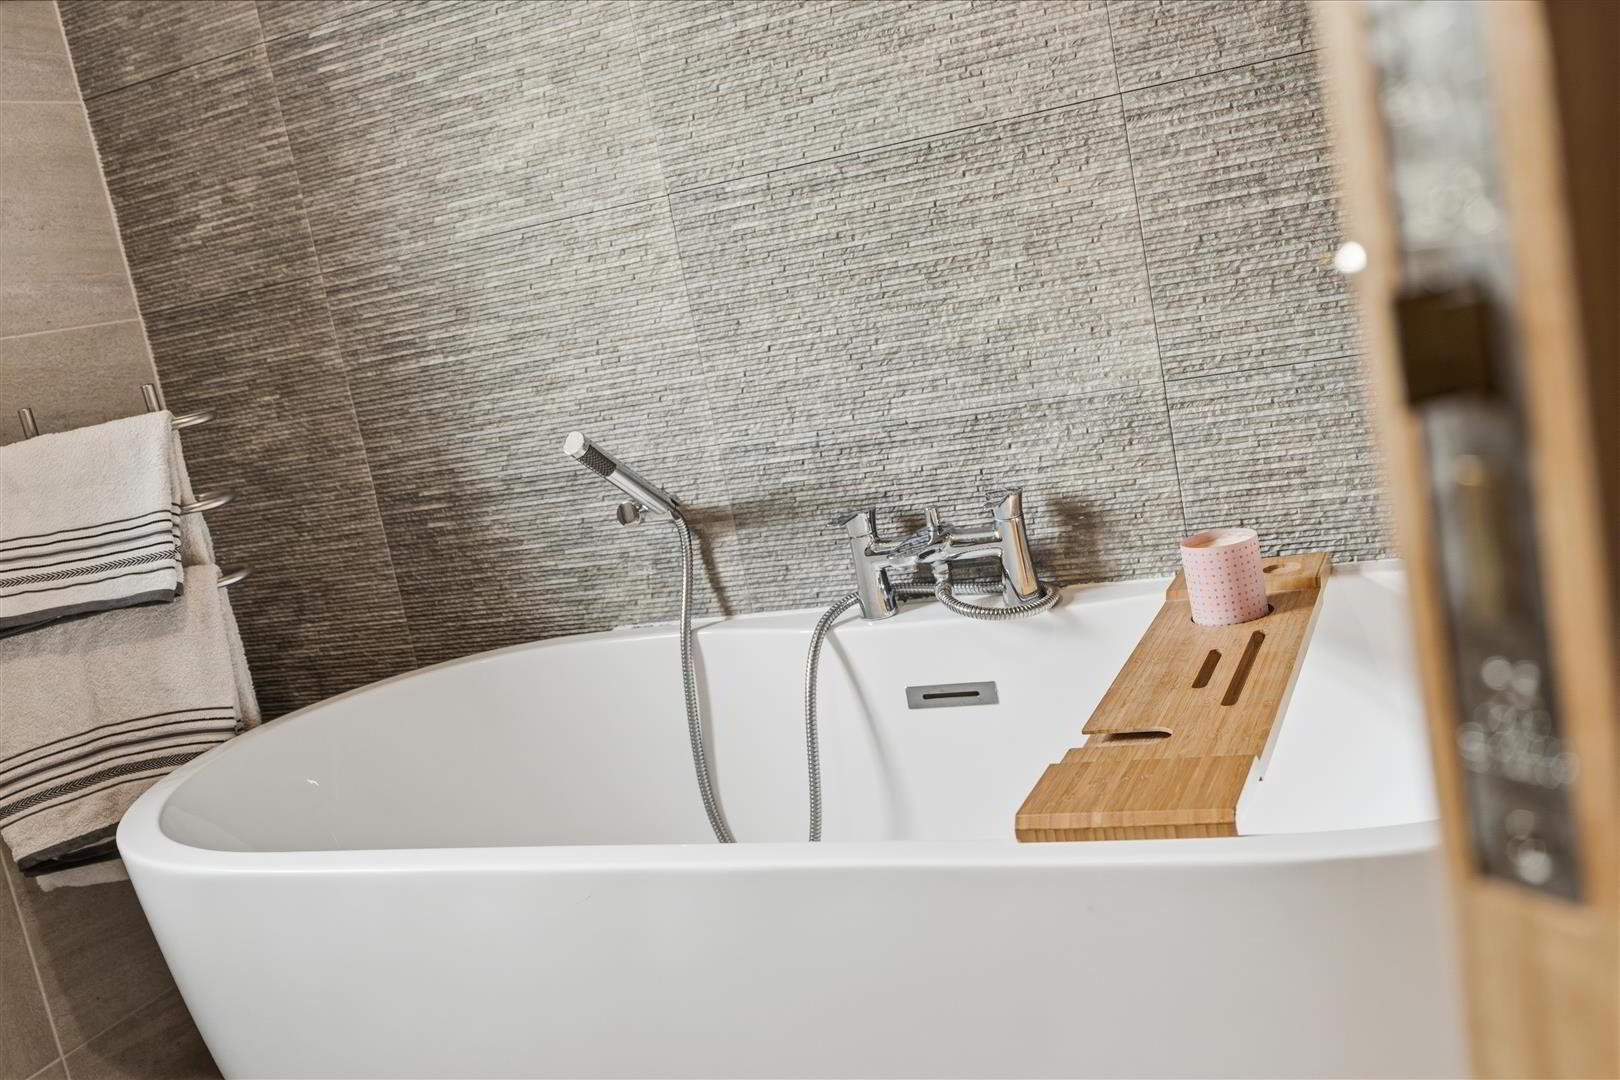
- Beautifully appointed contemporary family bathroom fitted with a modern white suite comprising a stylish freestanding oval bath with chrome floor-mounted hand shower attachment, vanity wash hand basin with storage beneath, and low flush WC. Separate glazed quadrant shower enclosure with thermostatic shower. Finished with attractive full-height contemporary wall tiling complemented by contrasting feature wall tiles and coordinating tiled flooring. Chrome heated towel radiator. PVC double glazed frosted window providing excellent natural light. A luxurious and well-designed space, ideal for both relaxing and everyday family living.
- OUTSIDE REAR
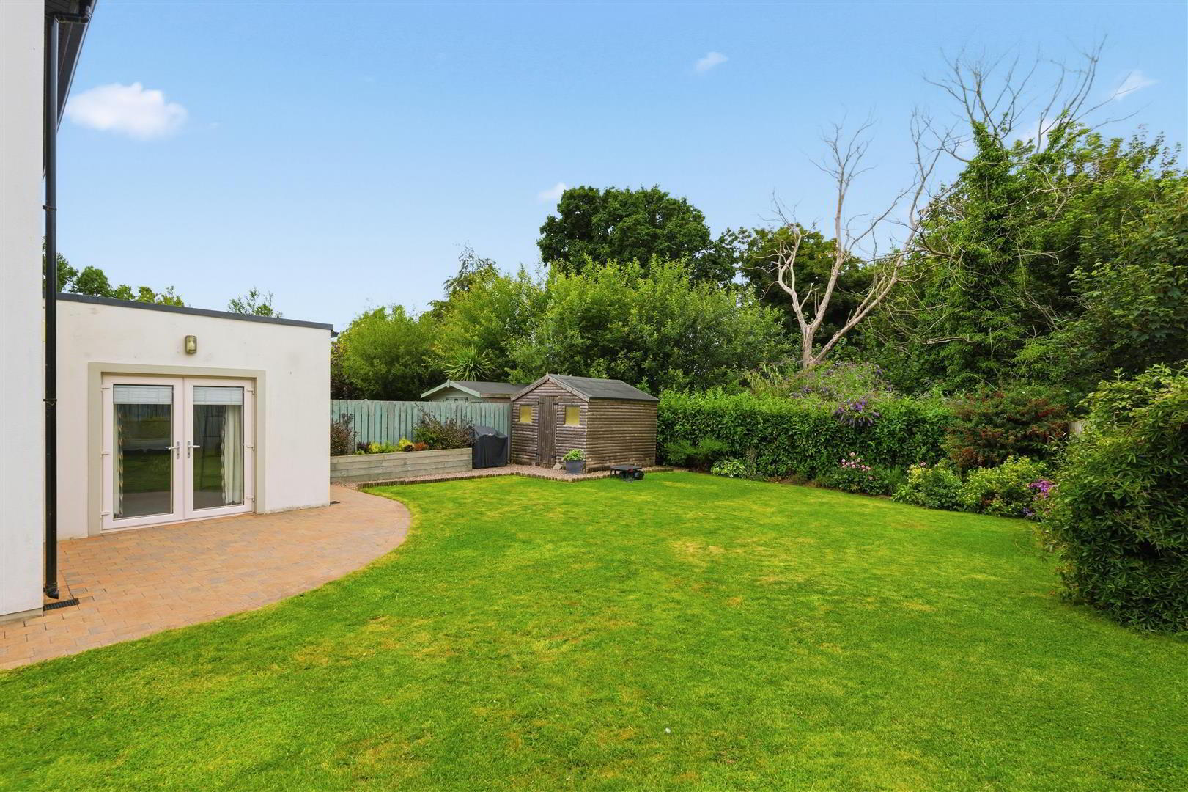
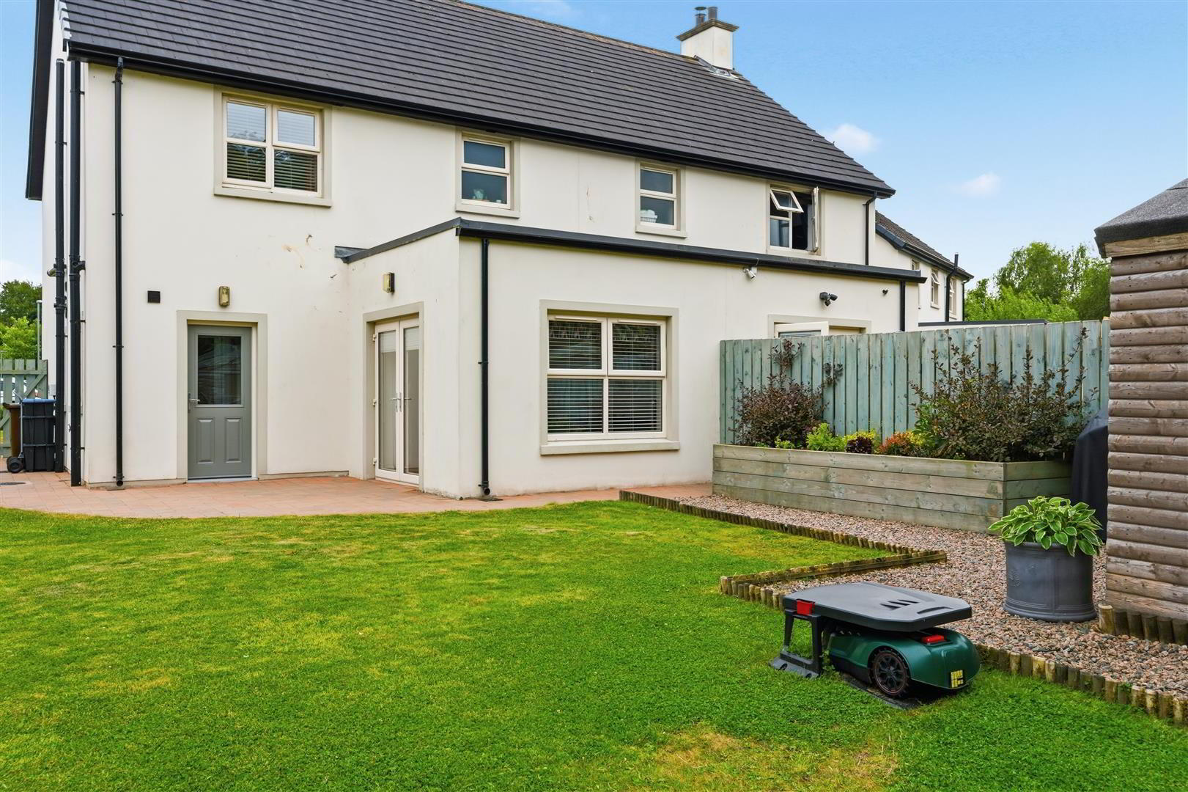
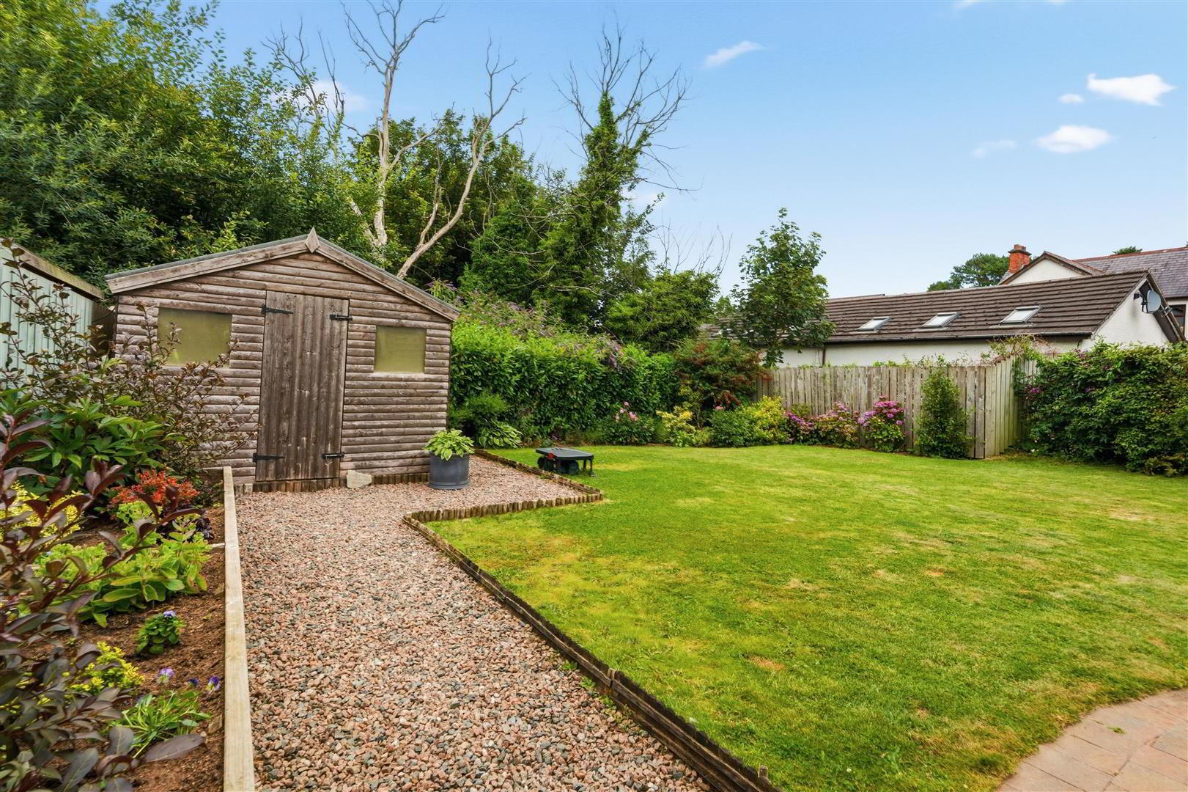
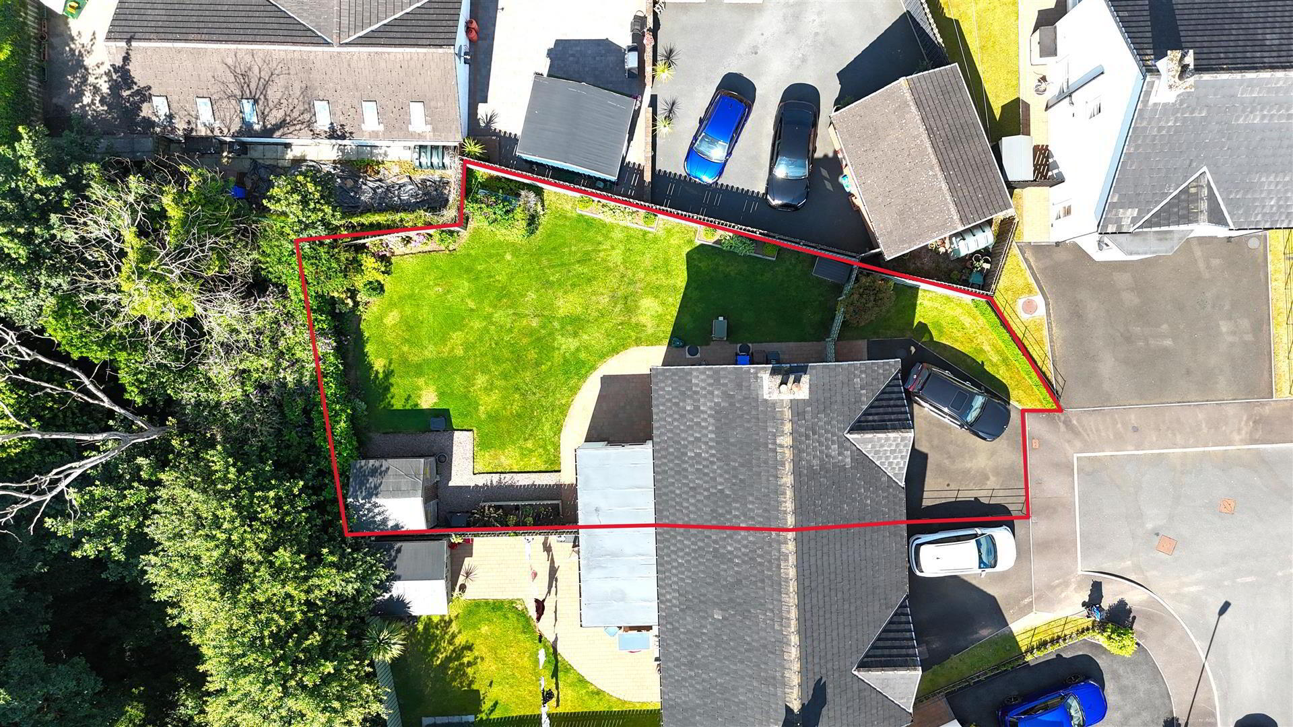
- Fully enclosed rear garden offering superb privacy and excellent sun orientation. Large, neat lawn surrounded by a range of mature specimen plantings and shrubbery. Raised planters with additional planting. Paved patio and stoned pathway leading to a timber shed. Outside tap and outside lighting. Pedestrian gate to the front.
- IMPORTANT NOTE TO ALL POTENTIAL PURCHASERS;
- Please note, none of the services or appliances have been tested at this property.
Please also be aware, property boundaries are an estimation and are to be confirmed via your solicitor.