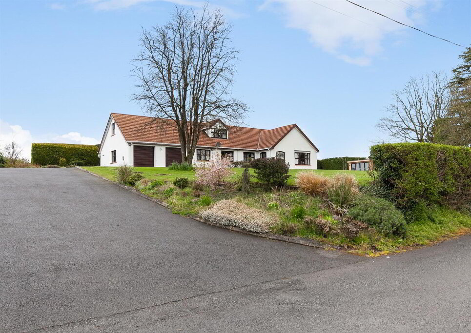
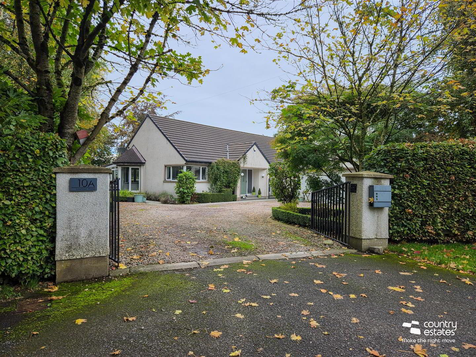
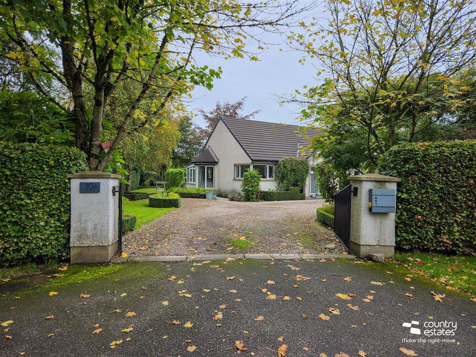
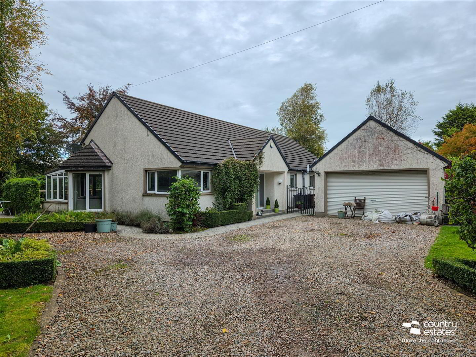
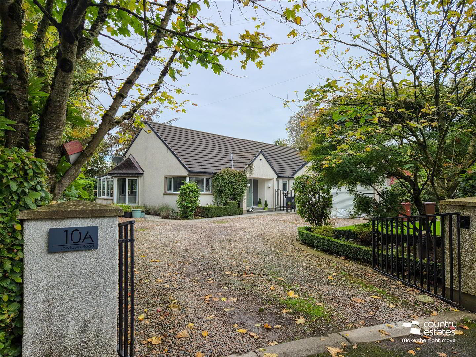
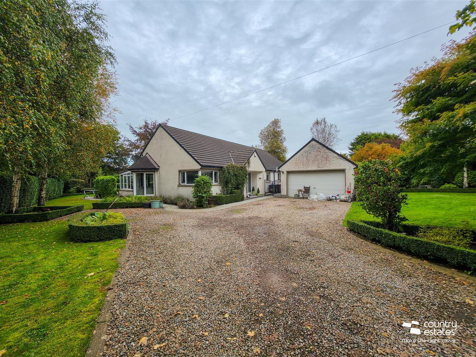
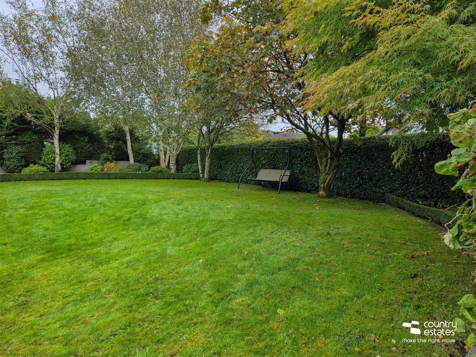
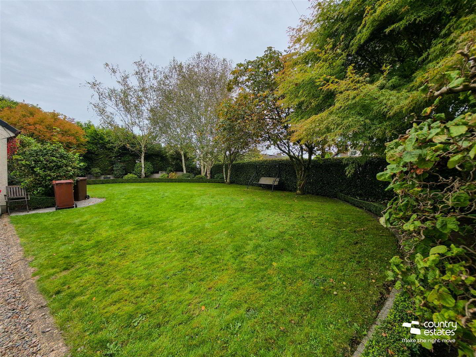
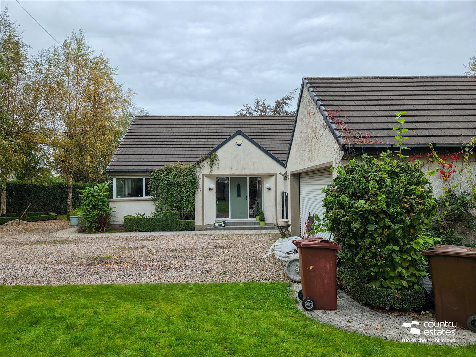
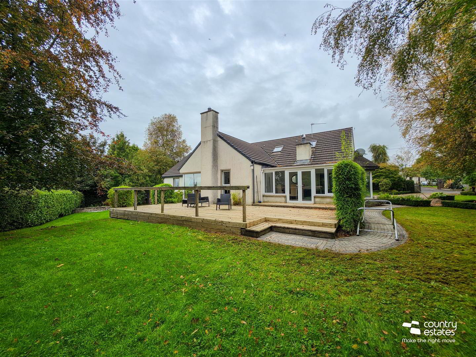
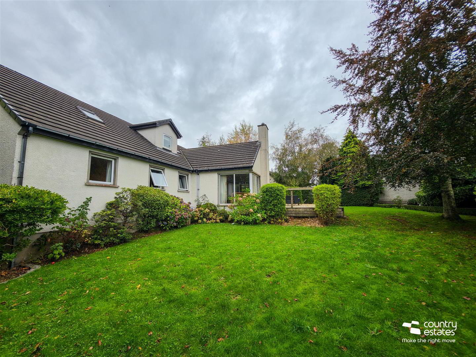
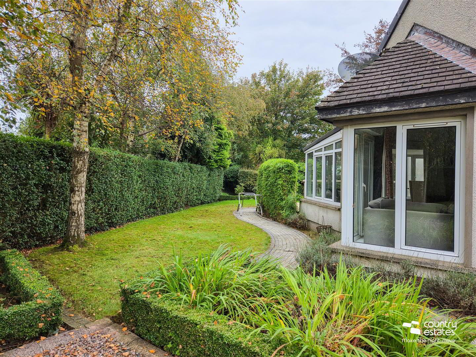
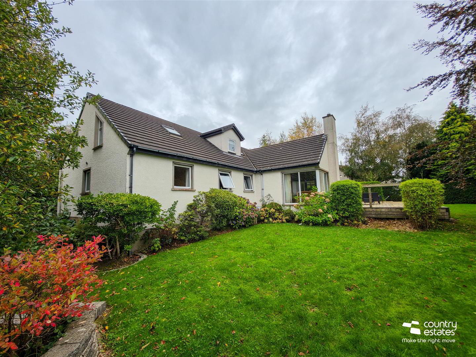
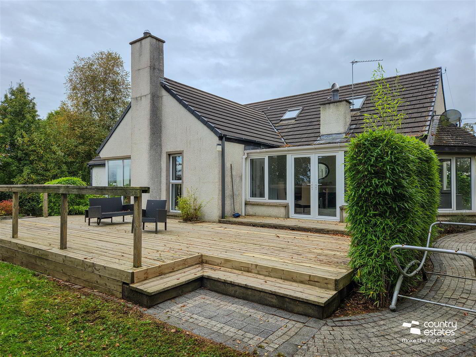
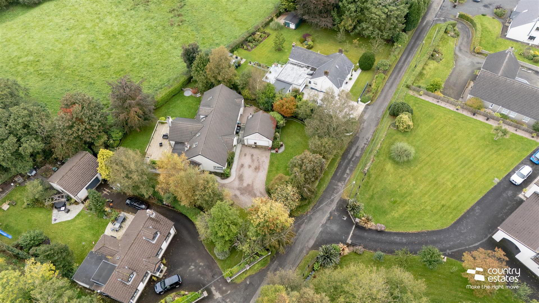
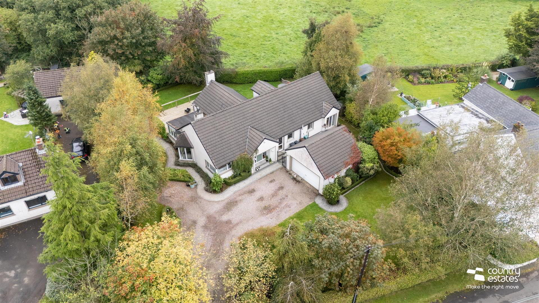
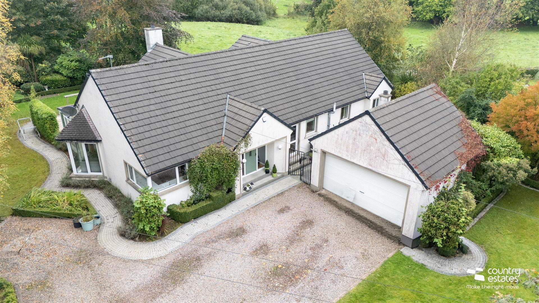
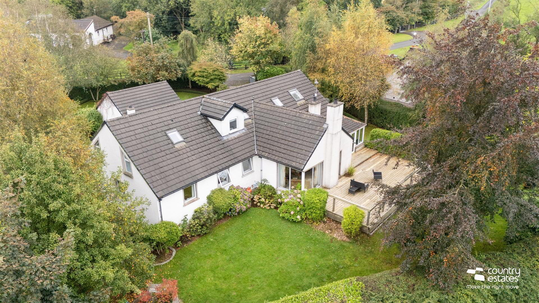
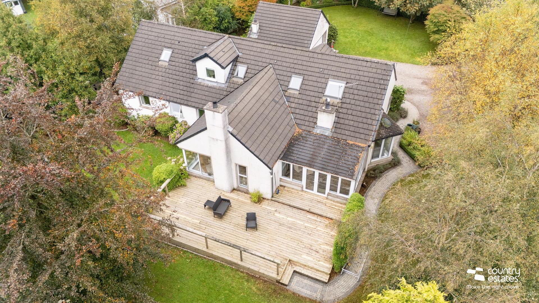
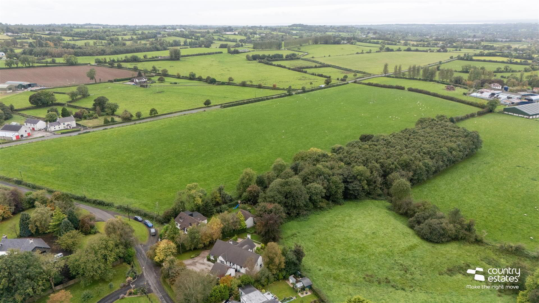
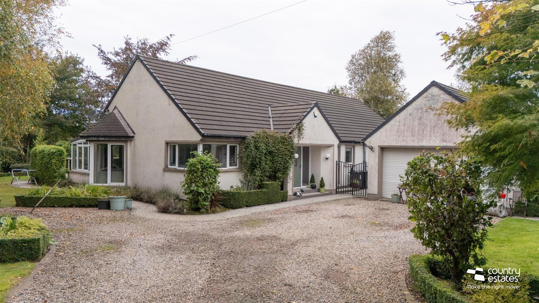
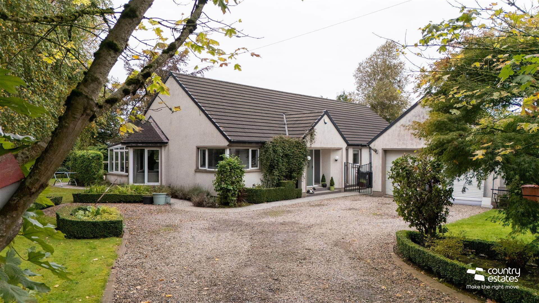
Situated with direct frontage onto the well regarded Lowtown Road, Templepatrick and occupying a superb landscaped mature site extending to circa 0.4 acre. This attractive contemporary styled chalet extends to circa 3000sqft and enjoys a flexible layout incorporating 6 bedrooms, 4 receptions (including reception hall) 3 bathrooms and modern kitchen with centre island. The property further benefits from a detached double garage and parking facilities for a number of vehicles. With homes in rural locations that enjoy excellent road links to Belfast in high demand an early viewing is advised.
- ACCOMMODATION
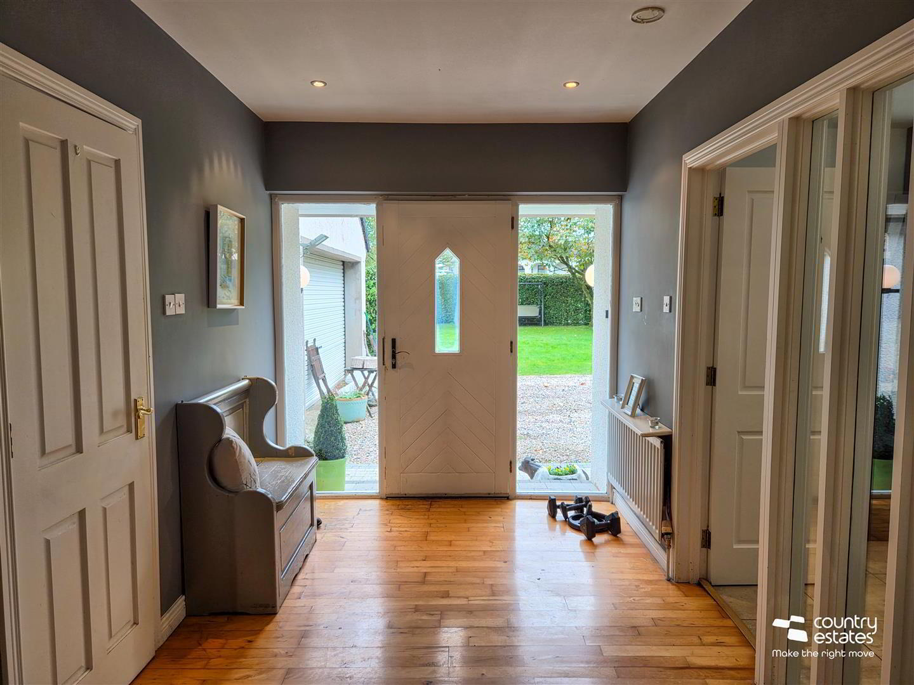
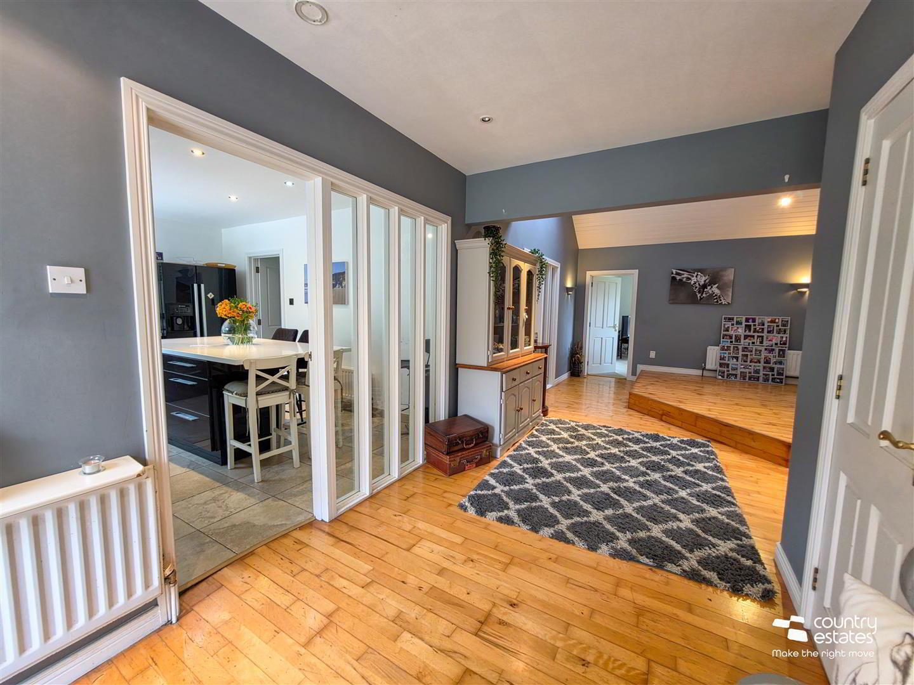
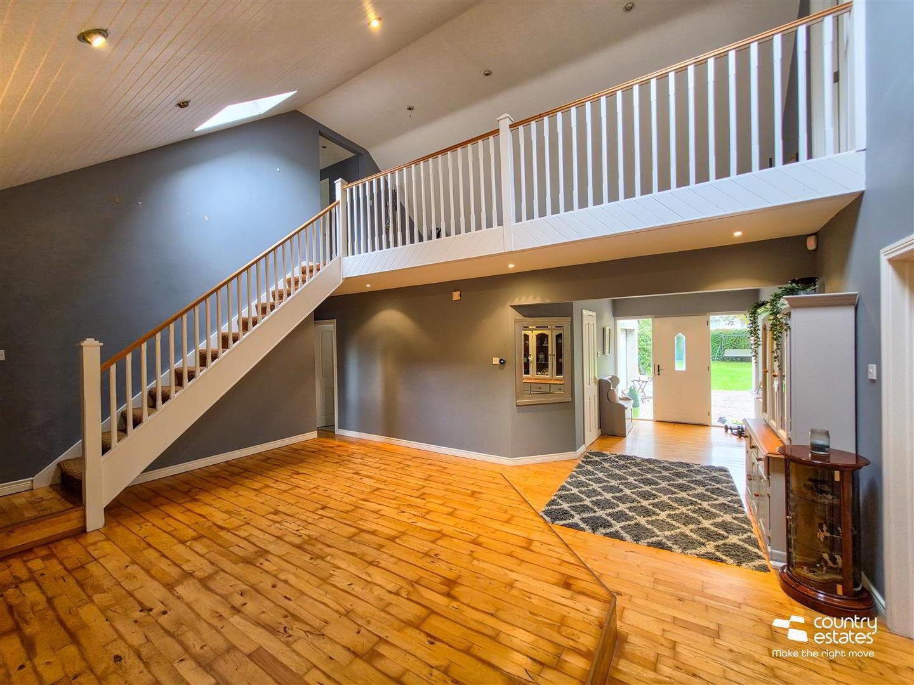
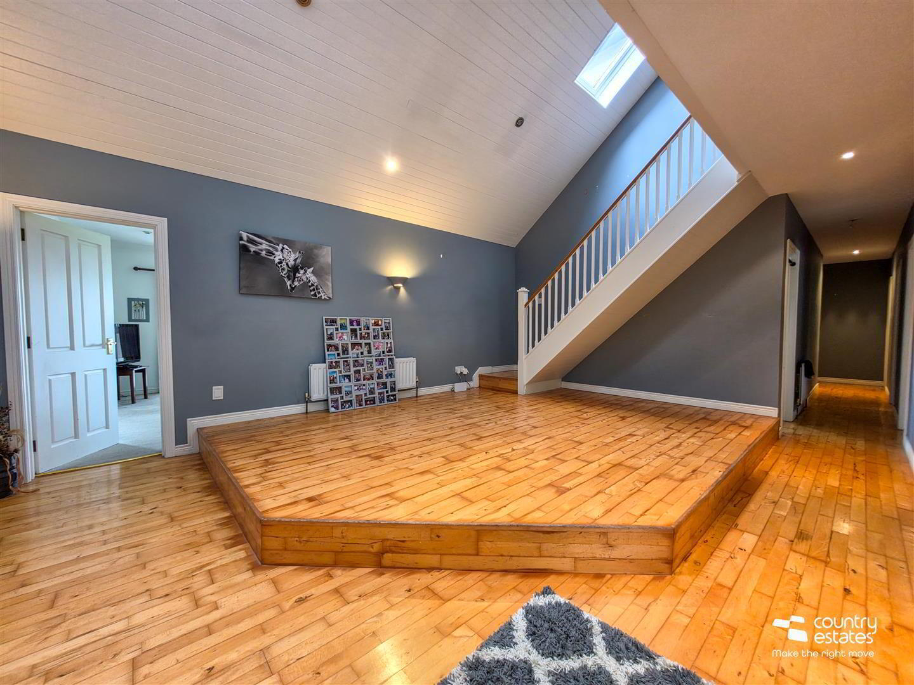
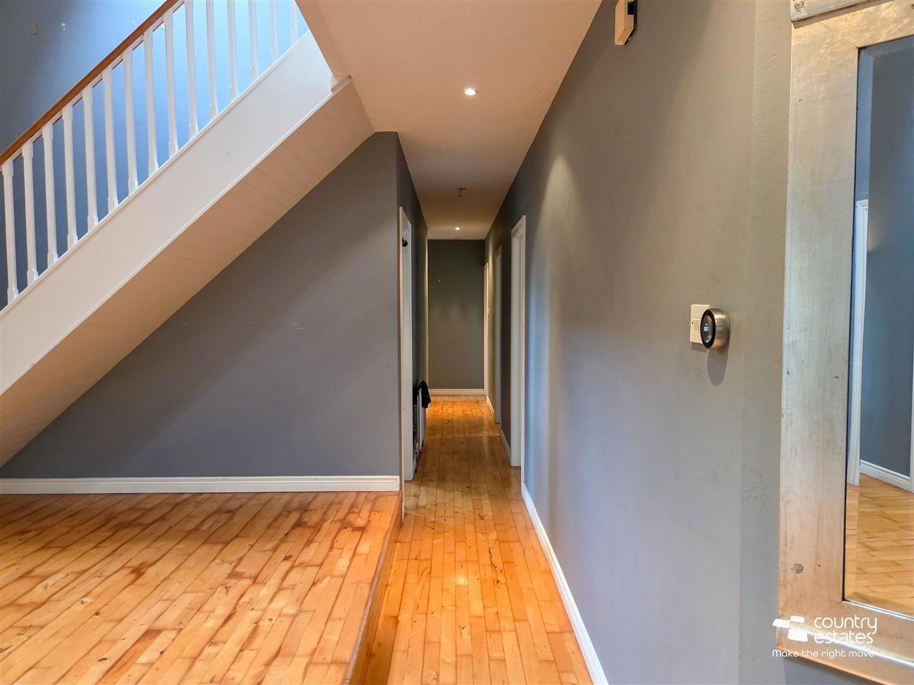
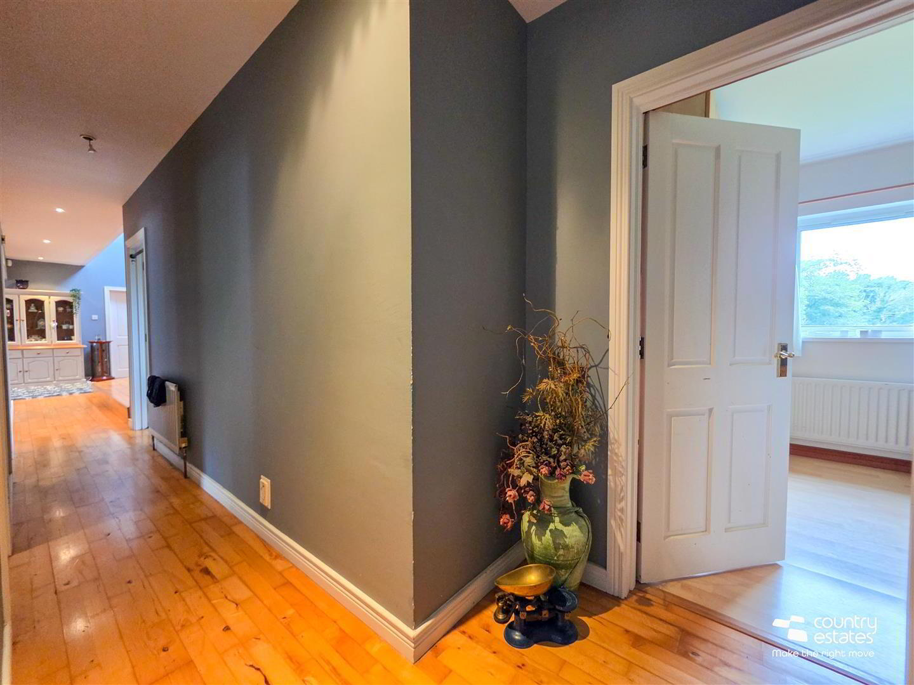
- ENTRANCE / RECEPTION HALL 8.00m x 5.94m (26'3" x 19'6")
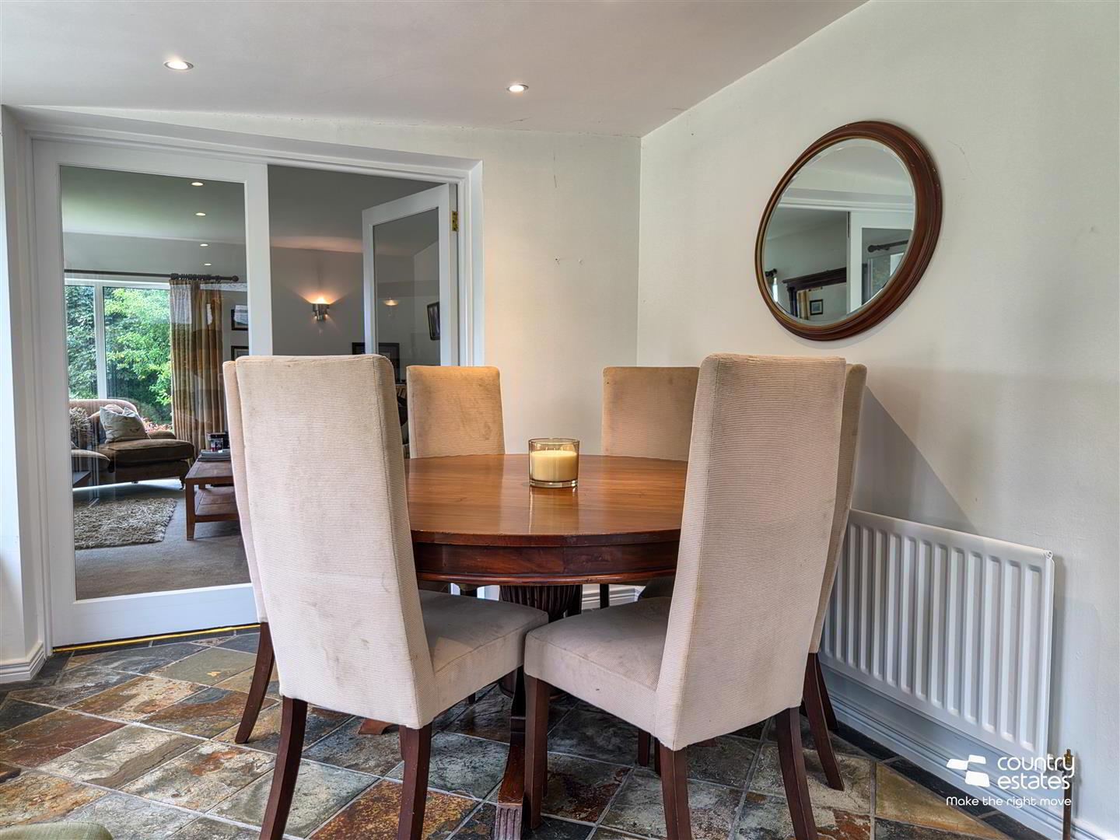
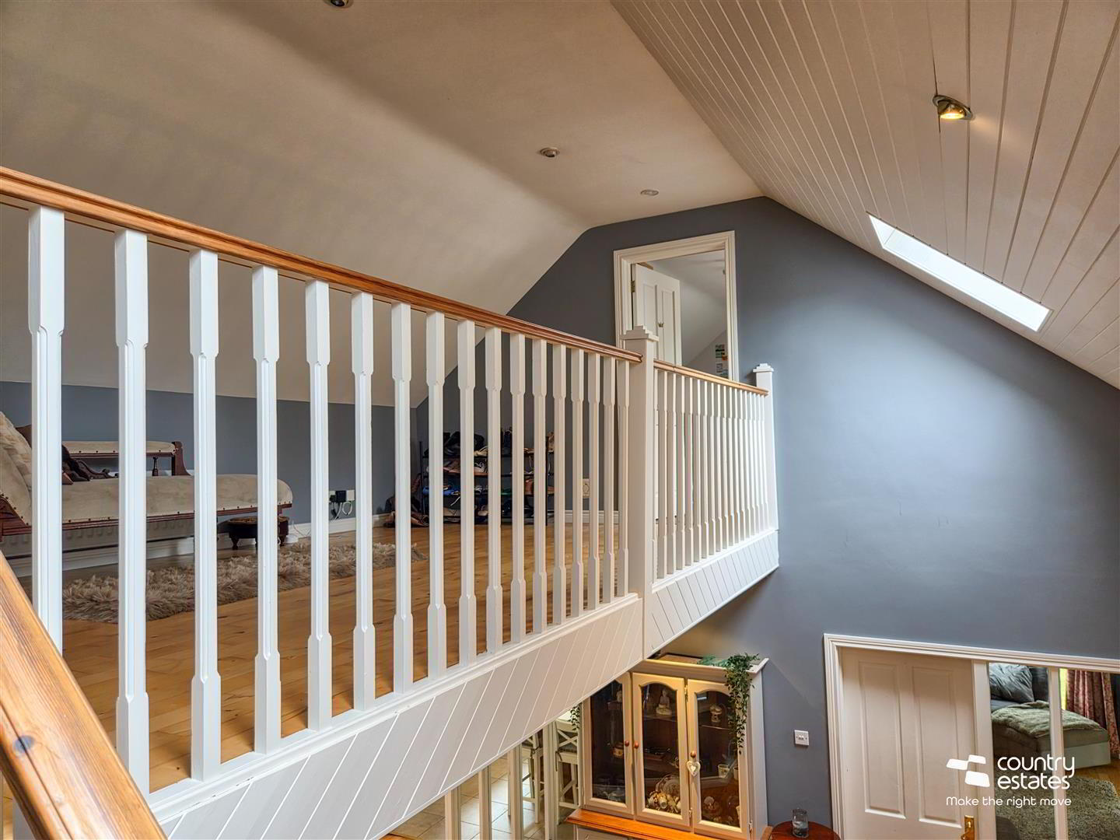
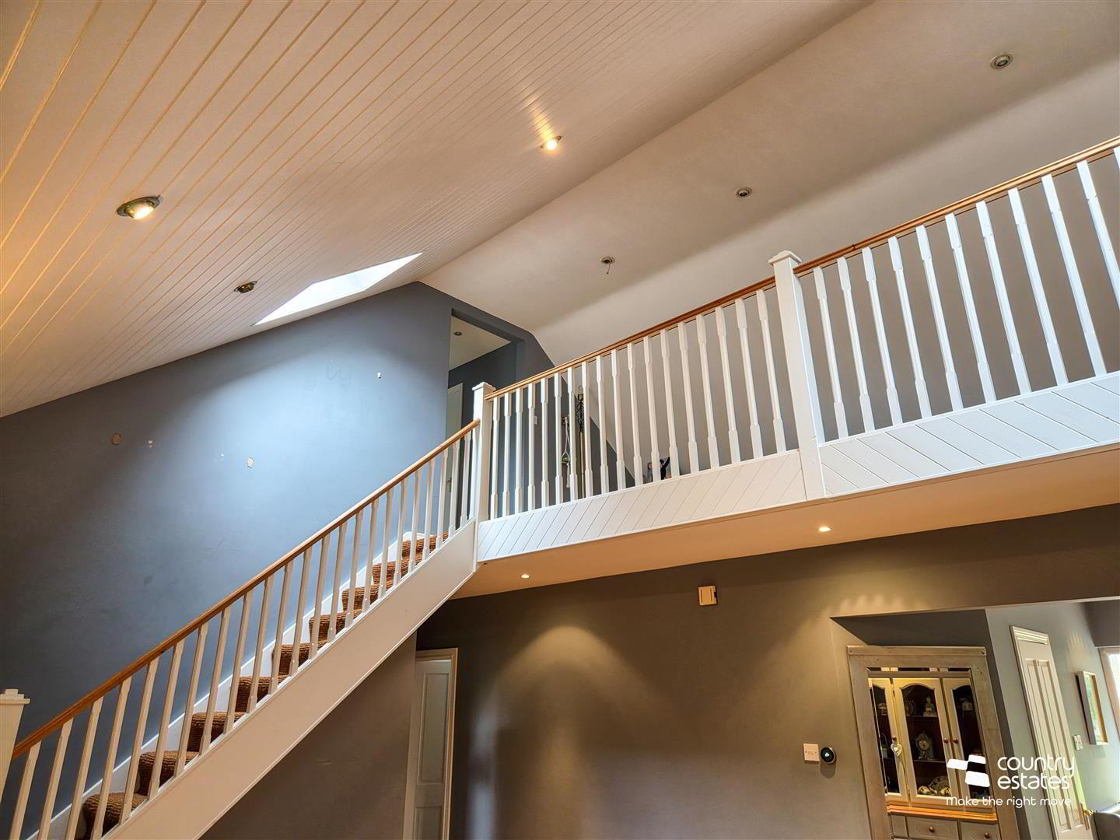
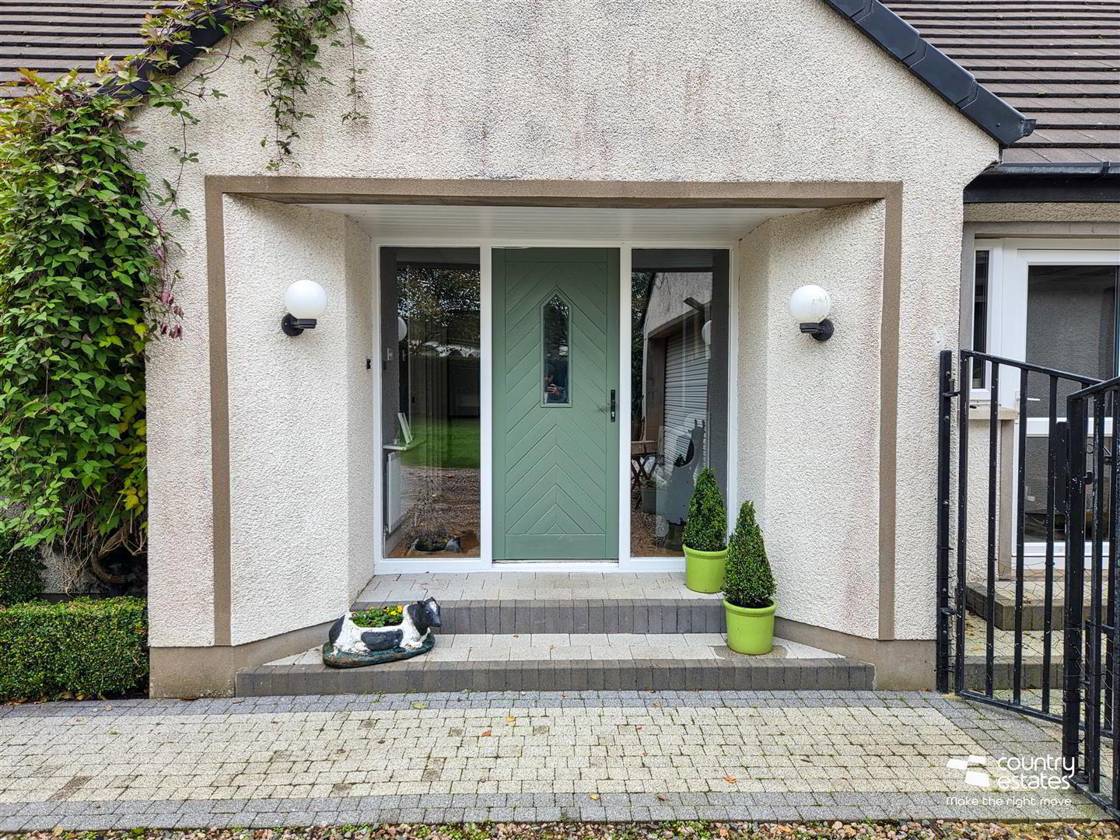
- (At max) Hardwood double glazed front door with matching full height twin glass panels. Solid beech flooring continuing through into lounge. Raised informal dining area with feature double height vaulted ceiling with gallery style landing over. Stairwell to first floor and gallery landing.
- FAMILY ROOM 4.37m x 4.17m (14'4" x 13'8")
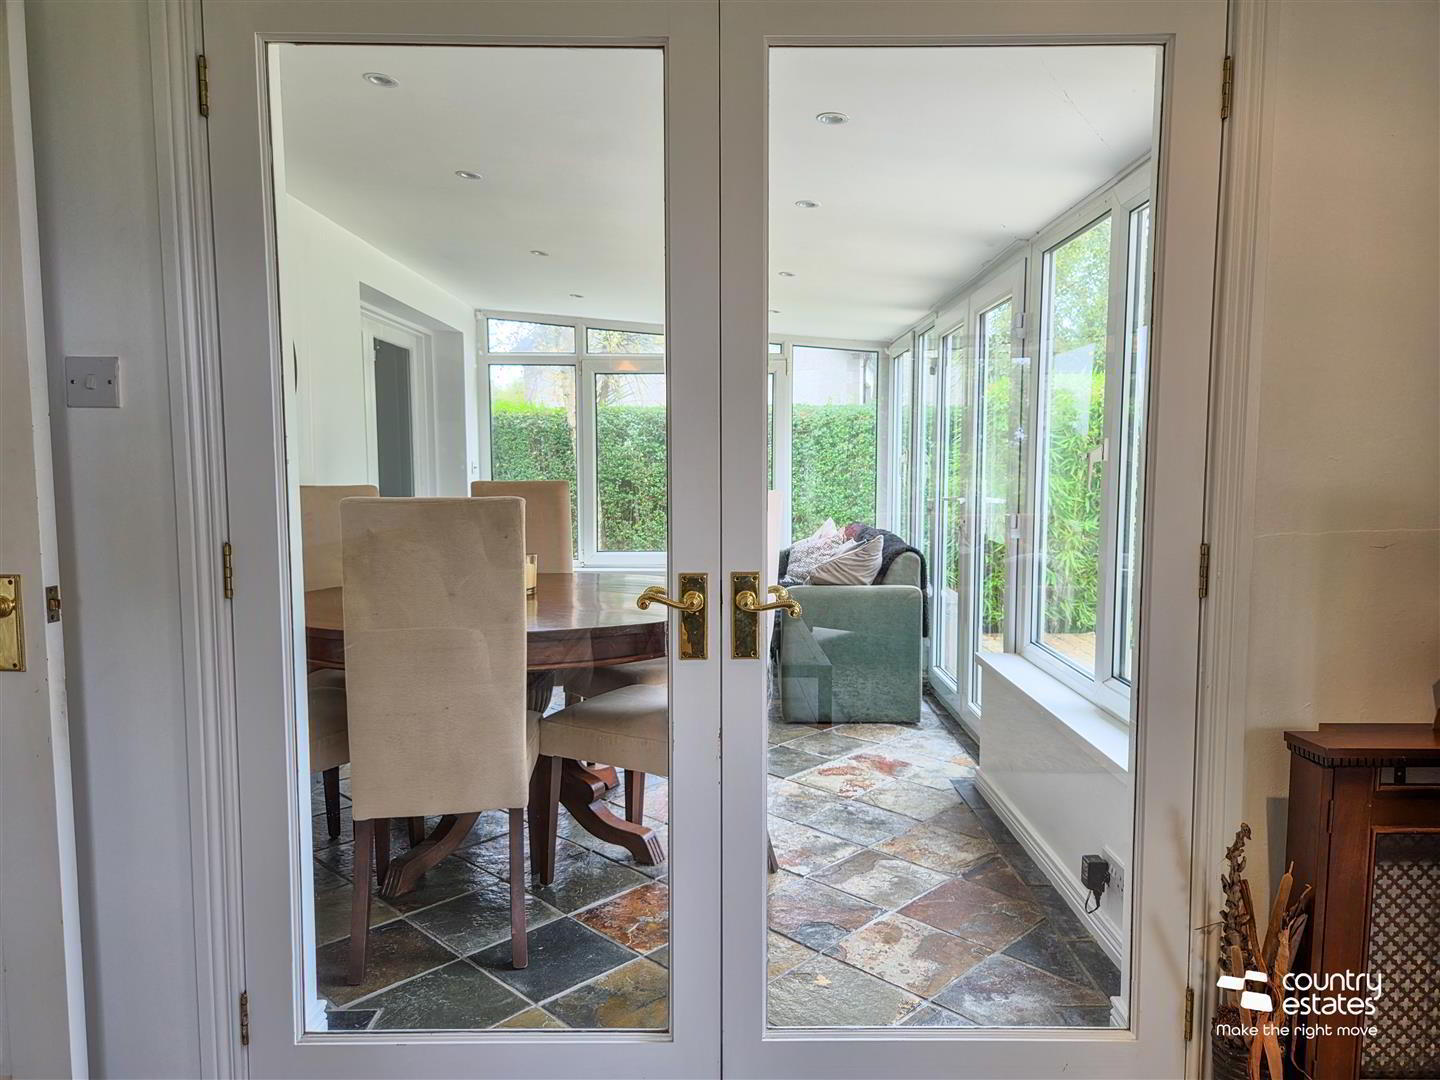
- Modern feature triangular window to side elevation. Twin glass panelled French doors leading to Sunroom.
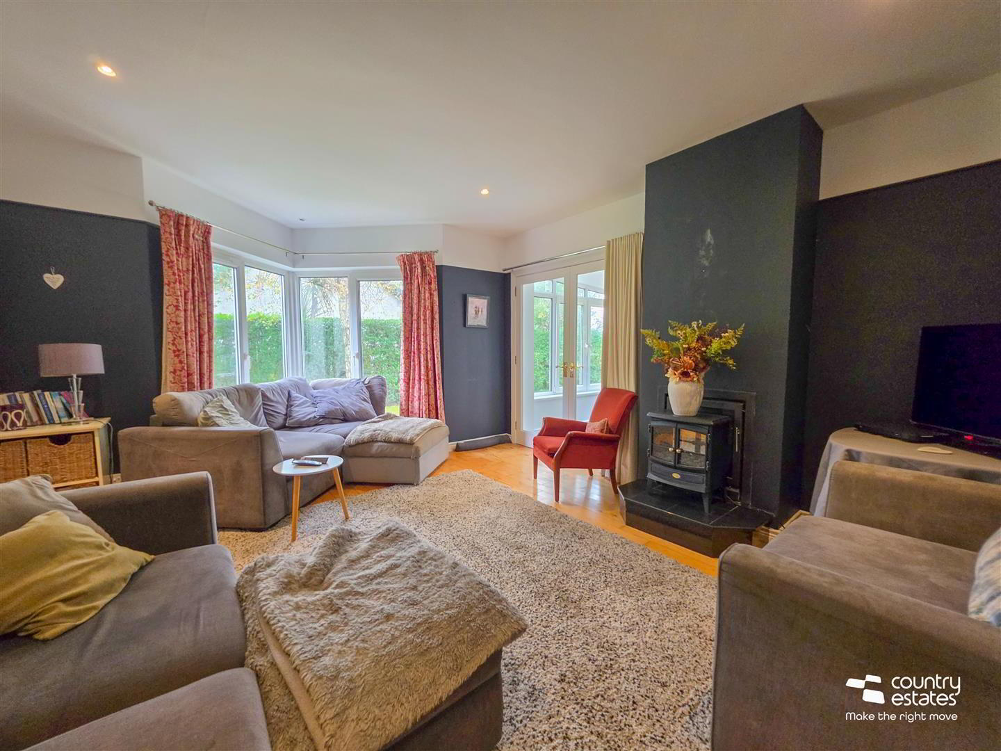
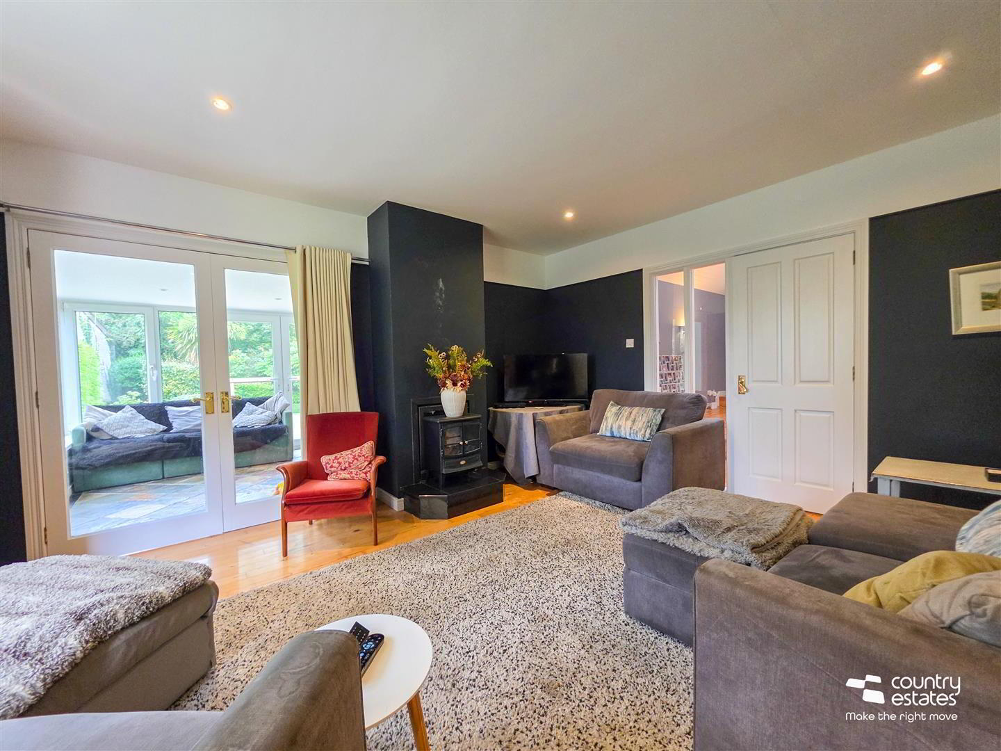
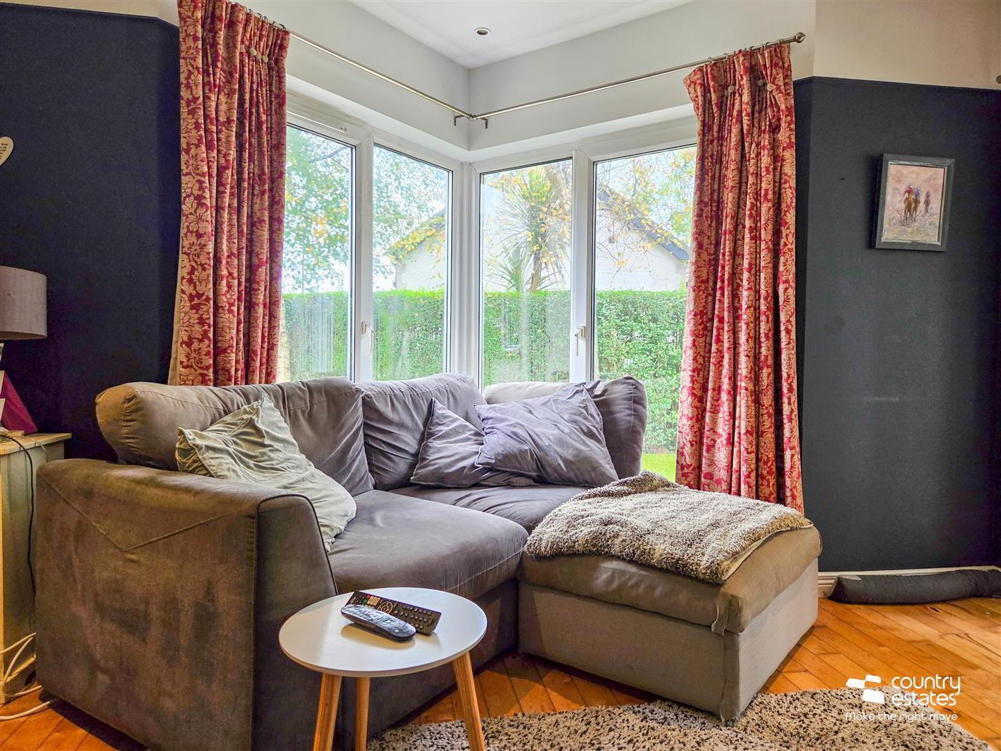
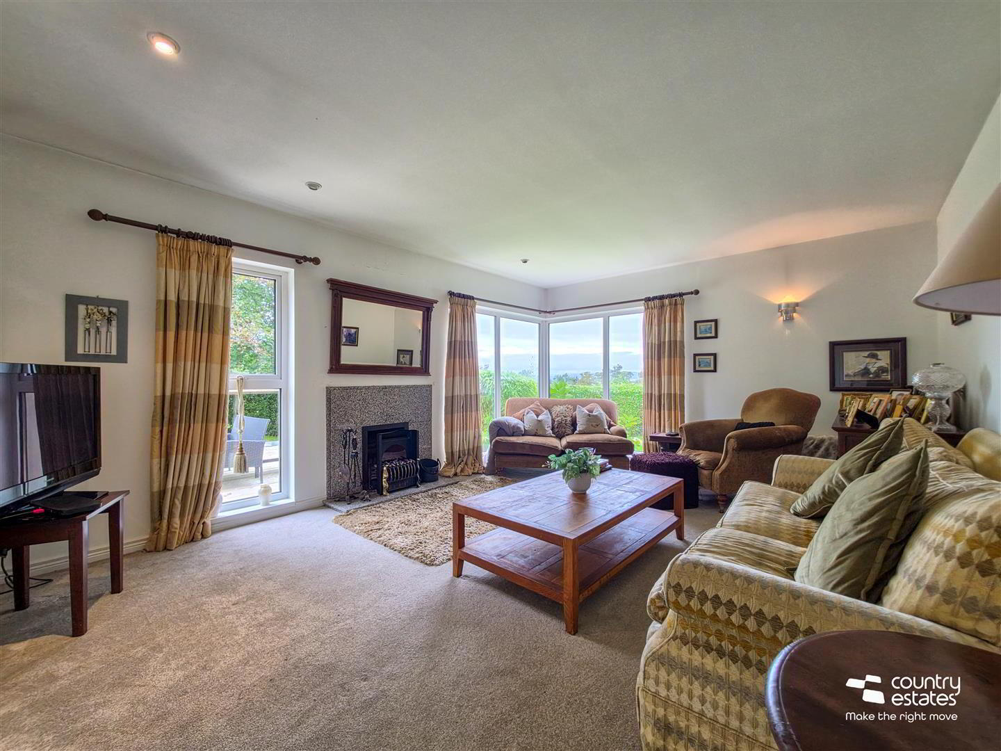
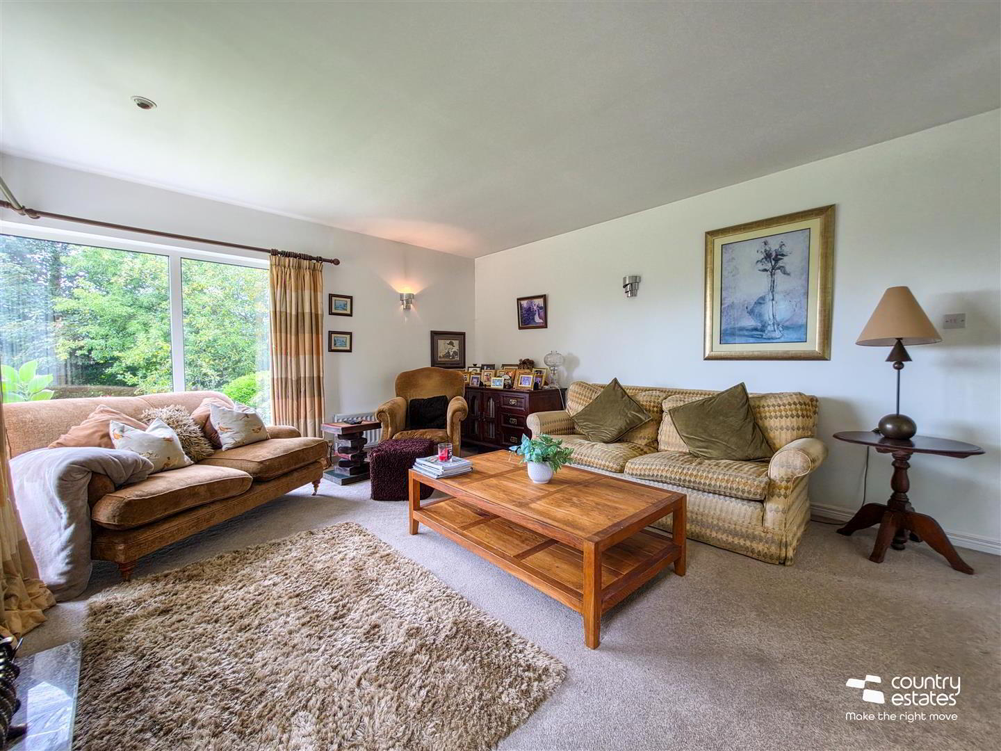
- LOUNGE 5.54m x 4.09m (18'2" x 13'5")
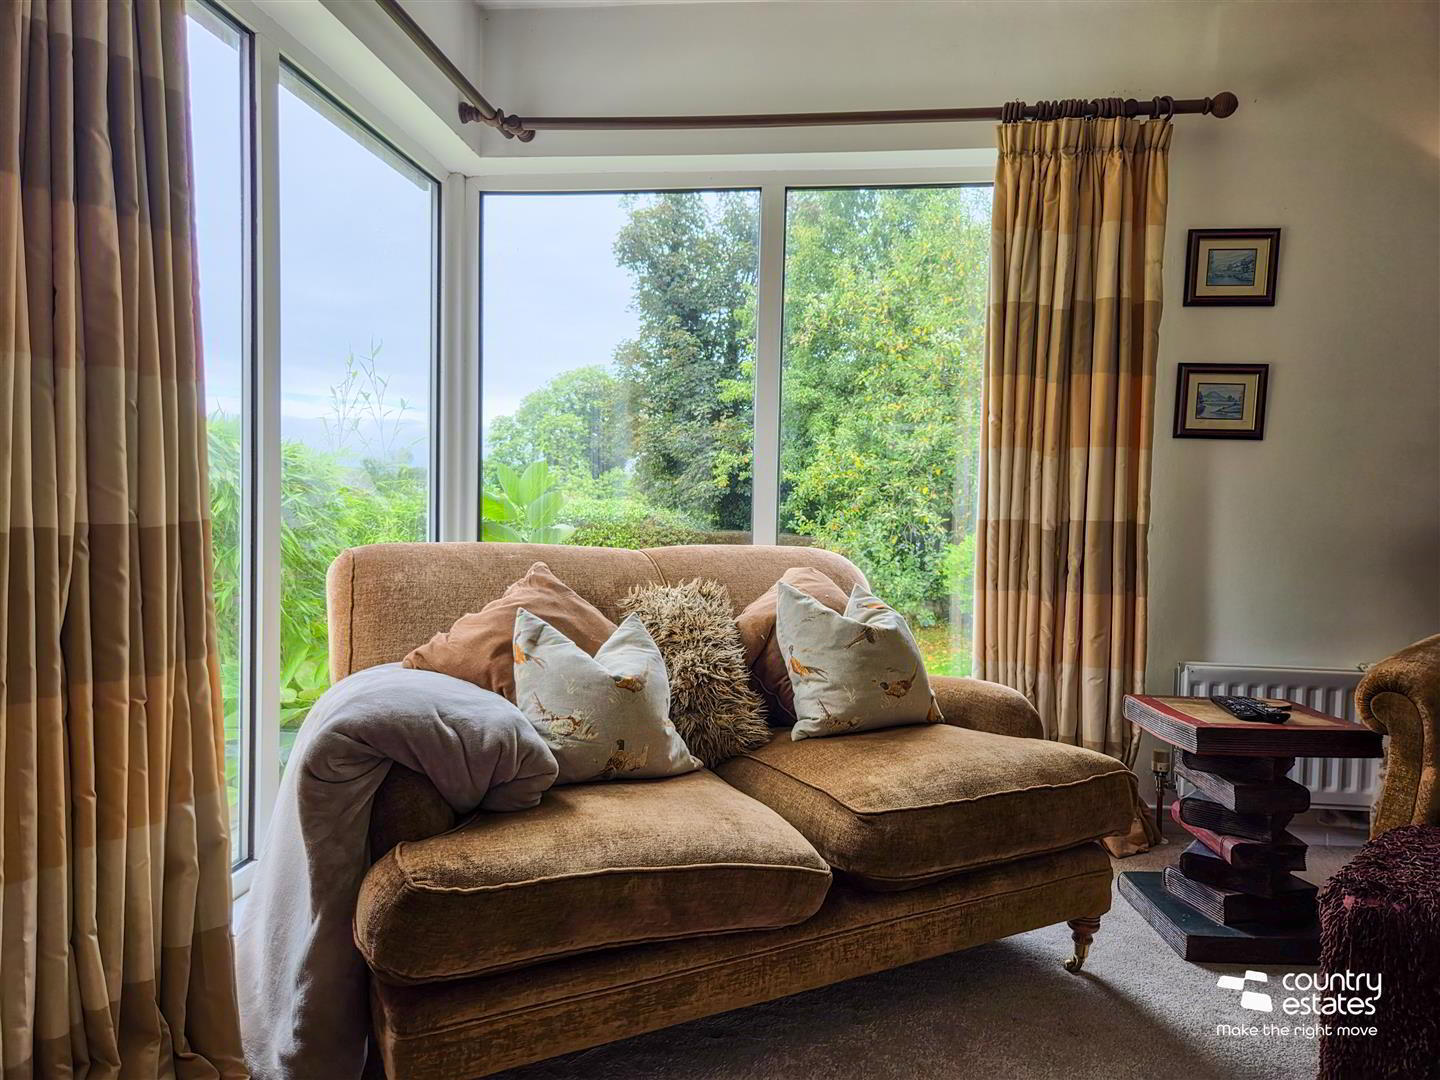
- Attractive granite open fireplace with matching hearth. Dual aspect windows, including feature corner window, enjoying delightful views over garden extending over open countryside. Twin glazed French doors leading to:
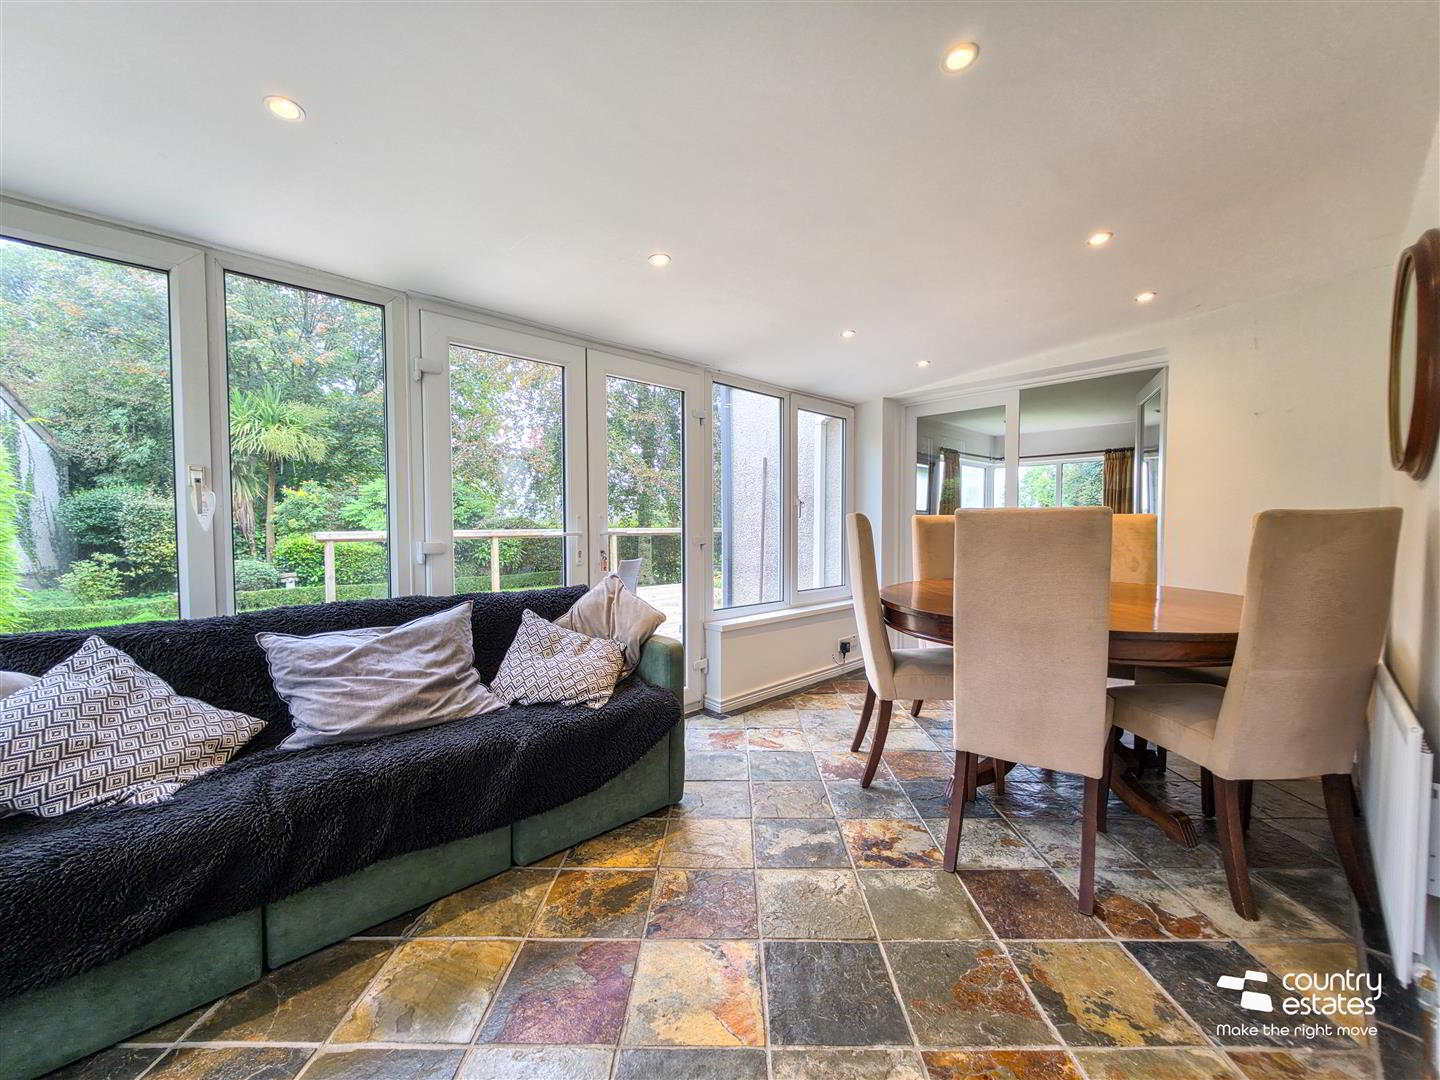
- SUNROOM 4.50m x 2.74m (14'9" x 9'0")
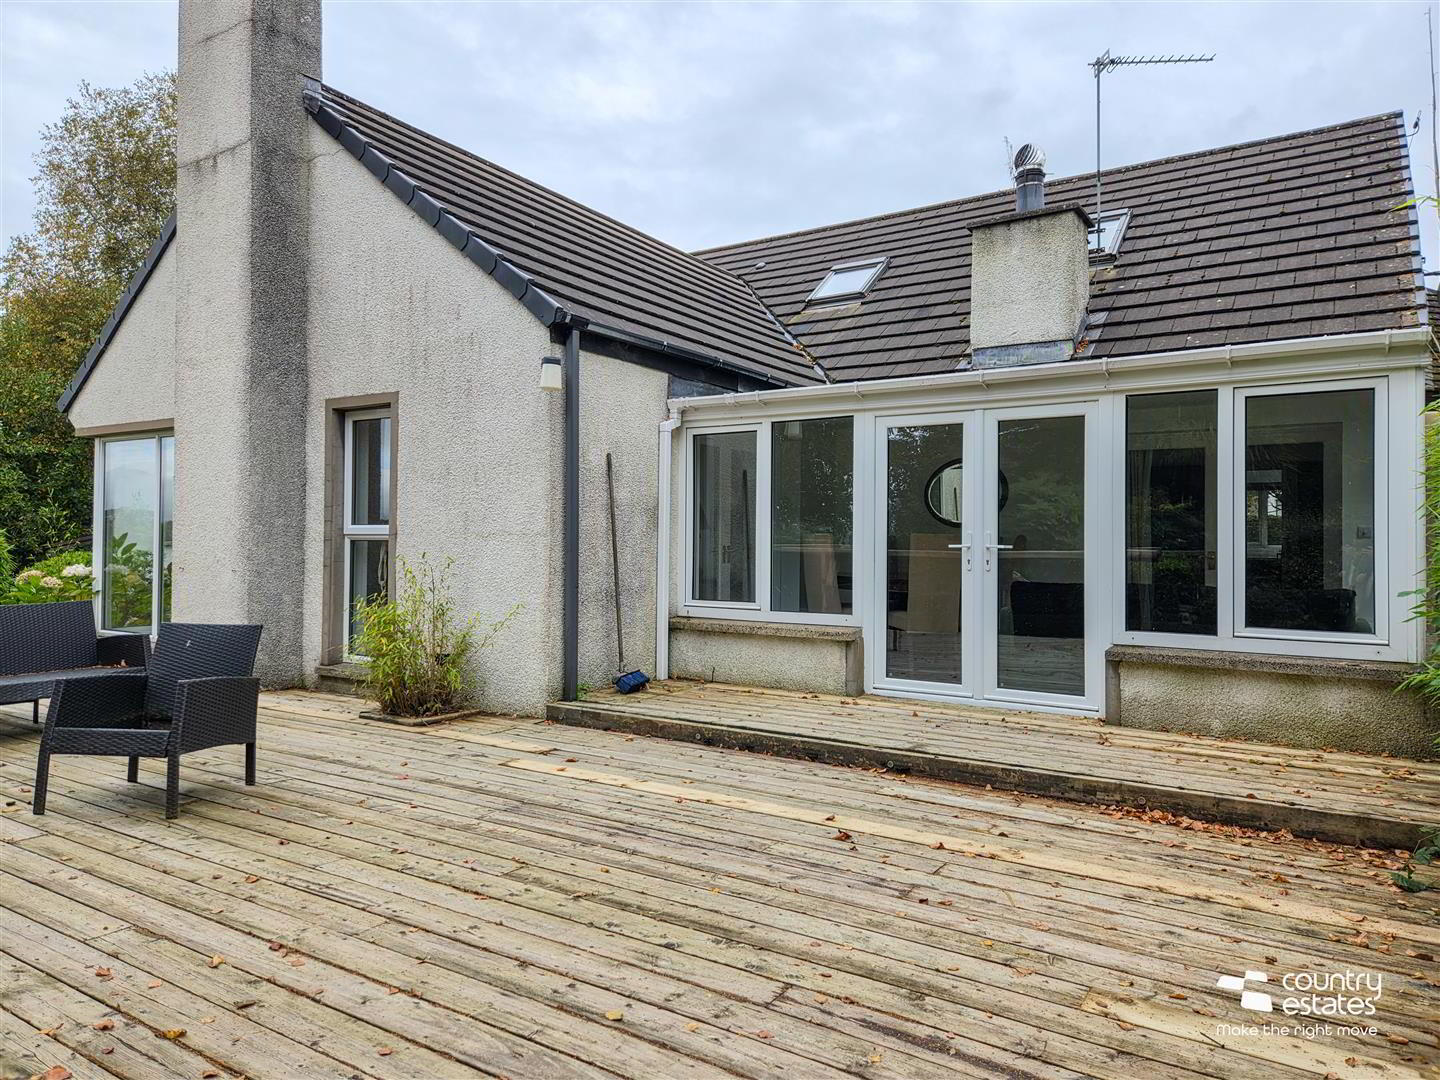
- PVC double glazed frame and twin French doors leading to raised timber deck area perfect for evening entertaining. Chinese slate tiled flooring. Twin glass panelled French doors leading to family room. Views over gardens and open countryside.
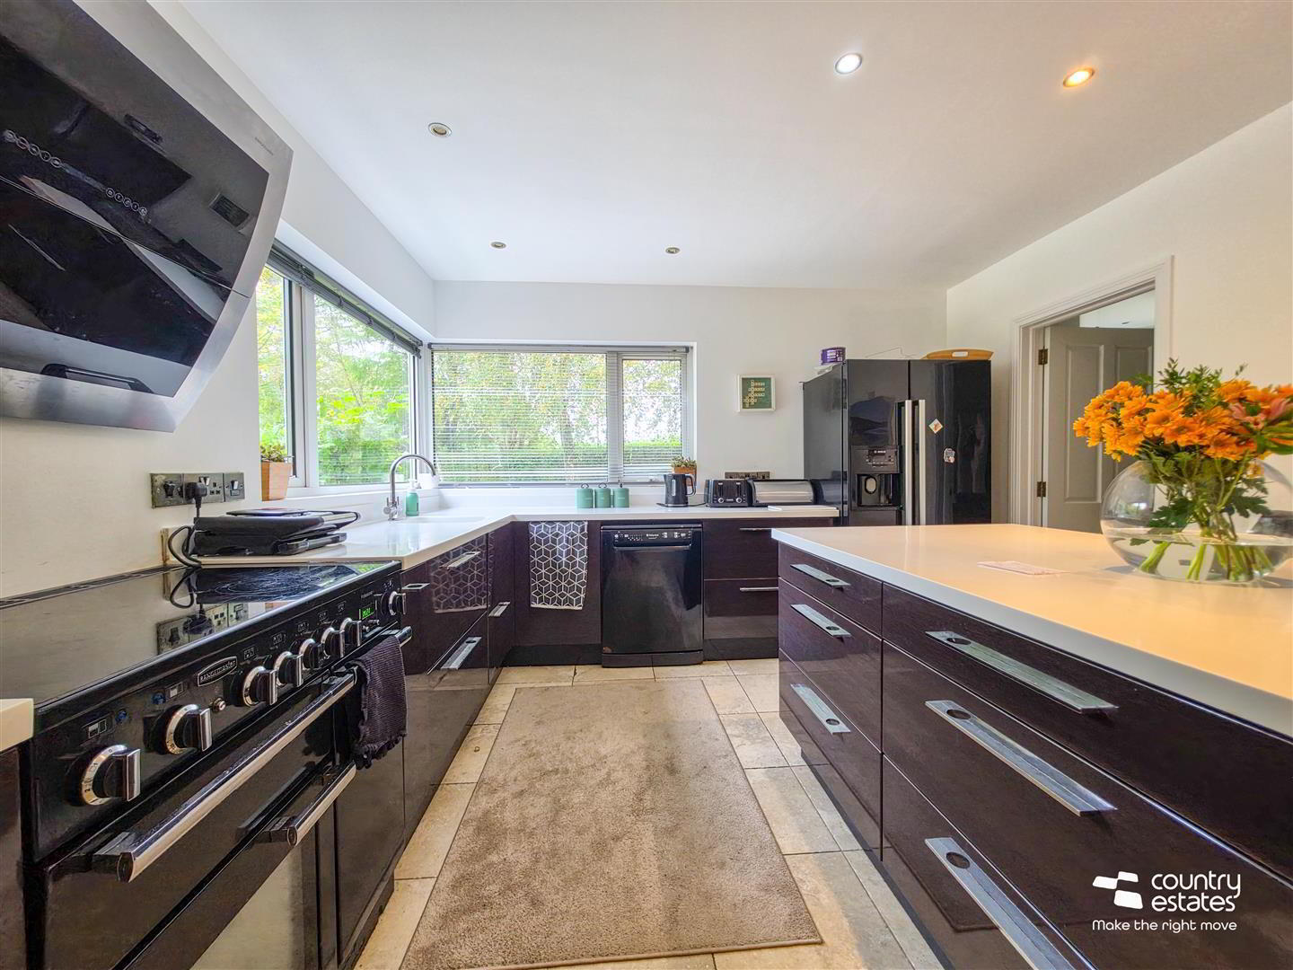
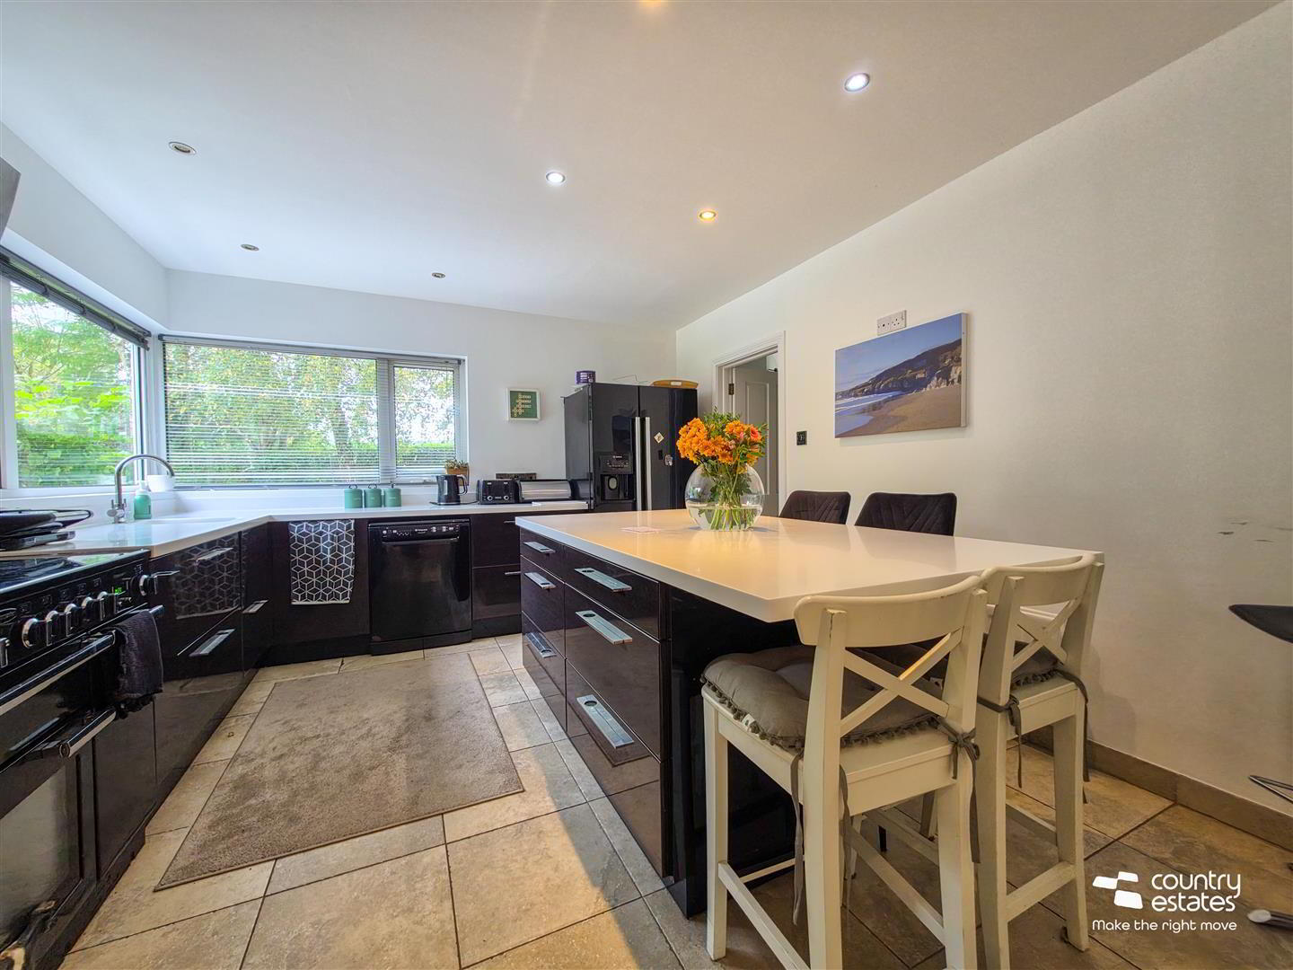
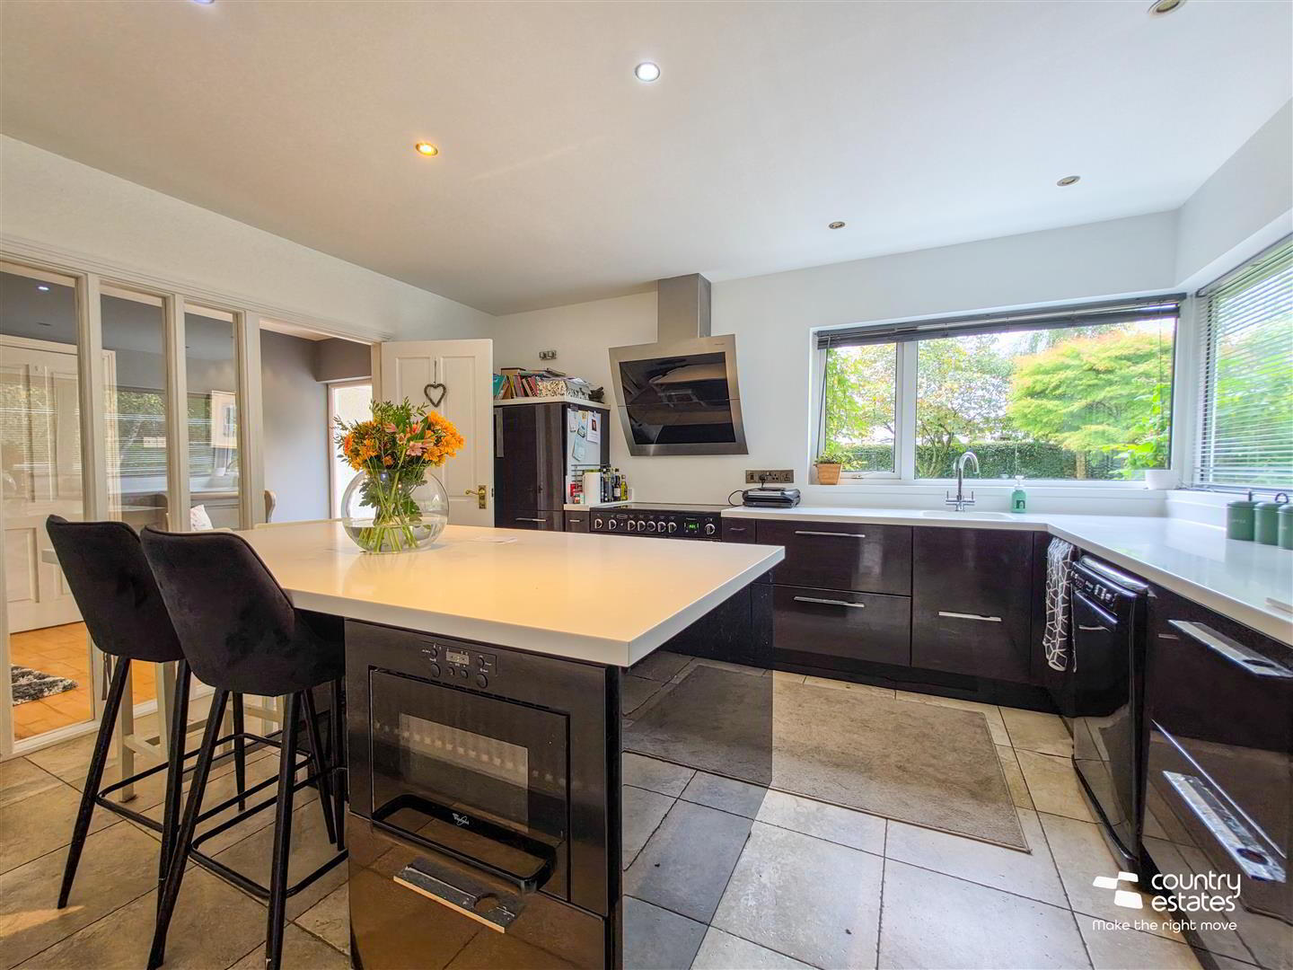
- MODERN GLOSS KITCHEN WITH CENTRE ISLAND 4.37m x 3.66m (14'4" x 12'0")
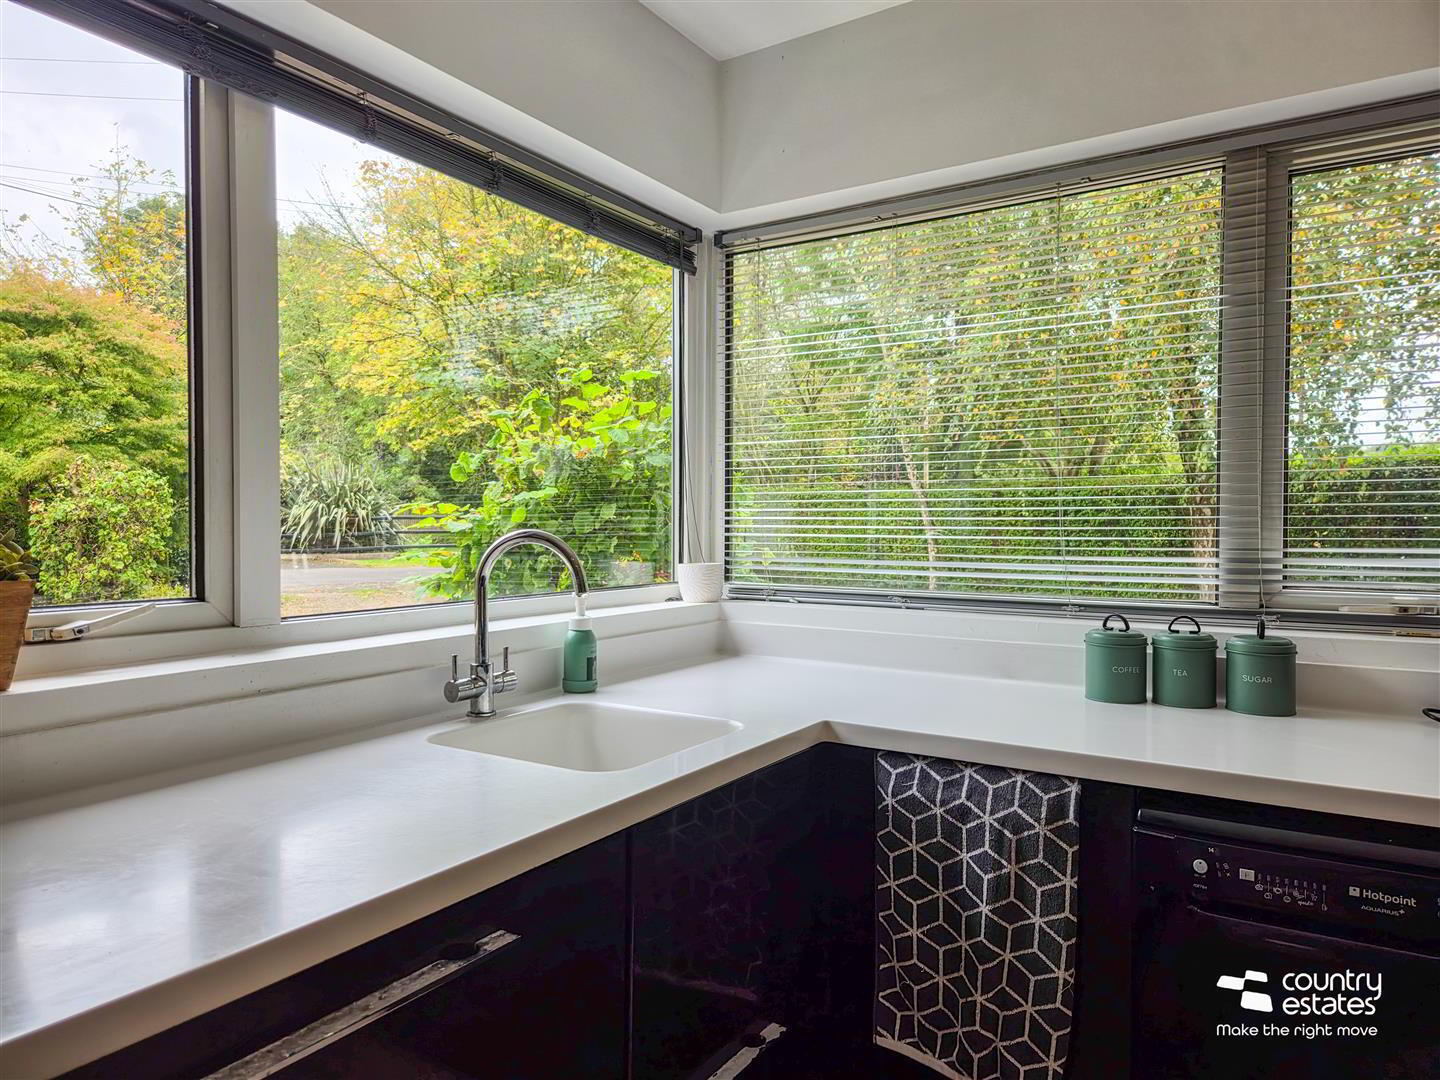
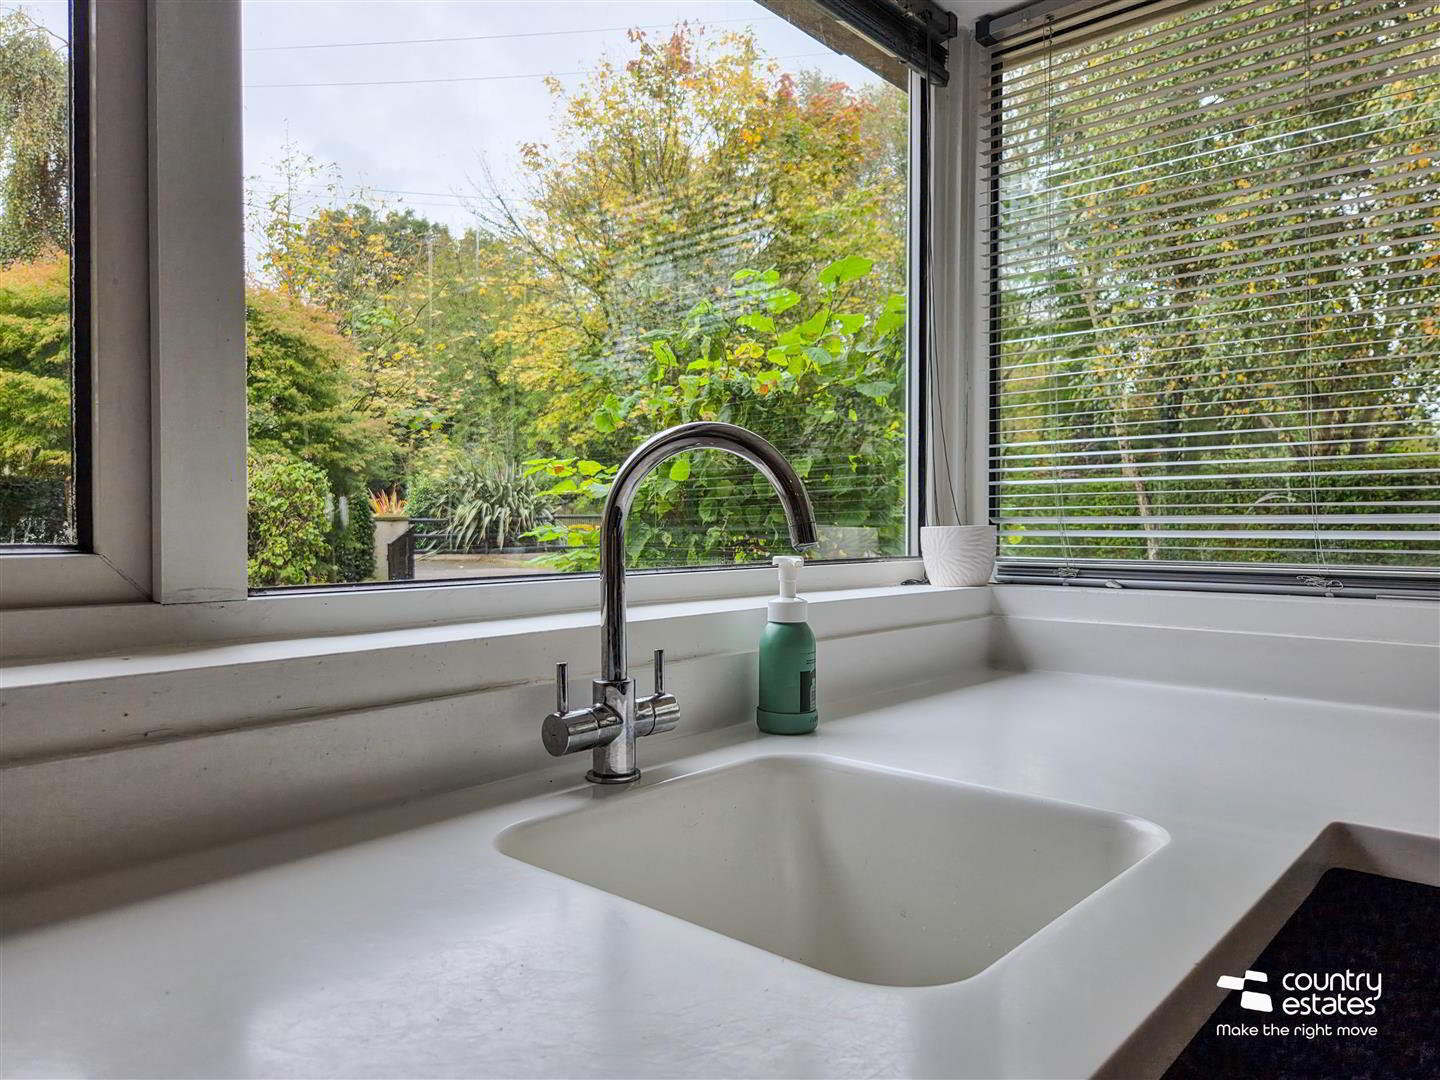
- Modern fitted kitchen equipped with a comprehensive range of high and low level fitted units in contrasting colours with quality Corian work surfaces and upstands. Matching centre island incorporating storage units and breakfast bar style return. Space for range style cooker with contemporary angled 'Rangemaster' extractor hood. Space for American style fridge freezer. Integrated coffee machine. Plumbed for dish washer. Tiled floor.
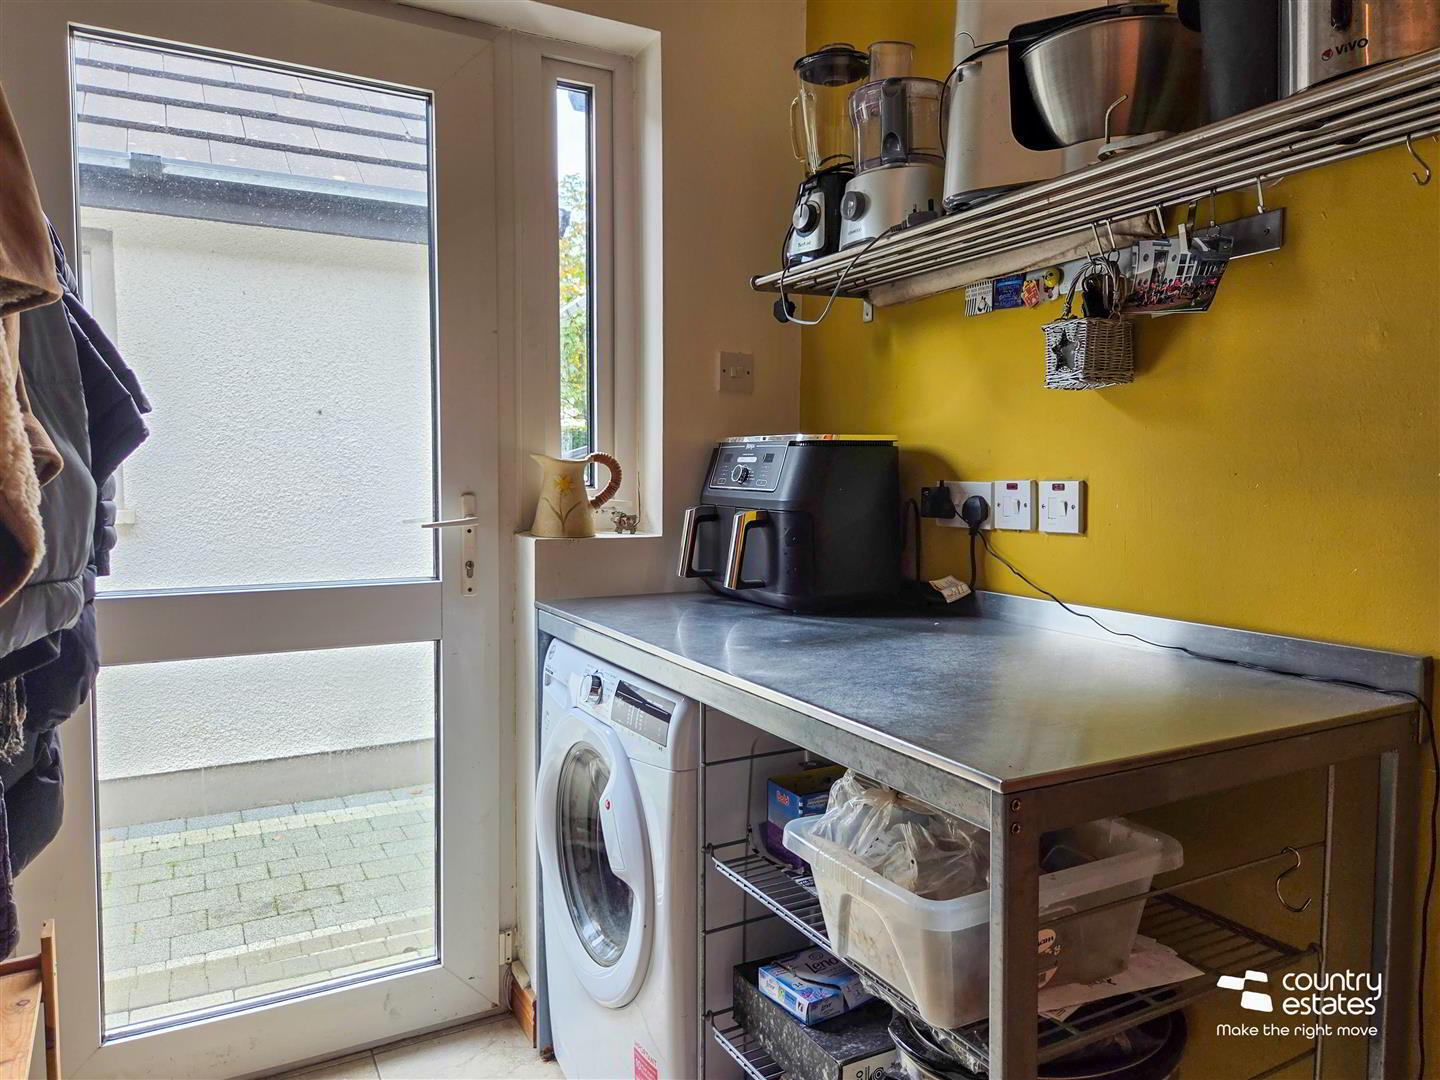
- UTILITY ROOM 2.44m x 1.83m (8'0" x 6'0")
- Plumbed for automatic washing machine. Tiled floor. Double doors to hot press. Access to separate store. PVC double glazed external door.
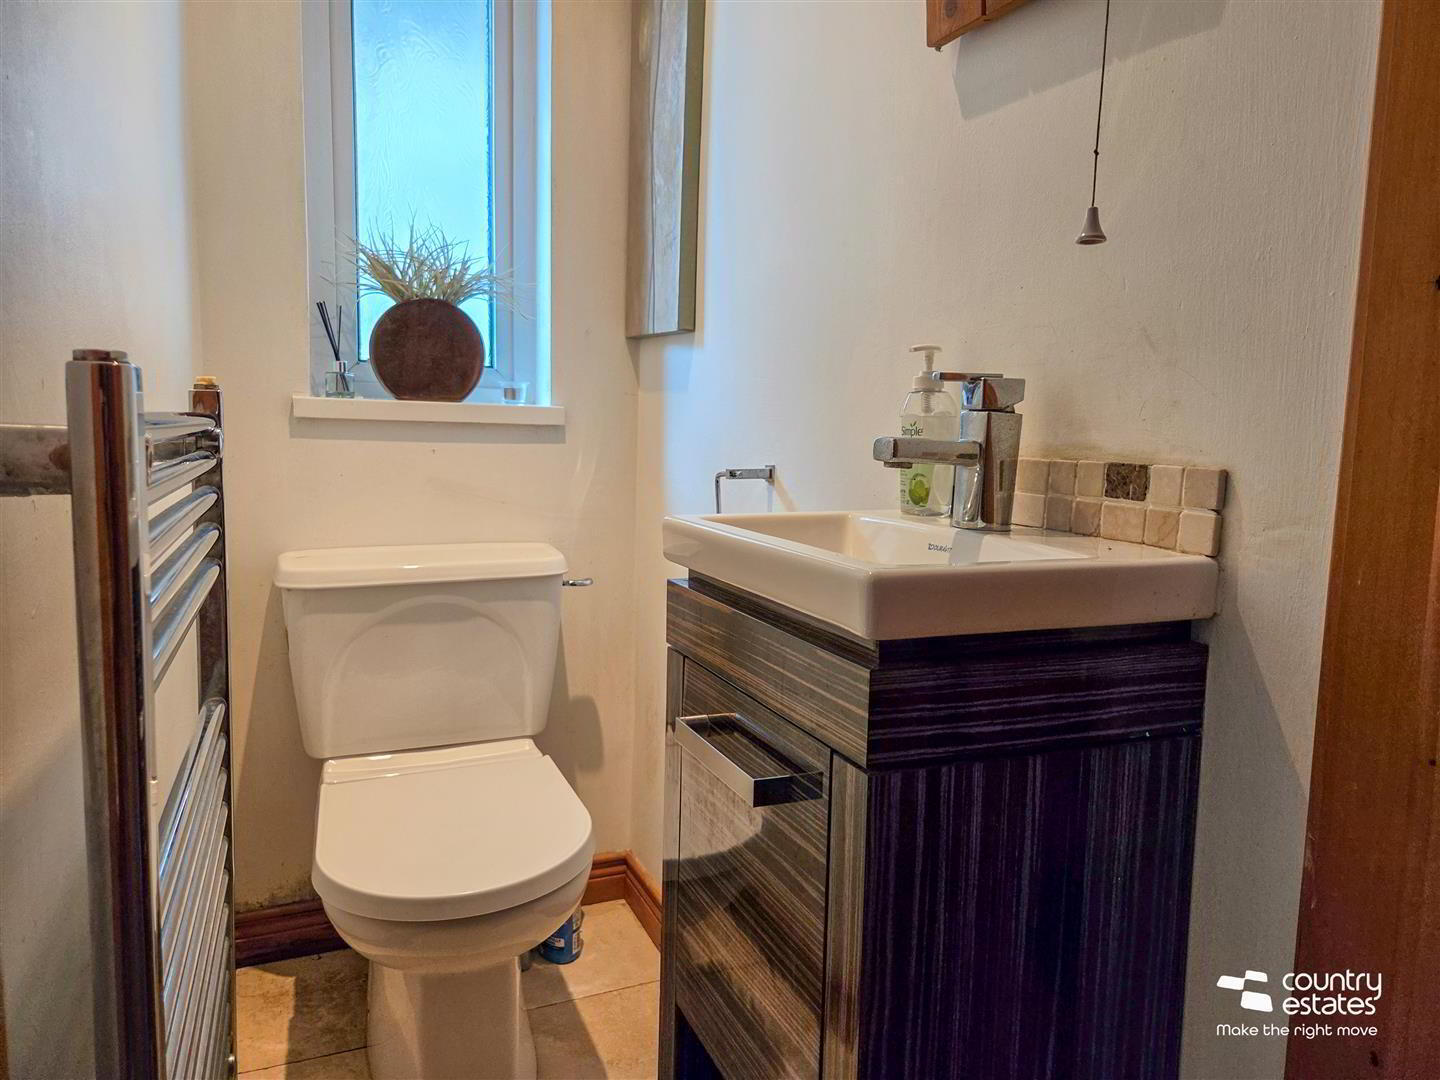
- MODERN FURNISHED CLOAKROOM
- Modern white two piece suite comprising walnut effect gloss vanity unit with mono block tap and w.c. Splash back tiling to sink. Tiled floor.
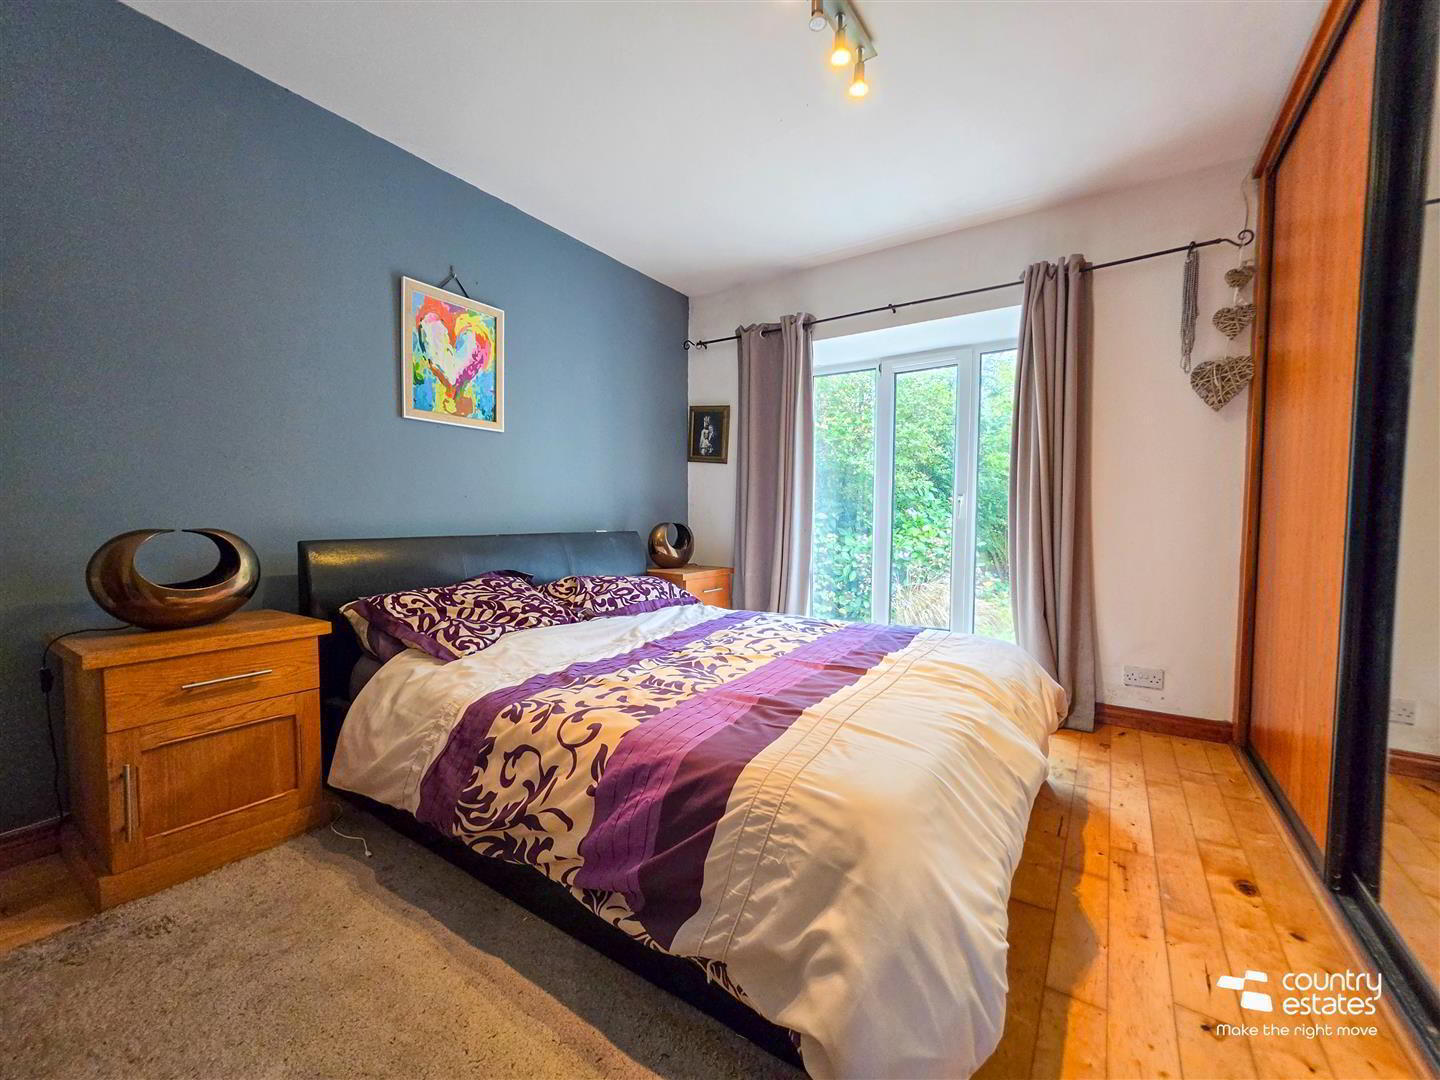
- BEDROOM 1 3.35m x 3.43m (11'" x 11'3")
- PVC double glazed door leading to front secluded garden with pond. Wall to wall full height fitted wardrobes in sliding doors. Solid wood flooring.
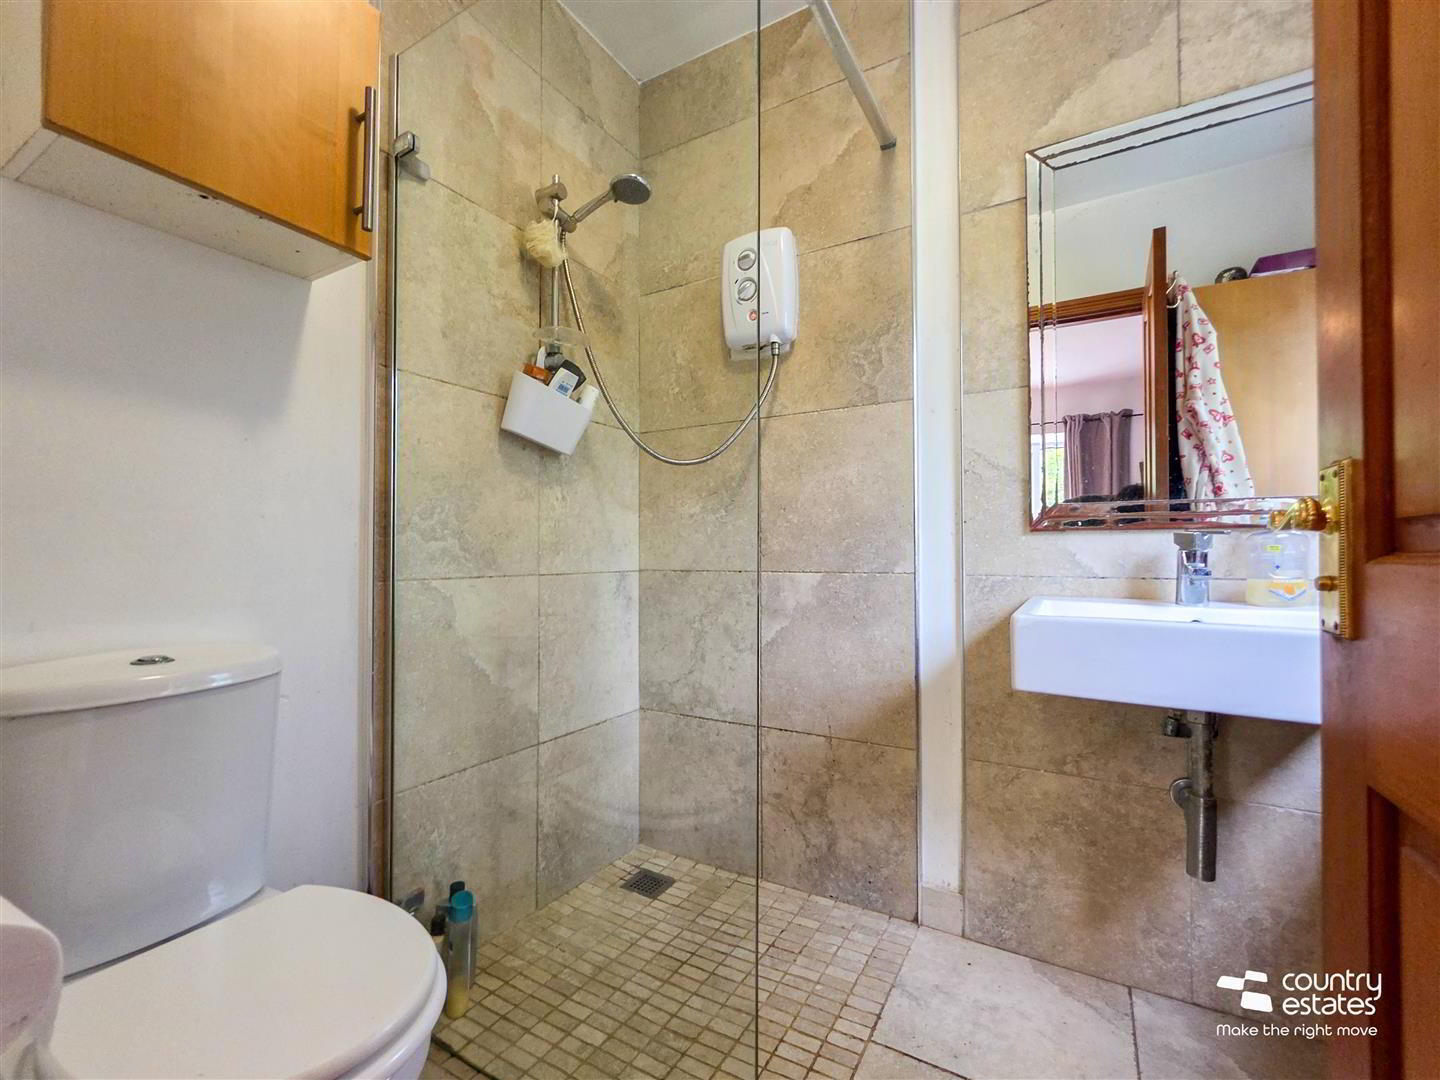
- MODERN EN SUITE SHOWER ROOM
- Comprising fully tiled open wet room style shower enclosure with glass screen semi pedestal wash hand basin with tiled accent panel and w.c. Part tiled walls. Tiled floor. Chrome towel radiator.
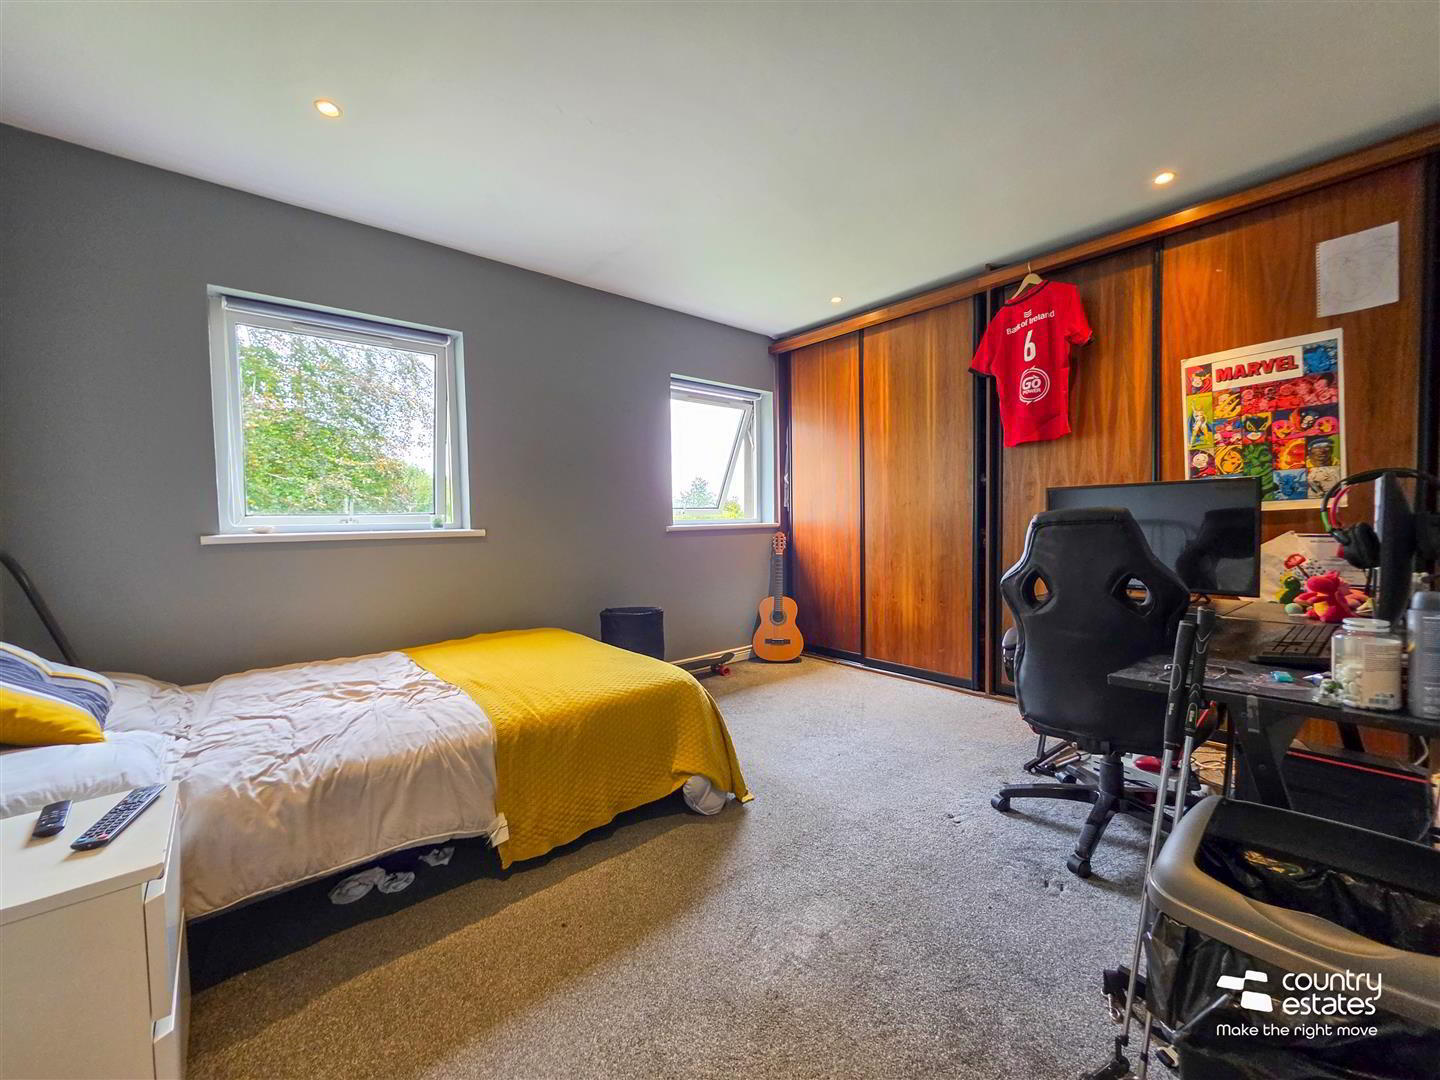
- BEDROOM 2 4.39m x 3.35m (14'5" x 11'0")
- Dual window aspect. Elevated rural views over garden and beyond. Fitted Wall to wall sliderobes.
- BEDROOM 3 3.48m x 2.62m (11'5" x 8'7")
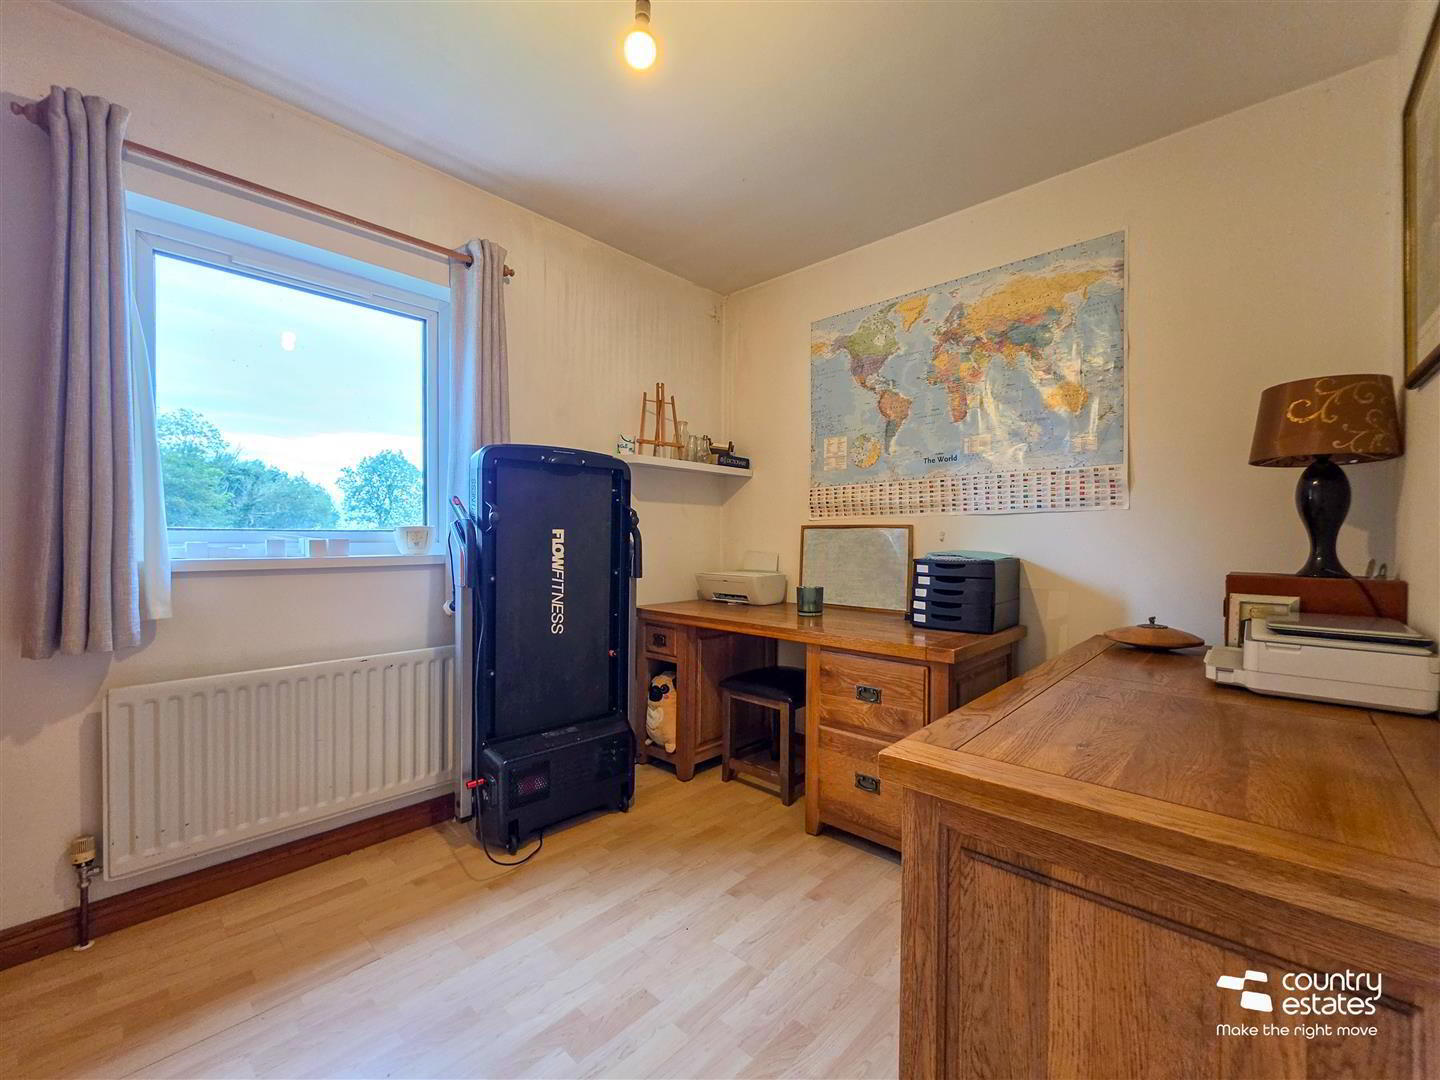
- Presently used as home office. Quality wood laminate floor covering. Views over gardens and beyond.
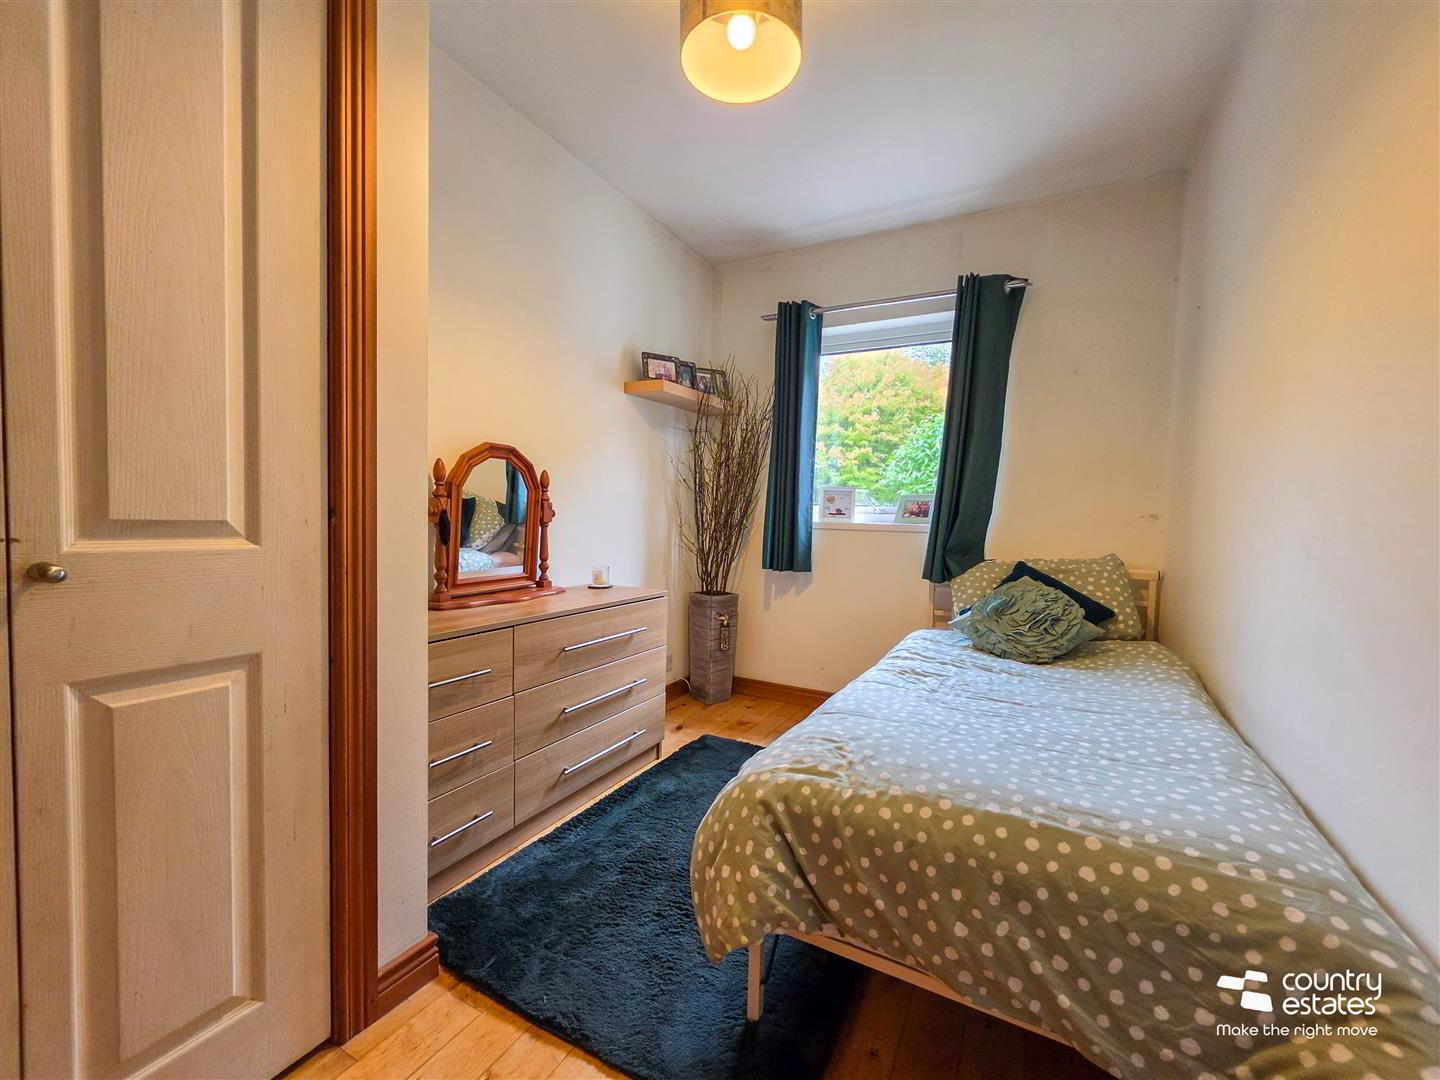
- BEDROOM 4 3.43m x 2.24m (11'3" x 7'4")
- At widest points. Built in double wardrobe. Solid wood floor.
- MODERN FAMILY BATHROOM
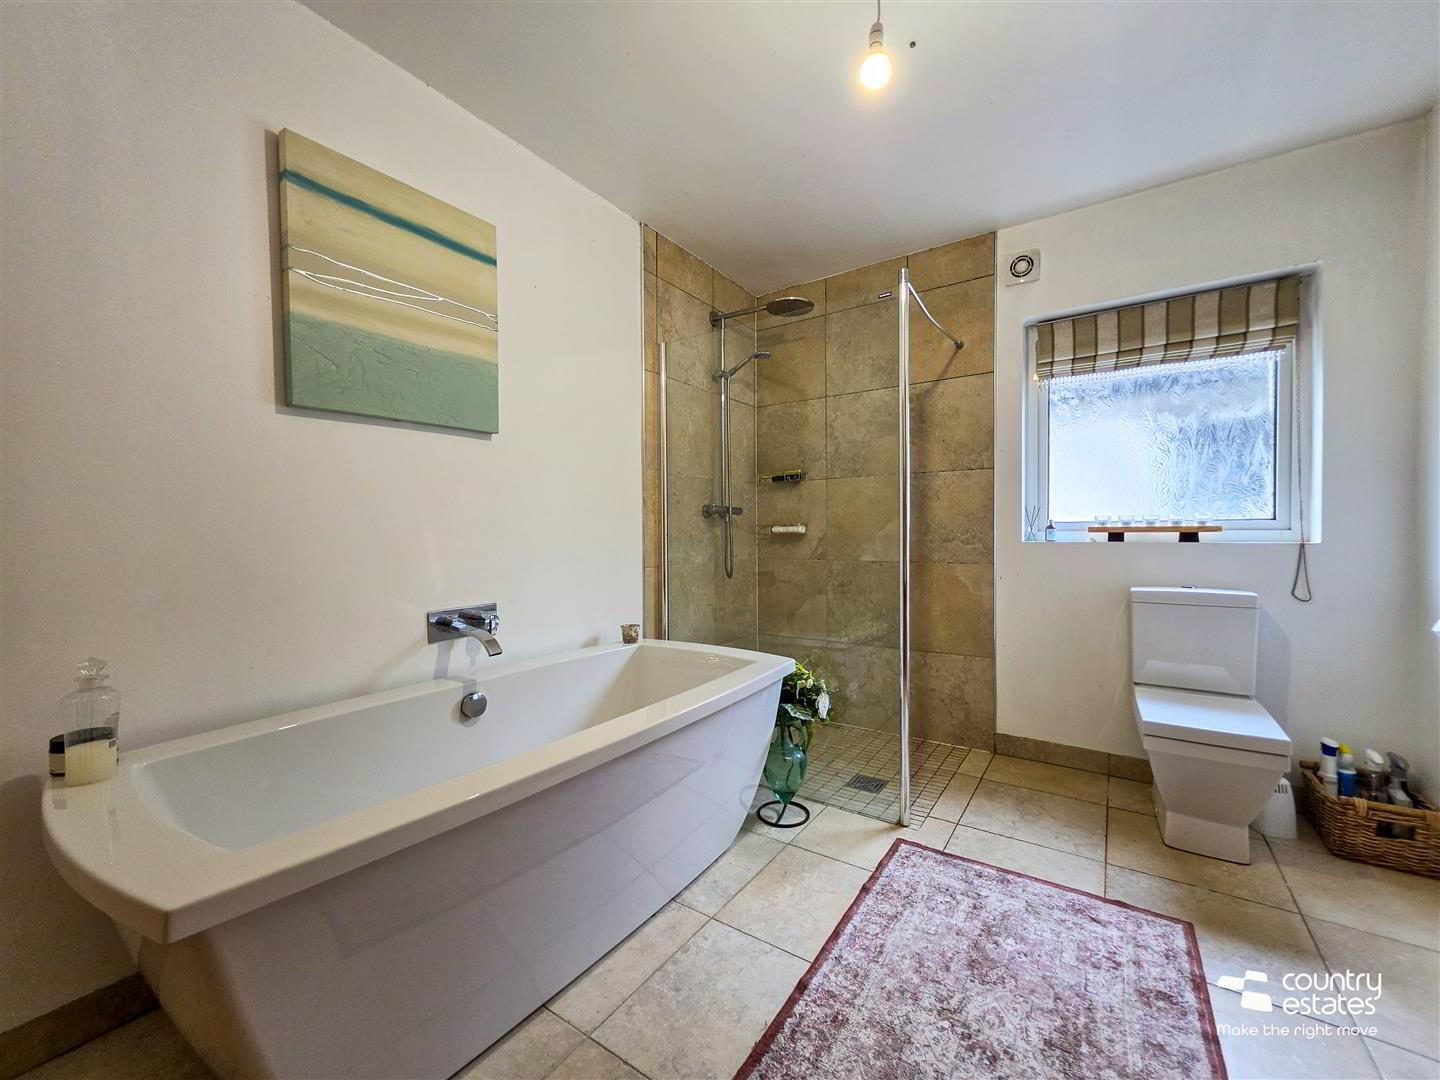
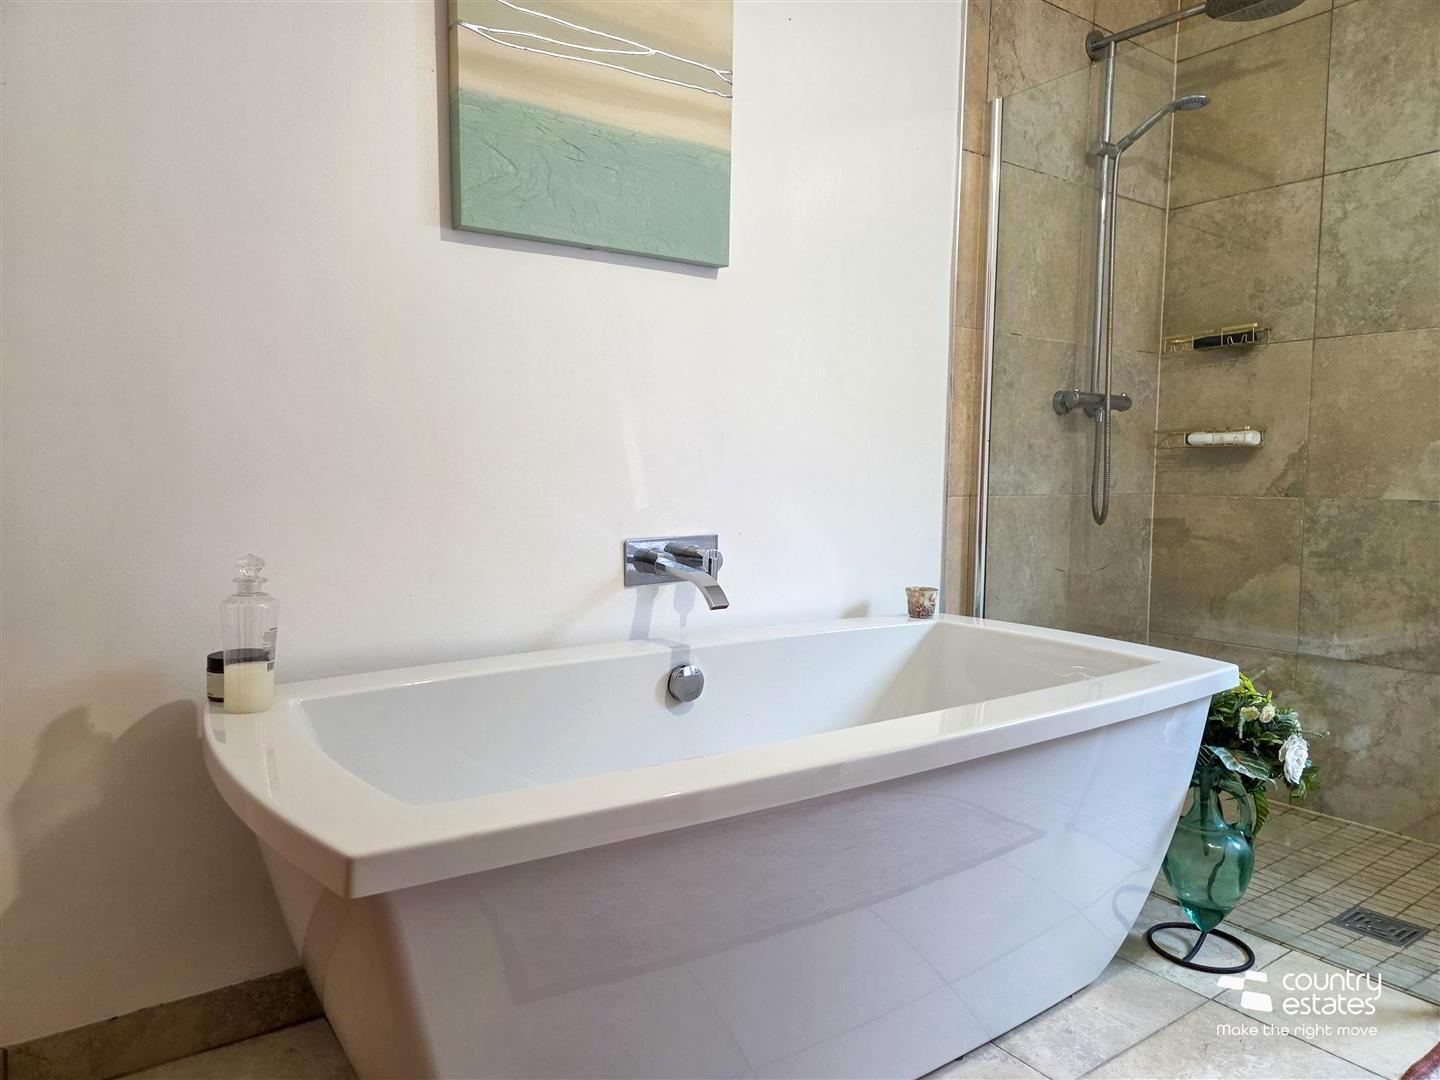
- Four piece suite comprising modern freestanding bath with wall mounted waterfall style taps, separate tiled open shower shower enclosure with drench shower, floating vanity unit with tiled accent panel and w.c. Brushed stainless steel radiator. Part tiling to walls. Tiled floor.
- FIRST FLOOR
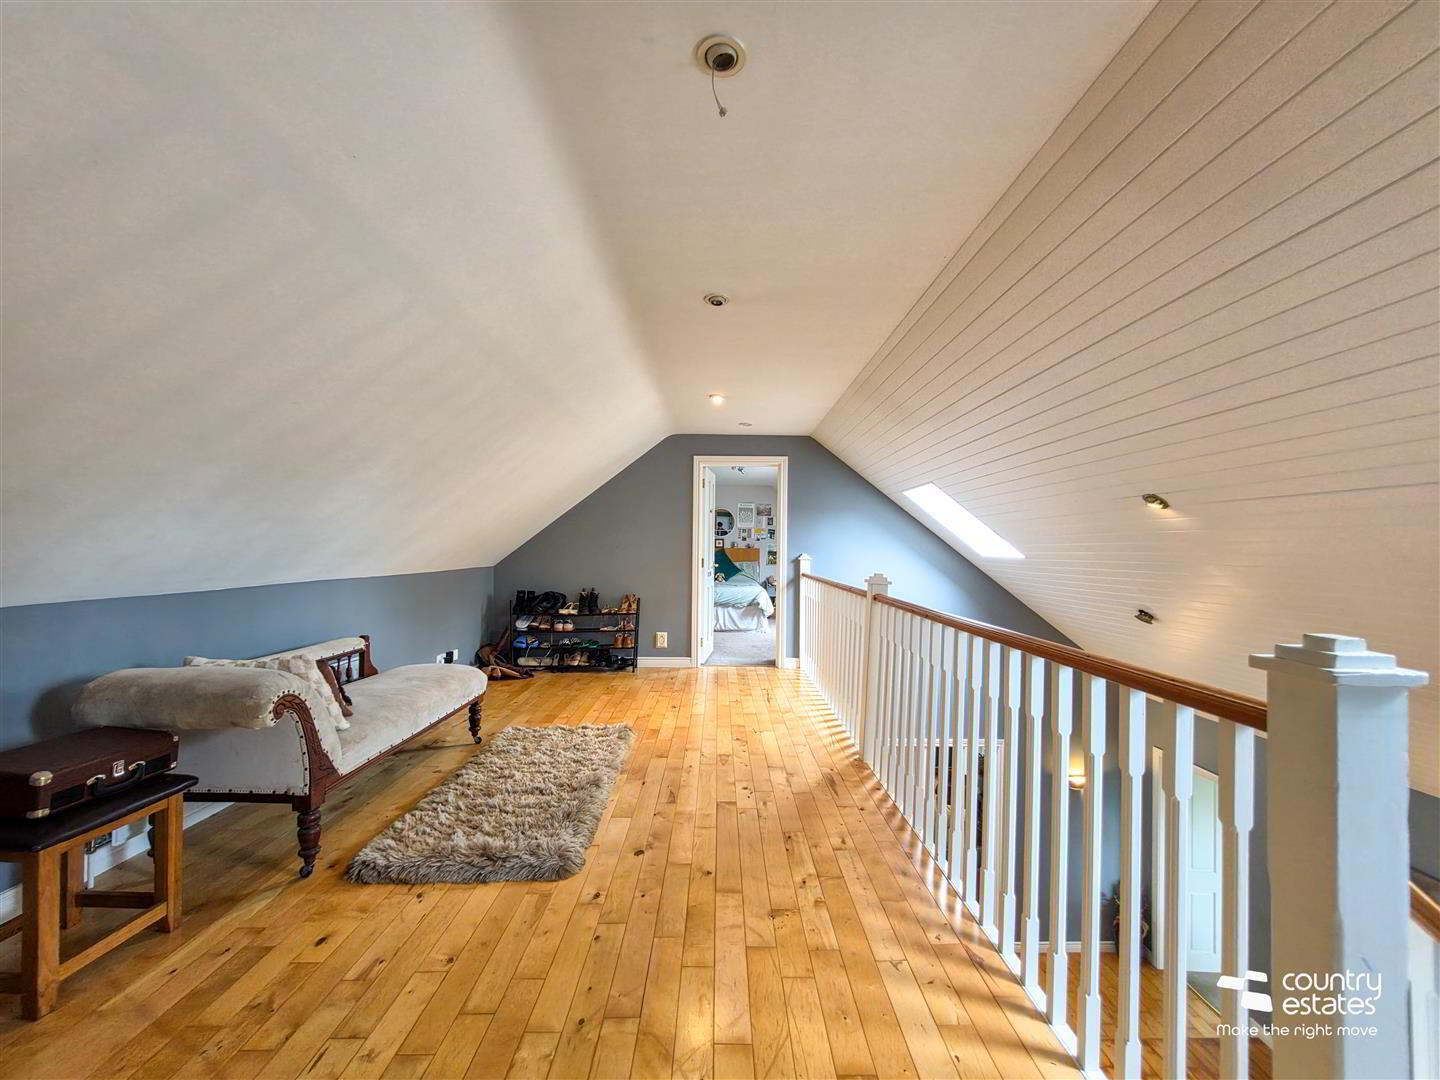
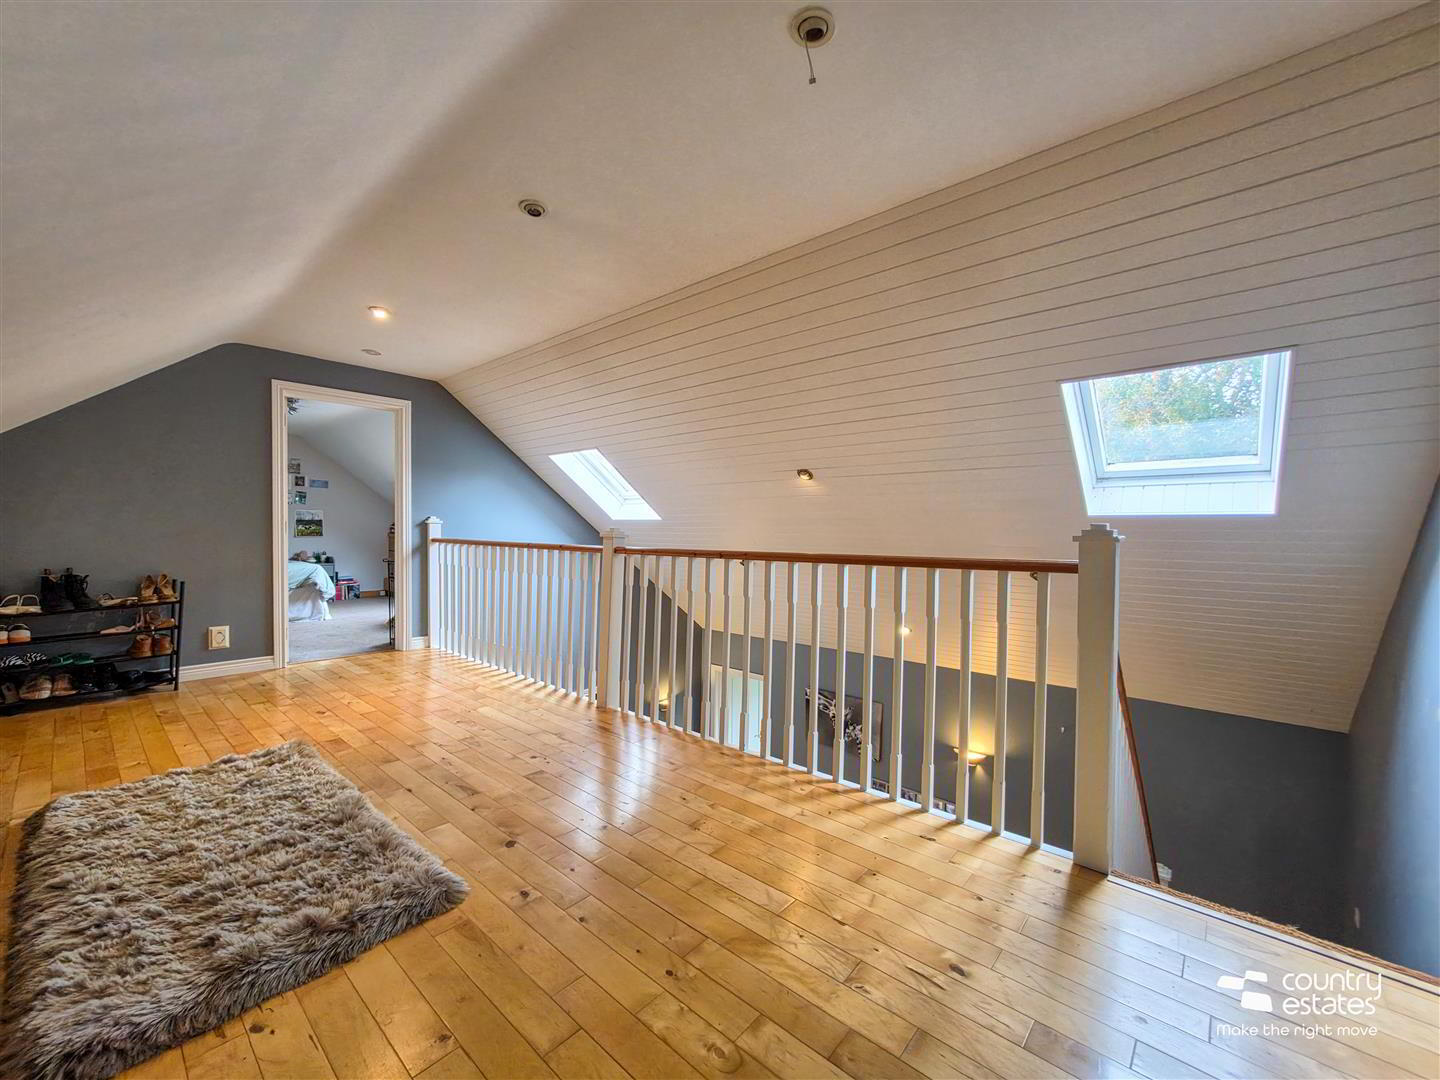
- GALLERY LANDING 5.72m x 3.05m (18'9" x 10'0")
- Perfect for a variety of uses. Access to store.
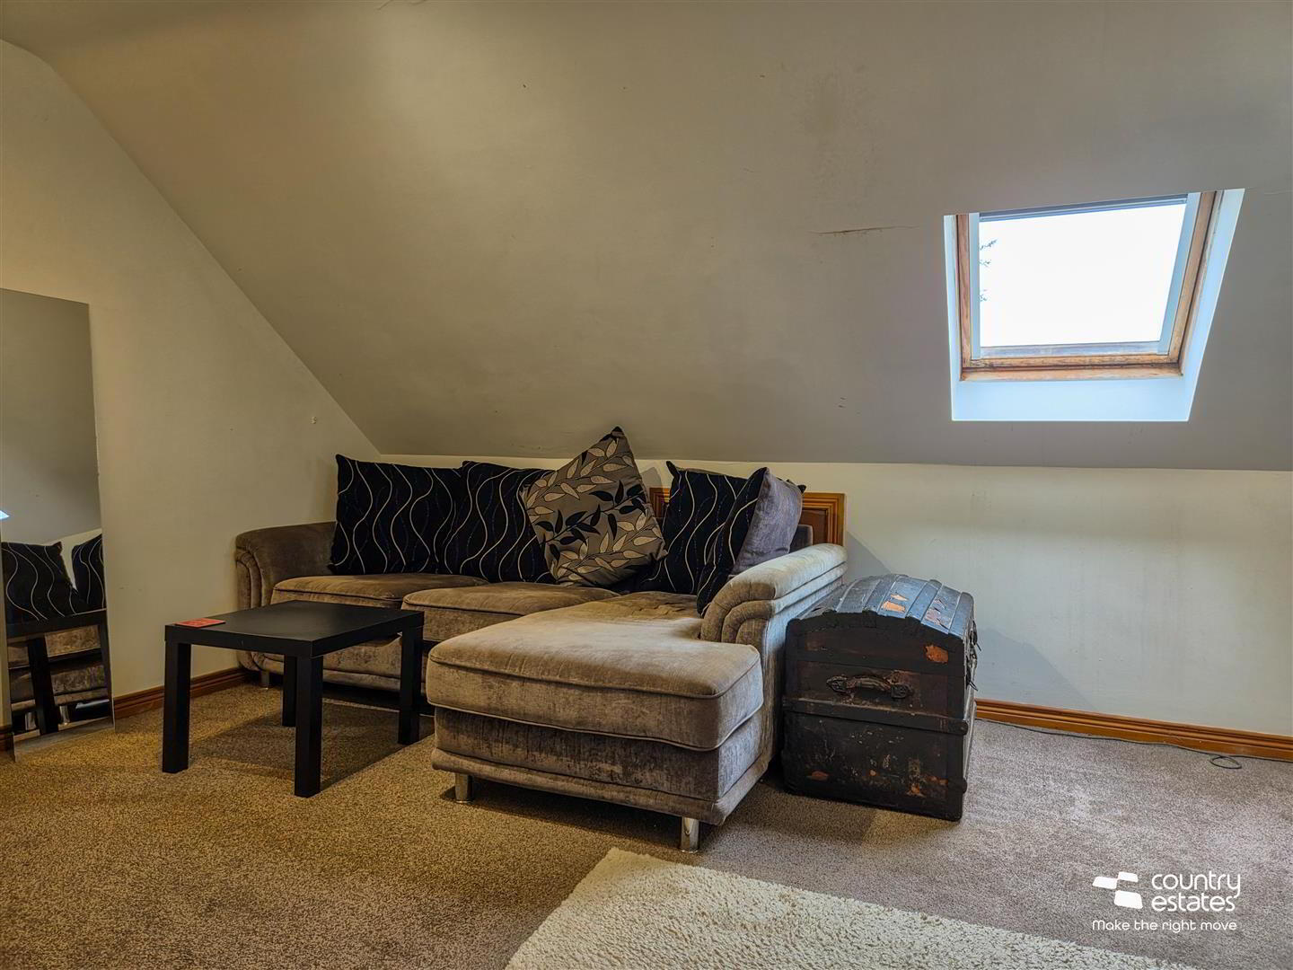
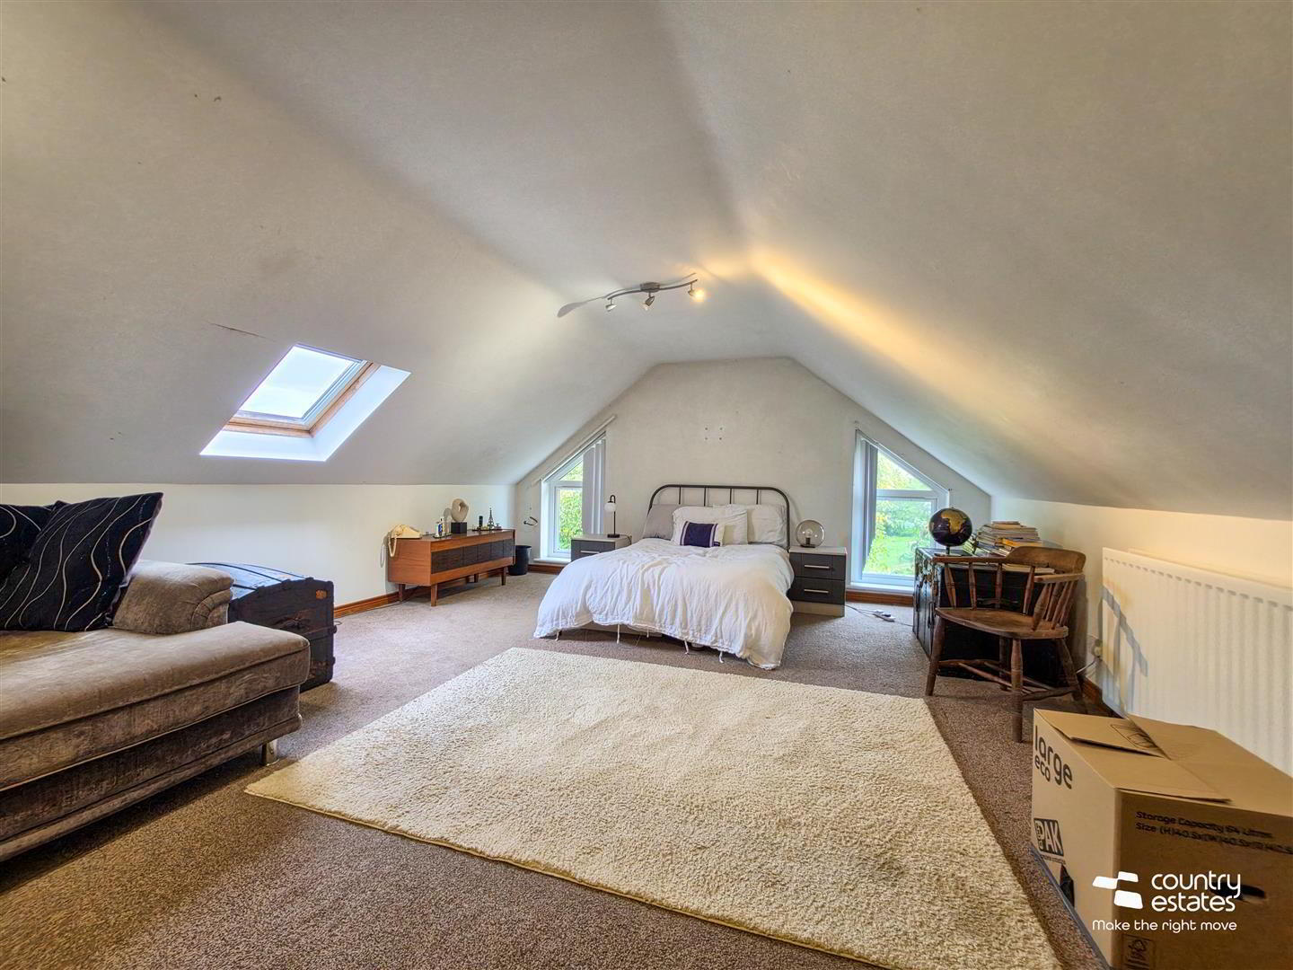
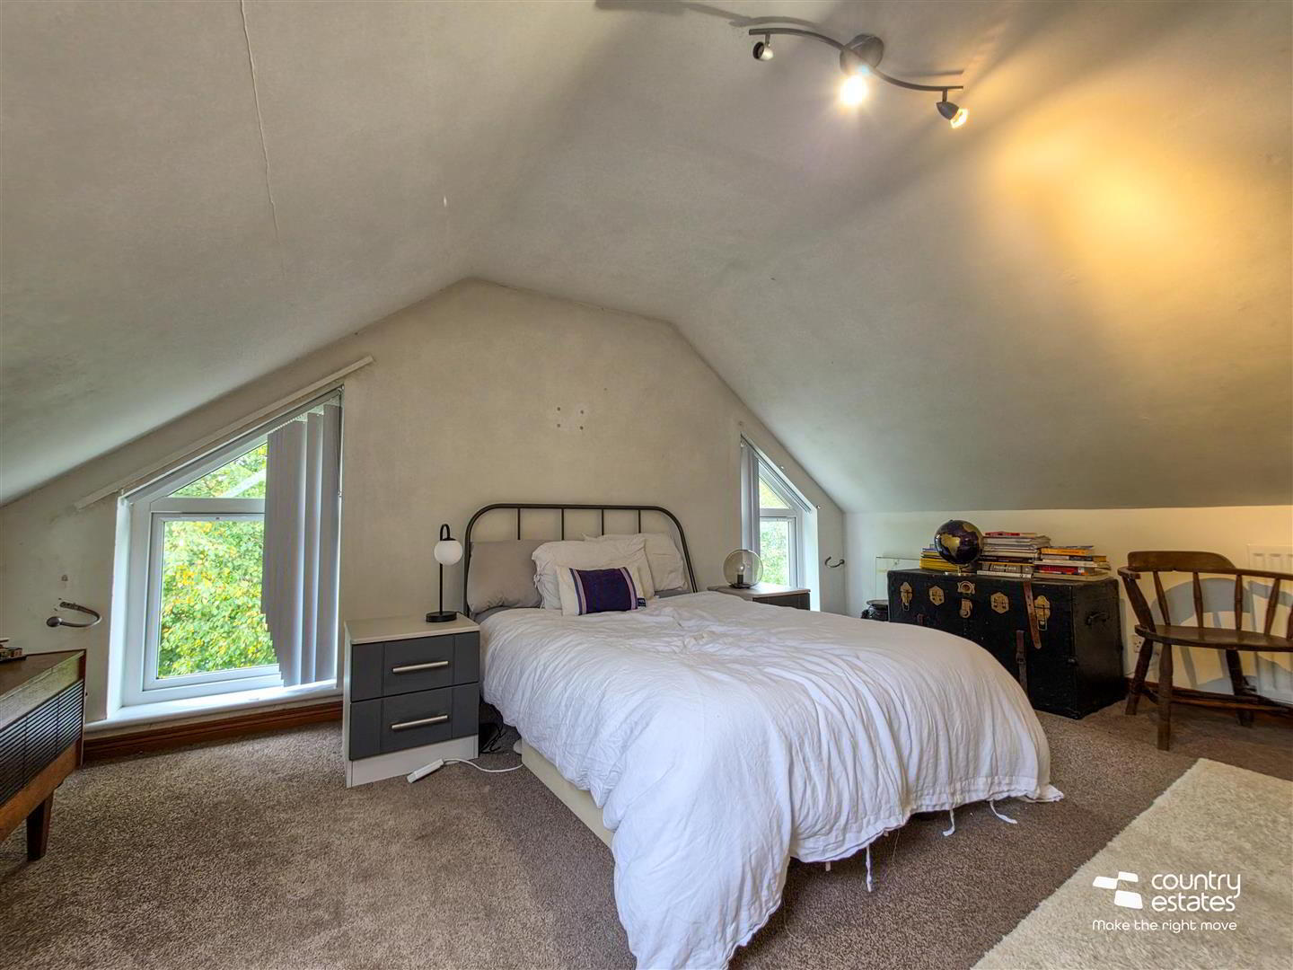
- BEDROOM 5 6.10m x 4.75m (20'0" x 15'7")
- Feature dual window aspect in gable. Views over gardens towards Parkgate and Donegore hills.
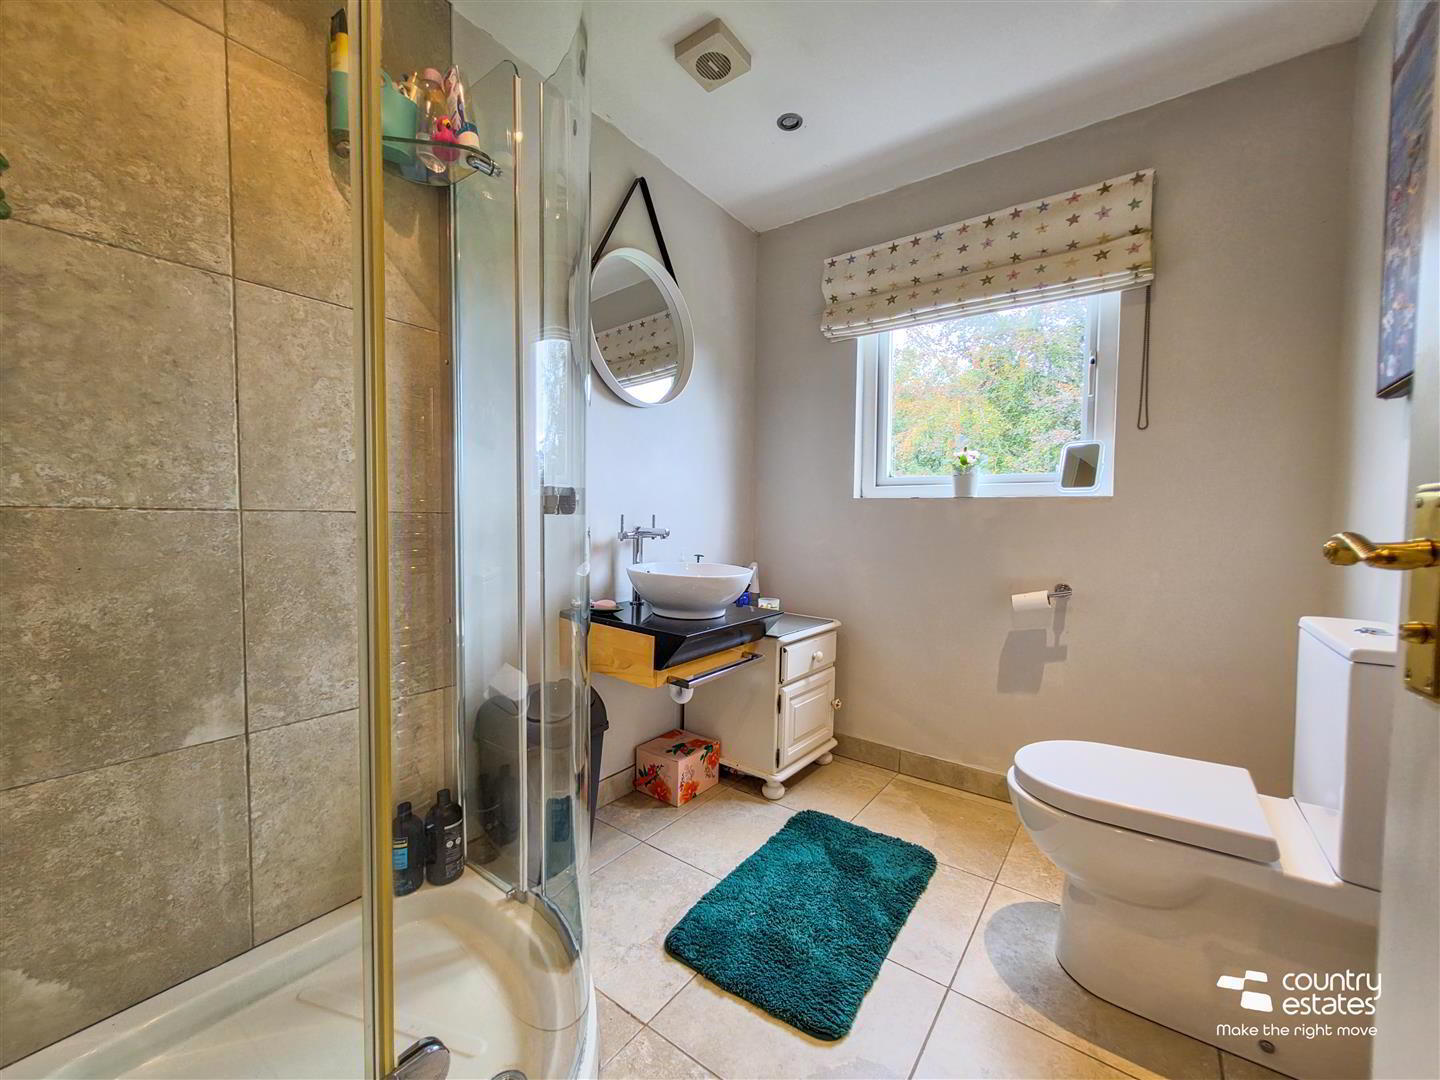
- MODERN SHOWER ROOM
- Modern suite comprising tiled quarter rounded shower enclosure, bowl sink on floating plinth and w.c. Chrome towel radiator. Tiled floor.
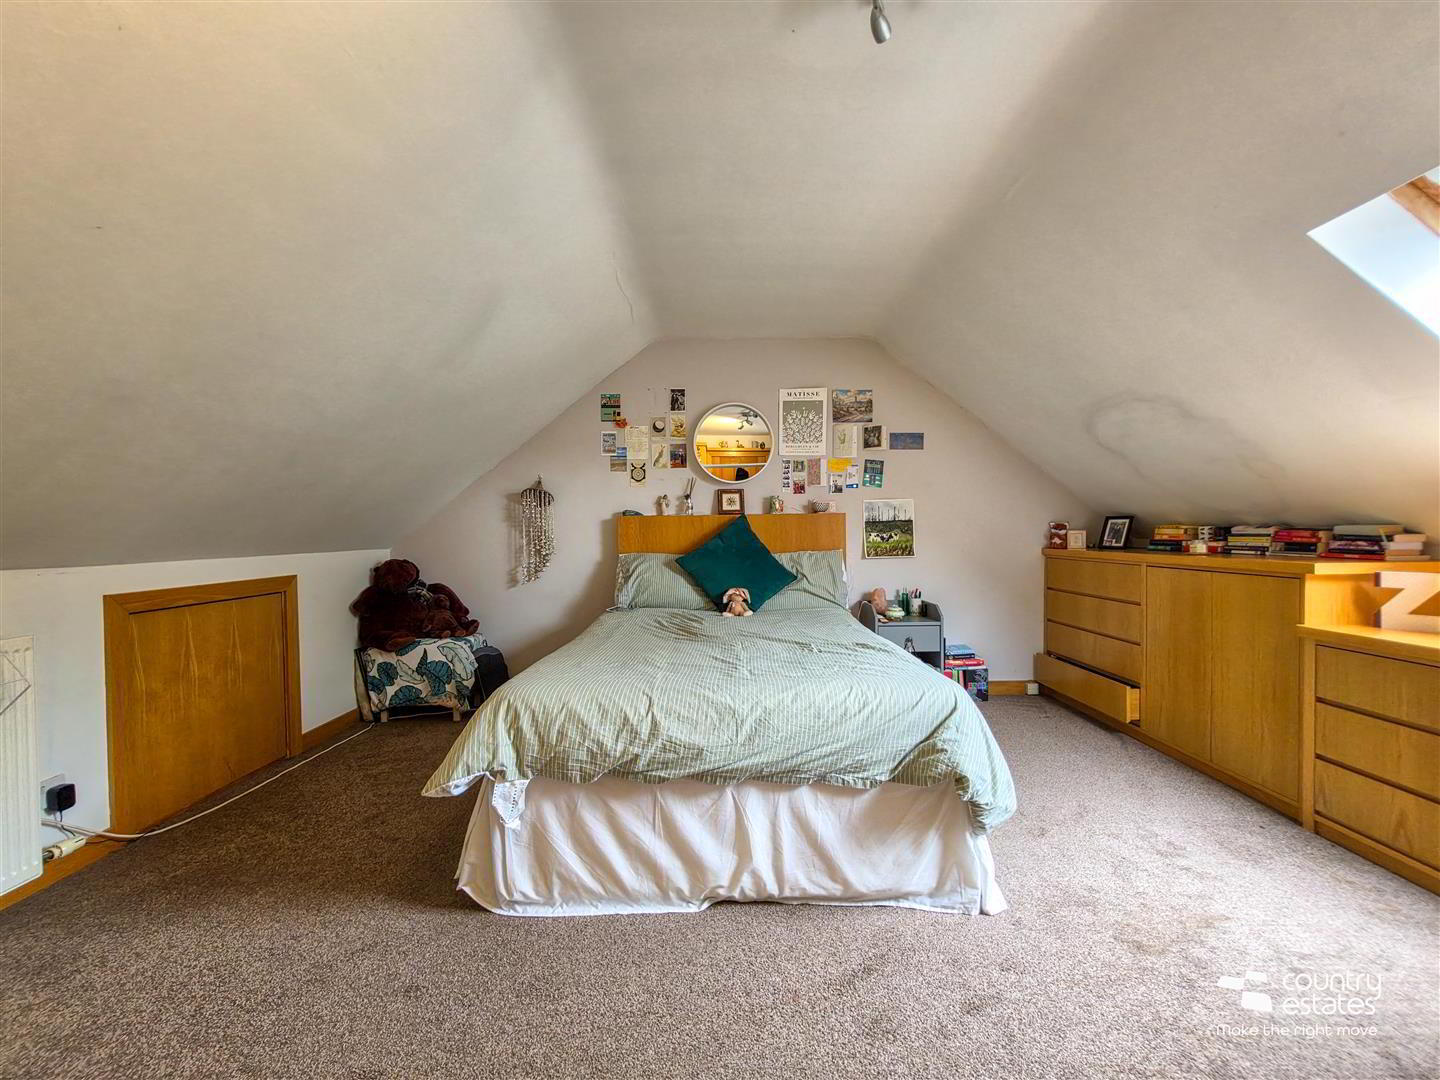
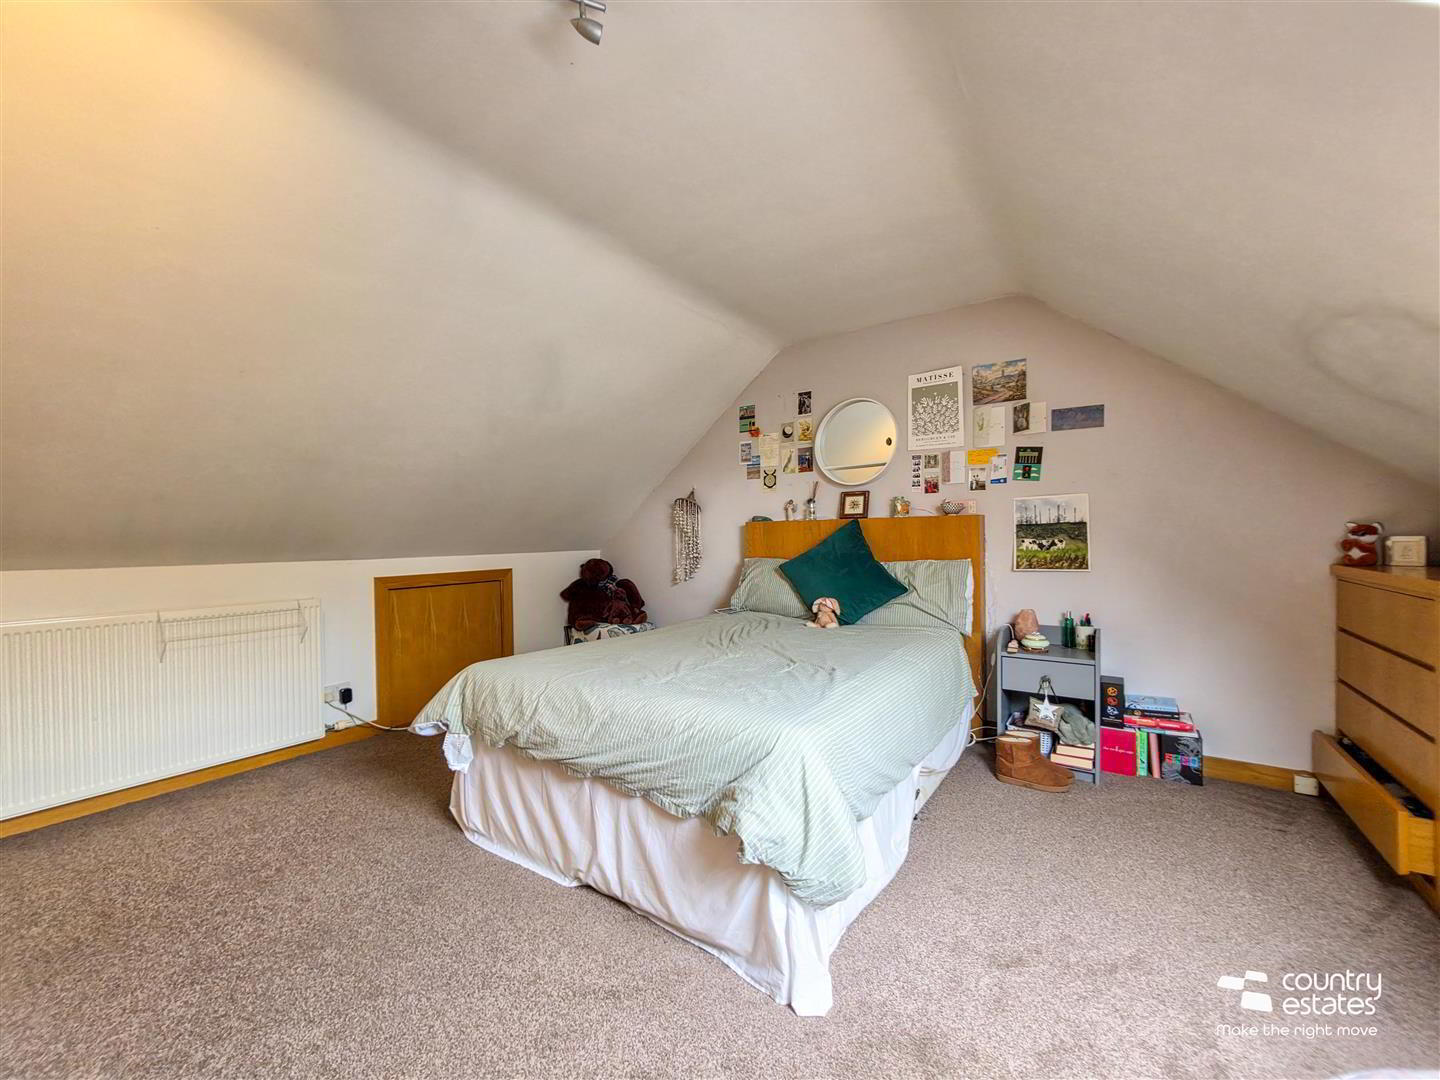
- BEDROOM 6 4.75m x 4.39m (15'7" x 14'5")
- Bespoke range of quality fitted bedroom furniture including fixed writing desk, open box shelving and drawers.
- OUTSIDE
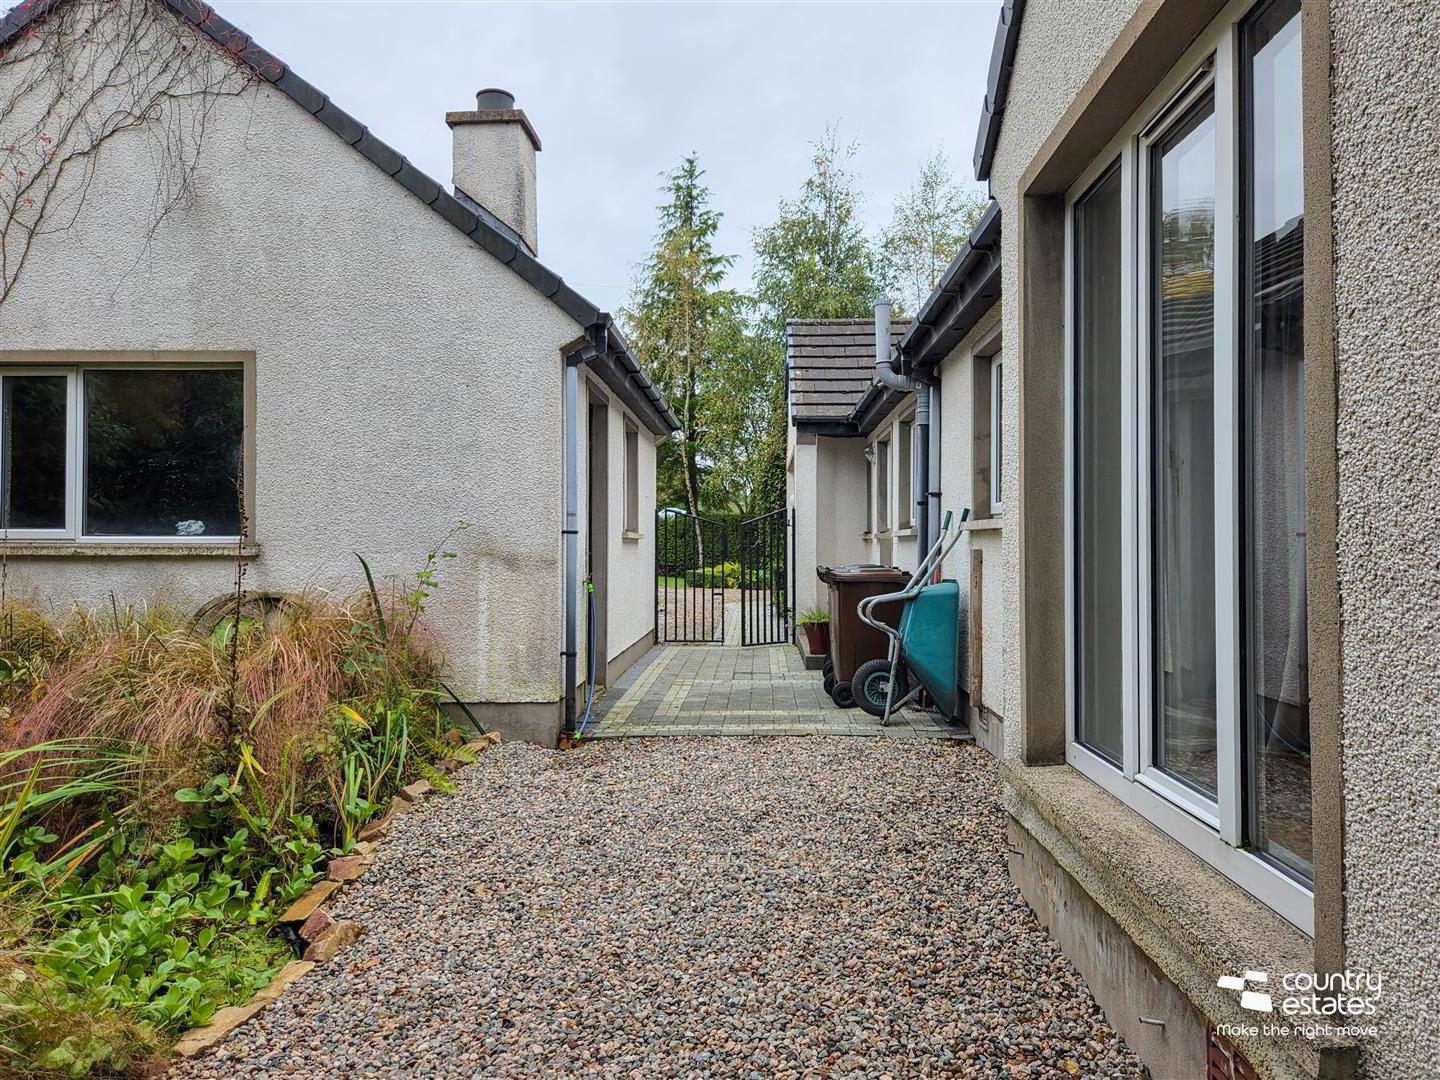
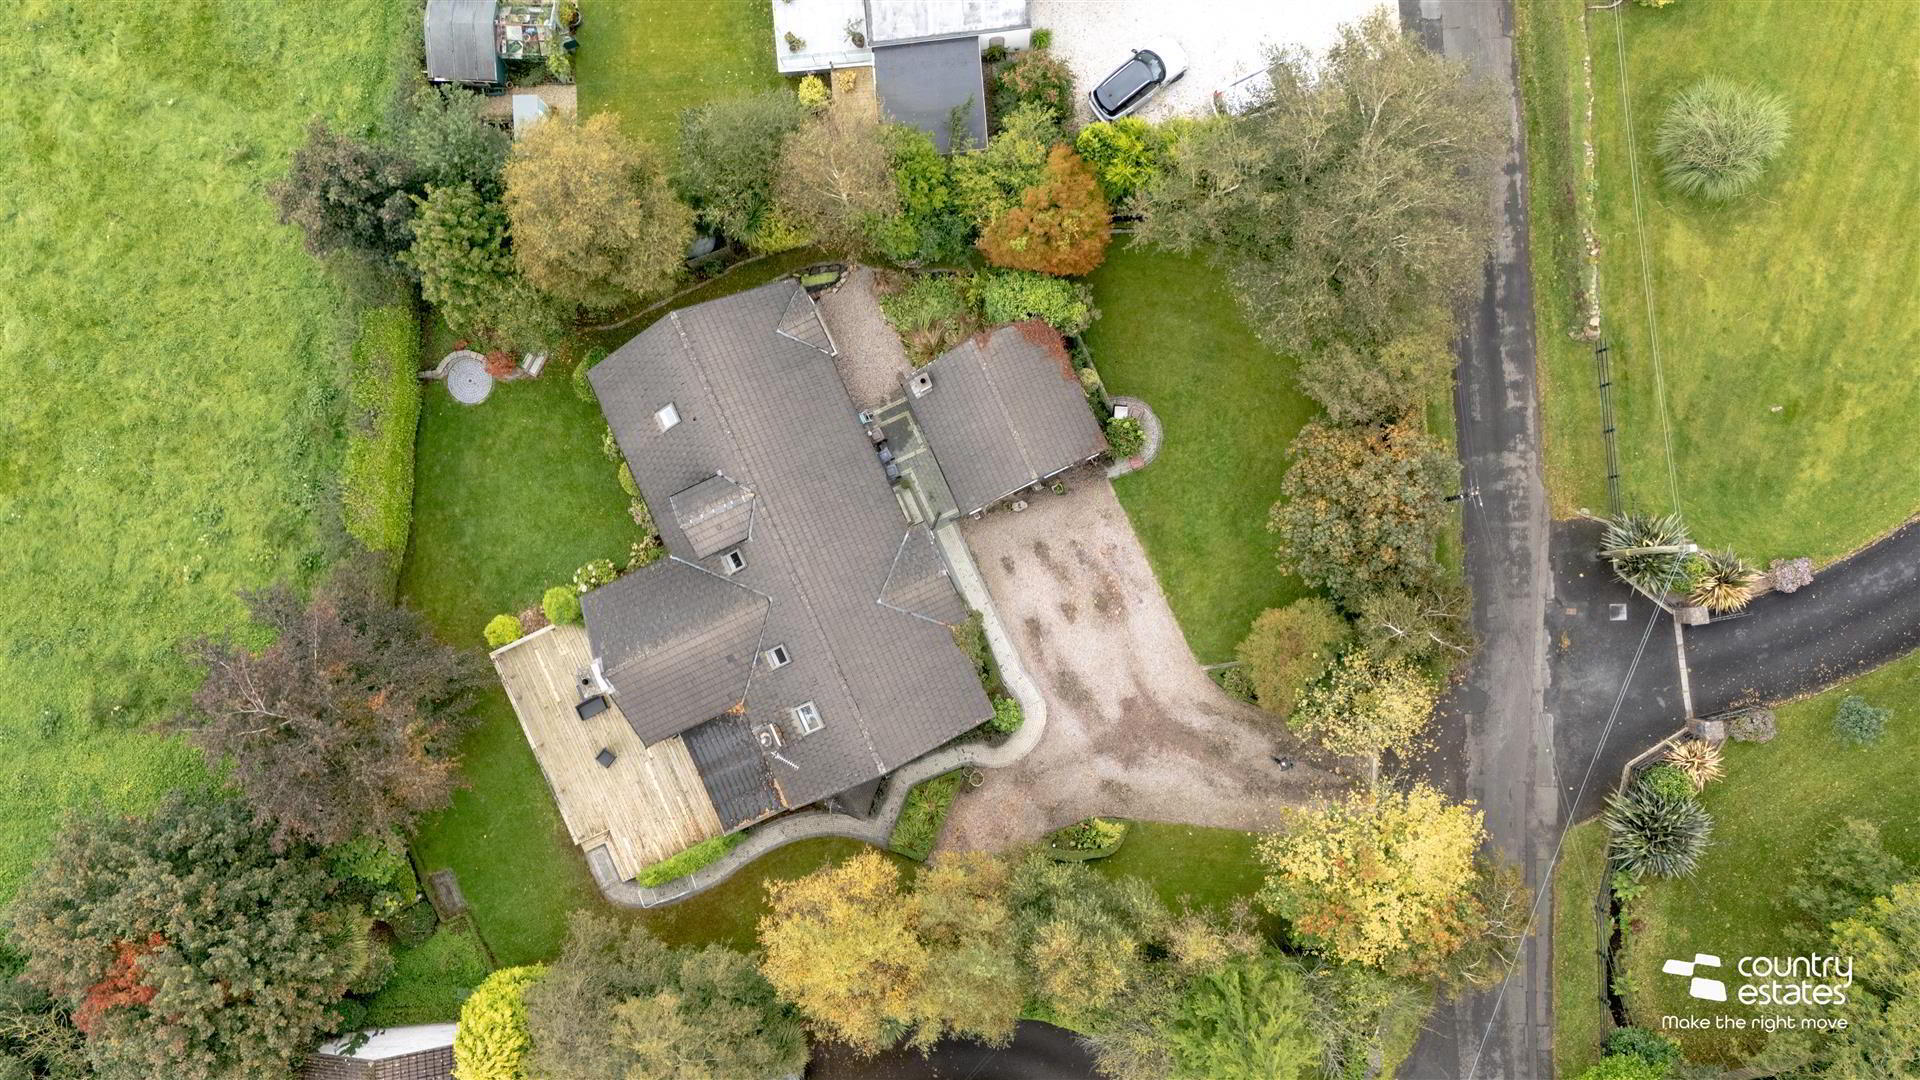
- Secluded mature private site extending to circa 0.4 acre accessed via twin gates leading to generous sized driveway and parking courtyard finished in pink stone.
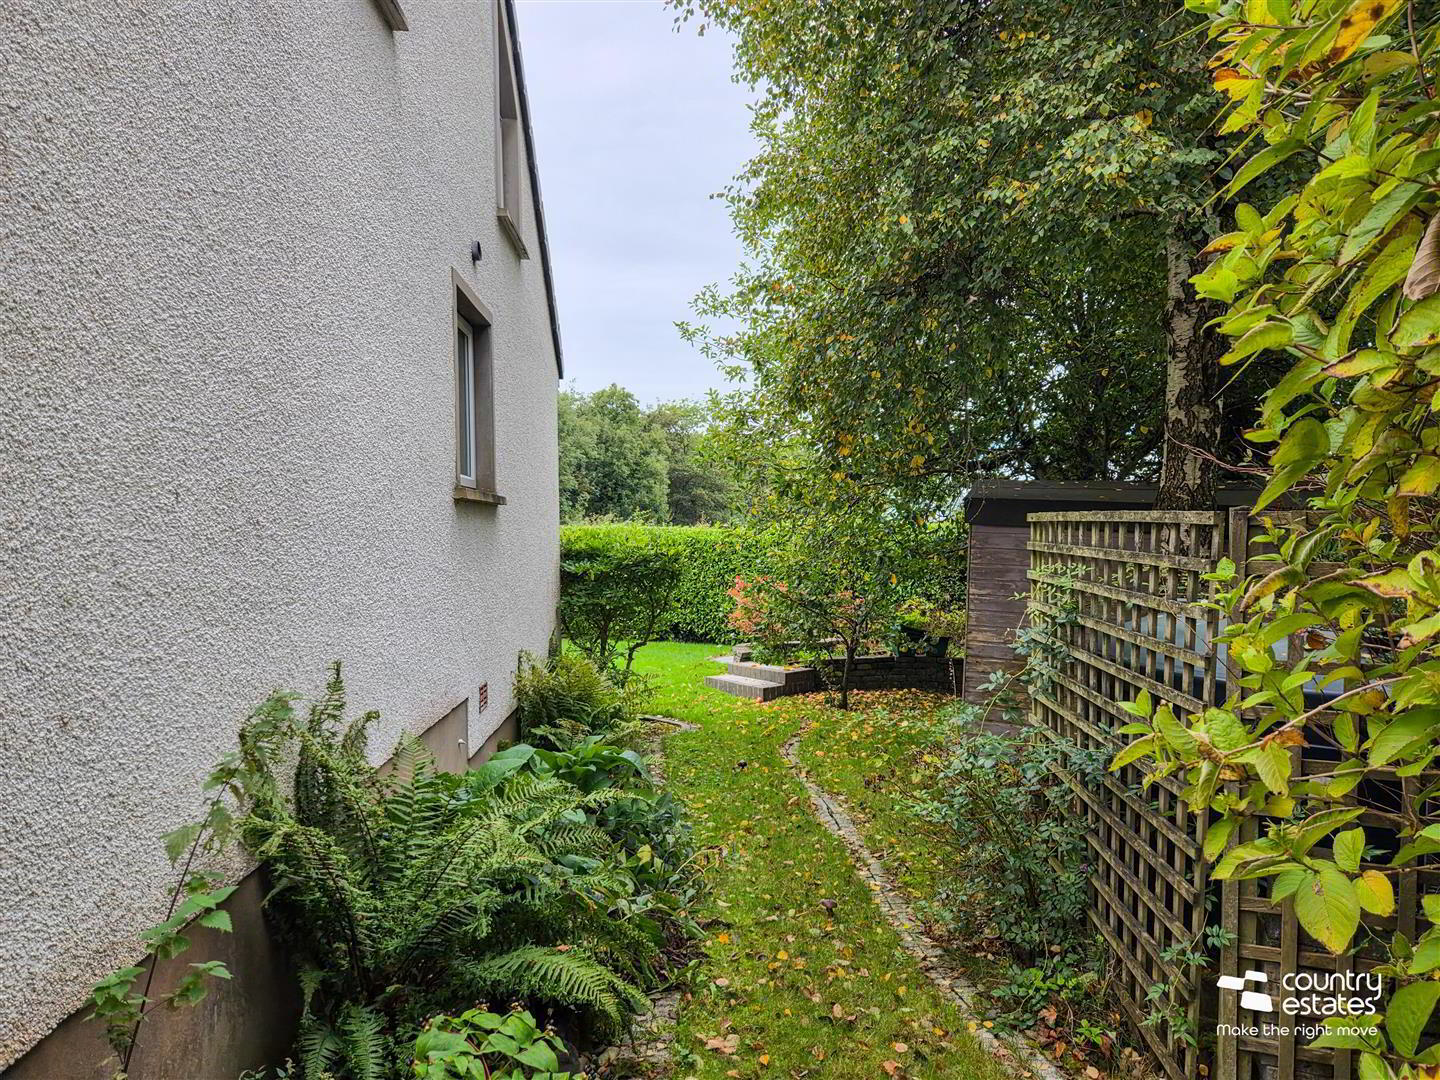
Professionally landscaped gardens laid mainly in lawn and screened by a variety of mature trees and hedgerow. Private raised timber deck perfect for evening entertaining, winding block paved paved paths, feature circular paved patio area, garden pond.
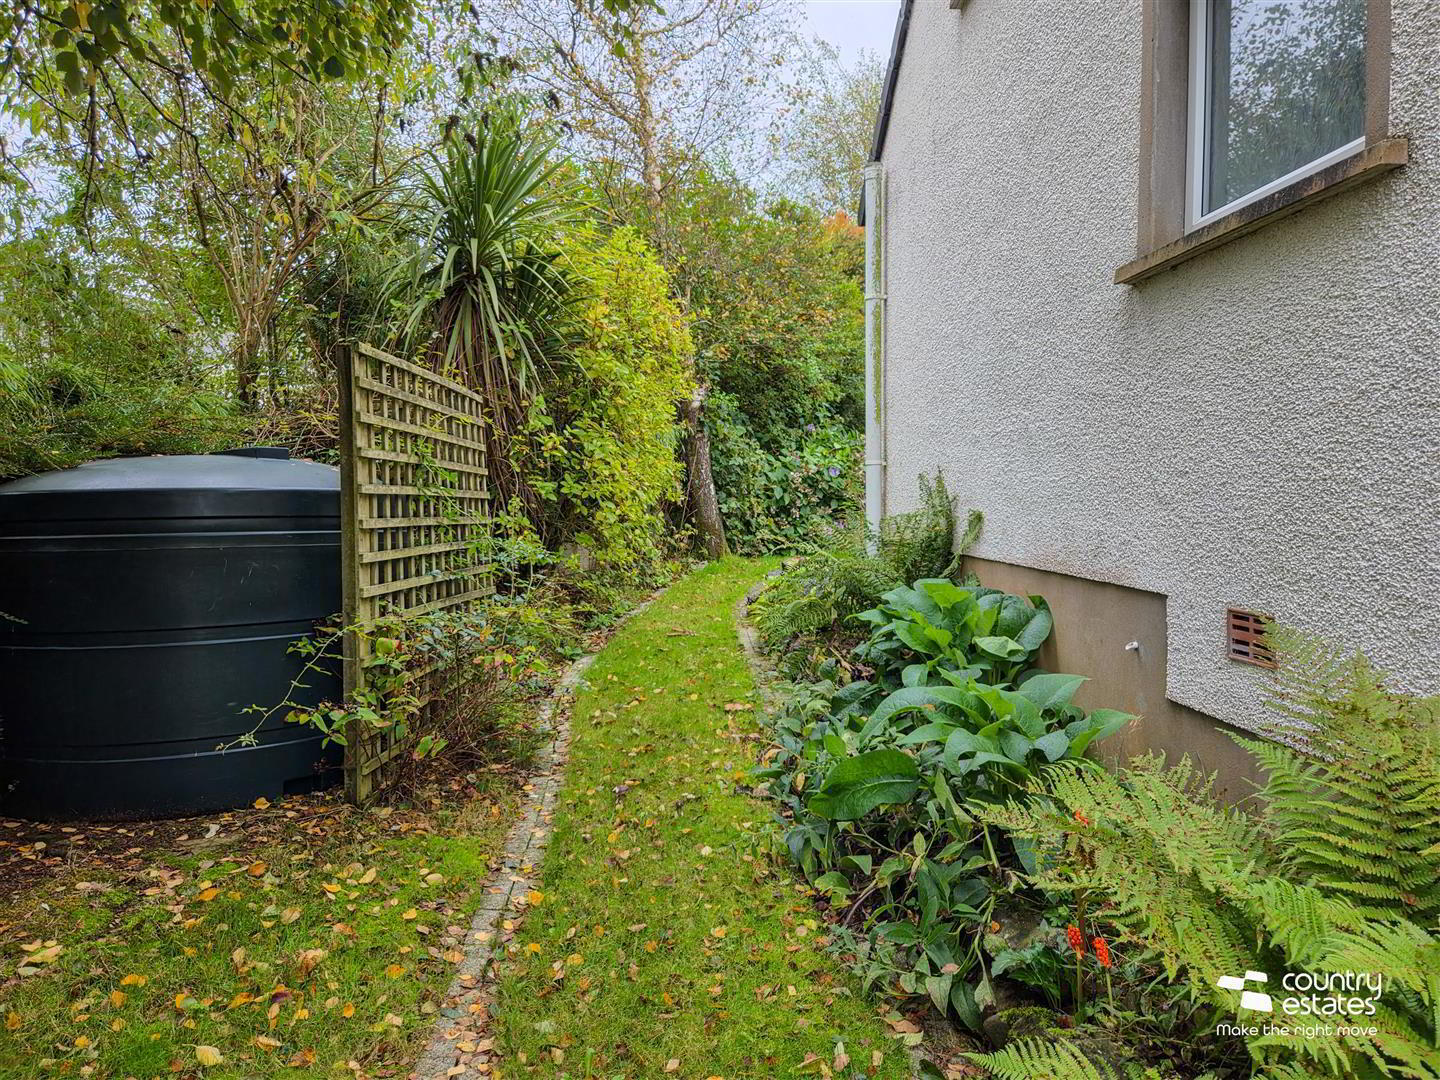
External lighting. Hot and cold water outside taps. PVC oil storage tank. - MATCHING DETACHED DOUBLE GARAGE 5.23m x 5.21m (17'2" x 17'1")
- Power operated roller shutter door, separate service door, power, light, oil fired central heating boiler, floored roof space for storage.
- IMPORTANT NOTE TO ALL PURCHASERS:
We have not tested any of the systems or appliances at this property. - Relying on a mortgage to finance your new home?
If so, then talk with Fiona Hannah at The Mortgage Shop Ballyclare. This is a free, no obligation service, so why not contact us and make the most of a specialist whole of market mortgage broker with access to over 3,000 mortgages from 50 lenders by talking to one person. You Talk. We Listen. Your home may be repossessed if you do not keep up with repayments on your mortgage.