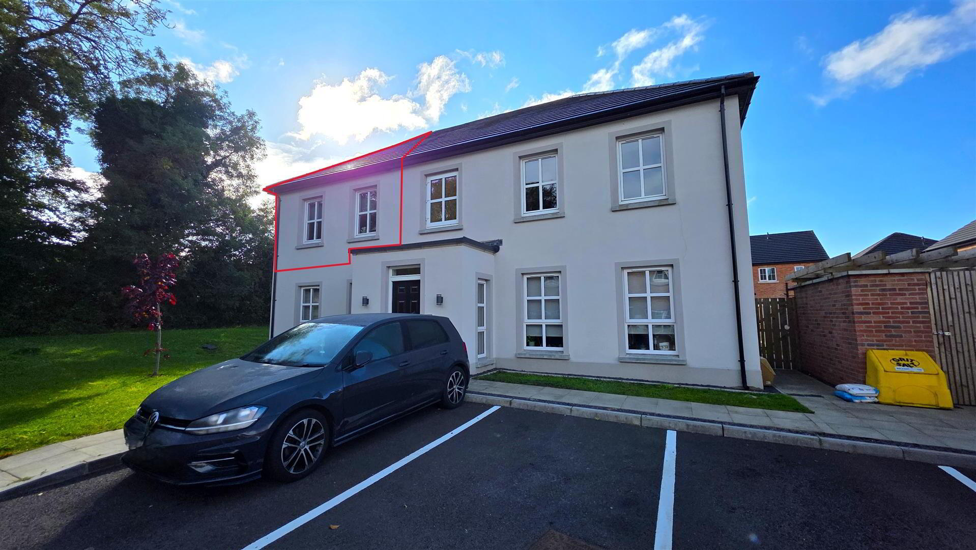

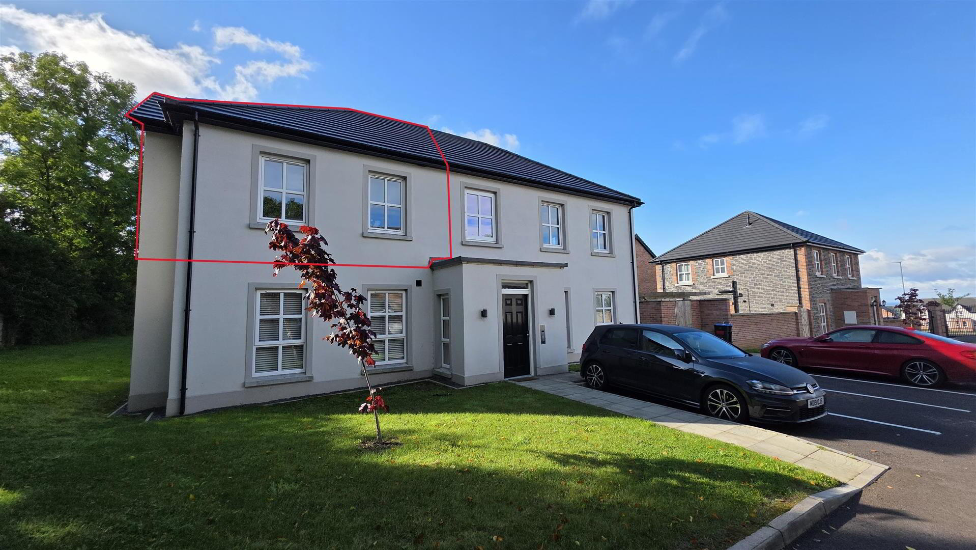
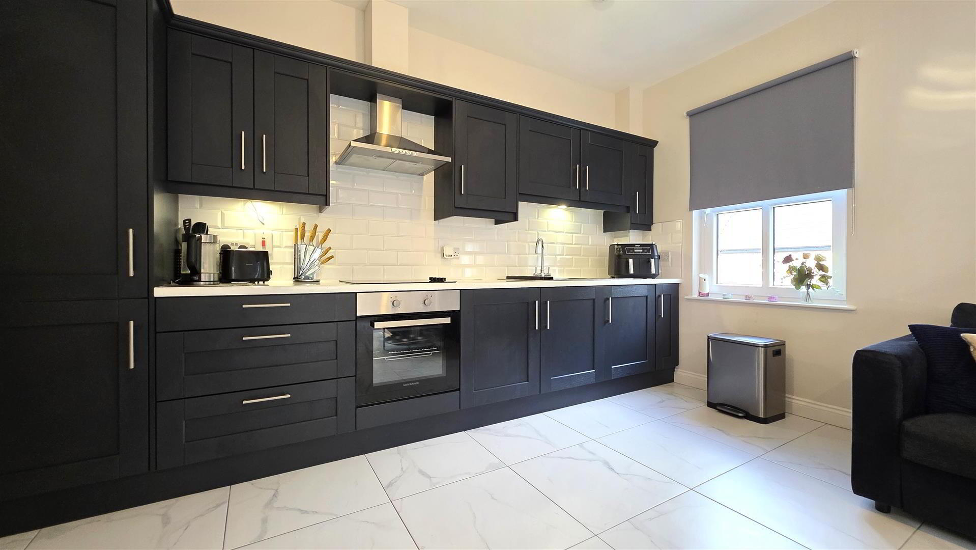
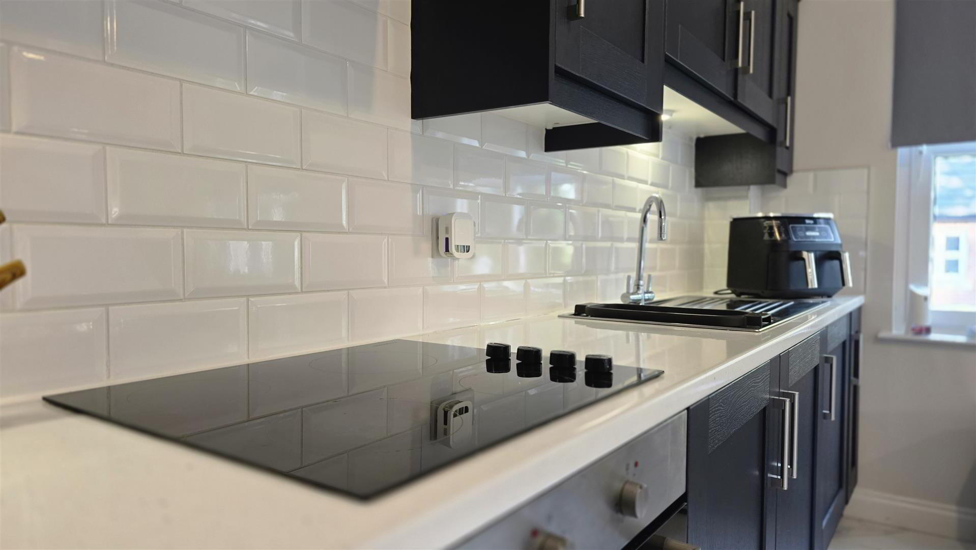
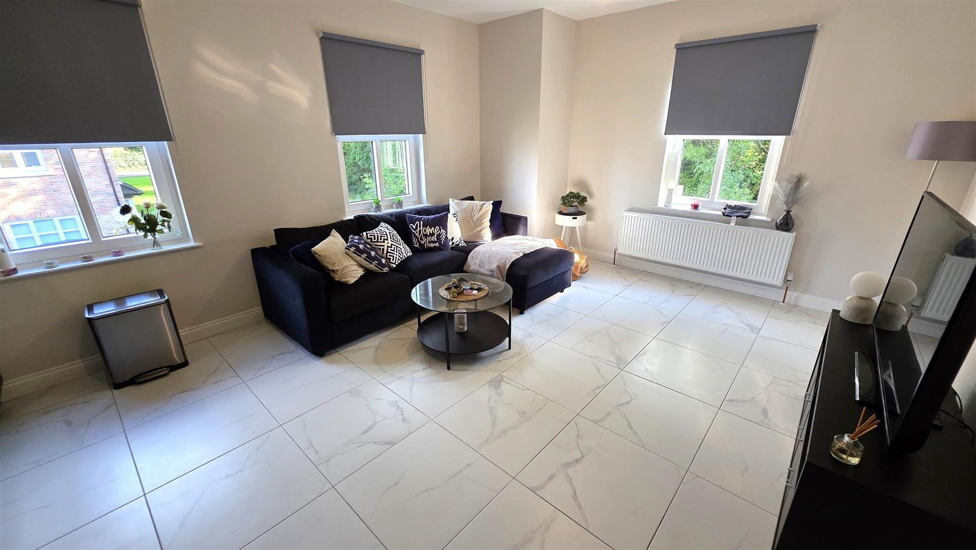
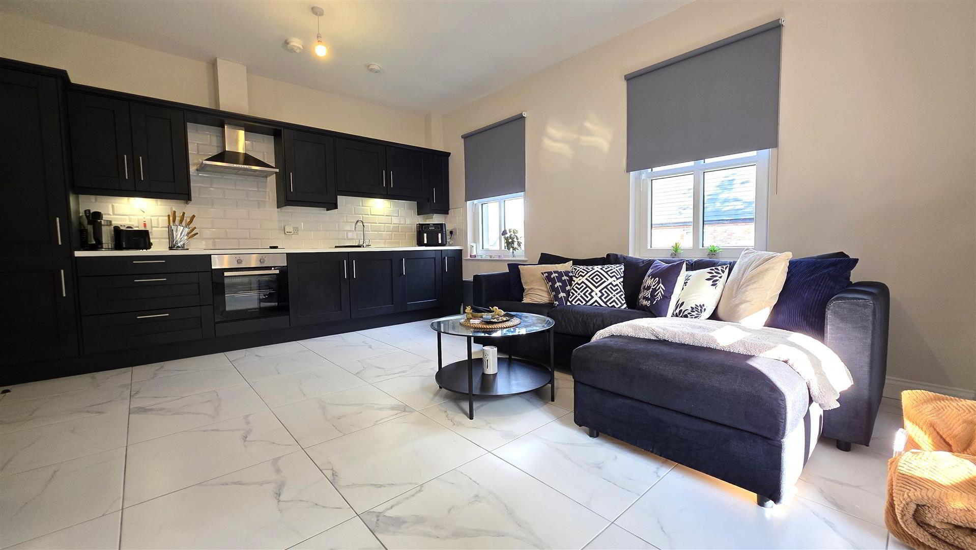
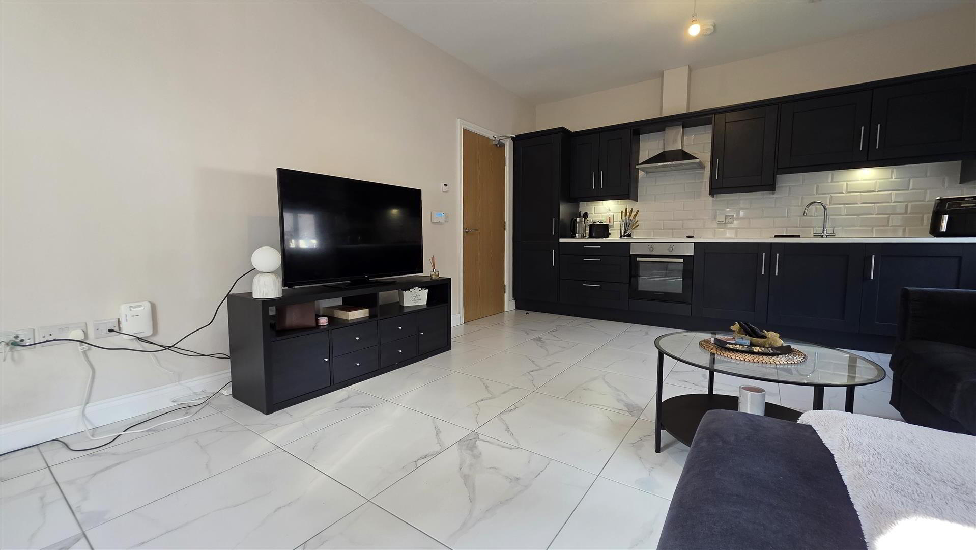
Situated within an attractive gated cul-de-sac, this beautifully presented first floor apartment offers modern, low maintenance living in a convenient location close to Antrim town centre and a wide range of local amenities. The property boasts a bright and spacious open plan kitchen, living and dining area, finished with a stylish shaker style kitchen complete with integrated appliances. There are two well-proportioned bedrooms and a contemporary bathroom, all presented to an excellent standard throughout. Externally, residents benefit from secure electric gated access, generous communal parking and well-maintained communal gardens, making this an ideal purchase for first-time buyers, downsizers and investors alike.
Early viewing is strongly recommended.
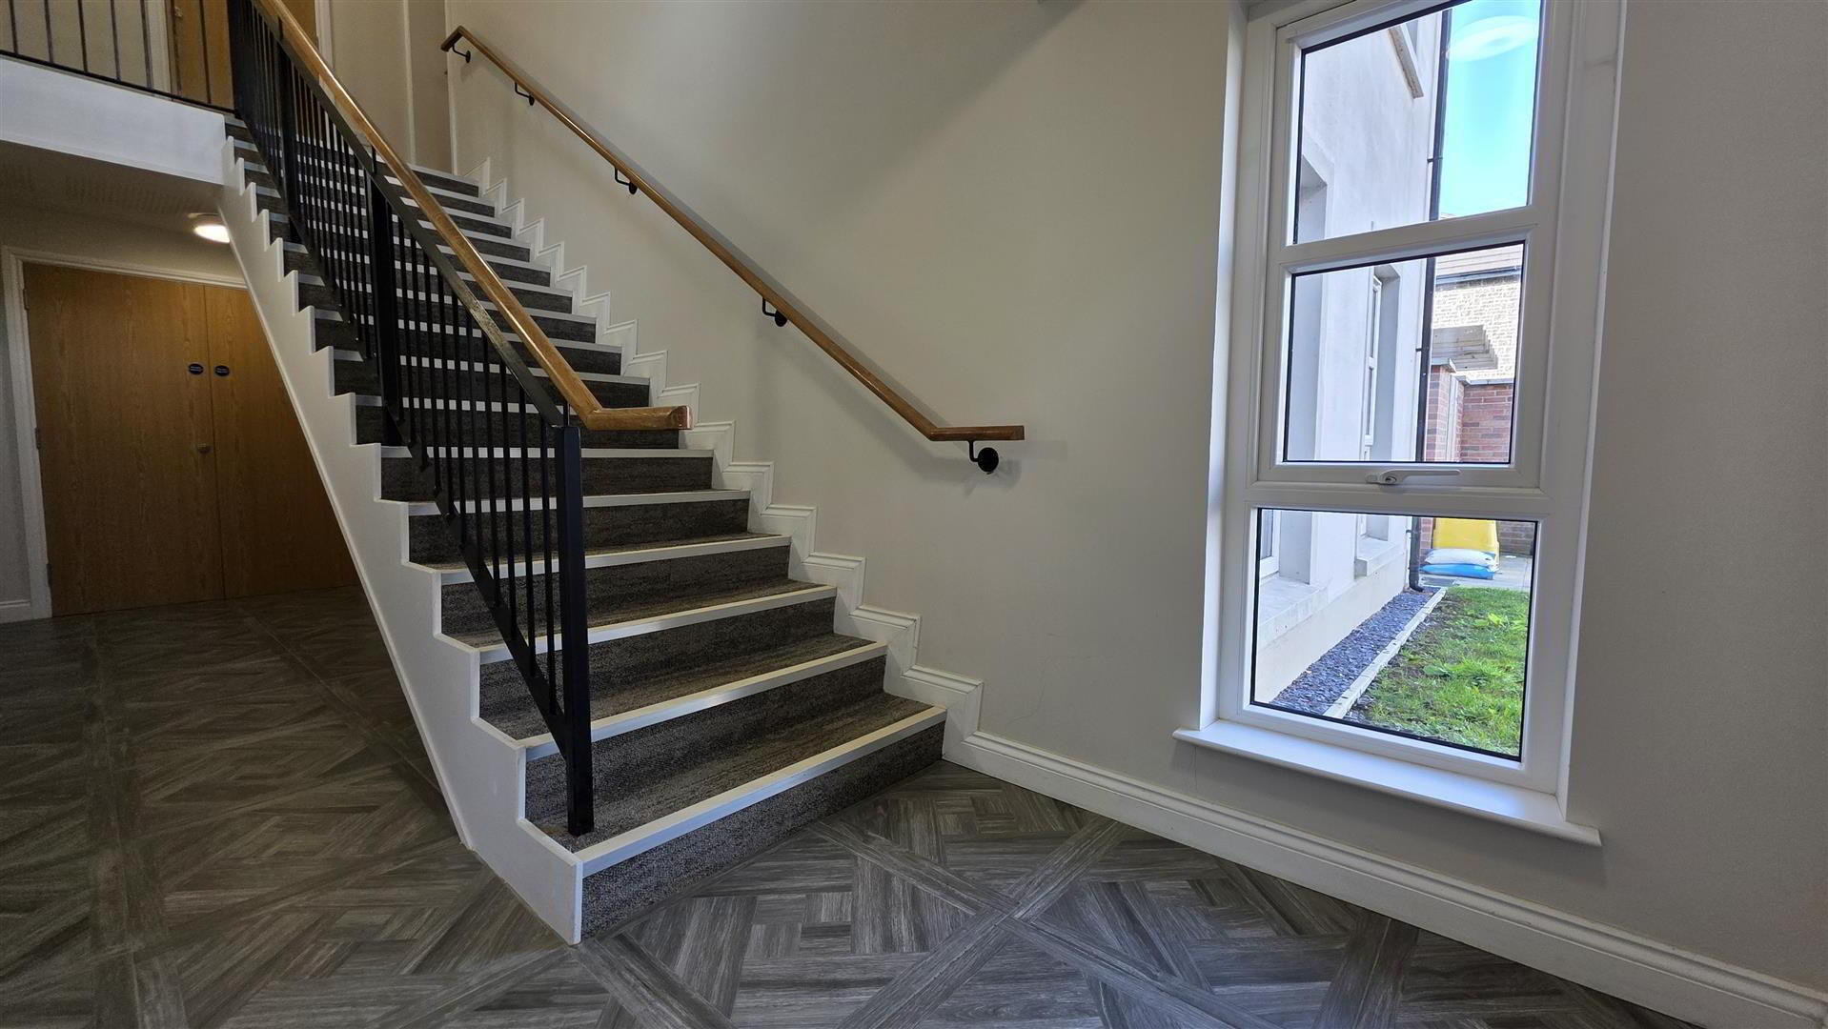
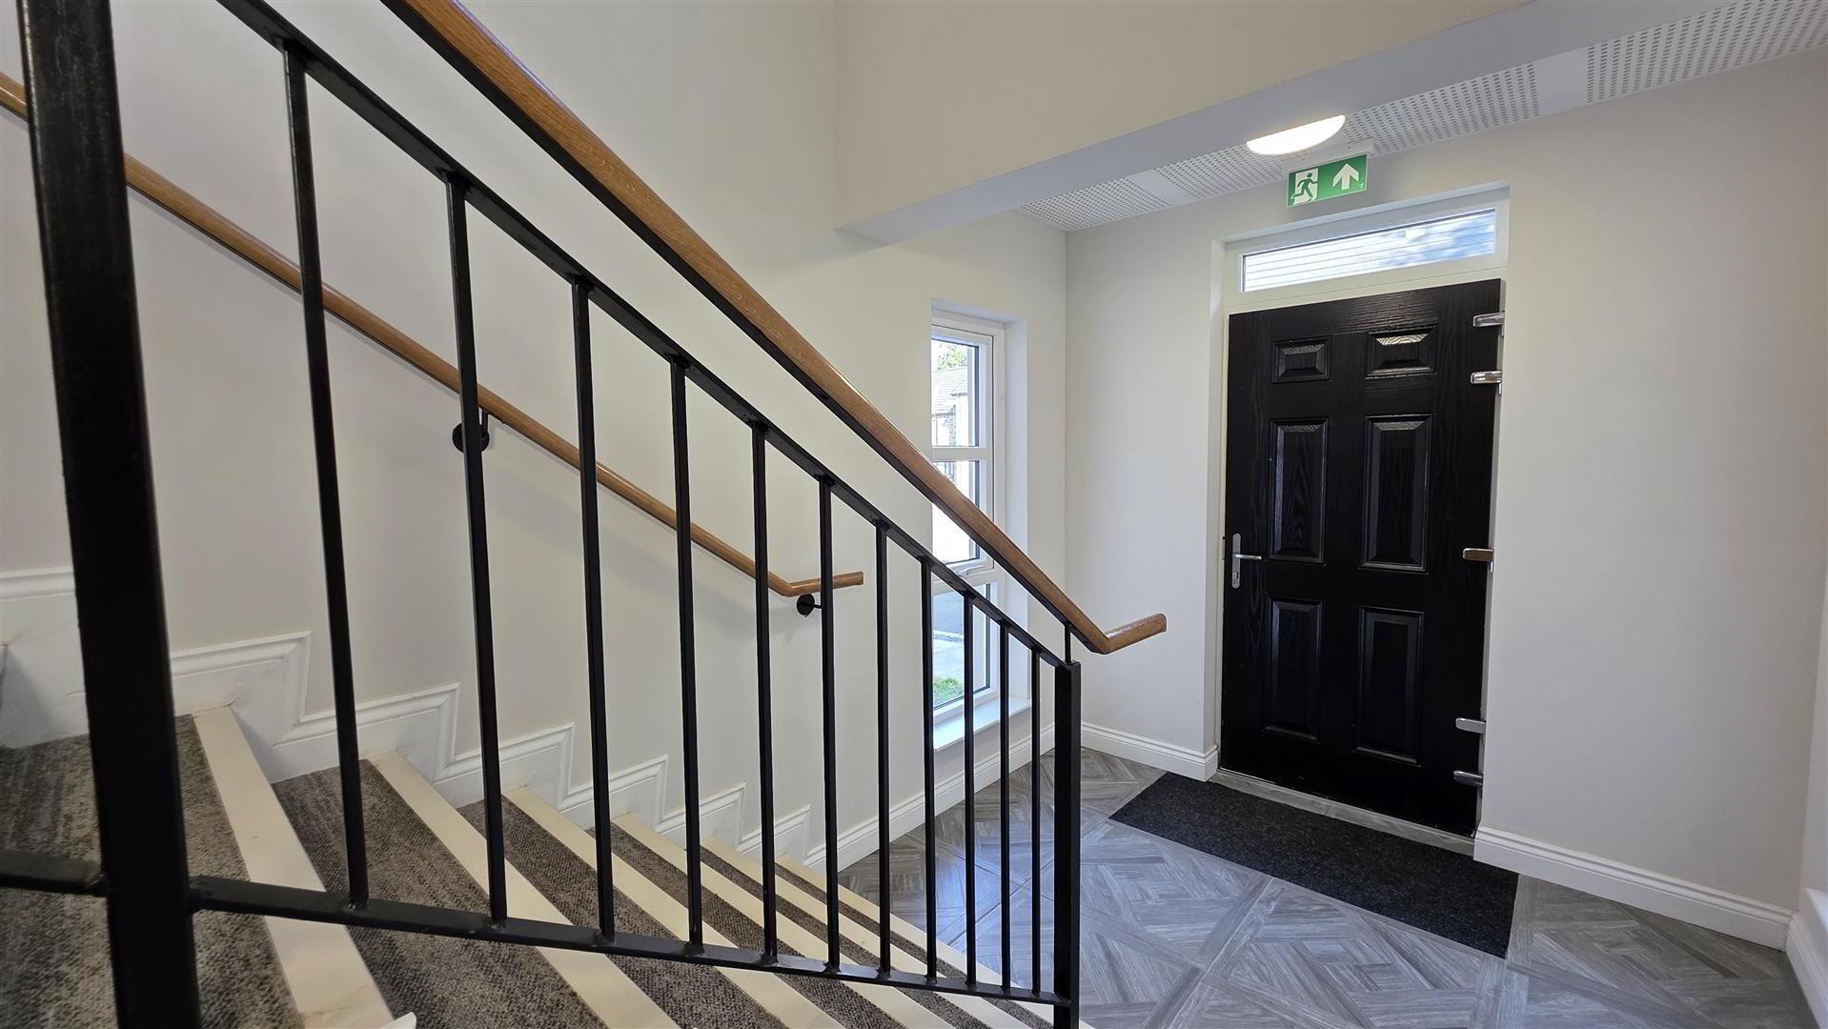
- COMMUNAL ENTRANCE HALL
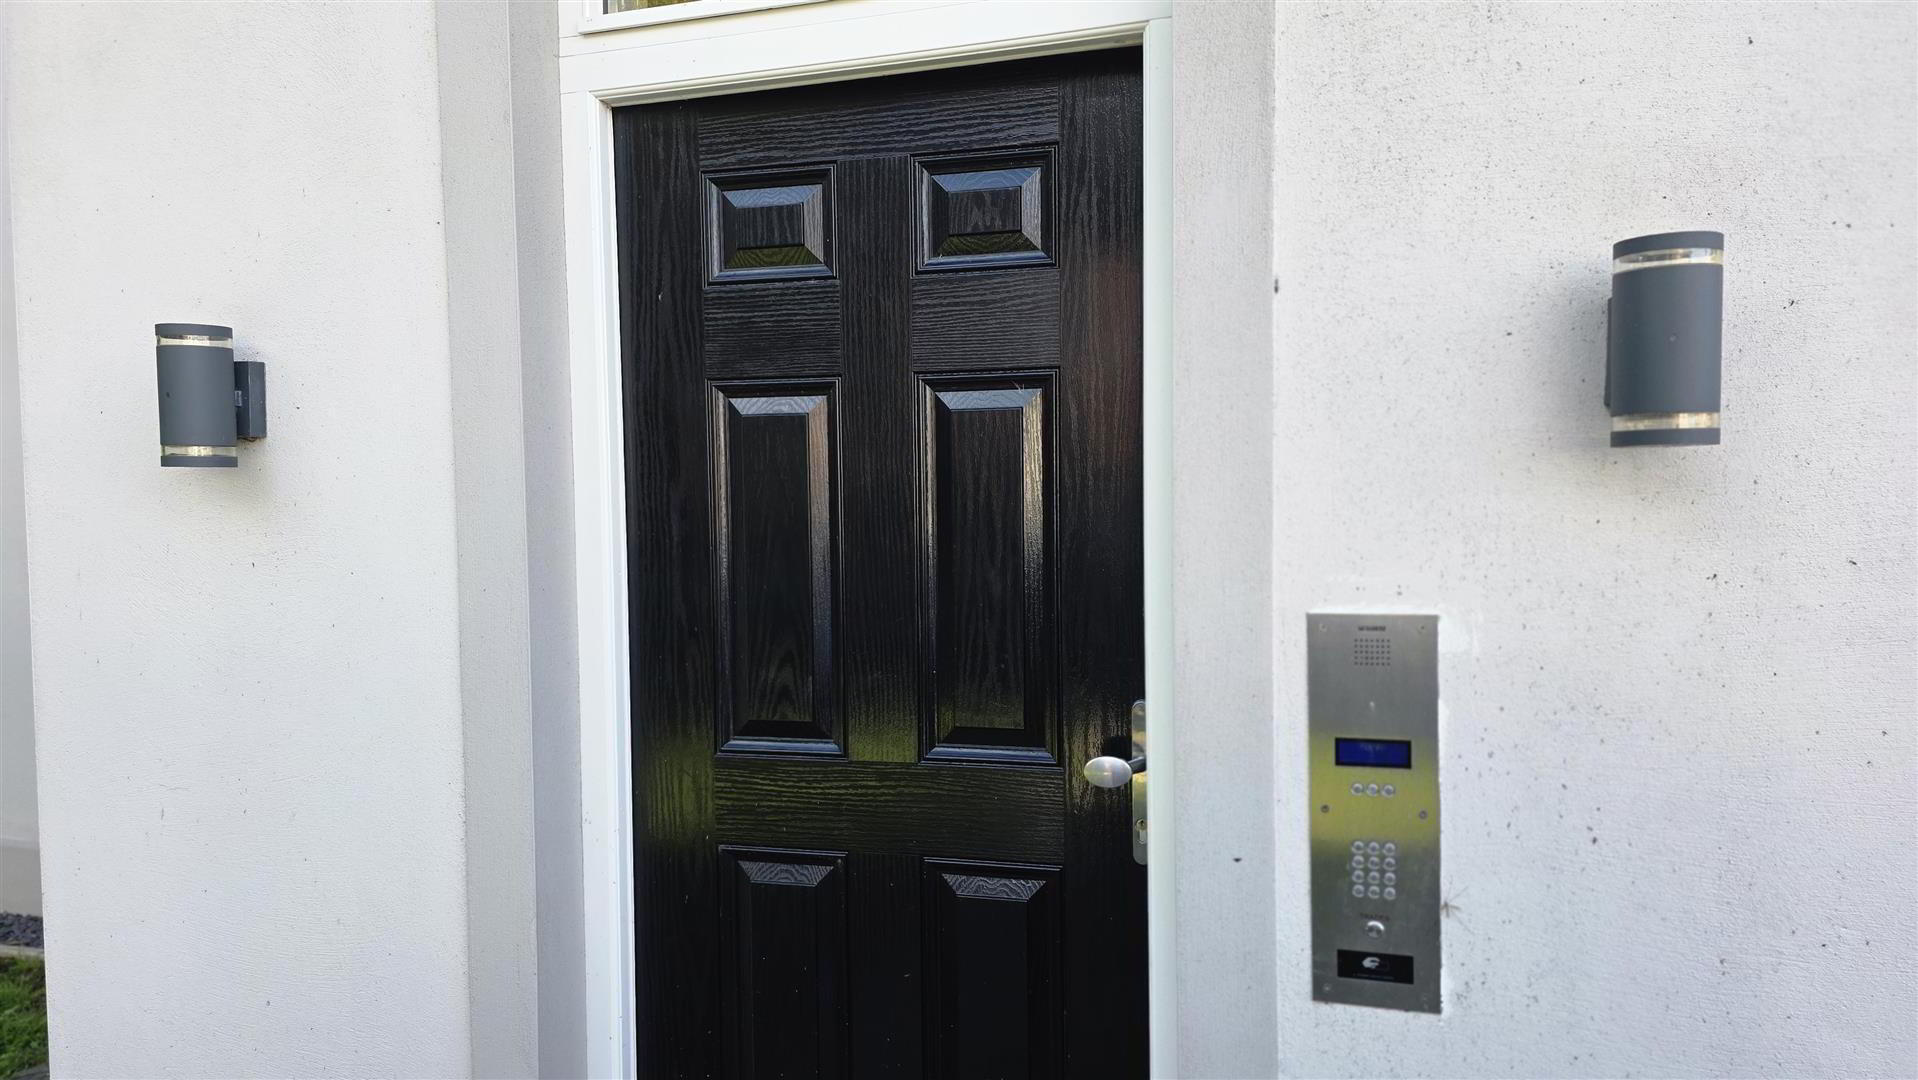
- Hardwood entrance door to communal entrance hall with fully tiled flooring. Staircase to the first floor with handrail and turned balustrading. Automatic lighting. Door to:
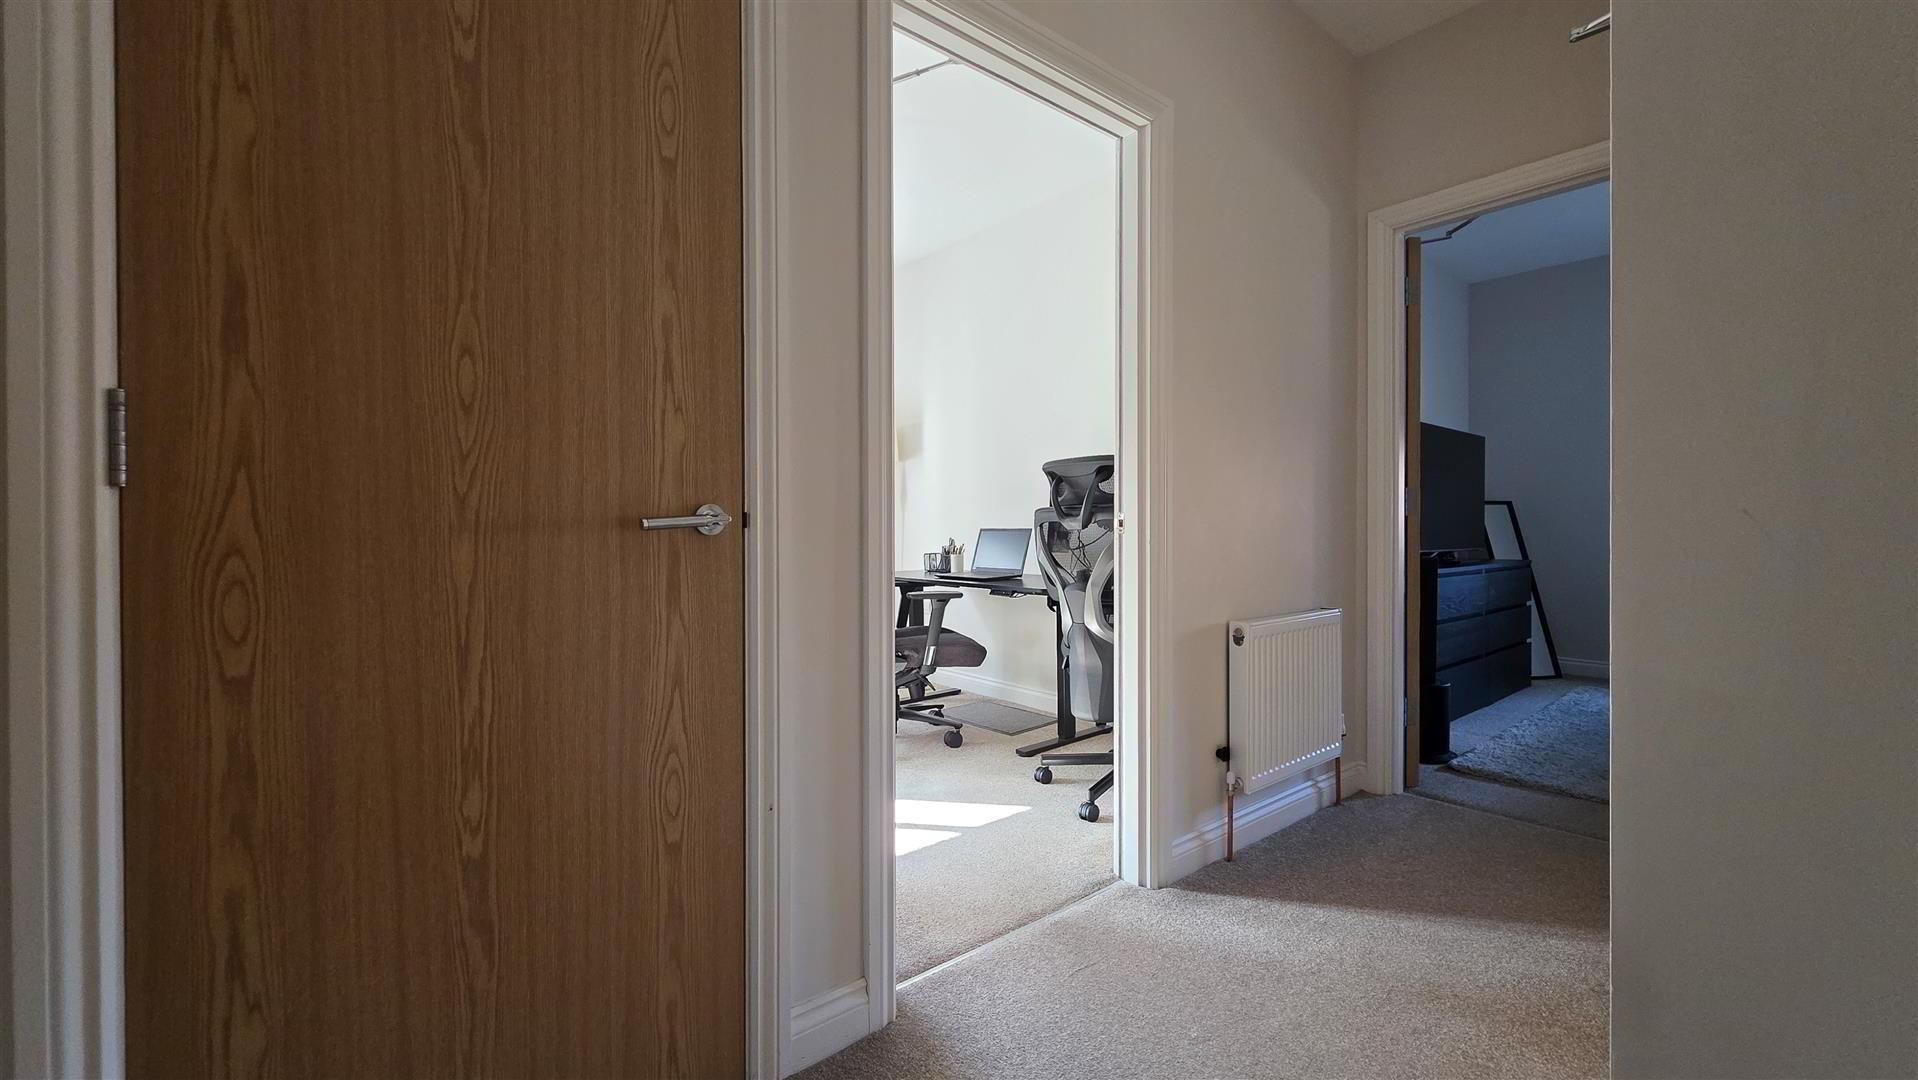
- PRIVATE ENTRANCE HALL
- Built-in storage cupboard with shelving. Single radiator.
- OPEN PLAN KITCHEN / LIVING / DINING 5.541m x 4.213m (18'2" x 13'9")
- Full range of navy blue shaker style high and low level kitchen units with contrasting work surfaces and bevelled white subway style splashback tiling. Under-cupboard lighting. One and a quarter bowl stainless steel sink unit with chrome mixer tap. Integrated appliances include a four-ring halogen hob with stainless steel Franke pyramid style extractor canopy, built-in oven and grill, fridge freezer and washer dryer. Dual aspect windows providing excellent natural light. Fully tiled flooring. Television and broadband points. Double radiator.
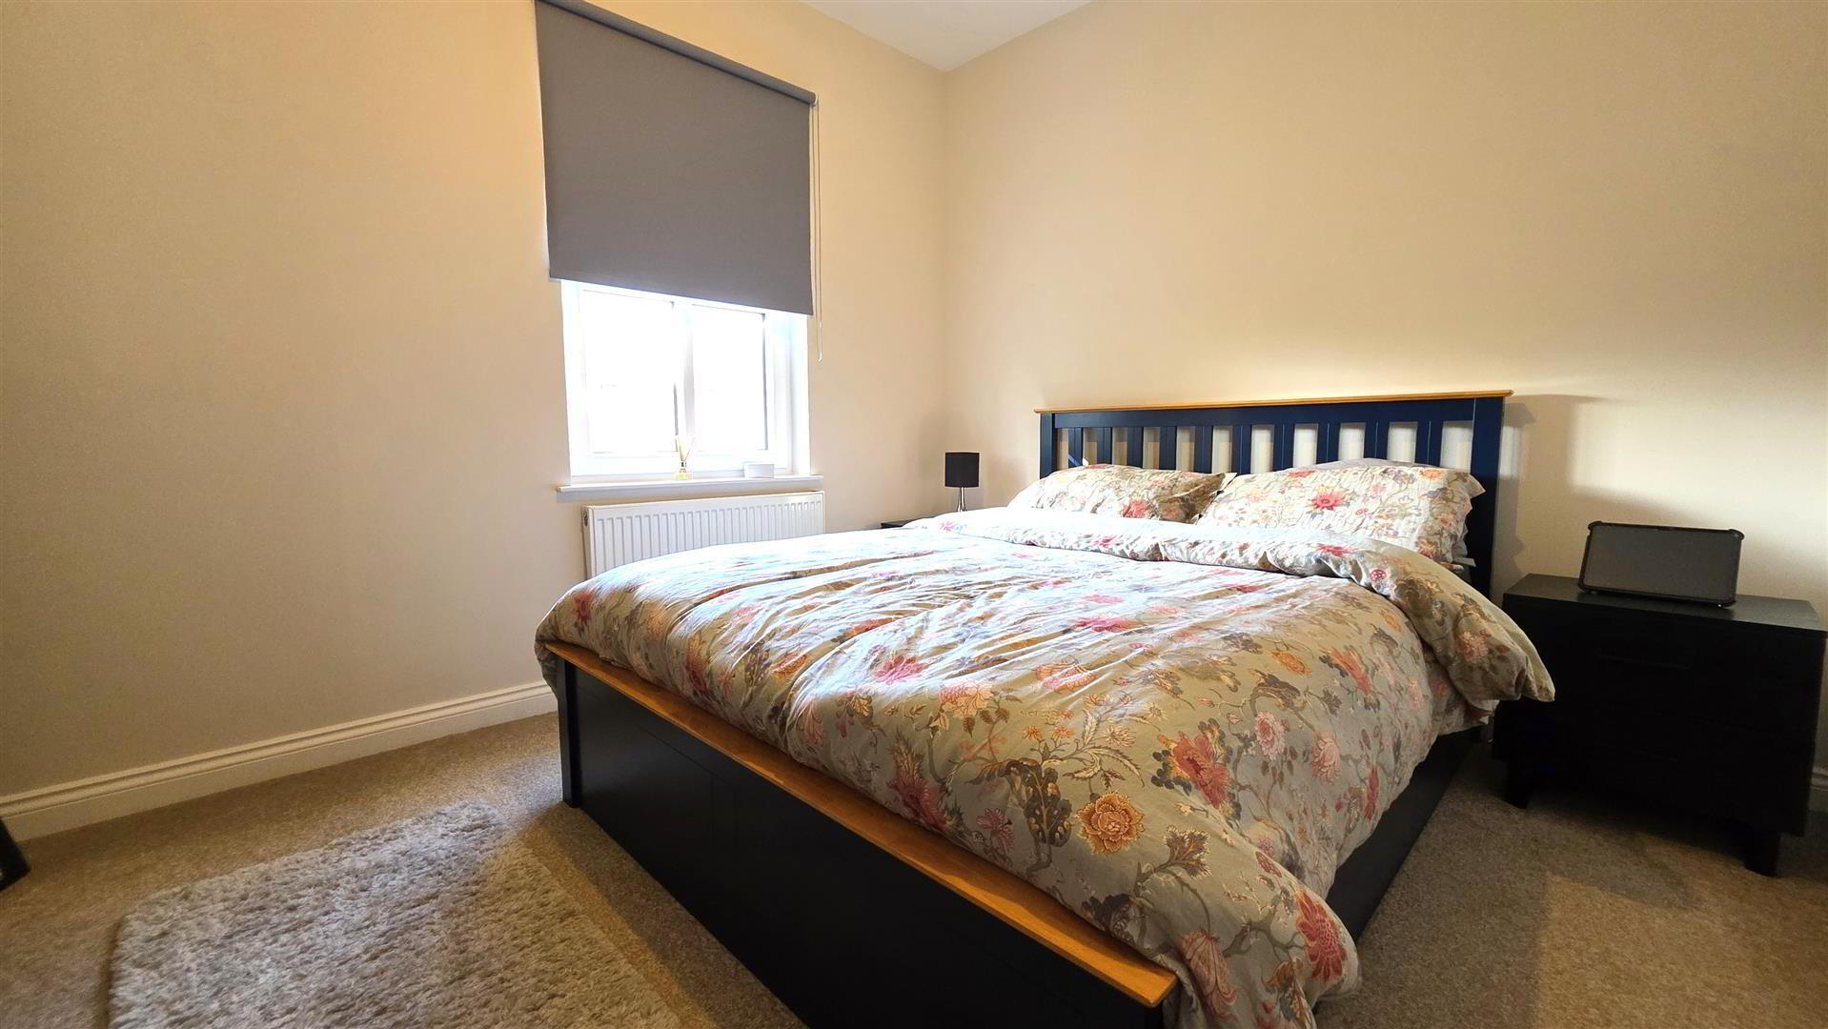
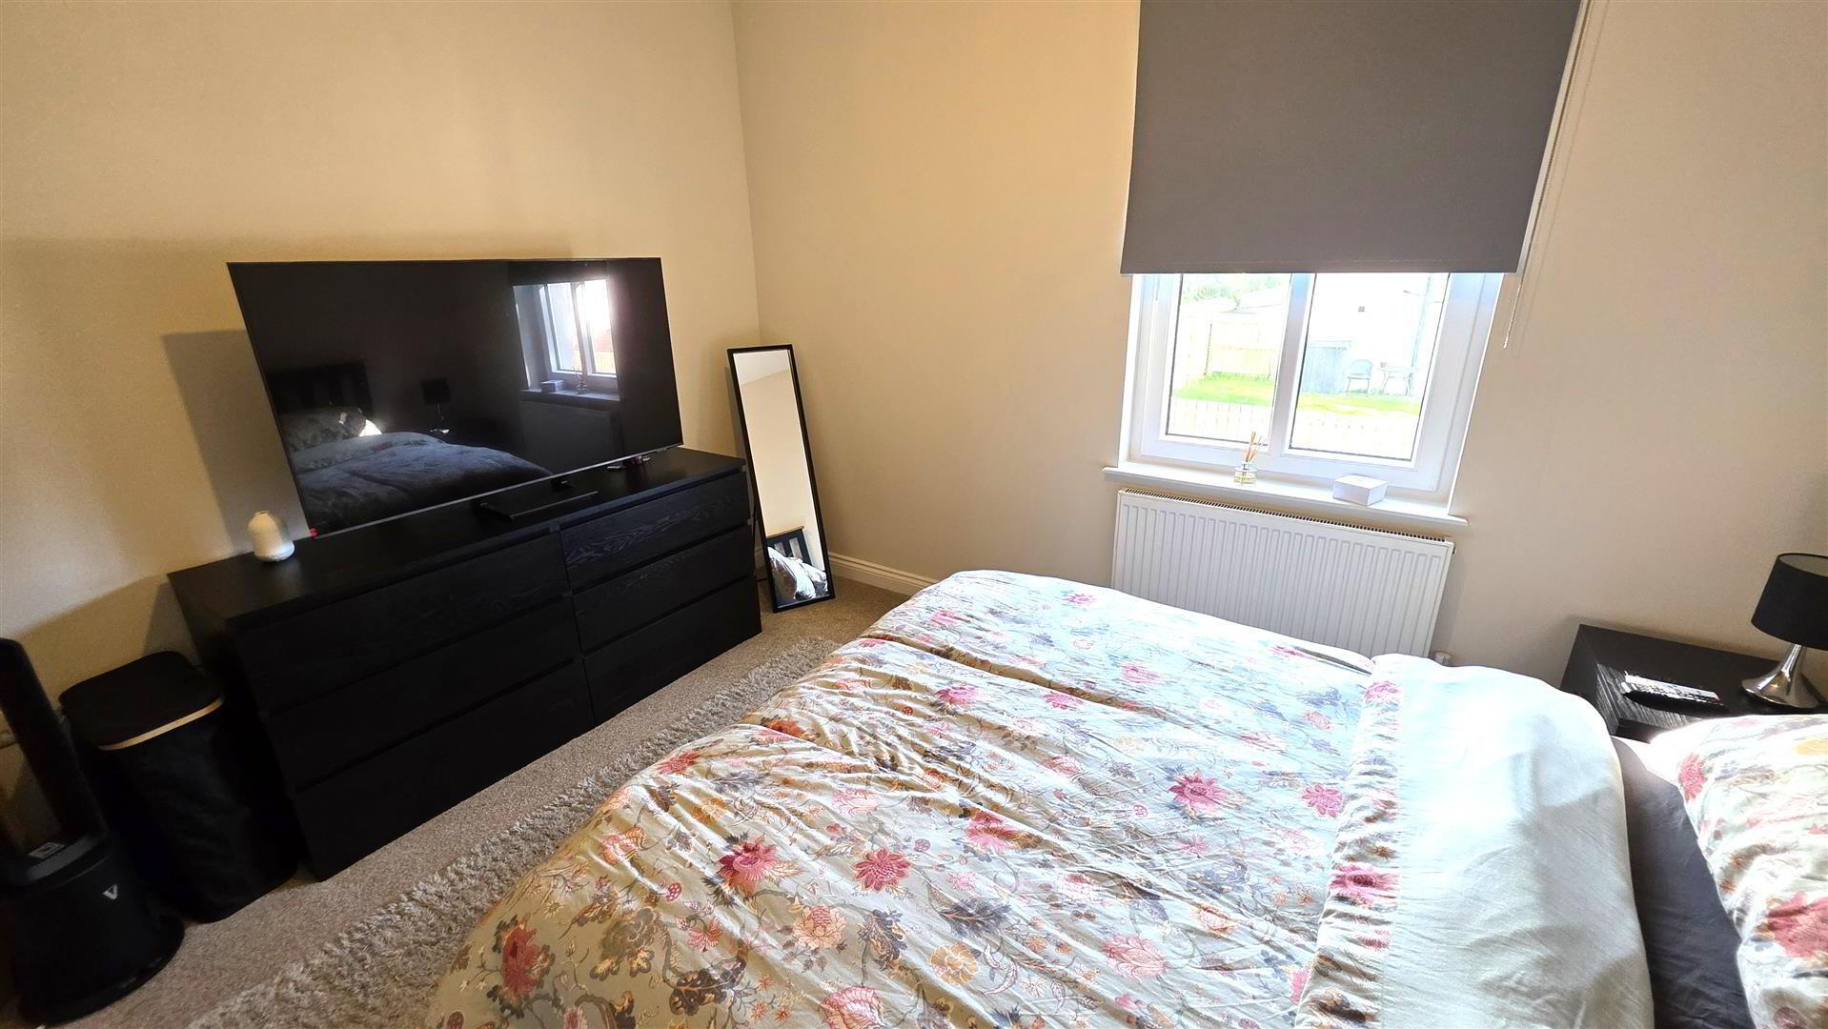
- BEDROOM 1 3.243m x 3.705m (at widest point) (10'7" x 12'1" (
- Telephone point. Single radiator.
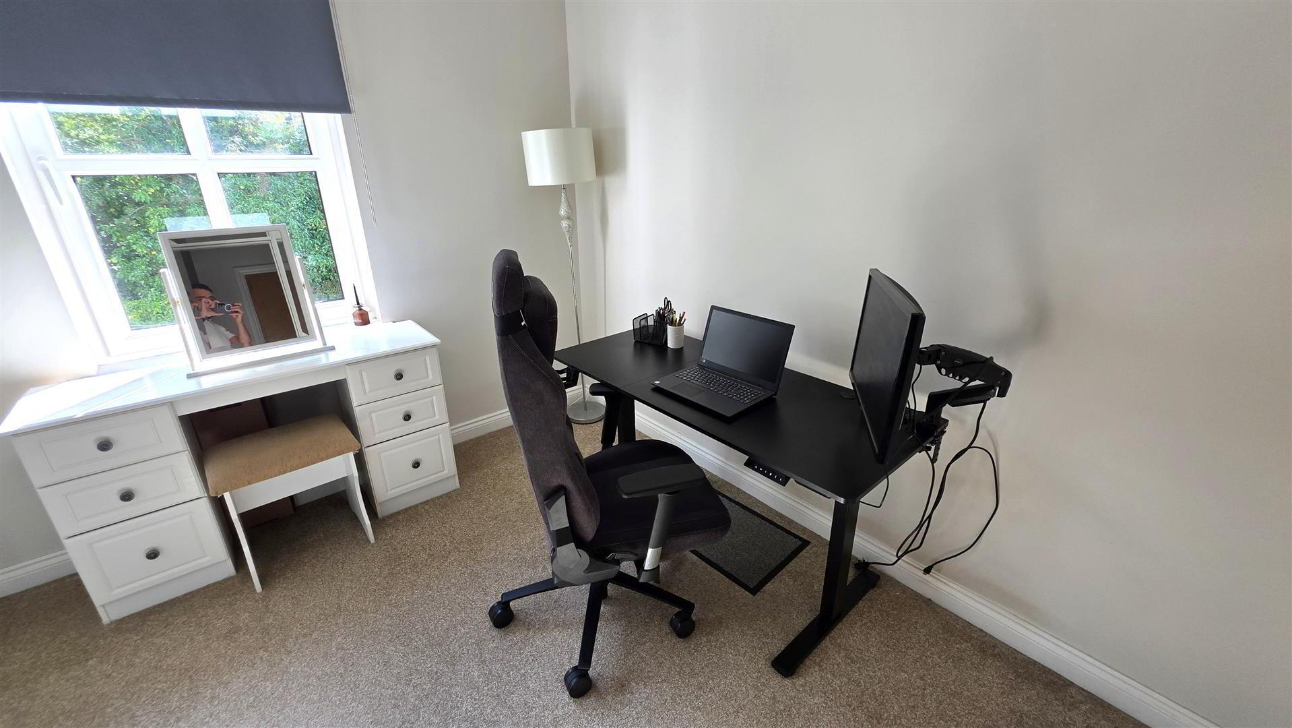
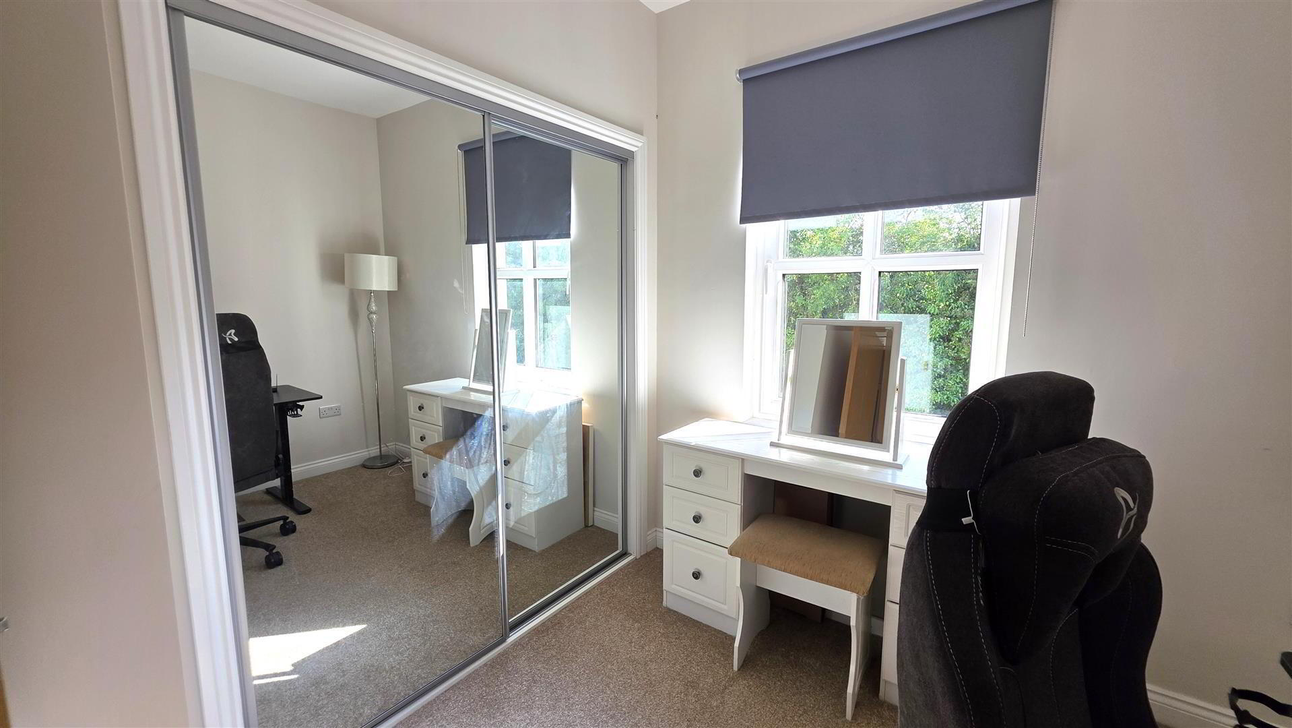
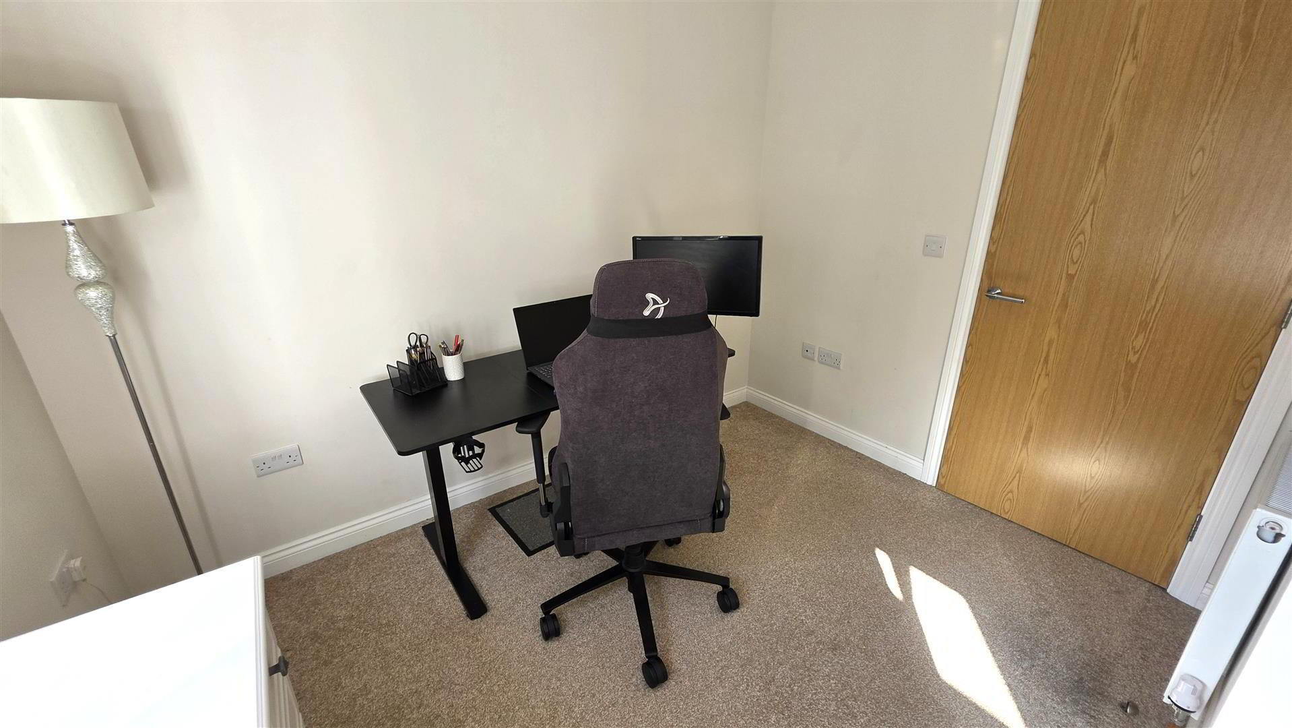
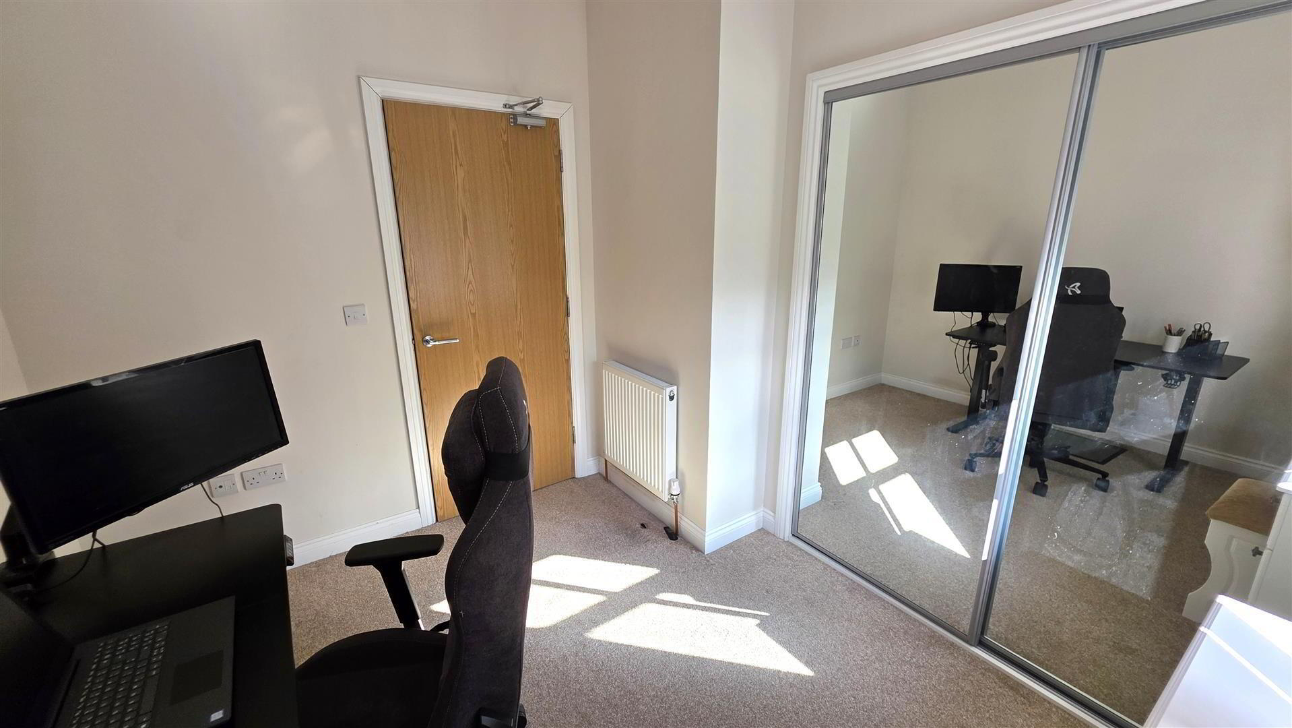
- BEDROOM 2 3.052m x 2.679m (at widest point) (10'0" x 8'9" (a
- Built-in wardrobe with sliding mirrored doors incorporating the gas-fired boiler. Single radiator.
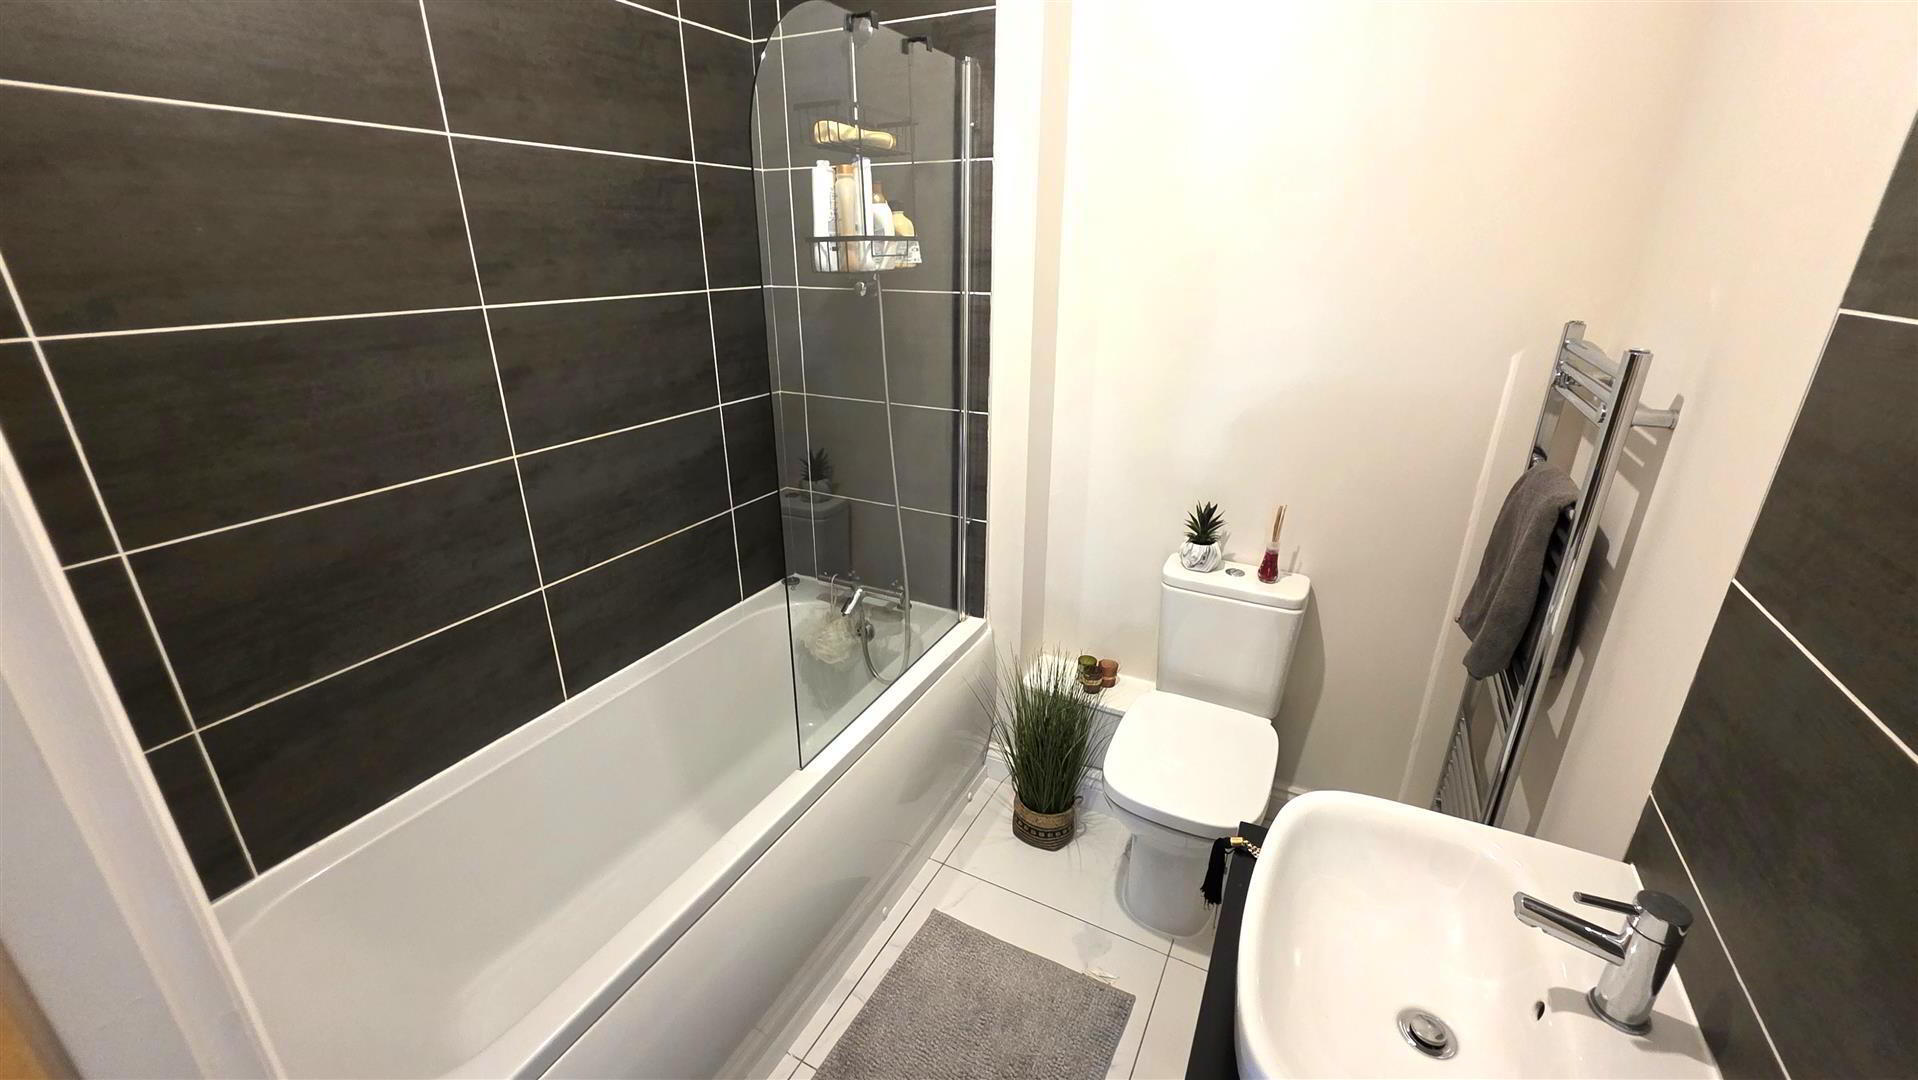
- BATHROOM 1.959m x 1.901m (6'5" x 6'2")
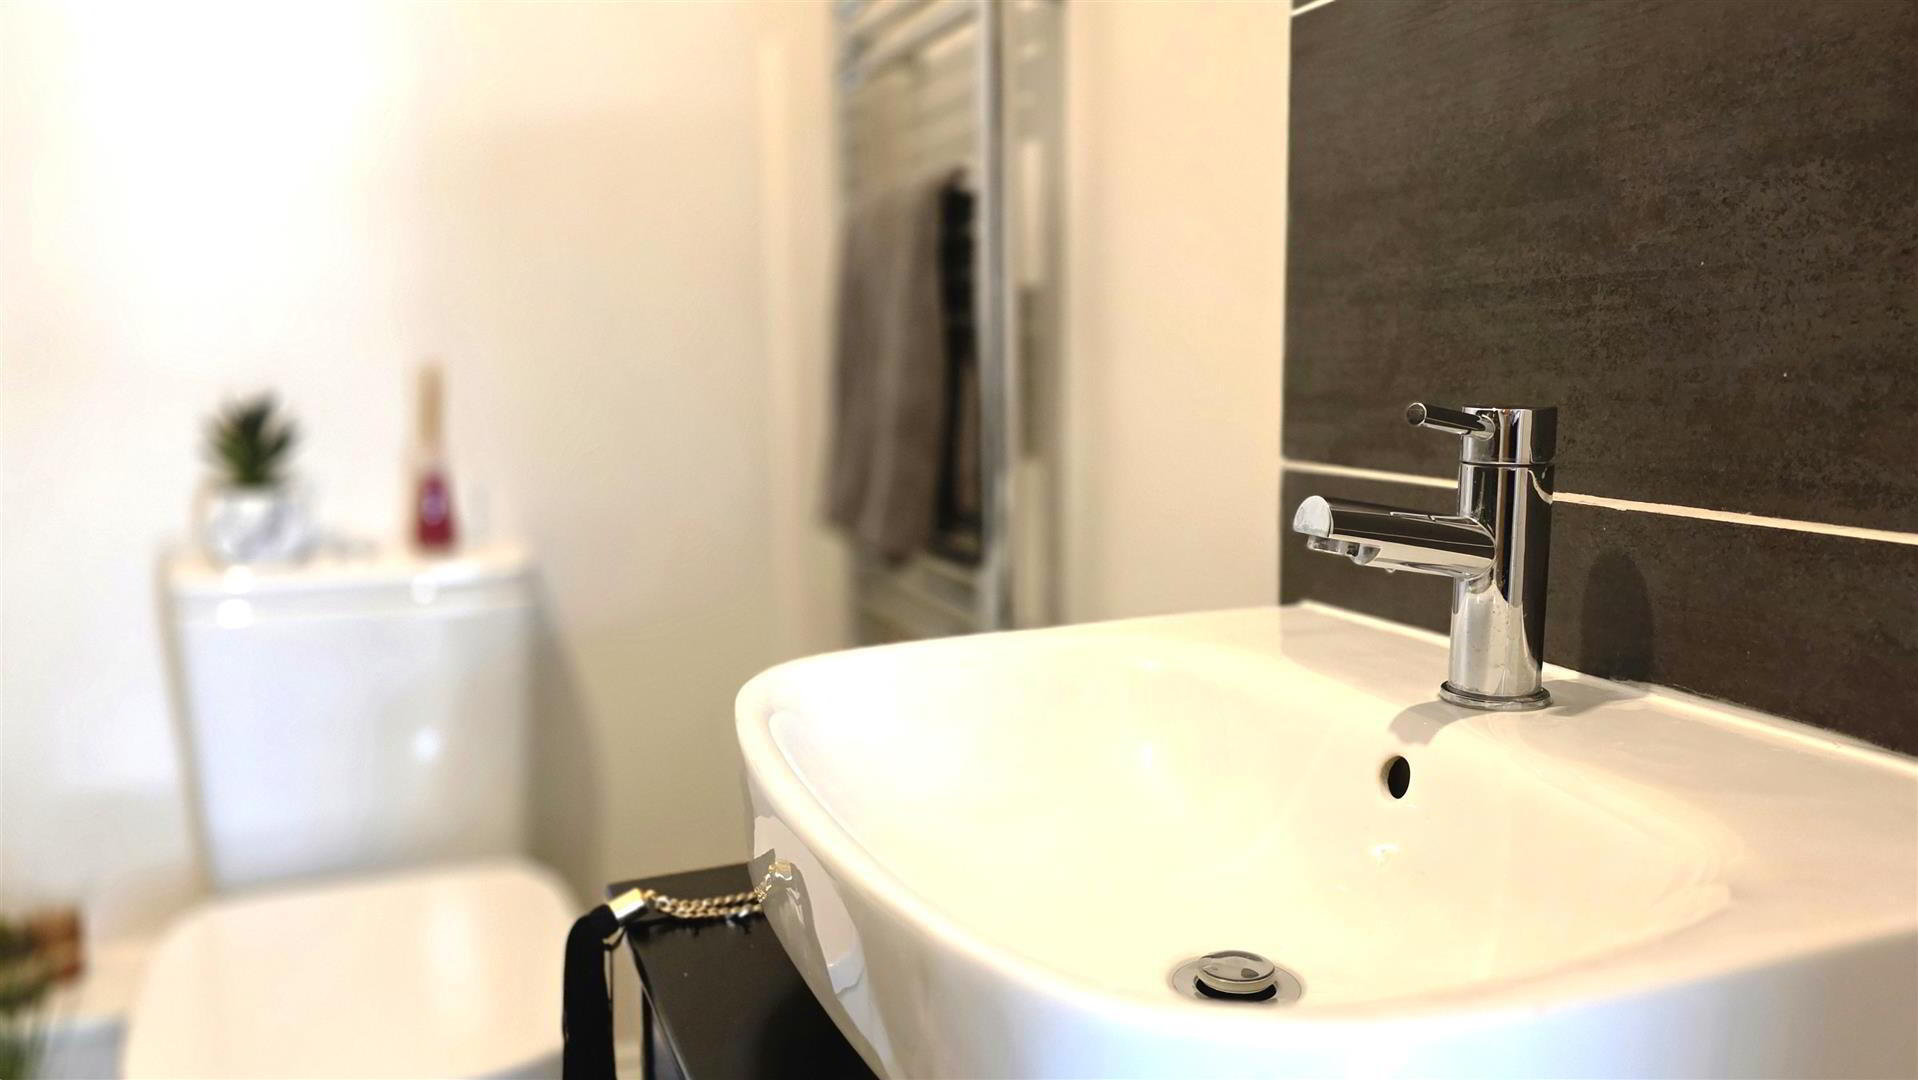
- Modern white suite comprising a panel bath with mains shower over, glazed shower screen and fully tiled splashback. Half pedestal wash hand basin with chrome monobloc mixer tap and floor-to-ceiling tiled splashback. Low flush push button WC. Fully tiled floor. Chrome heated towel rail. Extractor fan.
- OUTSIDE
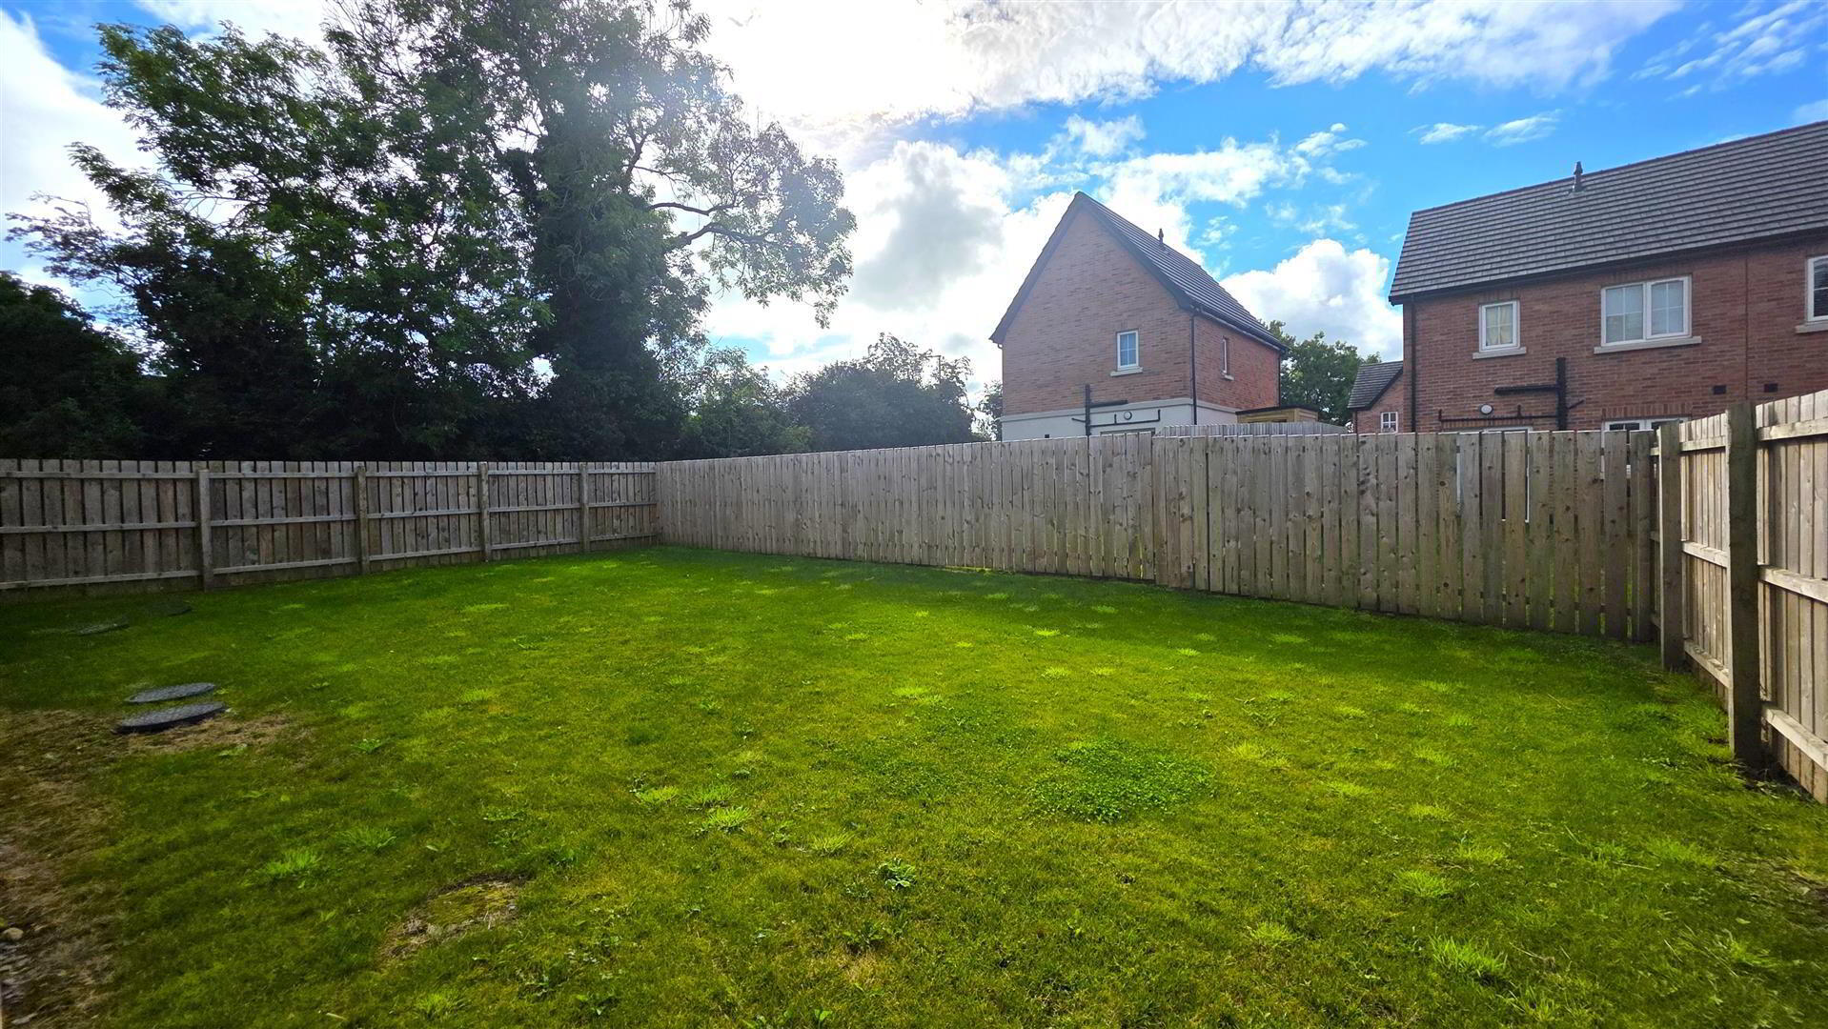
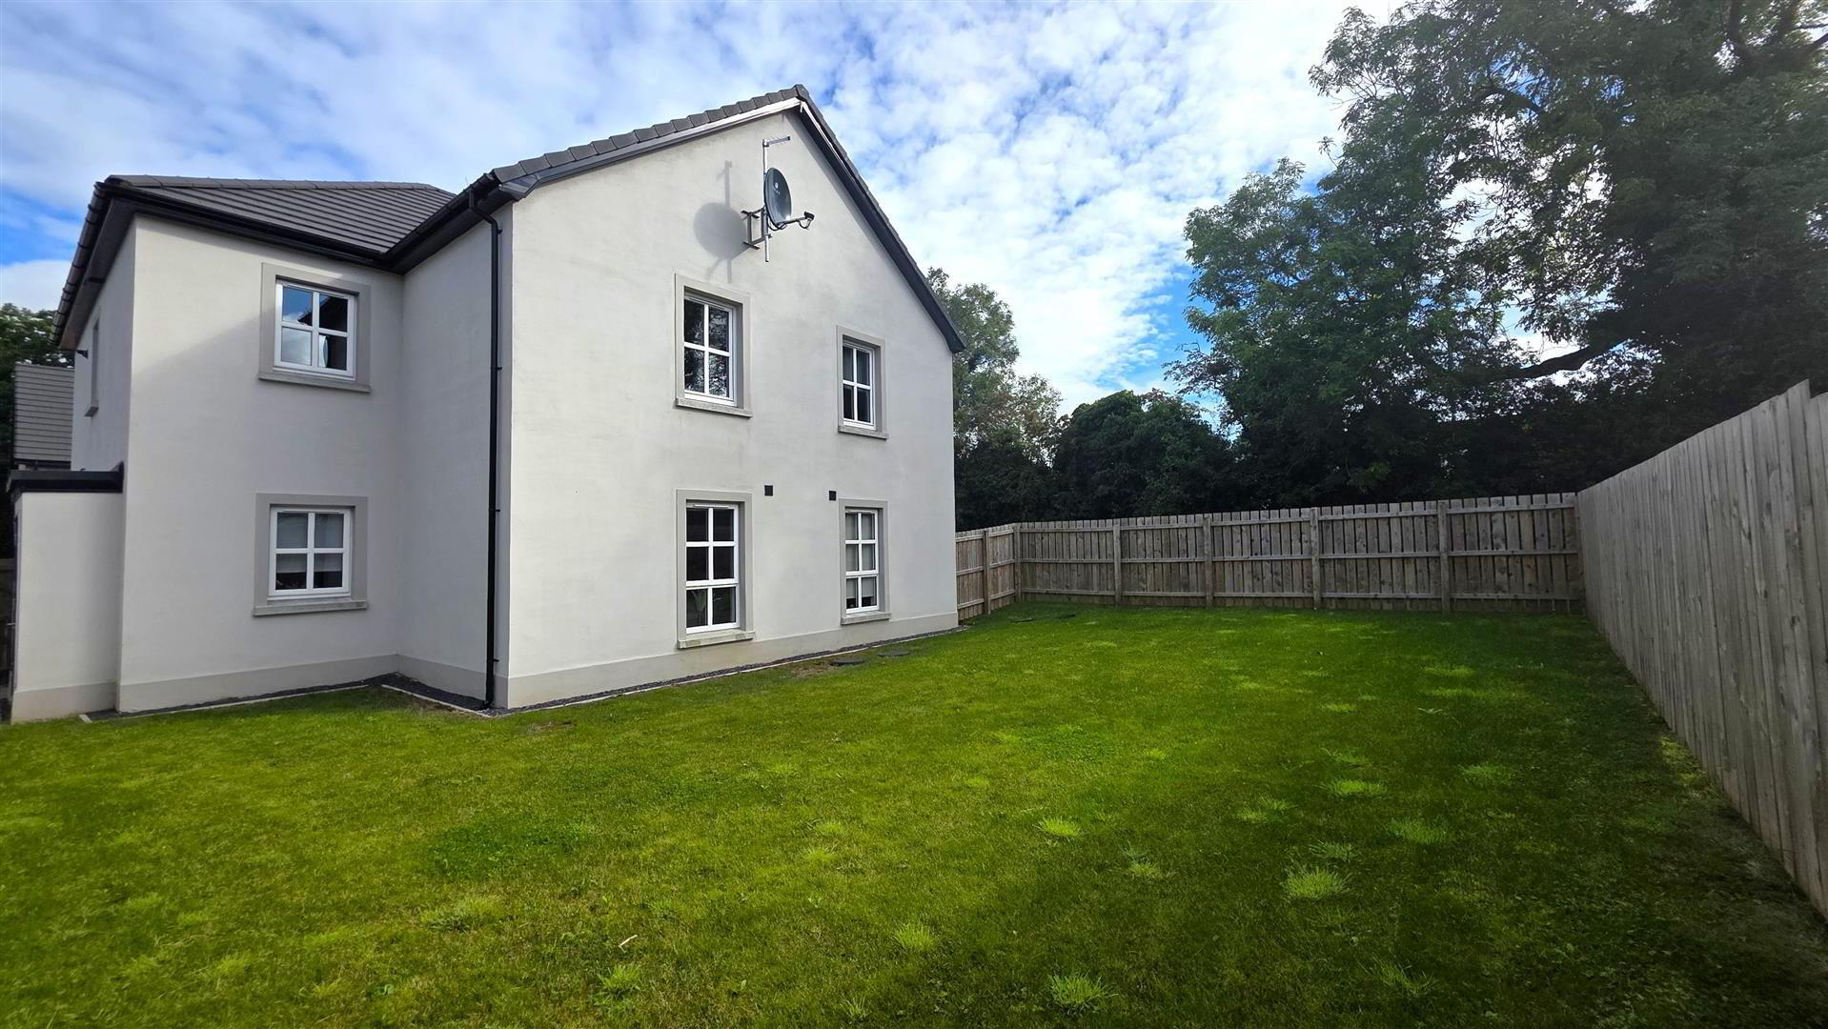
- Electric black wrought iron entrance gates leading to a spacious communal parking area. Large enclosed communal rear garden with 6ft timber fencing and pedestrian access gate. Outside lighting and communal brick-built bin store.
- IMPORTANT NOTE TO ALL POTENTIAL PURCHASERS;
- Please note, none of the service or appliances have been tested at this property.