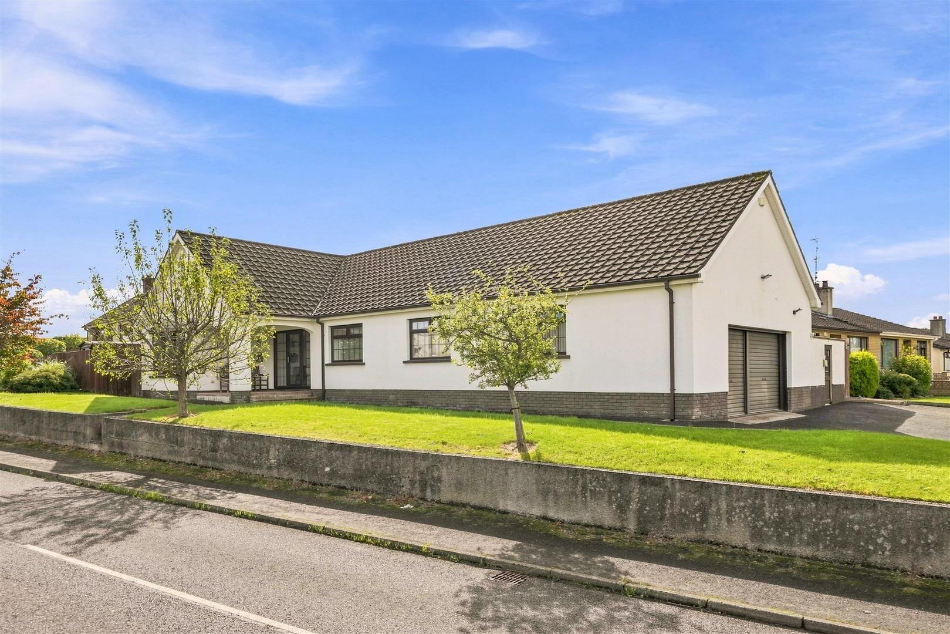
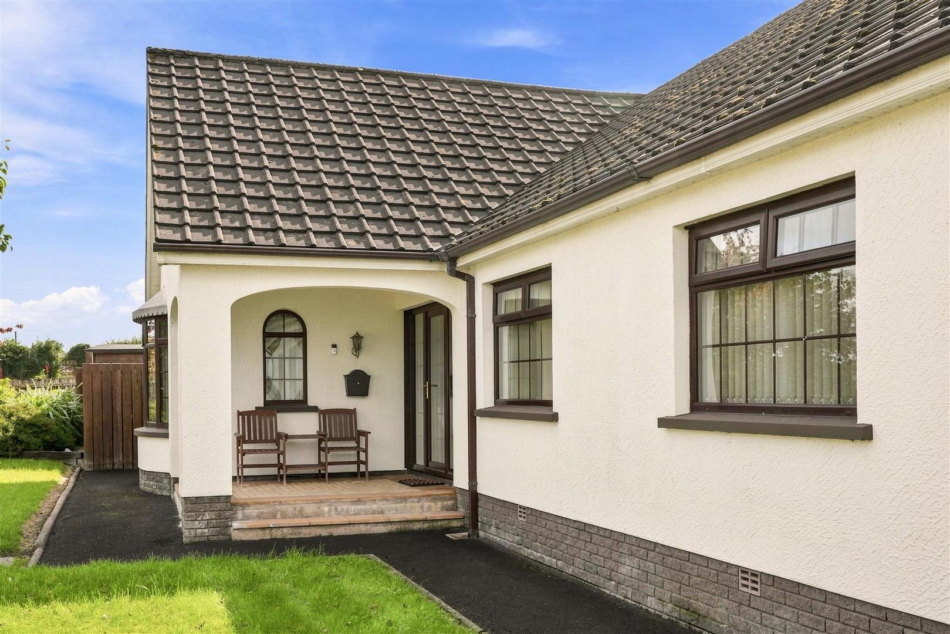
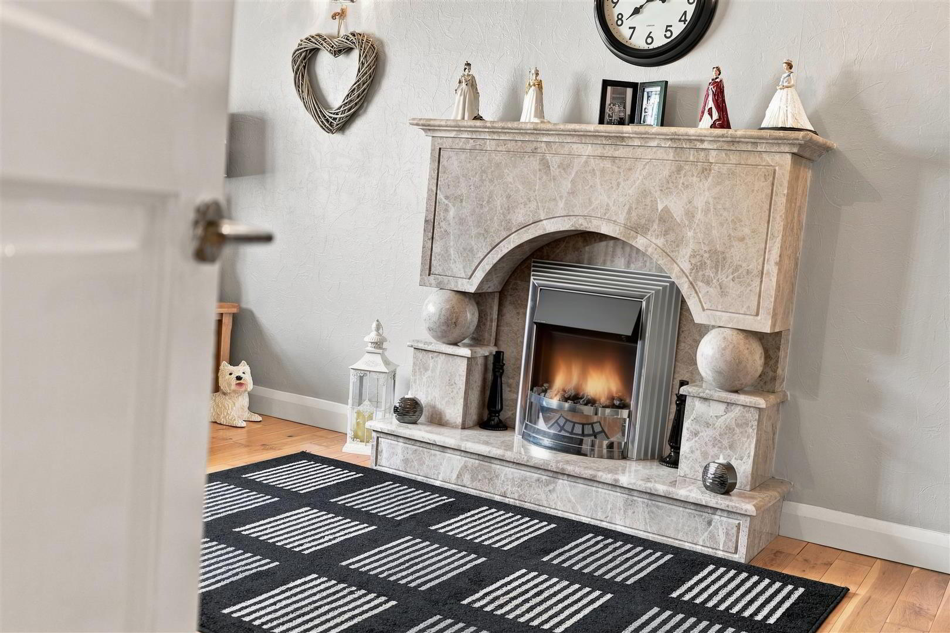
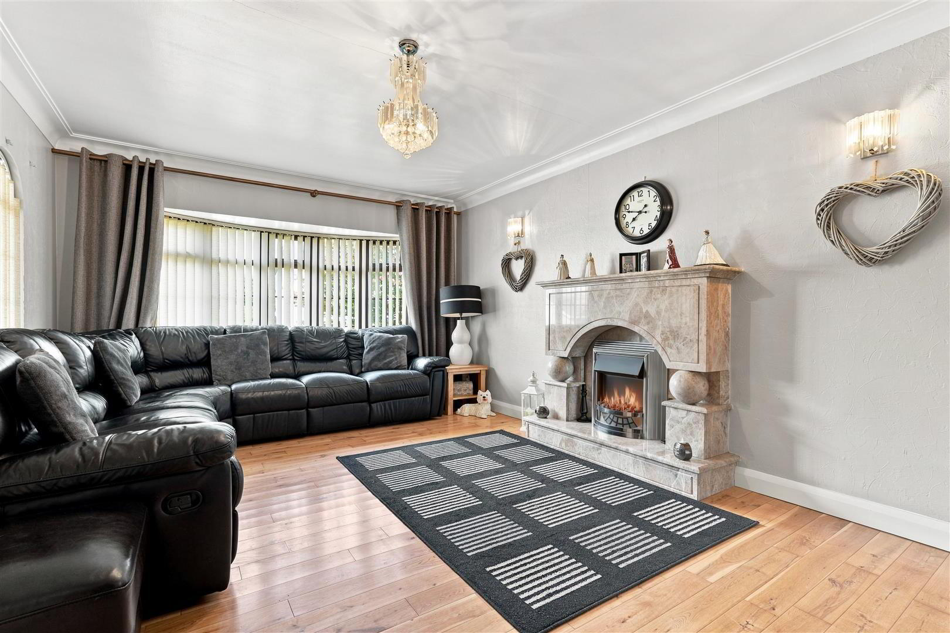
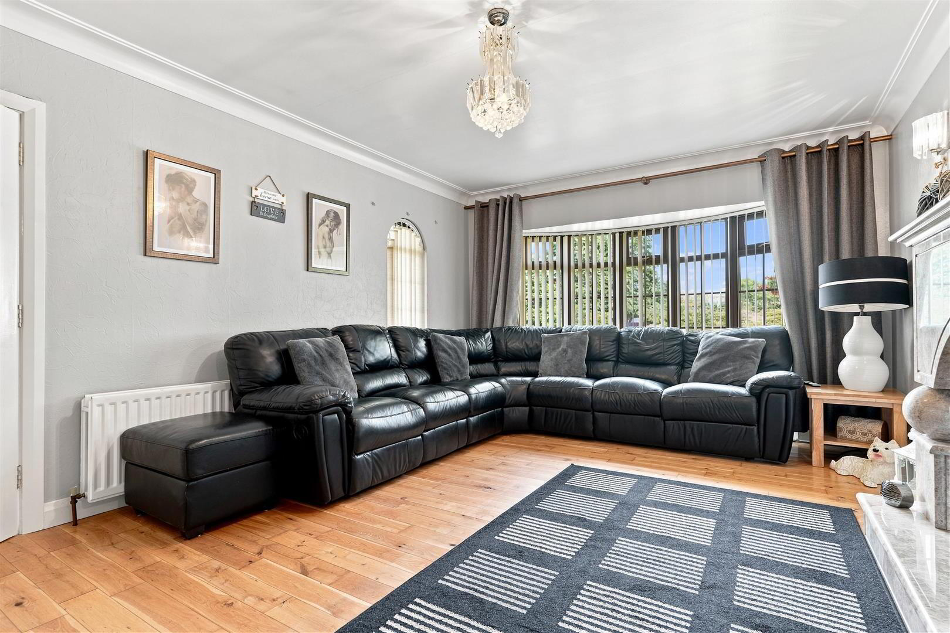
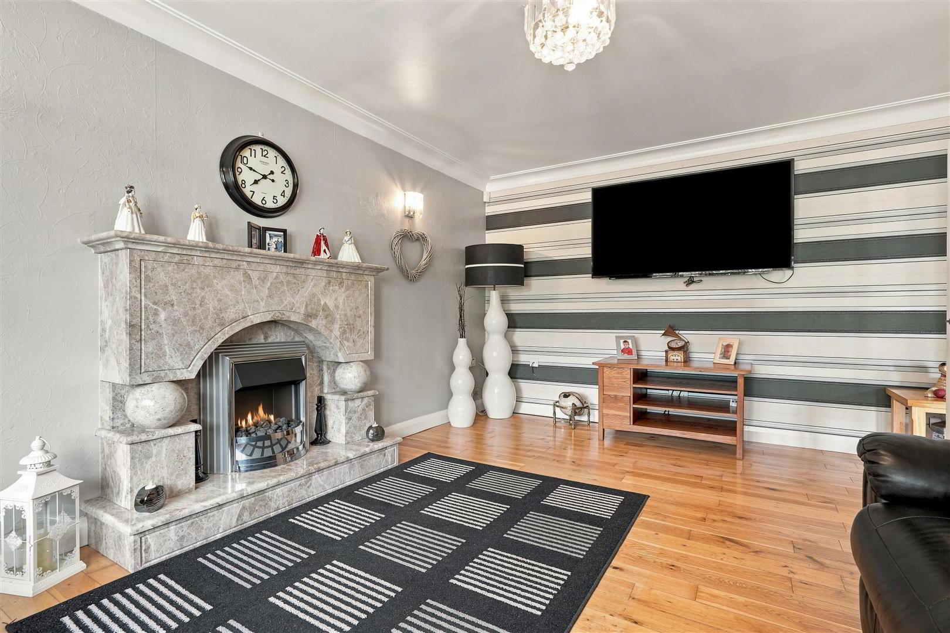
Occupying an elevated corner site at the entrance to Wood Green Avenue in the charming area of Shankbridge, Ballymena, this delightful four-bedroom detached bungalow offers a perfect blend of comfort and practicality. The property boasts a spacious reception room, ideal for family gatherings or quiet evenings, featuring a stunning marble fireplace and solid wood flooring that adds a touch of elegance.
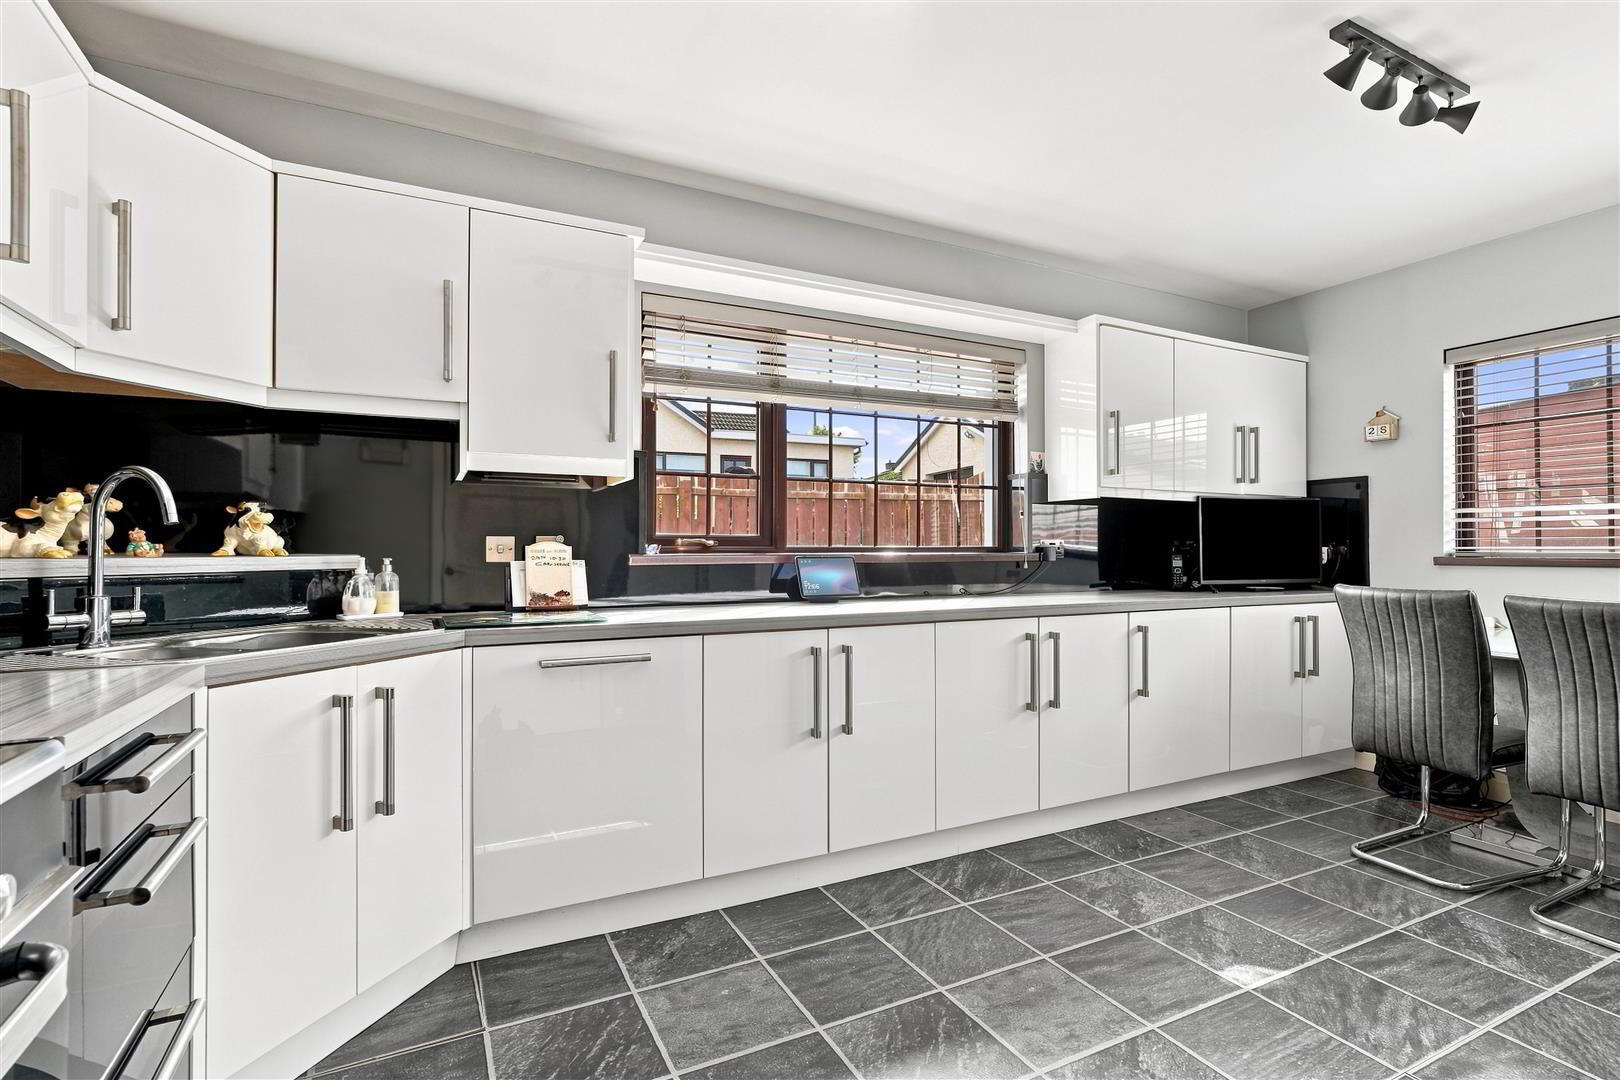
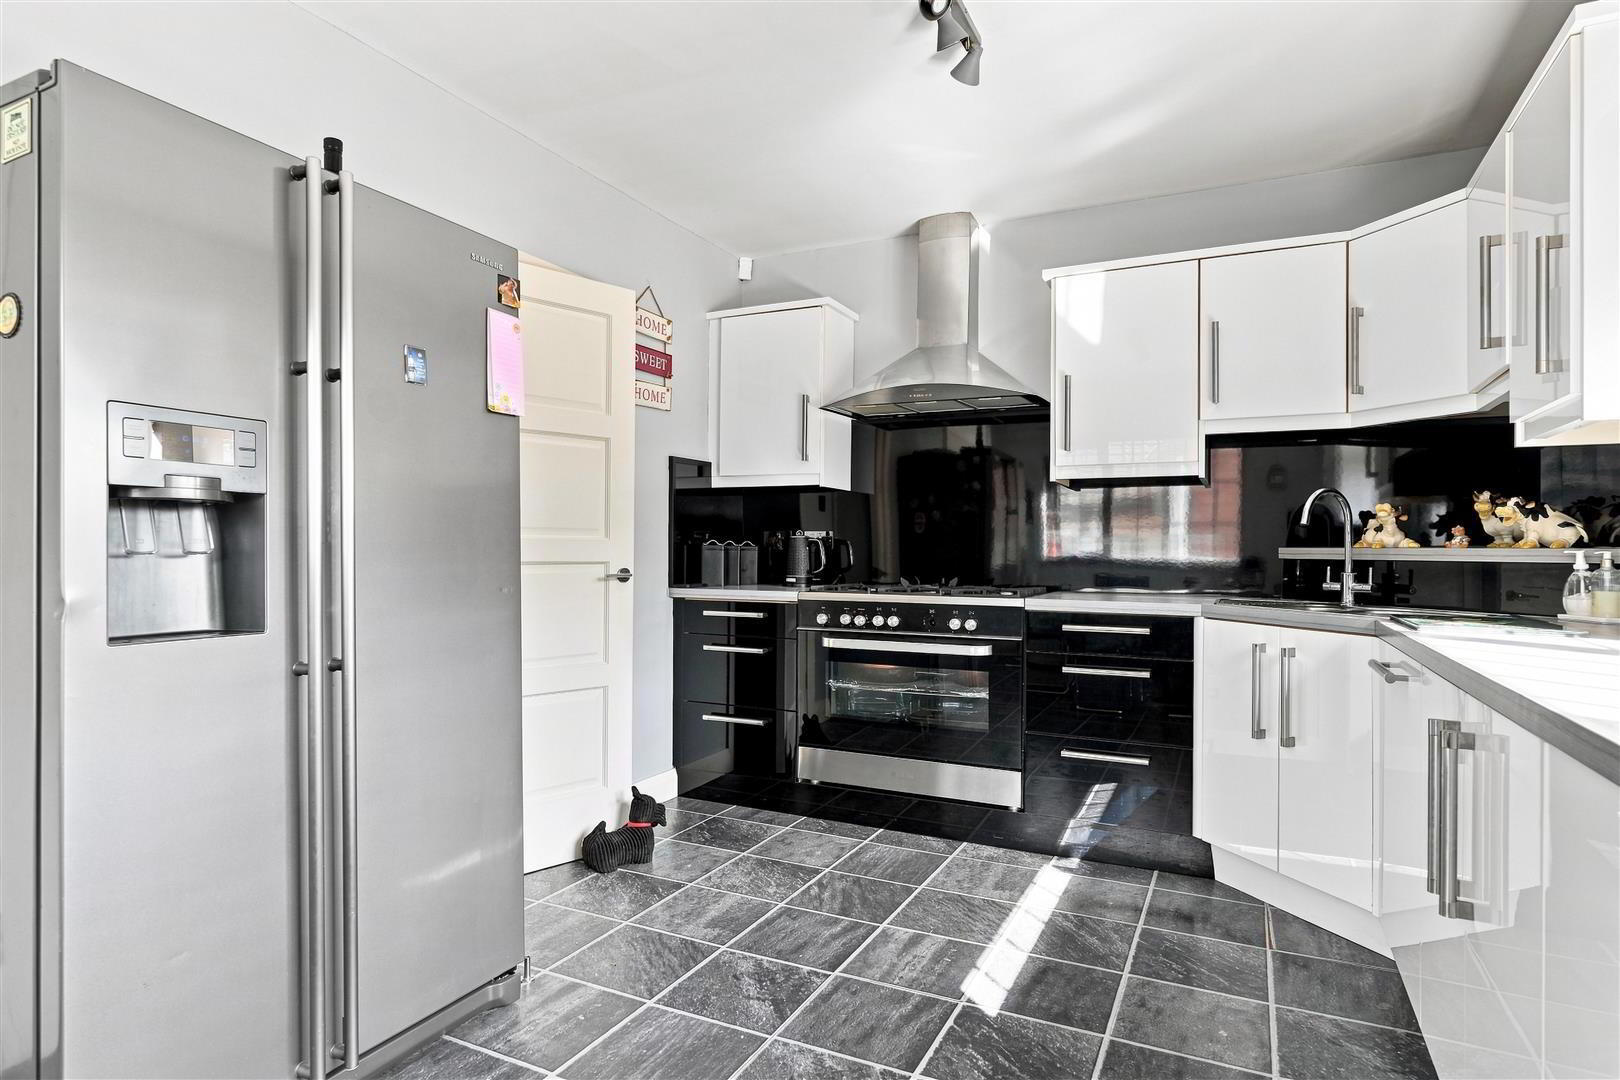
The well-appointed kitchen is equipped with a full range of sleek white high gloss units, an integrated fridge, and a dishwasher, ensuring that meal preparation is both efficient and enjoyable. Adjacent to the kitchen, the utility room provides additional space and includes a separate W/C for convenience.
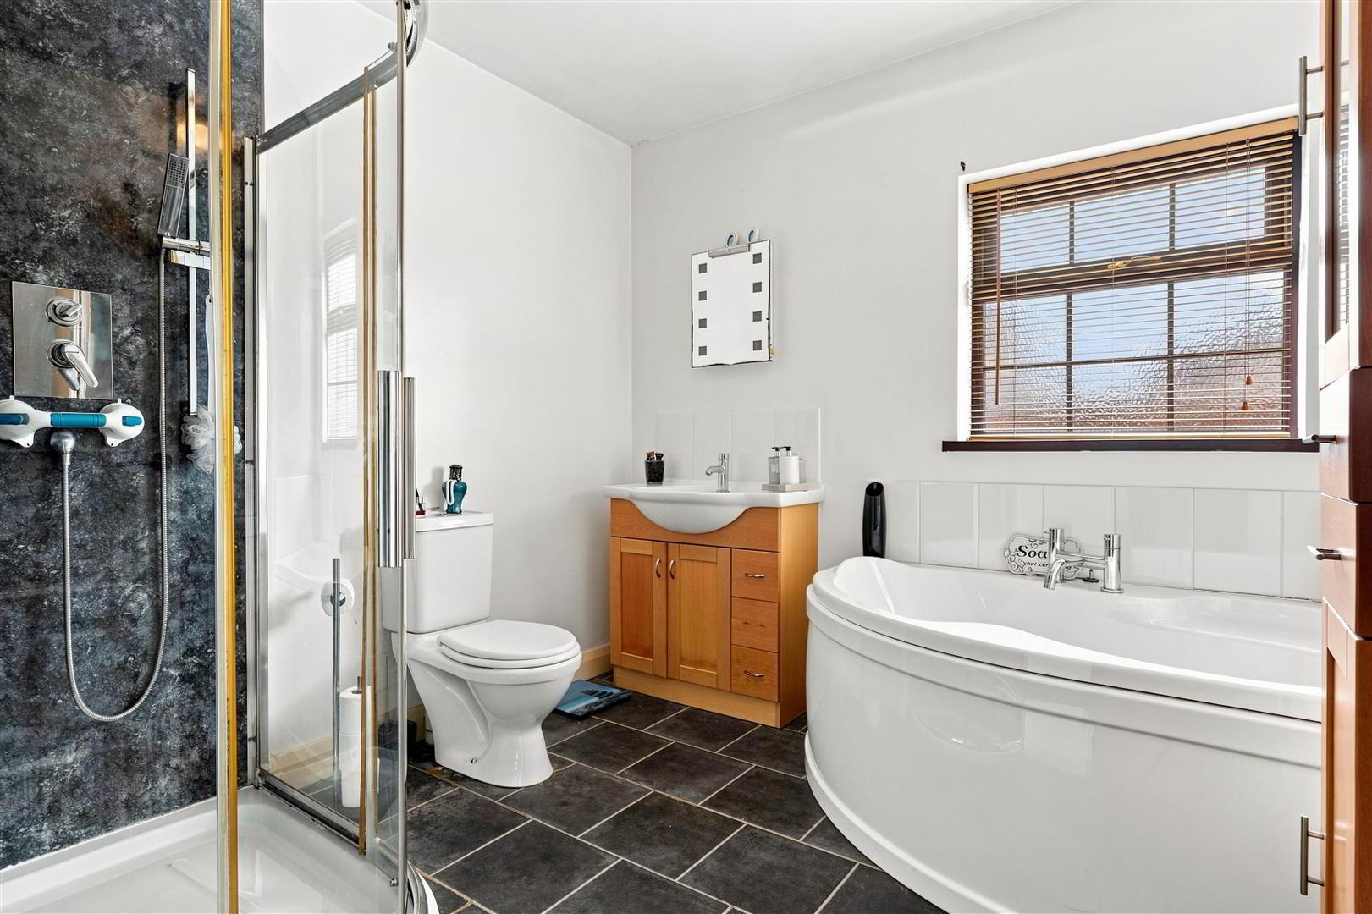
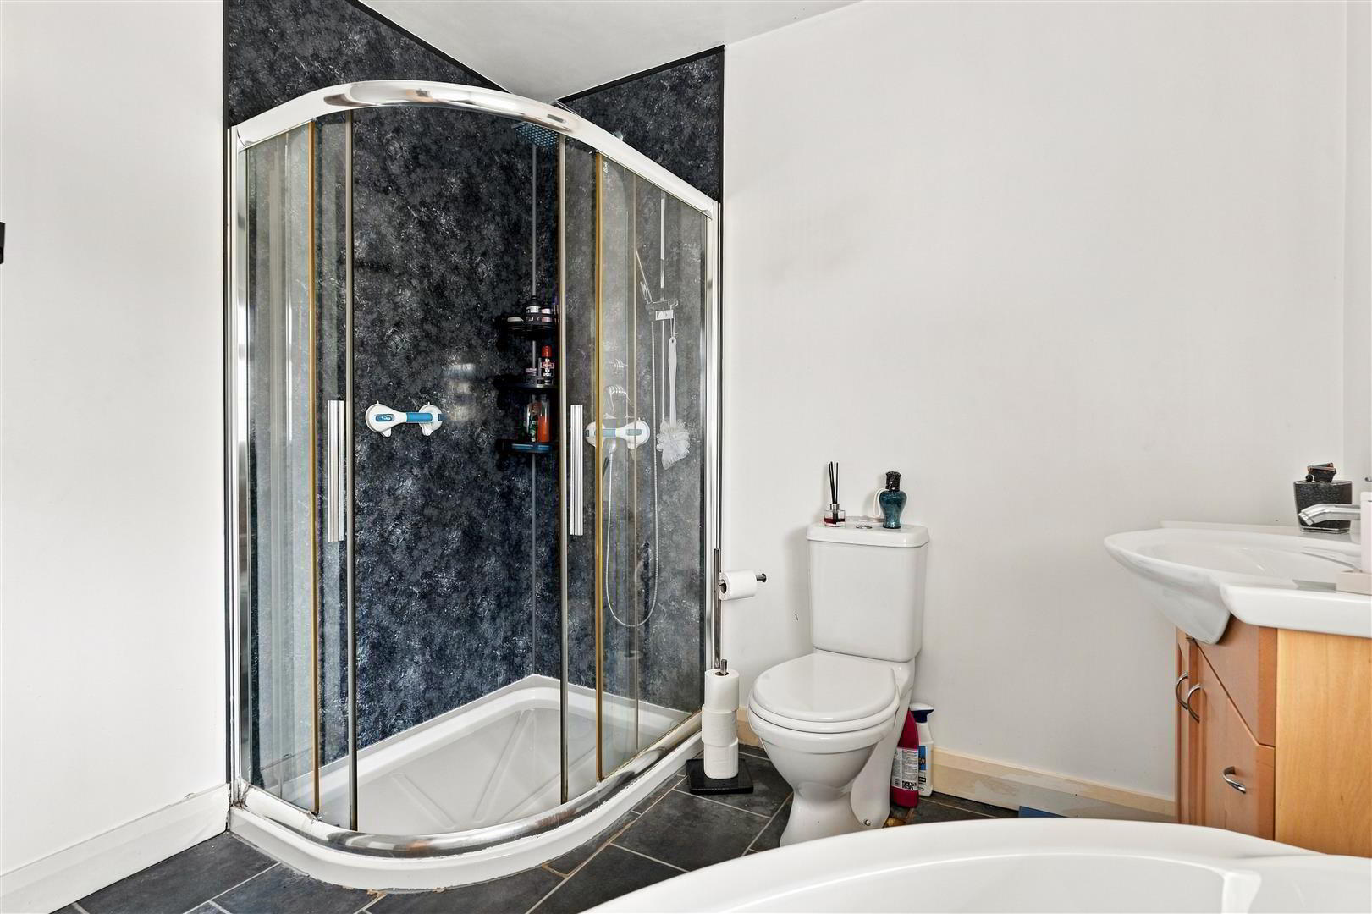
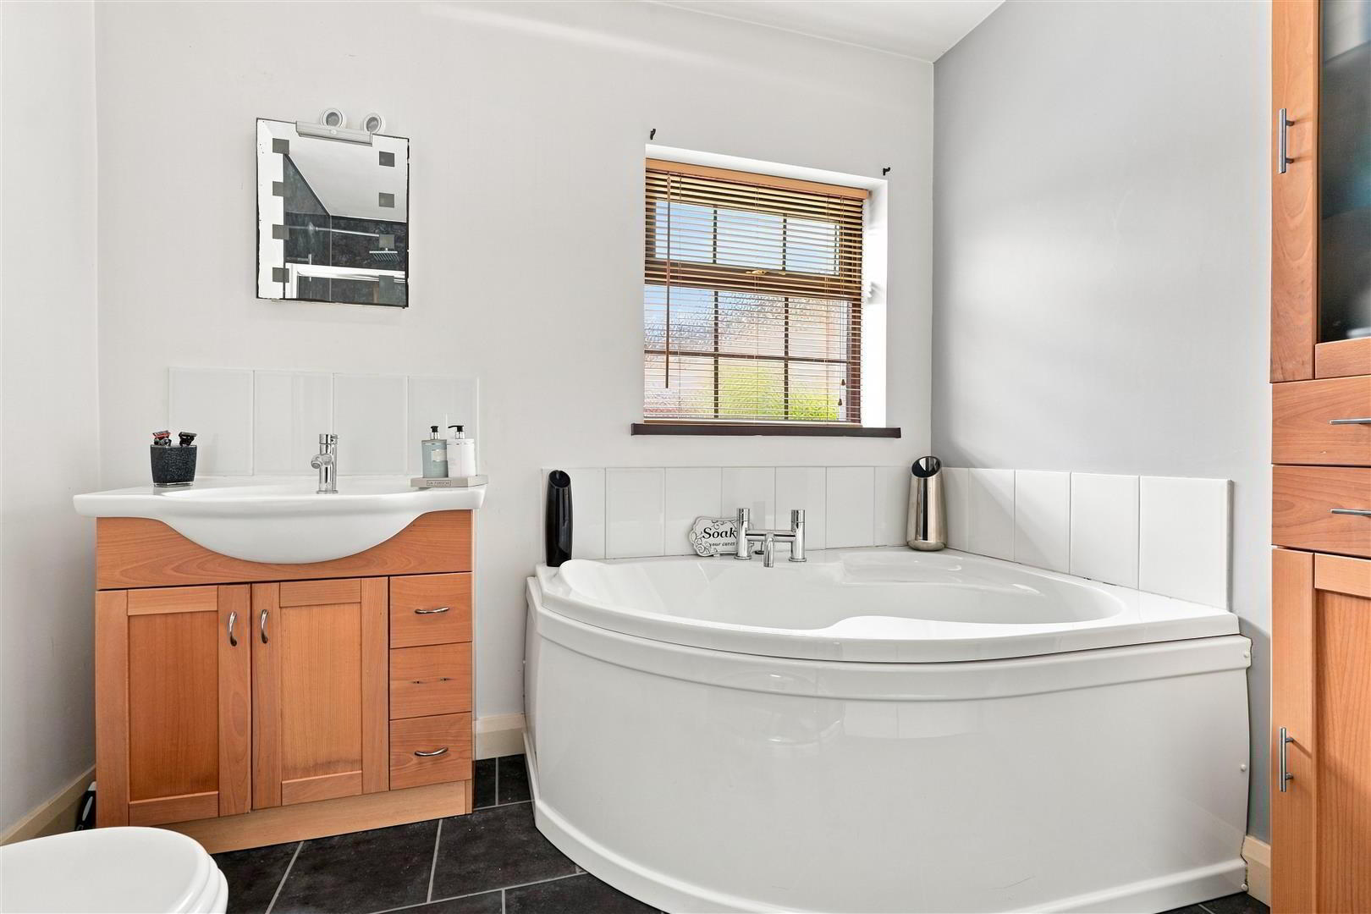
The family bathroom is designed with modern living in mind, showcasing a stylish white suite that features a corner bath and a separate PVC panelled shower cubicle, perfect for unwinding after a long day.
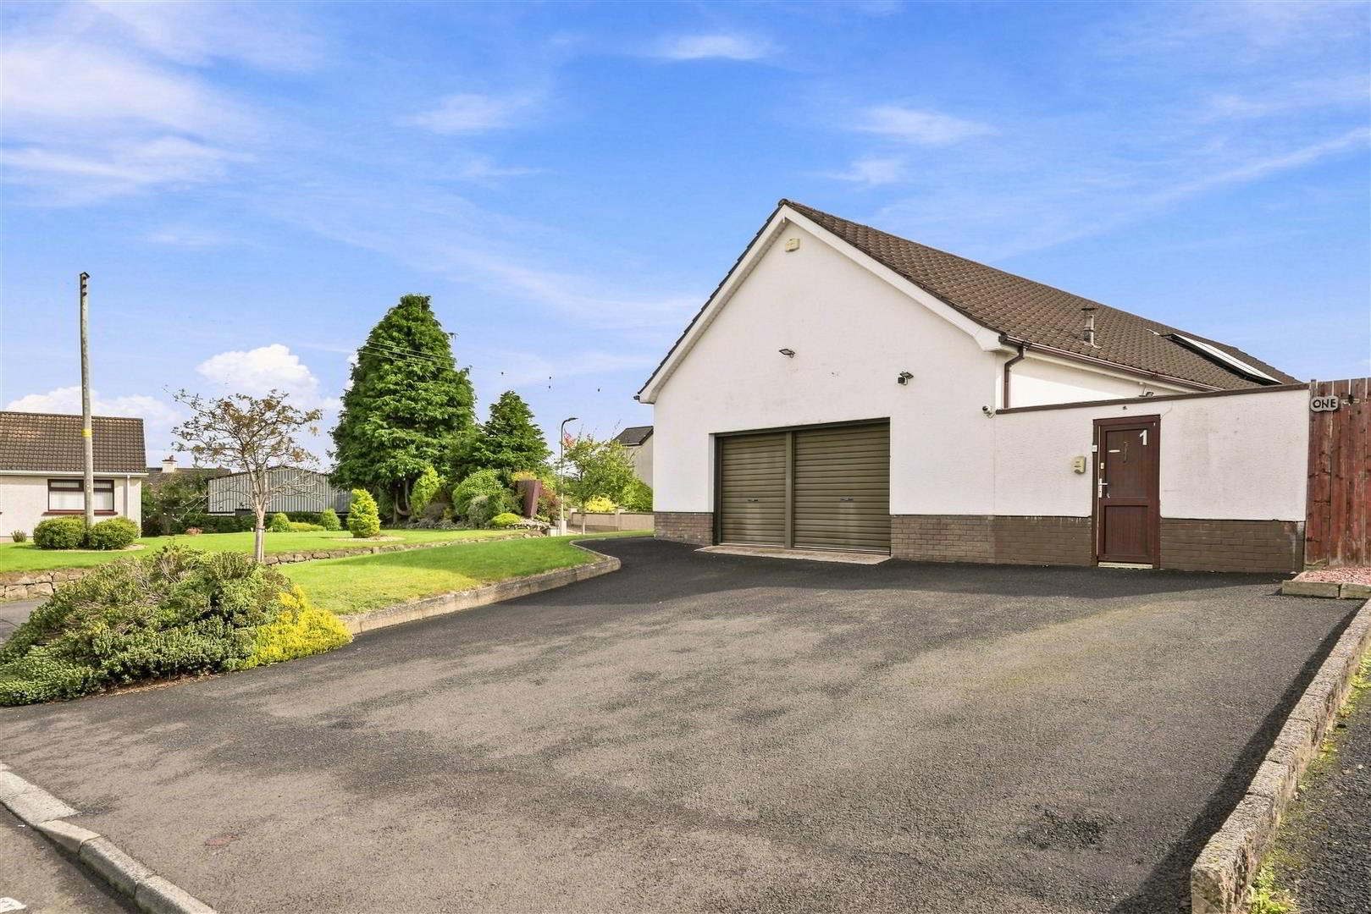
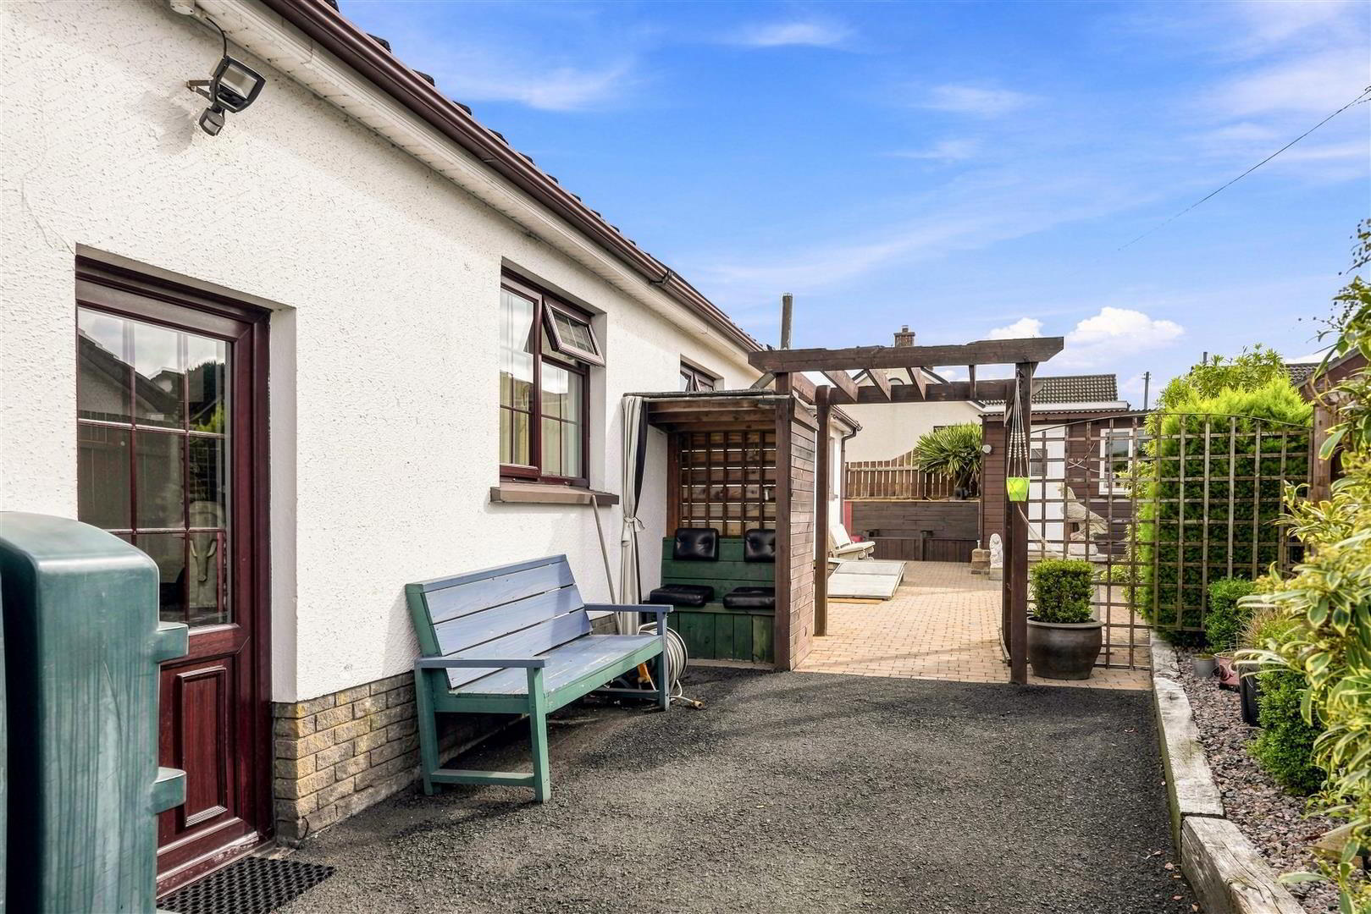
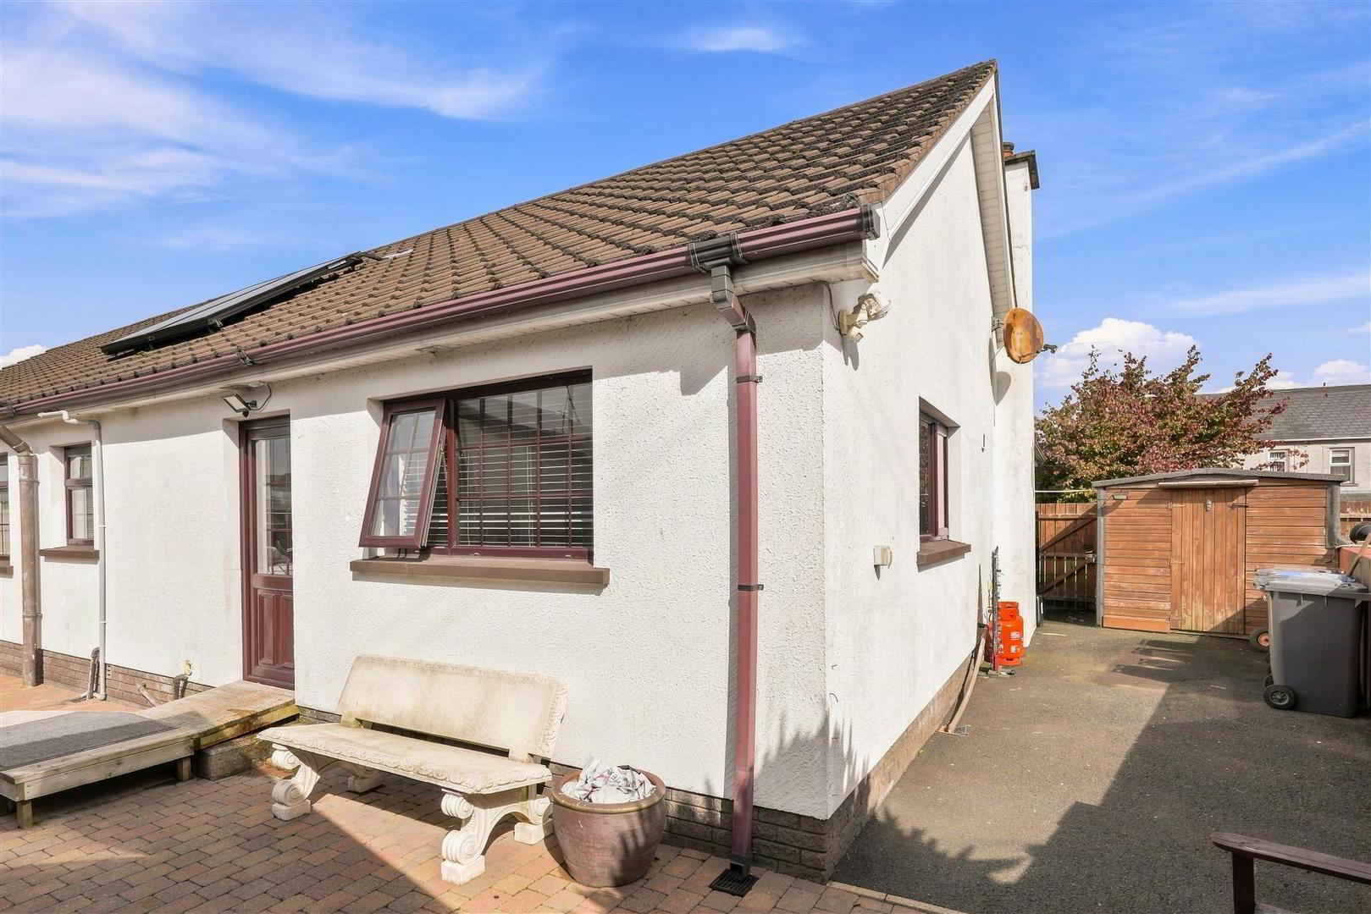
This bungalow is not only aesthetically pleasing but also practical, with mahogany effect PVC double glazed windows and external doors that enhance energy efficiency. The property benefits from oil-fired central heating, ensuring warmth and comfort throughout the year. The elevated site offers side-by-side tarmac parking for three vehicles, making it ideal for families or those who enjoy entertaining guests.
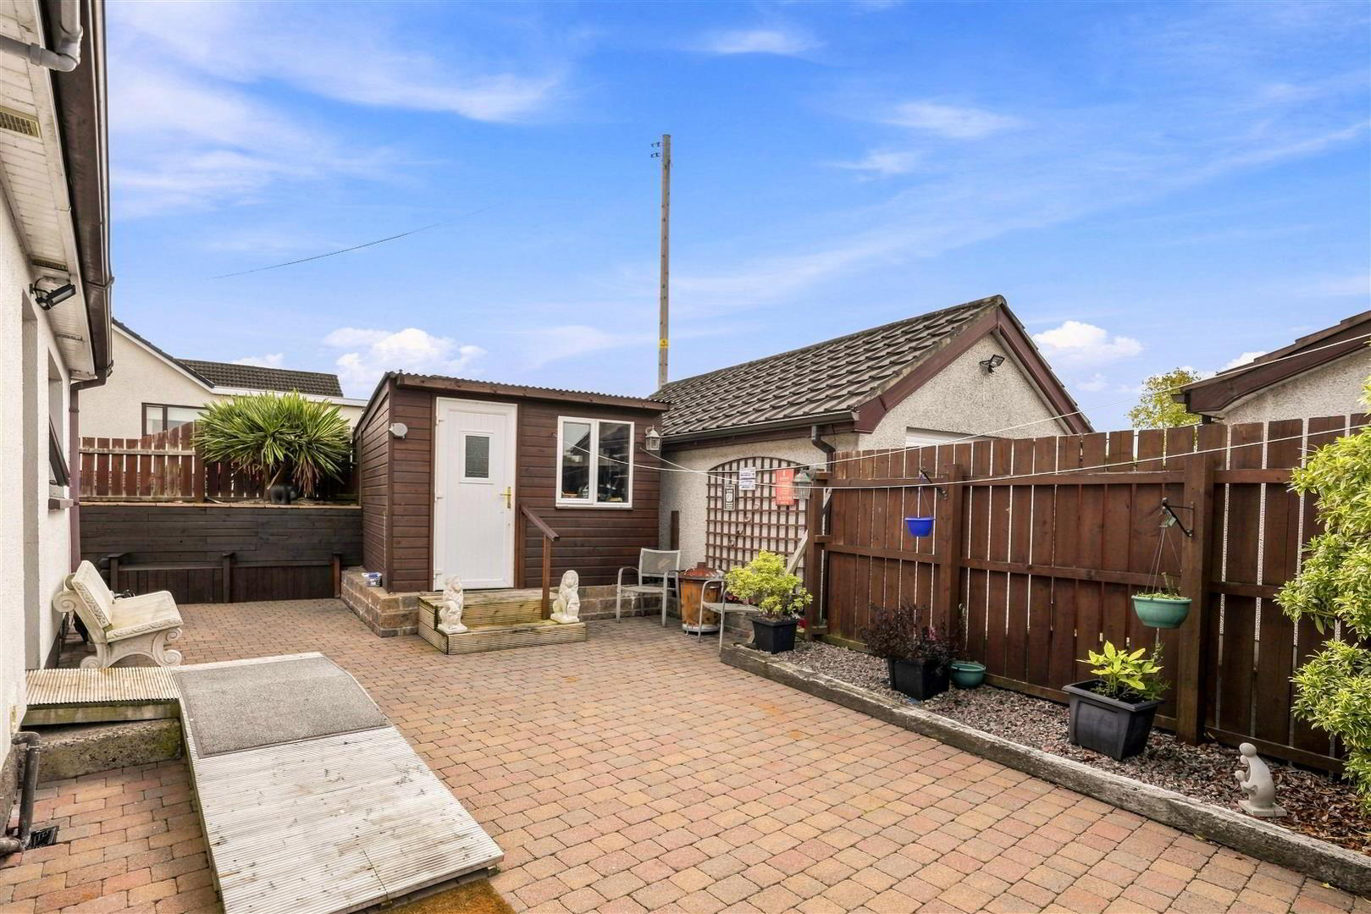
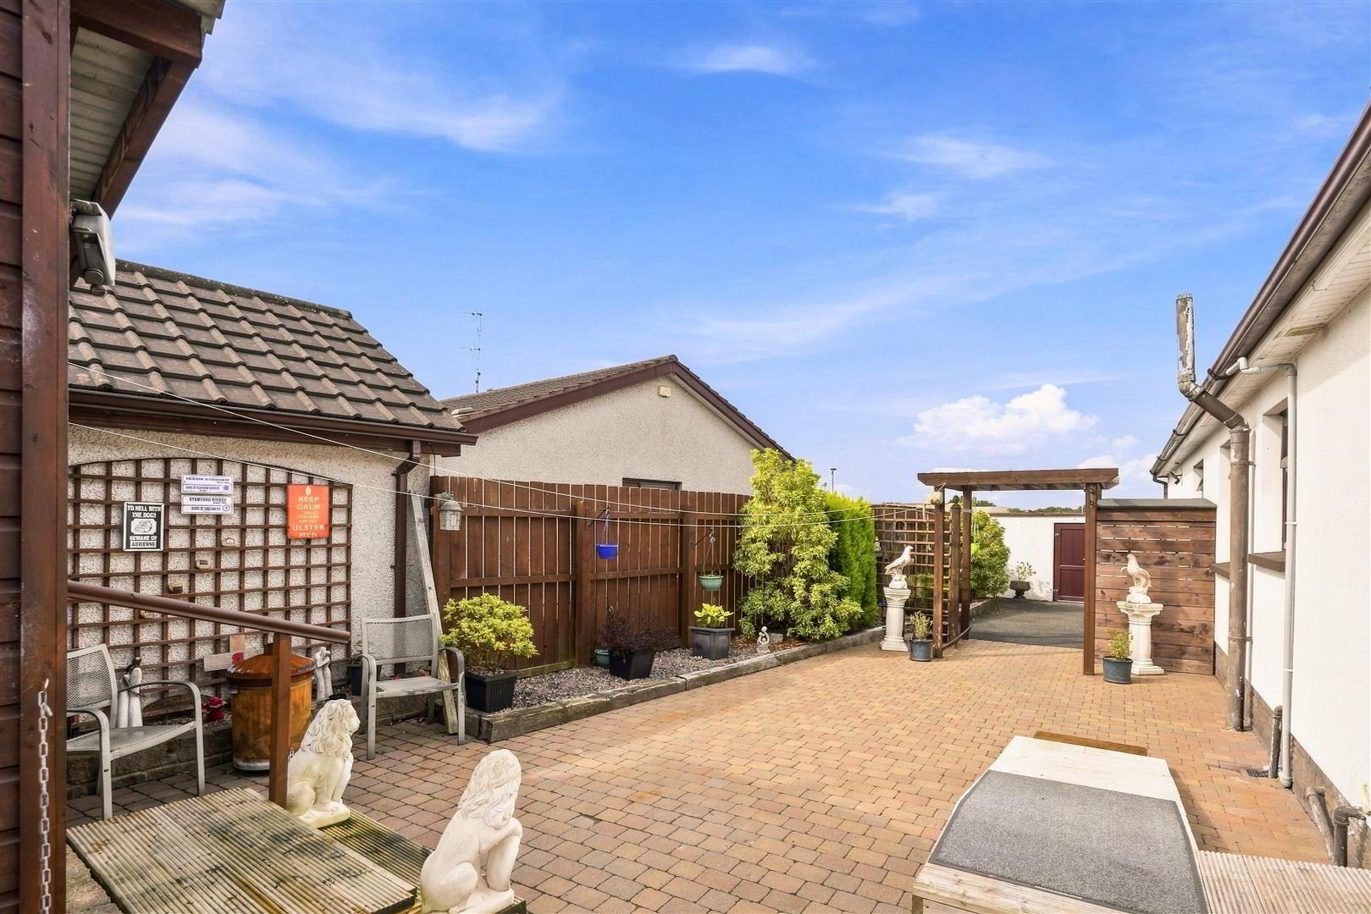
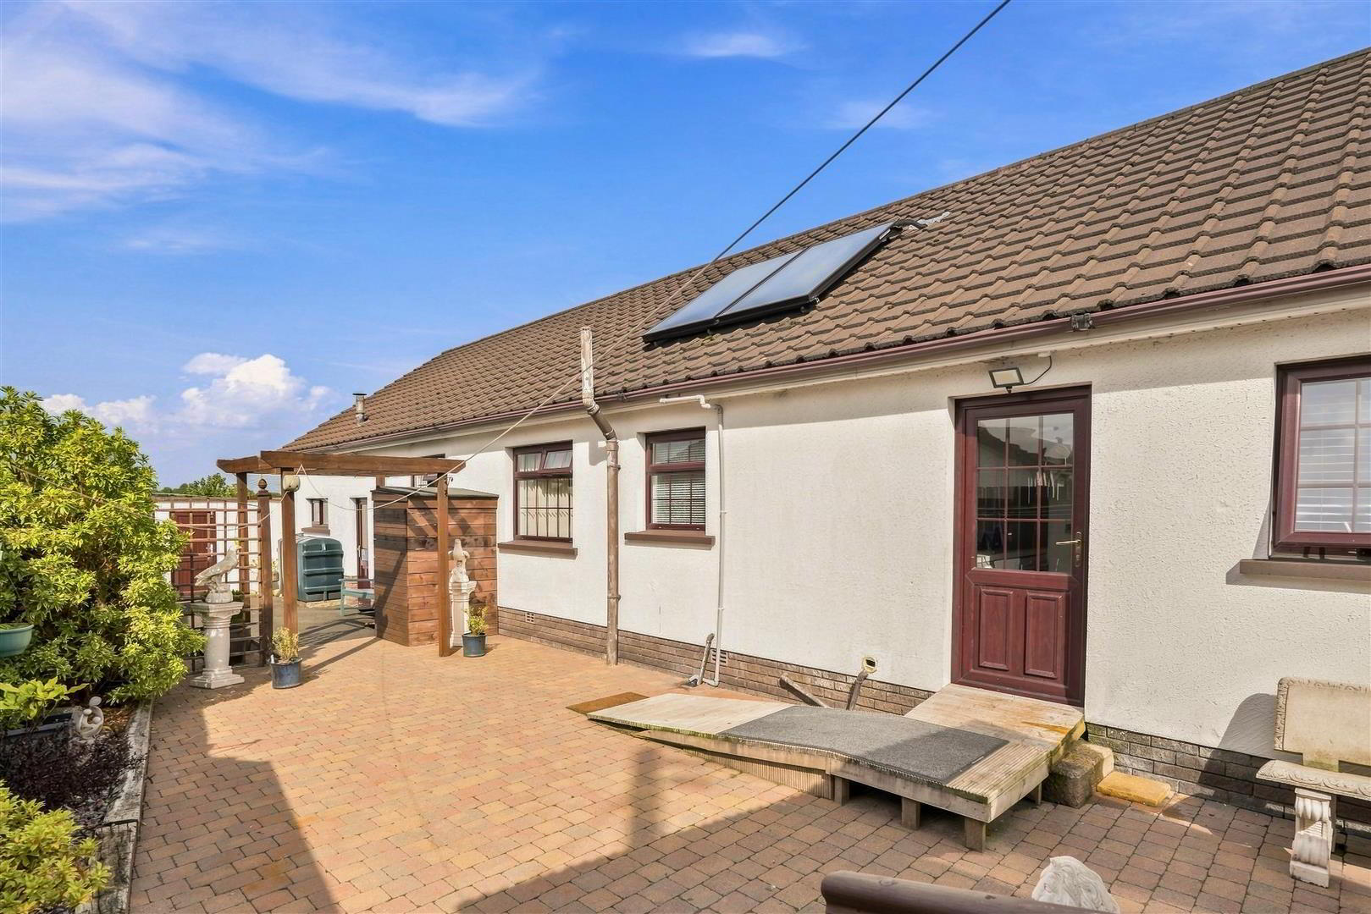
The low-maintenance private rear garden provides a serene outdoor space, perfect for relaxation or outdoor activities. Additionally, the attached partially converted double garage presents a range of possibilities, whether for storage, a workshop, or further development.
This property is a wonderful opportunity for those seeking a spacious and versatile home in a peaceful setting. With its excellent features and convenient location, it is sure to appeal to a wide variety of buyers.
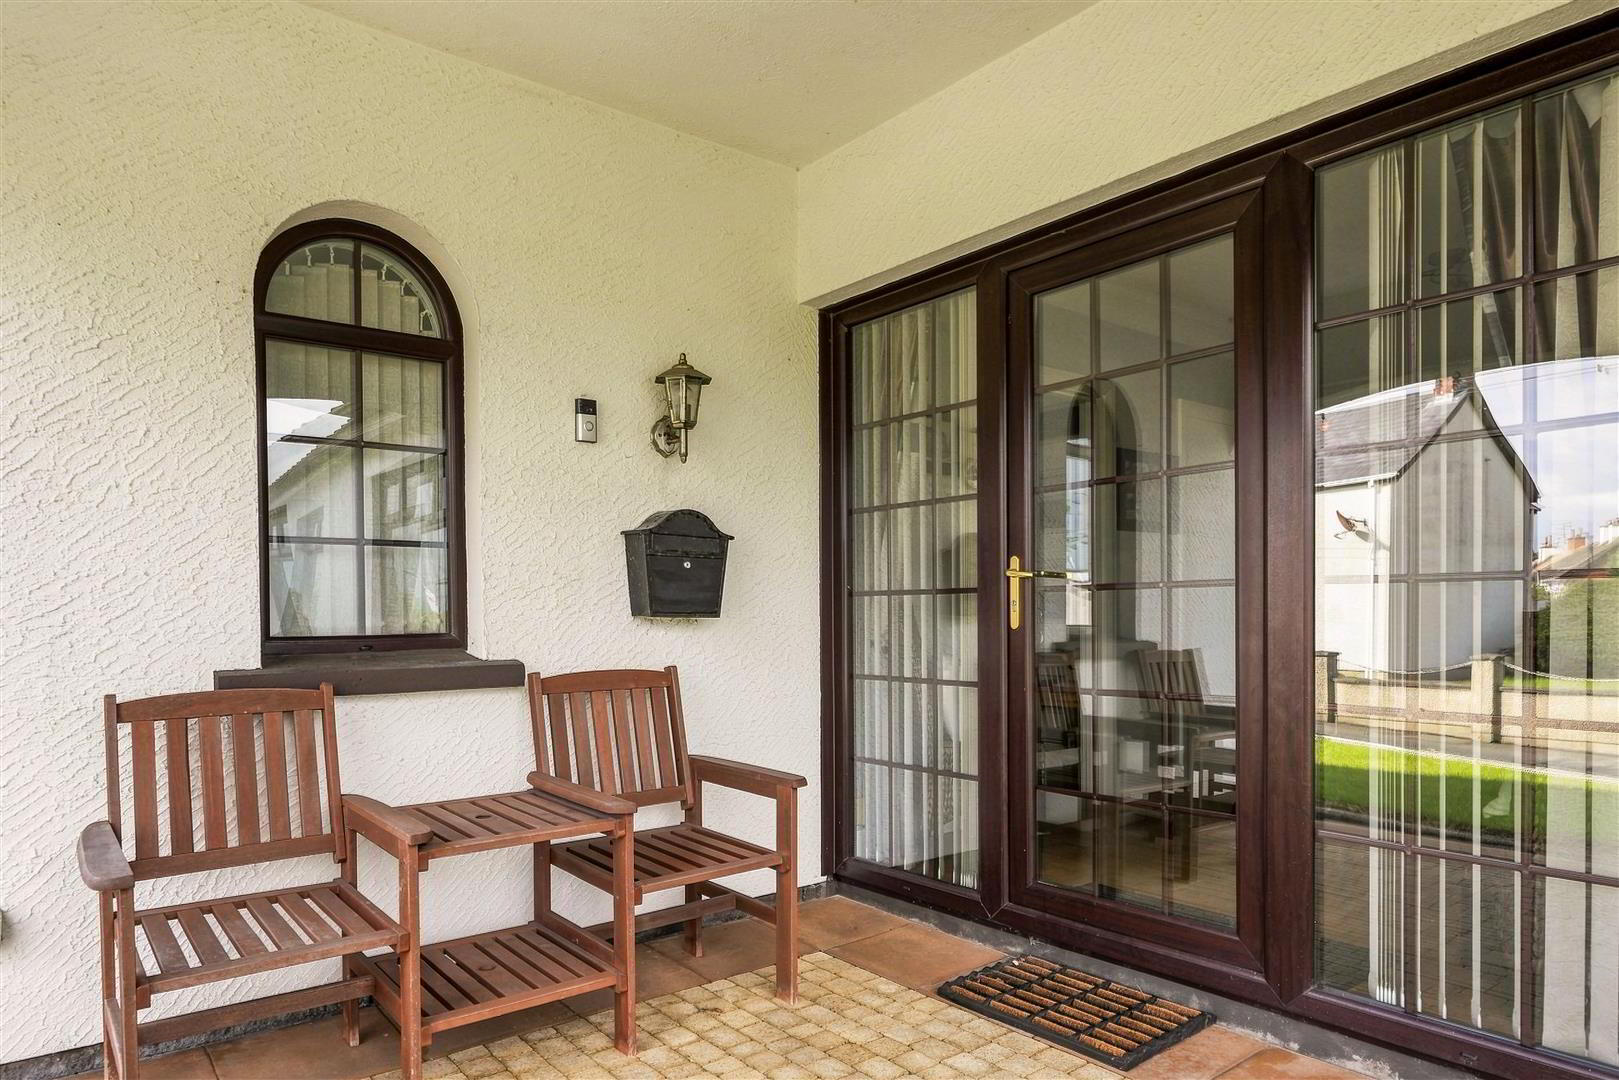
- Feature arches to:
- OPEN ENTRANCE PORCH
- Tegula brick and paved steps. Mahogony effect PVC double glazed entrance door and matching side lights to:
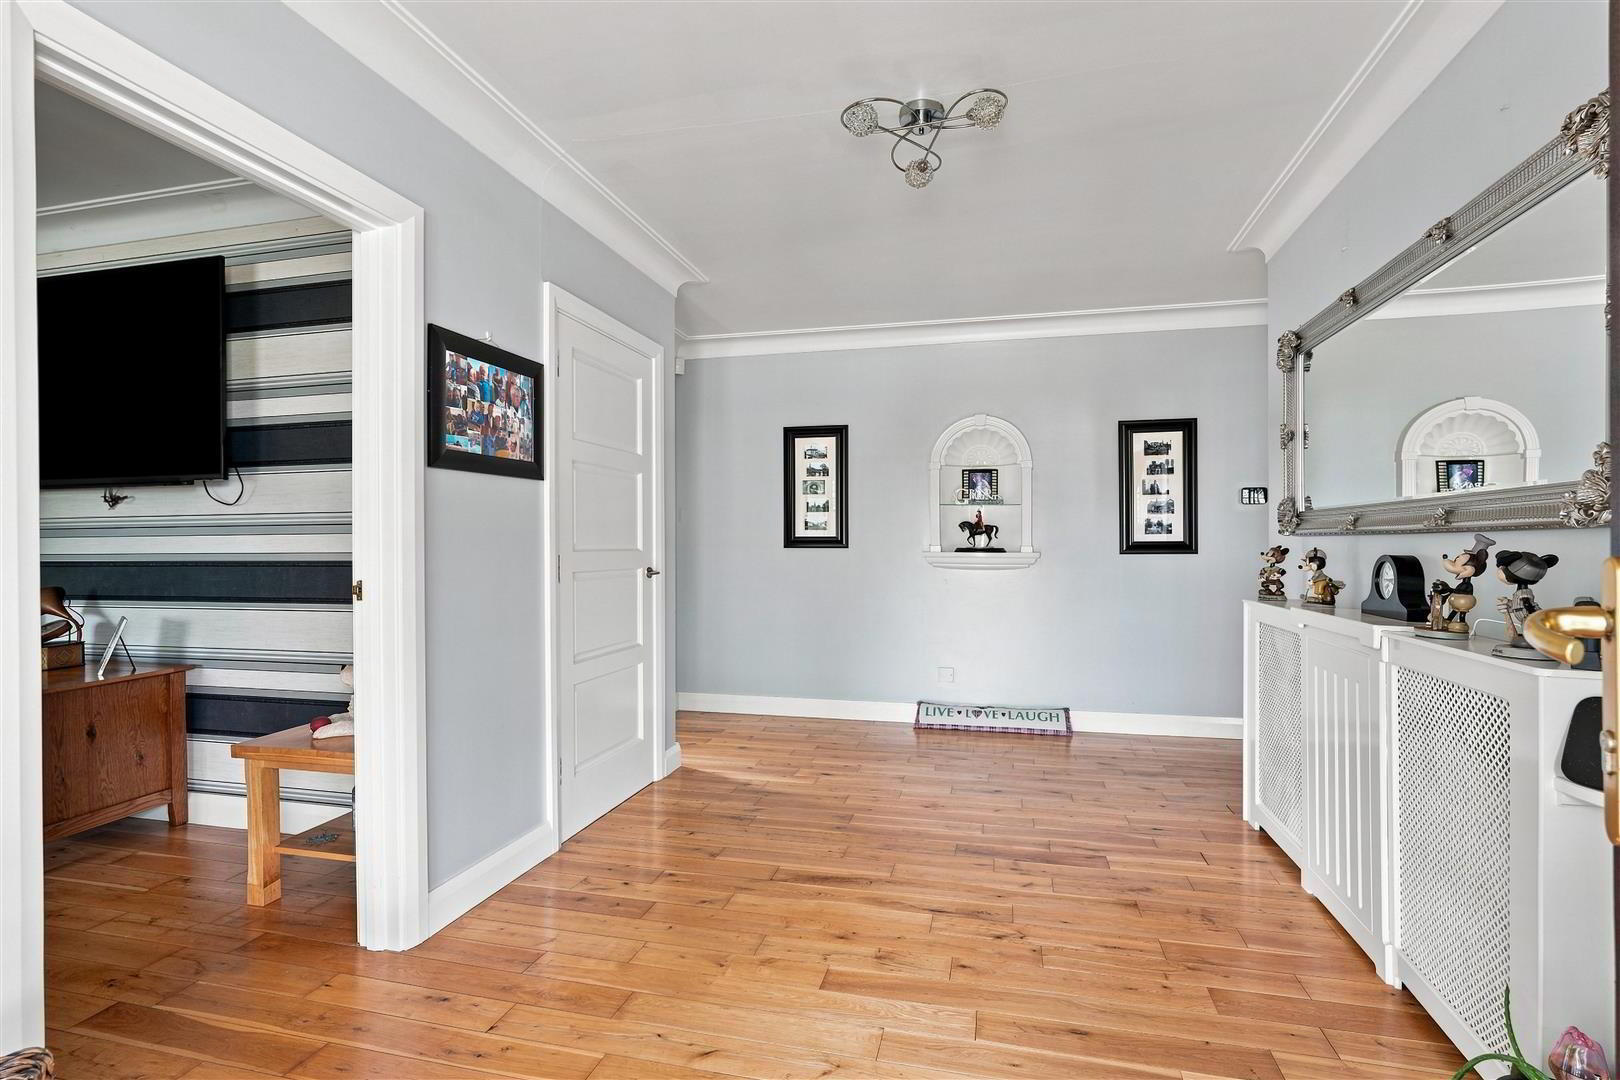
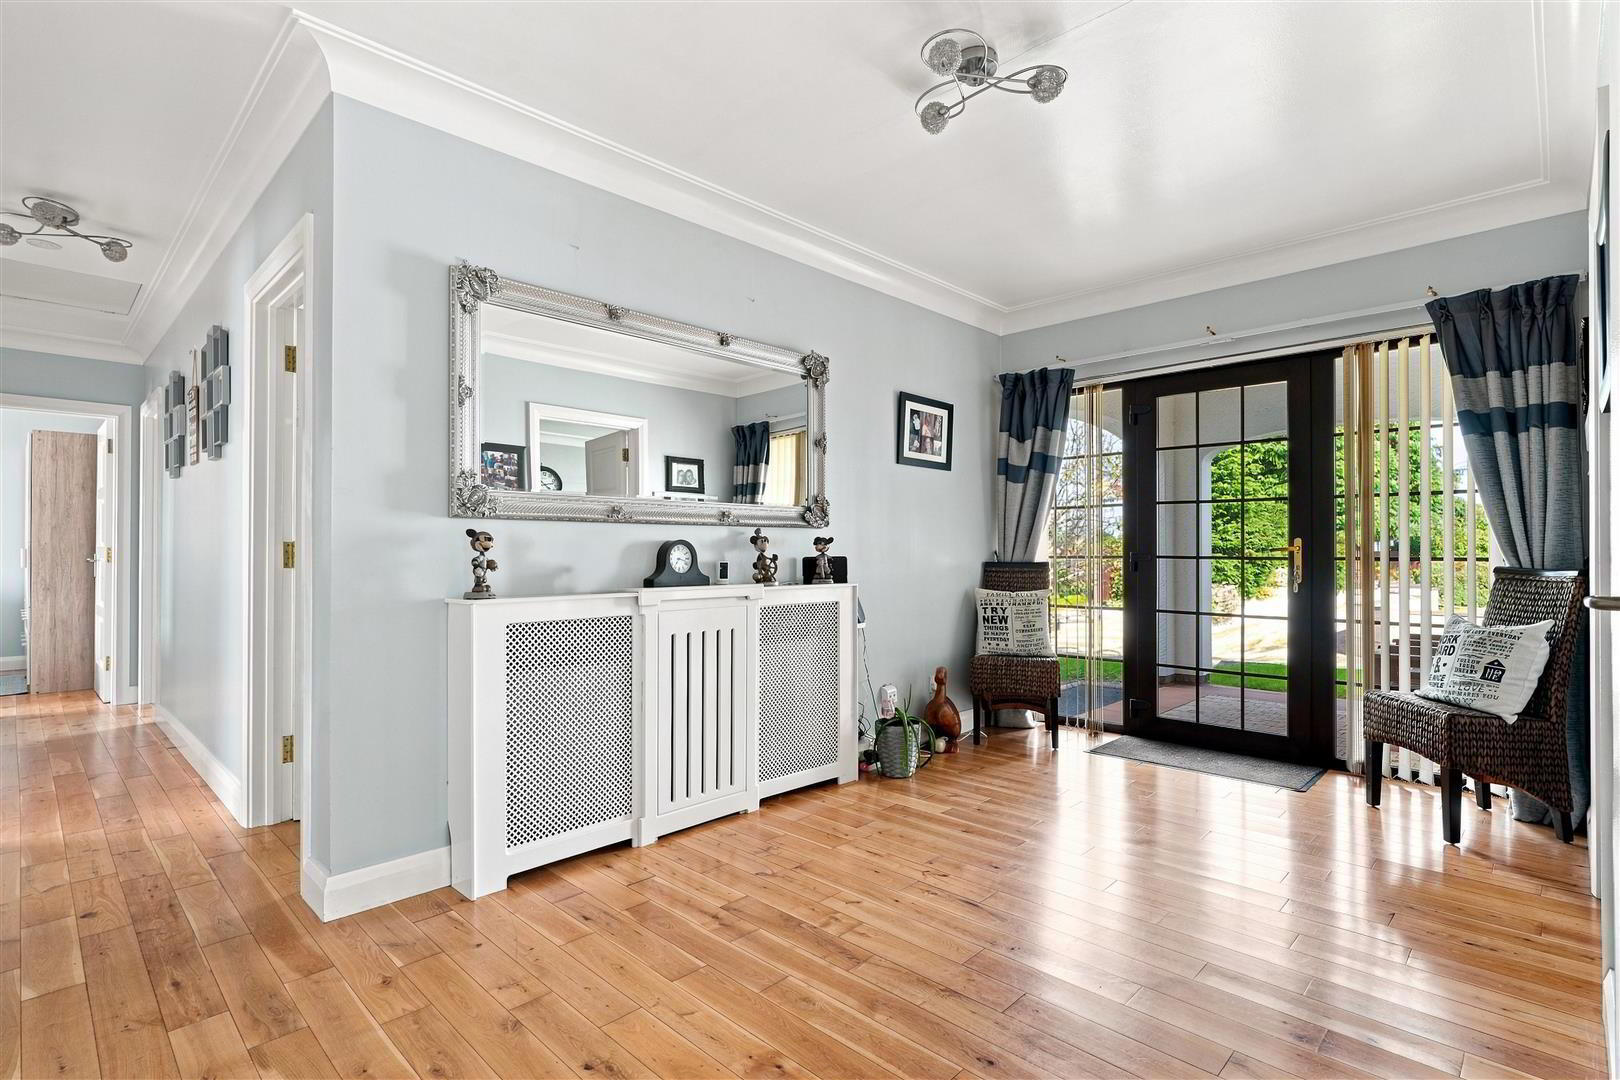
- SPACIOUS ENTRANCE HALL
- Solid wood floor. Double radiator. Cloak cupboard. Access to loft (suitable for conversion - subject to necessary approvals). Pressurised water tank. Corniced ceiling.
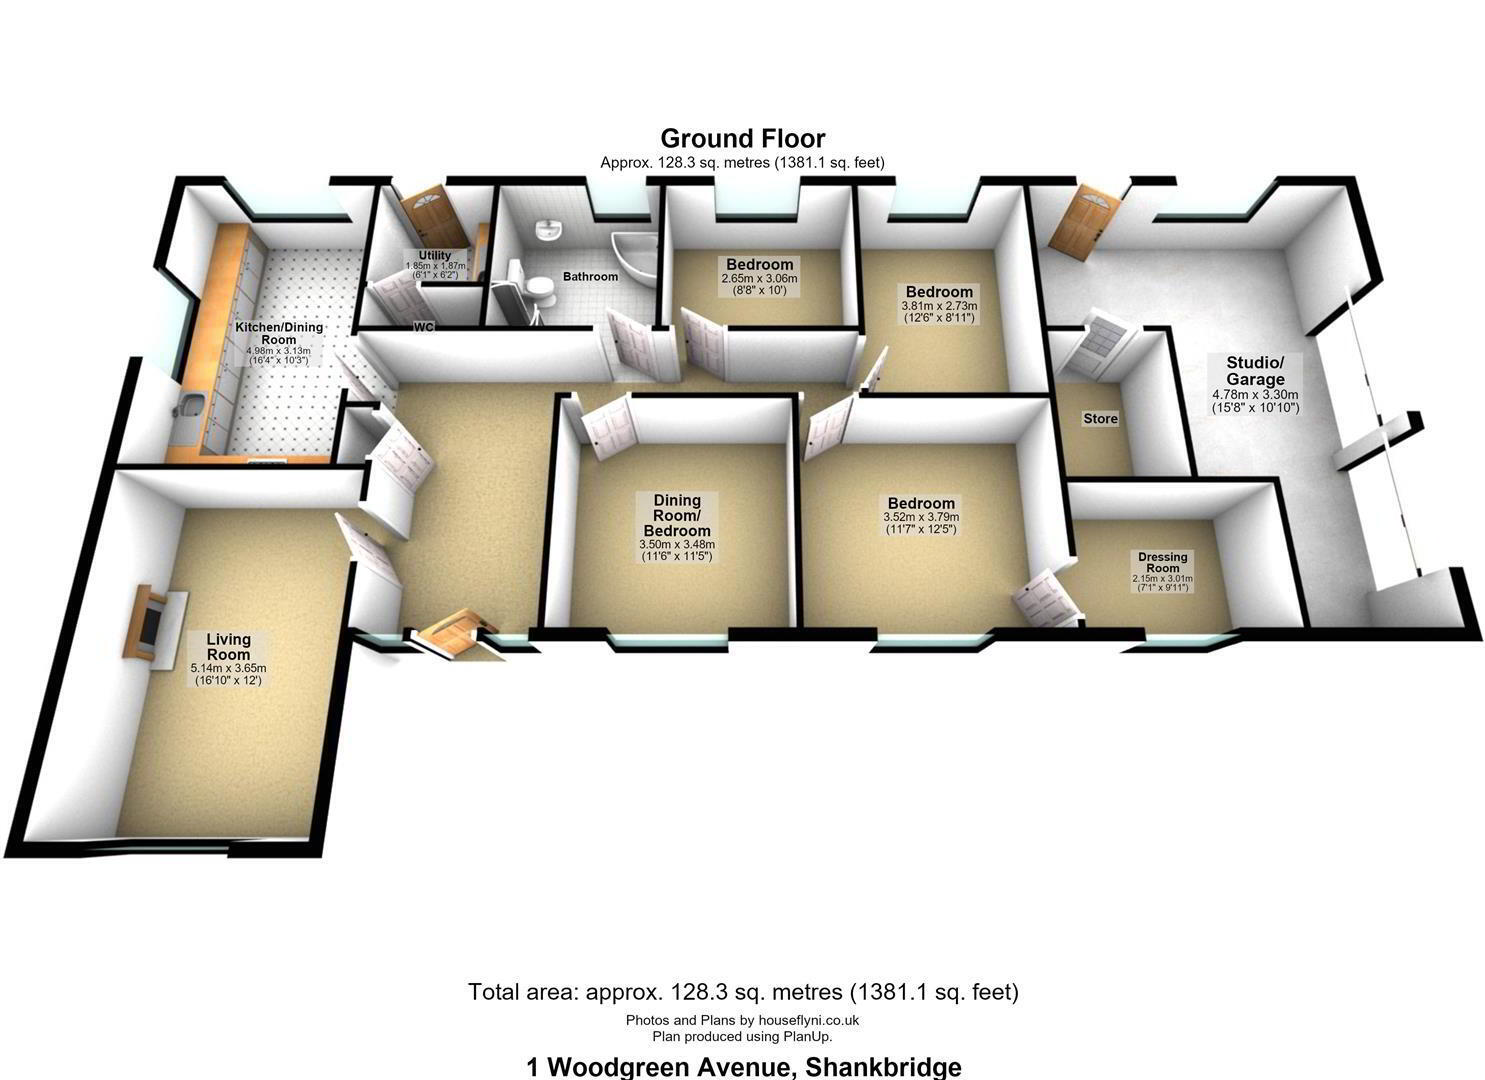
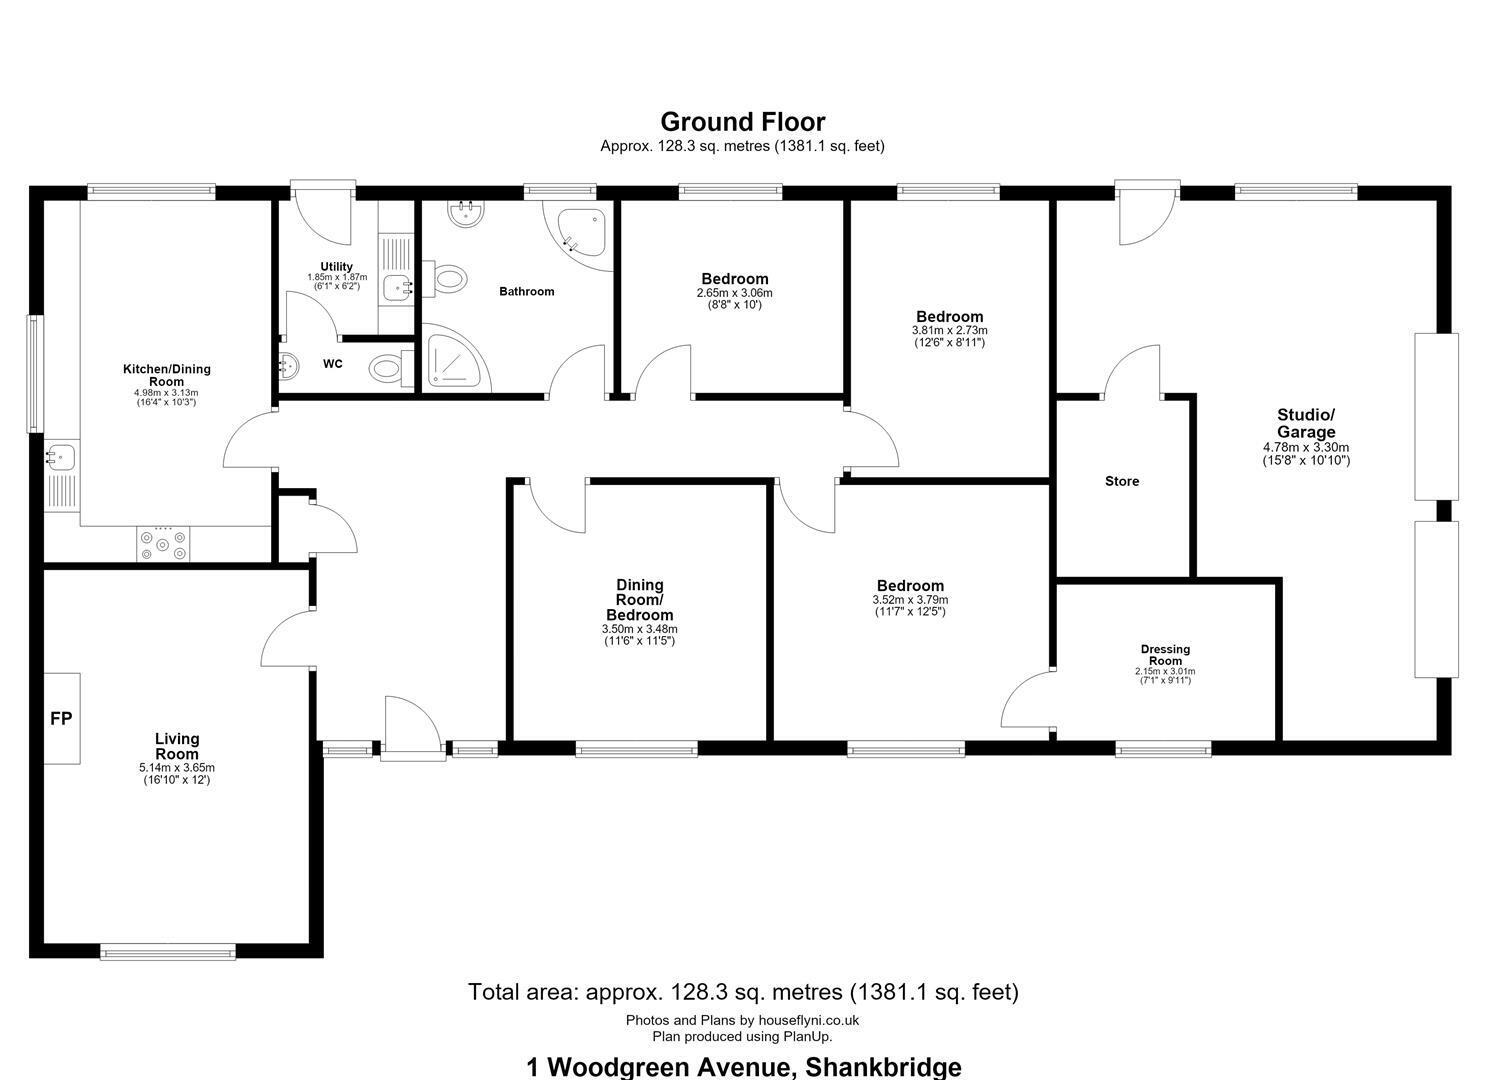
- LOUNGE 5.11m x 3.63m (16'9 x 11'11)
- Open fire with ornate marble surround, inset and hearth. Electric coal effect inset fire. Solid wood floor. Bow window and feature arched window. Corniced ceiling. Double radiator.
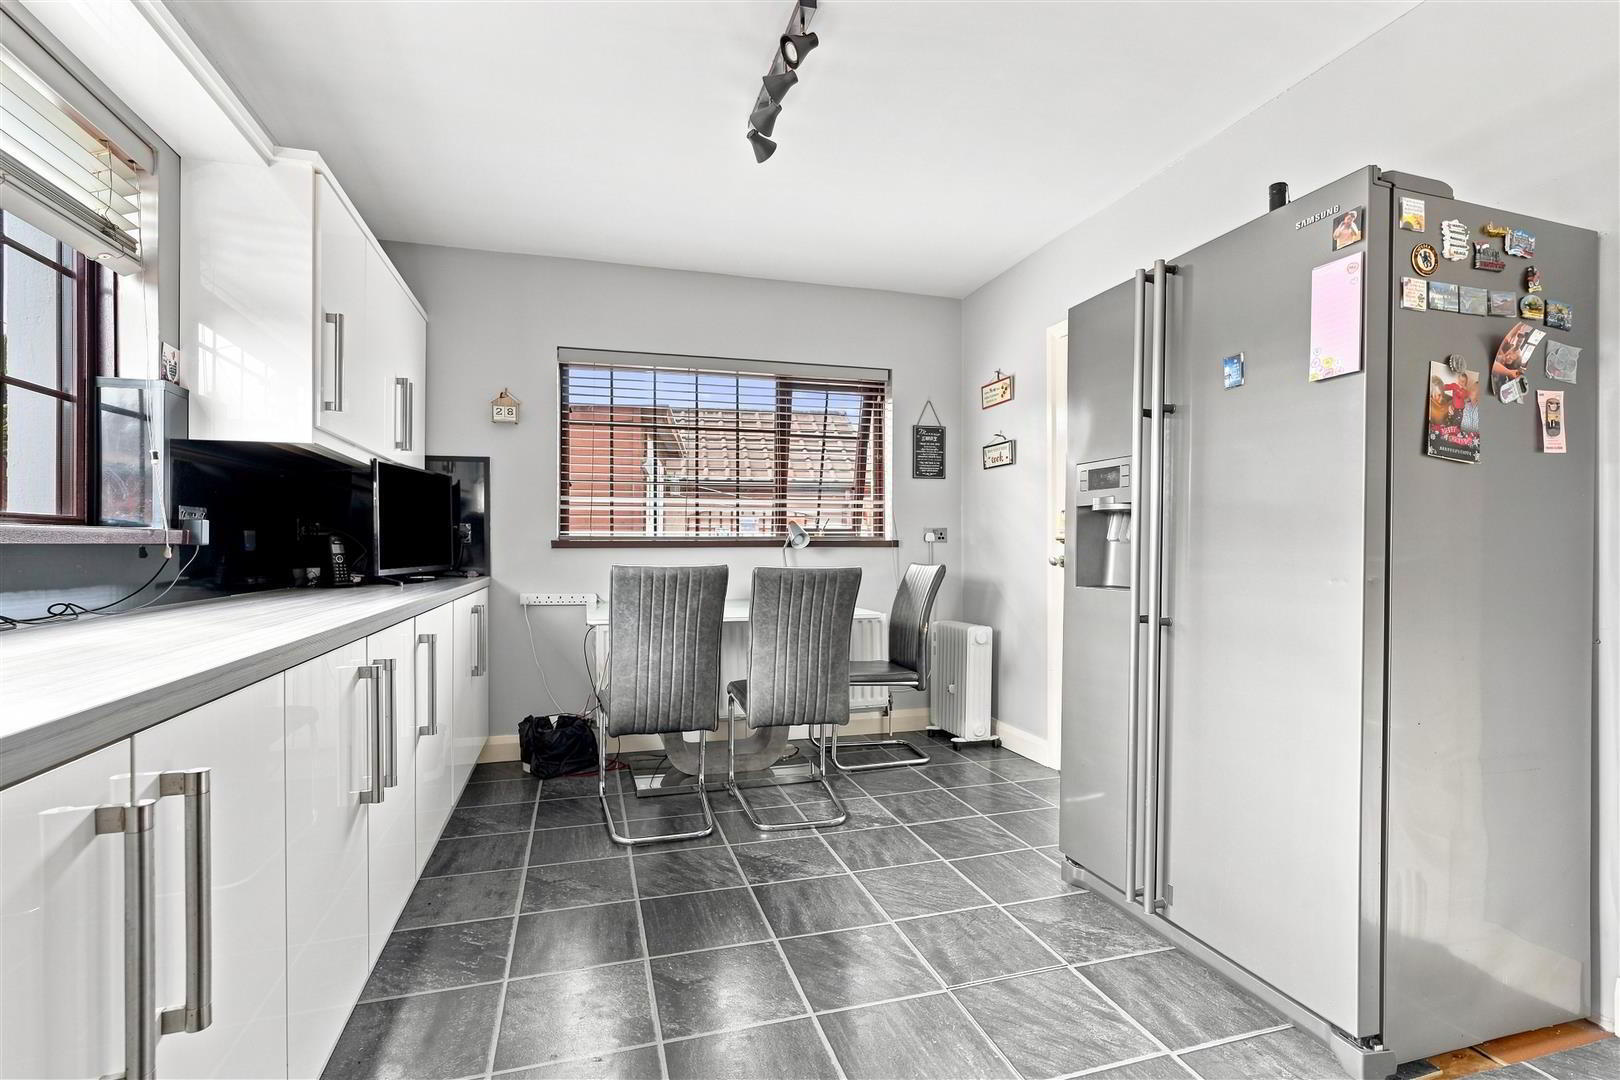
- KITCHEN WITH INFORMAL DINING 4.98m x 3.12m (16'4 x 10'3)
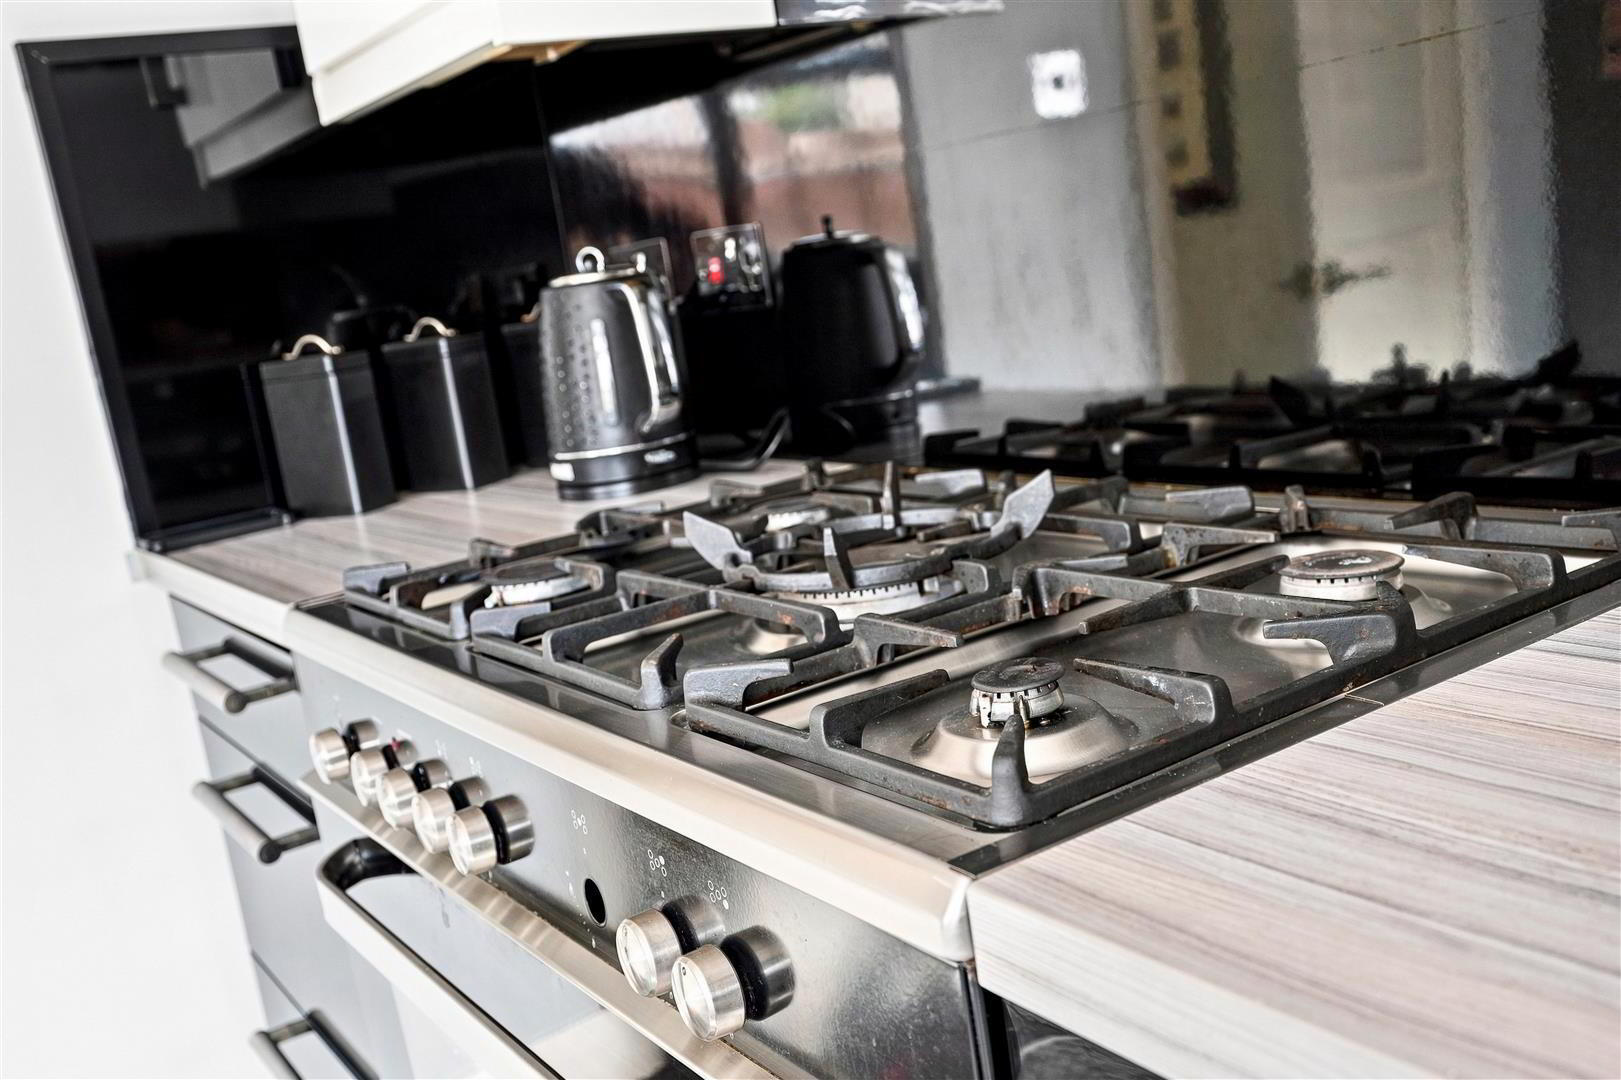
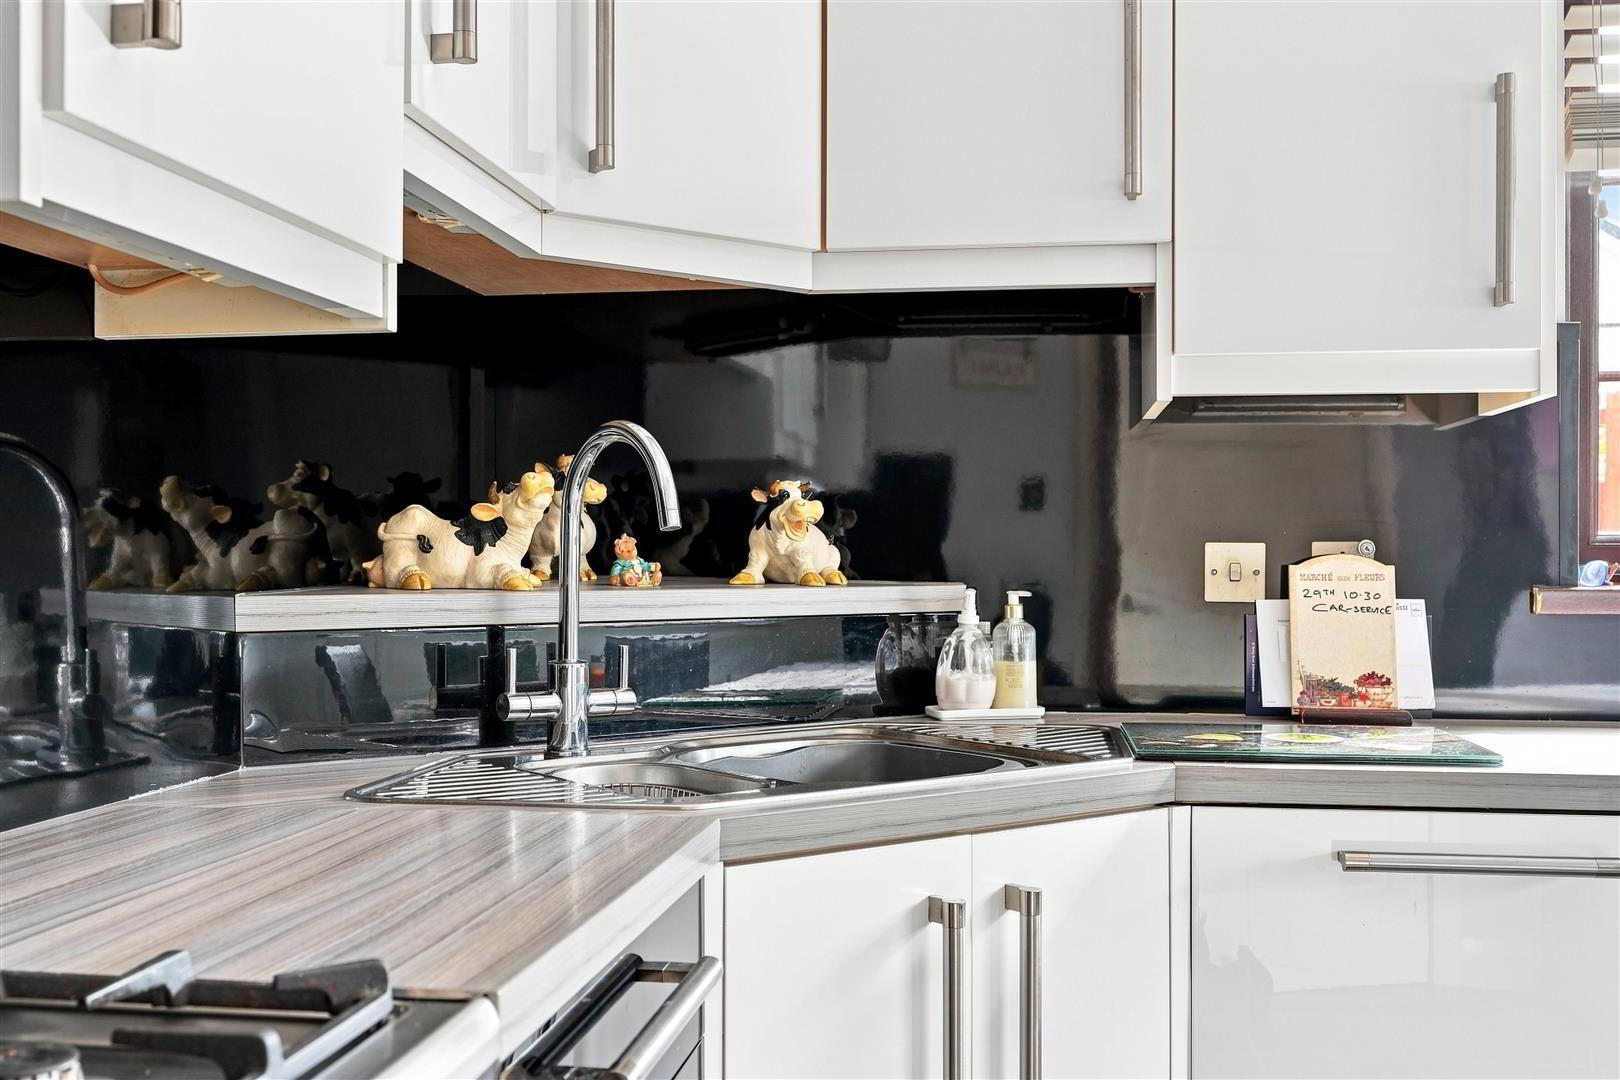
- Full range of white high gloss high and low level units with long chrome handles and complimentary grey wood effect work surfaces. Corner one and a half bowl stainless steel sink unit with feature taps. Space for range style cooker (plumbed for gas) with feature stainless steel over head extractor. Integrated dishwasher and fridge. Space and plumbing for American style fridge freezer. Dual aspect windows. Tiled effect wood laminate floor. Double radiator.
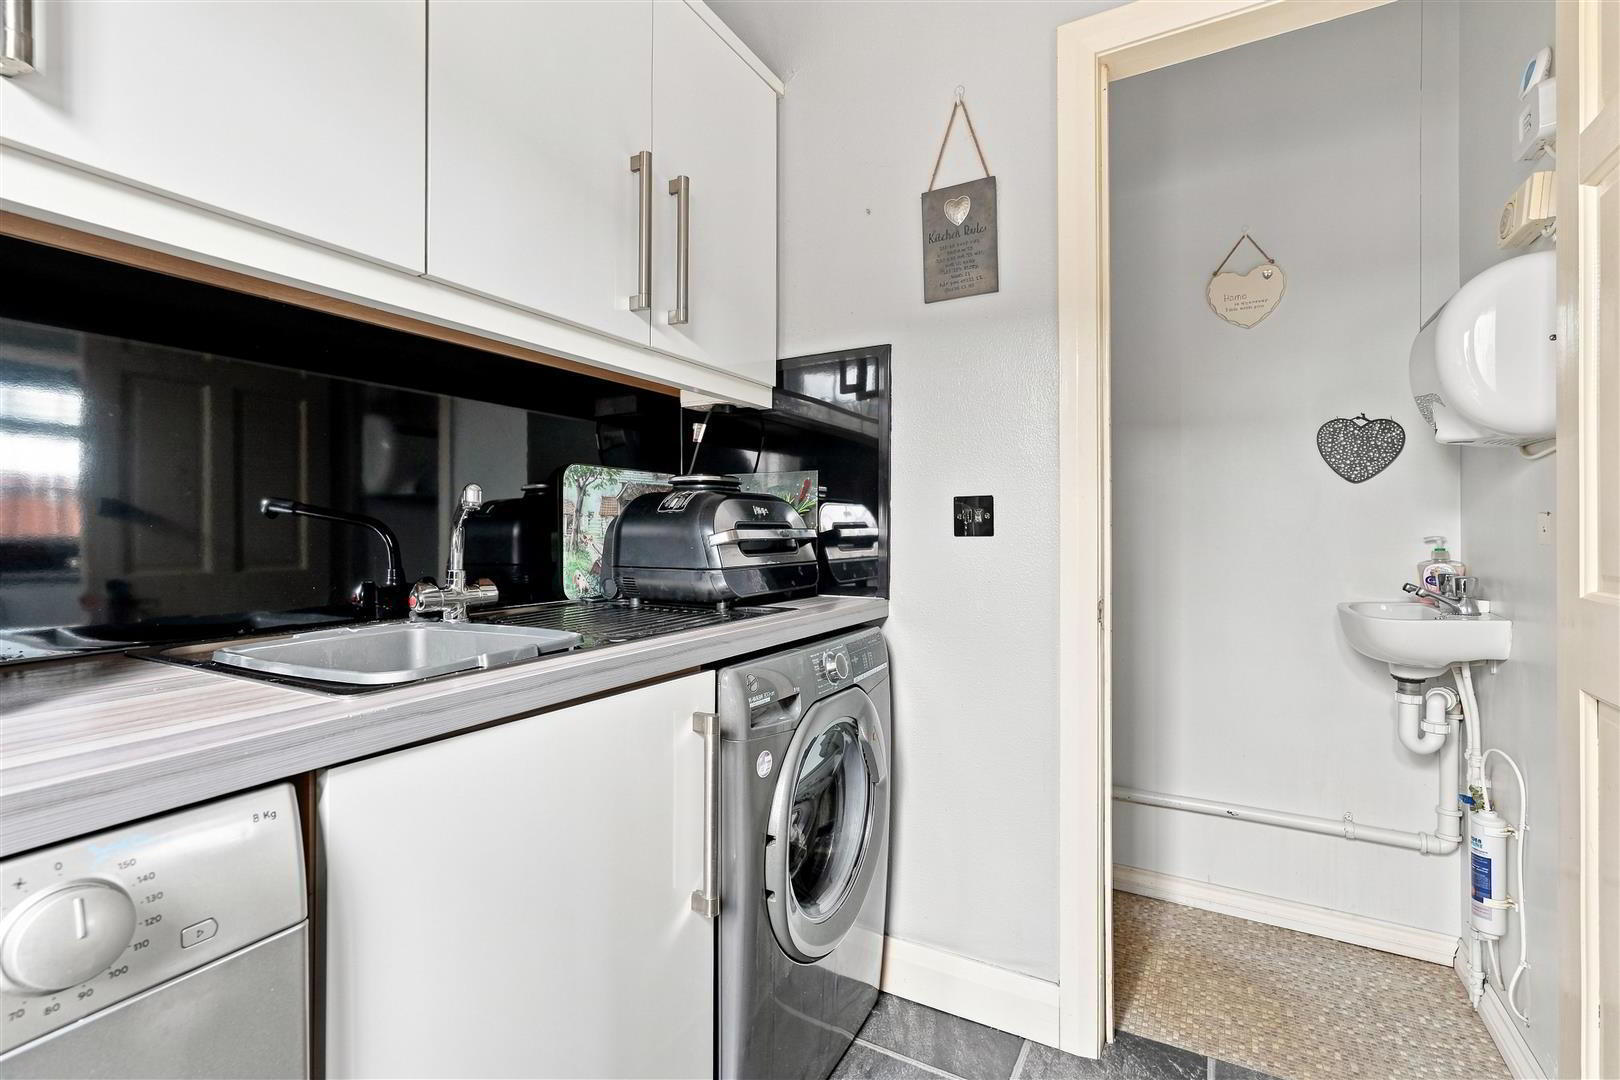
- UTILITY ROOM 1.85m x 1.78m (6'1 x 5'10)
- Full range of matching white high gloss high and low level units with chrome handles and complimentary grey wood effect work surfaces. Single drainer stainless steel sink unit and mixer taps. Plumbed for washing machine and space for dryer. Tiled effect wood laminate floor. Double radiator. Mahogany effect PVC double glazed door to rear. Access to;
- W/C
- Modern white suite comprising push button low flush W/C and wall mounted wash hand basin. Shelving. Auto hand dryer.
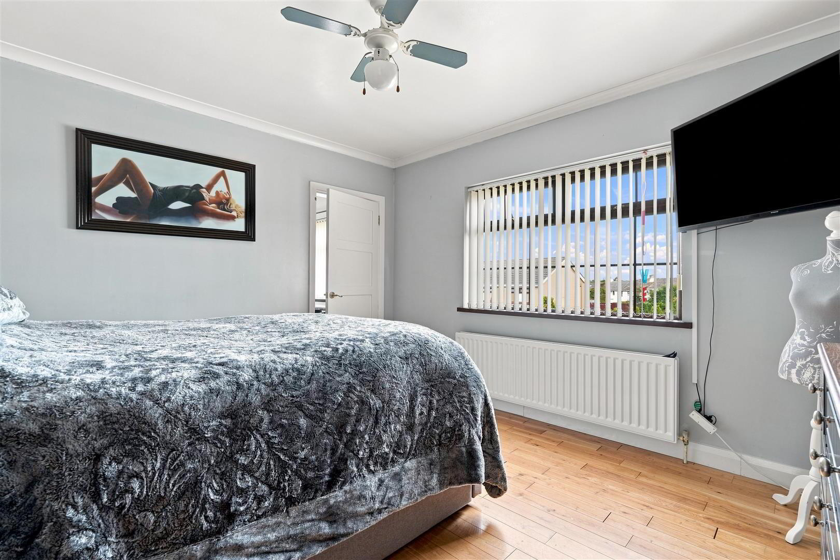
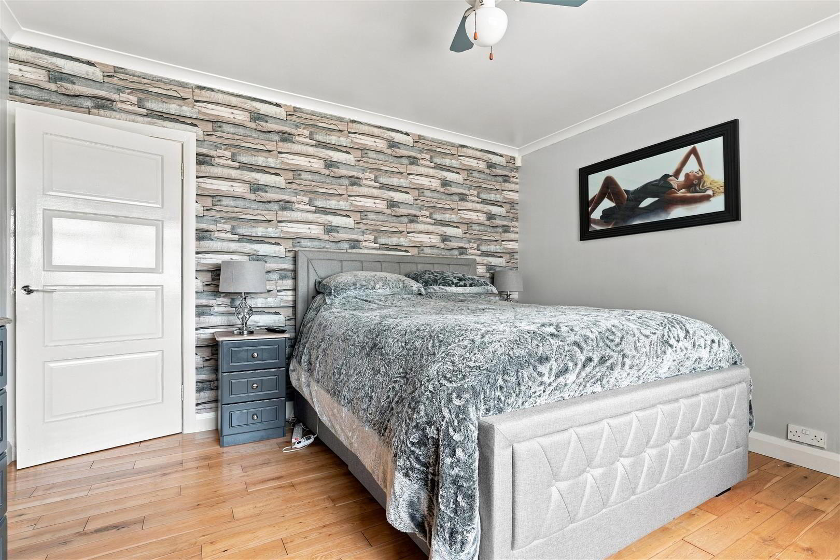
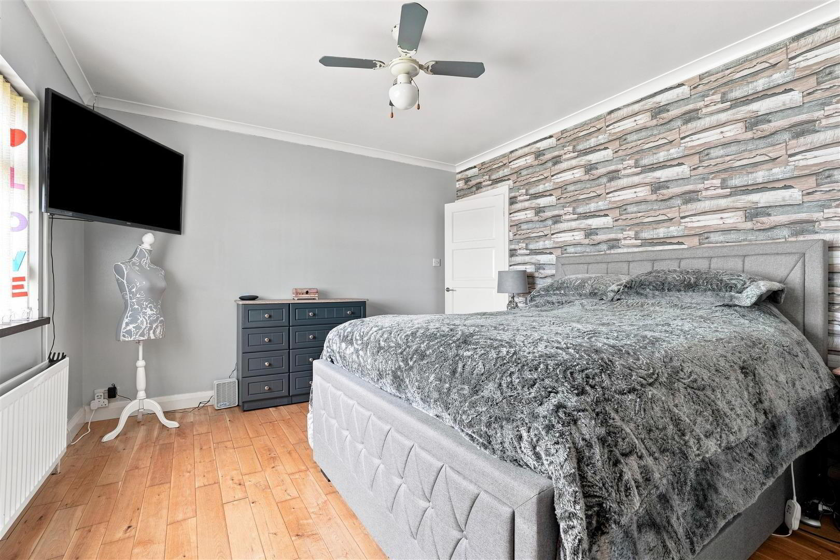
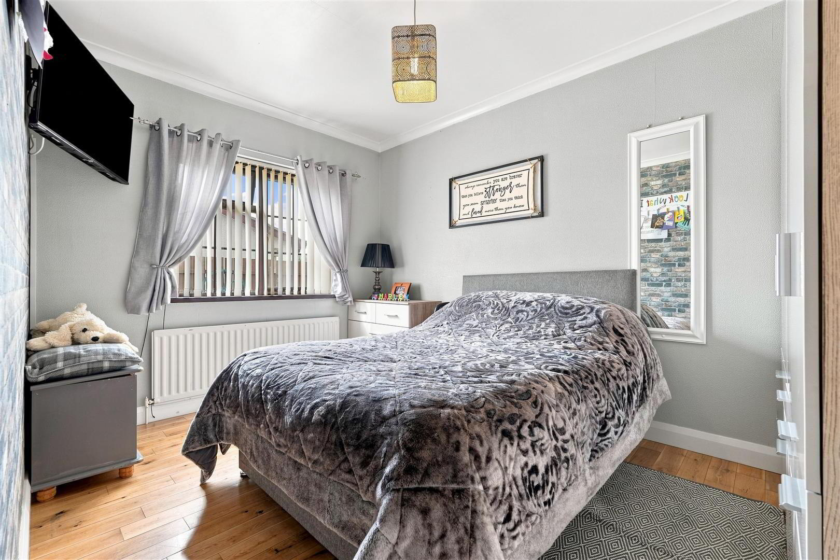
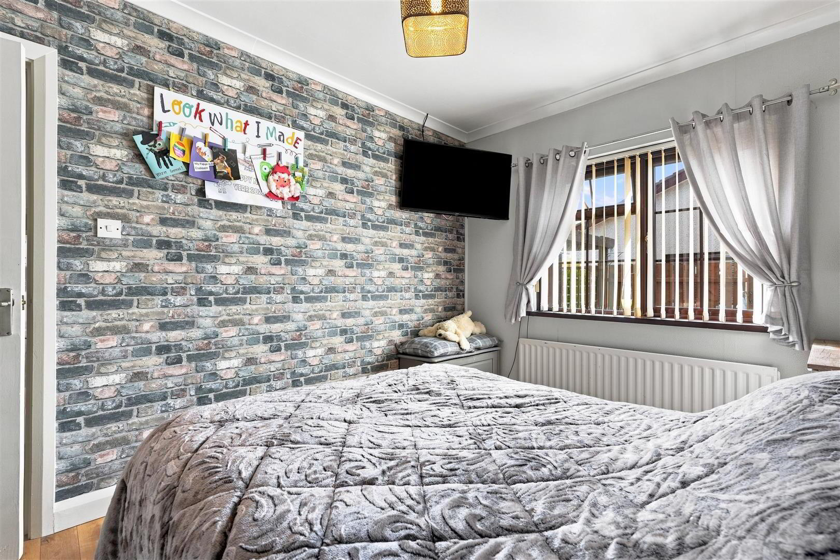
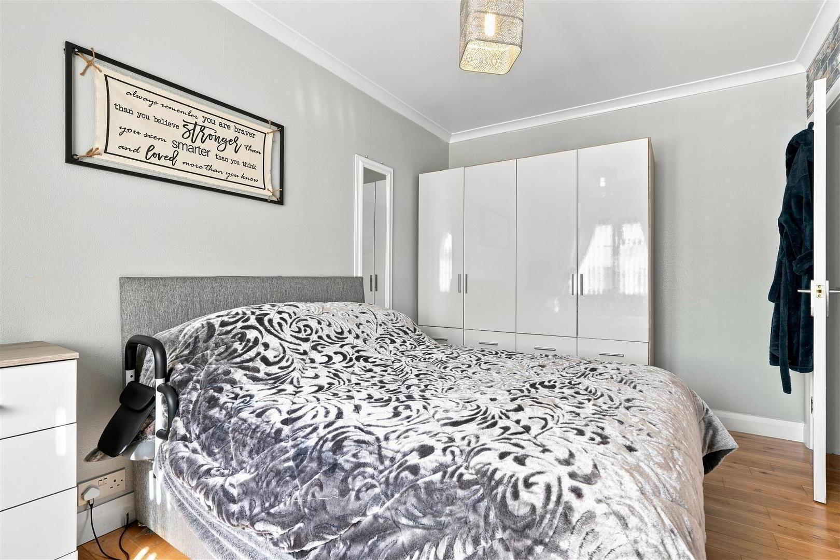
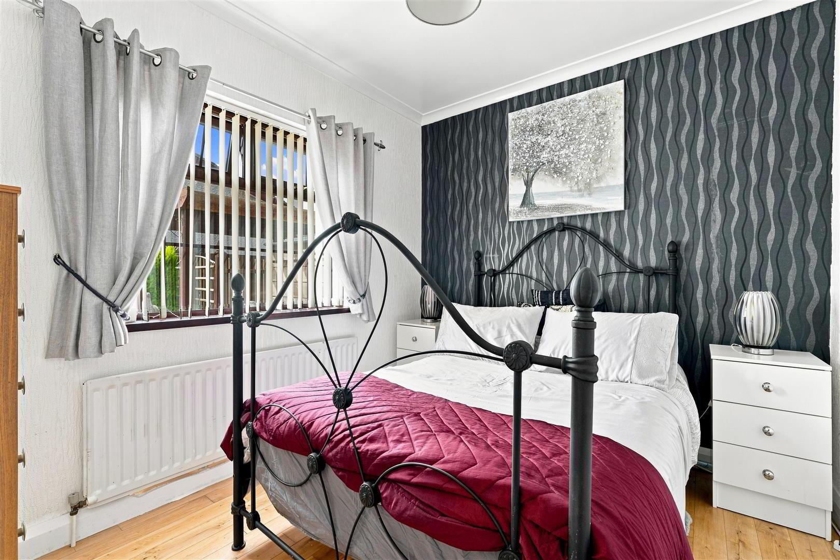
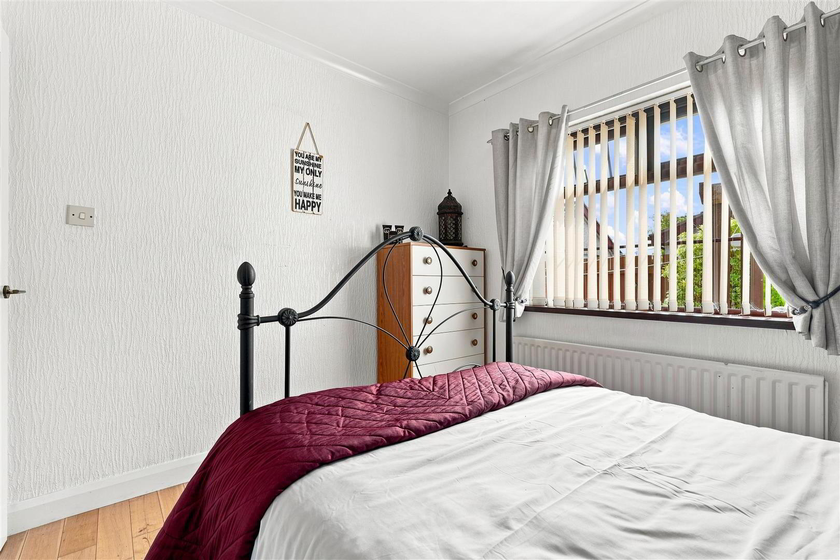
- BEDROOM 1 3.78m x 3.51m (12'5 x 11'6)
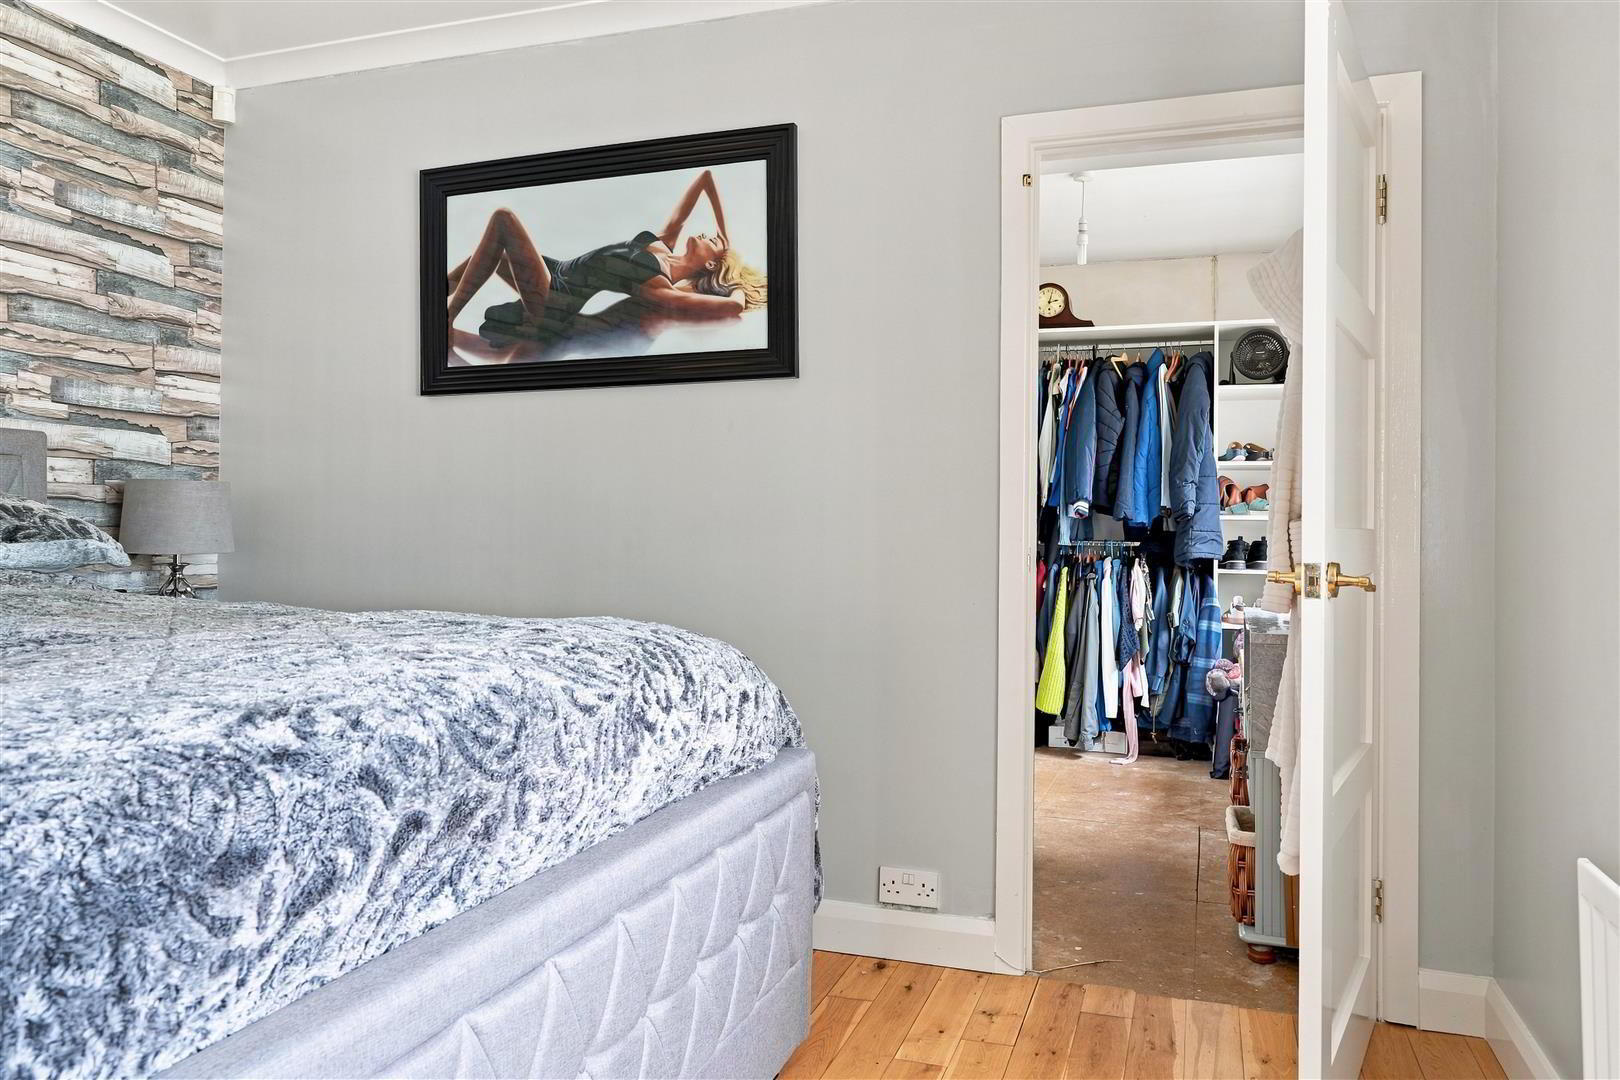
- Solid wood floor. Double radiator. Door to:
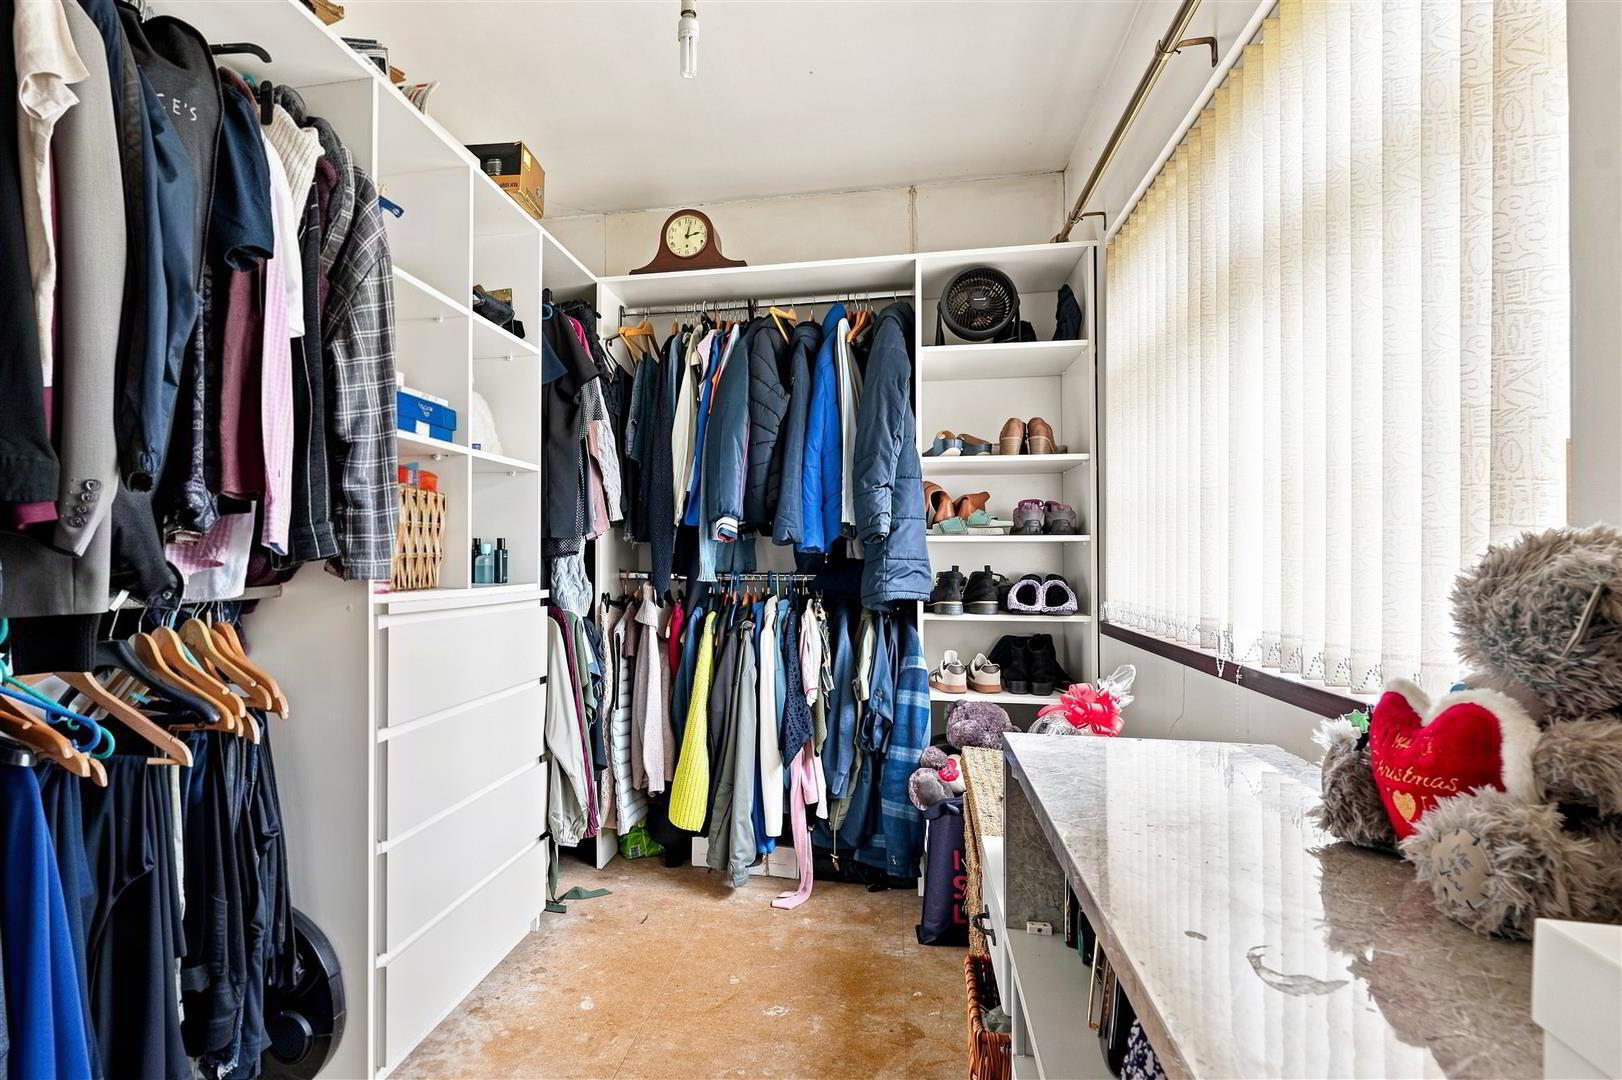
- DRESSING ROOM 3.00m x 2.31m (9'10 x 7'7)
- Range of hanging space and drawer sets. Single radiator.
- BEDROOM 2 3.81m x 2.72m (12'6 x 8'11)
- Solid wood floor. Single radiator.
- BEDROOM 3 3.51m x 3.48m (11'6 x 11'5)
- Solid wood floor. Double radiator.
- BEDROOM 4 3.05m x 2.62m (10'0 x 8'7)
- Solid wood floor. Single radiator.
- BATHROOM 2.64m x 2.51m (8'8 x 8'3)
- Modern white suite comprising push button low flush W/C and corner bath with off set feature taps. Moulded wash hand basin in vanity unit with "monobloc" mixer tap, tiled splash back and storage below. PVC panelled off set quadrant shower cubicle with thermostatic shower unit comprising fixed drench head and secondary flexible shower head. Sliding cubicle door. Tiled effect wood laminate floor. Double radiator.
- OUTSIDE
- Triple width drive with side by side parking for 3 cars. Access to:
- ATTACHED GARAGE 7.42m x 4.70m (24'4 x 15'5)
- (max) Roller shutter doors. Sub divided to create spacious area for a range of potential uses (subject to necessary approvals) with access to a kitchenette comprising range of grey high and low level units with complimentary work surfaces. Single drainer stainless steel sink unit and mixer taps. PVC ceiling. Access to generous store room with range of shelving. Oil fired boiler house. Mahogany effect PVC double glazed door to:
Fully enclosed yard area to rear in tarmac edged in railway sleepers and pink stone. Pergola to tegula brick patio area. Timber shed 13'11 X 9'8
Garden to front and side in neat lawn with kerbed edging and specimen trees. Steps at front to pavement. Timber pedestrian gate to side with low level tarmac area complete with timber shed 11'7 x 7'8 - IMPORTANT NOTE TO ALL POTENTIAL PURCHASERS;
- Please note, none of the services or appliances have been tested at this property.