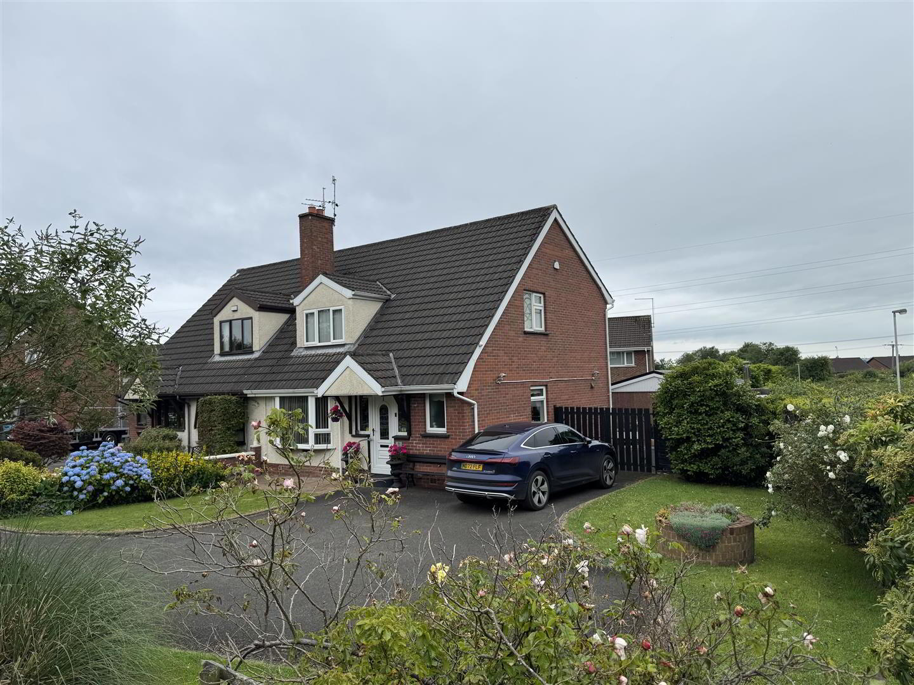
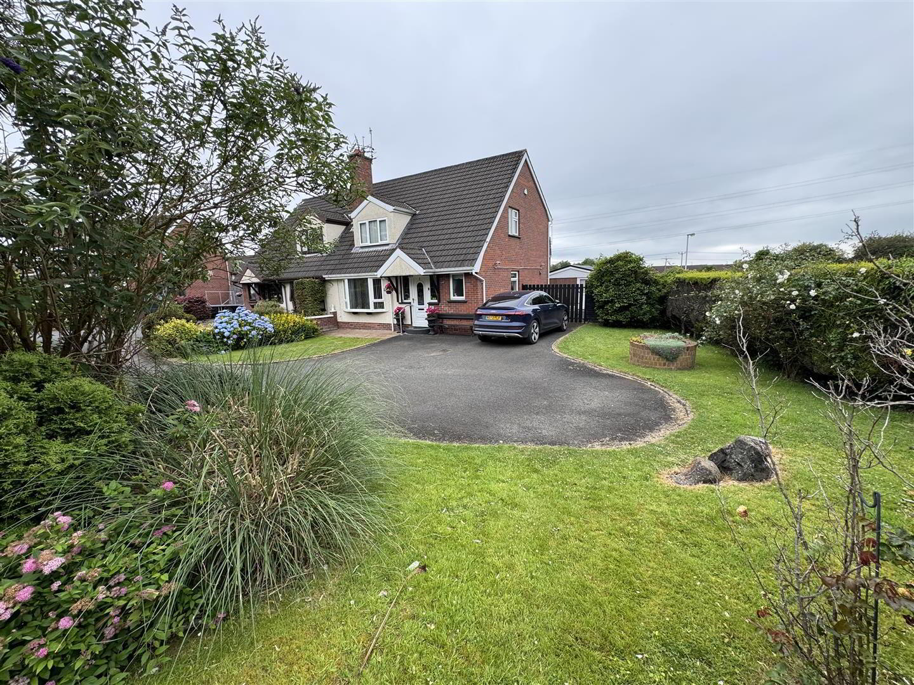
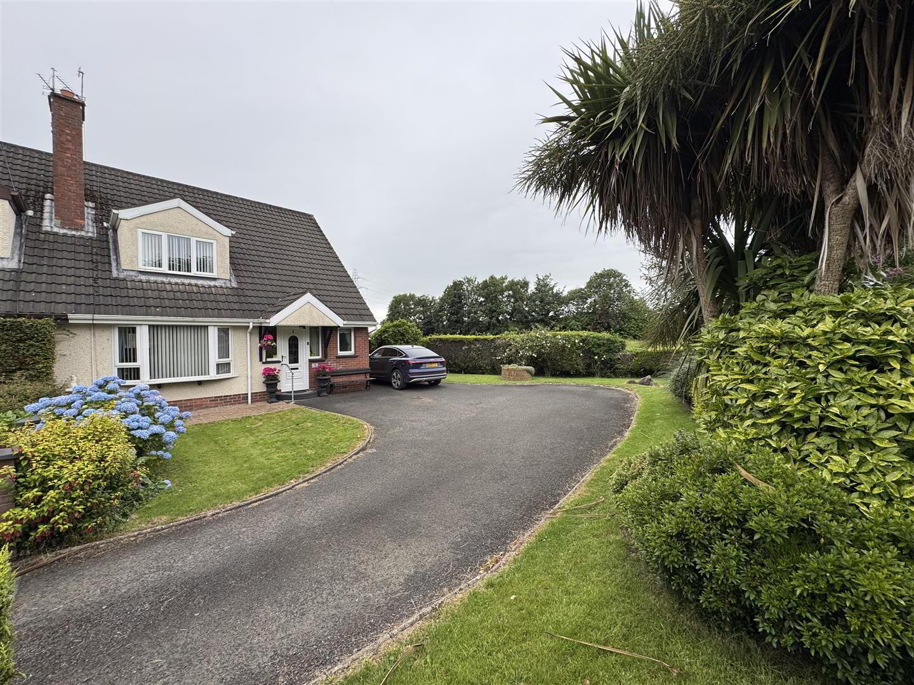
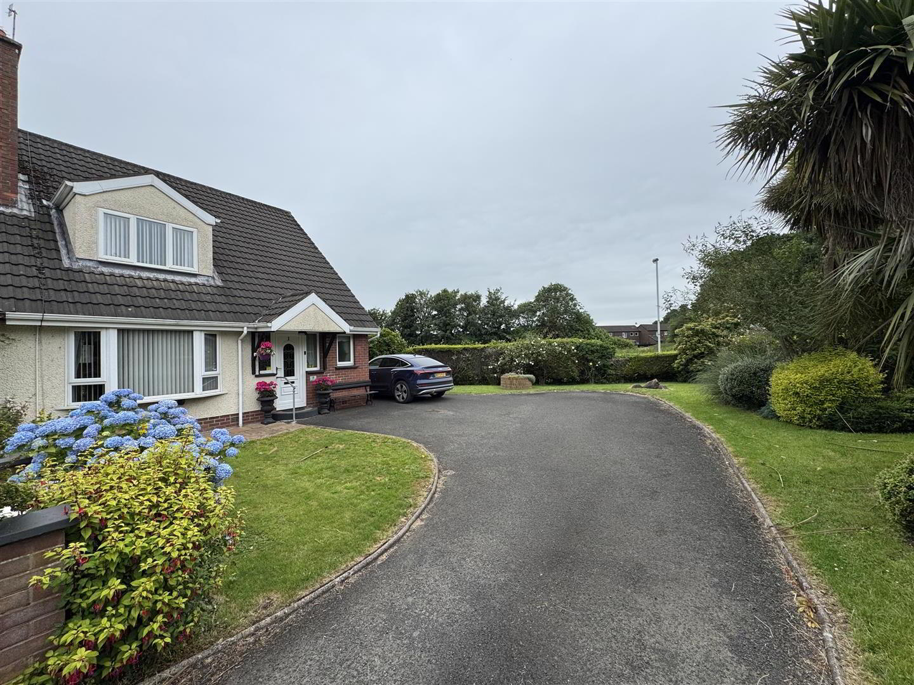
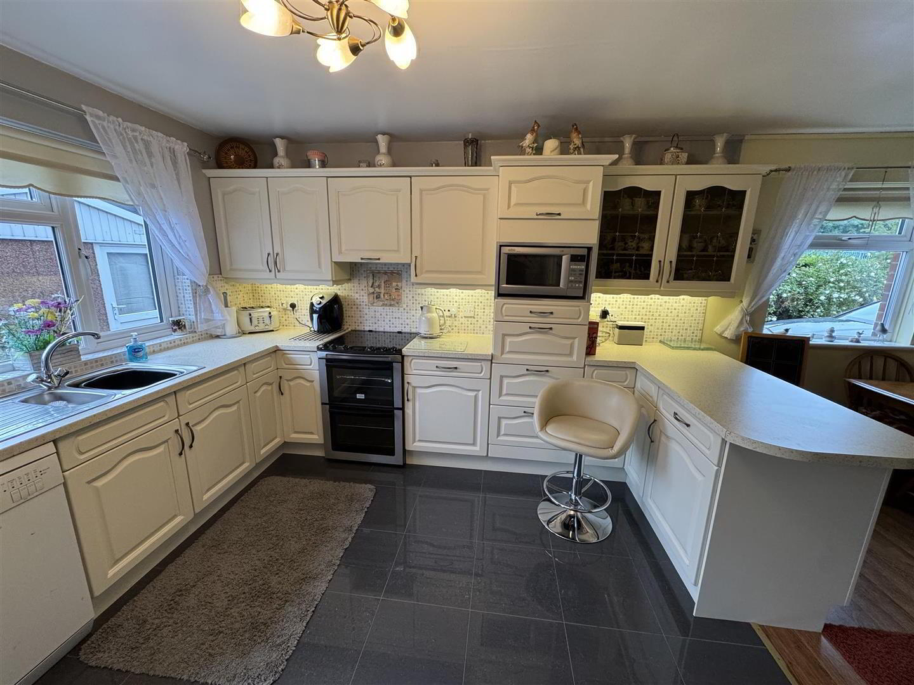
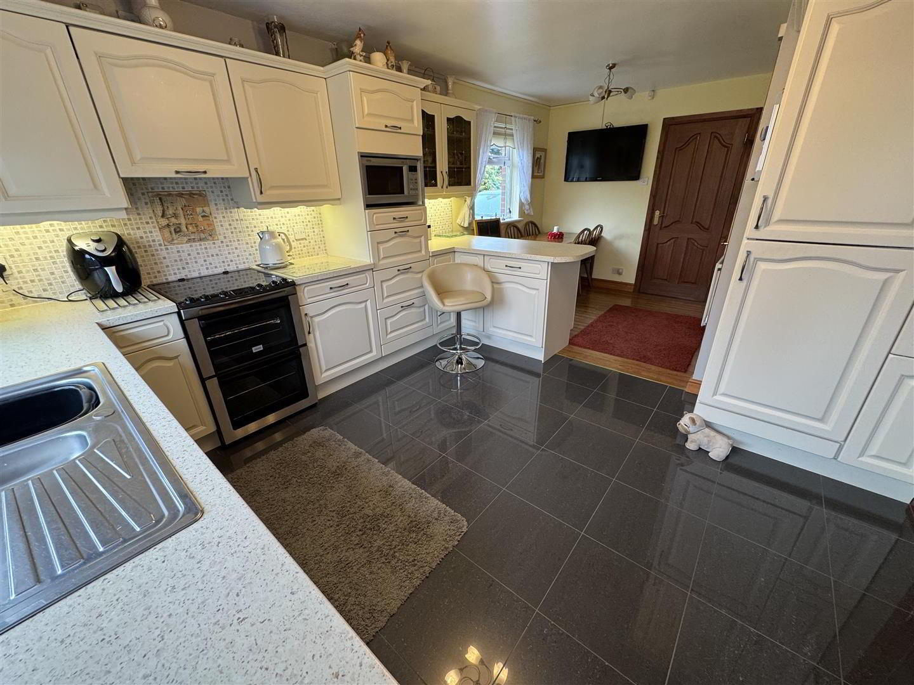
Nestled in a tranquil cul-de-sac on Meadow Drive, Antrim, this charming four-bedroom semi-detached chalet-style house offers a delightful blend of comfort and convenience. The property boasts two inviting reception rooms, perfect for both relaxation and entertaining. The spacious kitchen, featuring a full range of professionally painted cream-coloured units, is equipped with integrated fridge and freezer, making it a joy for any home cook.
The ground floor also includes a convenient W/C, enhancing the practicality of the living space. With PVC double glazed windows and external doors, the home benefits from excellent insulation and energy efficiency, while the oil-fired central heating ensures warmth during the colder months. The PVC fascia and soffits add to the property's low-maintenance appeal.
Positioned at the end of the cul-de-sac, this home enjoys superb sun orientation, allowing for bright and airy living spaces throughout the day. Its location provides easy access to the town centre, Junction shopping facilities, and local schools, making it an ideal choice for families and professionals alike.
This property is not just a house; it is a wonderful opportunity to create a warm and welcoming home in a sought-after area.
Don't miss the chance to make this delightful residence your own.
- Pitched and tiled entrance canopy. PVC double glazed and leaded door with matching sidelights to:
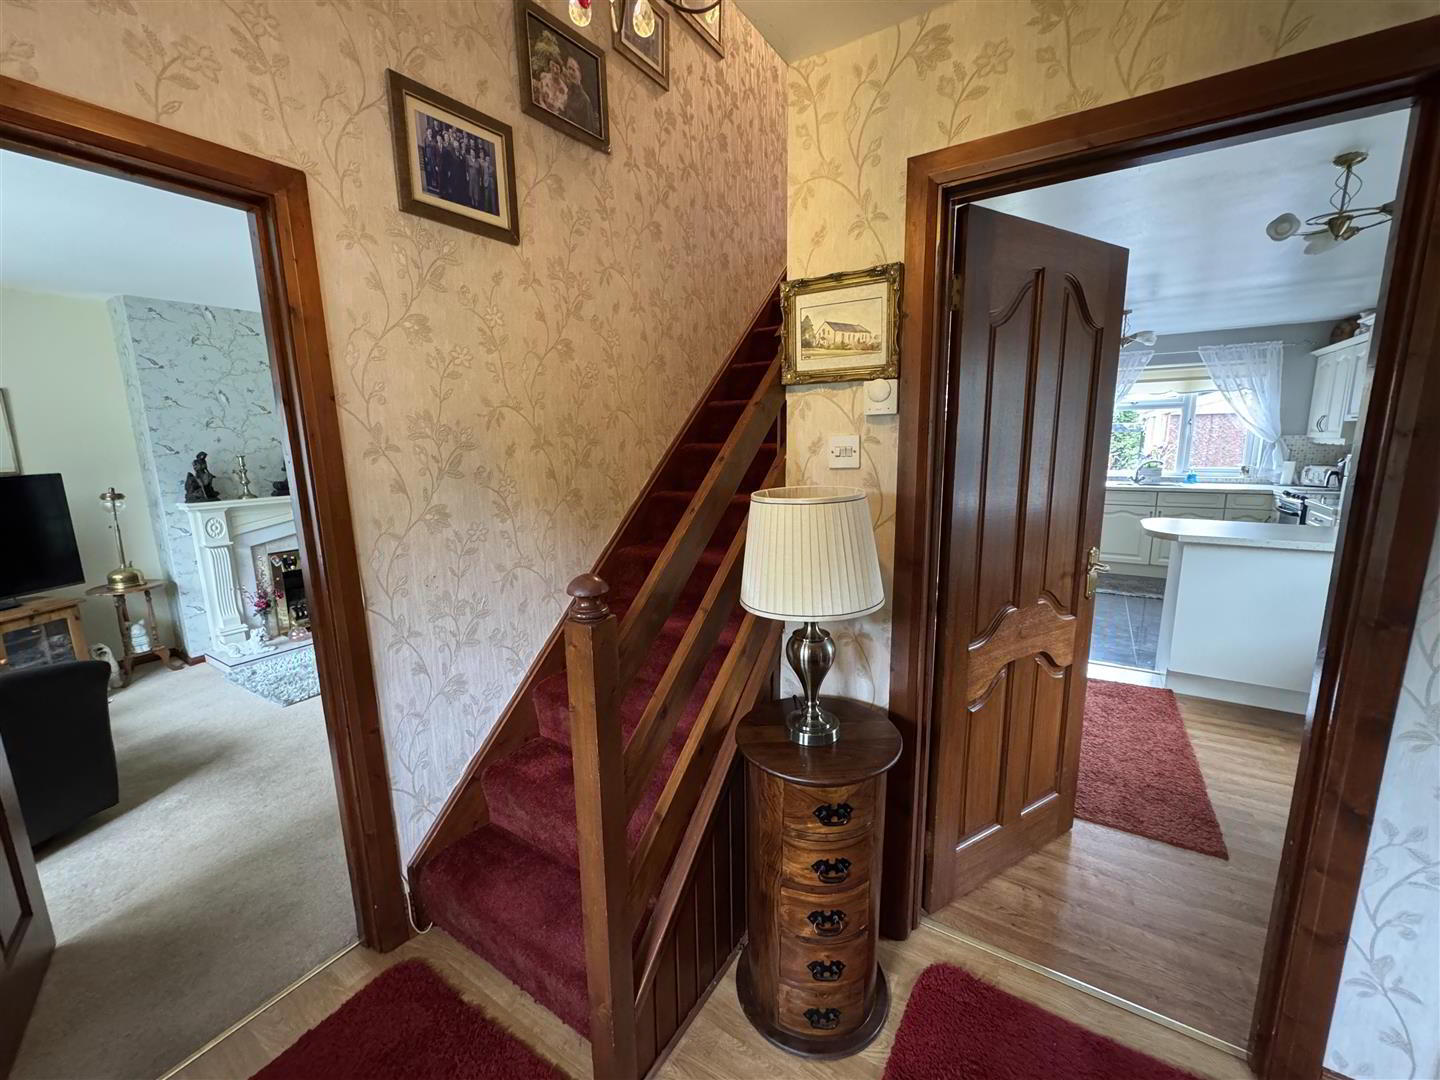
- ENTRANCE HALL
- Wood laminate floor. Staircase to first floor. Double radiator.
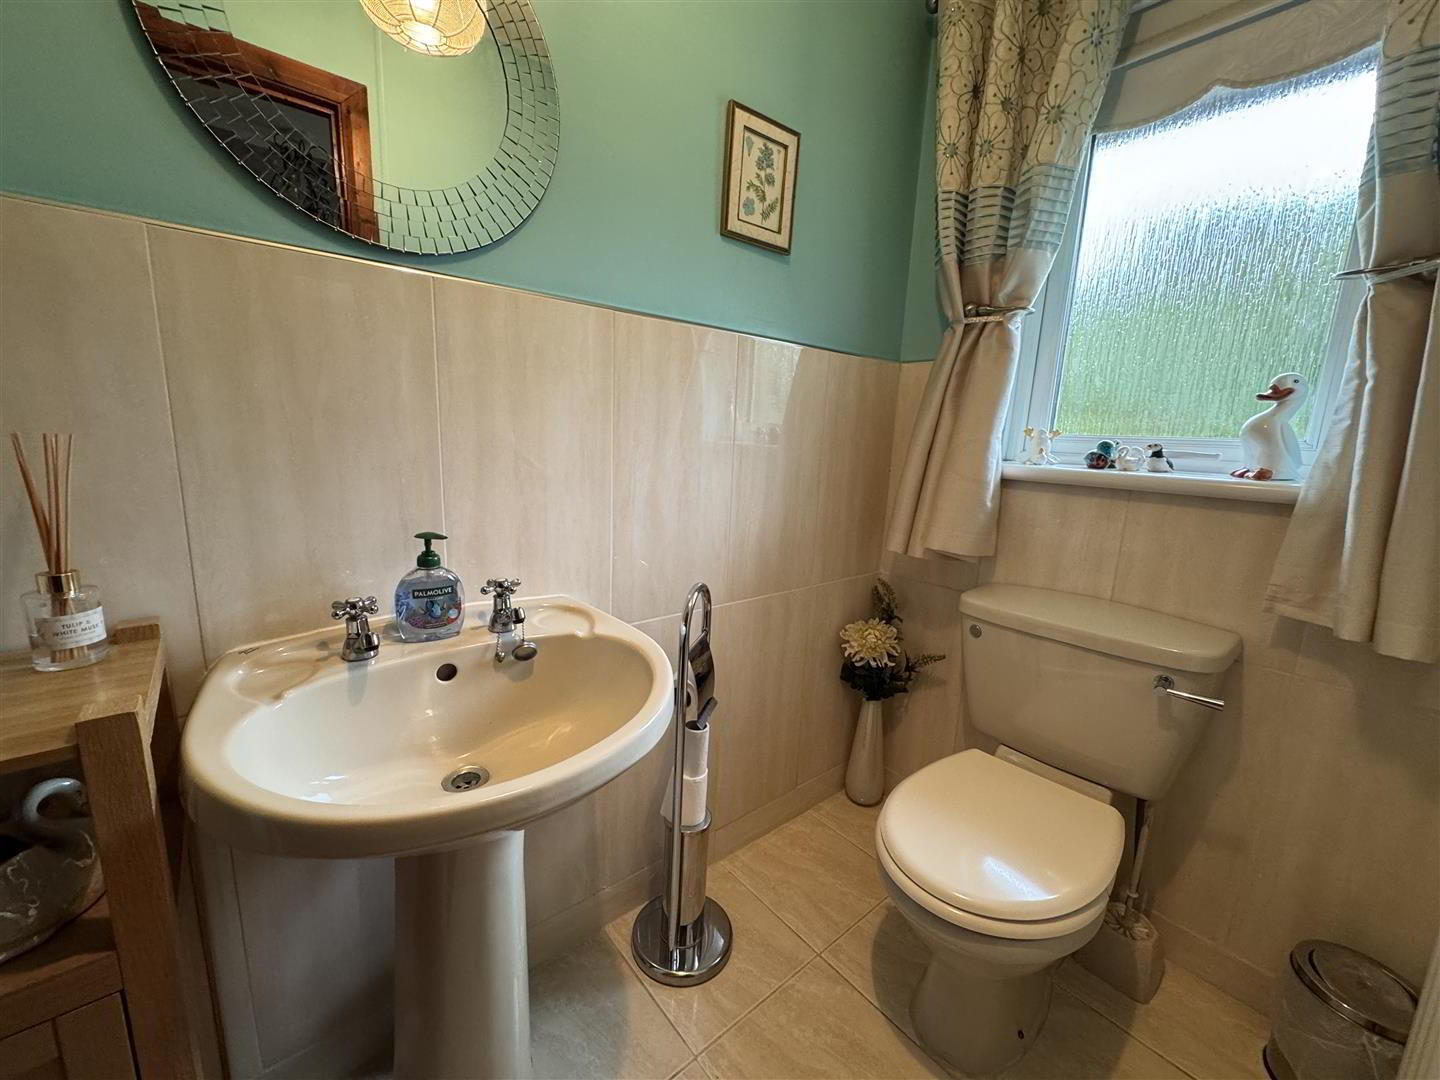
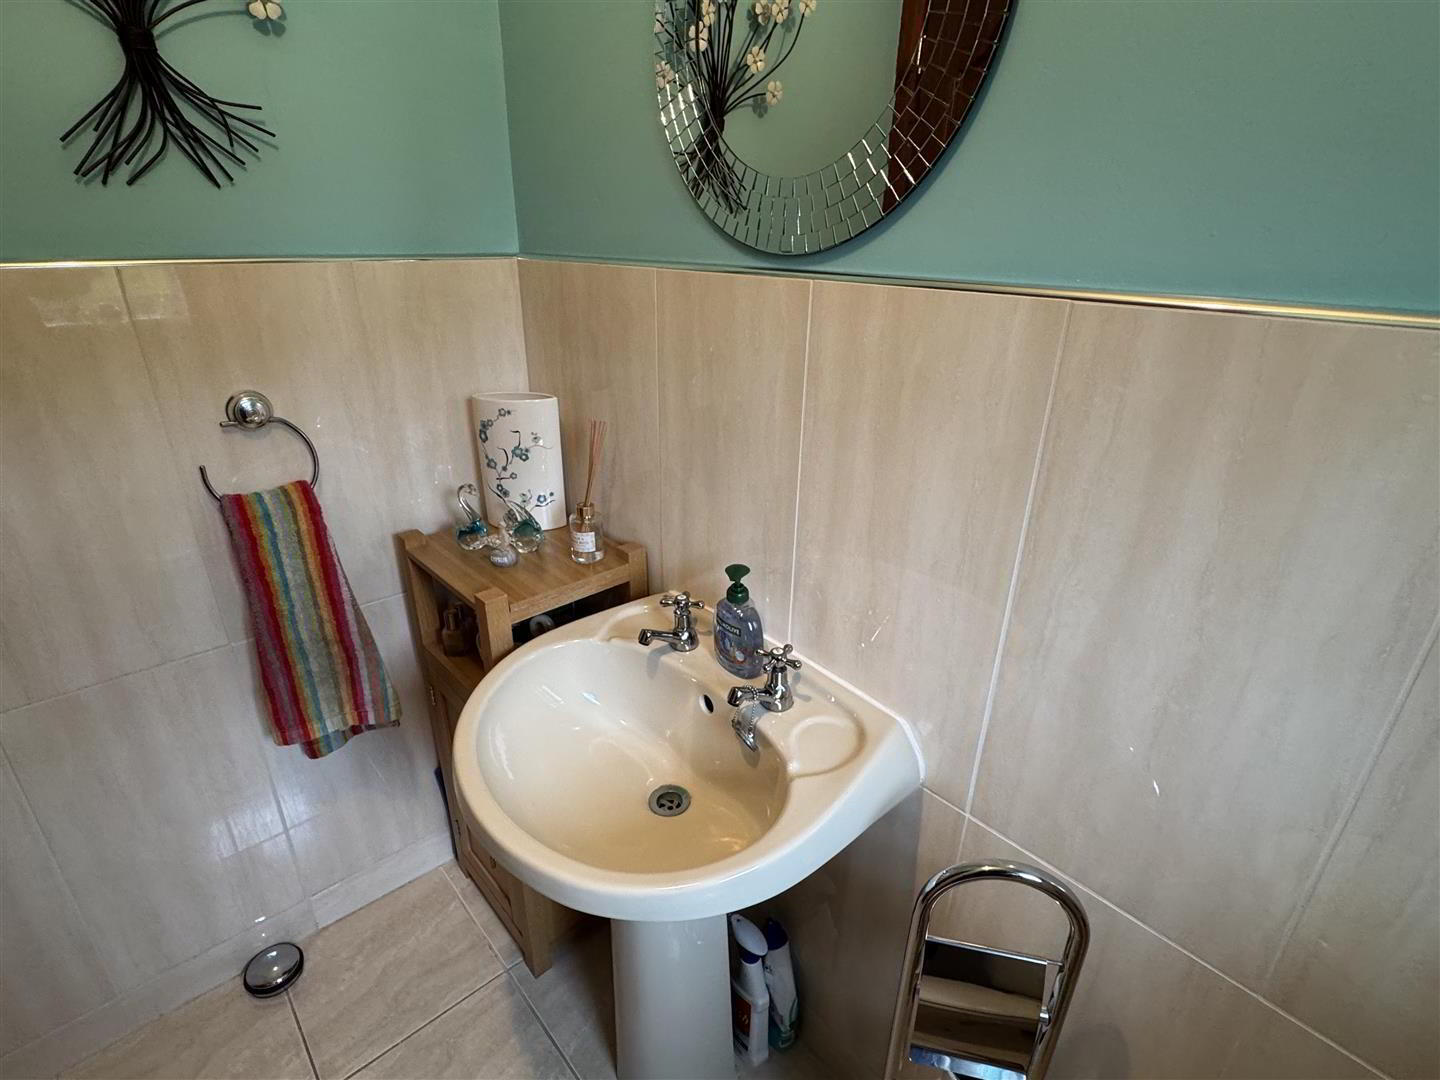
- GROUND FLOOR W/C
- "Pampas" coloured suite comprising low flush W/C and pedestal wash hand basin. Half tiled walls and fully tiled floor.
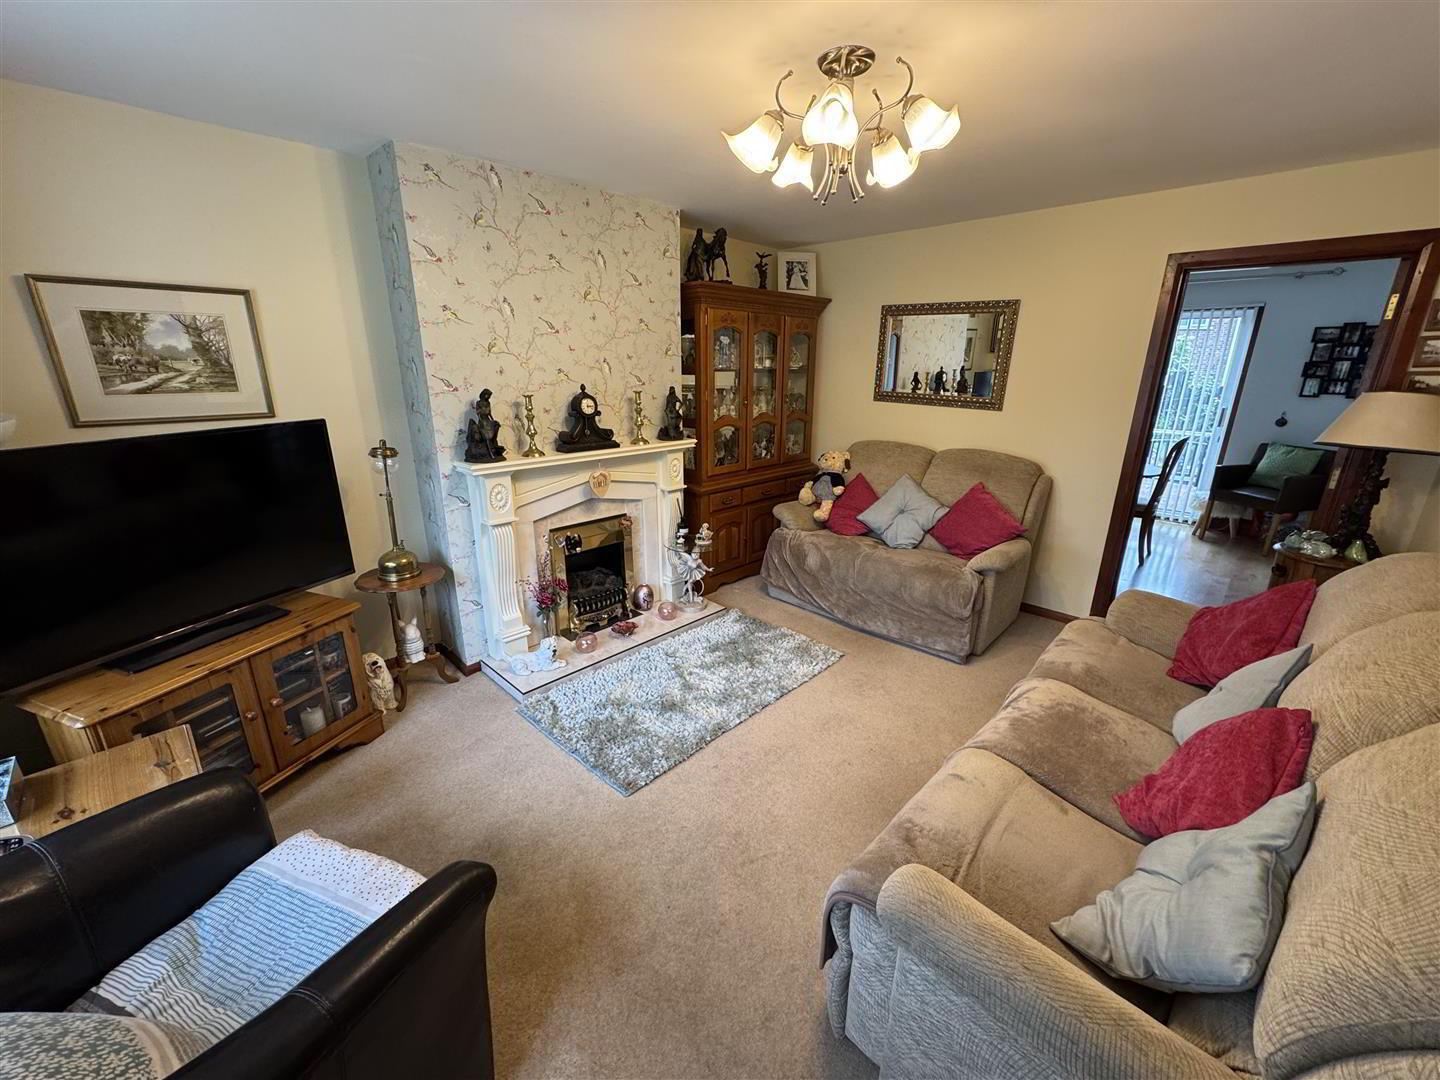
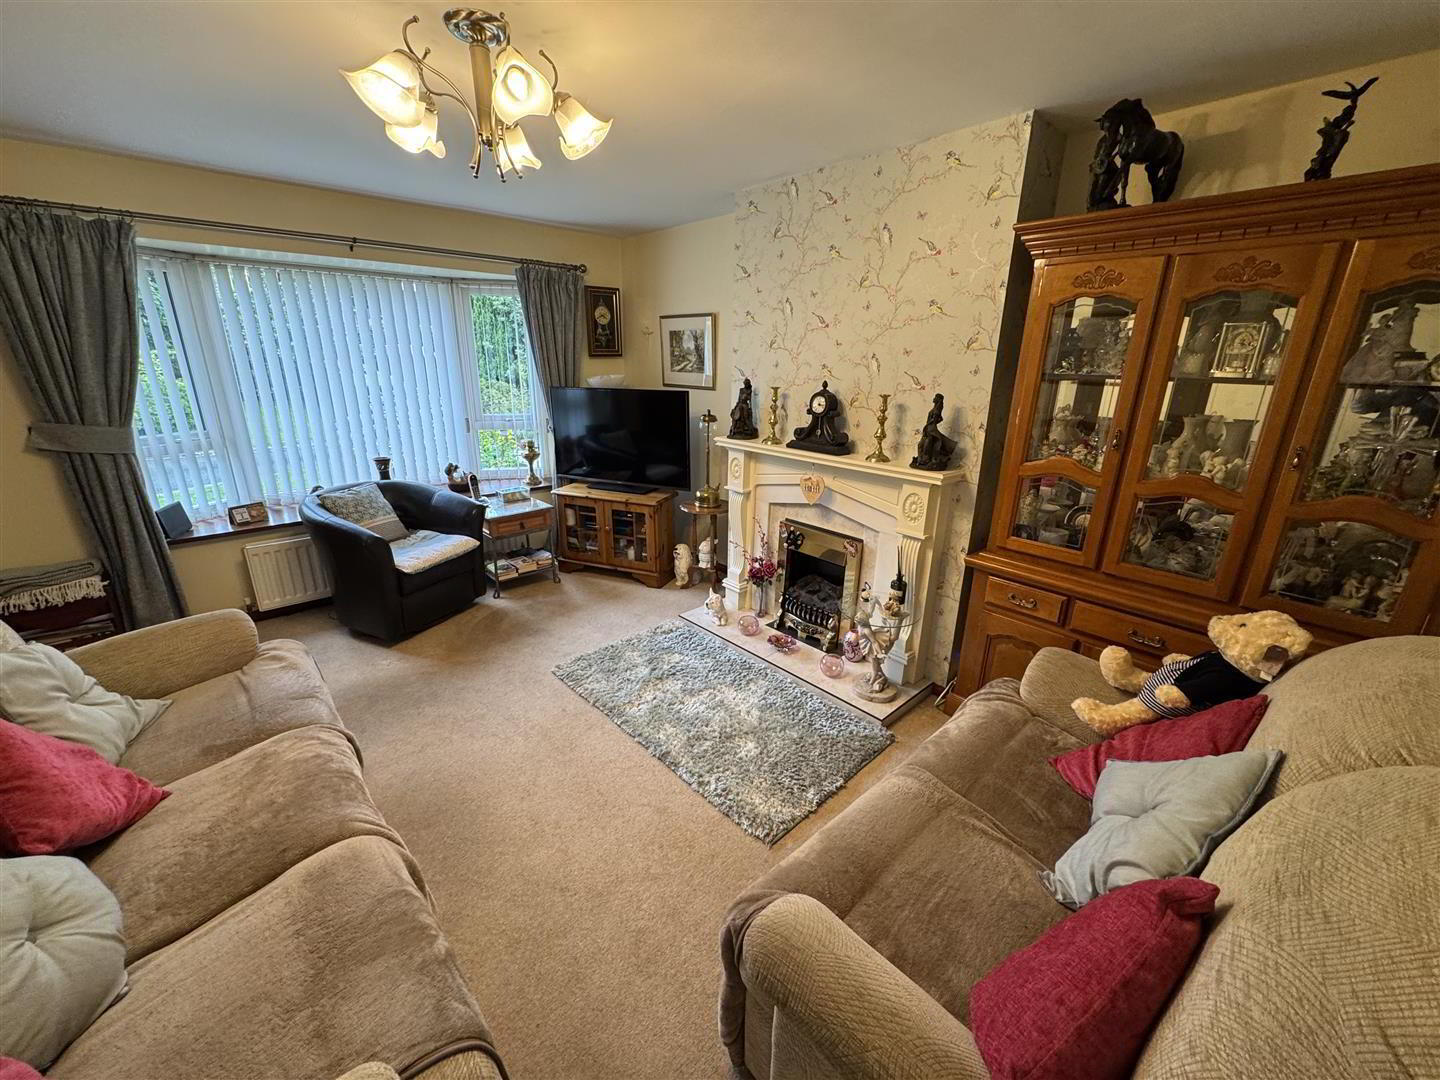
- LIVING ROOM 4.50m x 3.56m (14'9 x 11'8)
- (plus bow window) Open fire with ornate painted wooden surround, marble and tiled inset and hearth. Double radiator. 8 pane bevelled glass door to:
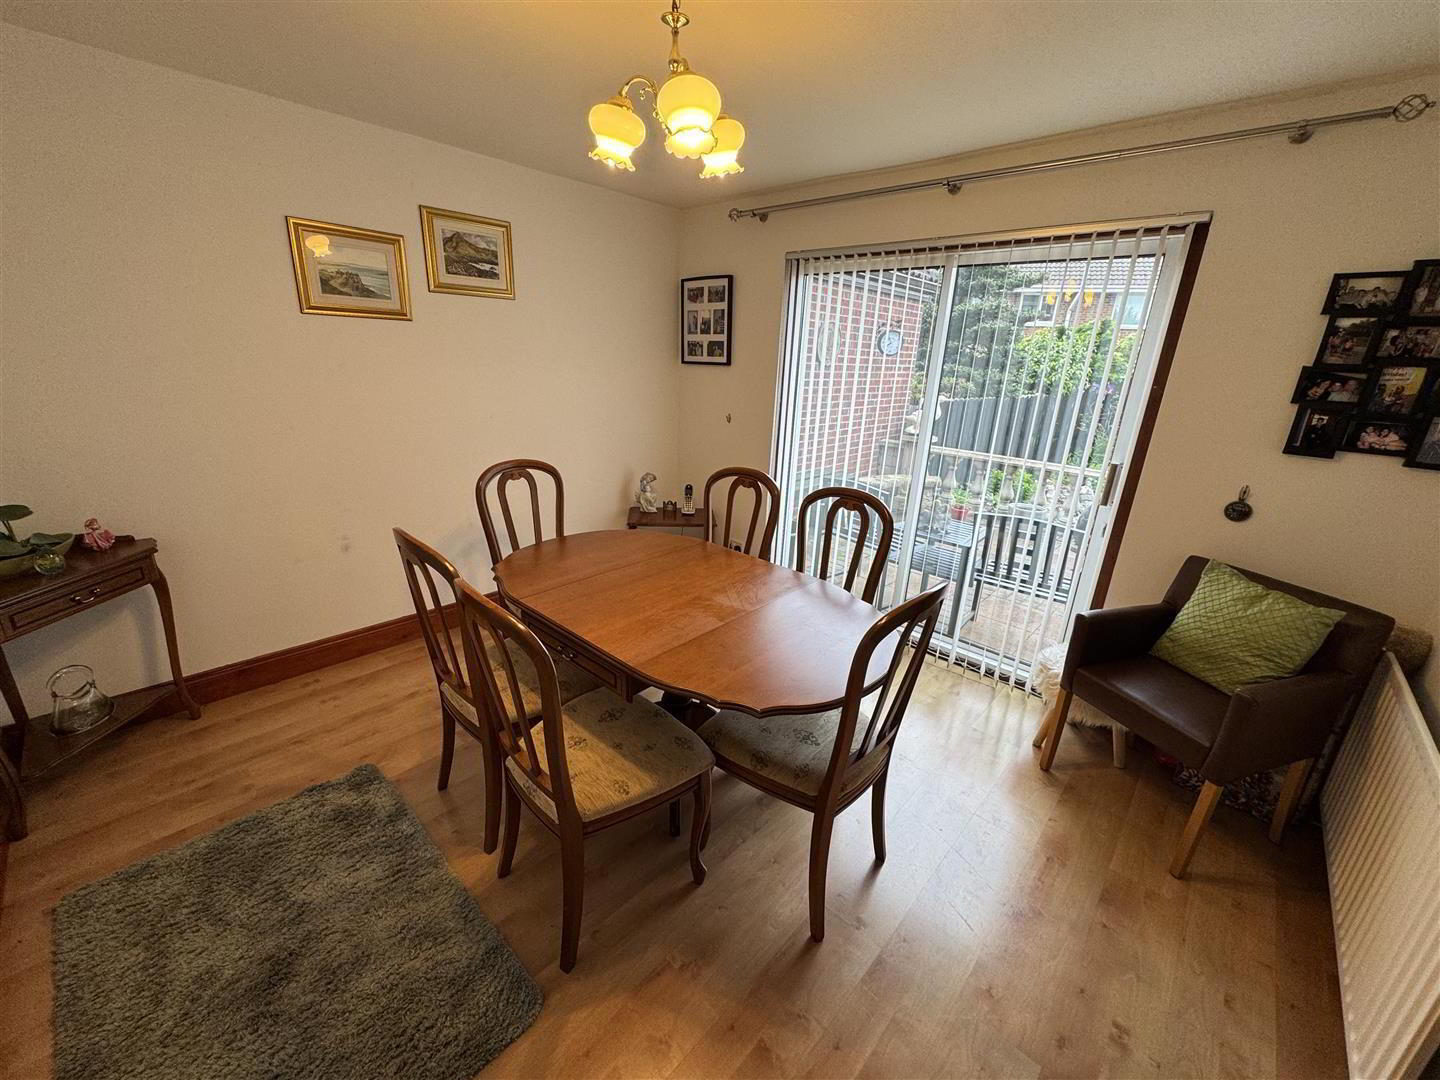
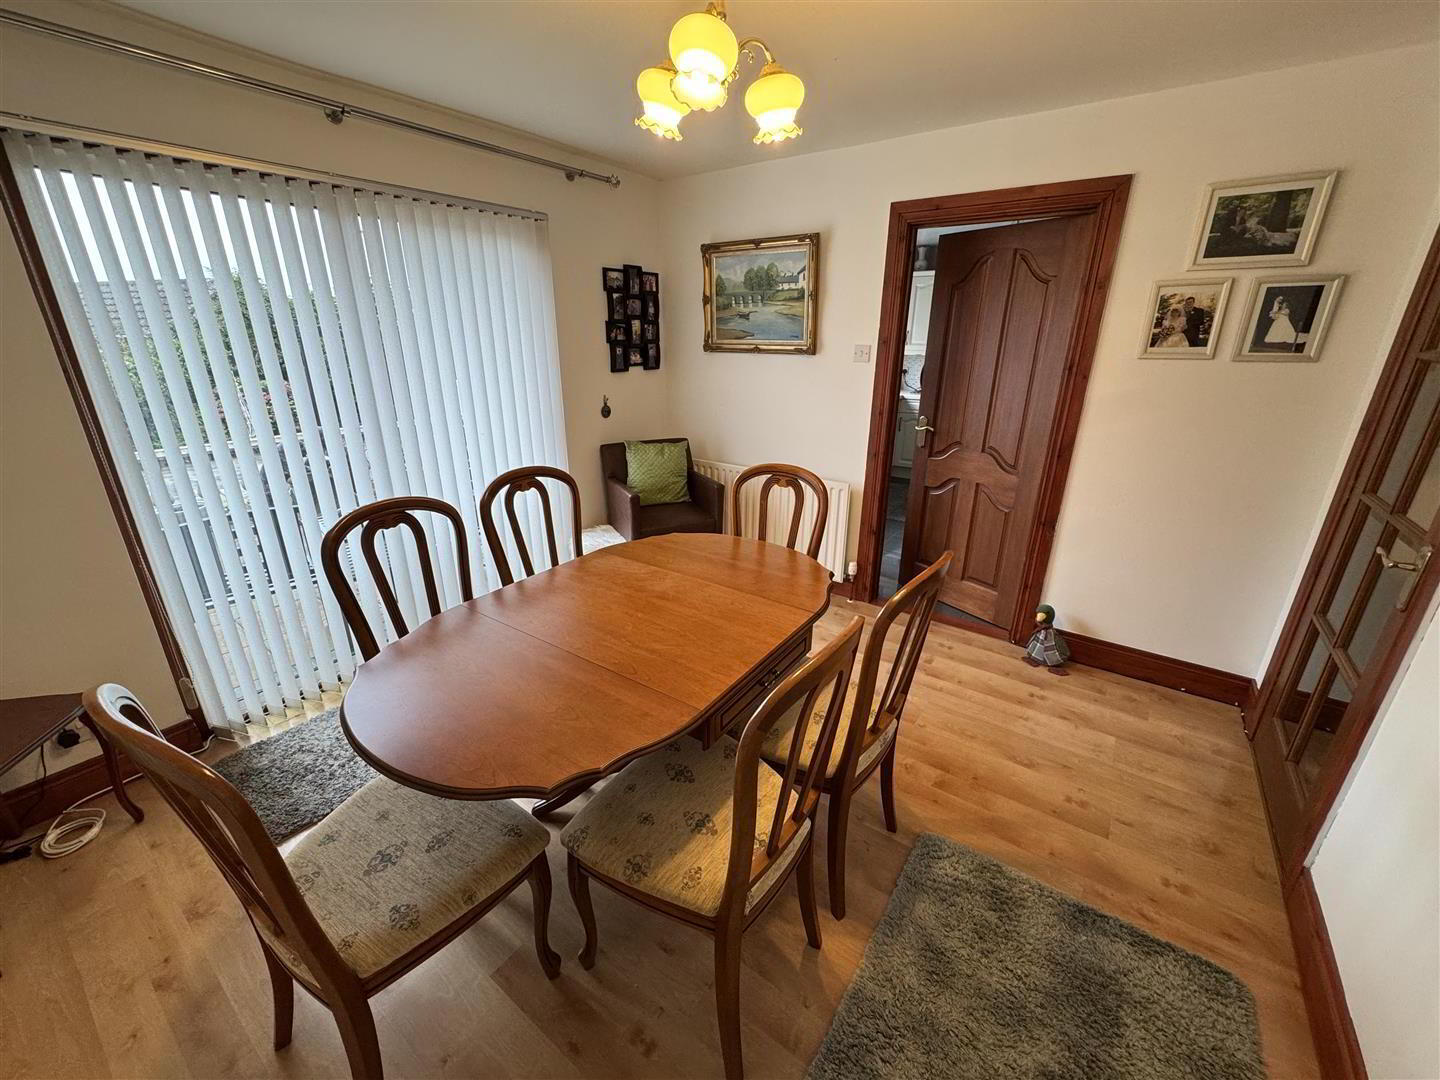
- DINING ROOM 3.56m x 3.30m (11'8 x 10'10)
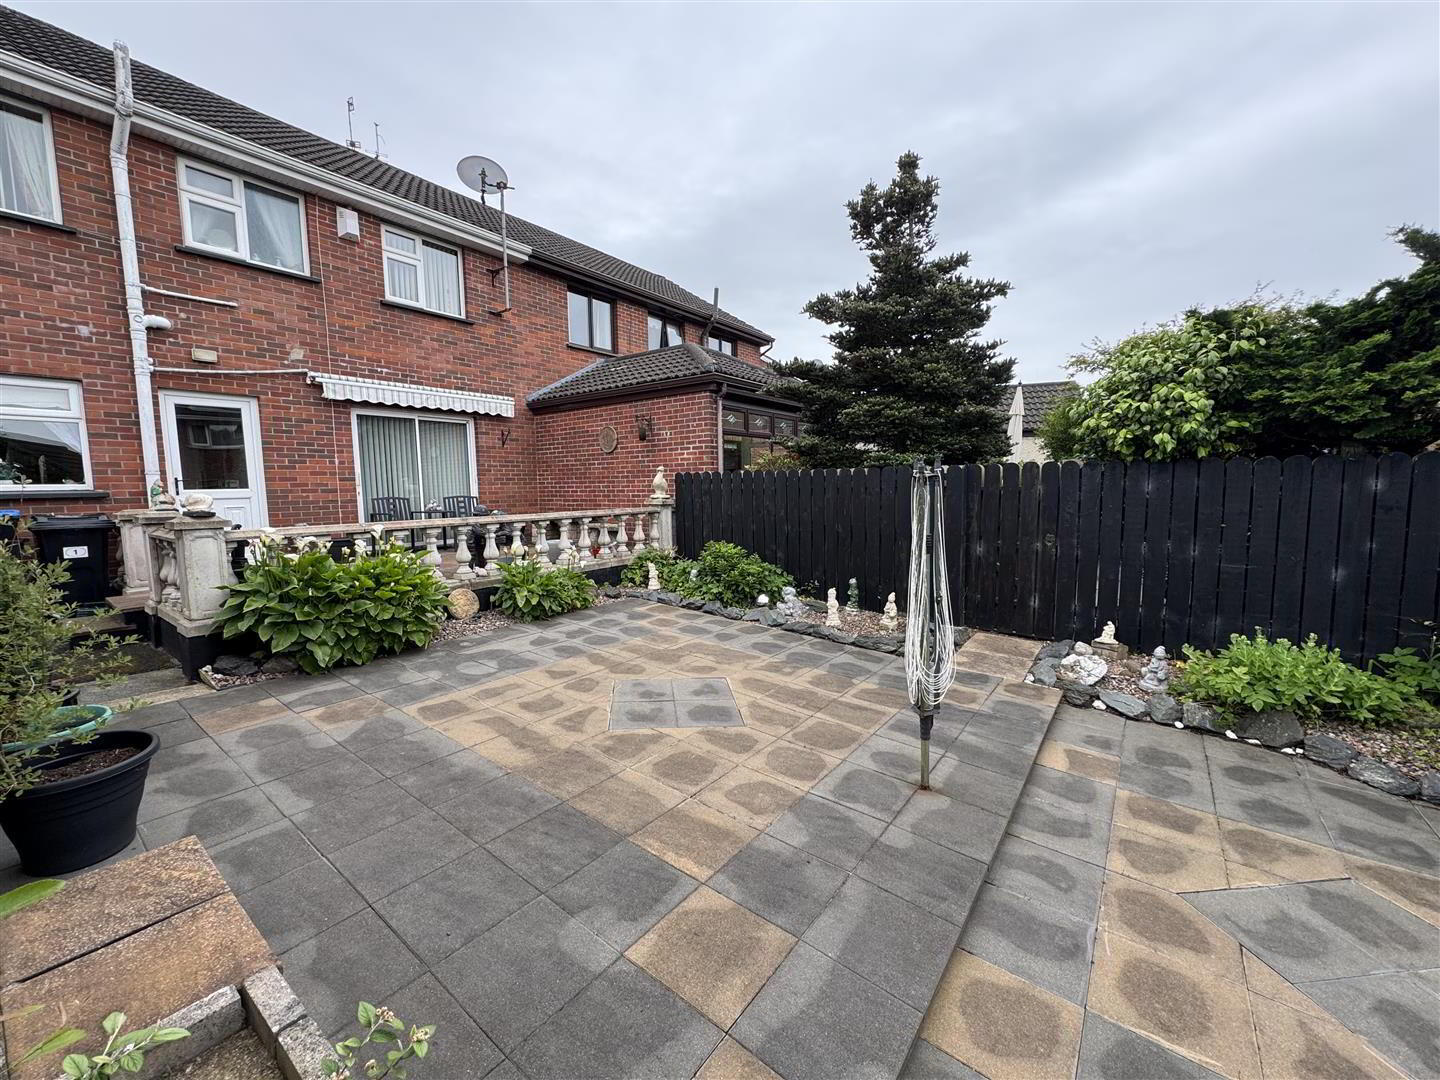
- Wood laminate floor. Single radiator. Double glazed sliding patio doors to rear patio.
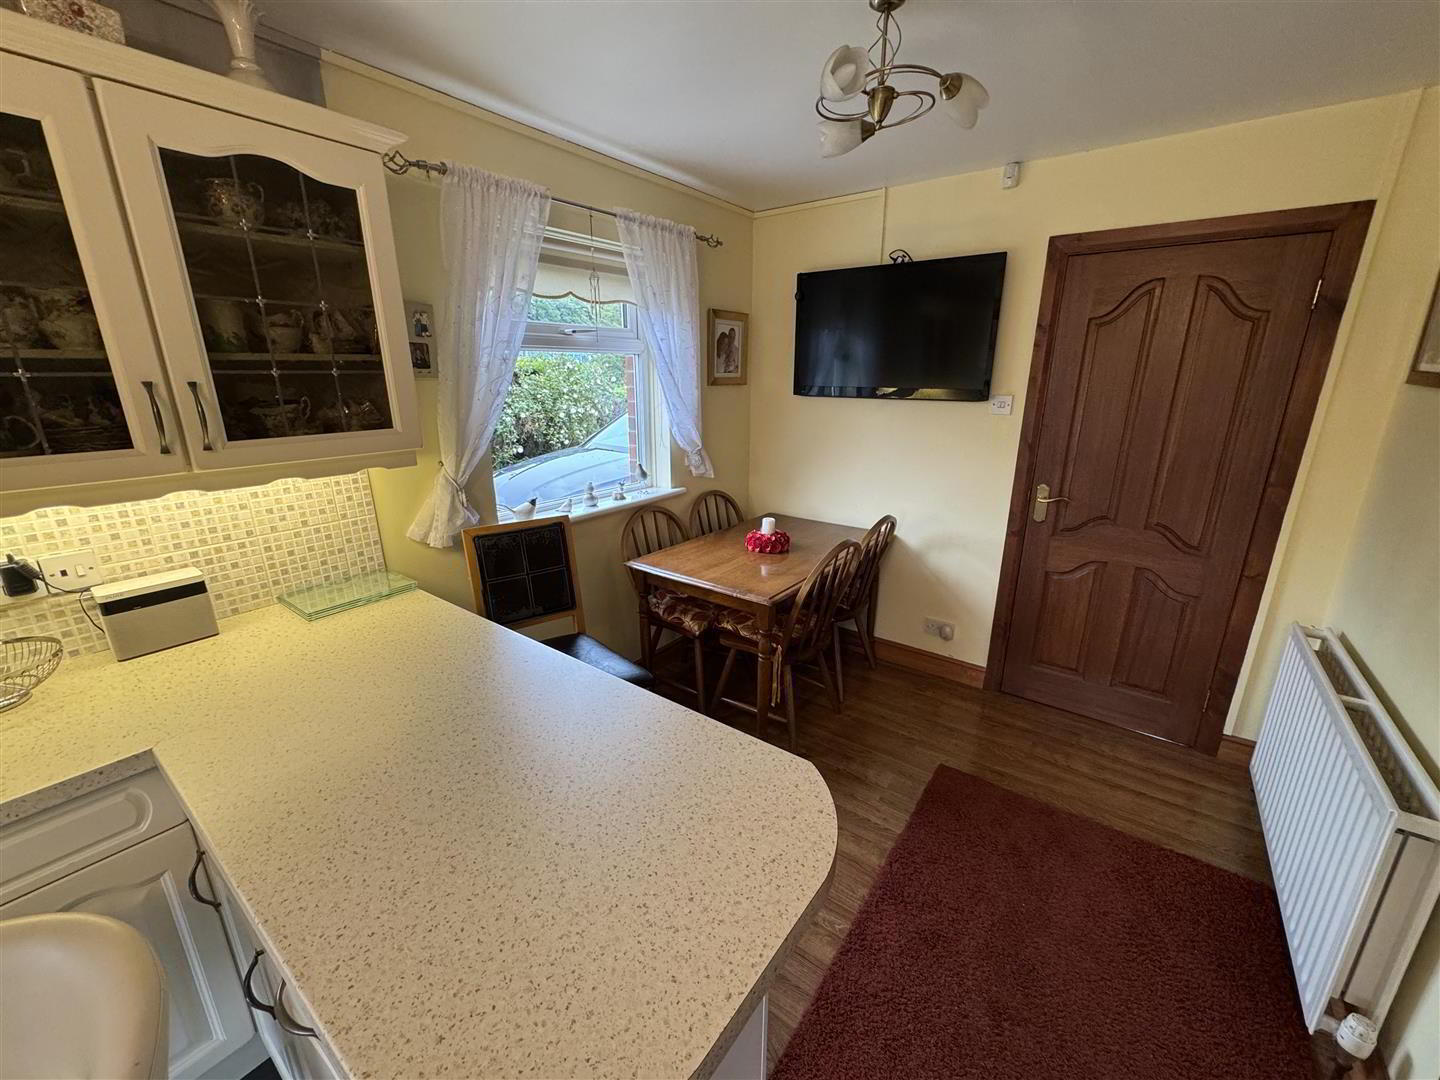
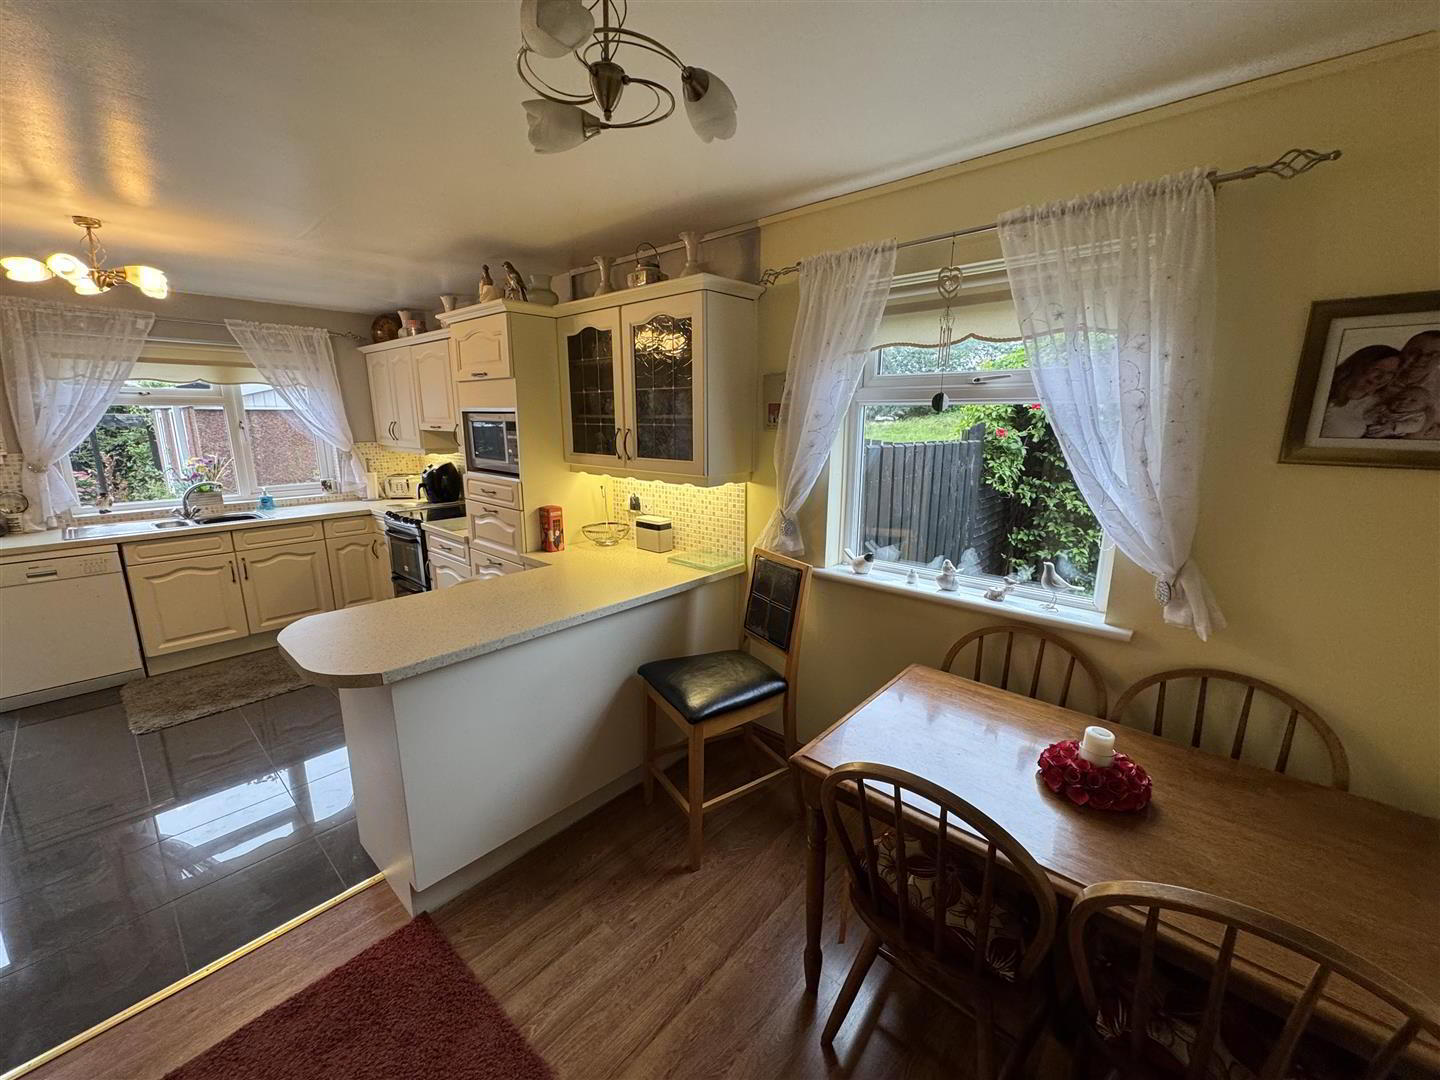
- KITCHEN INTO INFORMAL DINING 5.79m x 3.56m (19'0 x 11'8)
- Full range of high and low level units sprayed a soft cream colour with feature handles and complimentary work surfaces. Leaded glass high level display. One and a quarter bowl single drainer stainless steel sink unit with mixer tap. Space for cooker with pull-out over head extractor. Plumbed for dishwasher. Integrated fridge and freezer. Part tiled walls to work surfaces. Polished porcelain fully tiled floor. Open dining area with wood laminate floor. Gable end window. Double radiator. Under stair storage with hanging space and shelving.
PVC double glazed door to rear. - FIRST FLOOR
- Access to loft with fold out ladder. Hot press with insulated copper cylinder immersion heater. Shelving above.
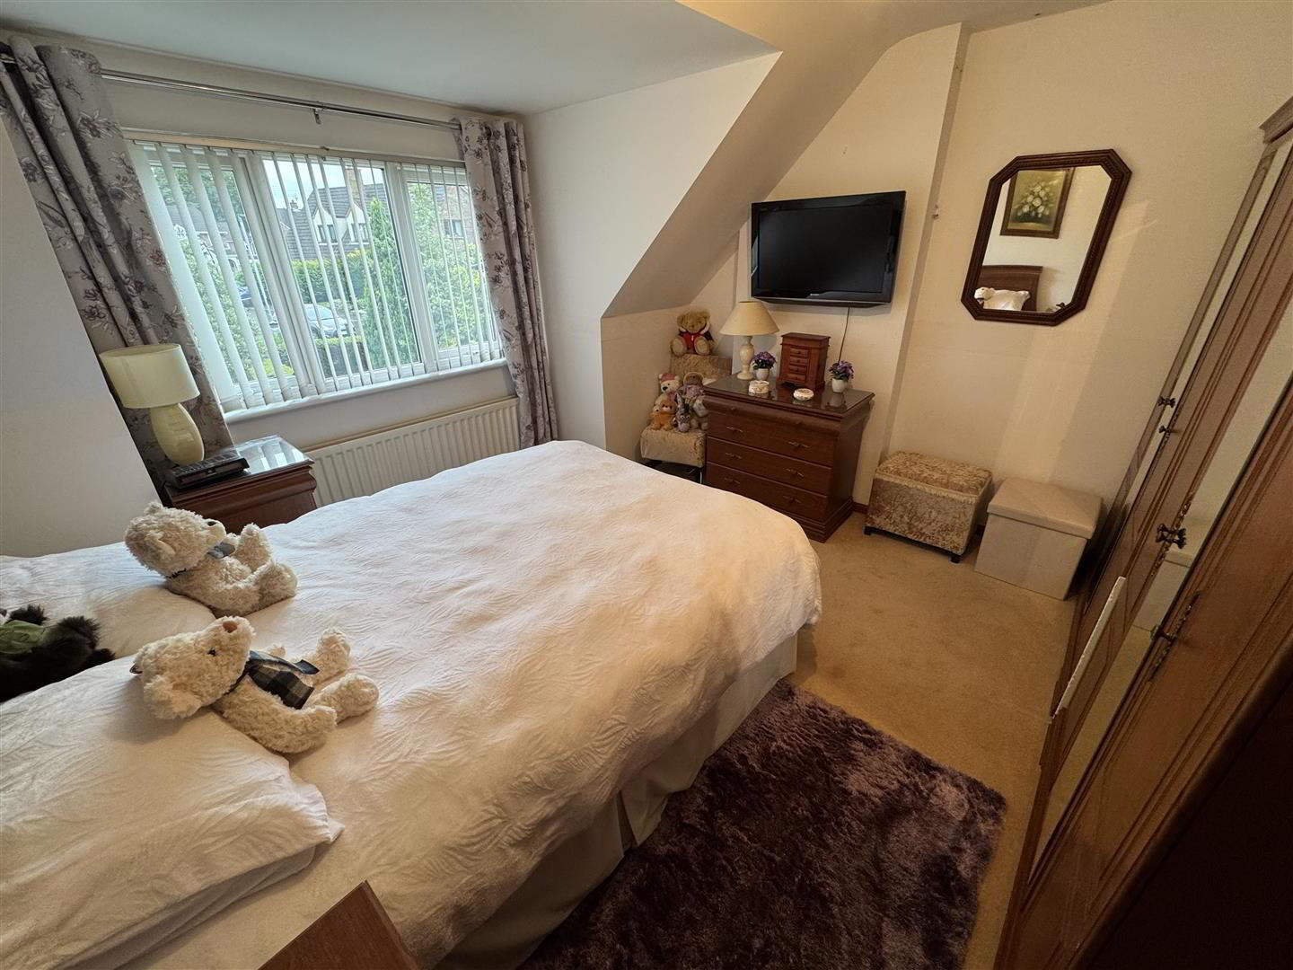
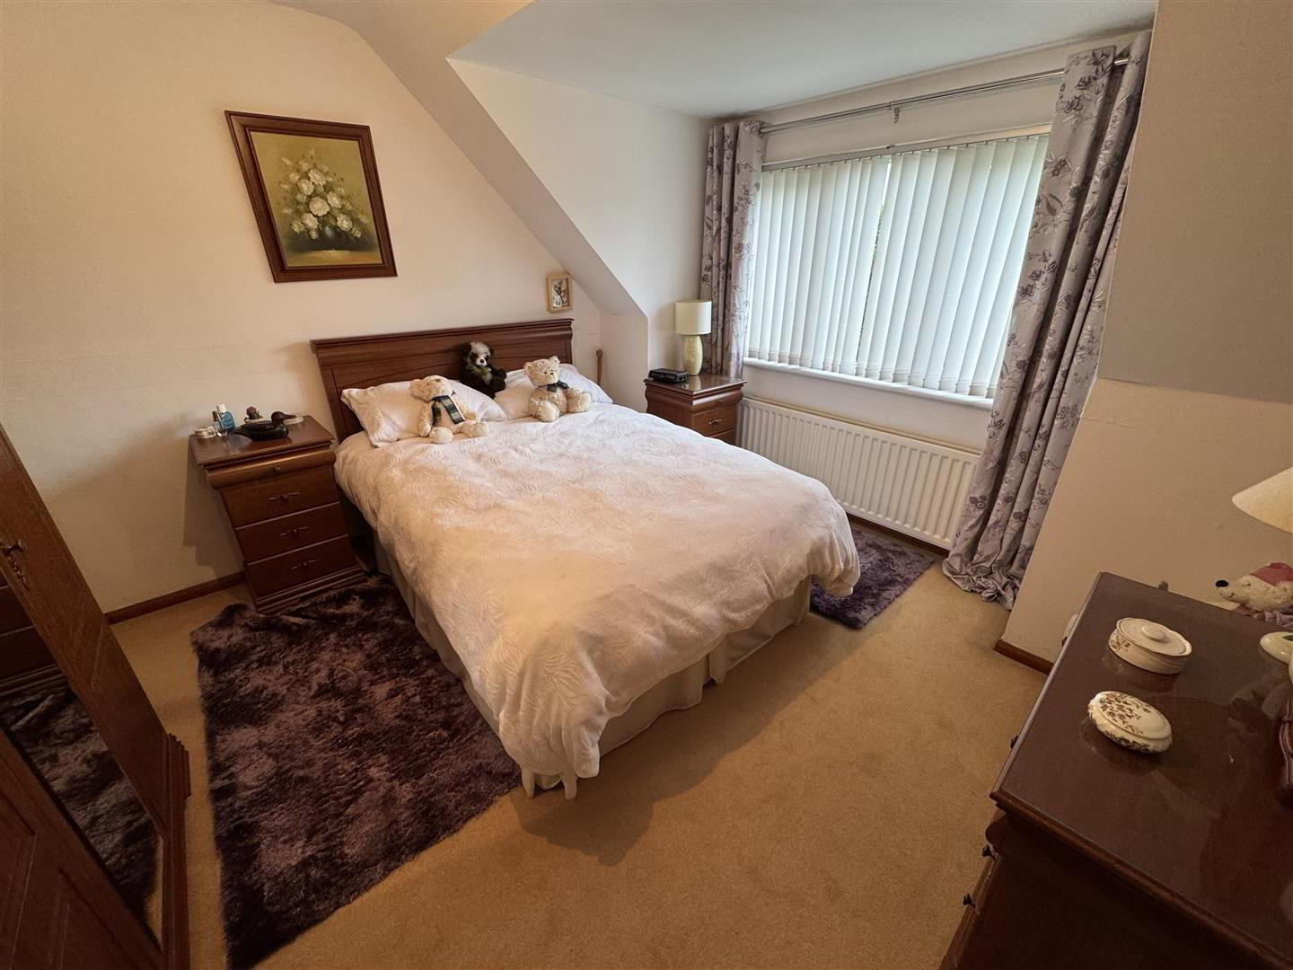
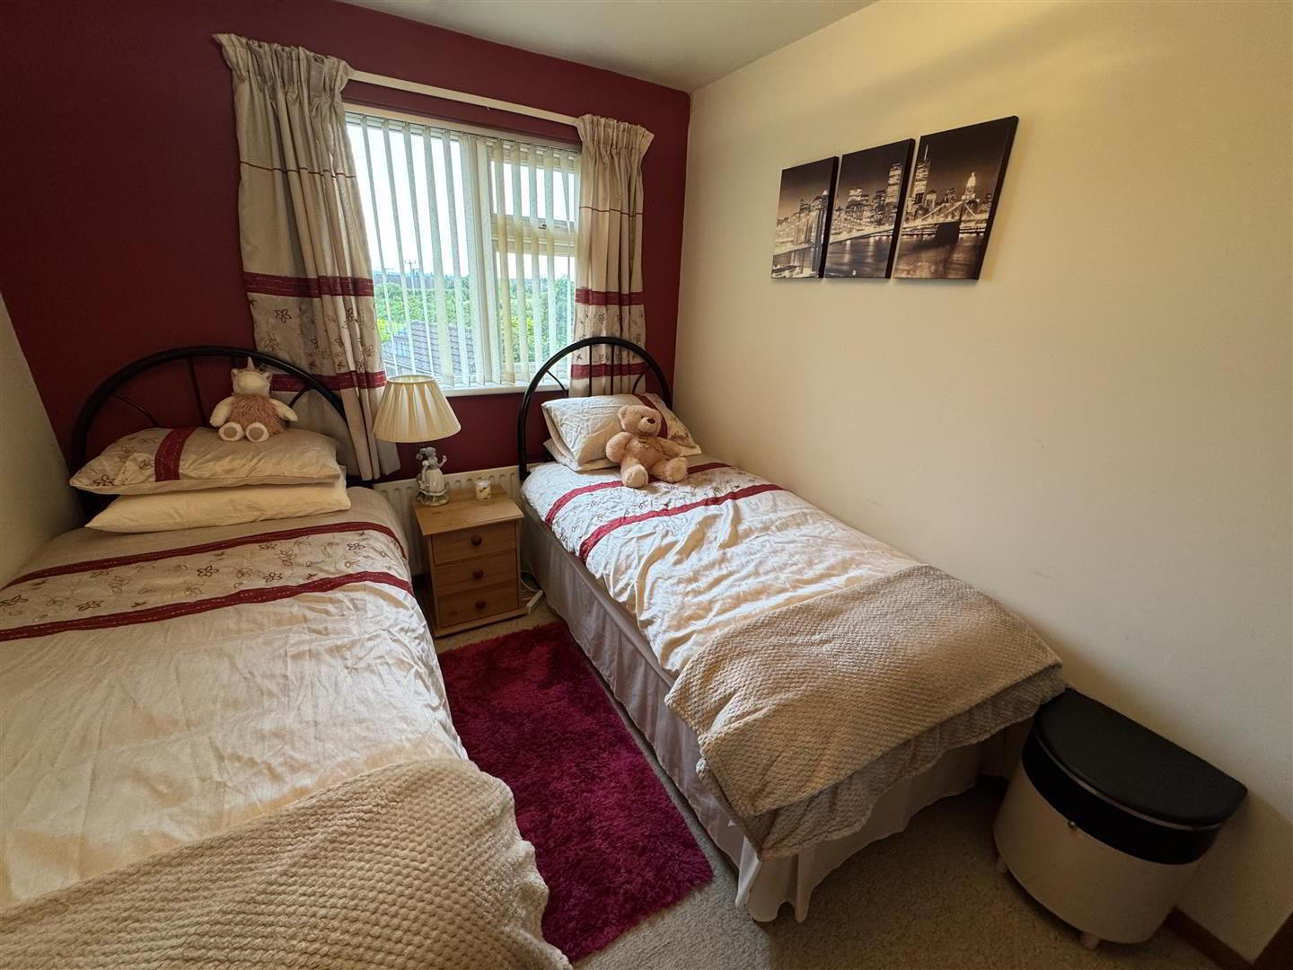
- BEDROOM 1 3.71m x 3.58m (12'2 x 11'9)
- (into dormer) Double radiator.
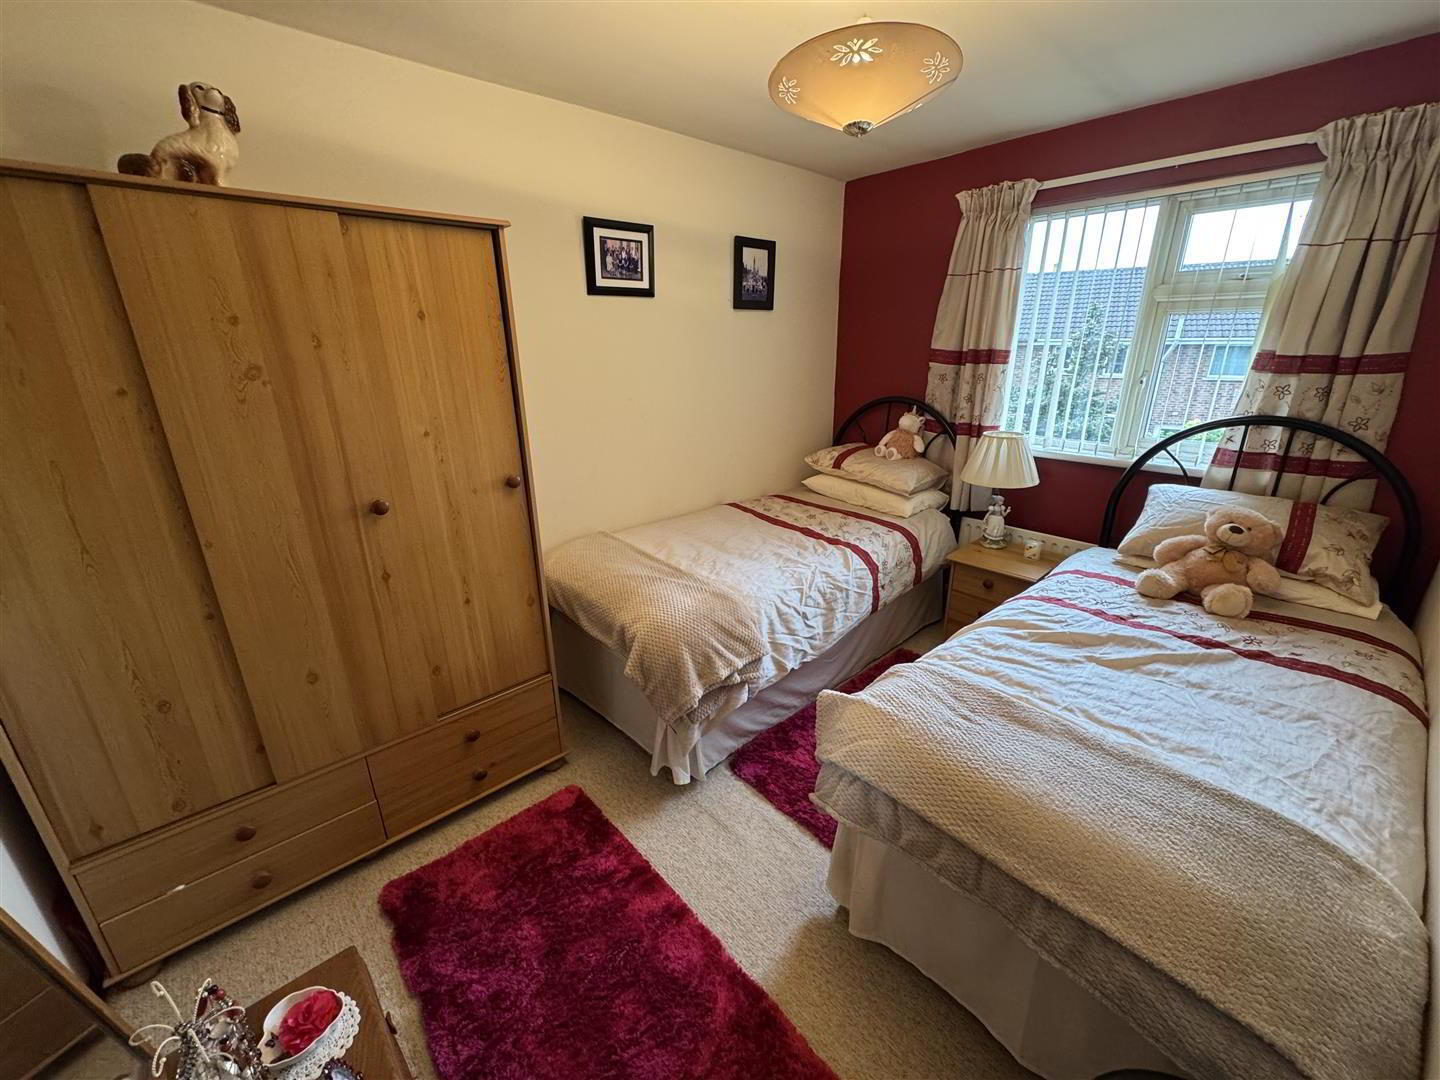
- BEDROOM 2 3.61m x 2.57m (11'10 x 8'5)
- Single radiator.
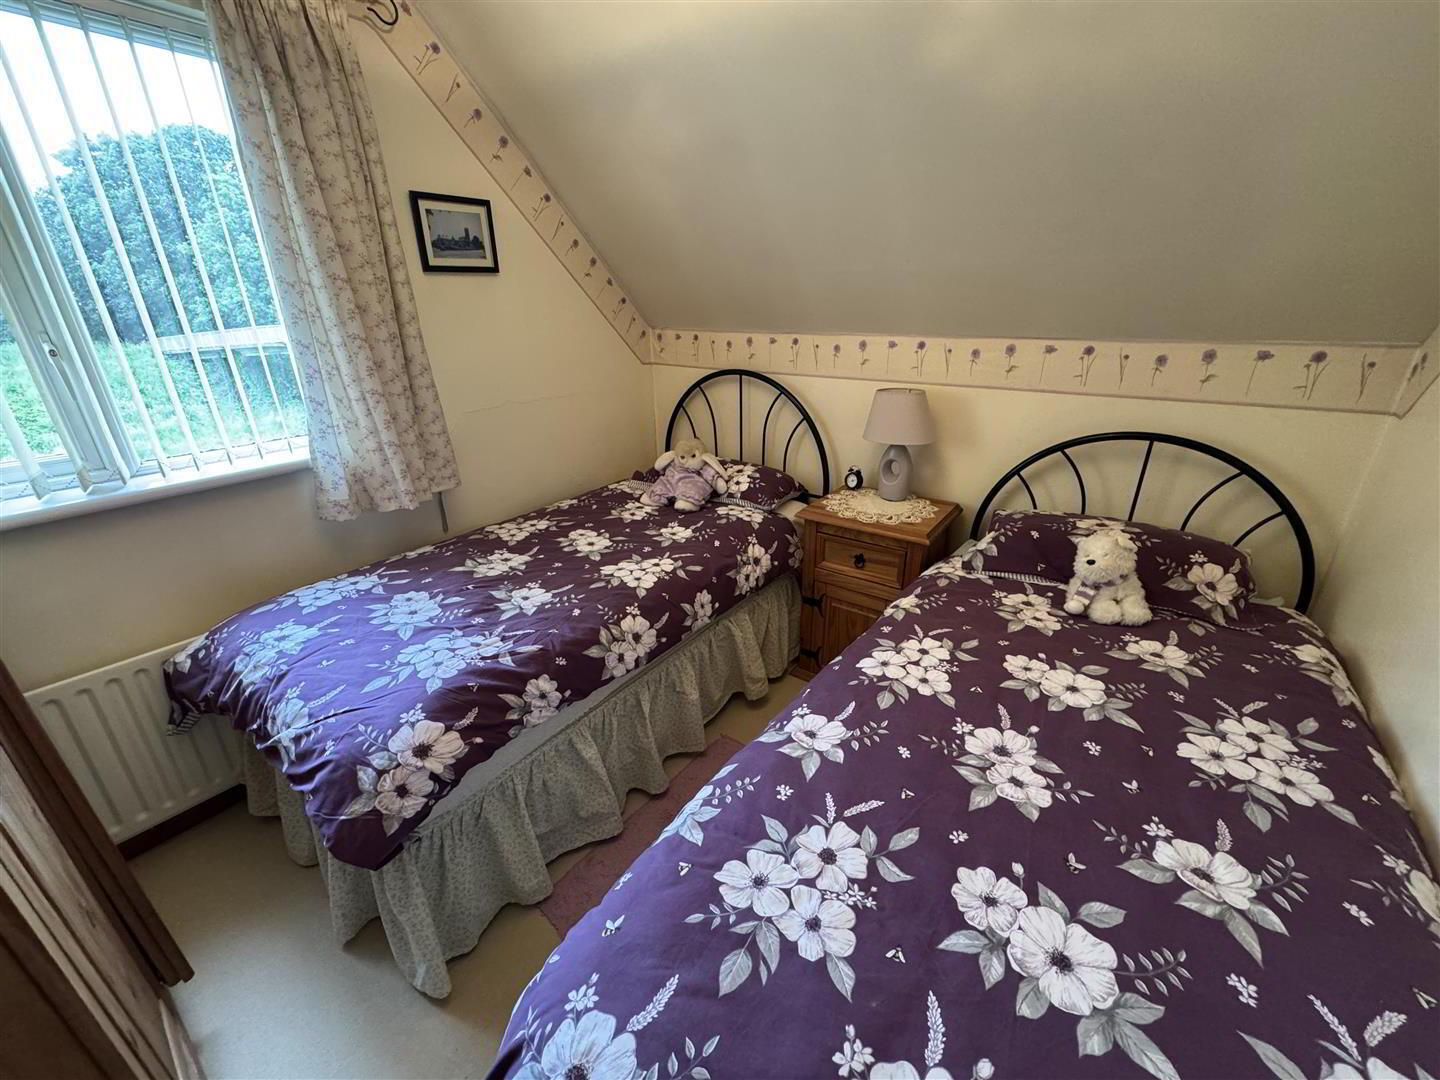
- BEDROOM 3 2.90m x 2.59m (9'6 x 8'6)
- Gable side window. Single radiator.
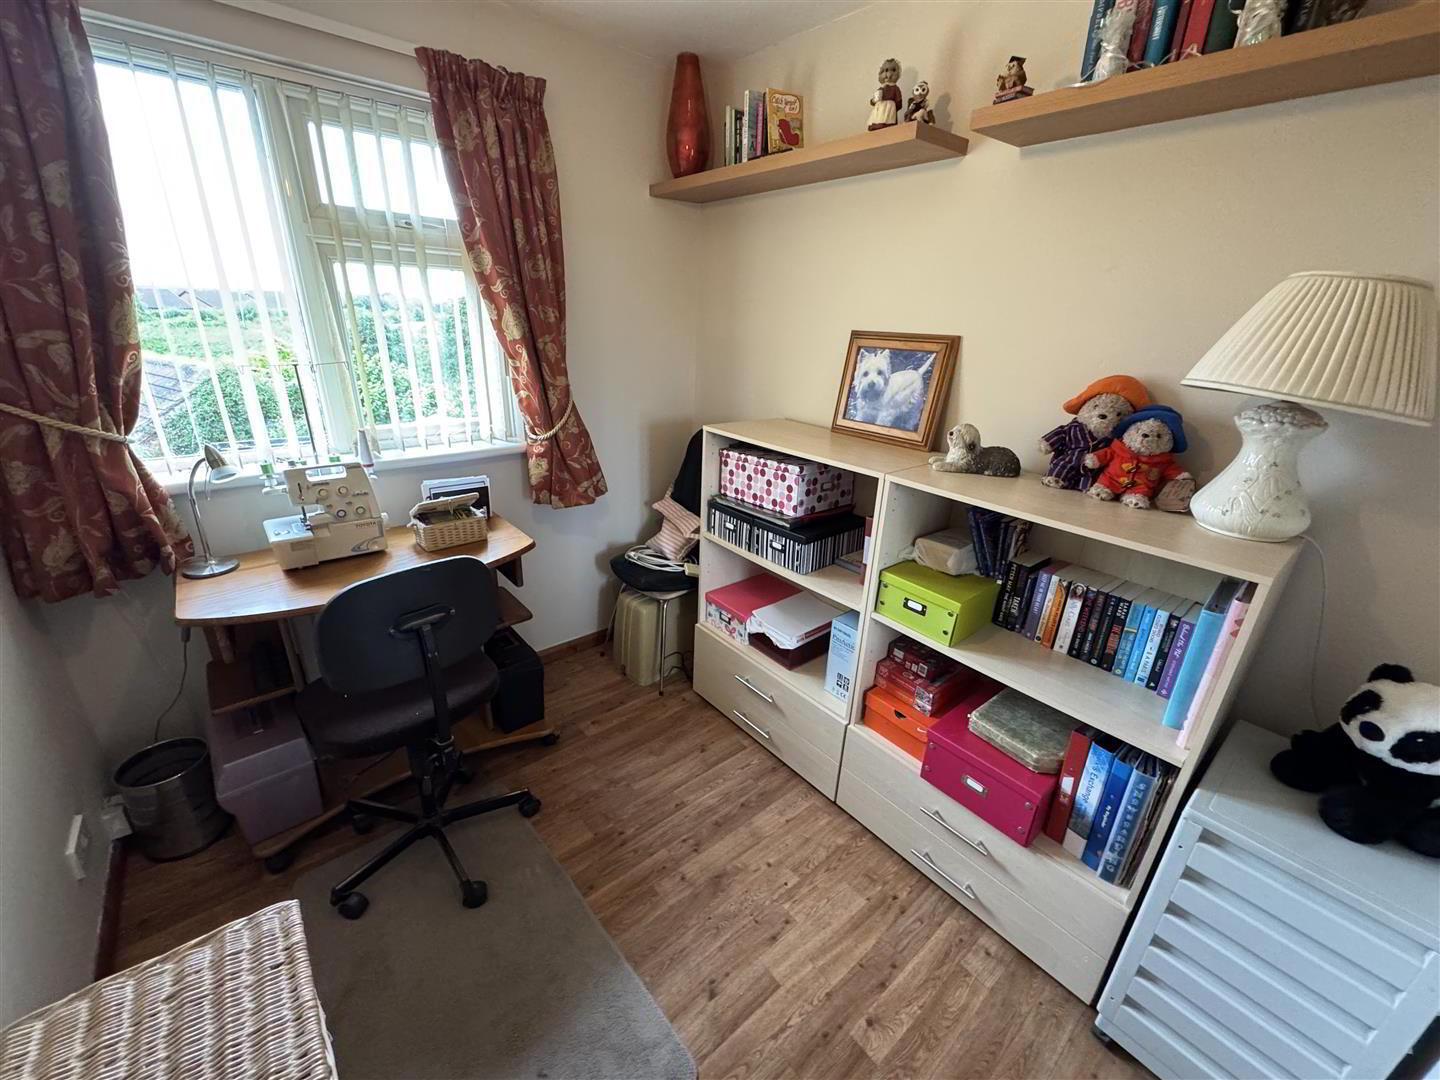
- BEDROOM 4 2.54m x 2.21m (8'4 x 7'3)
- Single radiator.
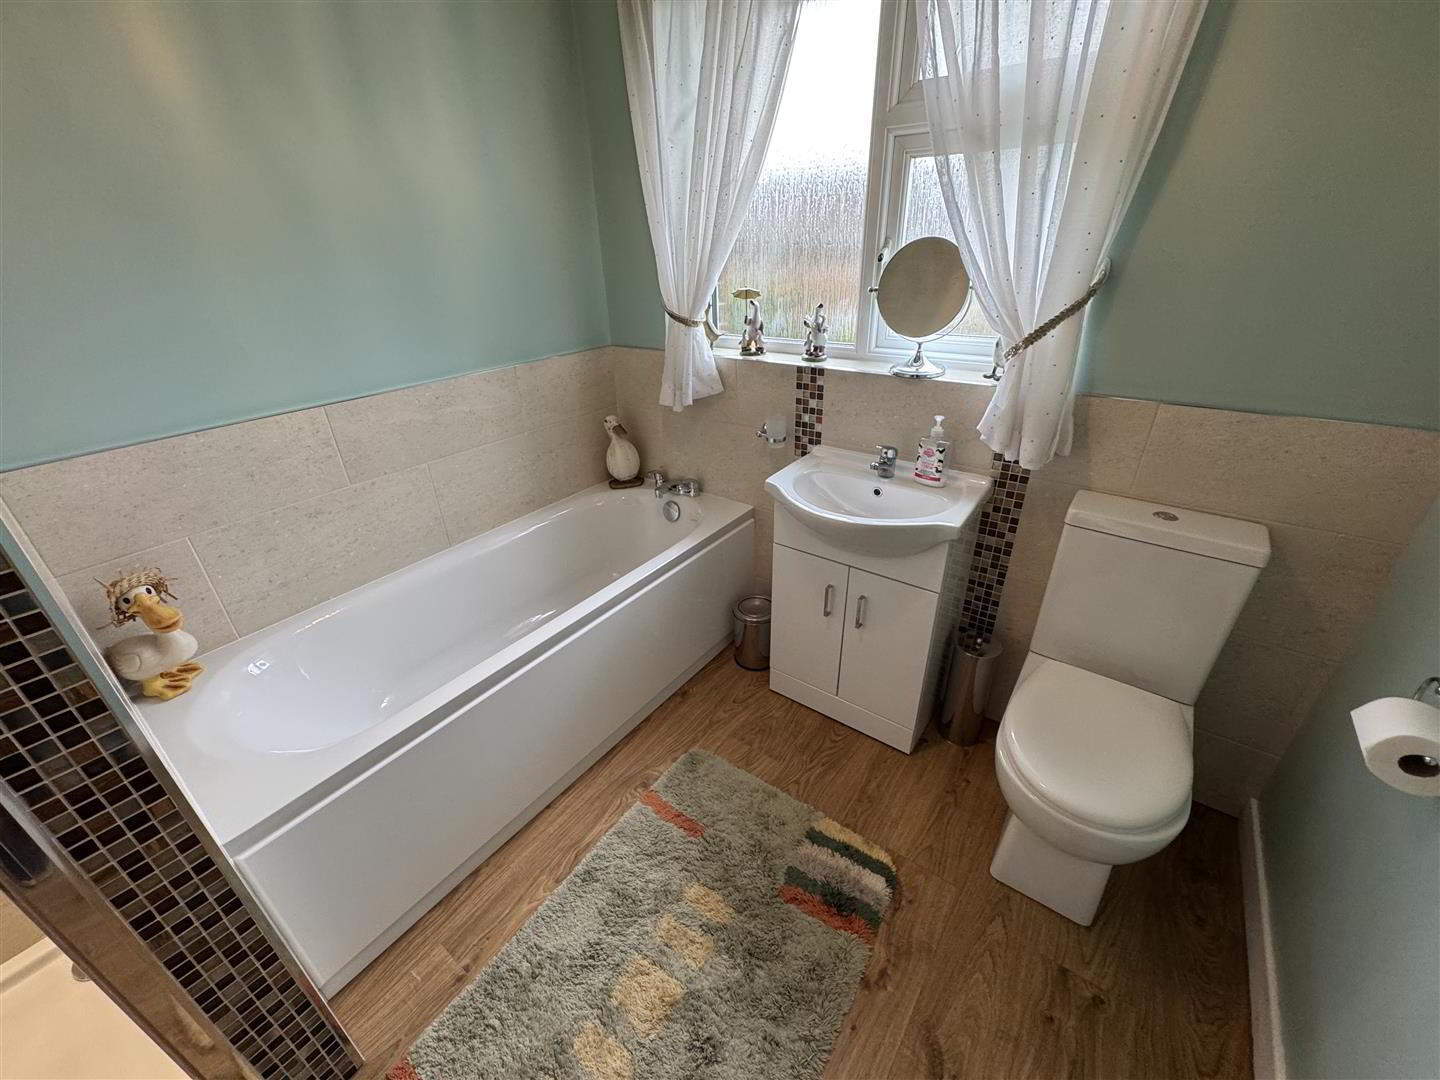
- BATHROOM 2.54m x 2.29m (8'4 x 7'6)
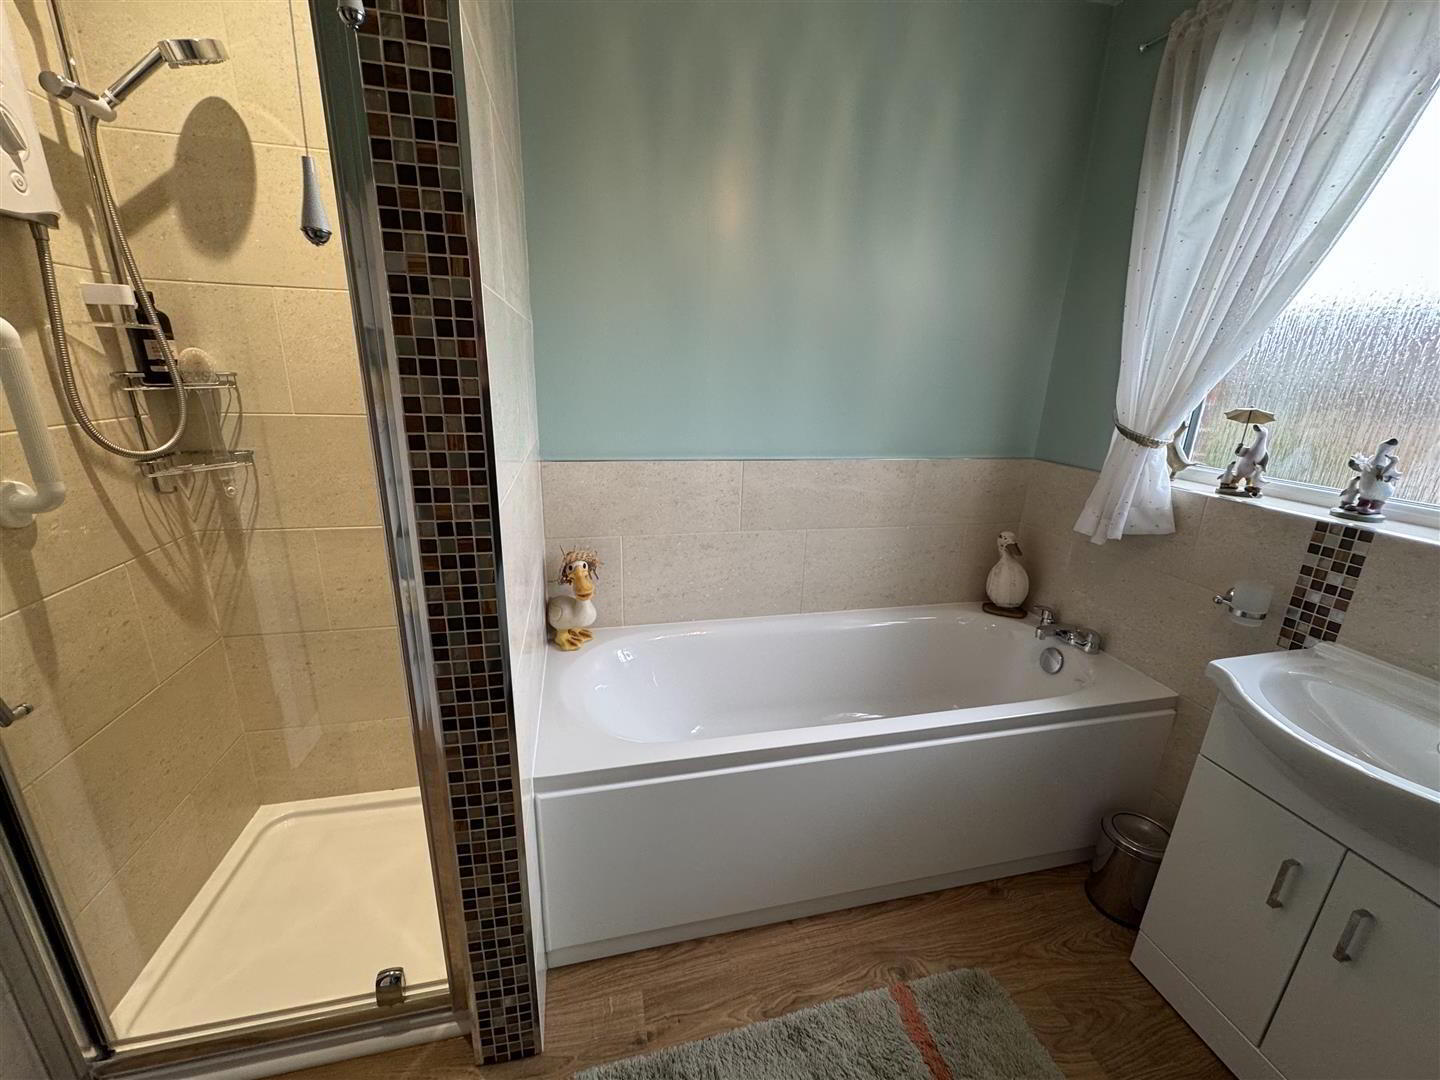
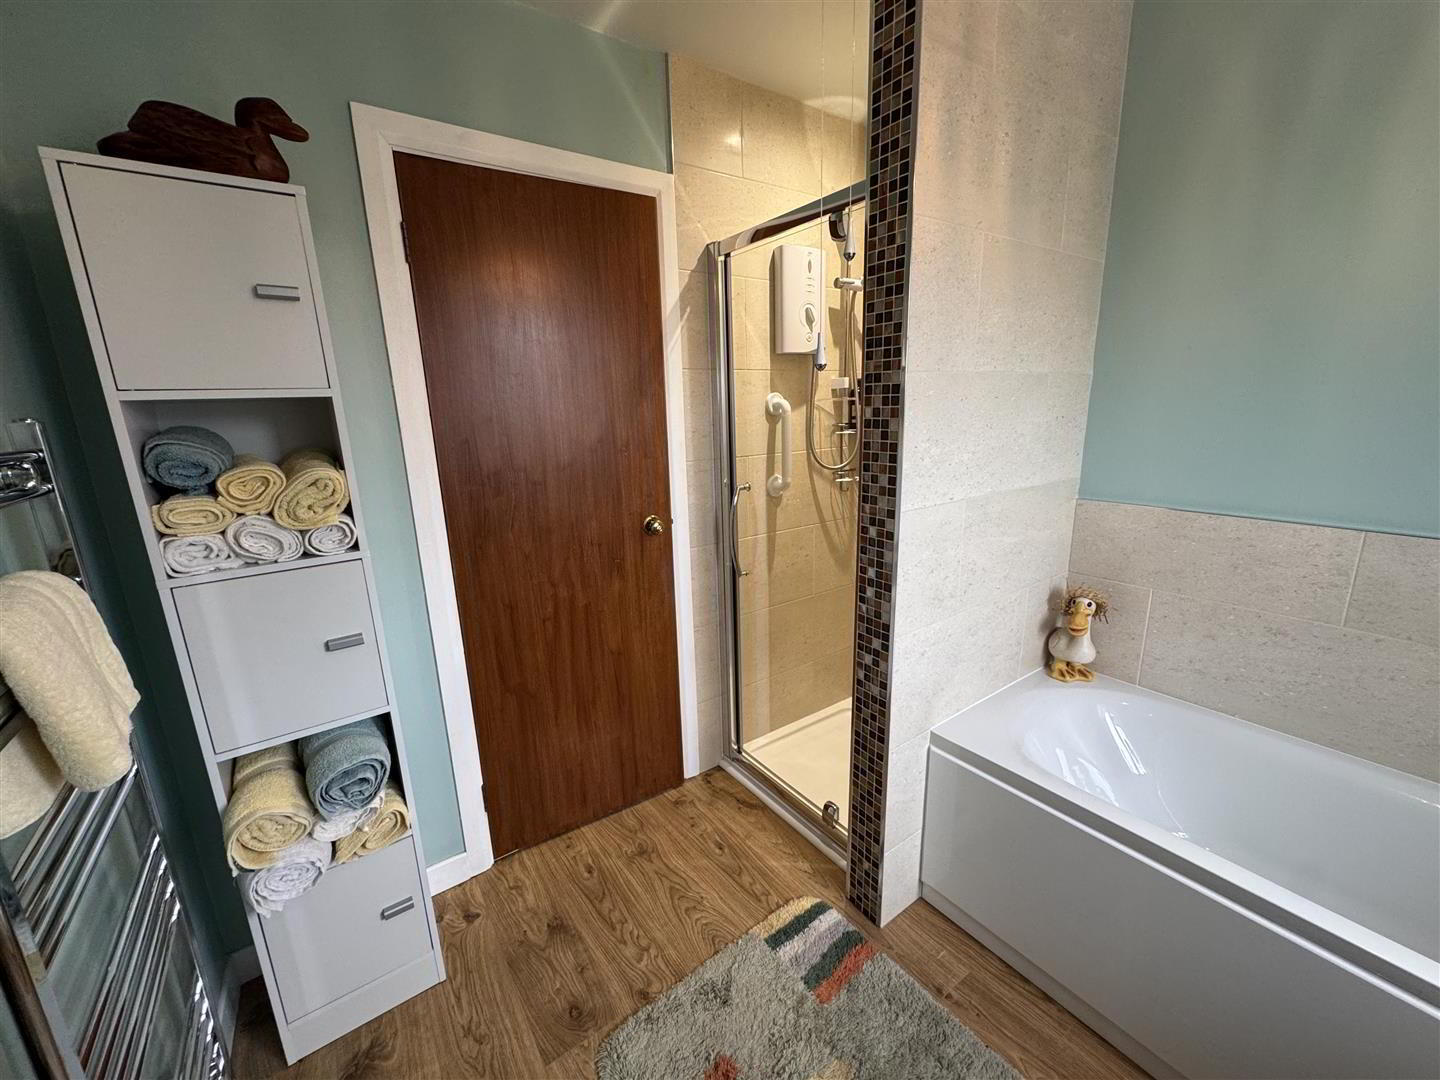
- Modern white suite comprising panelled bath with mixer tap. Push button low flush W/C and moulded wash hand basin in vanity with mixer tap and storage below. Part tiled walls. Fully tiled shower cubicle with "Mira Sport" electric shower. Glazed door. Low voltage down lights. Polished chrome heated towel radiator.
- OUTSIDE
- Right of way over portion of stone driveway to private drive. Tarmac parking to front and side for up to 5 plus cars. Garden to front in neat lawn. Conifer hedging and range of shrubs. Small paved patio area to front. Large vehicular gate to;
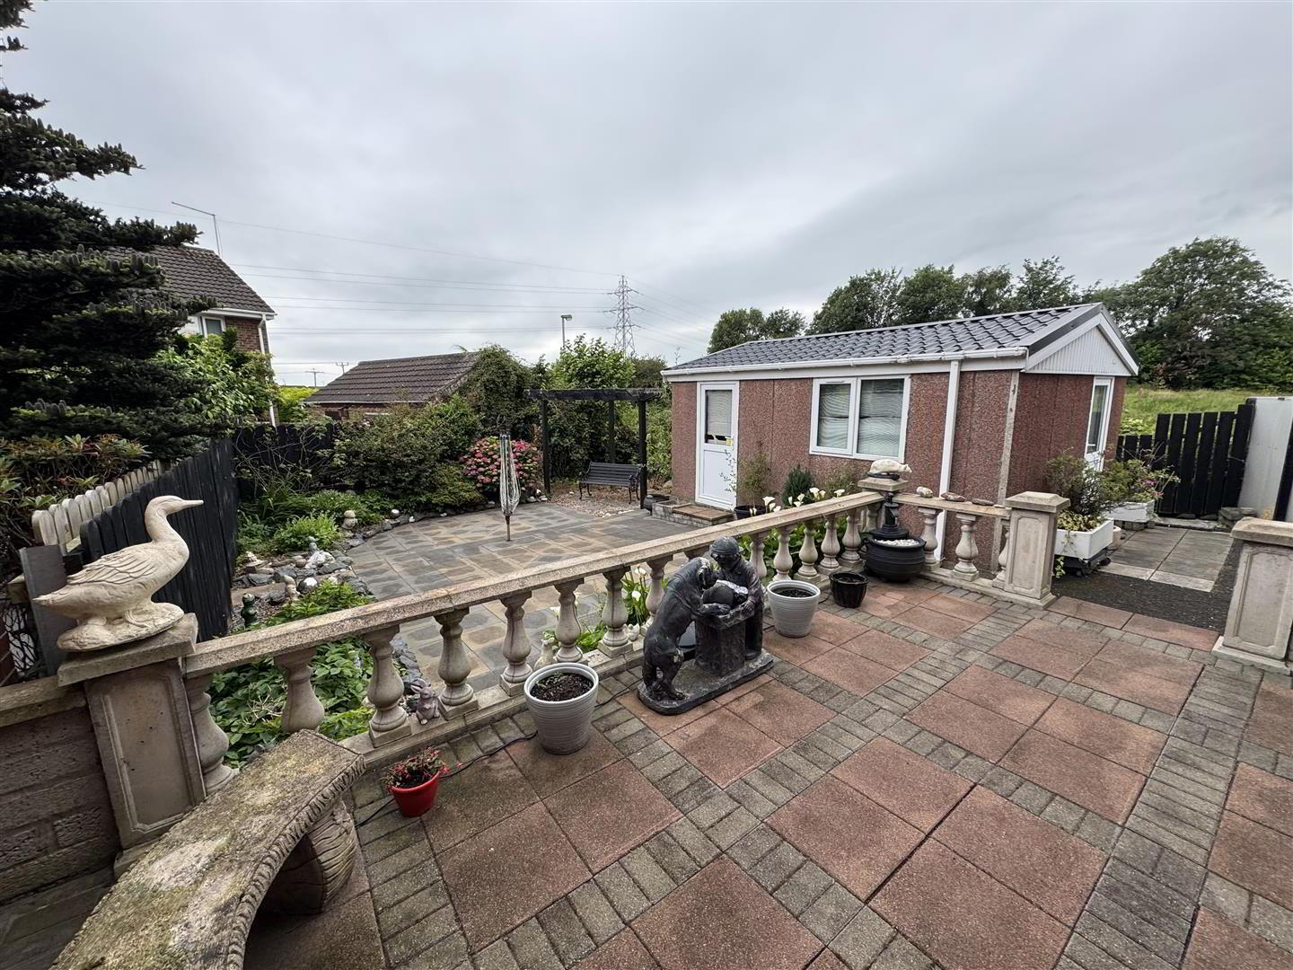
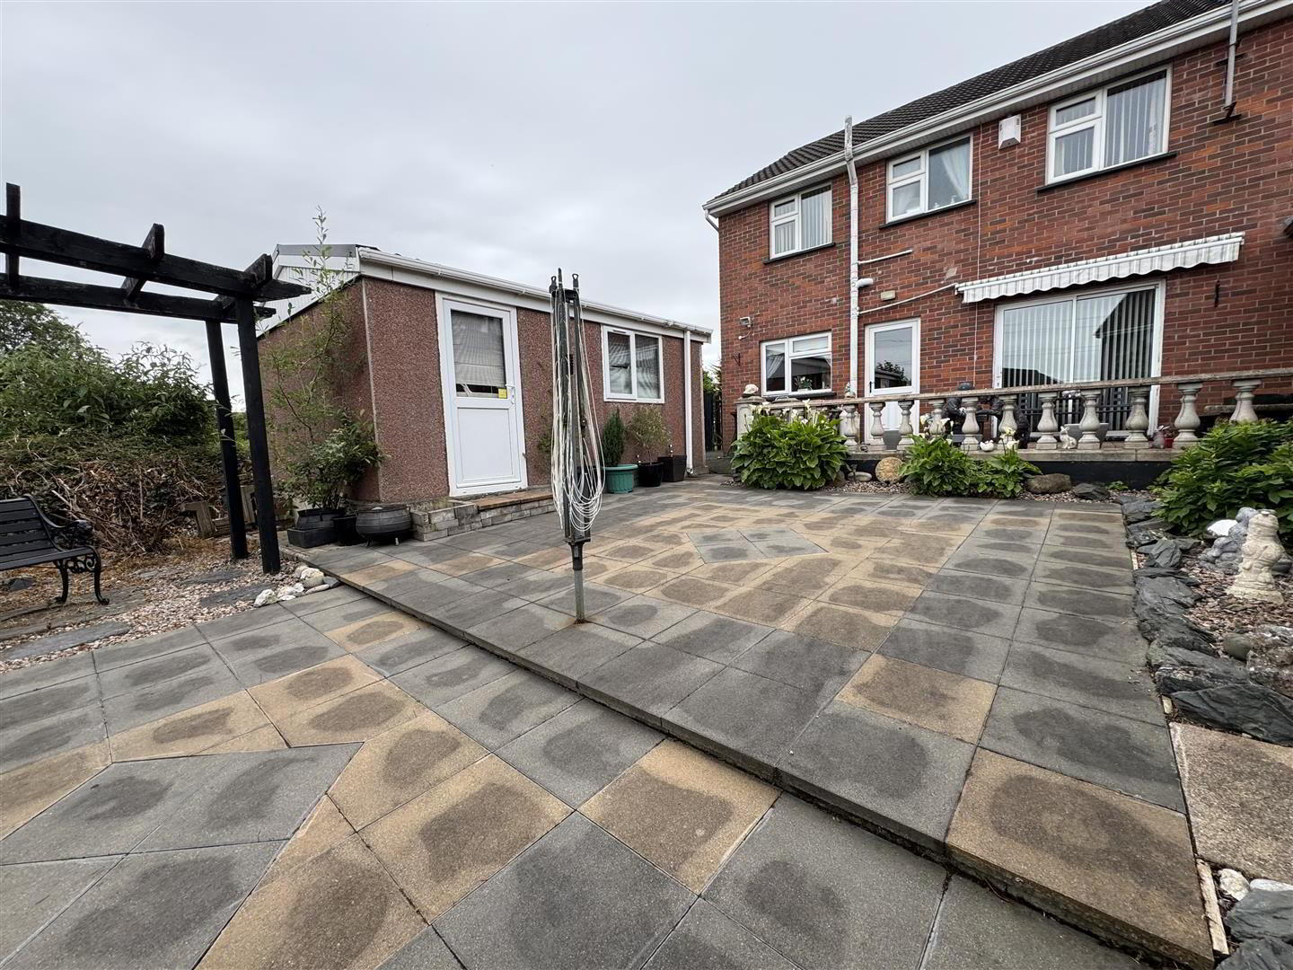
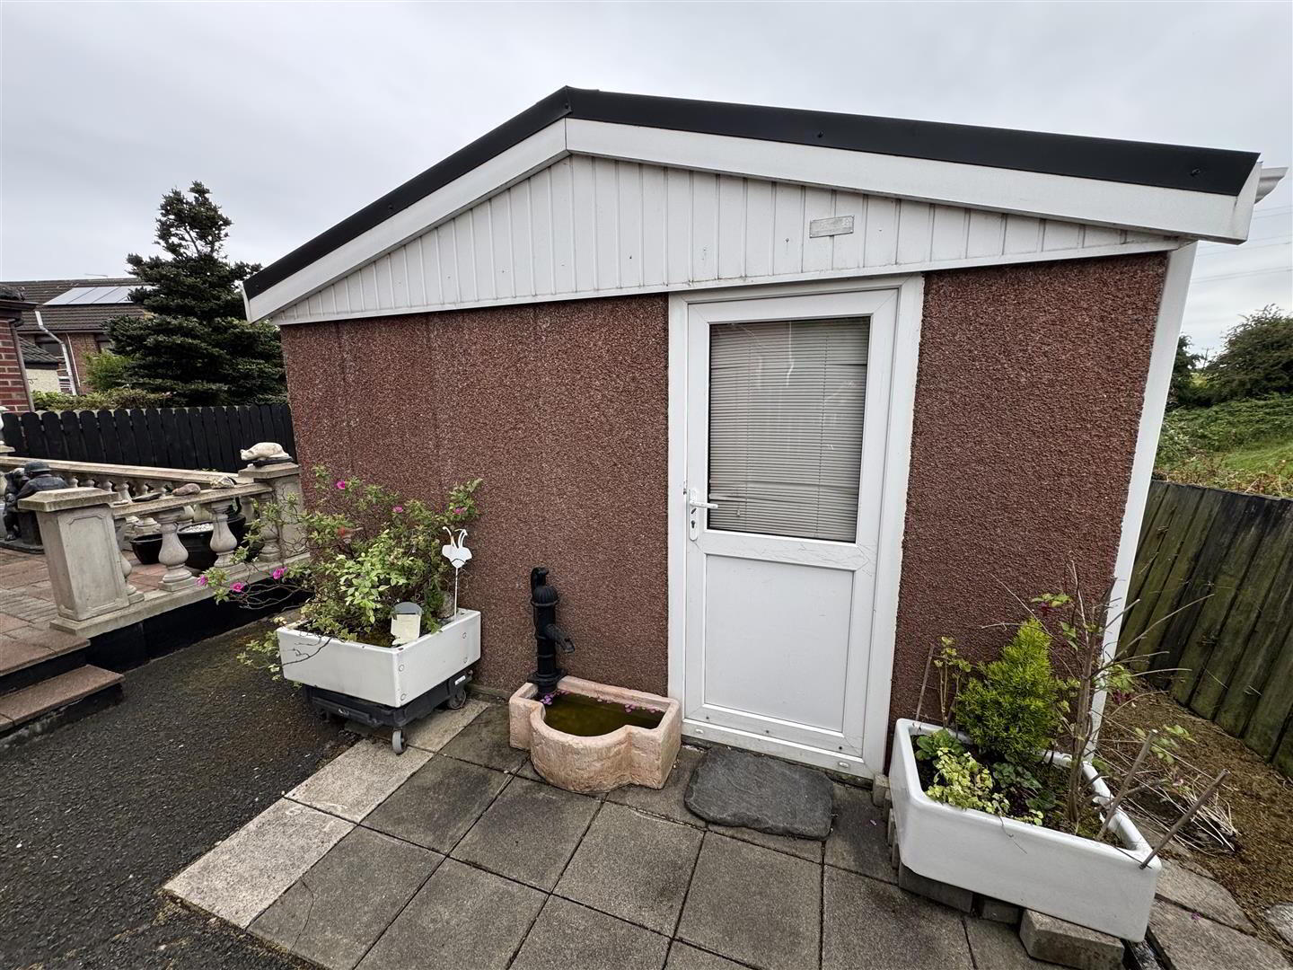
Enclosed tarmac parking. Brick built boiler house and PVC oil tank. Access to; - CONCRETE SECTIONAL SHED 4.88m 0.00m x 3.73m (16' 0 x 12'3)
- Power and light. PVC double glazed door to front. PVC double glazed window and second side door to utility area. Plumbed for washing machine and space for dryer.
- REAR GARDEN
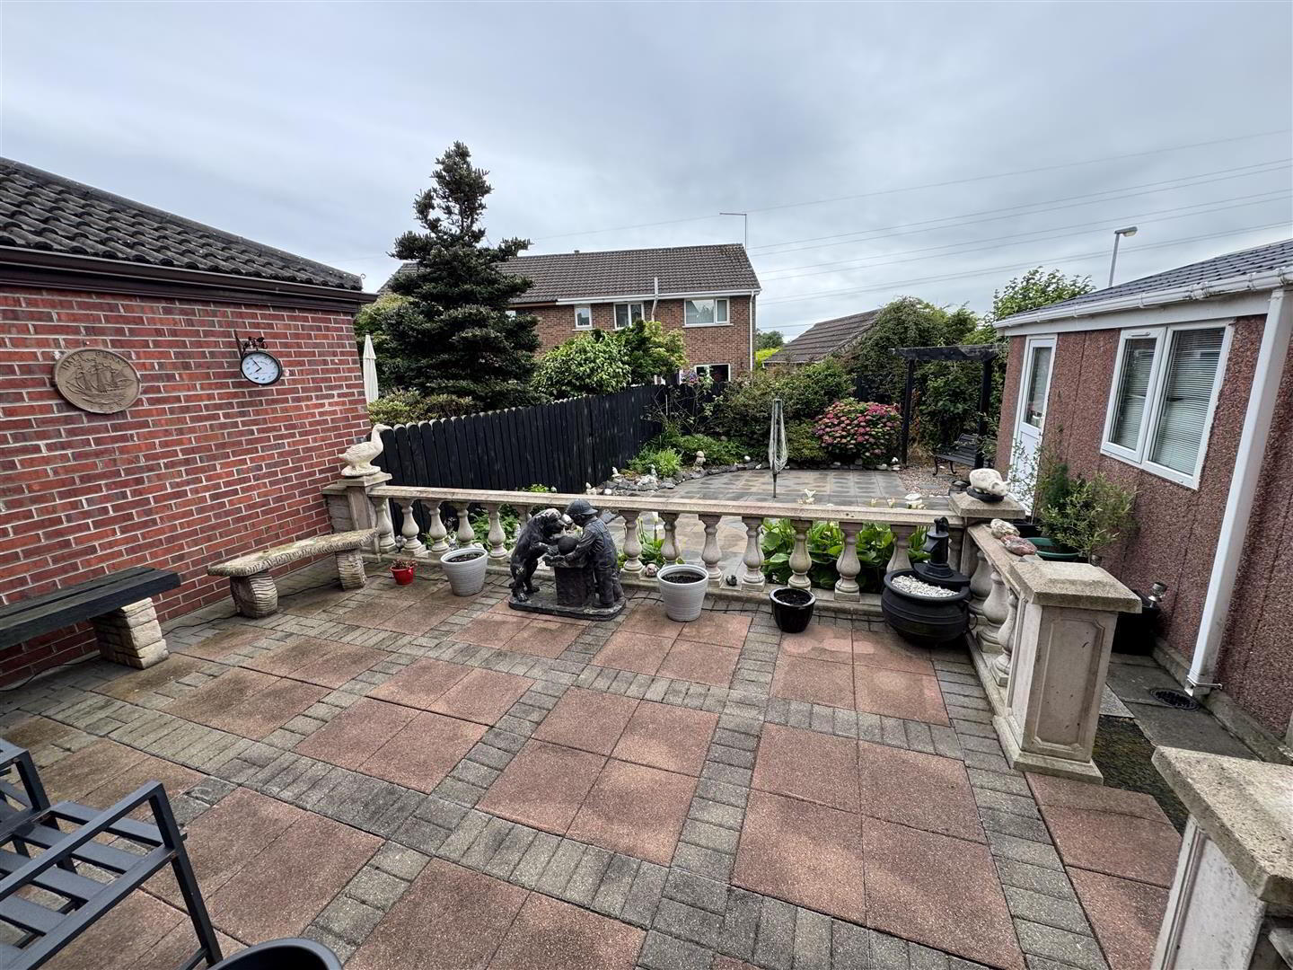
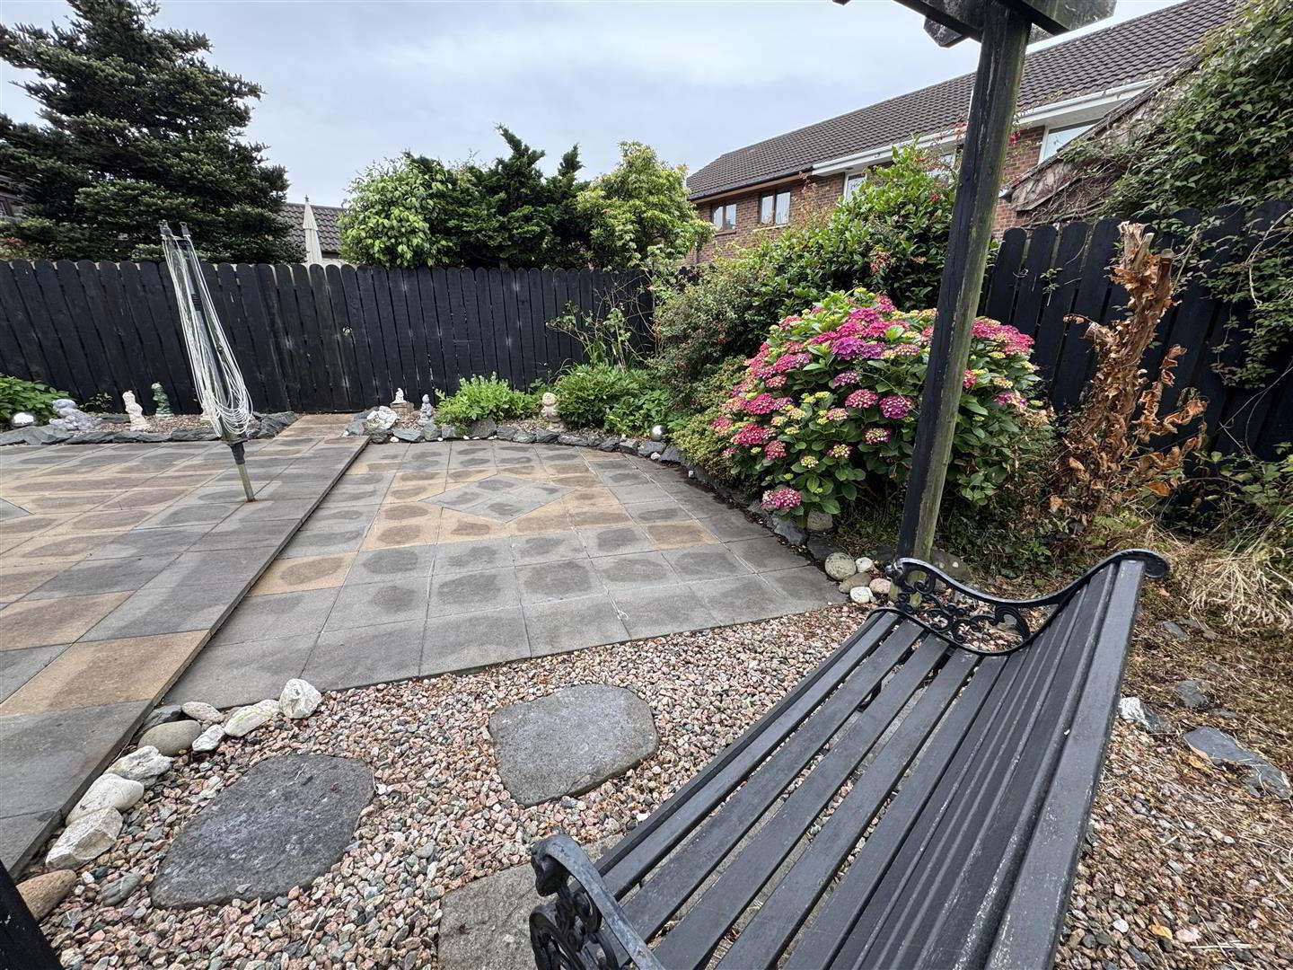
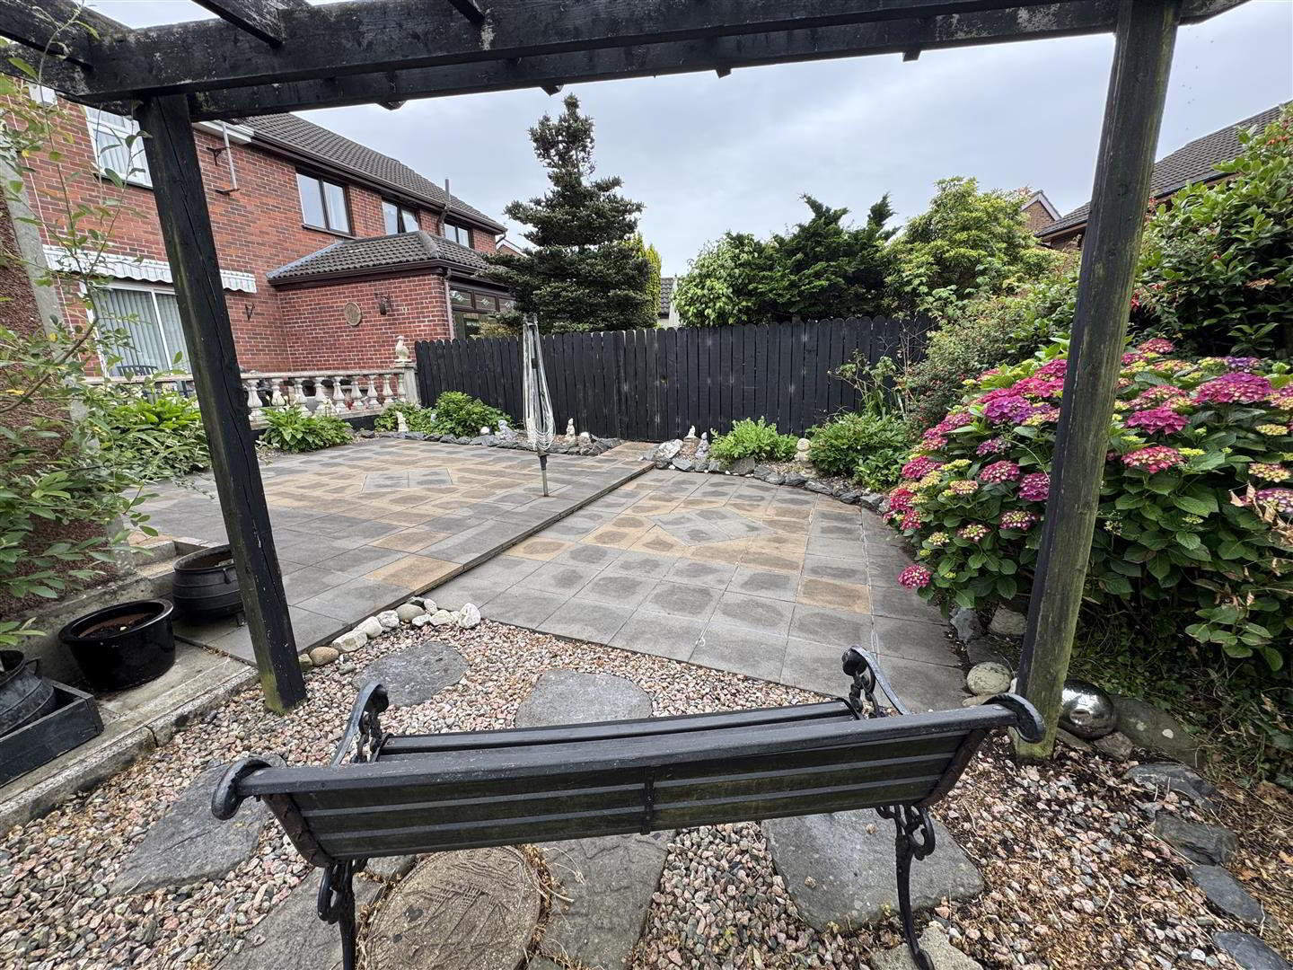
- Spacious low maintenance garden to rear in paved patio with well stocked borders and raised and paved patio area. Outside tap and light.
- IMPORTANT NOTE TO ALL POTENTIAL PURCHASERS;
- Please note, none of the services or appliances have been tested at this property.